
1 / 42
$380,000
- 4 beds
- 2 baths
- 2,067 sqft
14960 Uranimite Nw Street, Ramsey, MN 55303
Coming soon Est. —/mo
- House · Single Family
- Built in 1982
- 0.83 acres lot
- $184/sqft
- 6-car garage
Overview
With 1,361 square feet of garage space and a tree-lined corner lot, this Ramsey home offers plenty of room for everyday living, storage, and projects. Inside, you'll find 4 bedrooms, 2 full baths, and fresh paint and new flooring throughout. Large windows fill the living room with natural light, while the dining area features a built-in window seat with cabinetry on either side. A sliding door off the kitchen leads to a large deck overlooking the backyard, where mature trees add a sense of privacy. The main living level includes two bedrooms and a full bath. Downstairs, a family room with a fireplace provides another place to relax, along with two additional bedrooms, a second full bath, and laundry. Outside, the attached garage is complemented by a fully insulated, heated detached garage/pole building, offering plenty of room for vehicles, equipment, storage, or a year-round workshop. With recent interior updates, a generous corner lot, and exceptional garage space, this property has a lot to offer!
Facts & features
Interior
- Bedrooms: 4
- Bathrooms: 2 (2 full)
- Finished sqft: 2,067
- Above grade sqft: 1,194
- Below grade sqft: 873
- Basement: Daylight/Lookout Windows, Egress Window(s), Finished, Full, Storage Space
- Heating: Forced Air, Fireplace(s)
- Cooling: Central Air
- Appliances: Dishwasher, Dryer, Electronic Air Filter, Microwave, Range, Refrigerator, Stainless Steel Appliances, Washer
- Fireplaces: 1 (Family Room, Gas)
Property
- Parking: Attached Garage, Detached Garage, Asphalt, Electric, Heated Garage, Insulated Garage, Multiple Garages, Storage
- Garage spaces: 6
- Lot size: 0.83 acres
- Lot dimensions: 252x132x255x162
- Lot features: Corner Lot
- Exterior features: Steel Siding
- Fencing: None
- Other structures: Garage(s), Pole Building
Construction
- Home type: House (Single Family)
- Levels: Split Entry (Bi-Level)
- Year built: 1982
- Exterior: Frame
Utilities
- Sewer: City Sewer/Connected
- Water: Private, Well
Community & HOA
- Subdivision: Pineview Estates
Taxes & location
- Annual taxes: $4,354 (2026)
- County: Anoka
- School district: Anoka-Hennepin
Listing
- Status: Coming soon
- Listed: Nov 11, 2026
- MLS #: 7171850
Monthly payment
—/mo
An example, not a loan offer. Taxes and HOA dues come from the listing when known; home insurance is a rough estimate. Mortgage insurance is not included. Your rate depends on your lender and credit.
Location
Nearby homes
-
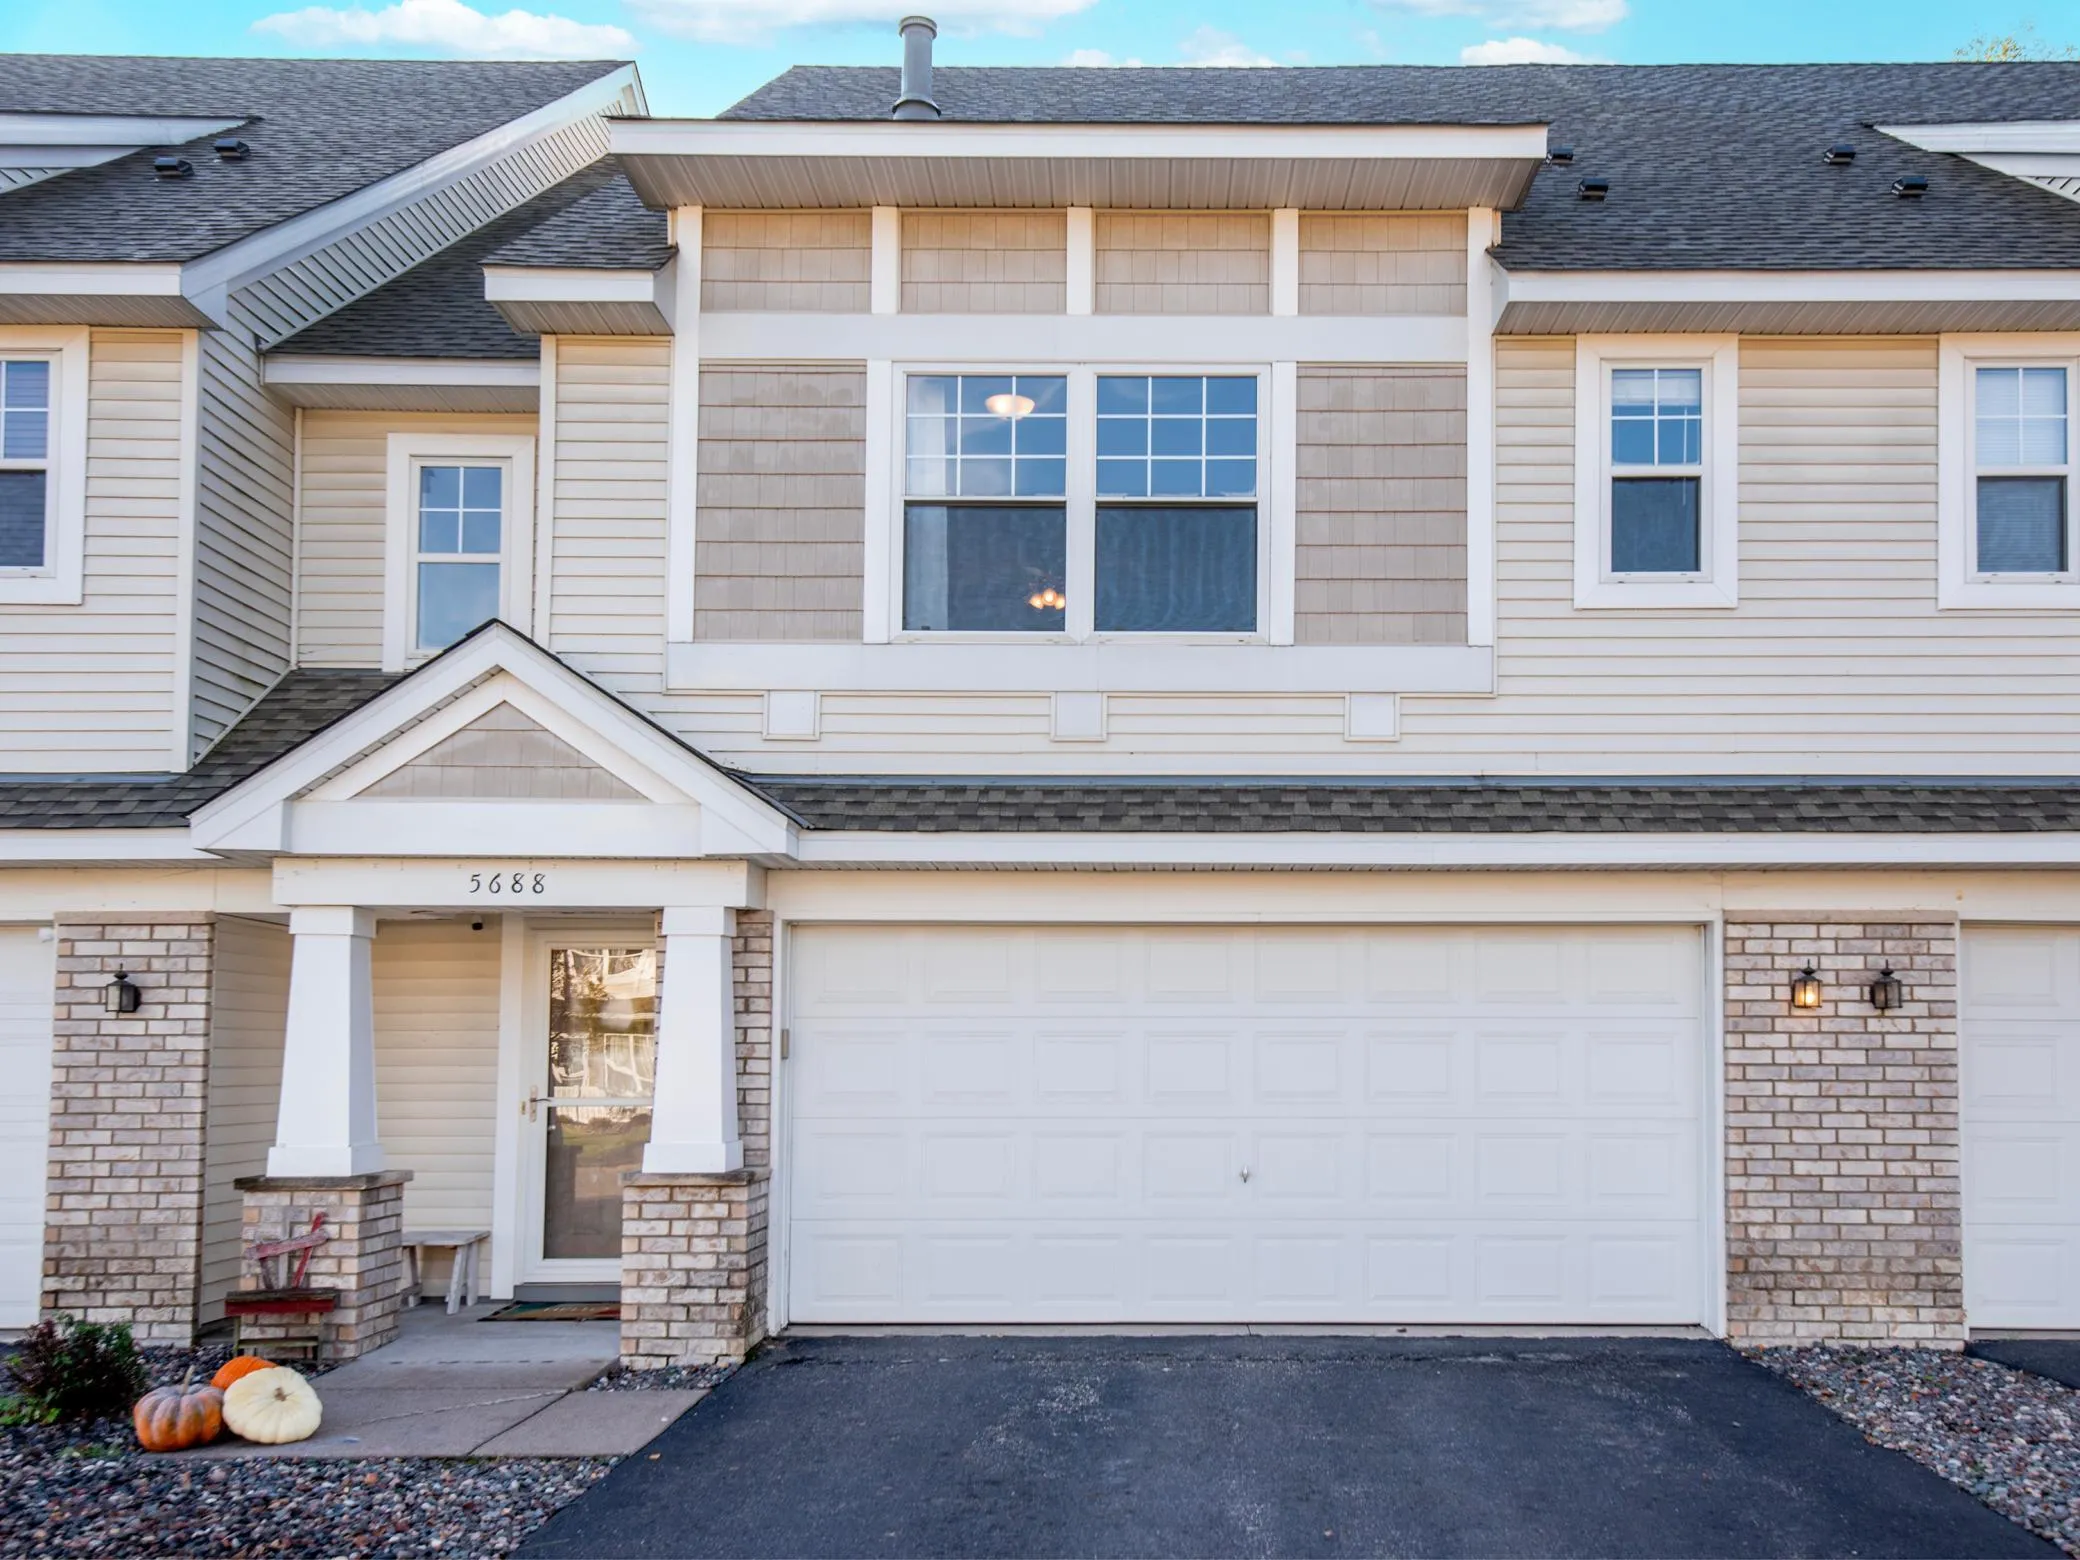 $304,000
3 bds | 3 ba | 2,090 sqft
5688 154th Nw Avenue, Ramsey, MN 55303
 Listing courtesy of Coldwell Banker Realty
-
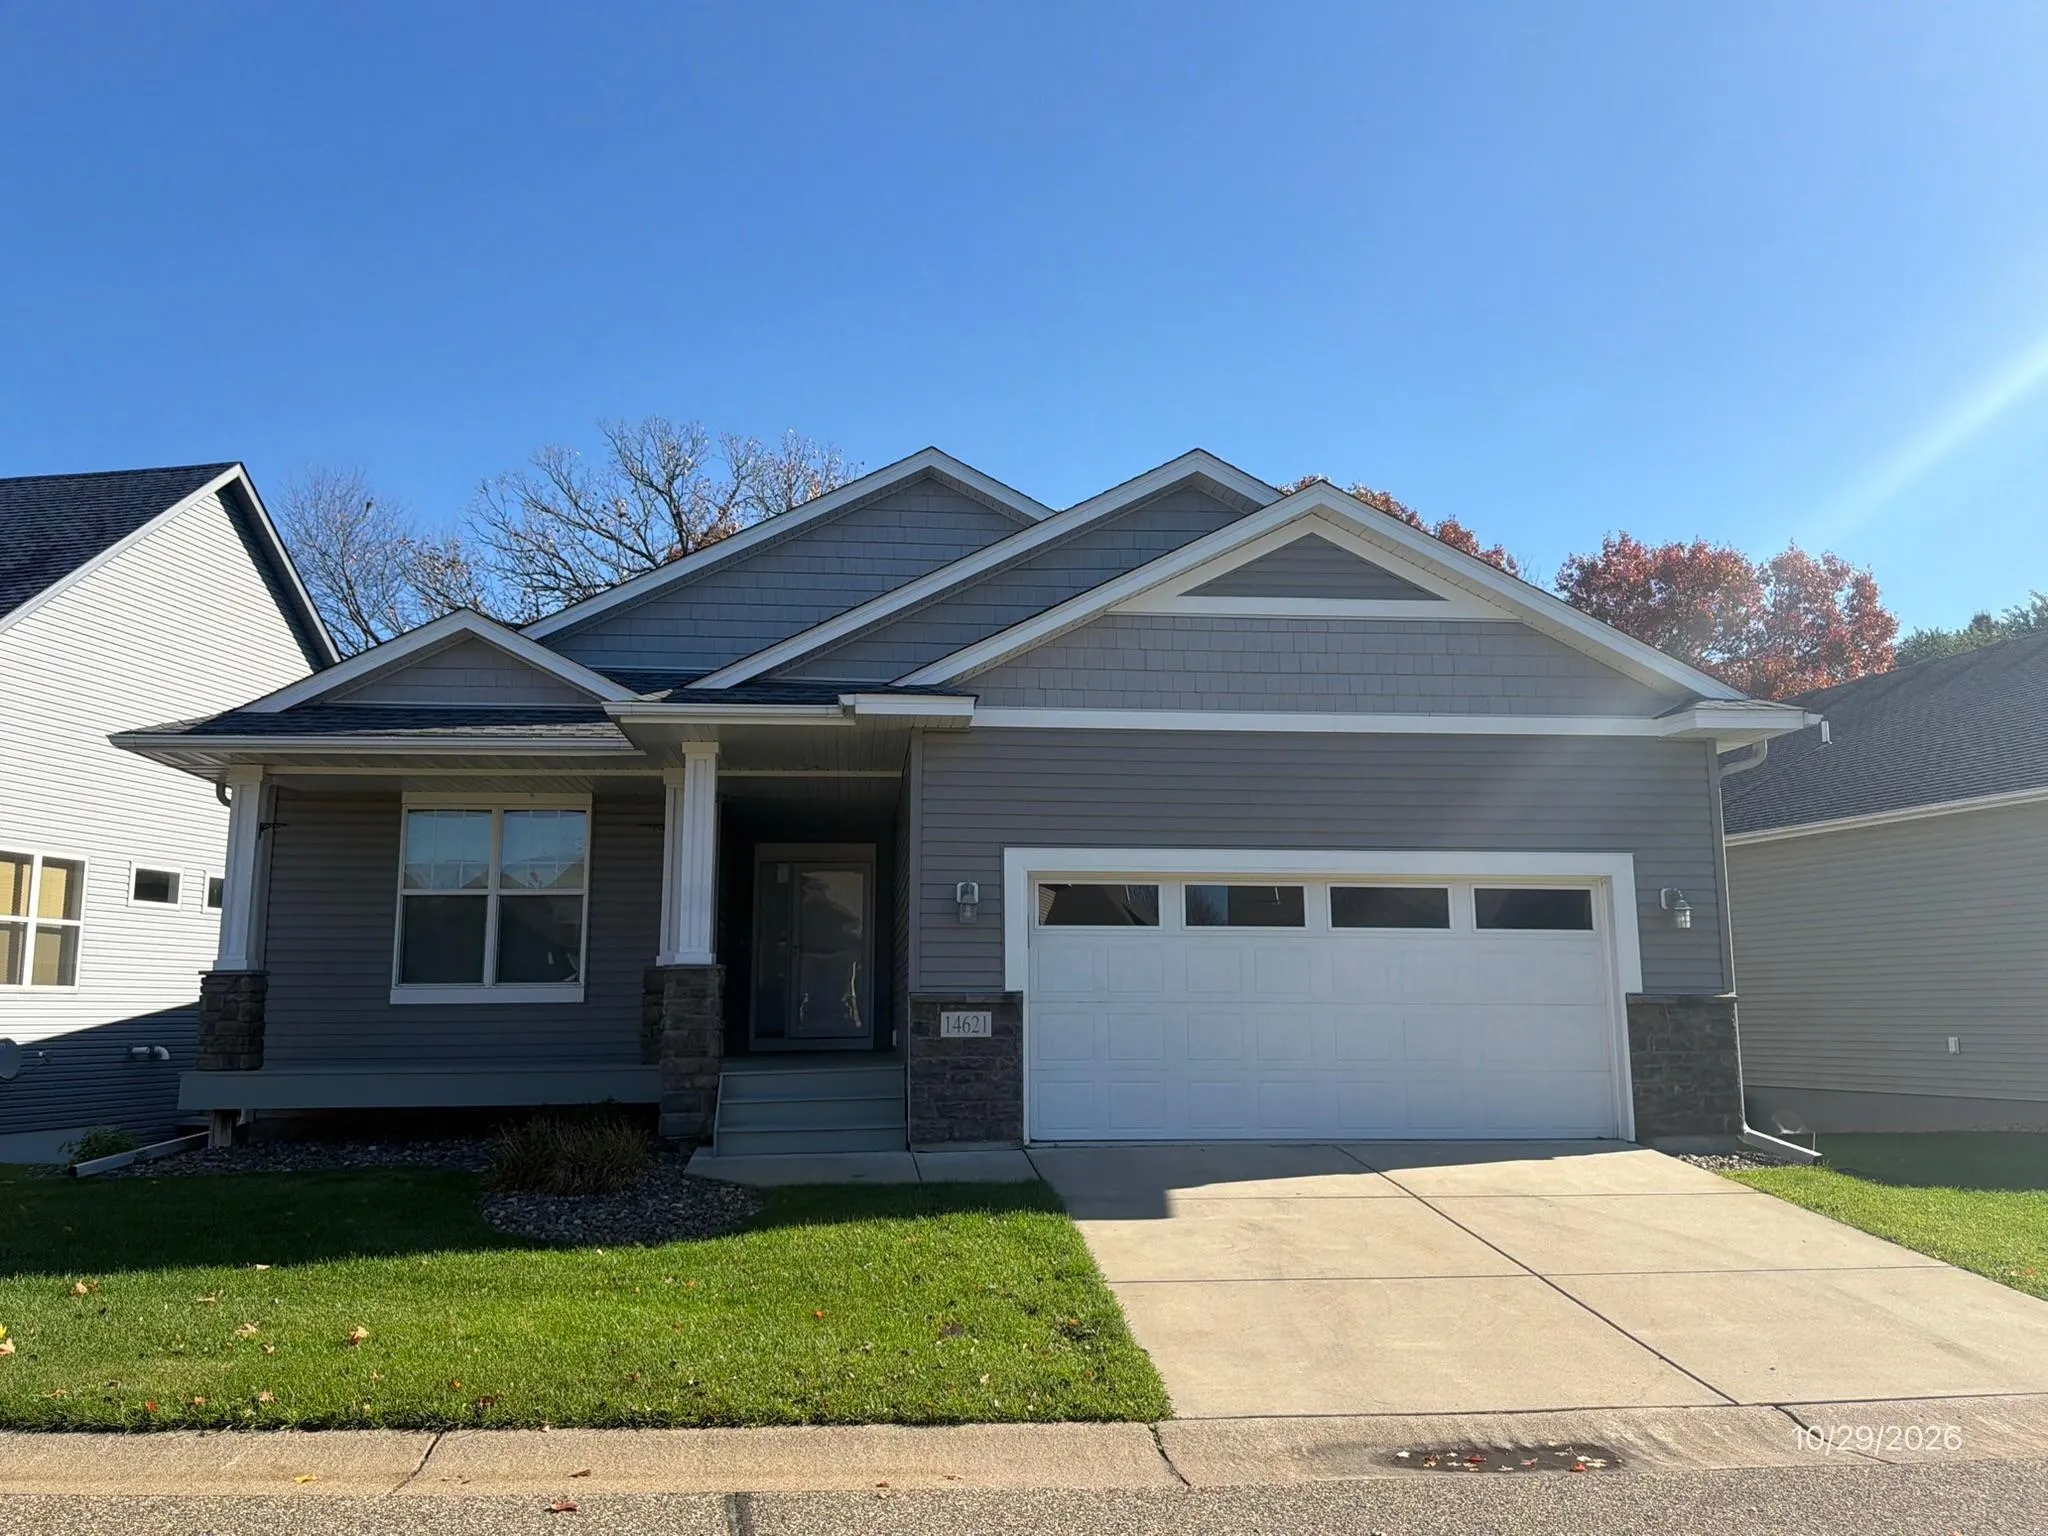 $409,900
2 bds | 2 ba | 1,392 sqft
14621 Quicksilver Nw Street, Ramsey, MN 55303
Listing courtesy of Minnesota Home Venture, Inc.
-
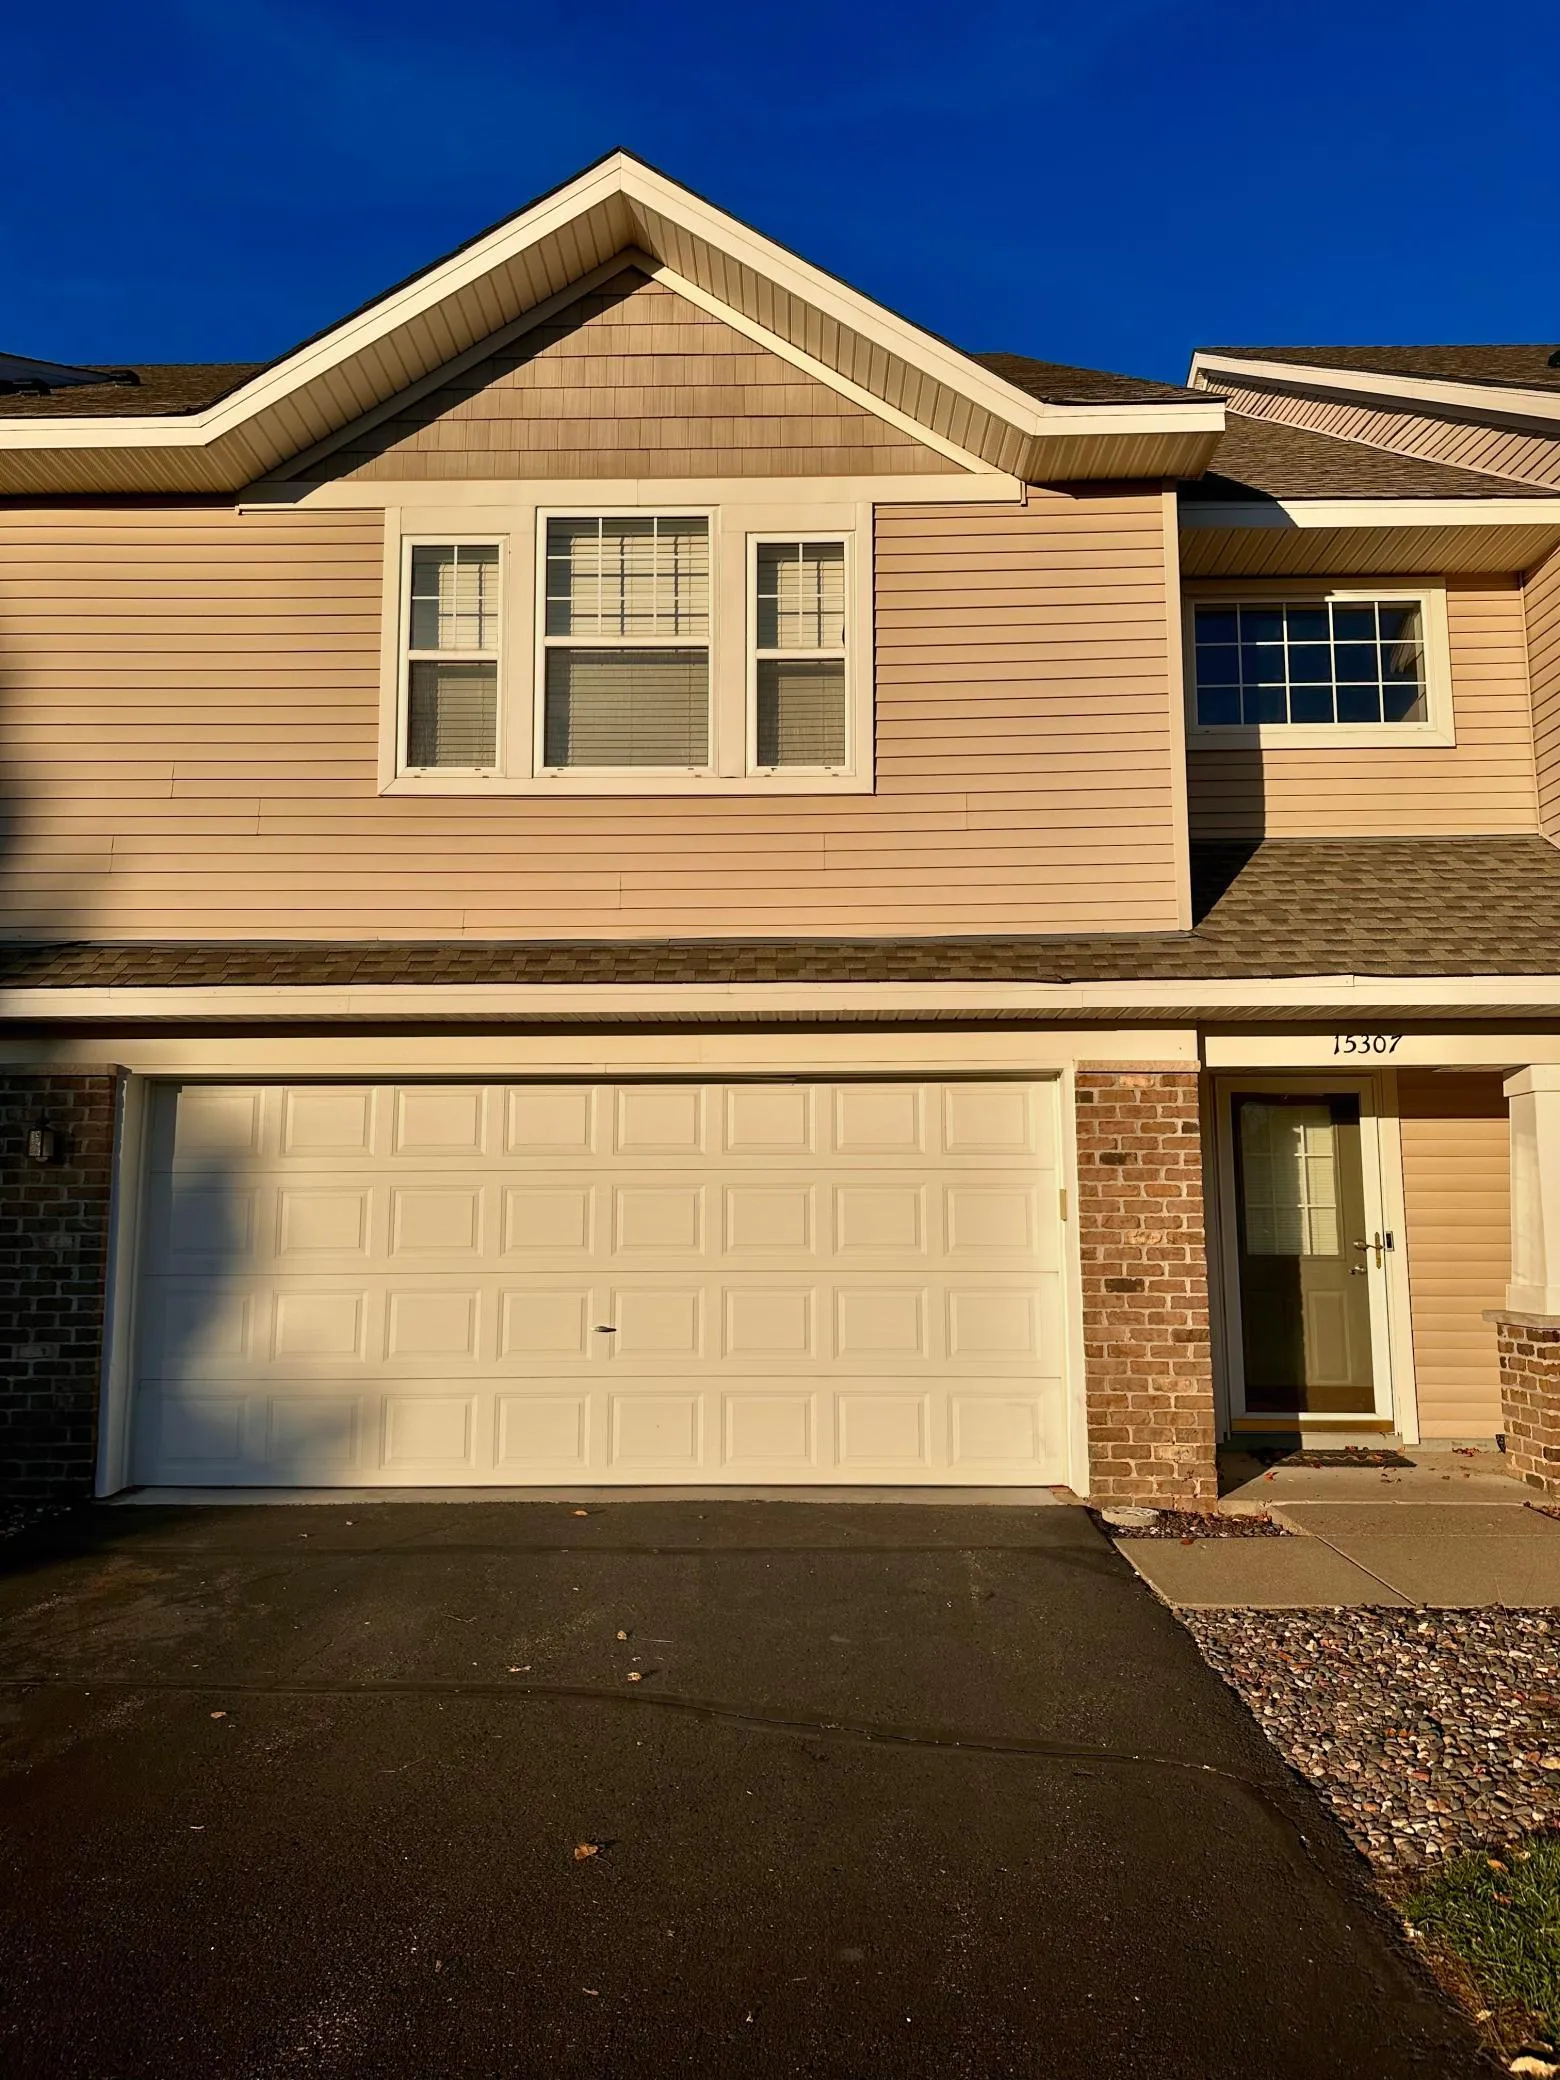 $319,900
3 bds | 4 ba | 2,205 sqft
15307 Iodine Nw Street, Ramsey, MN 55303
Listing courtesy of LPT Realty, LLC
-
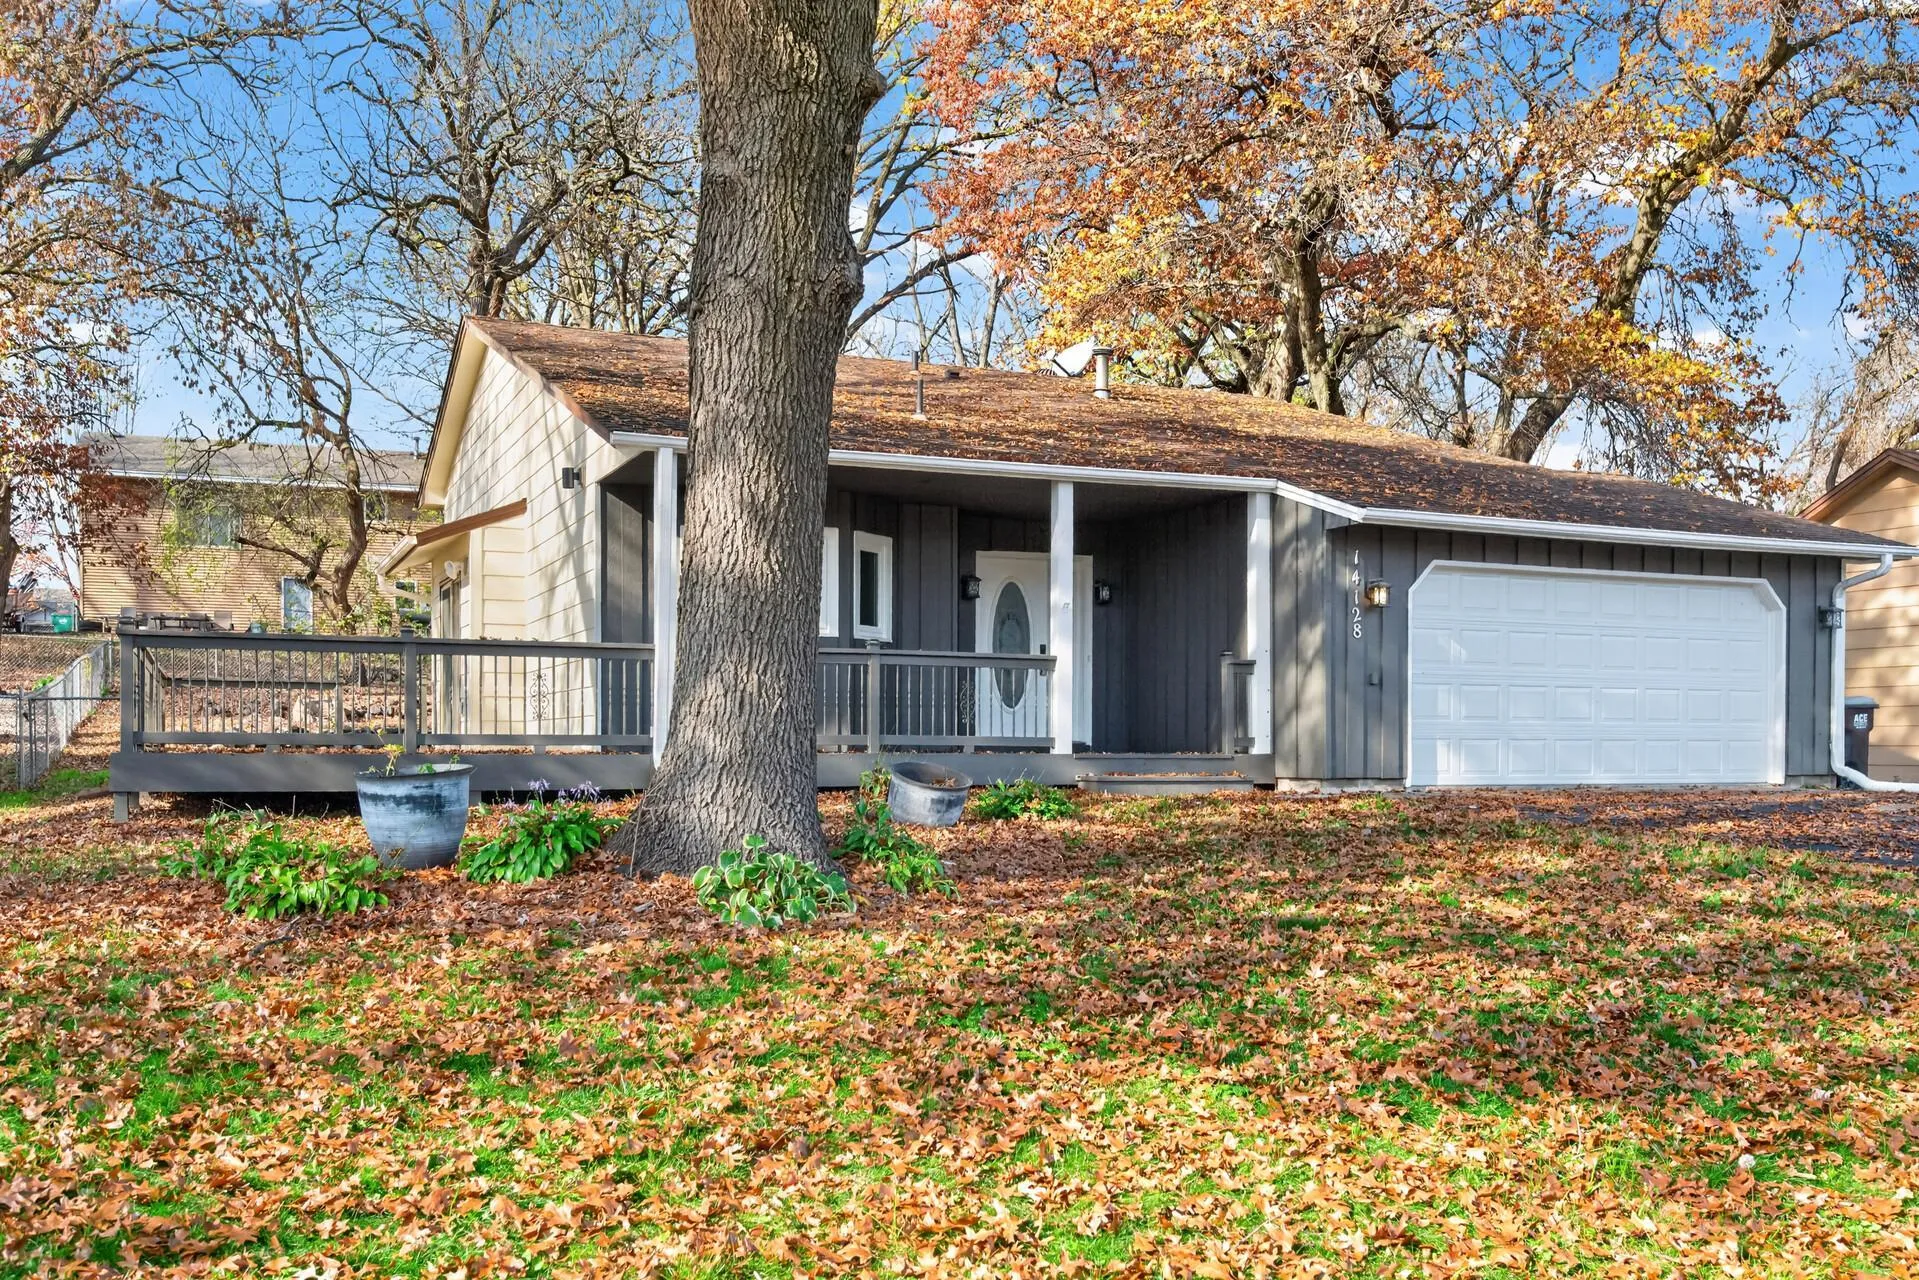 $349,999
3 bds | 2 ba | 1,751 sqft
14128 Argon Nw Street, Ramsey, MN 55303
Listing courtesy of Pemberton RE
-
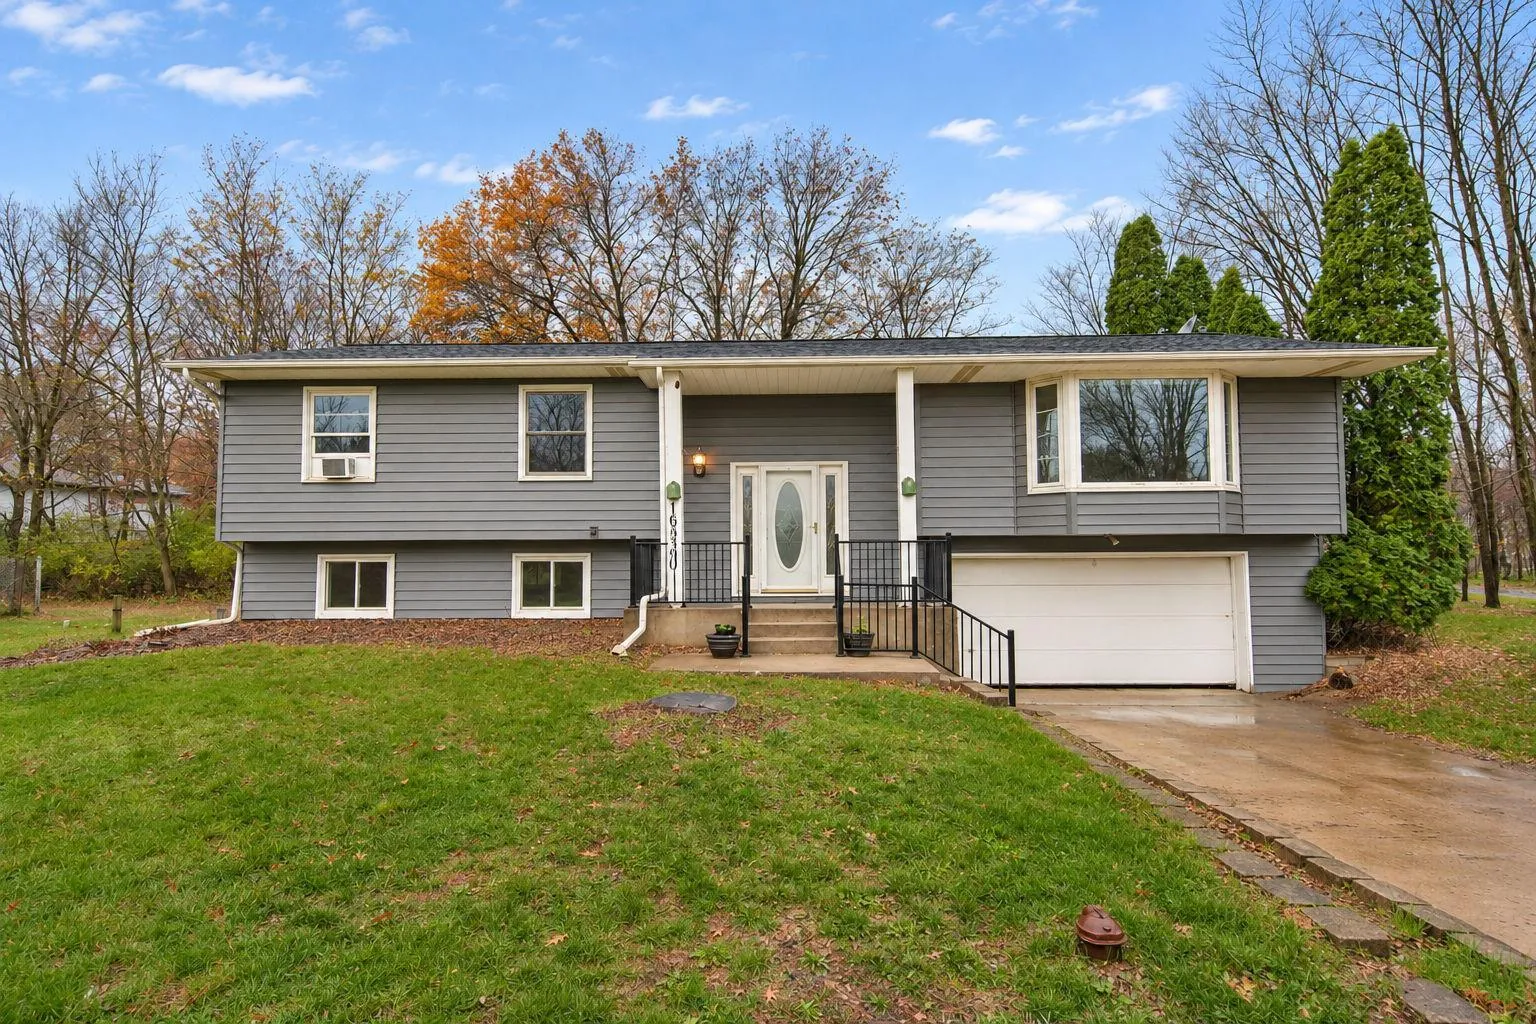 $350,000
4 bds | 2 ba | 1,960 sqft
16530 Yolite Nw Street, Ramsey, MN 55303
Listing courtesy of Real Broker, LLC
-
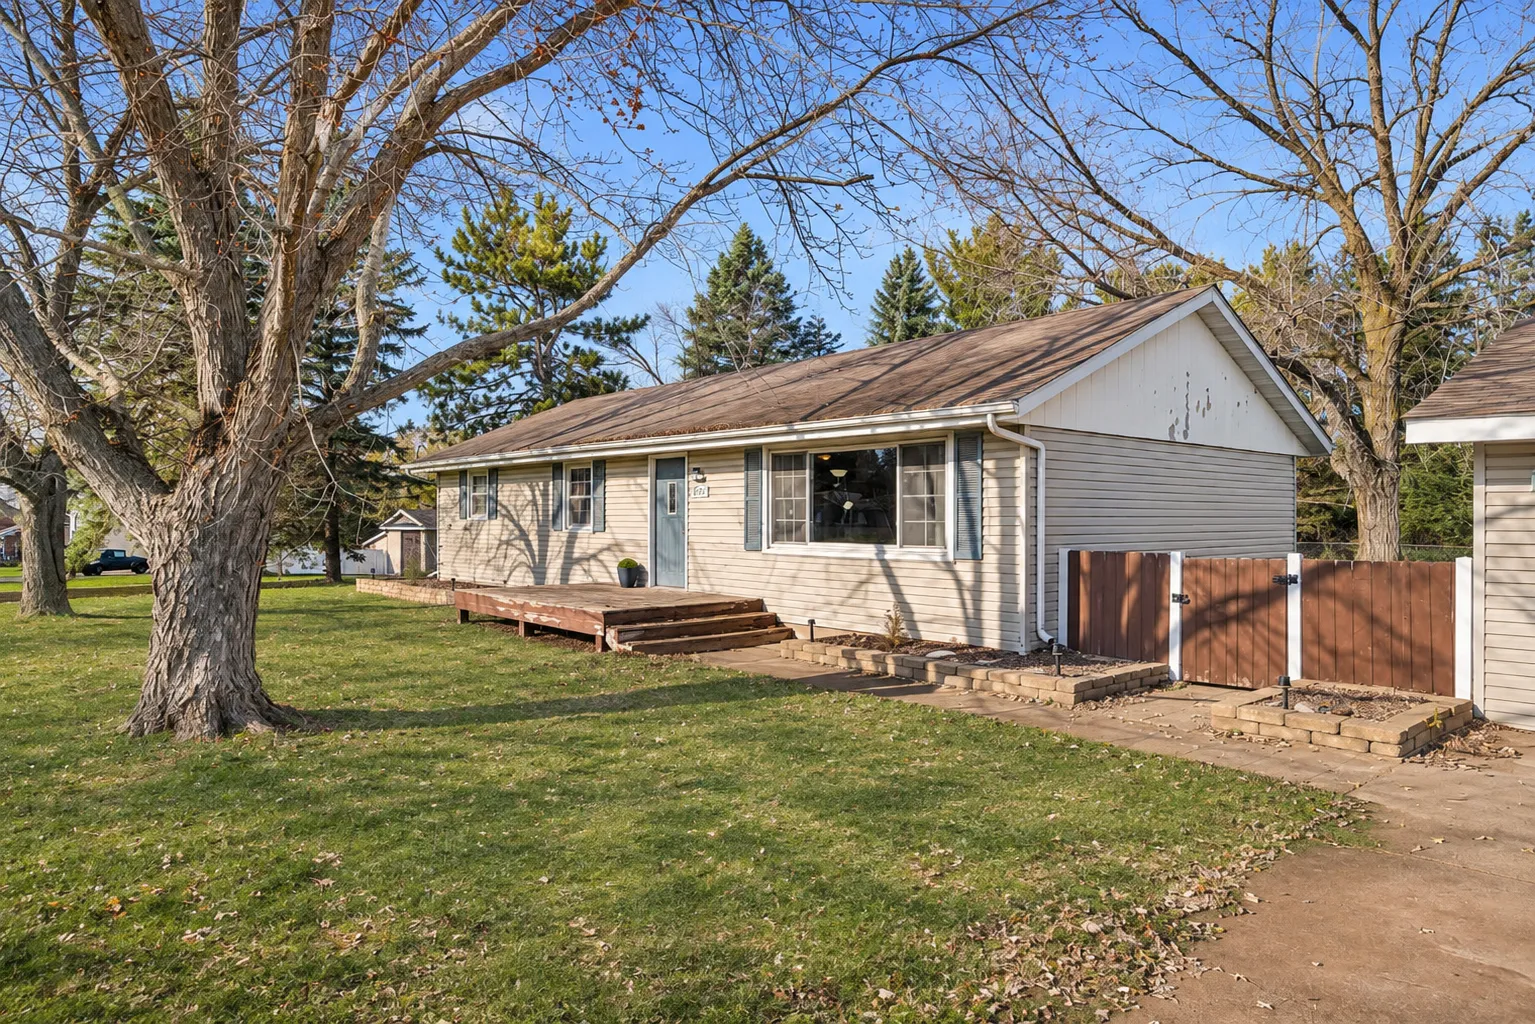 $350,000
4 bds | 2 ba | 2,200 sqft
8421 154th Nw Lane, Ramsey, MN 55303
Listing courtesy of Arthur Grant Realty
-
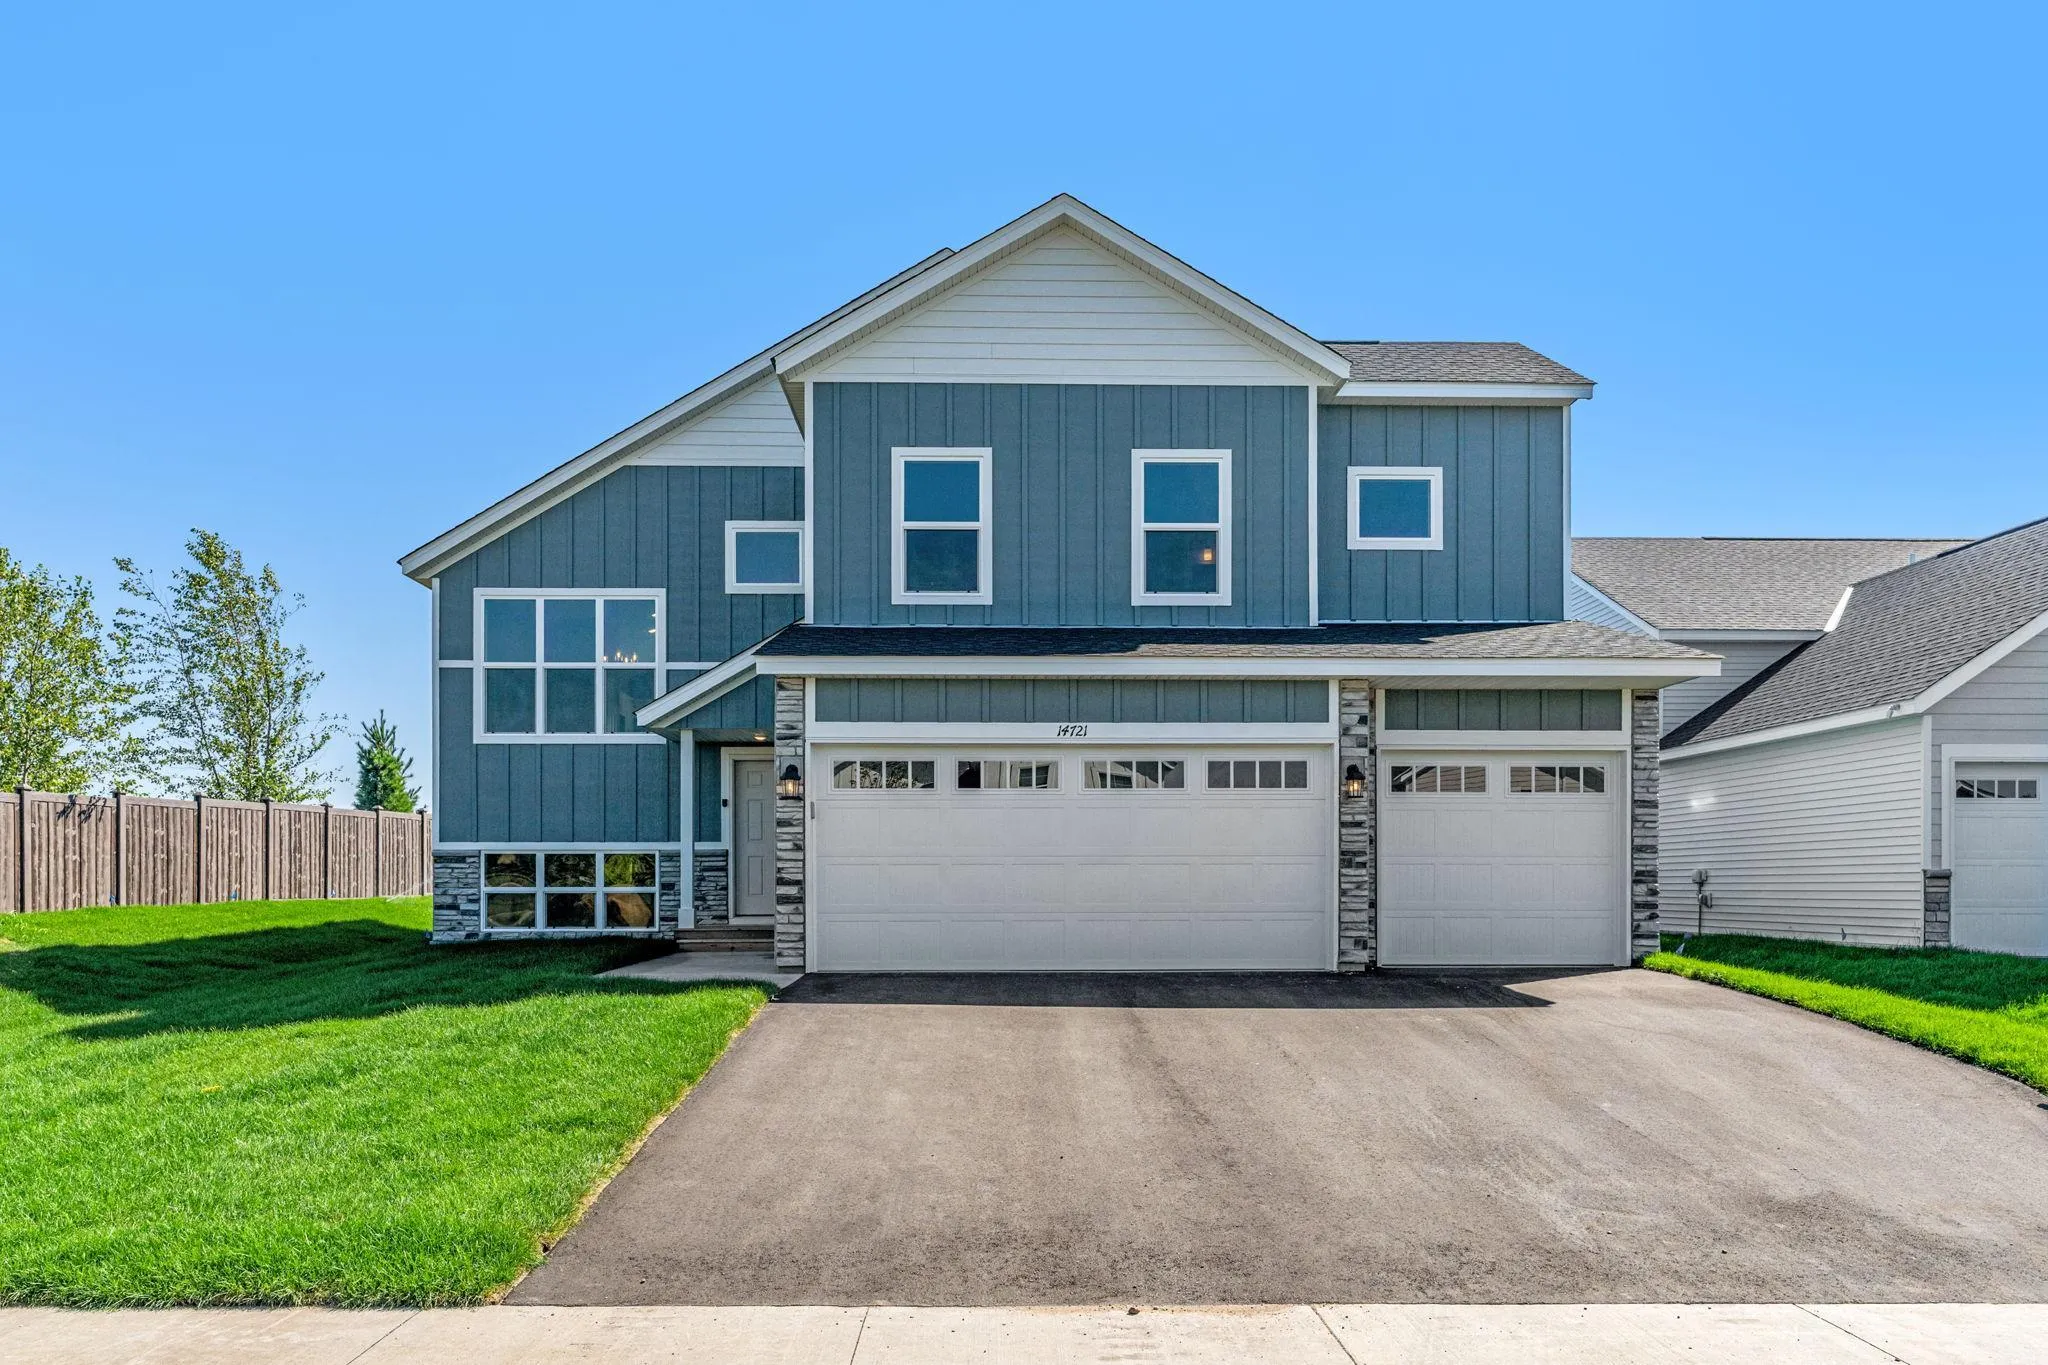 $489,900
5 bds | 3 ba | 2,714 sqft
7010 173rd Nw Avenue, Ramsey, MN 55303
Listing courtesy of Capstone Realty, LLC
-
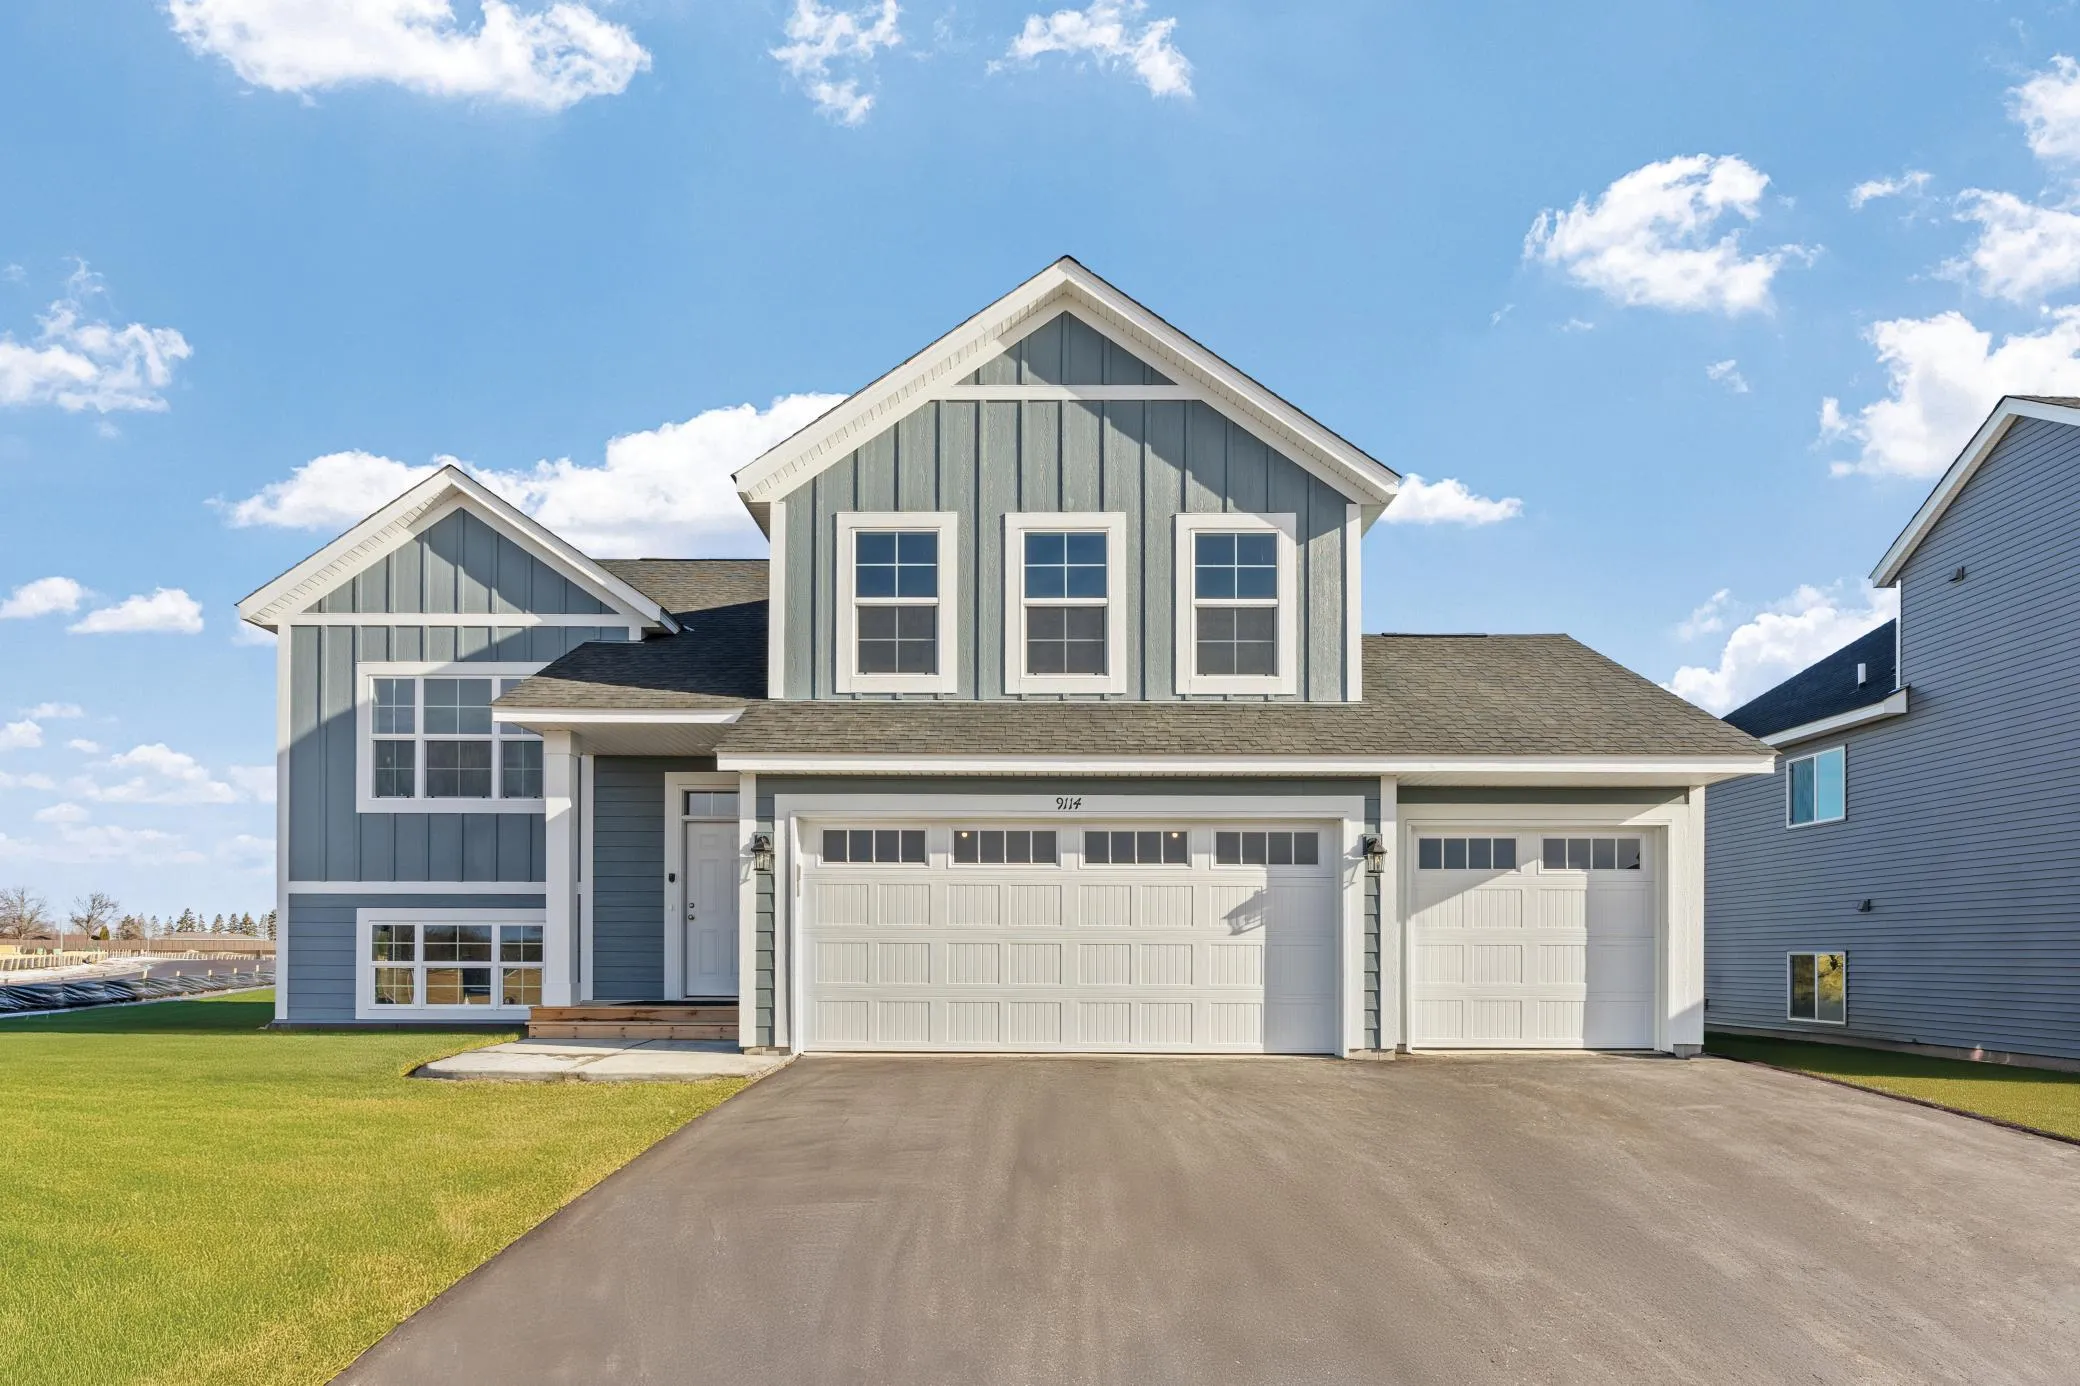 $469,900
5 bds | 3 ba | 2,579 sqft
6938 173rd Nw Avenue, Ramsey, MN 55303
Listing courtesy of Capstone Realty, LLC
Request a tour
14960 Uranimite Nw Street, Ramsey, MN 55303