
1 / 55
$600,000
- 5 beds
- 4 baths
- 3,873 sqft
7610 Heritage Road, Eden Prairie, MN 55346
Offer accepted, contingent on inspection Est. —/mo
The seller has accepted an offer. The sale depends on the buyer’s inspection. If the sale falls through, the home comes back on the market.
- House · Single Family
- Built in 1982
- 0.51 acres lot
- $155/sqft
- 2-car garage
Overview
Welcome Home to 7610 Heritage Road, Eden Prairie, MN
Nestled in one of Eden Prairie’s most sought-after neighborhoods, this spacious 5-bedroom, 4-bathroom home blends everyday comfort, effortless entertaining, and versatile living spaces designed for busy family life.
From the moment you step inside, you are greeted by an open, flowing layout filled with natural light. The main level is thoughtfully designed with both gathering and relaxation in mind, featuring:
Spacious Living & Family Rooms: Enjoy a formal main-level living room perfect for quiet reading or hosting guests, alongside a warm, inviting family room designed for movie nights and family gatherings.
Chef’s Eat-In Island Kitchen: The true heart of the home, this expansive kitchen features a large center island, gleaming stainless steel appliances, generous counter space, and an abundance of cabinetry. A built-in command center desk keeps busy household schedules, homework, and mail effortlessly organized.
Bright & Airy Sunroom: Step off the kitchen into the oversized sunroom—a tranquil, light-filled retreat overlooking the yard, ideal for morning coffee, plants, or an afternoon lounge.
Formal Dining Room: Perfectly situated for holiday dinners, milestone celebrations, or dinner parties.
Main-Level Laundry Room: Everyday convenience right where you need it most.
Versatile Lower Level – Multi-Gen Living, Play, or Entertaining
Head downstairs to discover an expansive finished lower level that checks every box on your wishlist:
Massive Family & Recreation Rooms: Plenty of space for game tables, workout equipment, or a second media lounge.
Secondary Laundry & Refrigerator: Perfect for hosting, long-term guests, or managing sports gear without carrying loads upstairs.
Private Guest Suite: Features a comfortable 5th bedroom and a dedicated 3/4 bath—ideal for teenagers, in-laws, or visiting guests.
Bonus Storage Room: Ample space for seasonal decor, camping gear, and family keepsakes.
Located just minutes from top-rated Eden Prairie schools, scenic parks, walking trails, premier shopping, and dining, 7610 Heritage Road offers the rare combination of substantial square footage, exceptional storage, and timeless charm.
Schedule your private tour today and see firsthand why this could be the forever home your family has been waiting for!
Facts & features
Interior
- Bedrooms: 5
- Bathrooms: 4 (2 full, 1 three-quarter, 1 half)
- Finished sqft: 3,873
- Above grade sqft: 2,464
- Below grade sqft: 1,409
- Basement: Drain Tiled, Egress Window(s), Finished, Full, Sump Pump
- Heating: Forced Air
- Cooling: Central Air
- Appliances: Dishwasher, Disposal, Dryer, Exhaust Fan, Gas Water Heater, Microwave, Range, Refrigerator, Washer
- Laundry: Laundry Room, Main Level
- Fireplaces: 1 (Living Room, Wood Burning)
Property
- Parking: Attached Garage, Concrete, Garage Door Opener
- Garage spaces: 2
- Lot size: 0.51 acres
- Lot dimensions: 115x195
- Exterior features: Fiber Board, Wood
- Fencing: Chain Link
Construction
- Home type: House (Single Family)
- Levels: Two
- Year built: 1982
- Exterior: Frame
- Roof: Age Over 8 Years, Asphalt
Utilities
- Sewer: City Sewer/Connected
- Water: City Water/Connected
Community & HOA
- Subdivision: Heritage Park 1st Add
Taxes & location
- Annual taxes: $6,440 (2026)
- County: Hennepin
- School district: Eden Prairie
Listing
- Status: Offer accepted, contingent on inspection
- Listed: Nov 11, 2026
- Days on market: 5
- MLS #: 7169408
Monthly payment
—/mo
An example, not a loan offer. Taxes and HOA dues come from the listing when known; home insurance is a rough estimate. Mortgage insurance is not included. Your rate depends on your lender and credit.
Location
Nearby homes
-
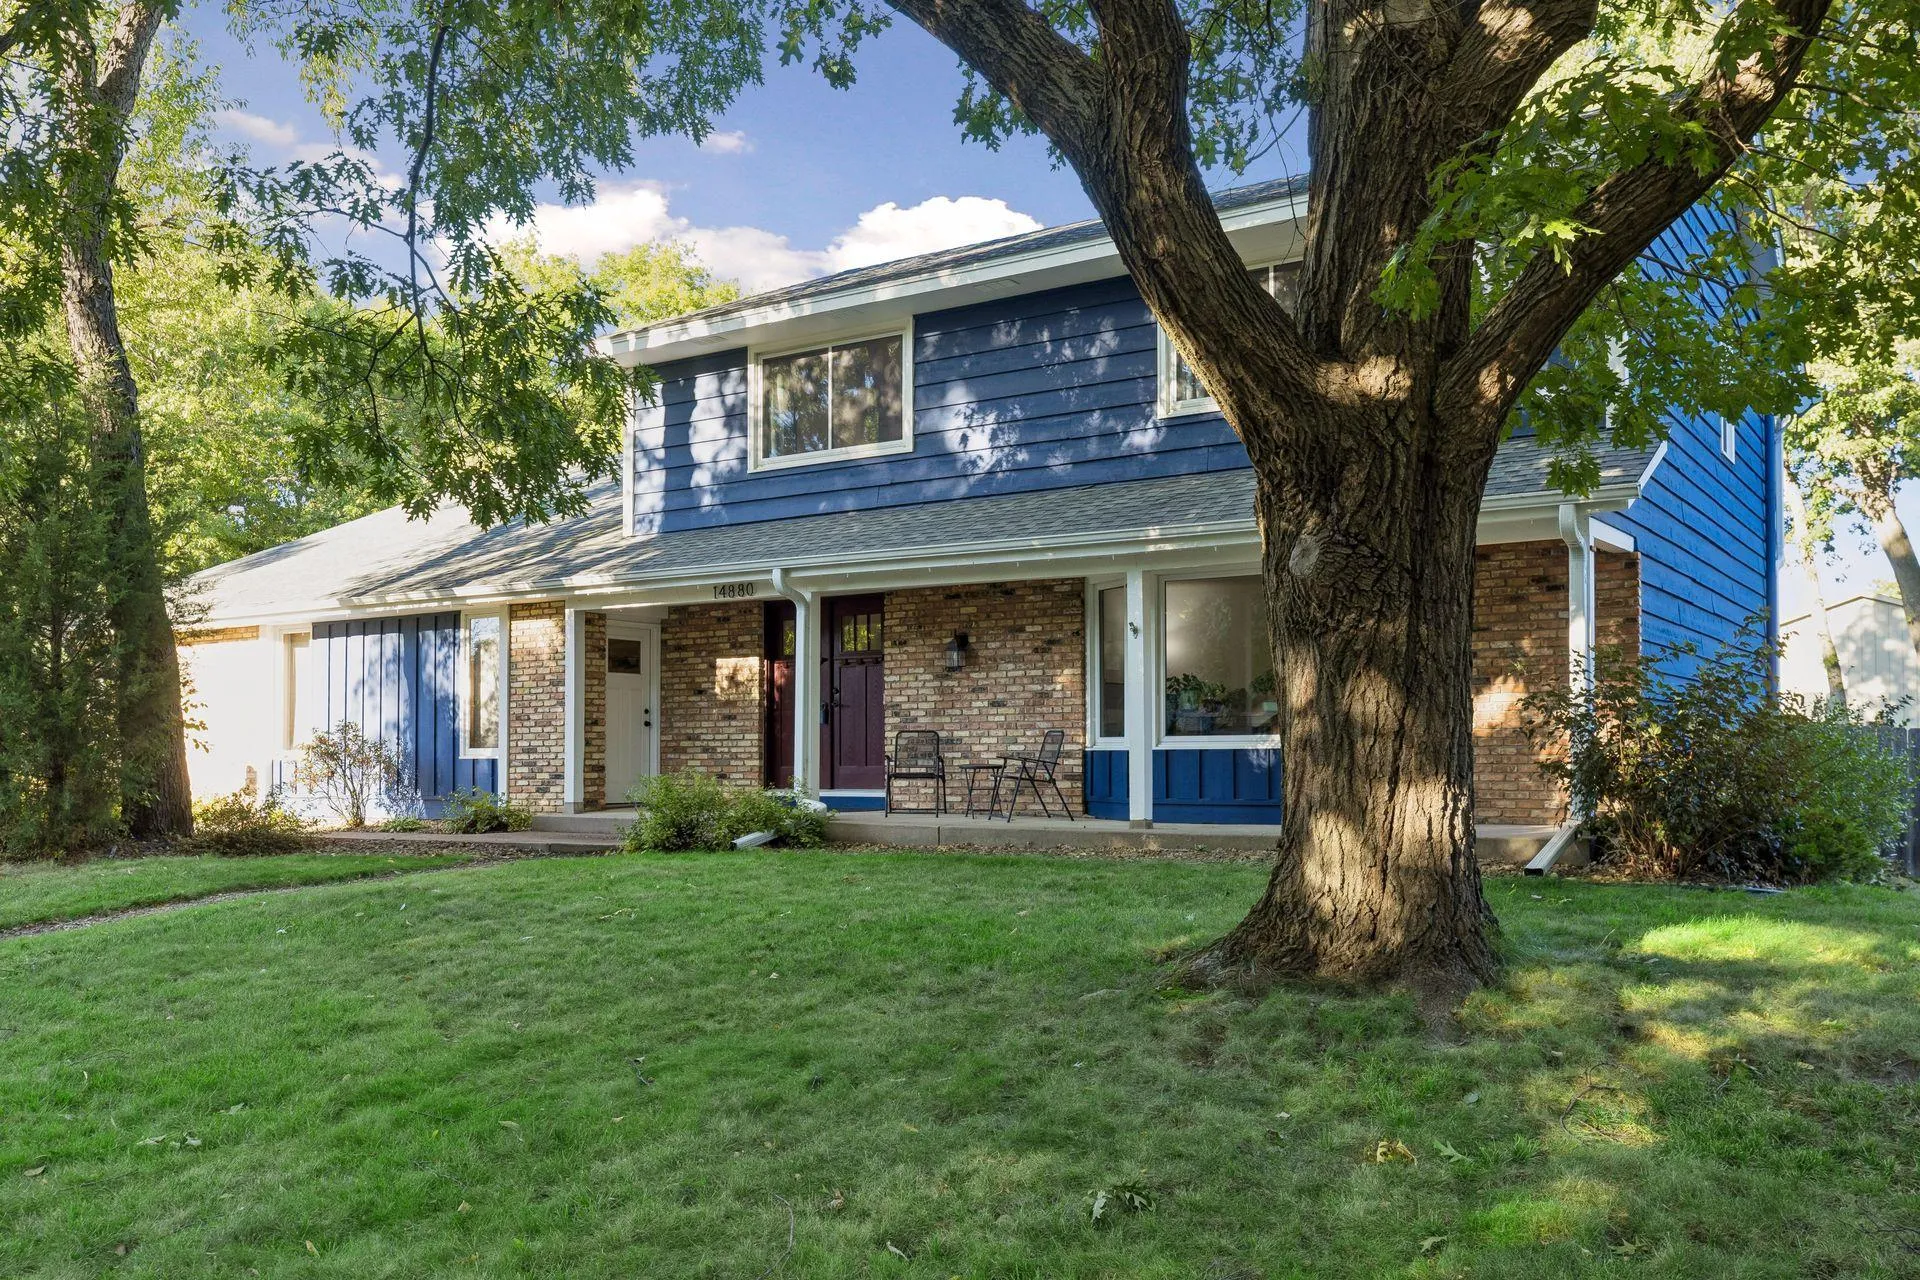 $595,000
4 bds | 3 ba | 3,549 sqft
14880 Ironwood Court, Eden Prairie, MN 55346
 Listing courtesy of Edina Realty, Inc.
-
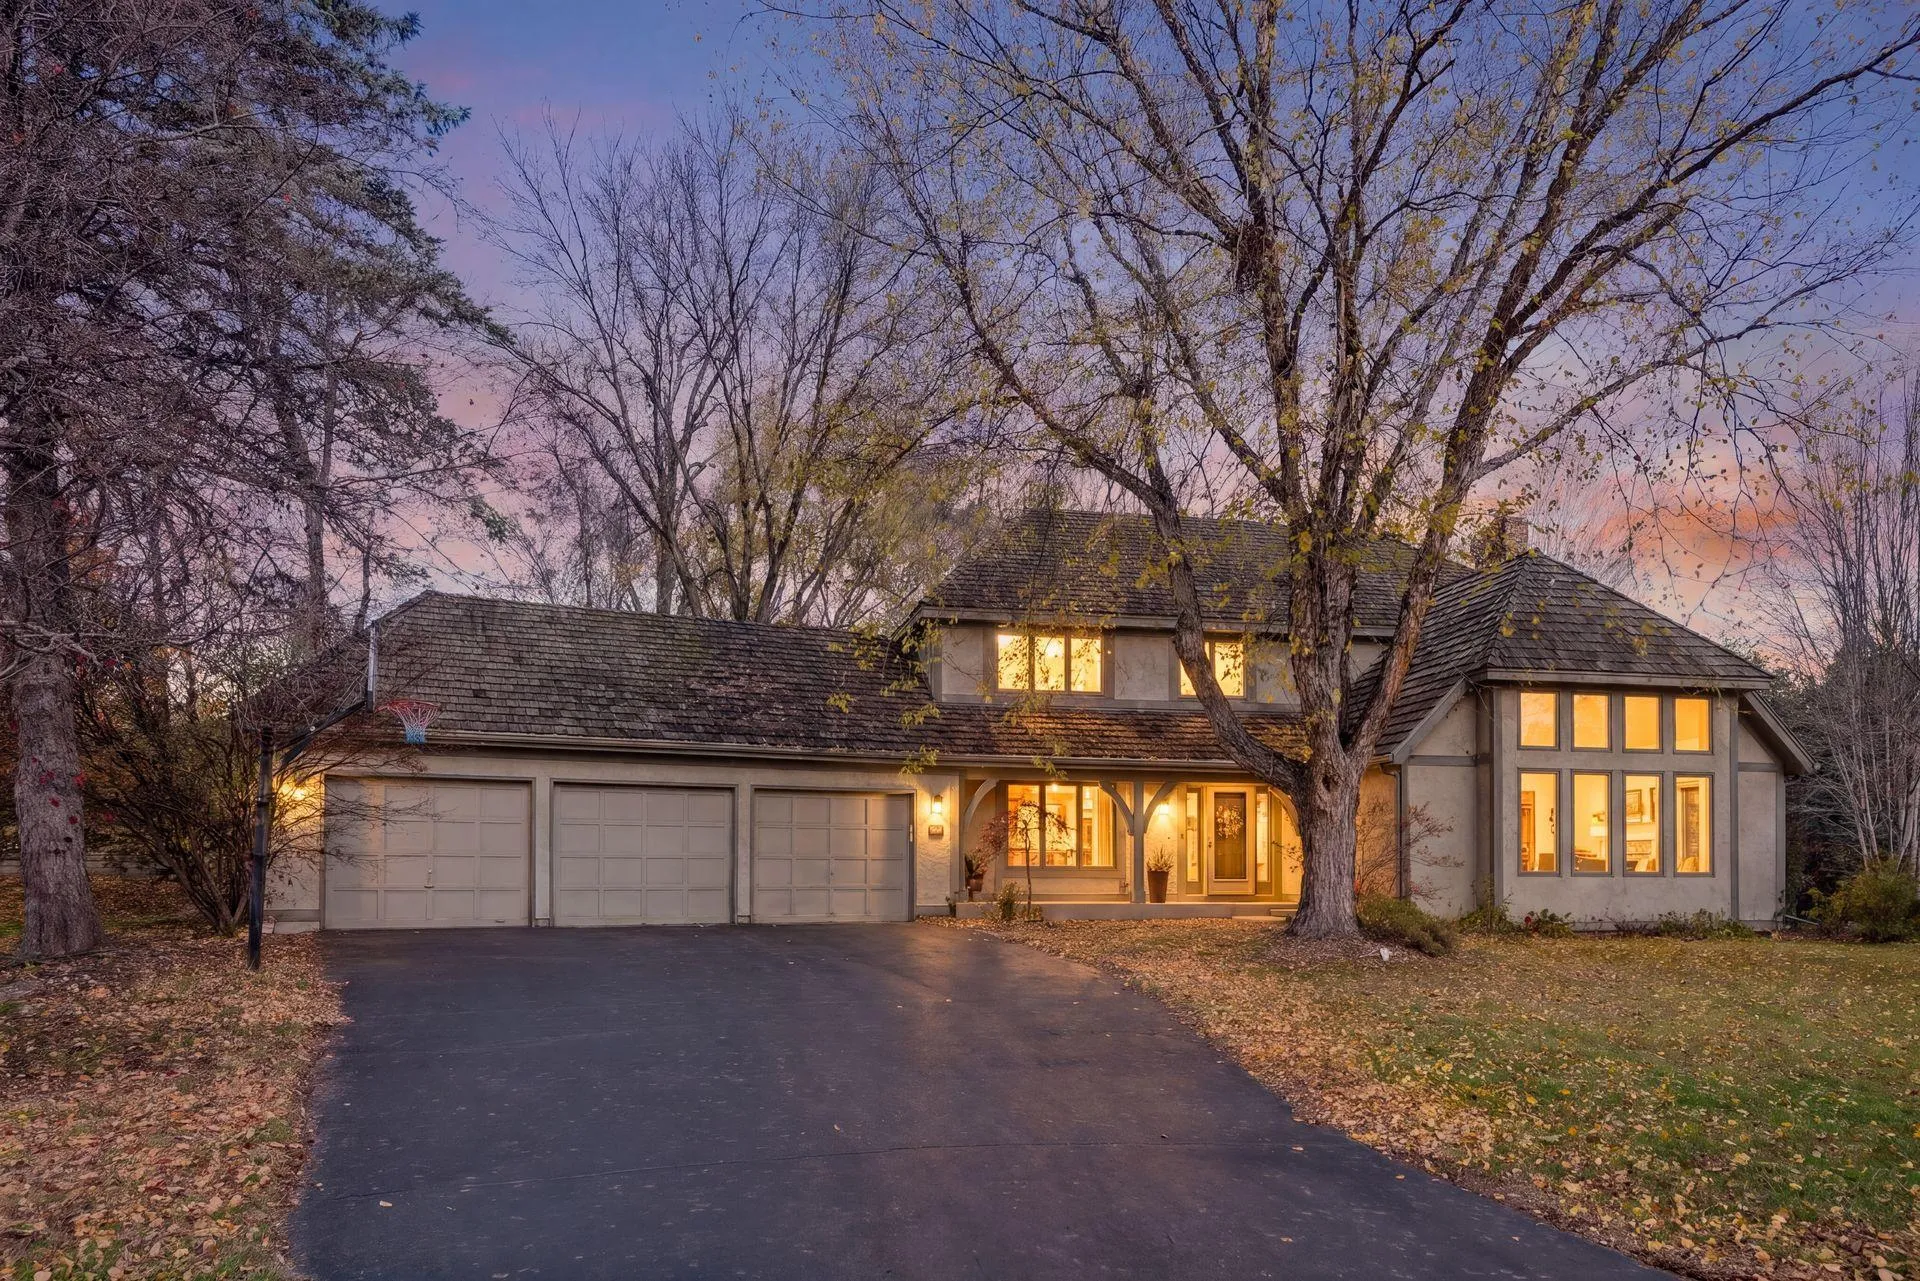 $725,000
5 bds | 4 ba | 4,039 sqft
13506 Kerry Lane, Eden Prairie, MN 55346
Listing courtesy of Edina Realty, Inc.
-
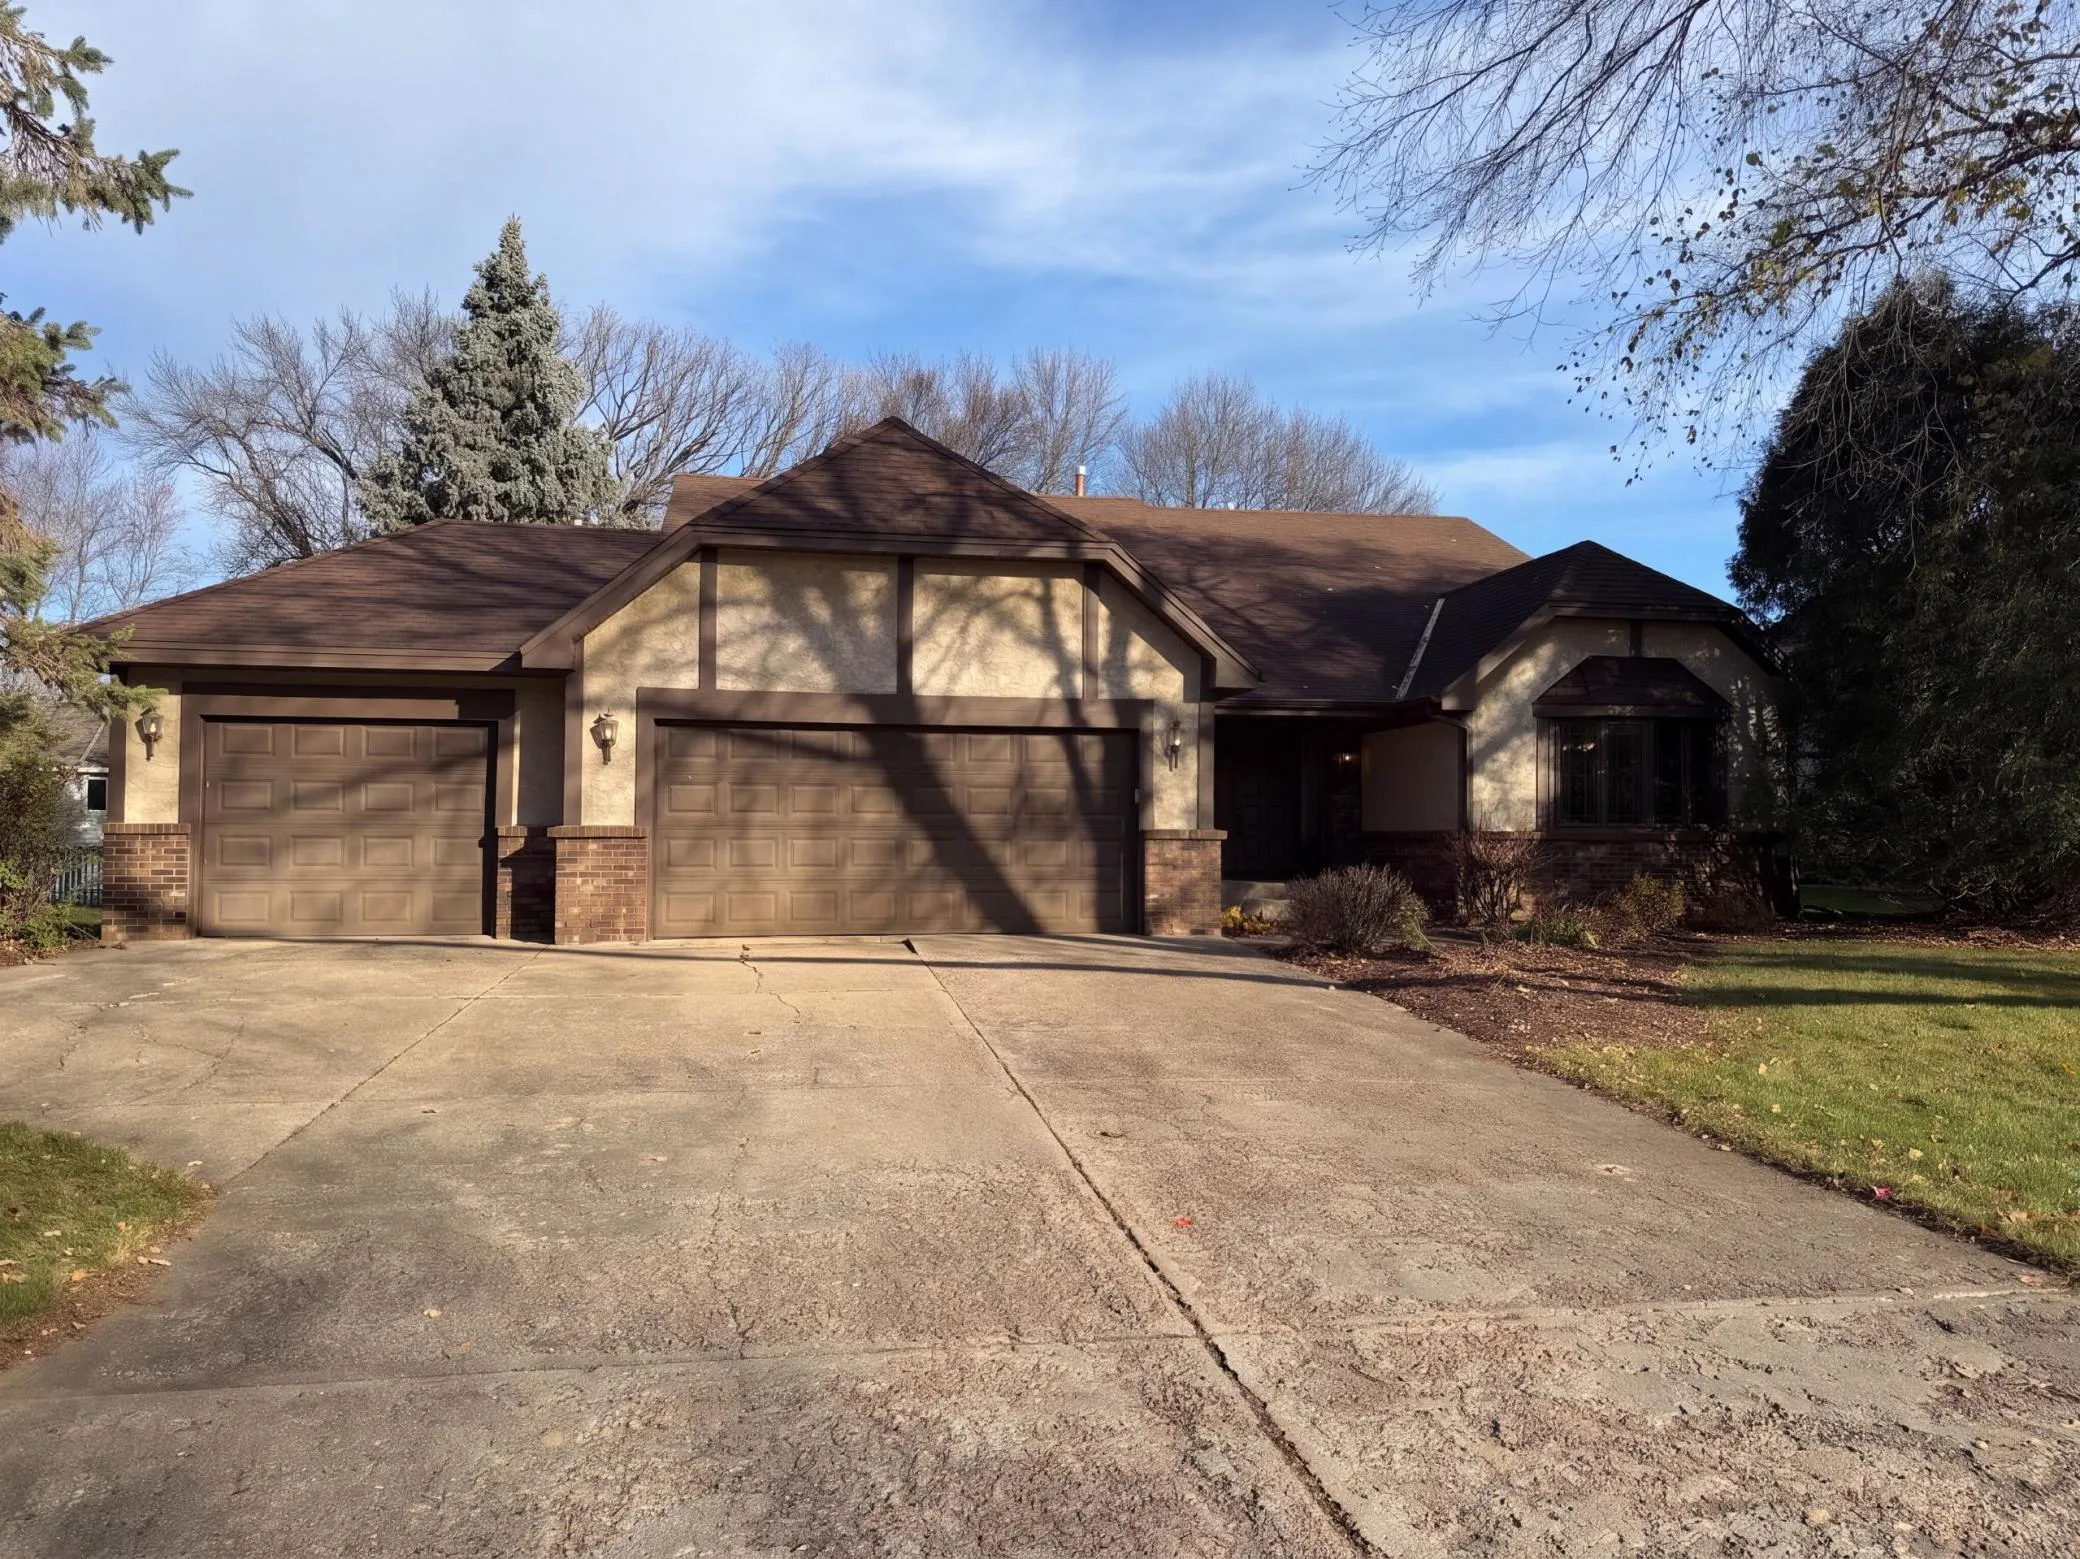 $550,000
4 bds | 3 ba | 2,639 sqft
17568 Evener Way, Eden Prairie, MN 55346
Listing courtesy of Opendoor Brokerage, LLC
-
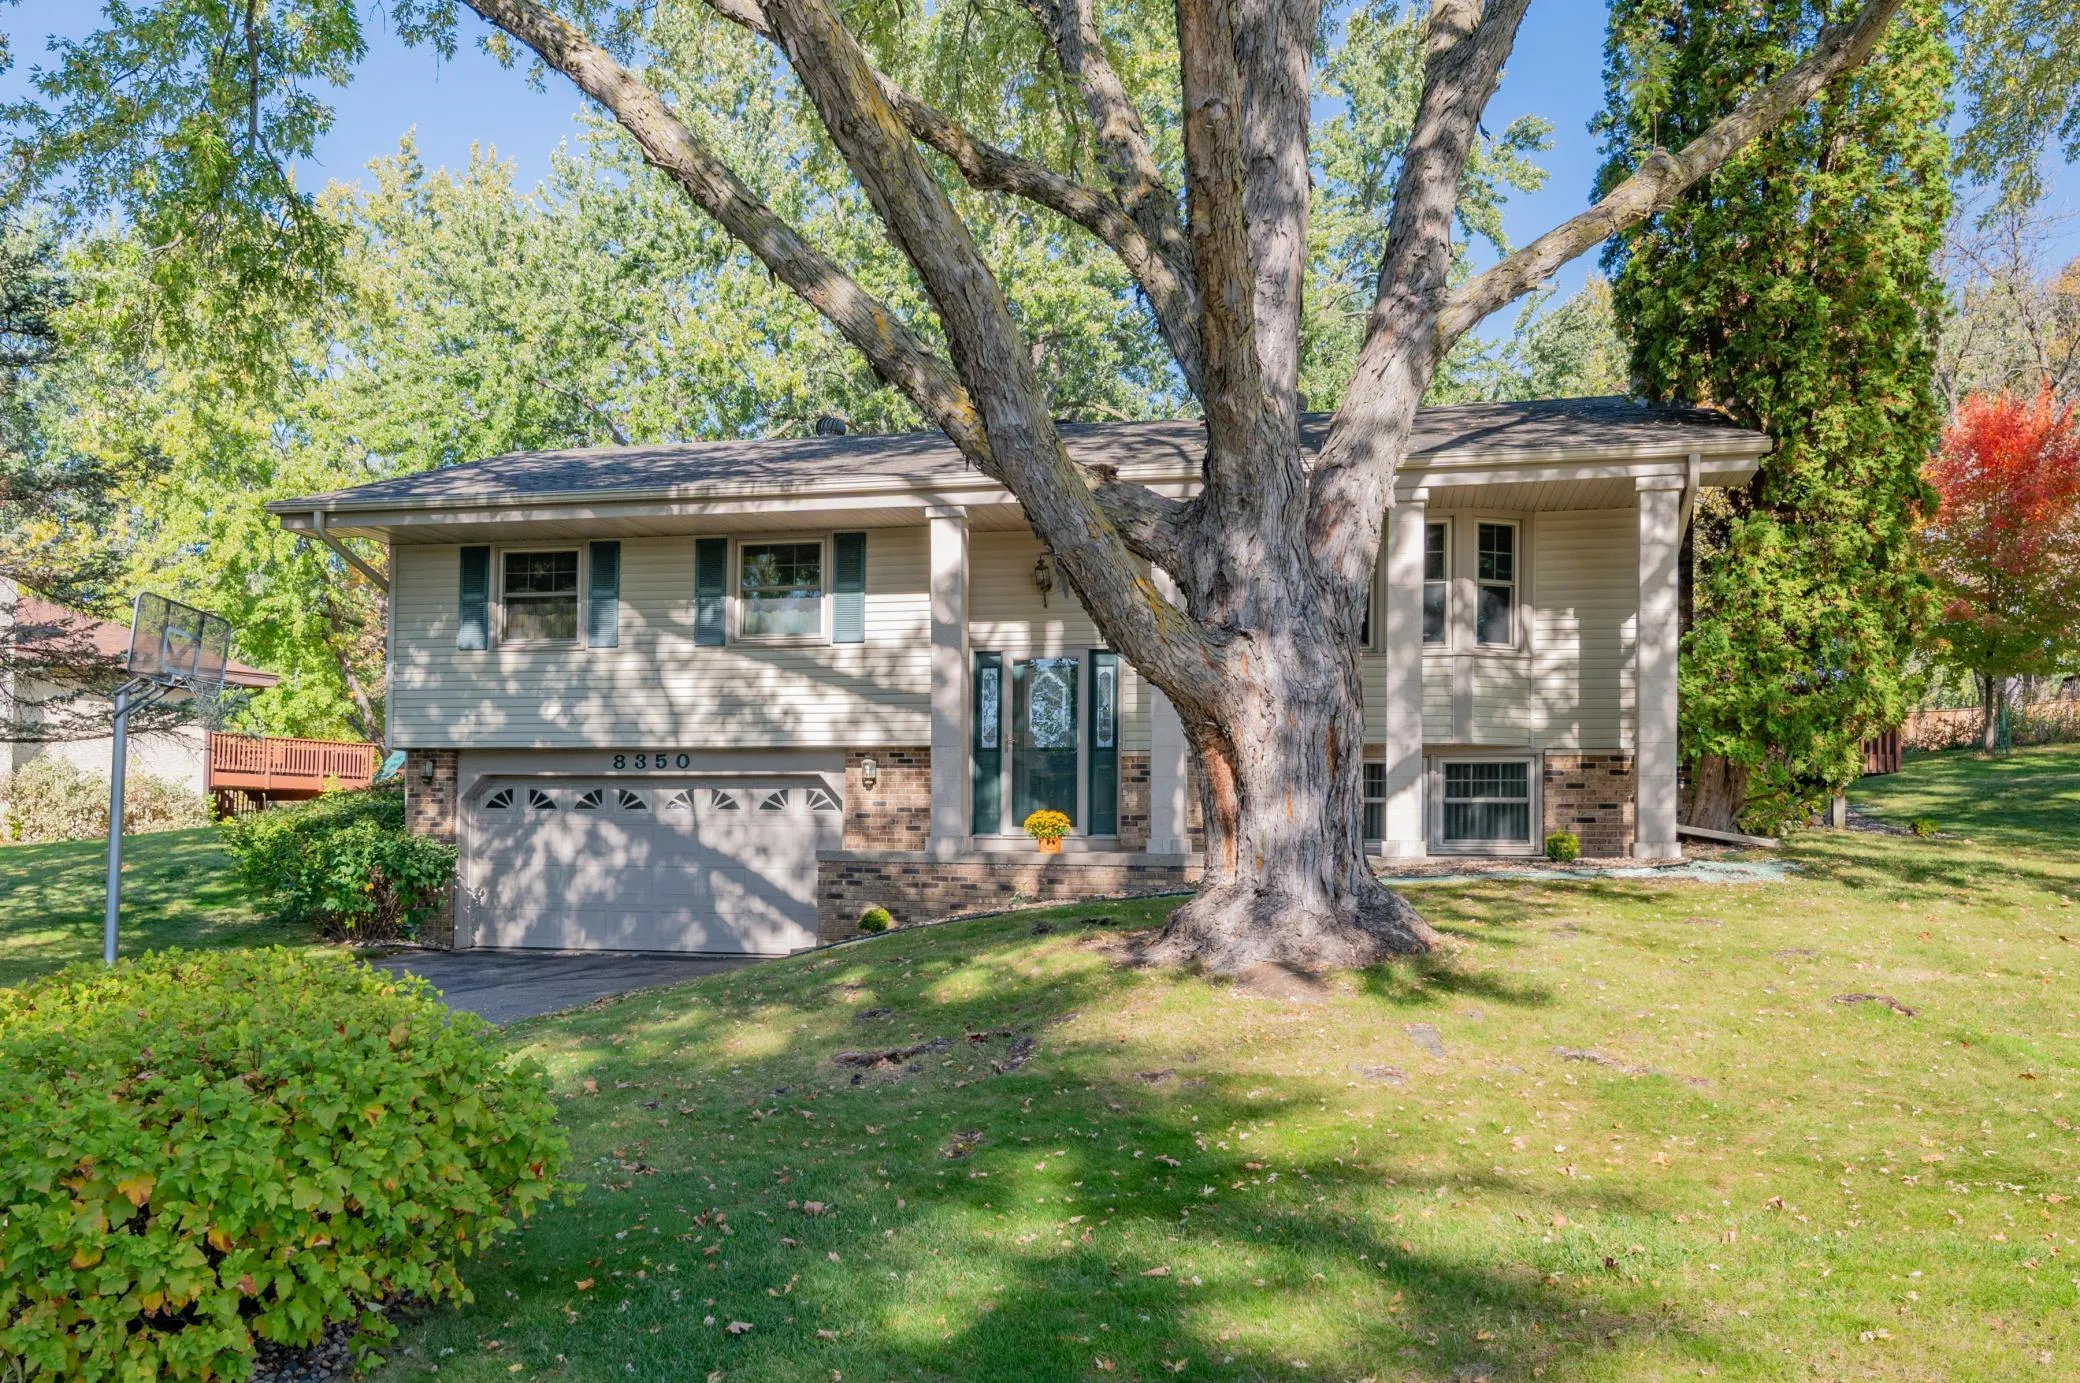 $435,000
4 bds | 2 ba | 1,722 sqft
8350 Heather Avenue, Eden Prairie, MN 55347
Listing courtesy of Edina Realty, Inc.
-
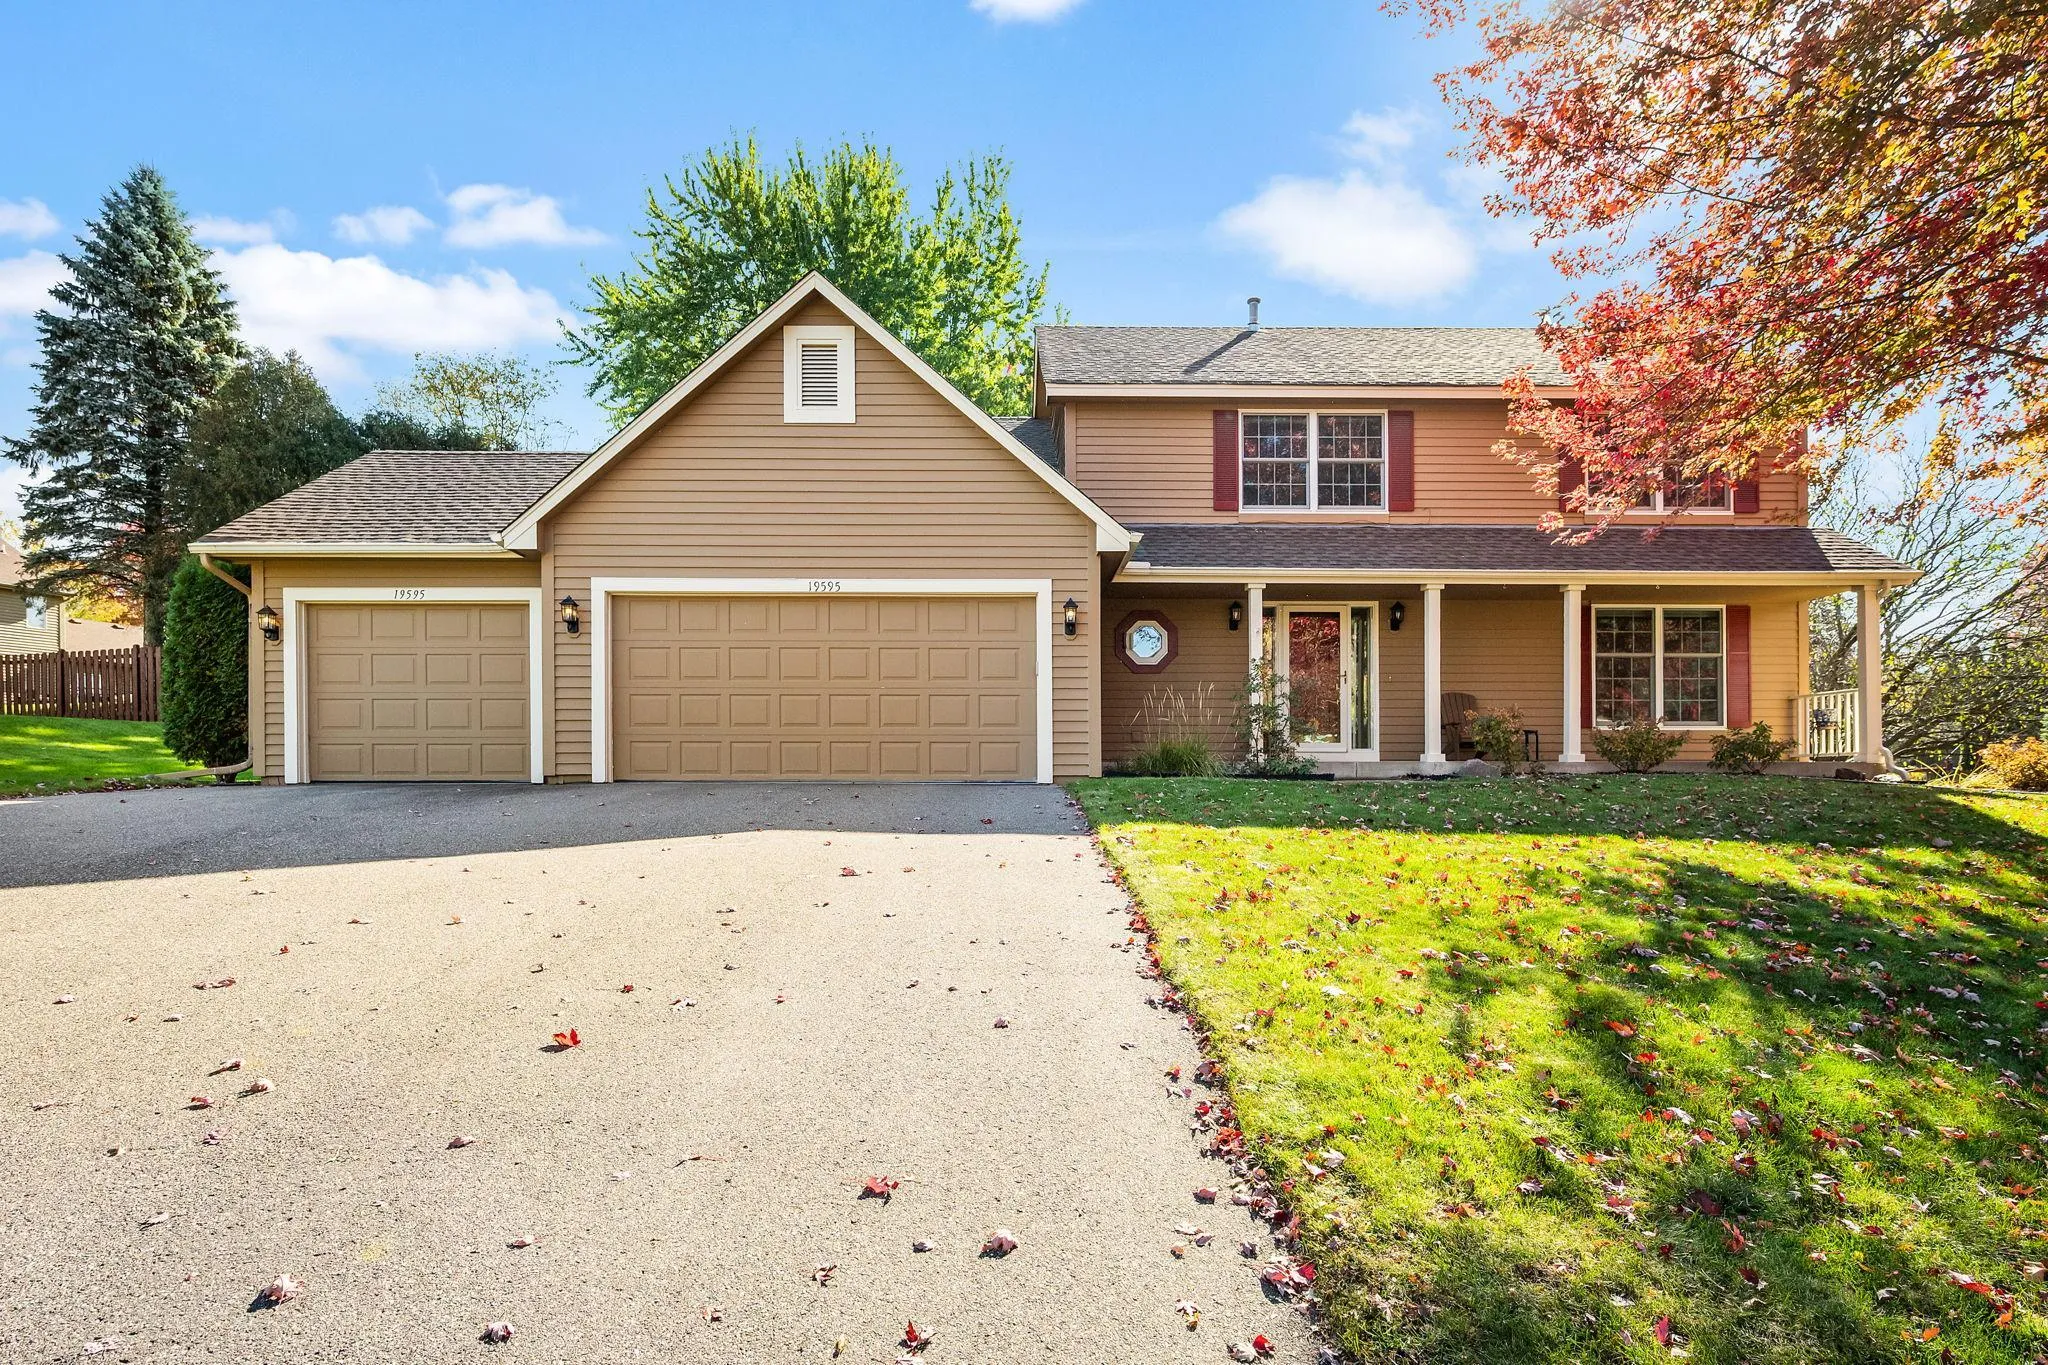 $725,000
5 bds | 4 ba | 2,865 sqft
19595 Near Mountain Boulevard, Shorewood, MN 55331
Listing courtesy of RE/MAX Advantage Plus
-
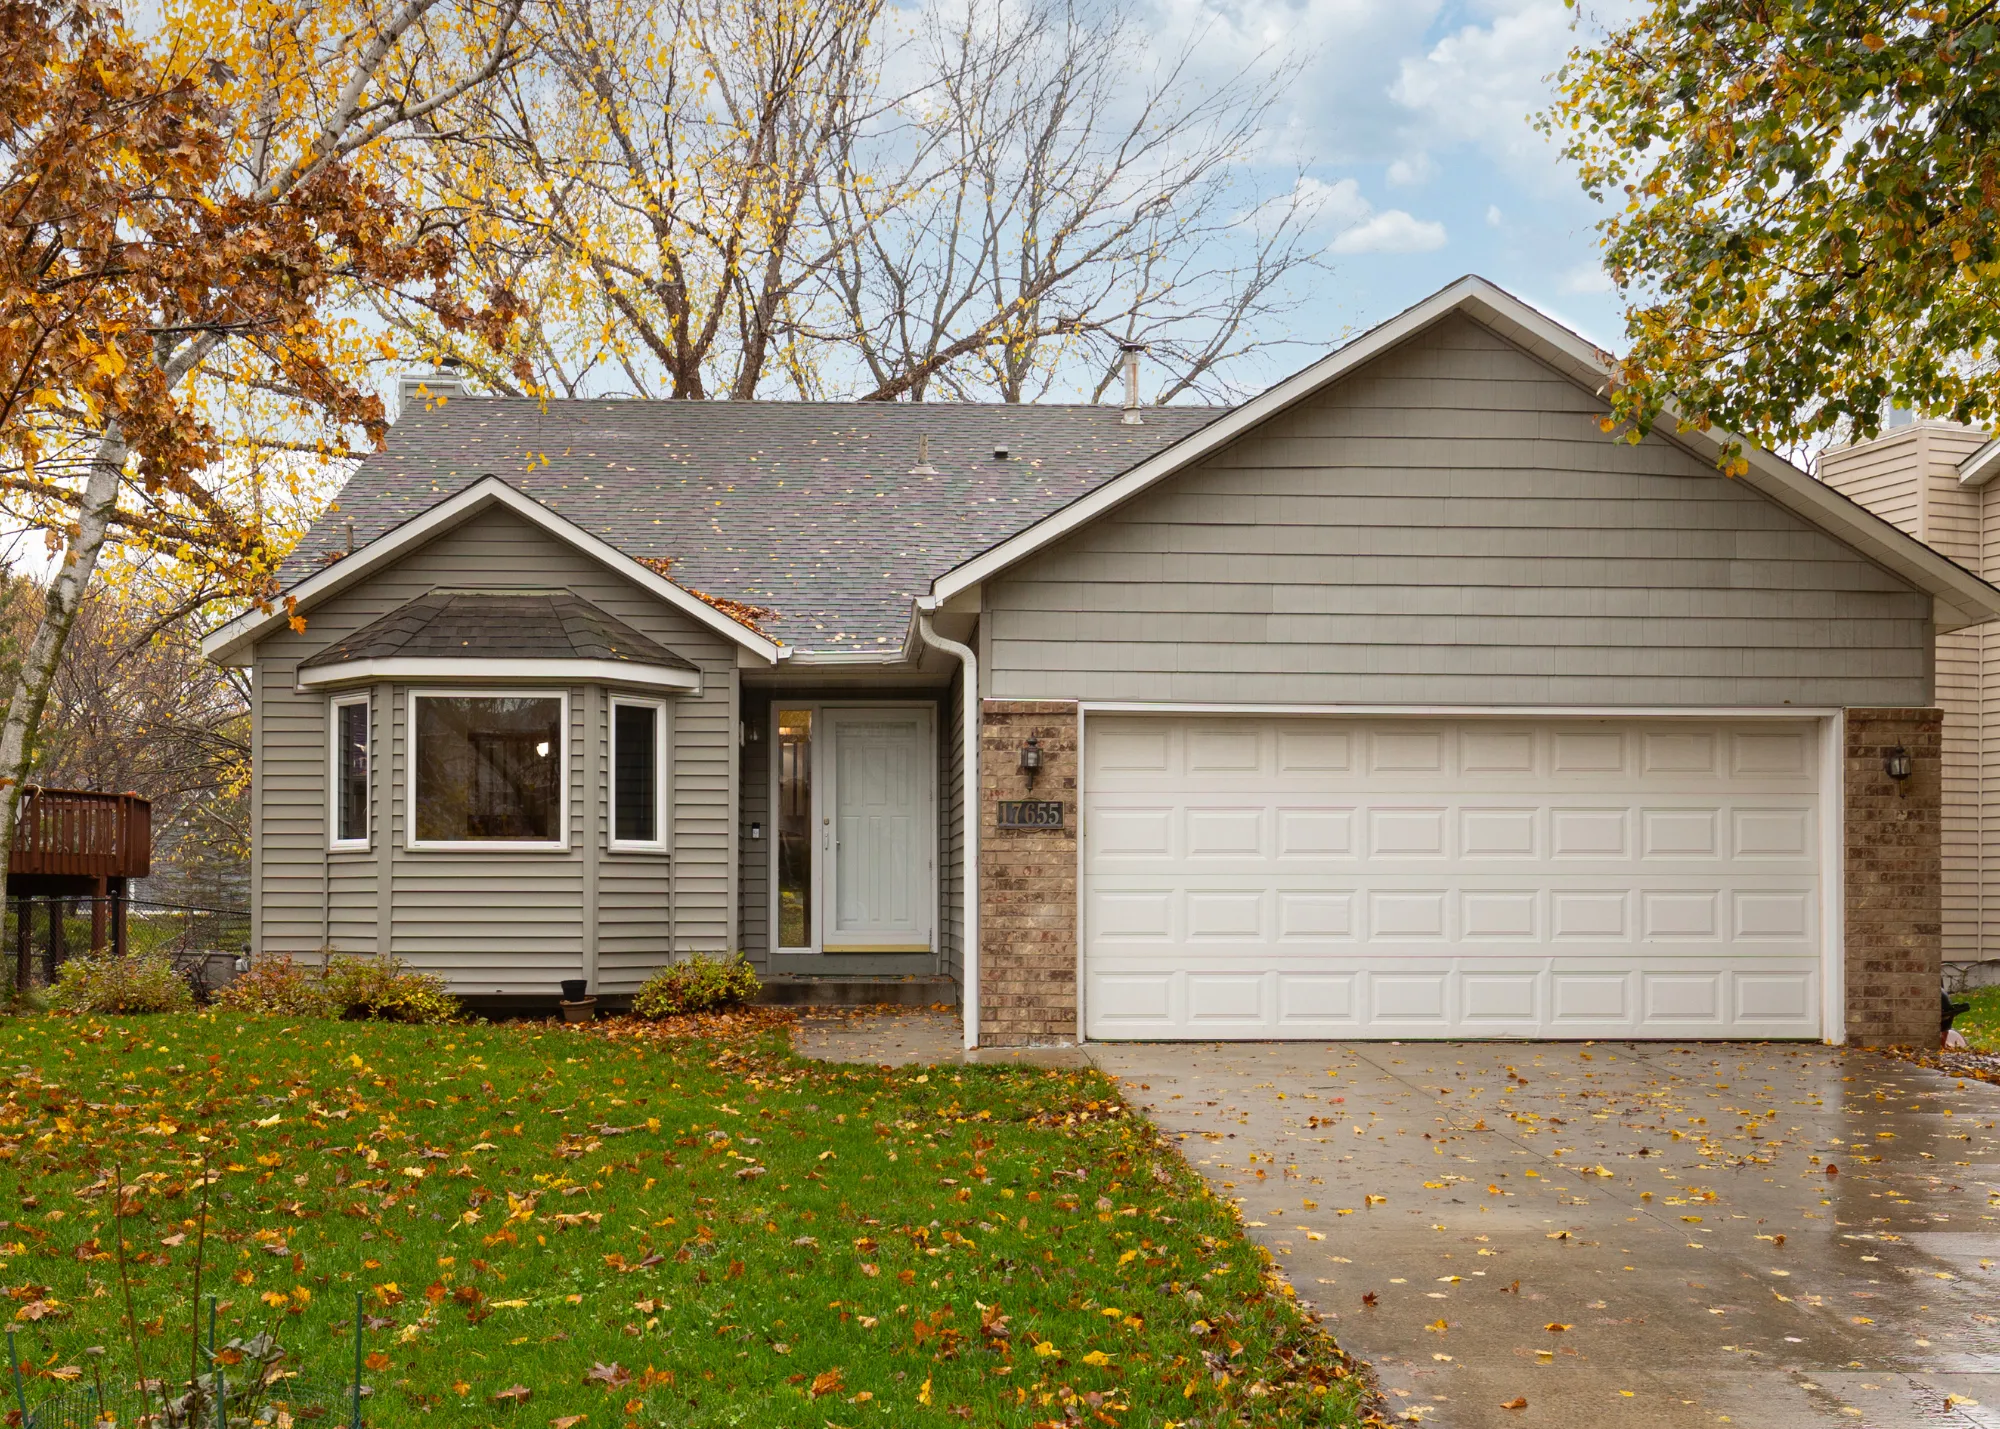 $449,700
4 bds | 2 ba | 1,910 sqft
17655 S Shore W Lane, Eden Prairie, MN 55346
Listing courtesy of Trenary Realty Group
-
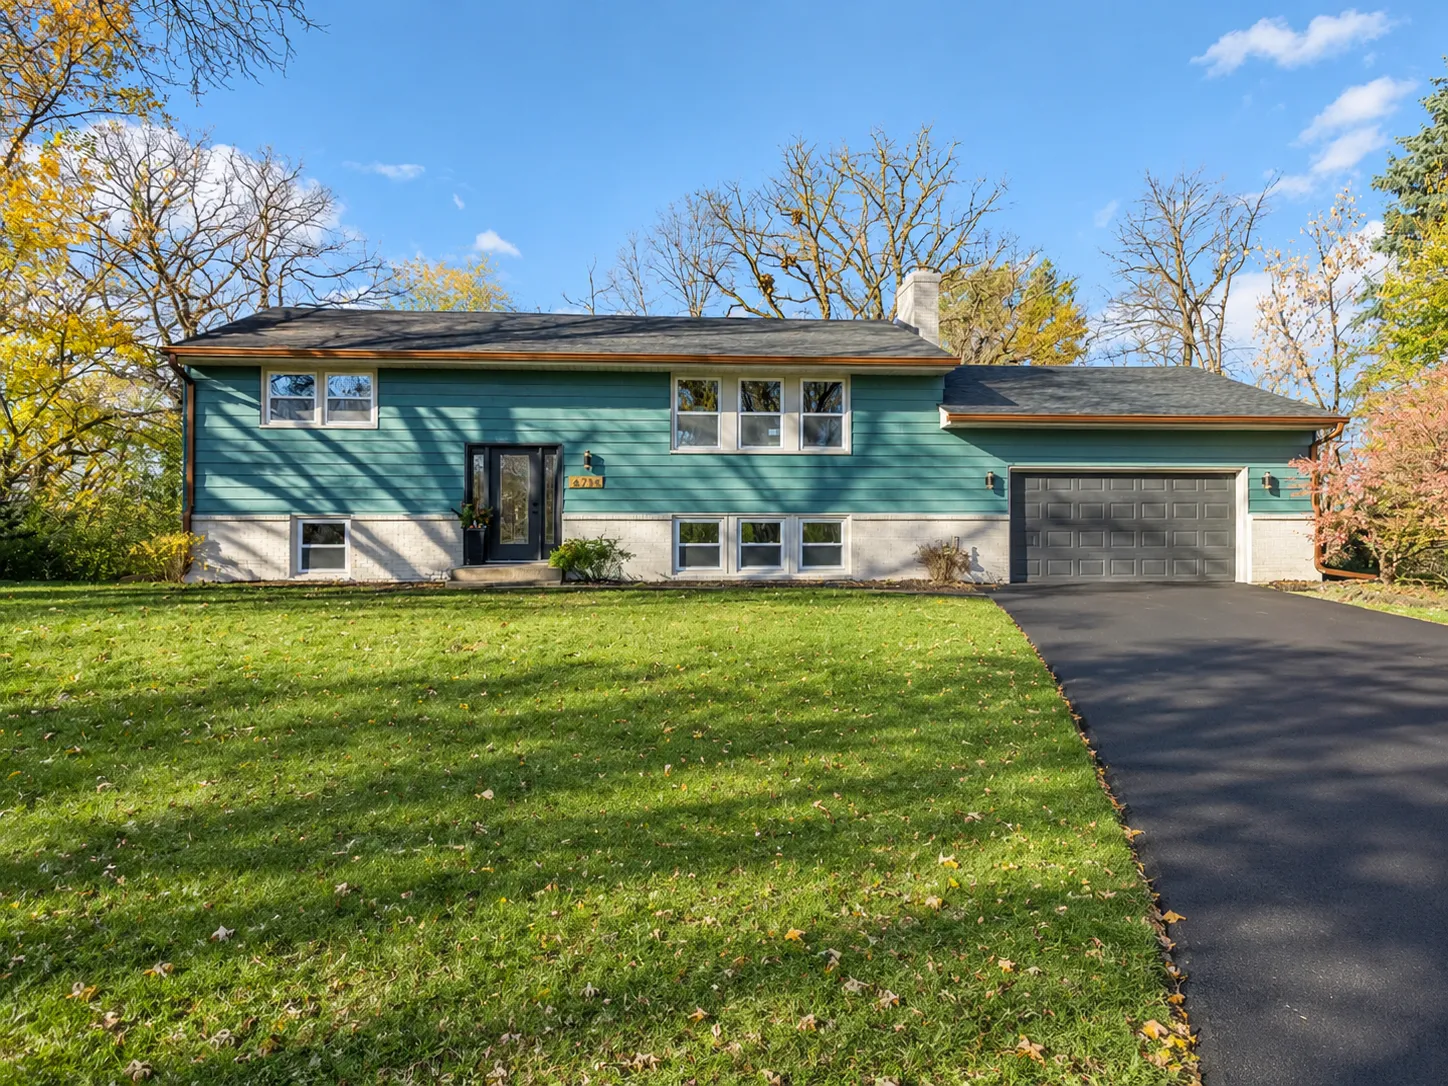 $575,000
4 bds | 3 ba | 2,174 sqft
6714 Canterbury Lane, Eden Prairie, MN 55346
Listing courtesy of eXp Realty
-
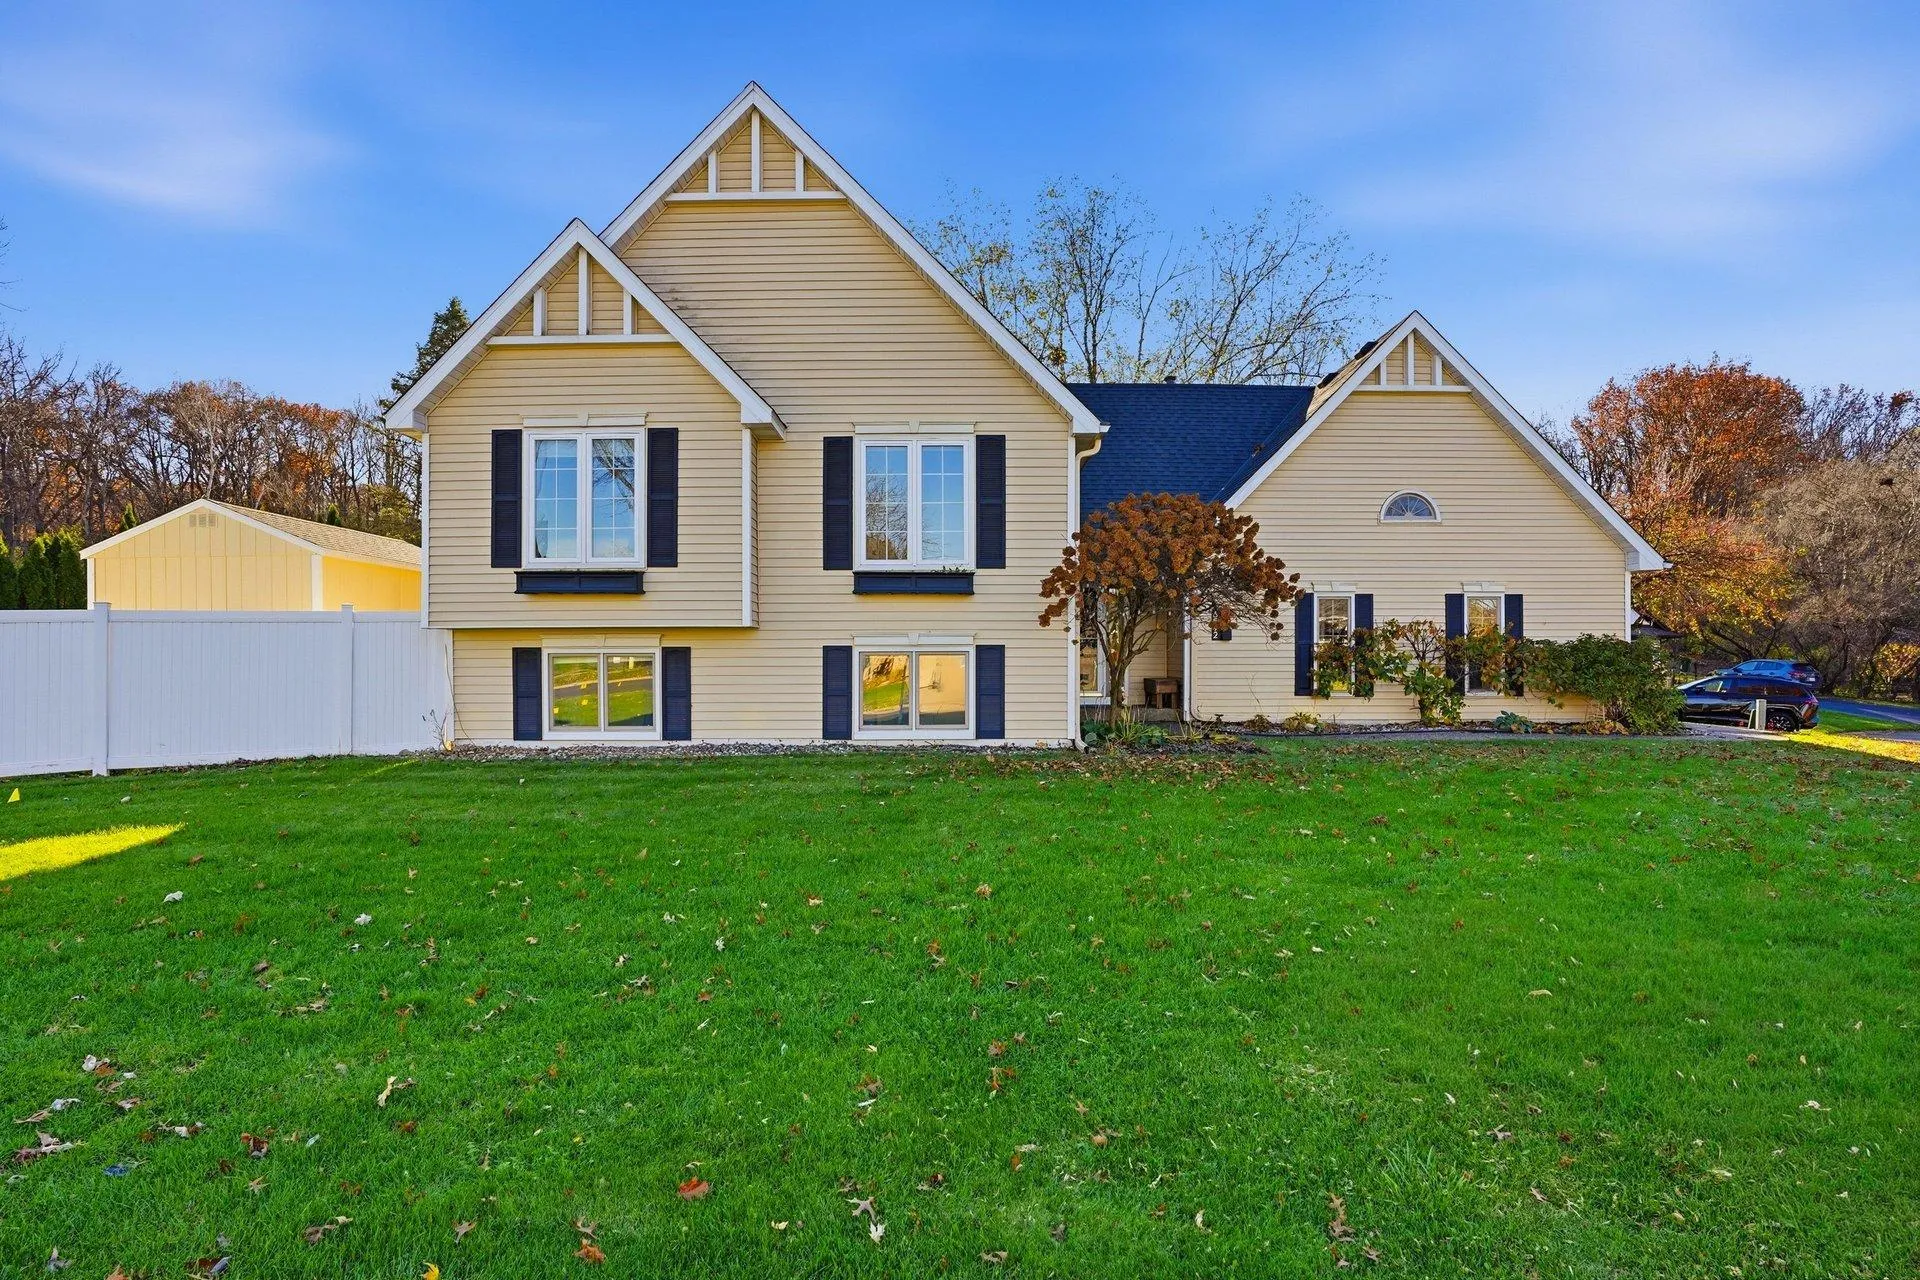 $525,000
5 bds | 3 ba | 2,183 sqft
6592 Mere Drive, Eden Prairie, MN 55346
Listing courtesy of Bridge Realty, LLC
Request a tour
7610 Heritage Road, Eden Prairie, MN 55346