
1 / 45
$525,000
- 5 beds
- 3 baths
- 2,183 sqft
6592 Mere Drive, Eden Prairie, MN 55346
For sale Est. —/mo
- House · Single Family
- Built in 1984
- 0.39 acres lot
- $240/sqft
- 2-car garage
Overview
Open houses
- Saturday, Nov 7 10 am–12 pm Open house
Times are Central.
Welcome home to this beautifully spacious multi-level home in the highly desirable Eden Prairie community! Offering 5 bedrooms, 3 bathrooms, and approximately 2,183 finished square feet, this home provides the perfect combination of comfort, functionality, and room to entertain. Natural light flows throughout the home, creating a warm and inviting atmosphere. The kitchen, featuring stylish finishes, offers a wonderful space to gather, while multiple living areas provide flexibility for everyday living, relaxing, and hosting guests. Enjoy the cozy ambiance of two fireplaces, perfect for Minnesota winters. Situated on a generous .39-acre lot, the outdoor space offers plenty of opportunities to entertain, garden, play, or simply unwind in your full privacy fenced in yard. Additional highlights include a two-car attached garage, hardwood flooring & Chandelier lighting. Conveniently located near parks, walking trails, recreational opportunities, shopping, and dining, with access to highly regarded Eden Prairie schools. This is a wonderful opportunity to enjoy space, and an established neighborhood in a fantastic location!
Facts & features
Interior
- Bedrooms: 5
- Bathrooms: 3 (2 full, 1 three-quarter)
- Finished sqft: 2,183
- Above grade sqft: 1,337
- Below grade sqft: 846
- Basement: Block, Drain Tiled, Full, Sump Pump
- Heating: Forced Air
- Cooling: Central Air
- Appliances: Dishwasher, Disposal, Dryer, Gas Water Heater, Microwave, Range, Refrigerator, Stainless Steel Appliances, Washer, Water Softener Owned
- Laundry: Electric Dryer Hookup, Lower Level, Laundry Room
- Fireplaces: 2 (Family Room, Gas, Living Room, Wood Burning)
Property
- Parking: Attached Garage, Asphalt, Garage Door Opener
- Garage spaces: 2
- Lot size: 0.39 acres
- Lot dimensions: 25x214x105x153
- Lot features: Corner Lot, Tree Coverage - Light
- Exterior features: Vinyl
- Fencing: Full, Vinyl, Wood
- Pool: None
- Other structures: Storage Shed
Construction
- Home type: House (Single Family)
- Levels: Four or More Level Split
- Year built: 1984
- Exterior: Block
- Roof: Age 8 Years or Less, Pitched
Utilities
- Sewer: City Sewer/Connected, City Sewer - In Street
- Water: City Water/Connected, City Water - In Street
Community & HOA
- Subdivision: Timber Creek Woods
Taxes & location
- Annual taxes: $6,103 (2026)
- County: Hennepin
- School district: Eden Prairie
Listing
- Status: For sale
- Listed: Nov 5, 2026
- Days on market: 1
- MLS #: 7155561
Monthly payment
—/mo
An example, not a loan offer. Taxes and HOA dues come from the listing when known; home insurance is a rough estimate. Mortgage insurance is not included. Your rate depends on your lender and credit.
Location
Nearby homes
-
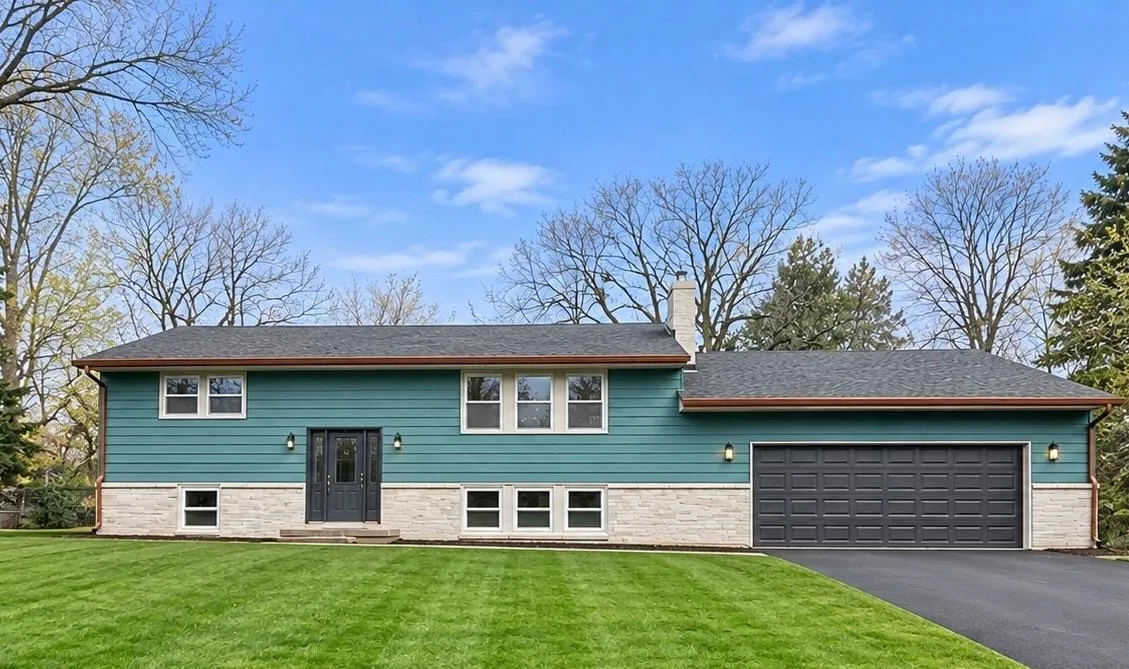 $575,000
4 bds | 3 ba | 2,174 sqft
6714 Canterbury Lane, Eden Prairie, MN 55346
 Listing courtesy of eXp Realty
-
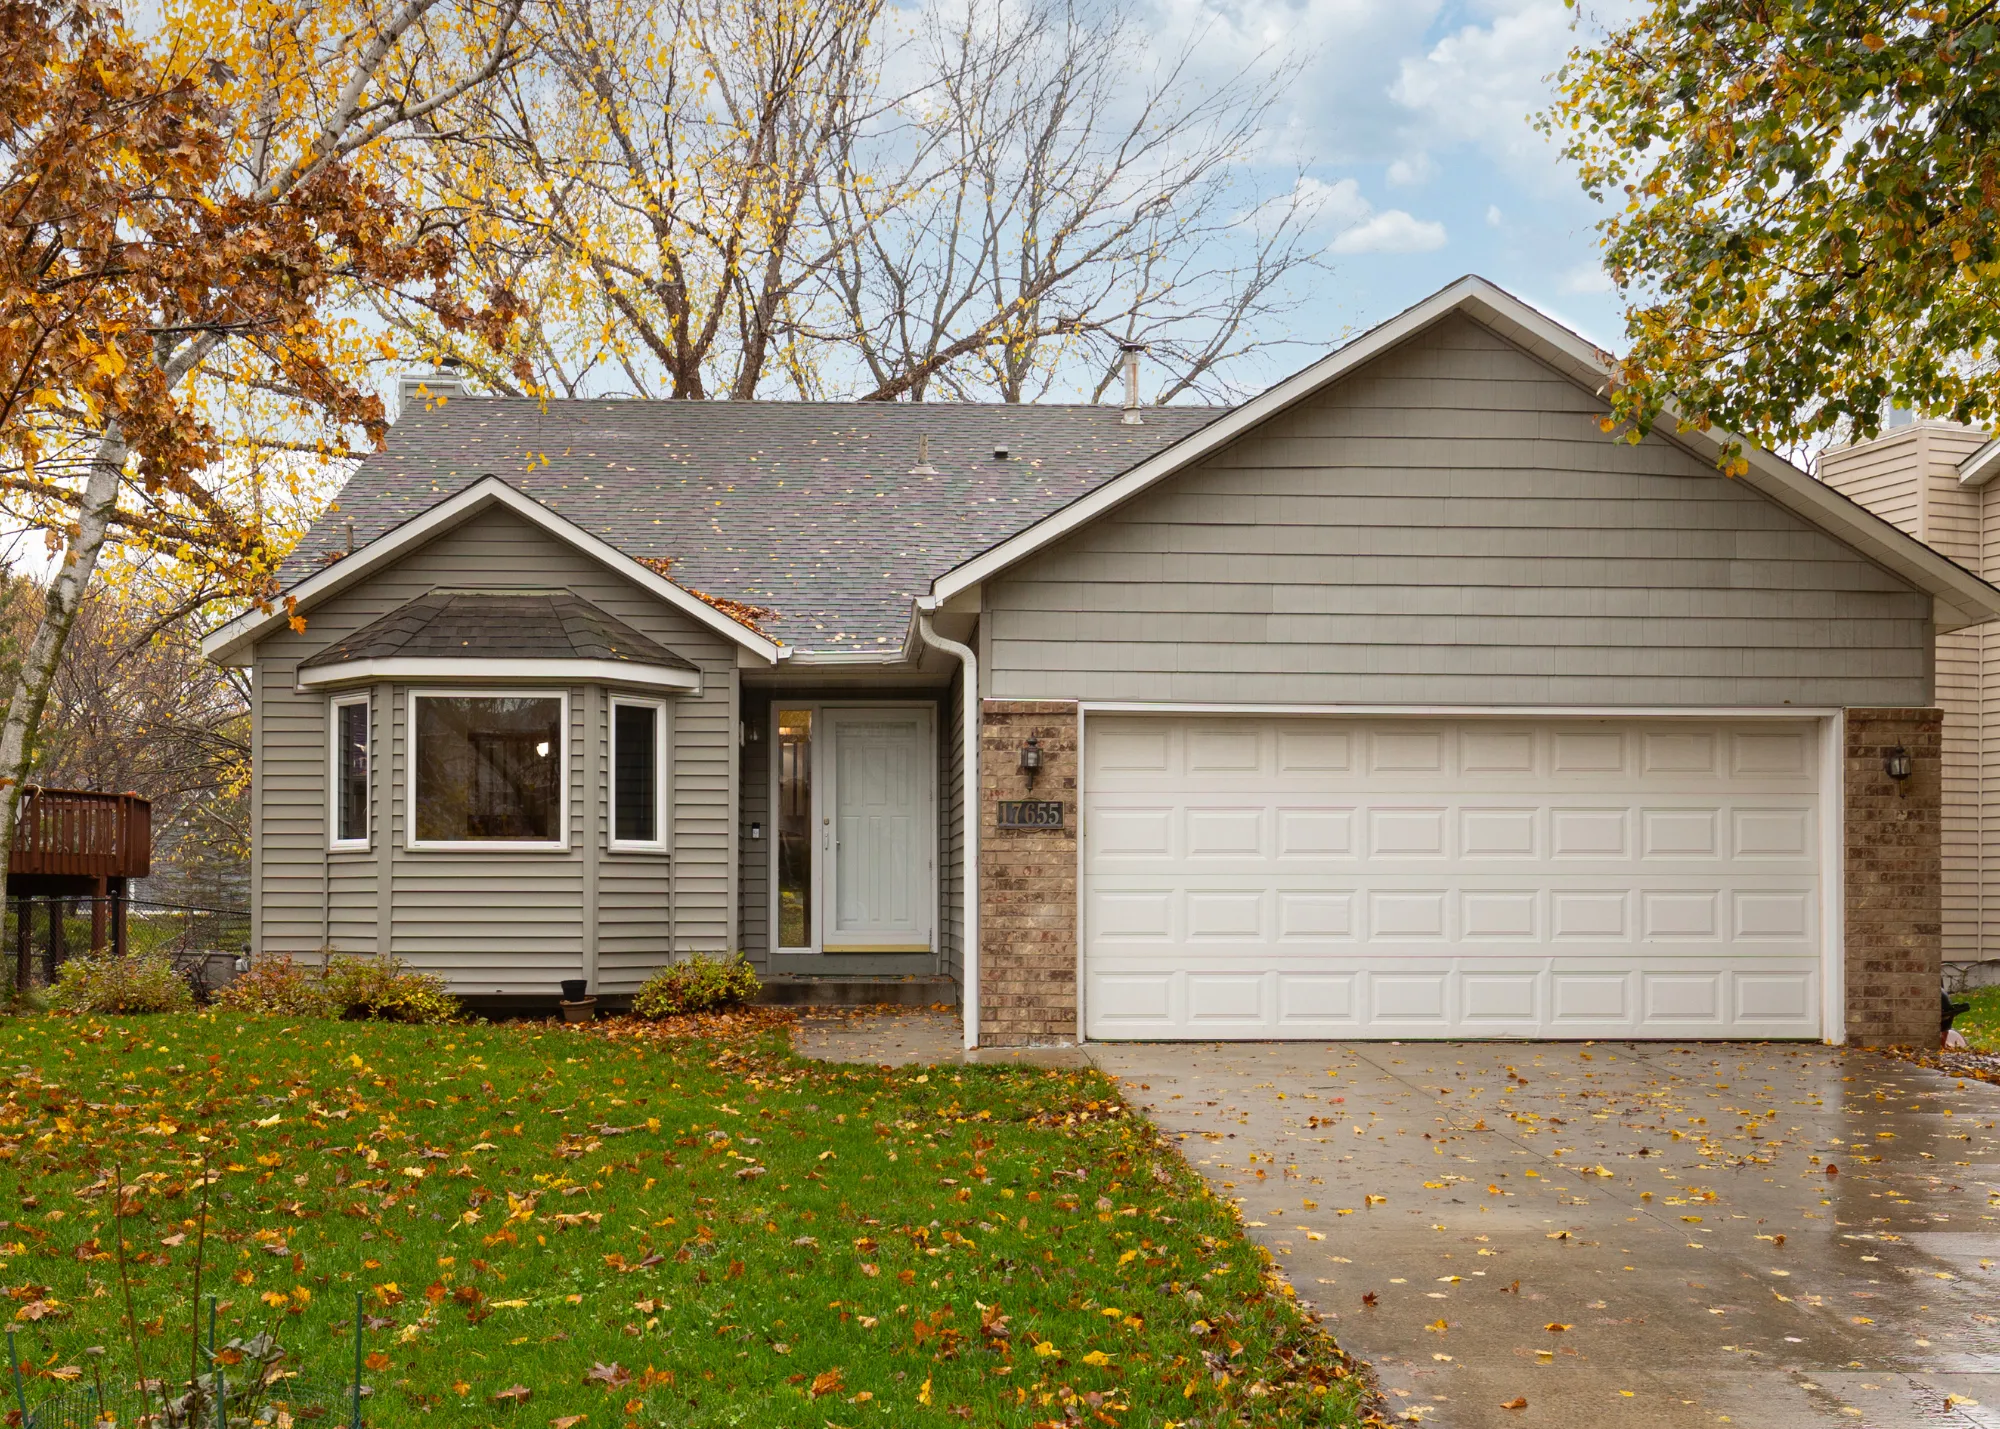 $449,700
4 bds | 2 ba | 1,910 sqft
17655 S Shore W Lane, Eden Prairie, MN 55346
Listing courtesy of Trenary Realty Group
-
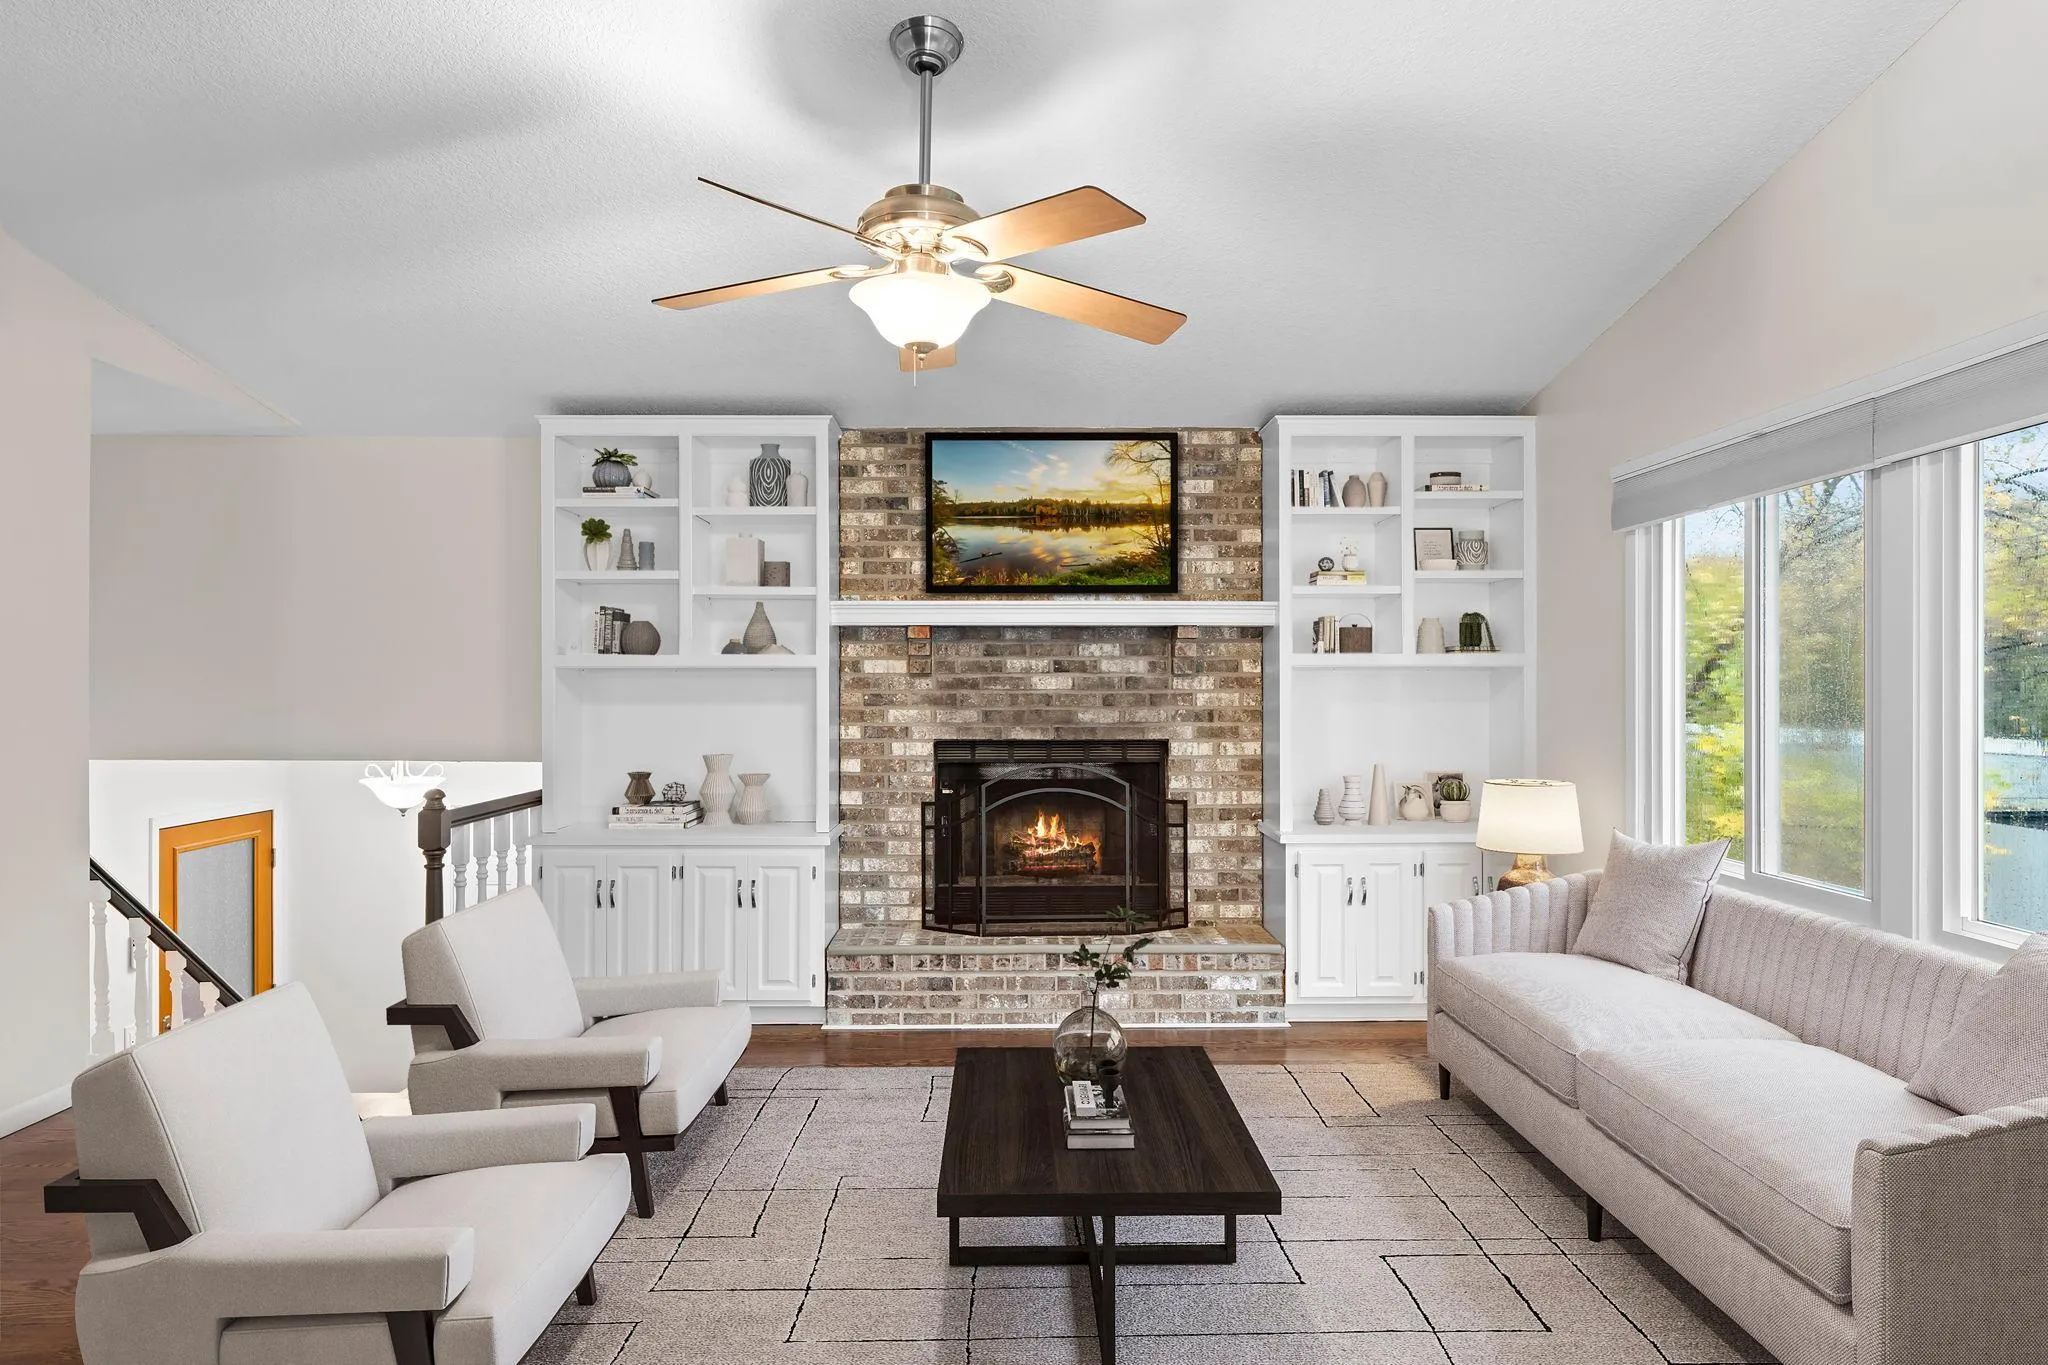 $459,900
4 bds | 2 ba | 2,076 sqft
651 Conestoga Trail, Chanhassen, MN 55317
Listing courtesy of Keller Williams Preferred Rlty
-
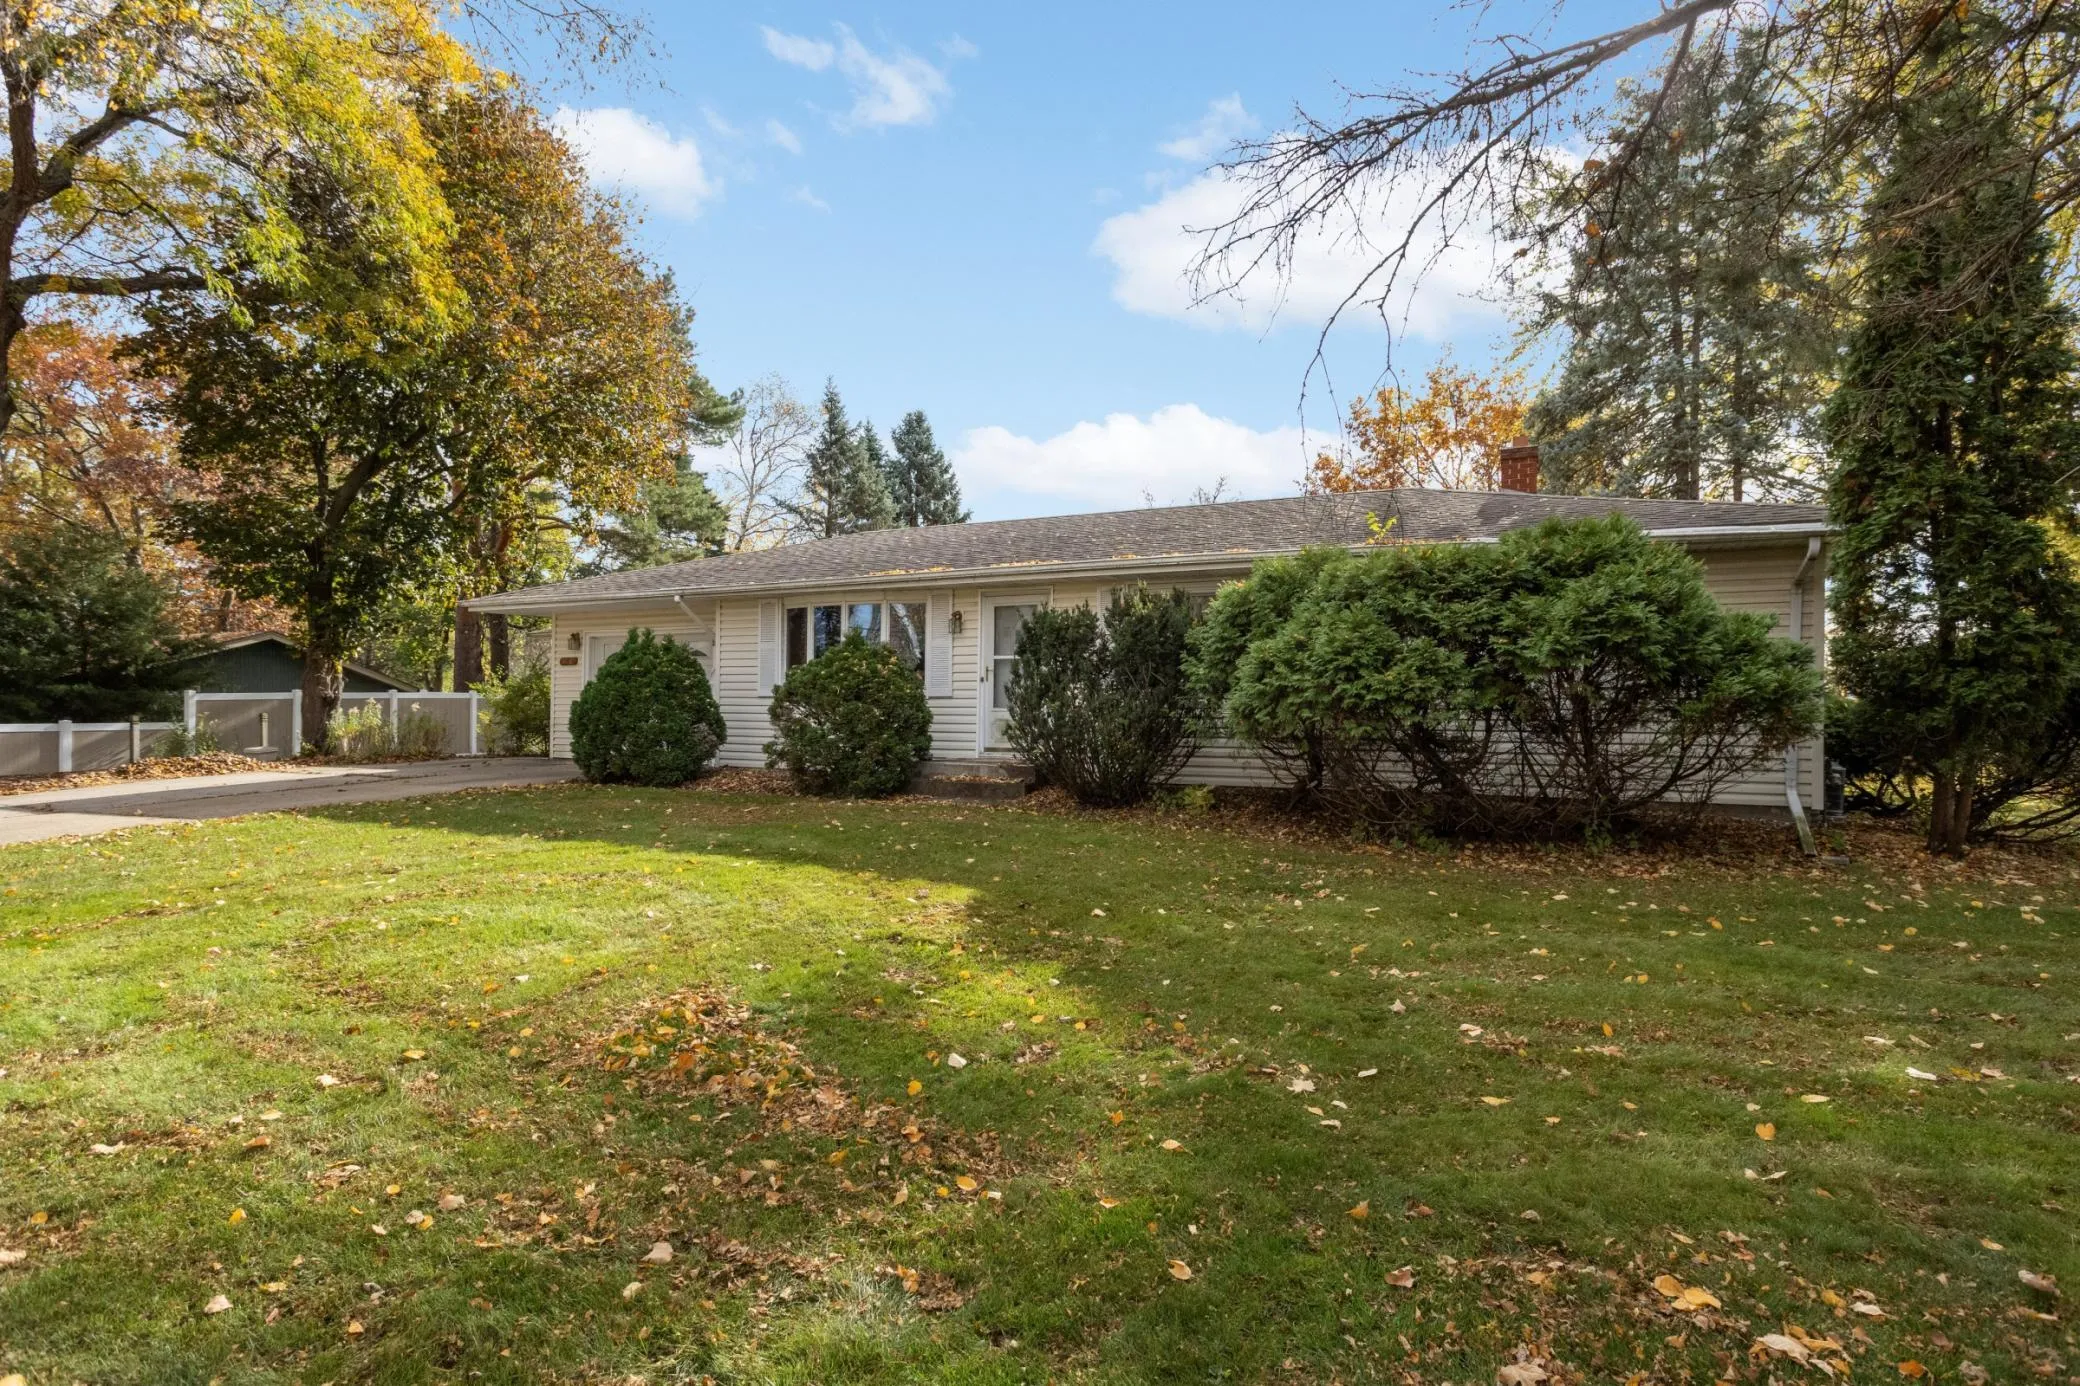 $400,000
3 bds | 2 ba | 1,602 sqft
16861 Prairie Lane, Eden Prairie, MN 55346
Listing courtesy of Brick & Banister Real Estate
-
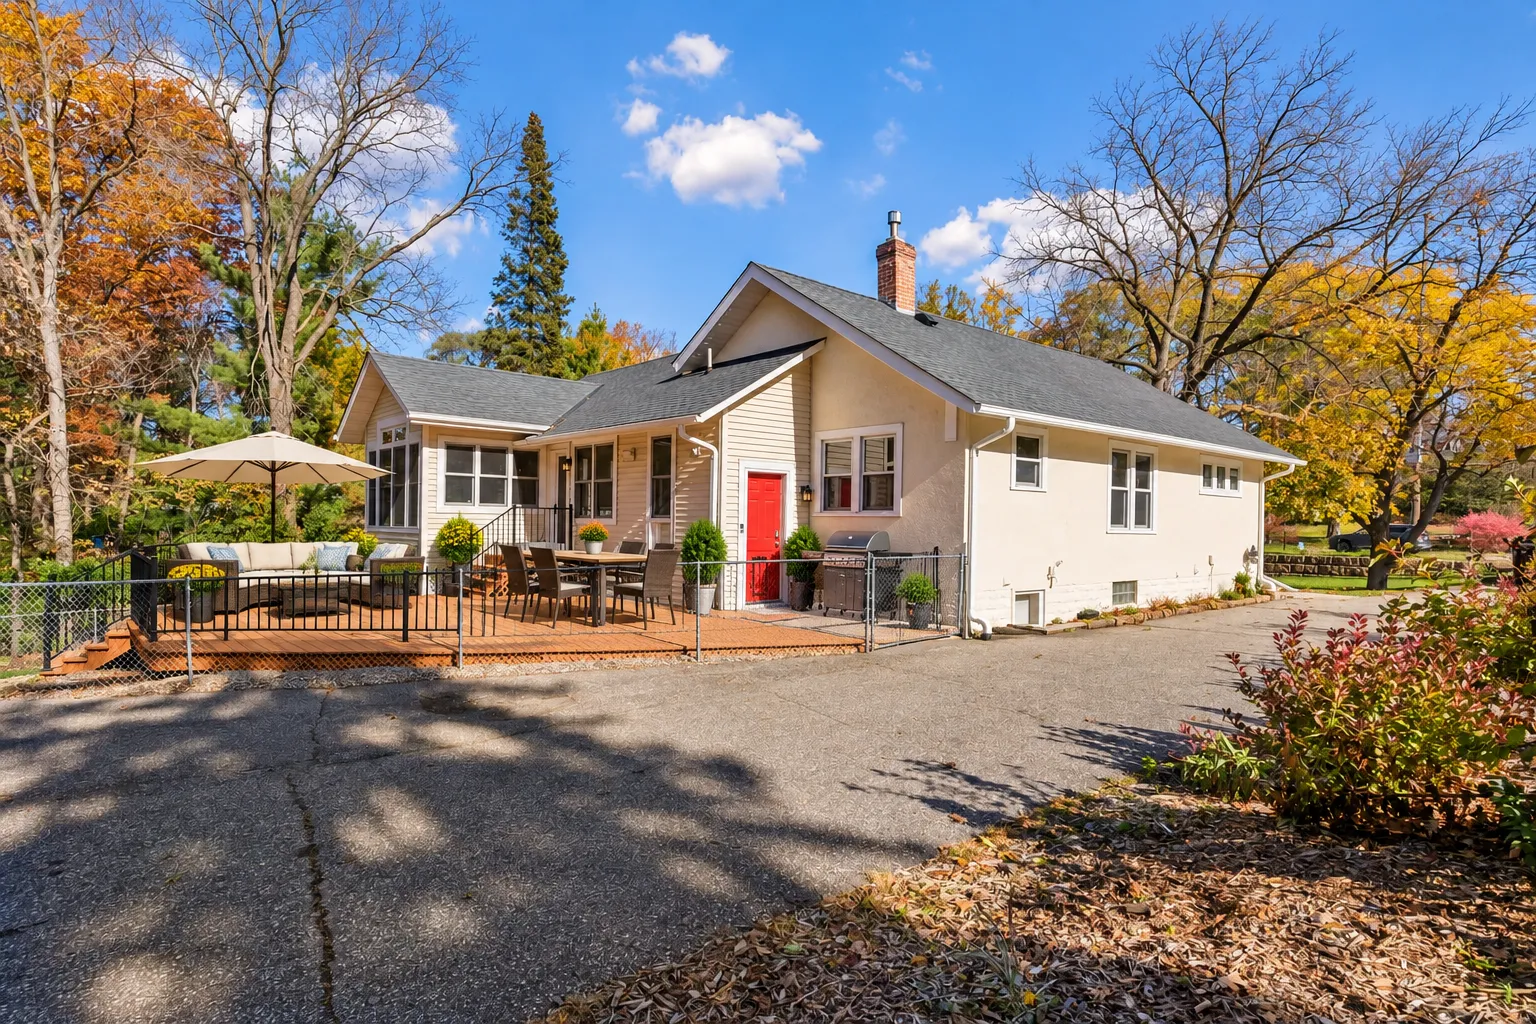 $599,900
4 bds | 4 ba | 2,832 sqft
5710 Eden Prairie Road, Minnetonka, MN 55345
Listing courtesy of Edina Realty, Inc.
-
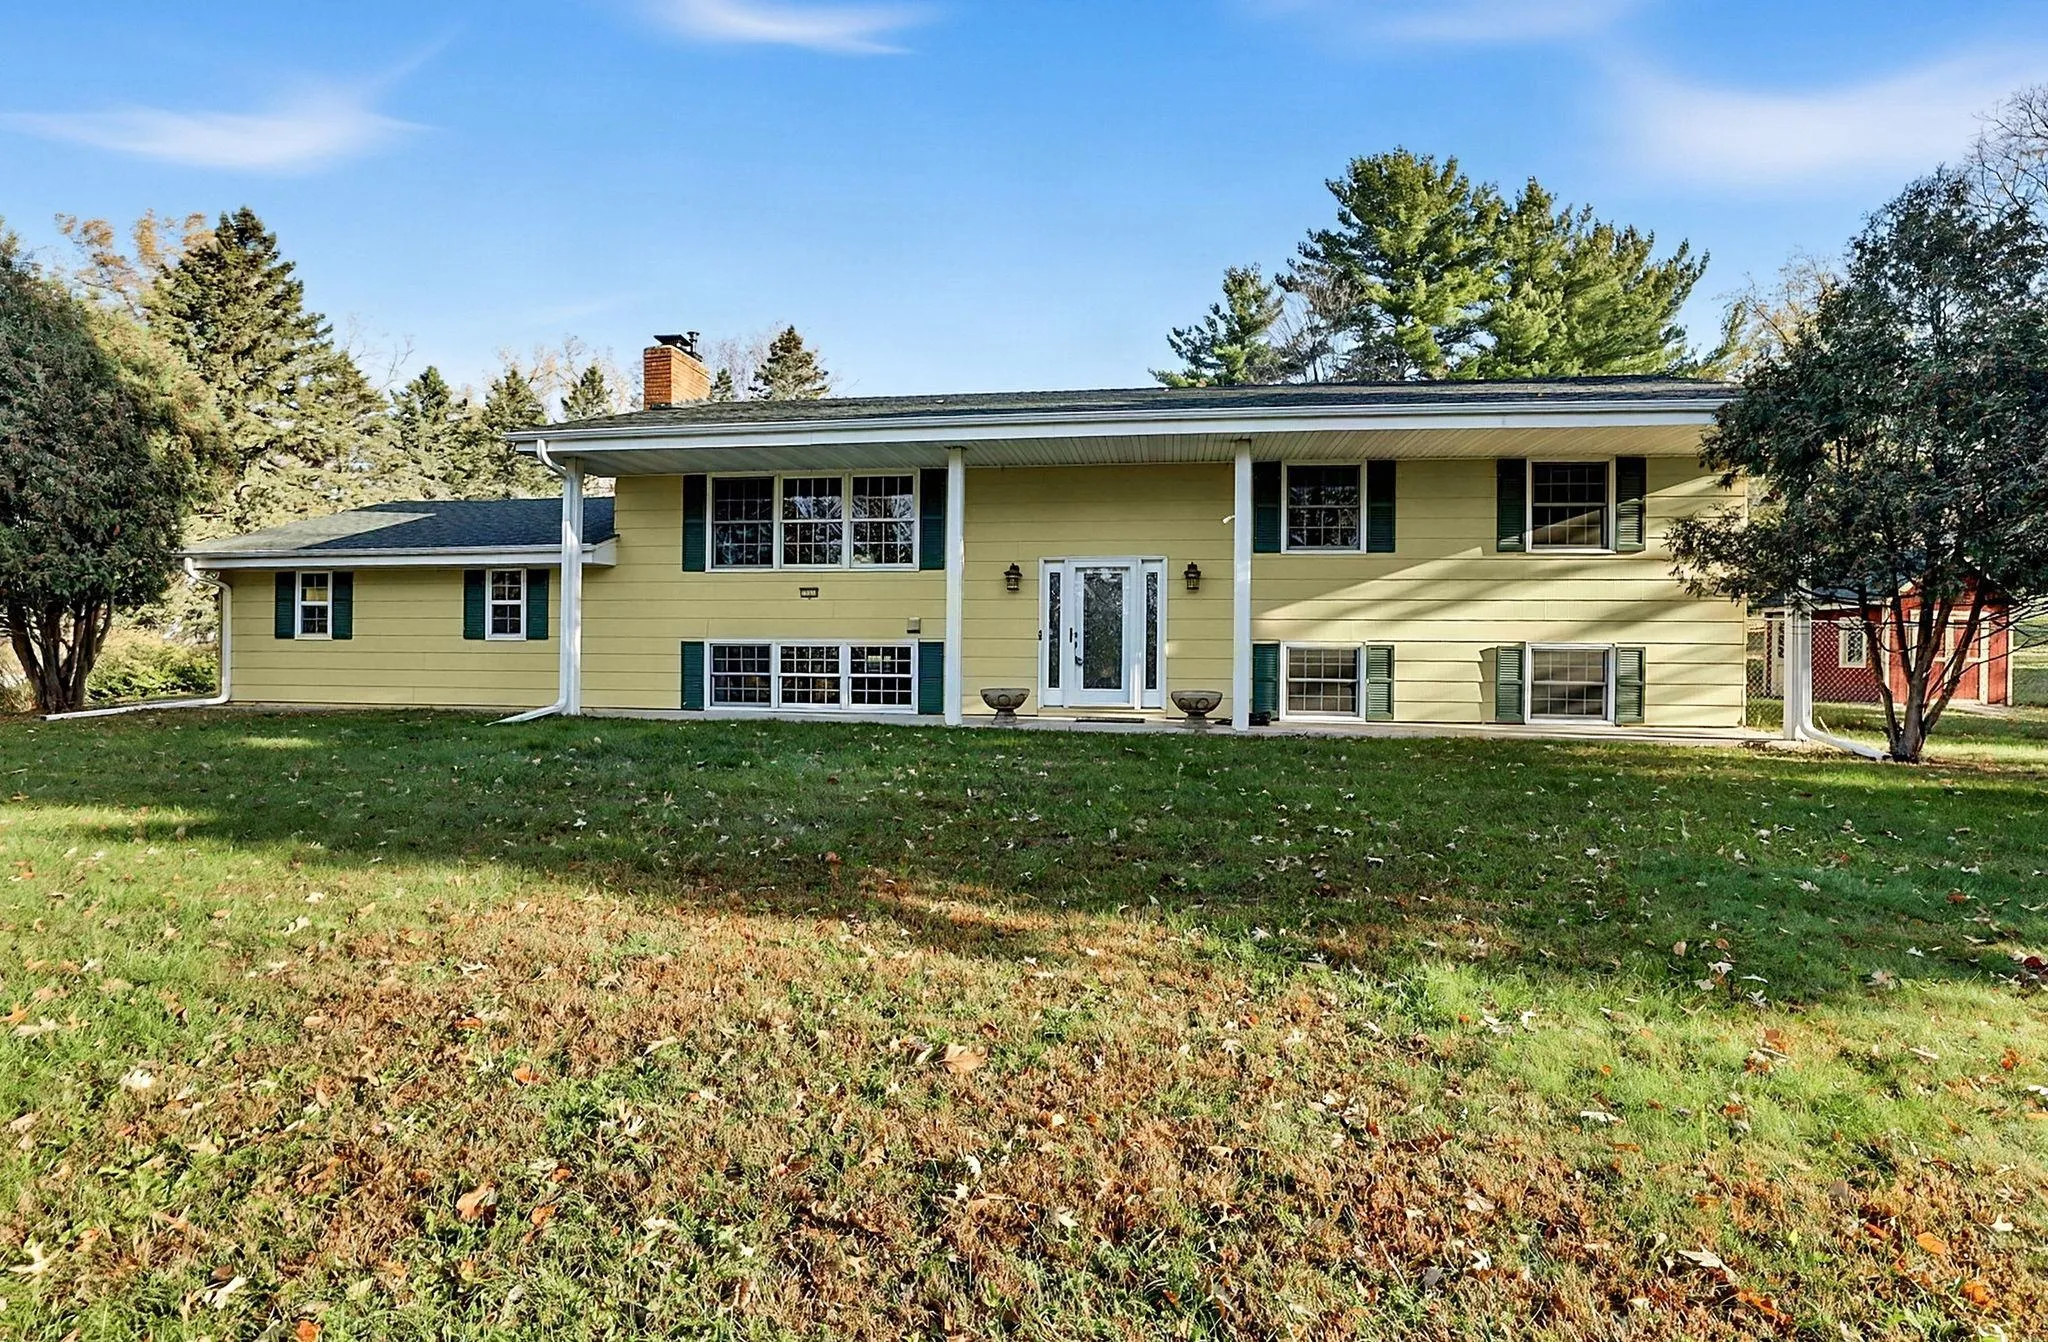 $480,000
5 bds | 2 ba | 2,438 sqft
12650 Roberts Drive, Eden Prairie, MN 55346
Listing courtesy of Keller Williams Realty Integrity
-
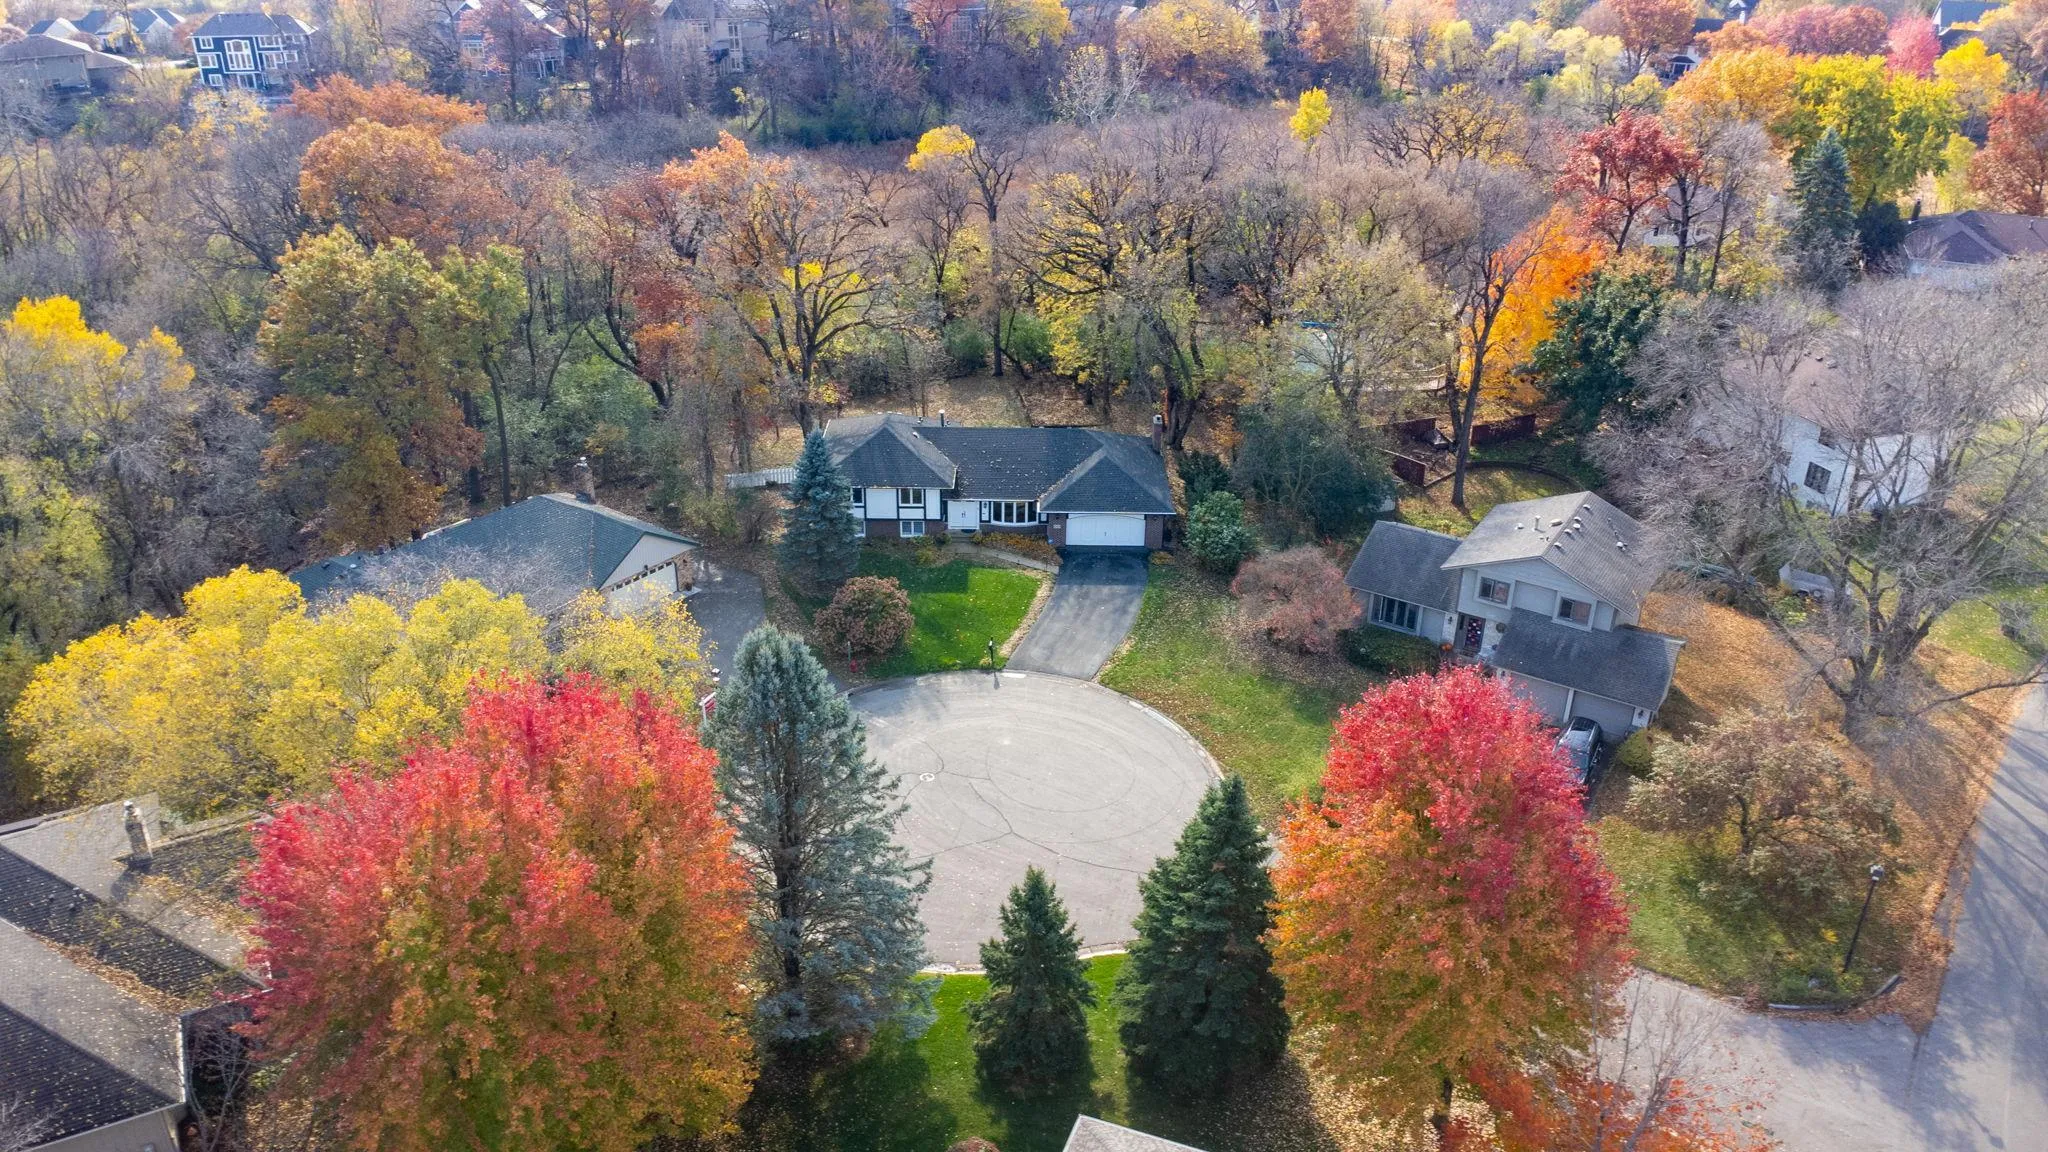 $535,000
4 bds | 3 ba | 2,584 sqft
14886 Tealwood Court, Eden Prairie, MN 55347
Listing courtesy of Edina Realty, Inc.
-
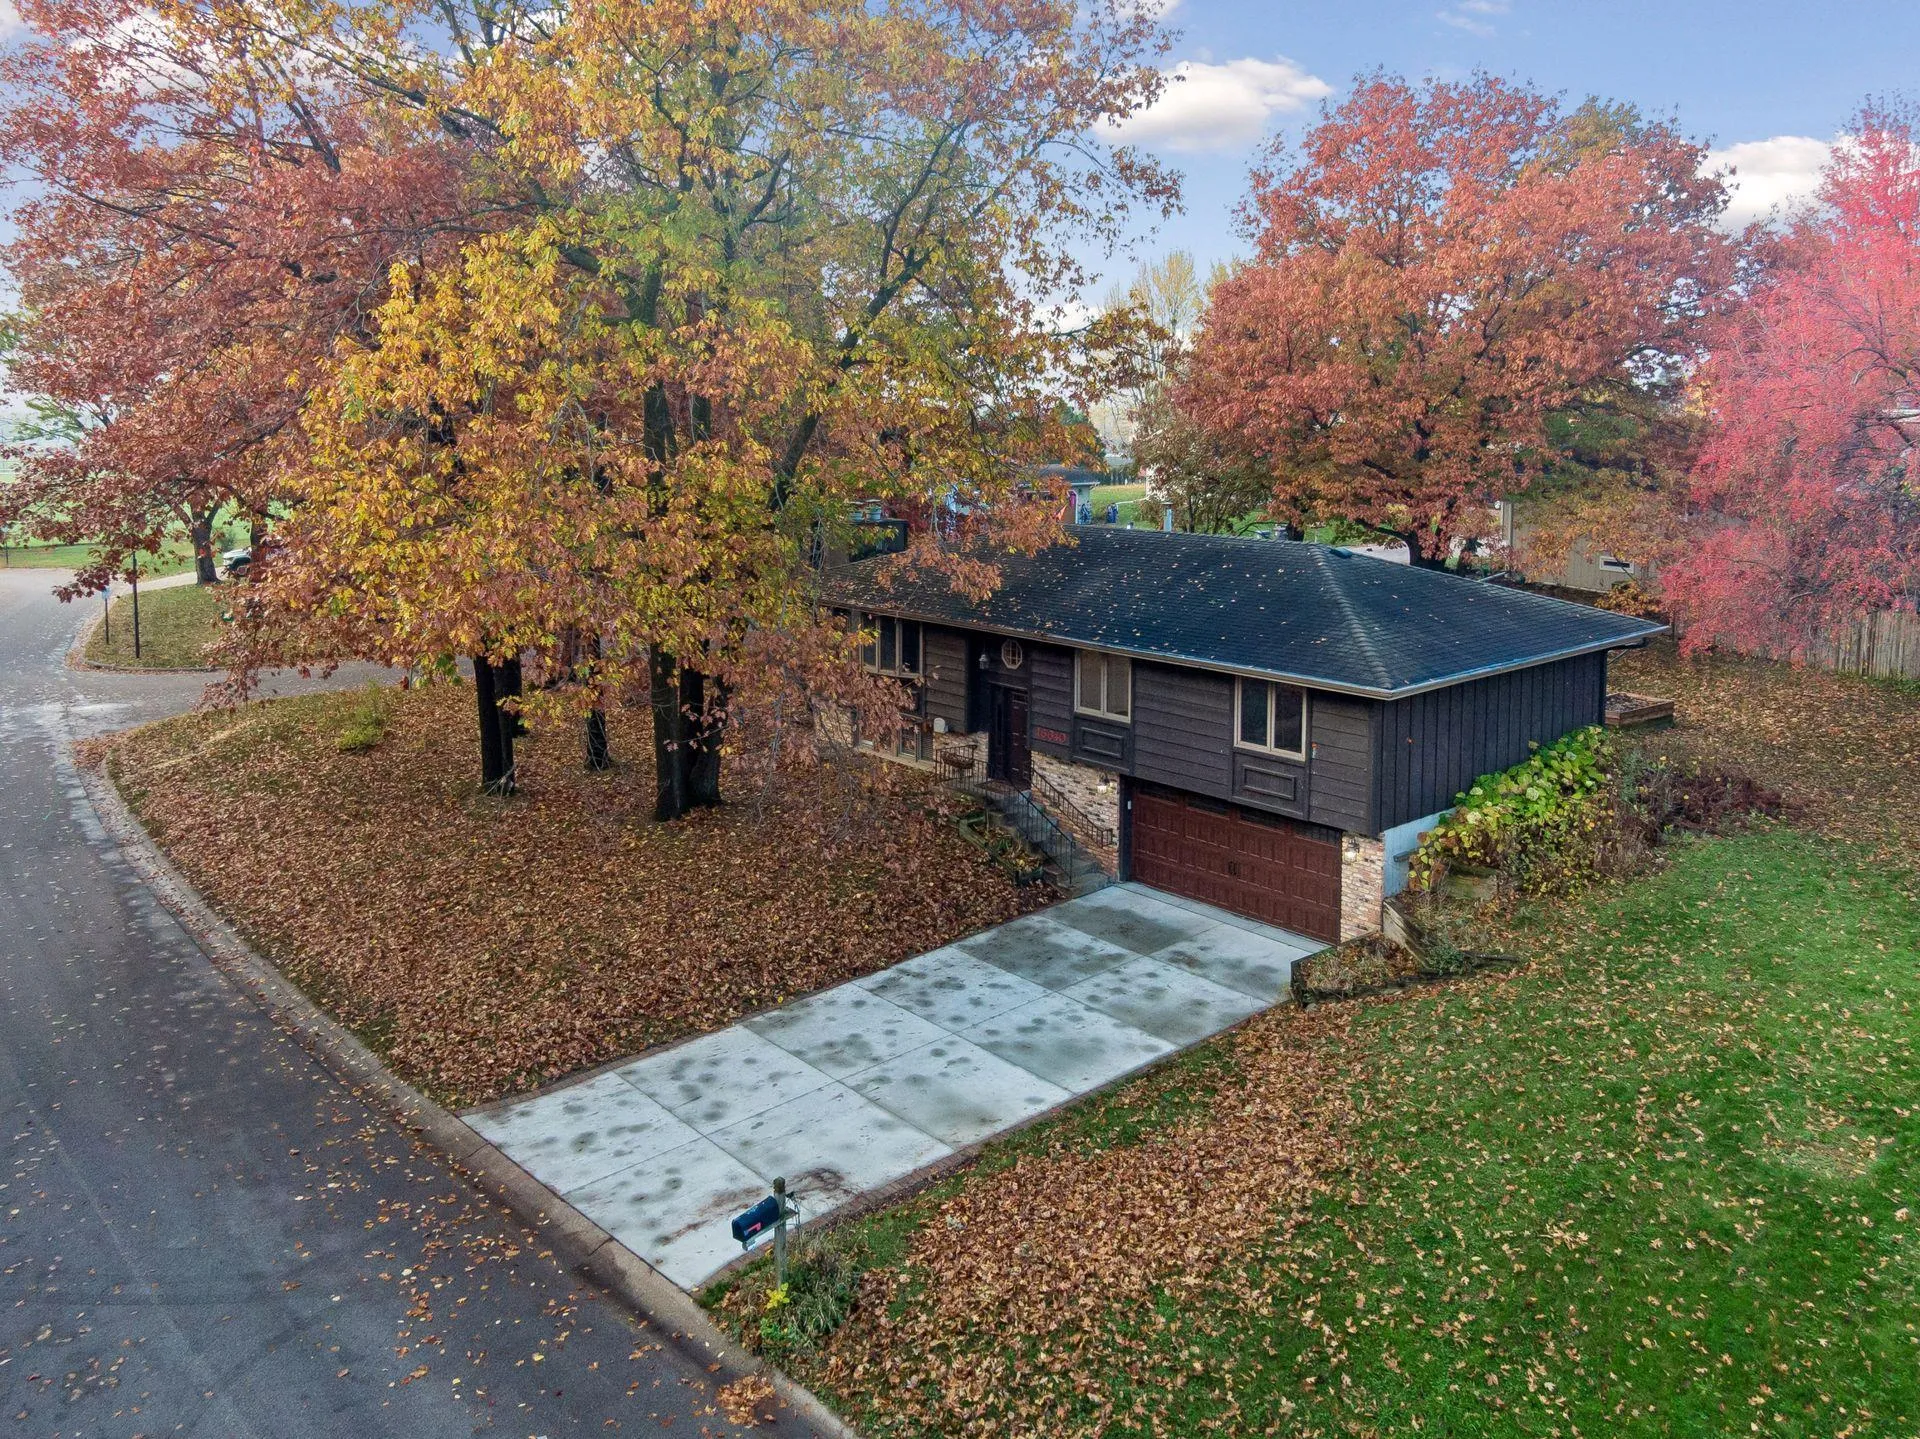 $425,000
3 bds | 3 ba | 1,827 sqft
16640 N Hillcrest Court, Eden Prairie, MN 55346
Listing courtesy of Coldwell Banker Realty
Request a tour
6592 Mere Drive, Eden Prairie, MN 55346