
1 / 25
$425,000
- 3 beds
- 3 baths
- 2,227 sqft
401 Orleans N Court, Champlin, MN 55316
For sale Est. —/mo
- House · Single Family
- Built in 2004
- 0.29 acres lot
- $191/sqft
- 3-car garage
Overview
Open houses
- Saturday, Nov 14 11 am–1 pm Open house
Times are Central.
Welcome to this inviting Champlin home situated on a cul-de-sac with a park, playground, and trails just down the street! Featuring 3 bedrooms and 3 bathrooms, this home offers a functional layout, abundant natural light, and comfortable spaces for everyday living and entertaining. The open main level features hardwood flooring and a gas fireplace that adds warmth and character. The primary suite includes a private bathroom, walk-in closet, and additional closet space. Step outside to the impressive 26x12 composite deck, offering plenty of room for grilling, outdoor dining, and gatherings. The finished lower level is a standout feature, complete with a family room designed for entertainment! Enjoy movie nights or game days with a built-in entertainment center, surround sound, and tiered theater seating. A third bedroom and full bathroom provide additional flexibility. Recent exterior improvements include a newer roof, siding, fascia, and gutters. Beyond the home, enjoy nearby parks and recreation, including Elm Creek Park Reserve with its extensive trails and year-round activities, and Mississippi Crossings along the river. Convenient access to major roadways, shopping, dining, and everyday amenities adds to the appeal. From the inviting living spaces to the dedicated entertainment area and outdoor deck, this Champlin home offers plenty to appreciate inside and out!
Facts & features
Interior
- Bedrooms: 3
- Bathrooms: 3 (3 full)
- Finished sqft: 2,227
- Above grade sqft: 1,442
- Below grade sqft: 785
- Basement: Block, Daylight/Lookout Windows, Finished, Sump Basket, Tile Shower
- Heating: Forced Air
- Cooling: Central Air
- Appliances: Air-To-Air Exchanger, Dishwasher, Disposal, Dryer, Electric Water Heater, Microwave, Range, Refrigerator, Stainless Steel Appliances, Washer, Water Softener Owned
- Laundry: In Hall, Laundry Closet
- Fireplaces: 1 (Two Sided, Gas, Living Room)
Property
- Parking: Attached Garage, Asphalt, Electric, Garage Door Opener
- Garage spaces: 3
- Lot size: 0.29 acres
- Lot dimensions: 85x146
- Lot features: Corner Lot, Tree Coverage - Medium
- Exterior features: Stone, Vinyl
- Fencing: Partial, Privacy
- Pool: None
Construction
- Home type: House (Single Family)
- Levels: Four or More Level Split
- Year built: 2004
- Roof: Age 8 Years or Less, Asphalt, Pitched
Utilities
- Sewer: City Sewer/Connected
- Water: City Water/Connected
Community & HOA
- Subdivision: Springhill
Taxes & location
- Annual taxes: $4,511 (2026)
- County: Hennepin
- School district: Anoka-Hennepin
Listing
- Status: For sale
- Listed: Nov 6, 2026
- Days on market: 0
- MLS #: 7168959
Monthly payment
—/mo
An example, not a loan offer. Taxes and HOA dues come from the listing when known; home insurance is a rough estimate. Mortgage insurance is not included. Your rate depends on your lender and credit.
Location
Nearby homes
-
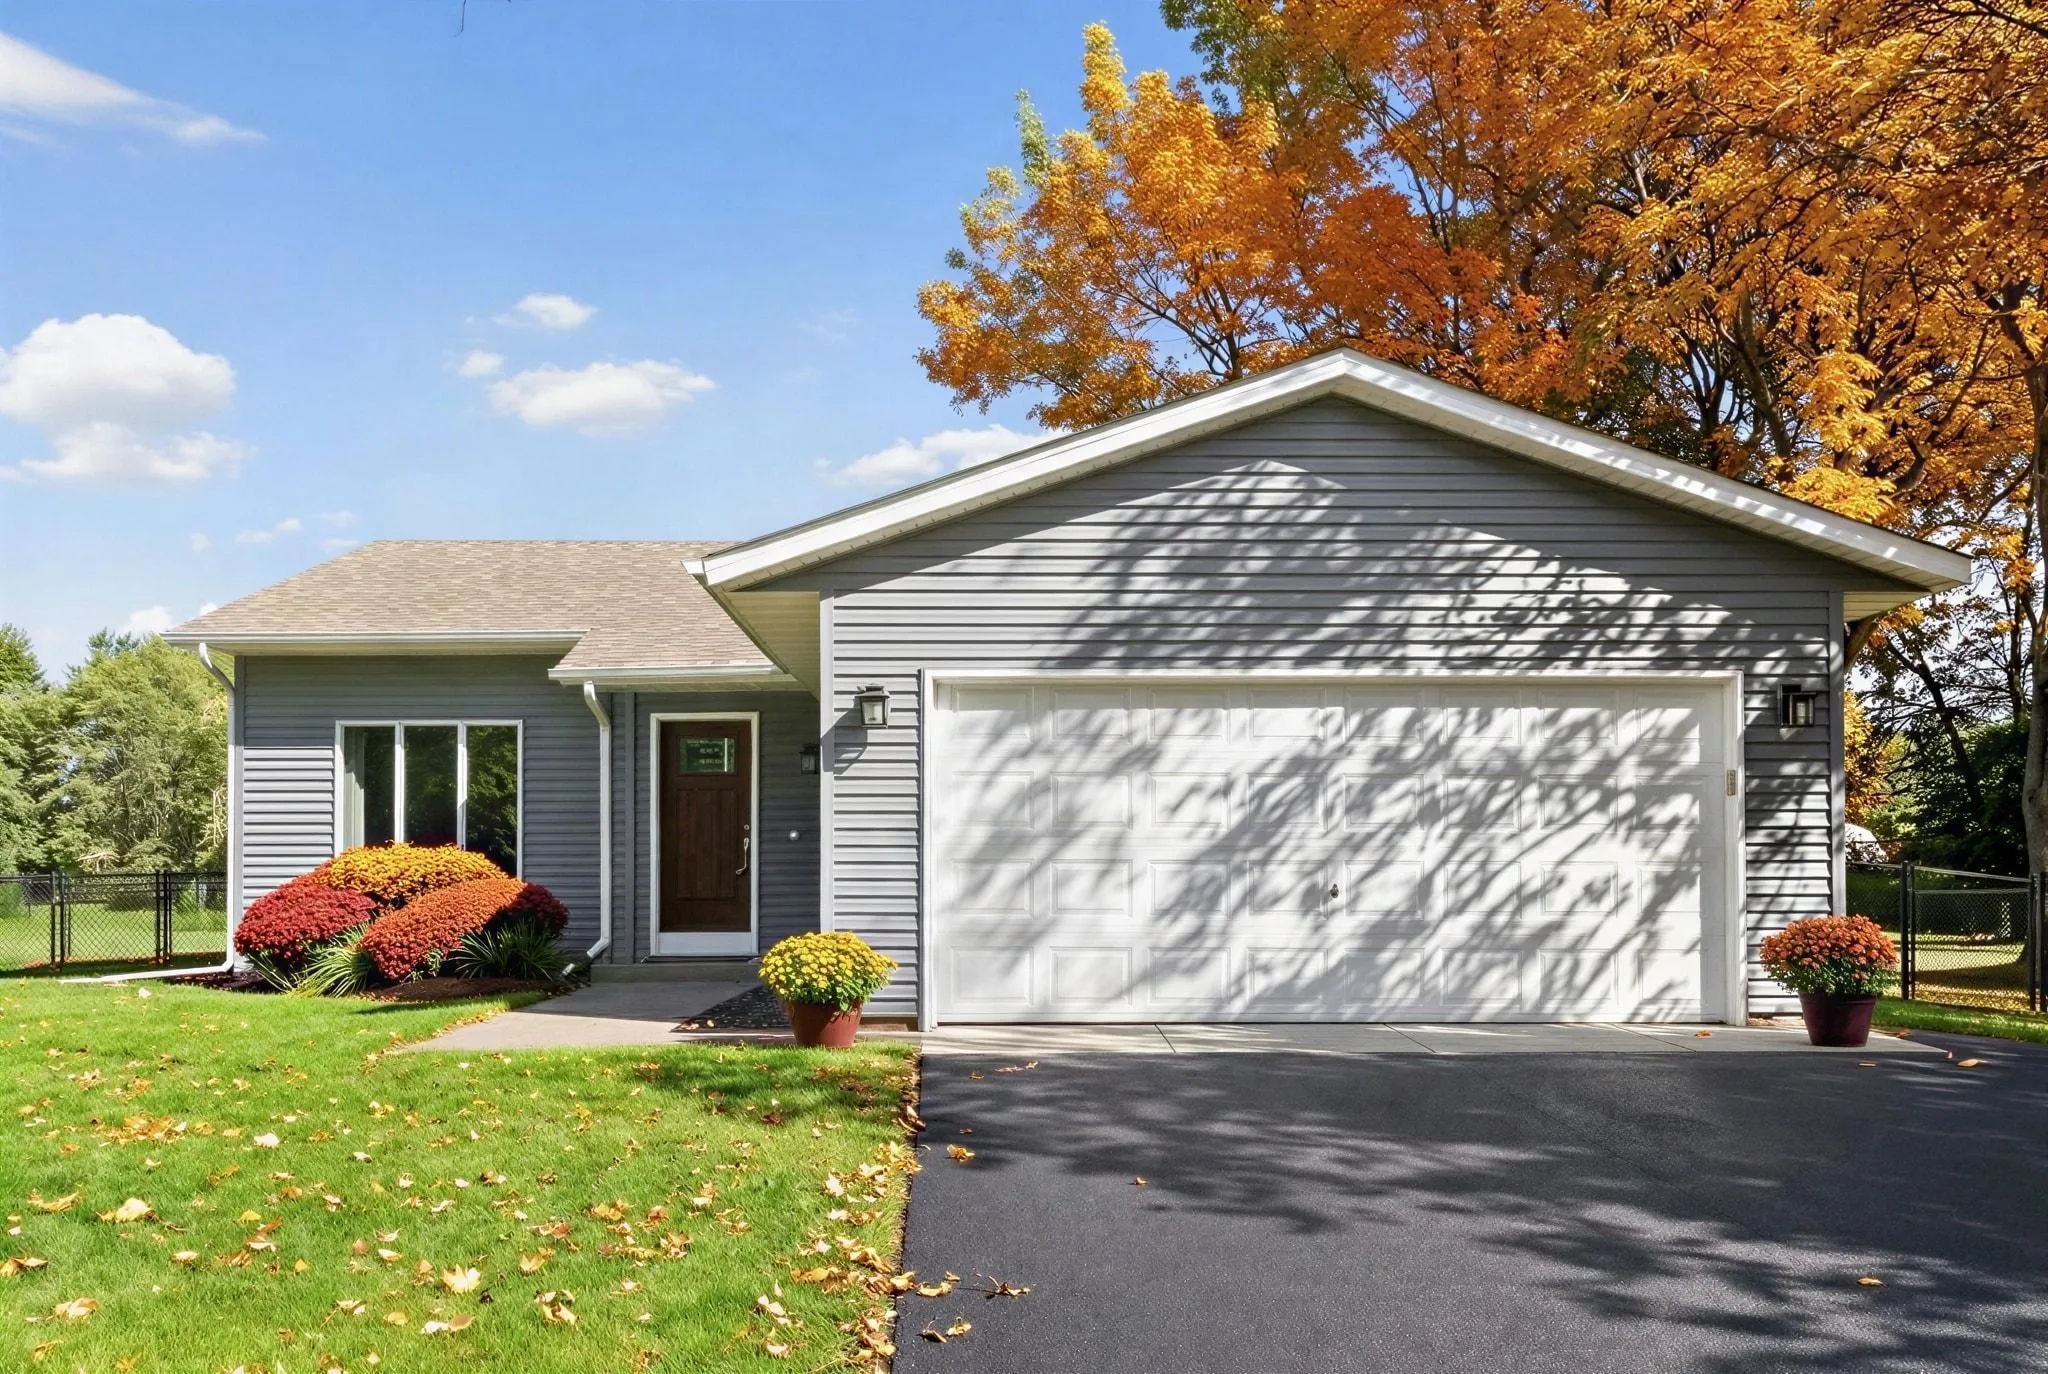 $383,000
3 bds | 2 ba | 1,899 sqft
7624 112th N Avenue, Champlin, MN 55316
 Listing courtesy of Homes Plus Realty
-
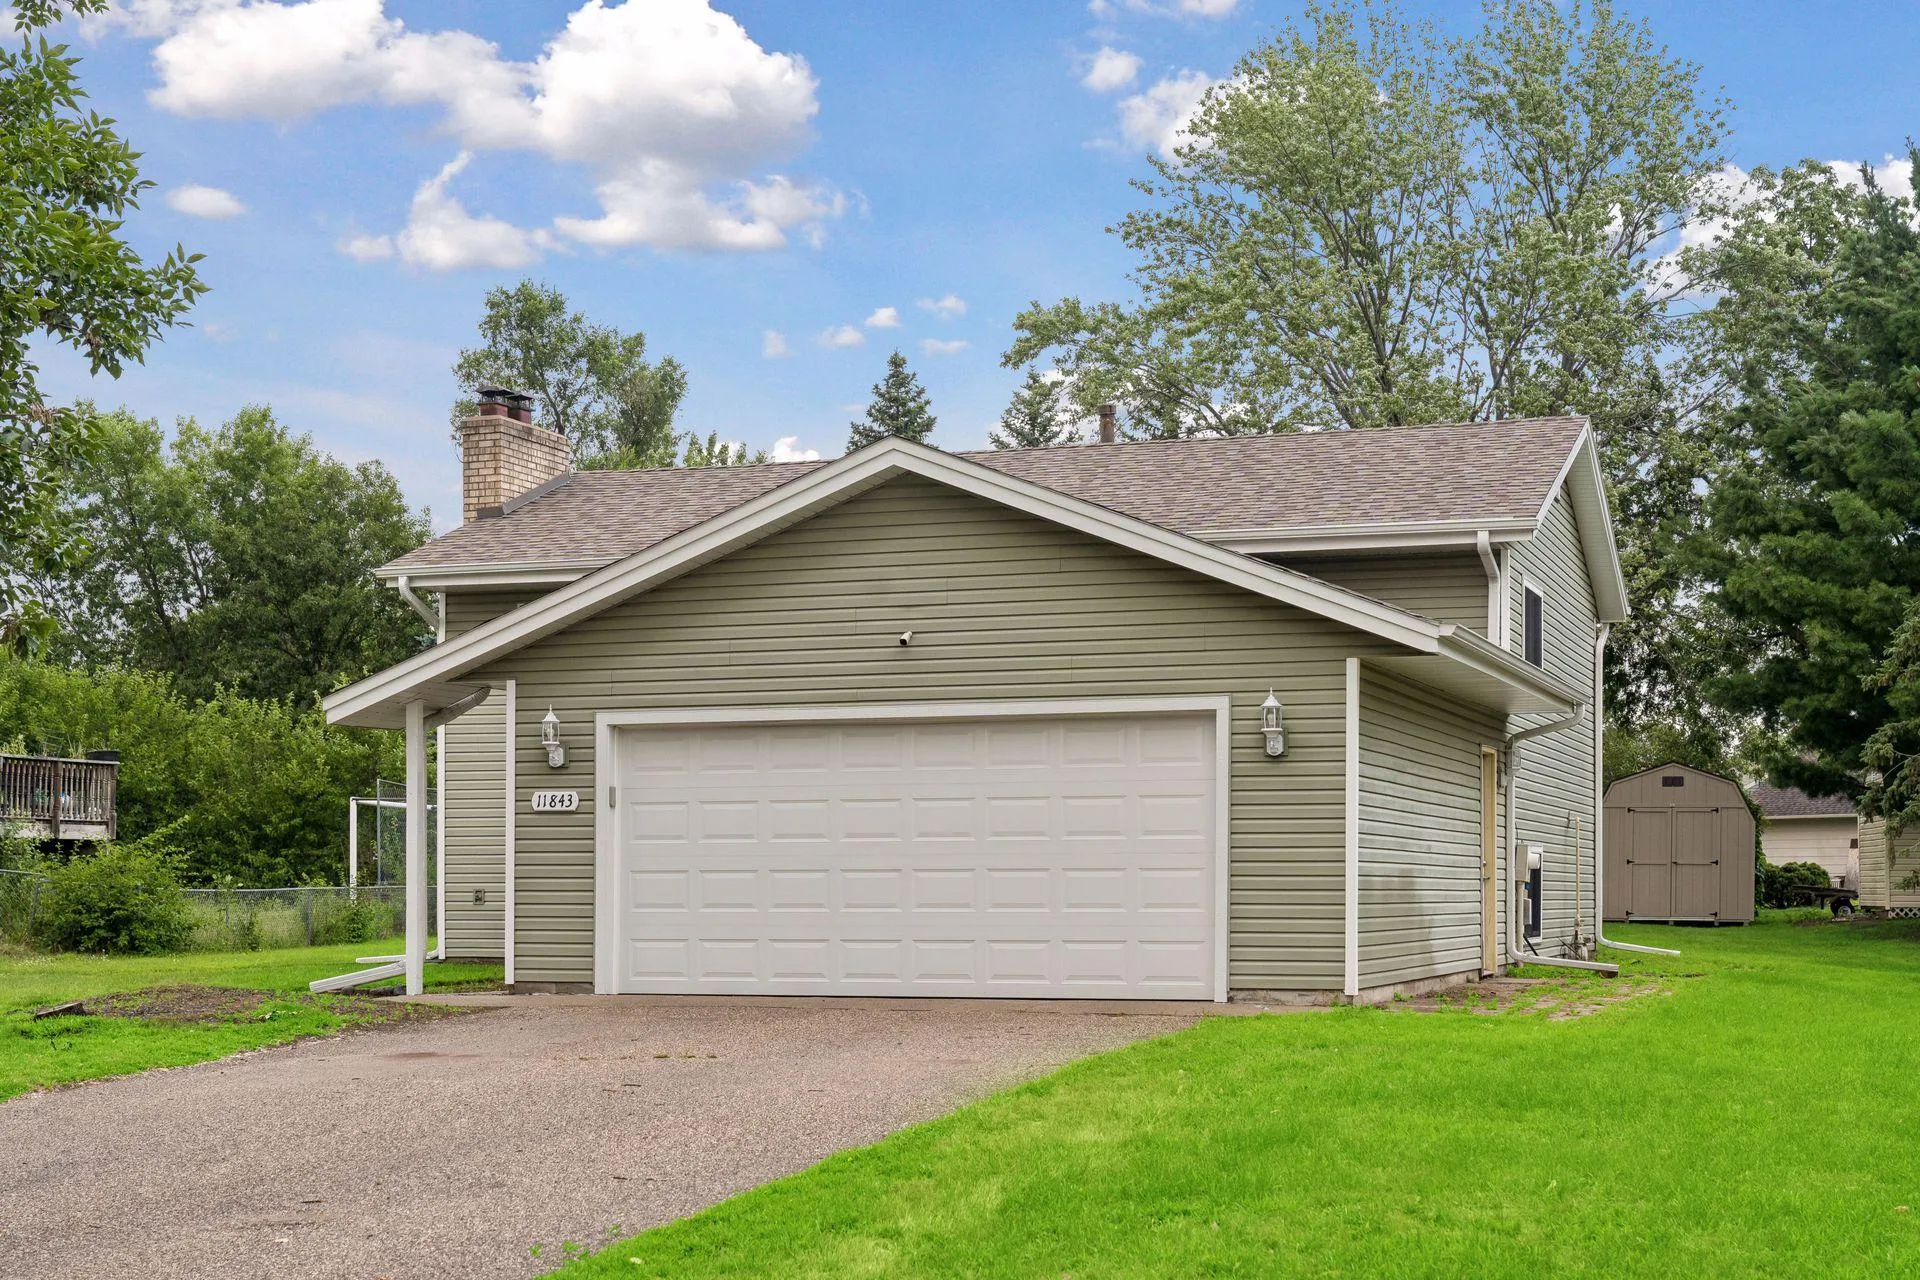 $345,000
4 bds | 2 ba | 1,910 sqft
11843 Marigold Nw Street, Coon Rapids, MN 55433
Listing courtesy of Edina Realty, Inc.
-
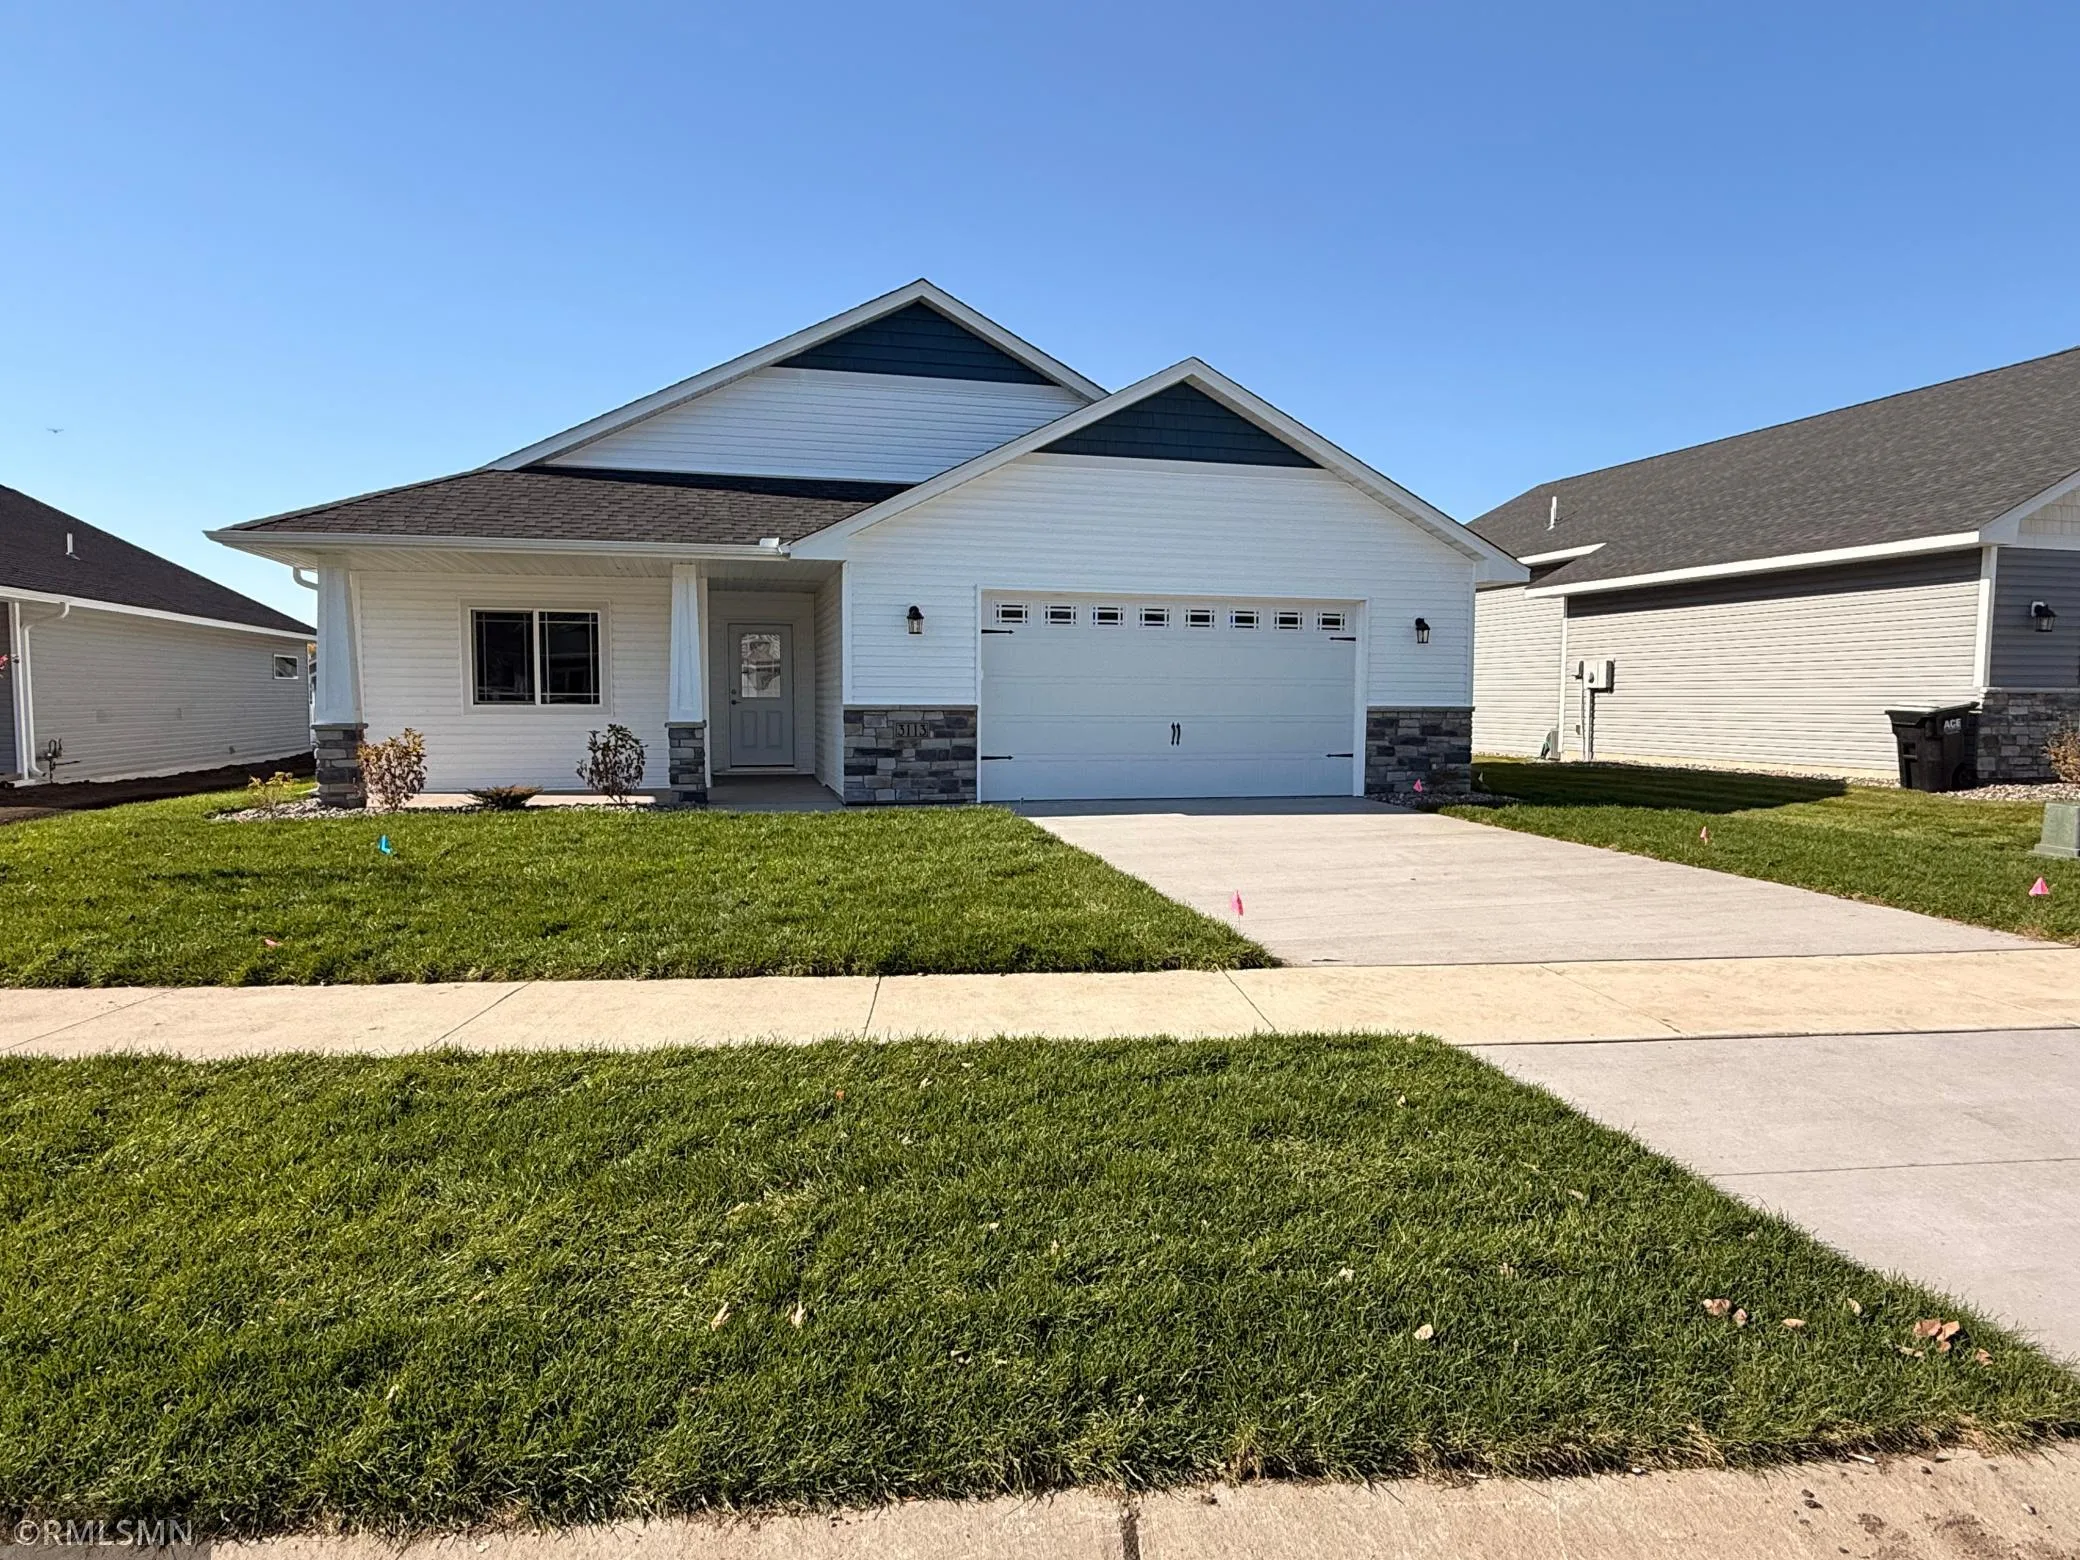 $457,000
2 bds | 2 ba | 1,653 sqft
3113 Zuni Way, Anoka, MN 55303
Listing courtesy of Rich's Realty, Inc.
-
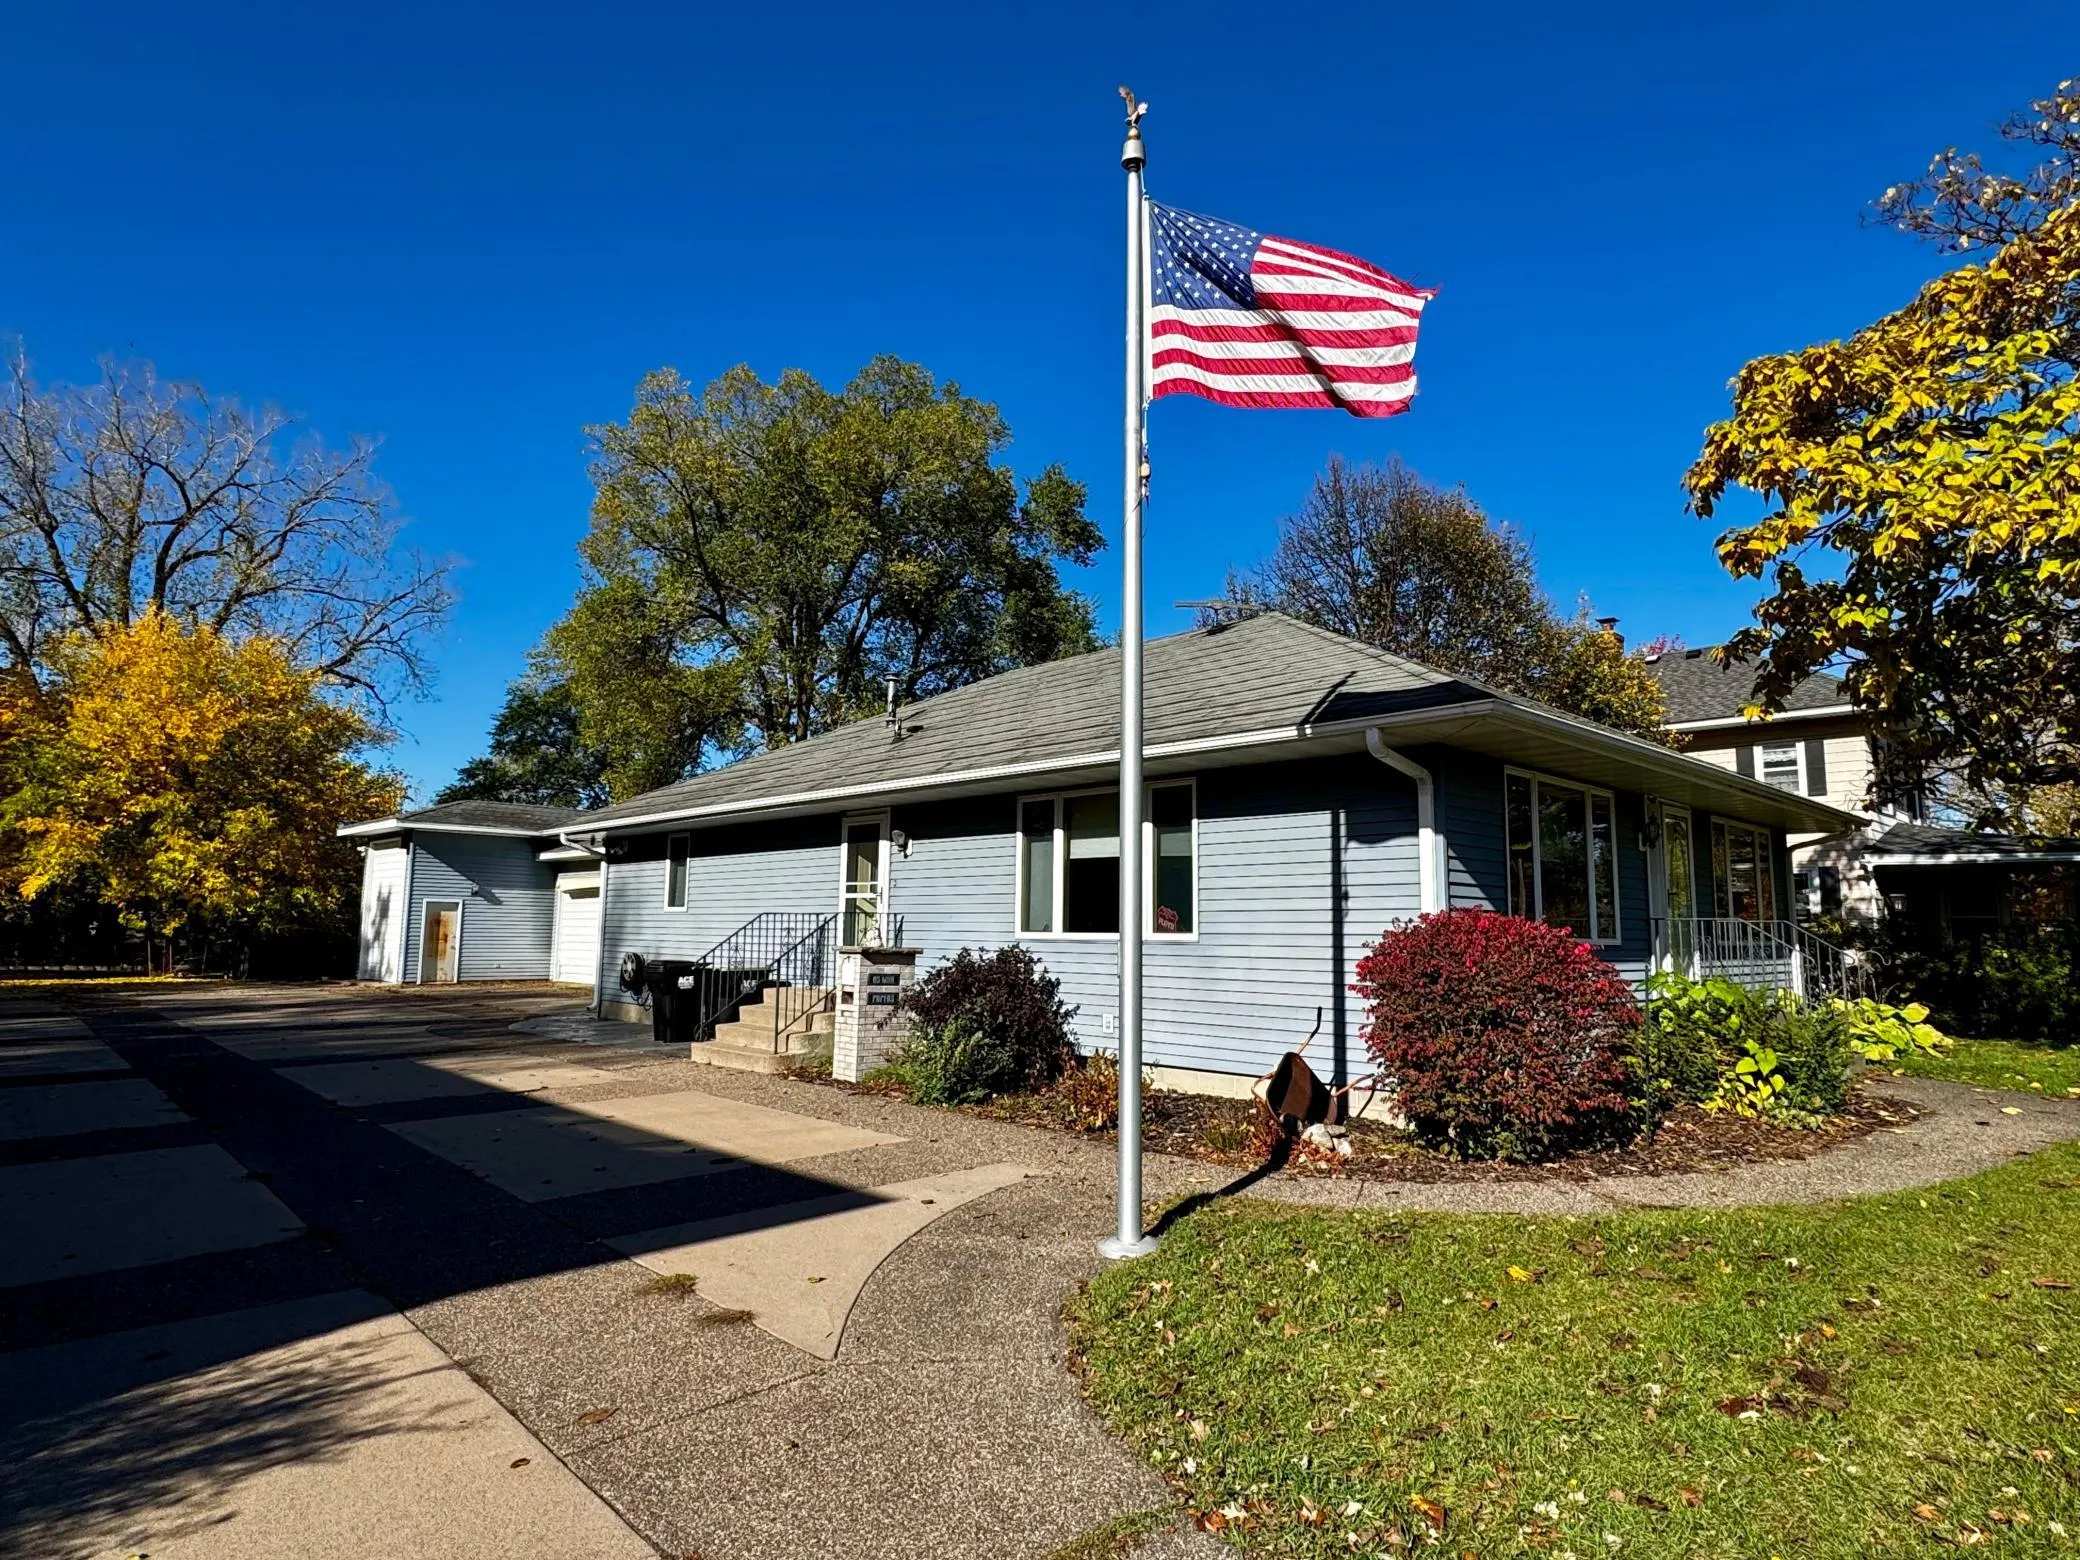 $415,000
3 bds | 2 ba | 1,280 sqft
1527 3rd Avenue, Anoka, MN 55303
Listing courtesy of eXp Realty
-
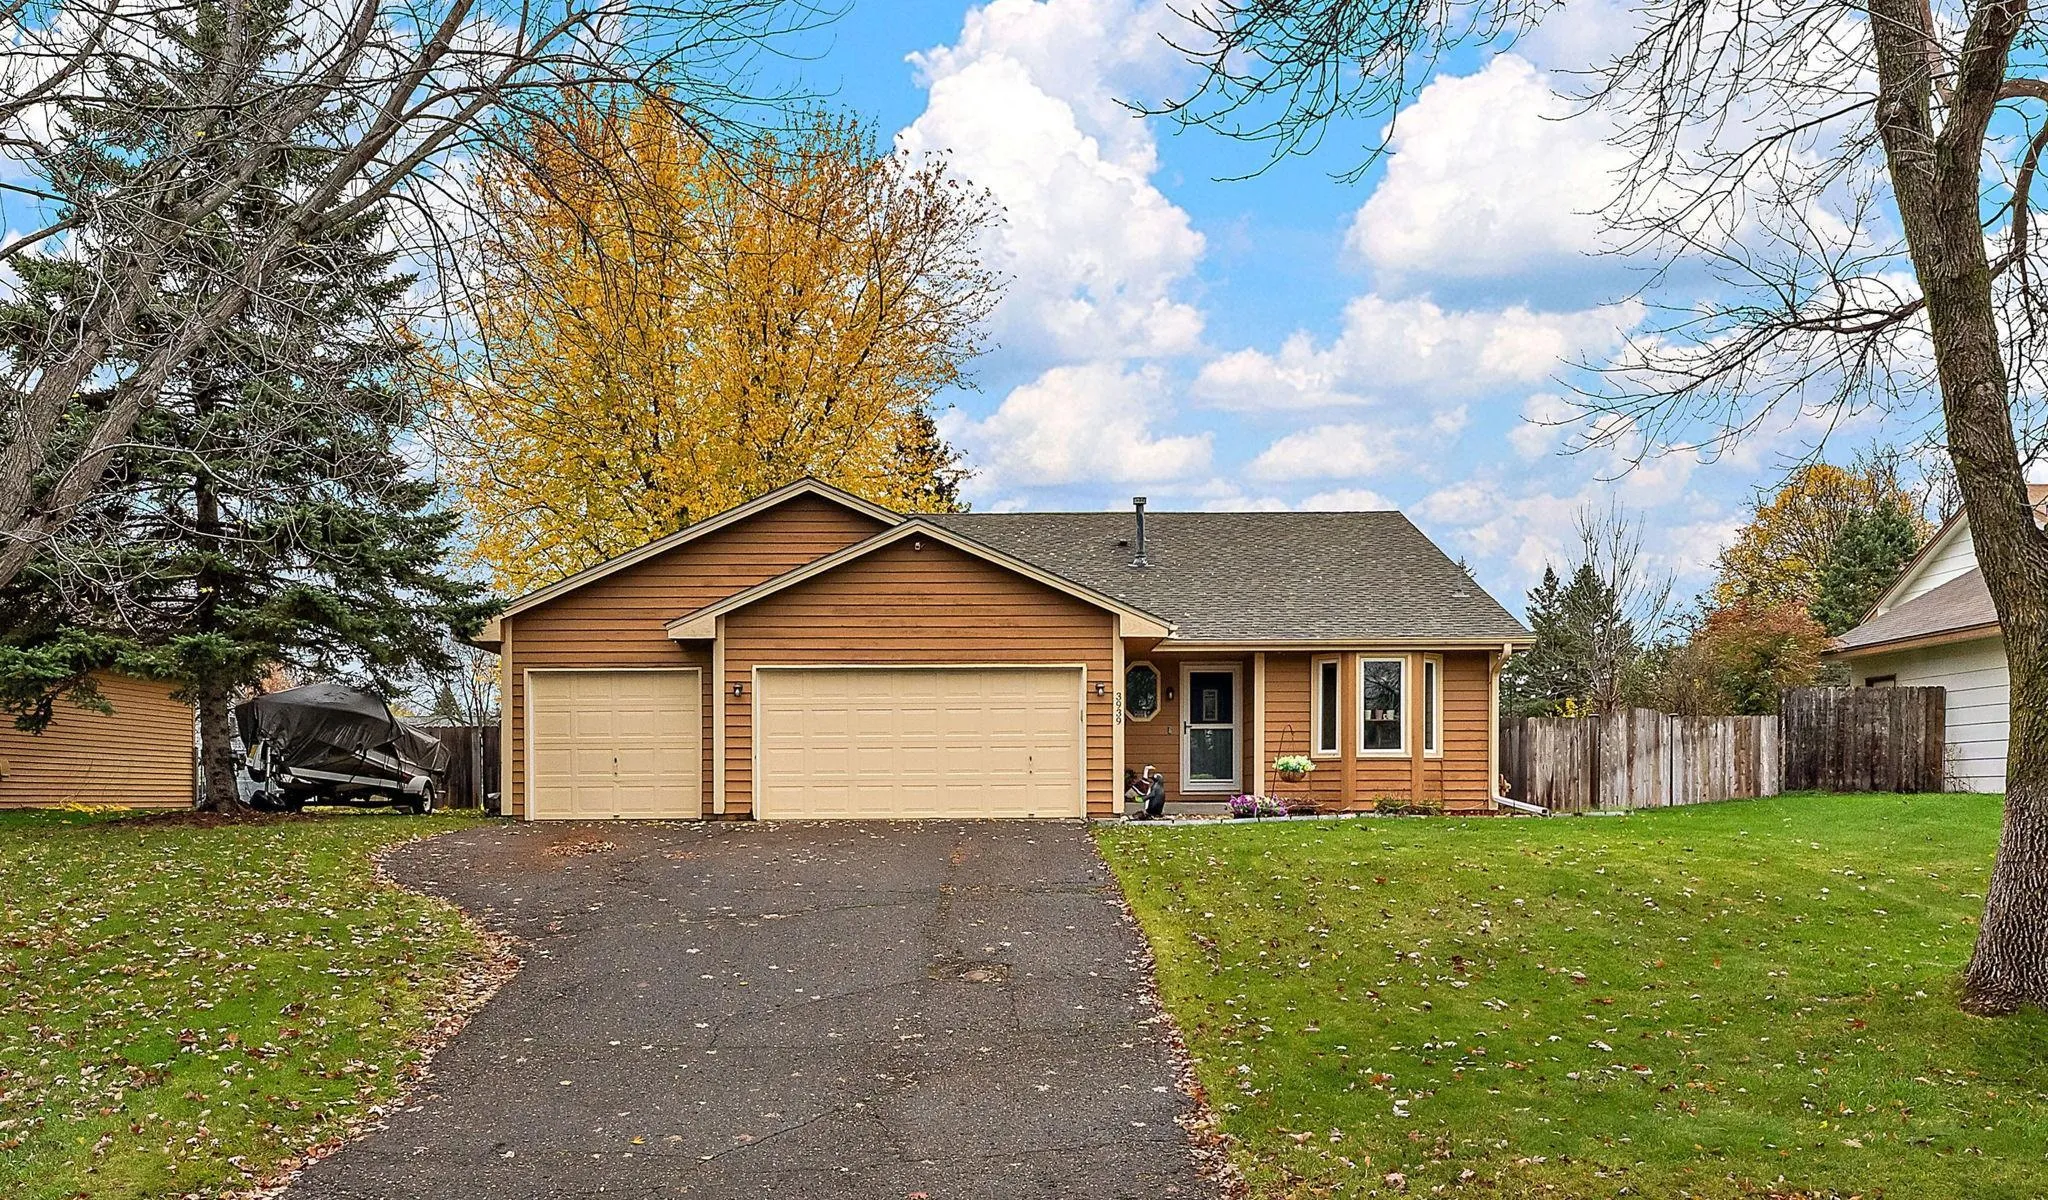 $350,000
4 bds | 2 ba | 1,692 sqft
3939 120th Nw Lane, Coon Rapids, MN 55433
Listing courtesy of Kris Lindahl Real Estate
-
 $319,900
3 bds | 2 ba | 2,062 sqft
319 Sunset W Drive, Champlin, MN 55316
Listing courtesy of HOMESTEAD ROAD
-
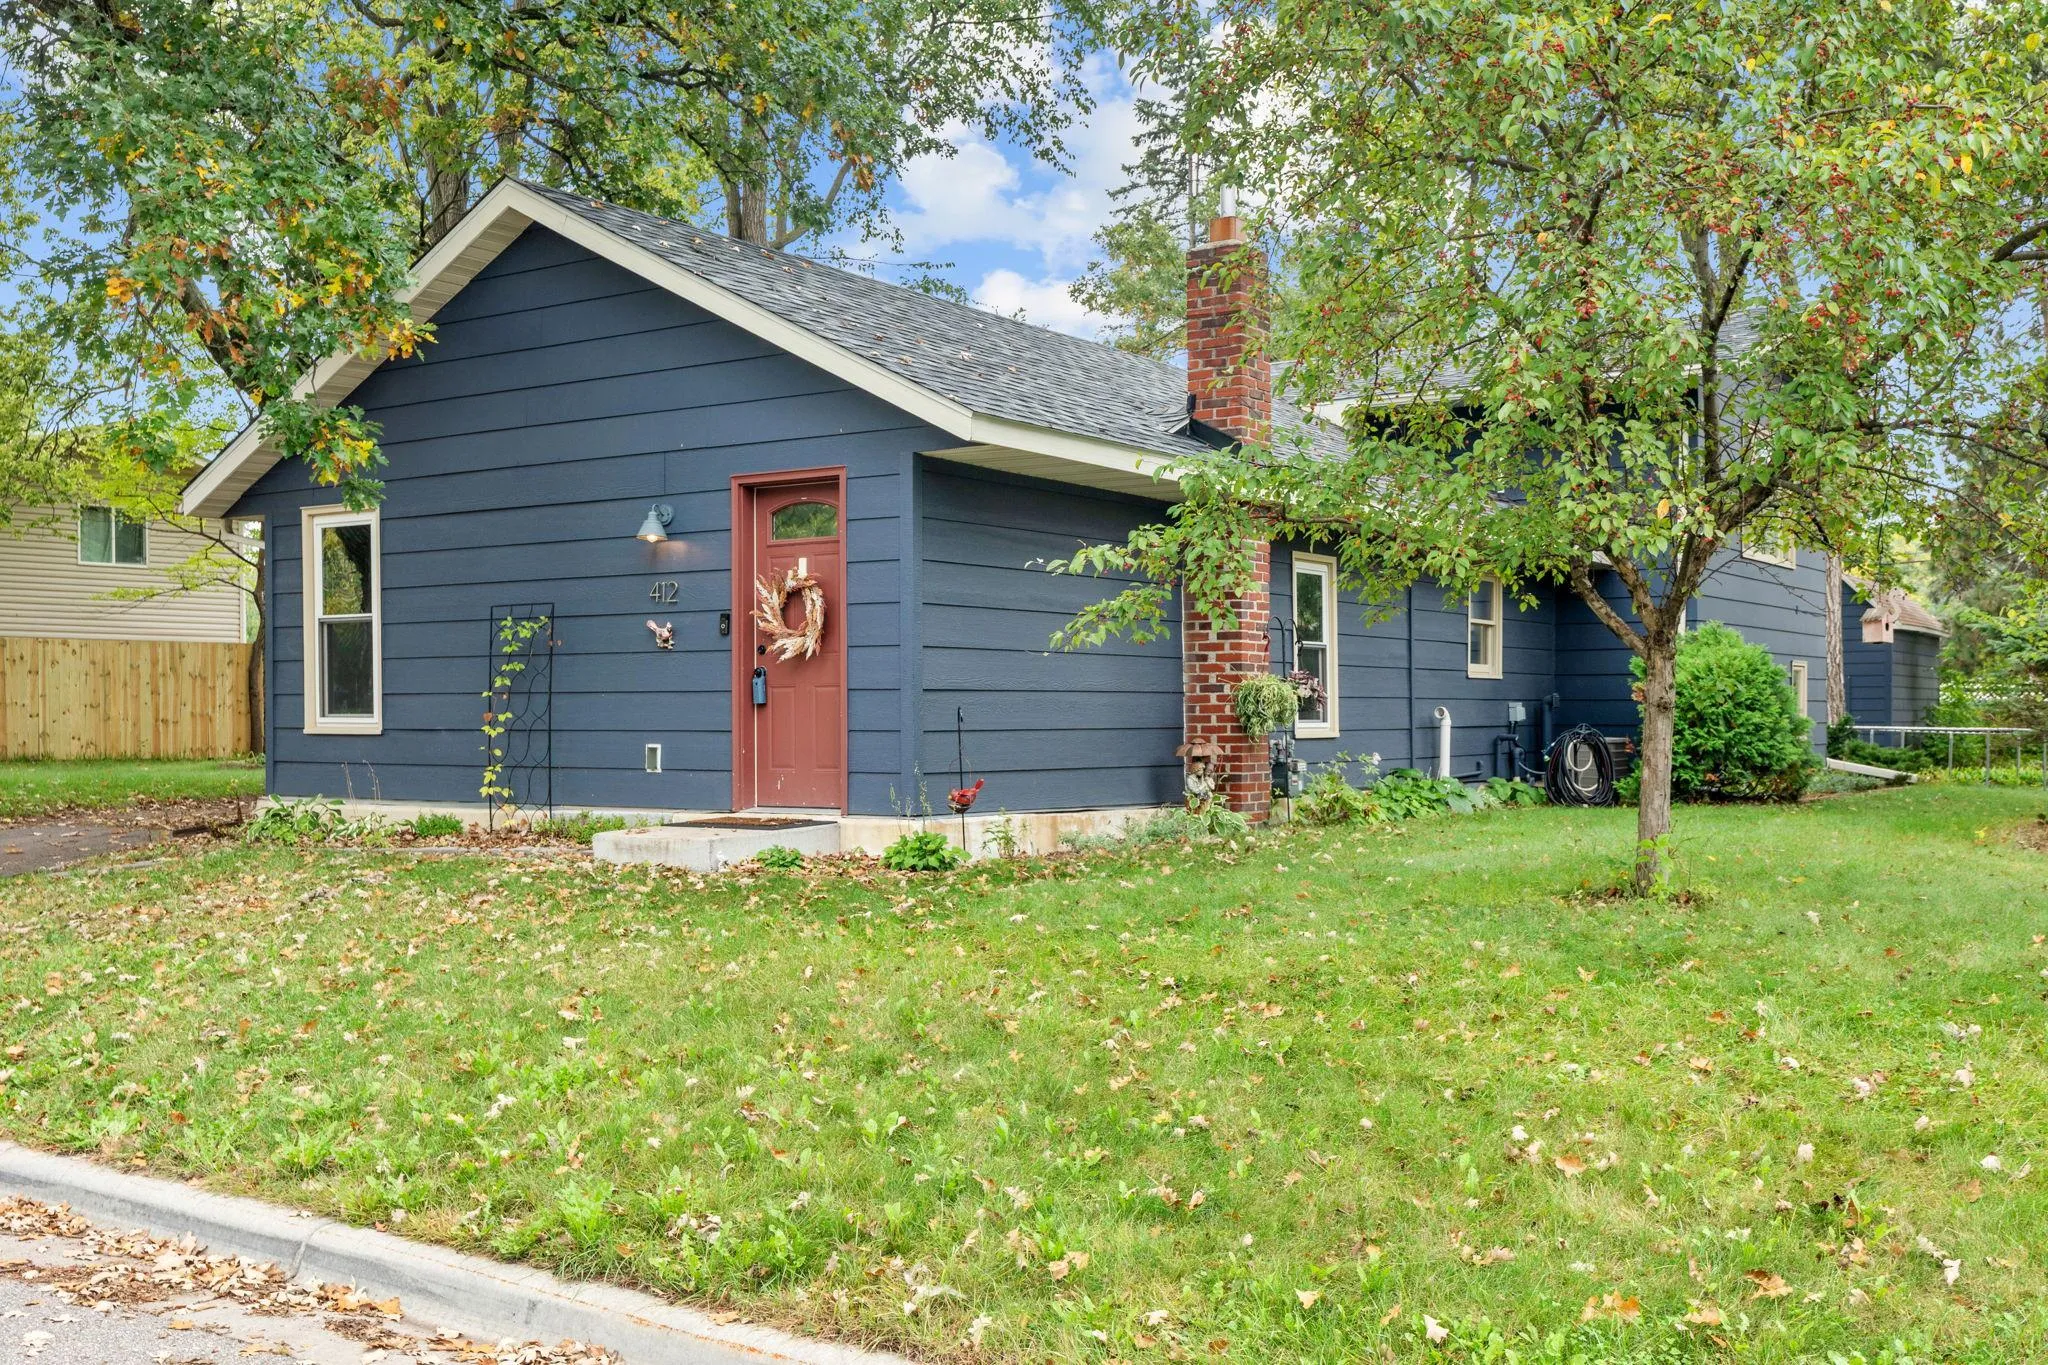 $340,000
3 bds | 2 ba | 1,857 sqft
412 Garfield Avenue, Champlin, MN 55316
Listing courtesy of Engel & Volkers Lake Minnetonka
-
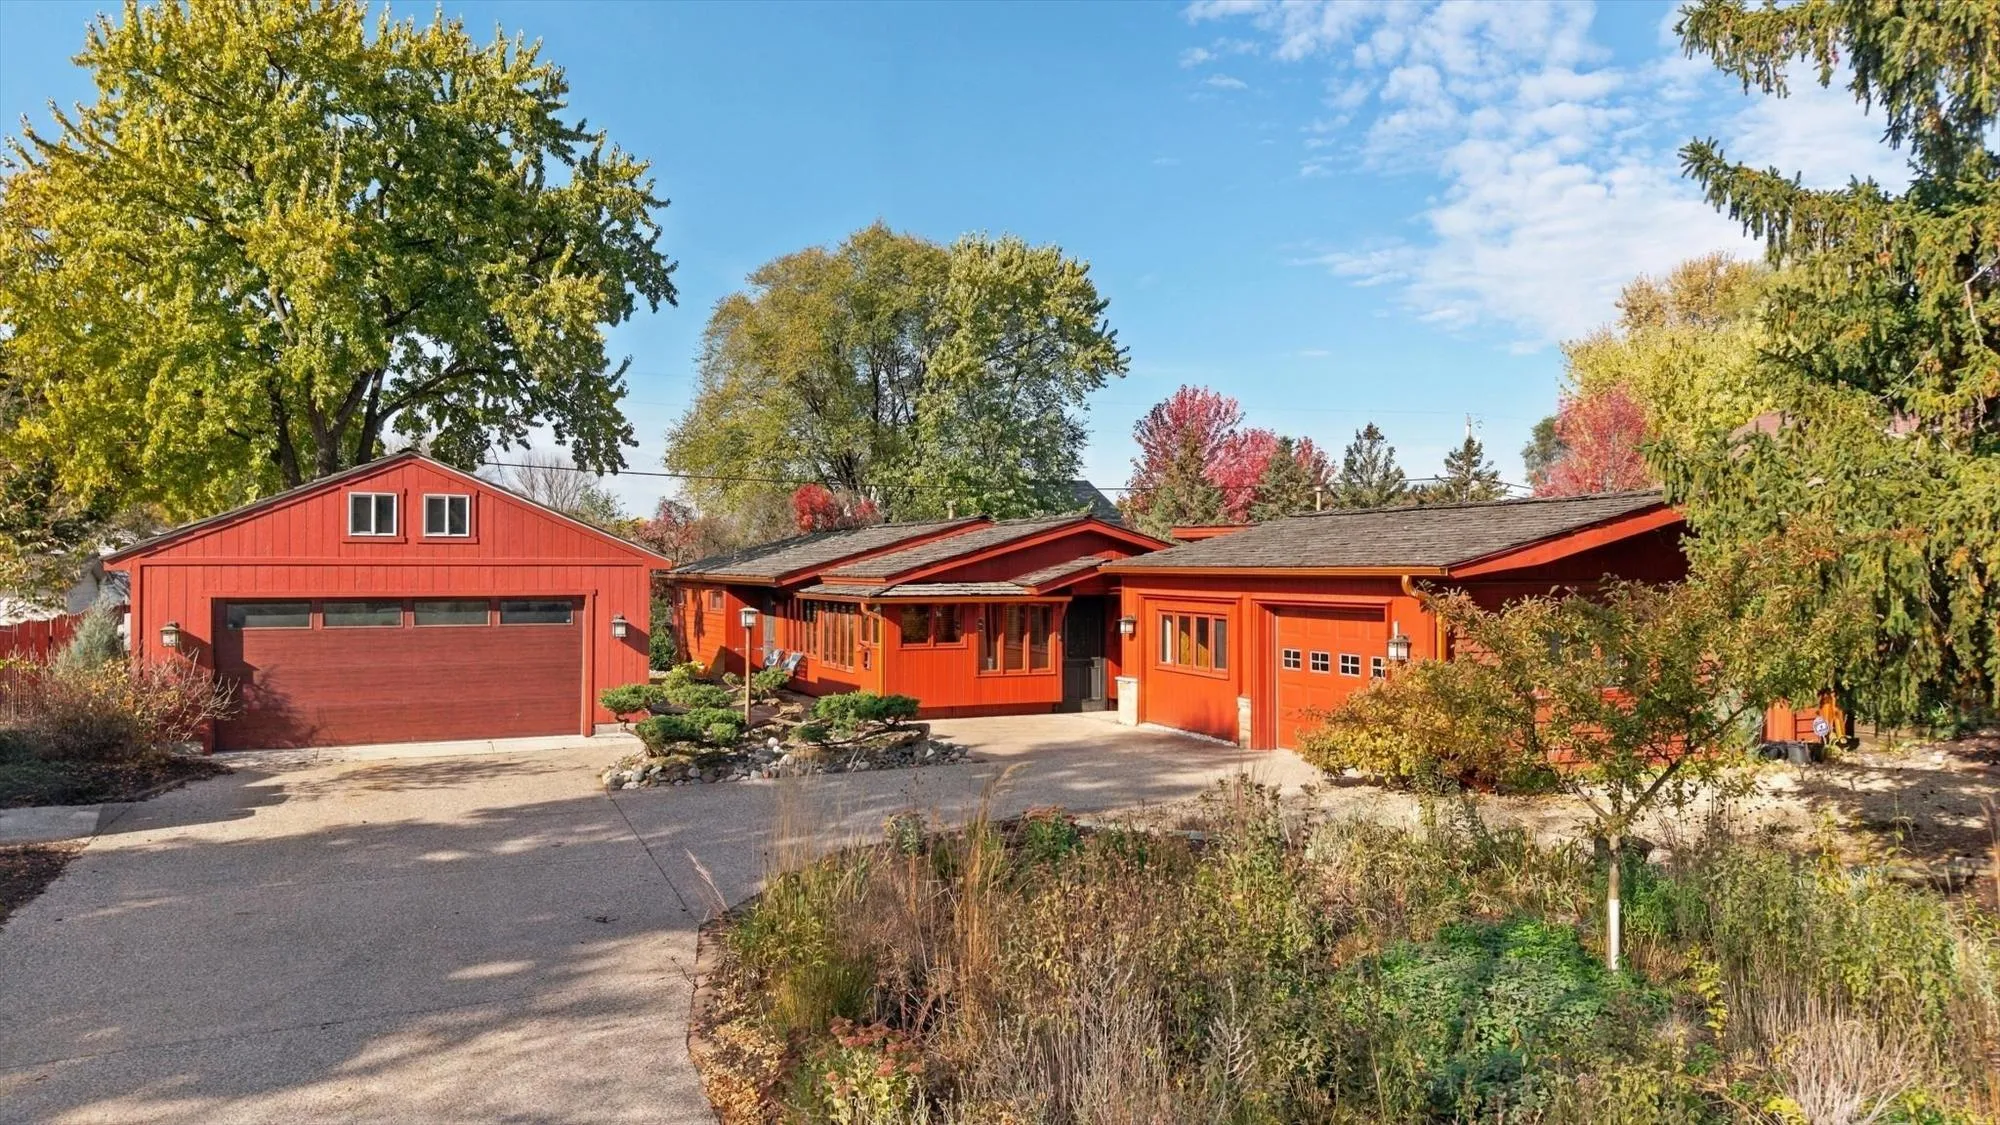 $350,000
4 bds | 2 ba | 1,584 sqft
11950 Woodbine Nw Street, Coon Rapids, MN 55433
Listing courtesy of Coldwell Banker Realty
Request a tour
401 Orleans N Court, Champlin, MN 55316