
1 / 30
$435,000
- 4 beds
- 3 baths
- 2,470 sqft
Price cut $40,000 on Nov 6 (was $475,000)
9643 Polaris N Lane, Maple Grove, MN 55369
For sale Est. —/mo
- House · Single Family
- Built in 1986
- 0.36 acres lot
- $176/sqft
- 2-car garage
Overview
Open houses
- Saturday, Nov 7 1 pm–2:30 pm Open house
Times are Central.
This two-story home, perfectly situated in a desirable, quiet Maple Grove neighborhood offers a perfect blend of functional living spaces, modest updates, and a fantastic location minutes from Maple Grove's incredible network of regional trails, parks, schools, and premium shopping and dining. Enjoy the rare convenience of 4 bedrooms on one level—a highly sought-after layout that keeps everyone close. The spacious primary suite serves as your private sanctuary, complete with a walk-in closet and a 3/4 ensuite bathroom. An additional full bathroom on the upper level serves the remaining 3 bright bedrooms, while a convenient main-floor 1/2 bathroom is ideal for guests. The main level welcomes you with hardwood floors that flow through the open-concept living spaces, complemented by newer carpet throughout for ultimate comfort. The kitchen features stainless-steel appliances, white cabinetry, and a peninsula that looks into the family room. Downstairs, the practical laundry room includes a dedicated crawl space, offering massive amounts of extra out-of-sight storage. Step outside into your own park-like, private backyard! Lined with mature trees and lush greenery, it offers a serene, quiet escape that is perfect for summer BBQs, gardening, or relaxing on the patio. Complete with an attached 2-car garage, this home seamlessly combines comfort, style, and utility.
Facts & features
Interior
- Bedrooms: 4
- Bathrooms: 3 (1 full, 1 three-quarter, 1 half)
- Finished sqft: 2,470
- Above grade sqft: 2,000
- Below grade sqft: 470
- Basement: Block, Crawl Space, Finished, Partially Finished, Sump Pump
- Heating: Forced Air
- Cooling: Central Air
- Appliances: Dishwasher, Disposal, Dryer, Gas Water Heater, Microwave, Range, Refrigerator, Stainless Steel Appliances, Washer, Water Softener Owned
- Laundry: Lower Level
Property
- Parking: Attached Garage, Concrete
- Garage spaces: 2
- Lot size: 0.36 acres
- Lot dimensions: 210x141x155
- Exterior features: Metal, Vinyl
Construction
- Home type: House (Single Family)
- Levels: Two
- Year built: 1986
- Roof: Age Over 8 Years, Asphalt
Utilities
- Sewer: City Sewer/Connected
- Water: City Water/Connected
Community & HOA
- Subdivision: Rice Lake North 7th Add
Taxes & location
- Annual taxes: $5,279 (2026)
- County: Hennepin
- School district: Osseo
Listing
- Status: For sale
- Listed: Nov 6, 2026
- Days on market: 0
- MLS #: 7169500
Monthly payment
—/mo
An example, not a loan offer. Taxes and HOA dues come from the listing when known; home insurance is a rough estimate. Mortgage insurance is not included. Your rate depends on your lender and credit.
Location
Nearby homes
-
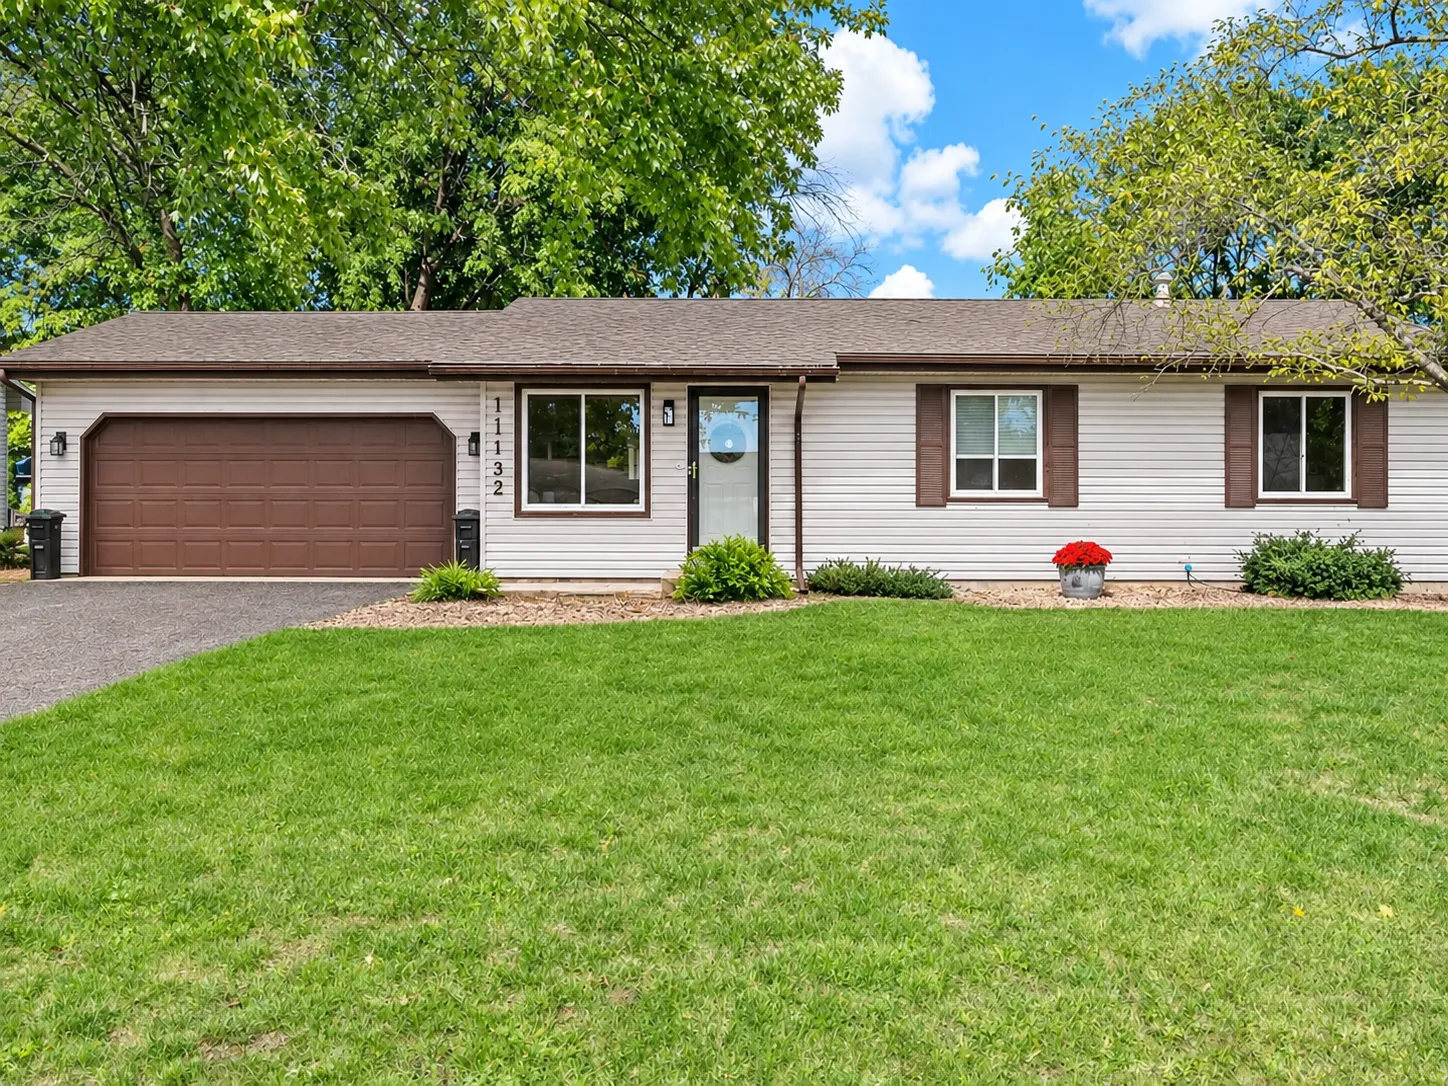 $324,900
3 bds | 1 ba | 1,597 sqft
11132 97th N Place, Maple Grove, MN 55369
 Listing courtesy of Lakes Area Realty Hudson
-
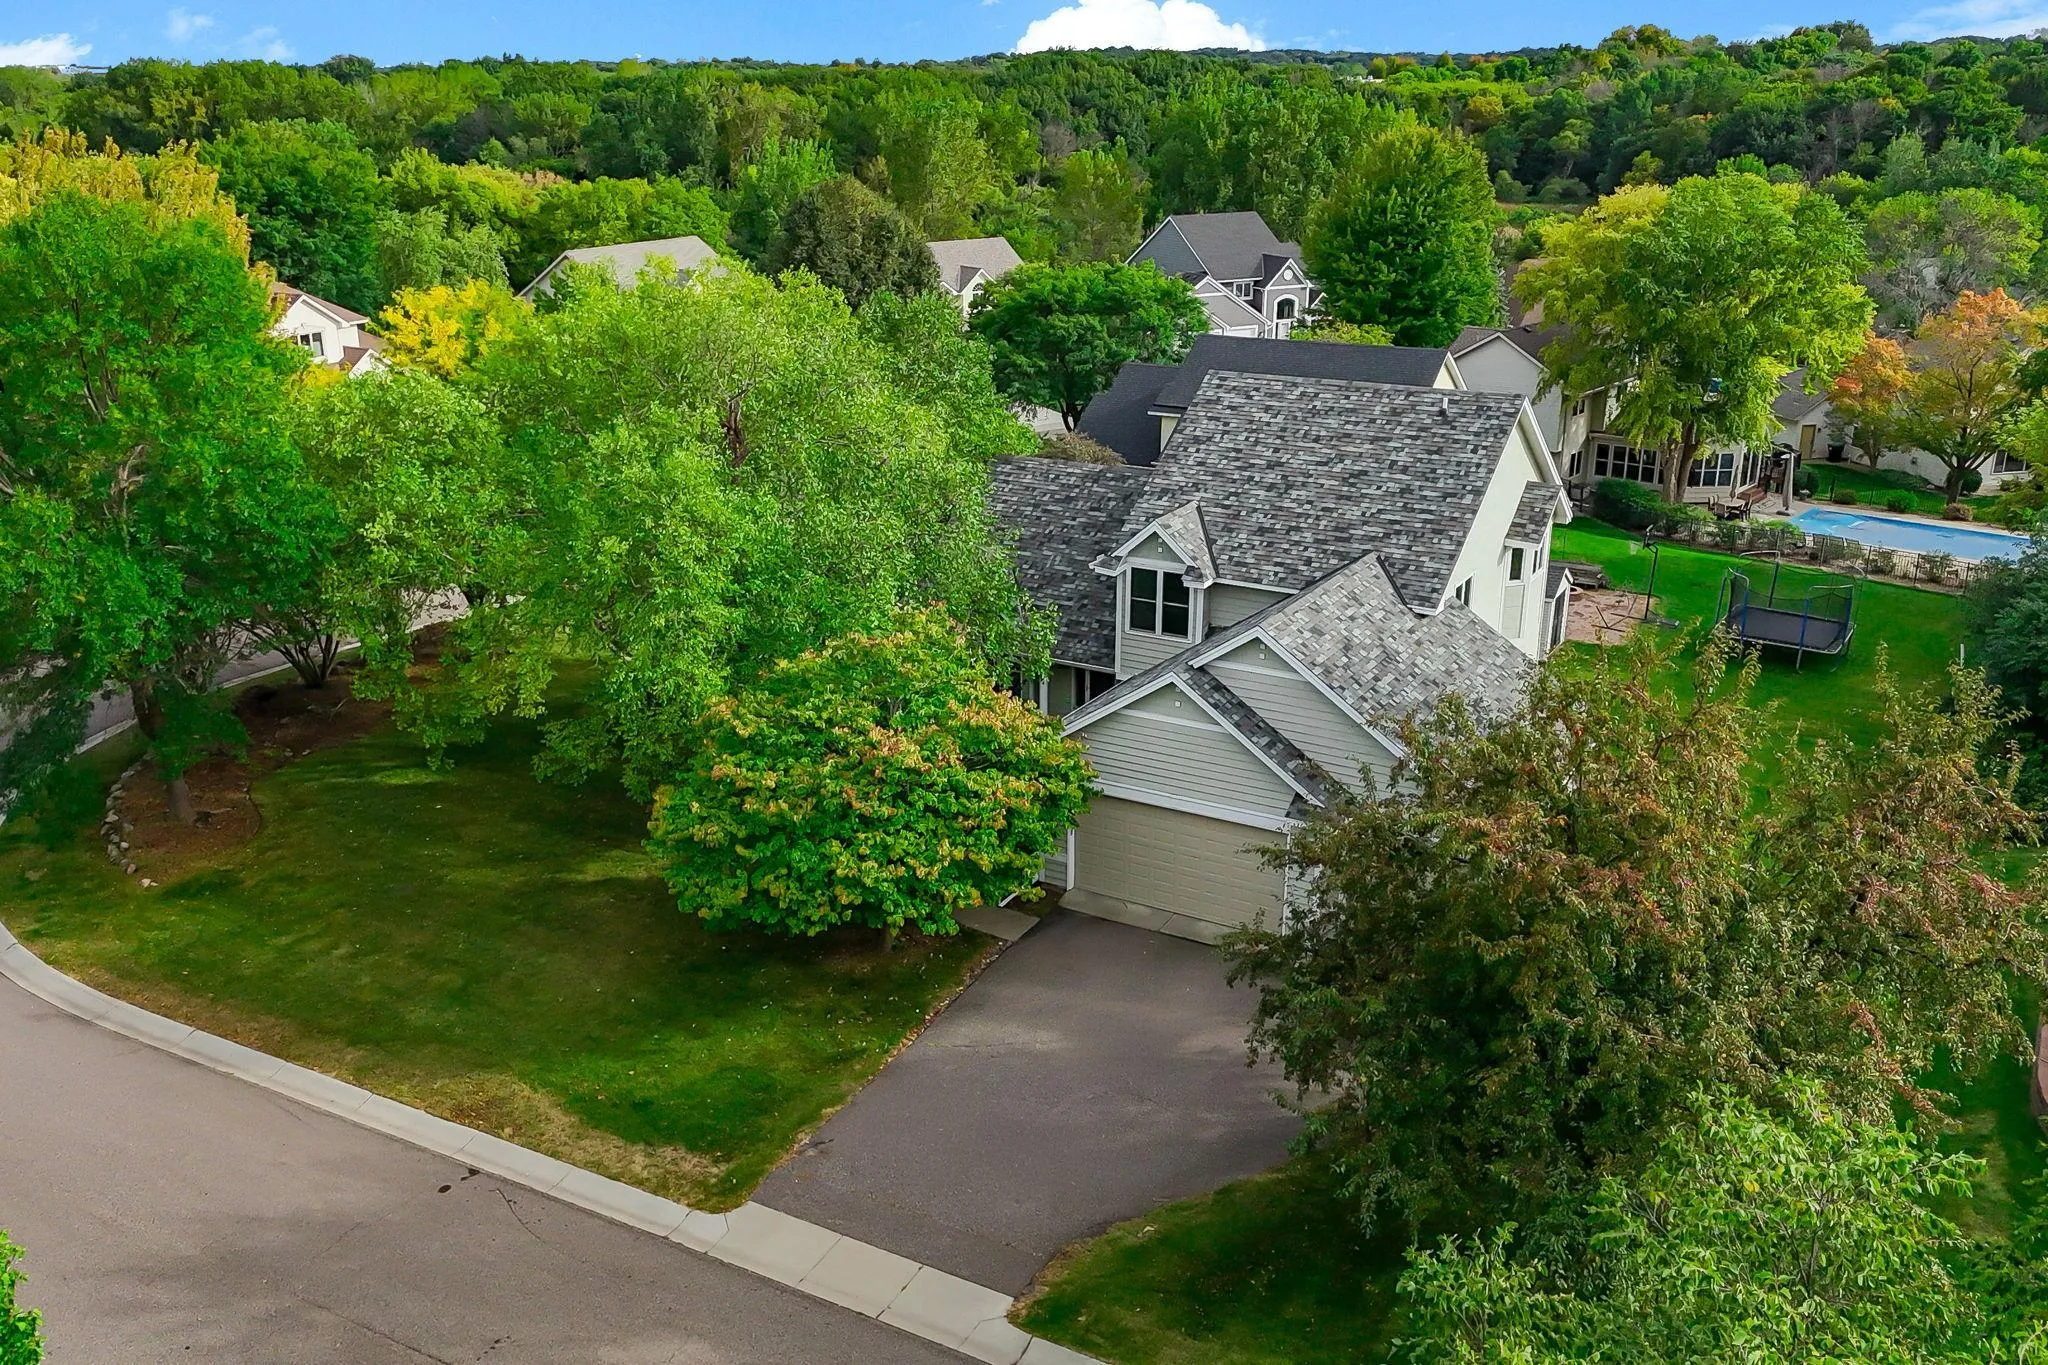 $475,000
5 bds | 4 ba | 2,655 sqft
8843 Blackoaks N Lane, Maple Grove, MN 55311
Listing courtesy of Kris Lindahl Real Estate
-
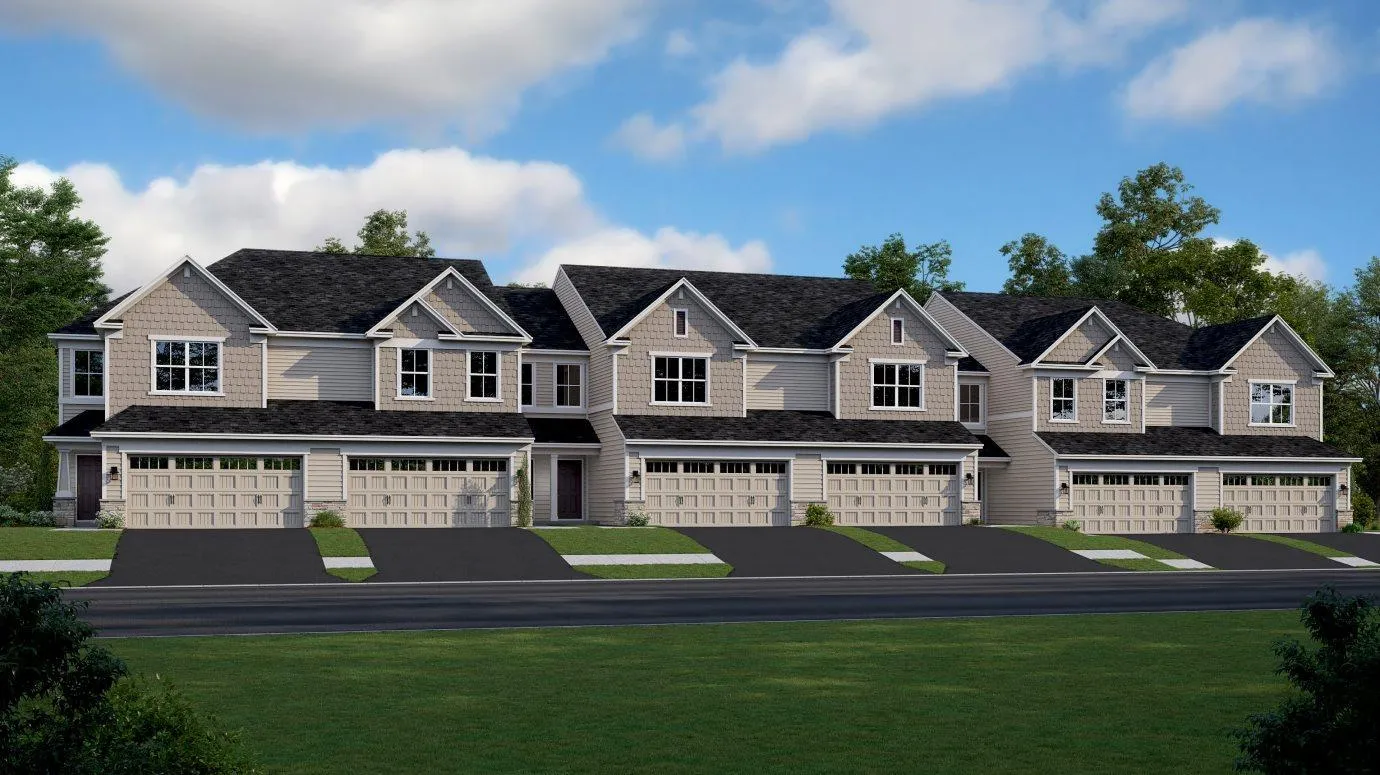 $416,190
3 bds | 3 ba | 1,780 sqft
10500 Glacier N Lane, Maple Grove, MN 55369
Listing courtesy of Lennar Sales Corp
-
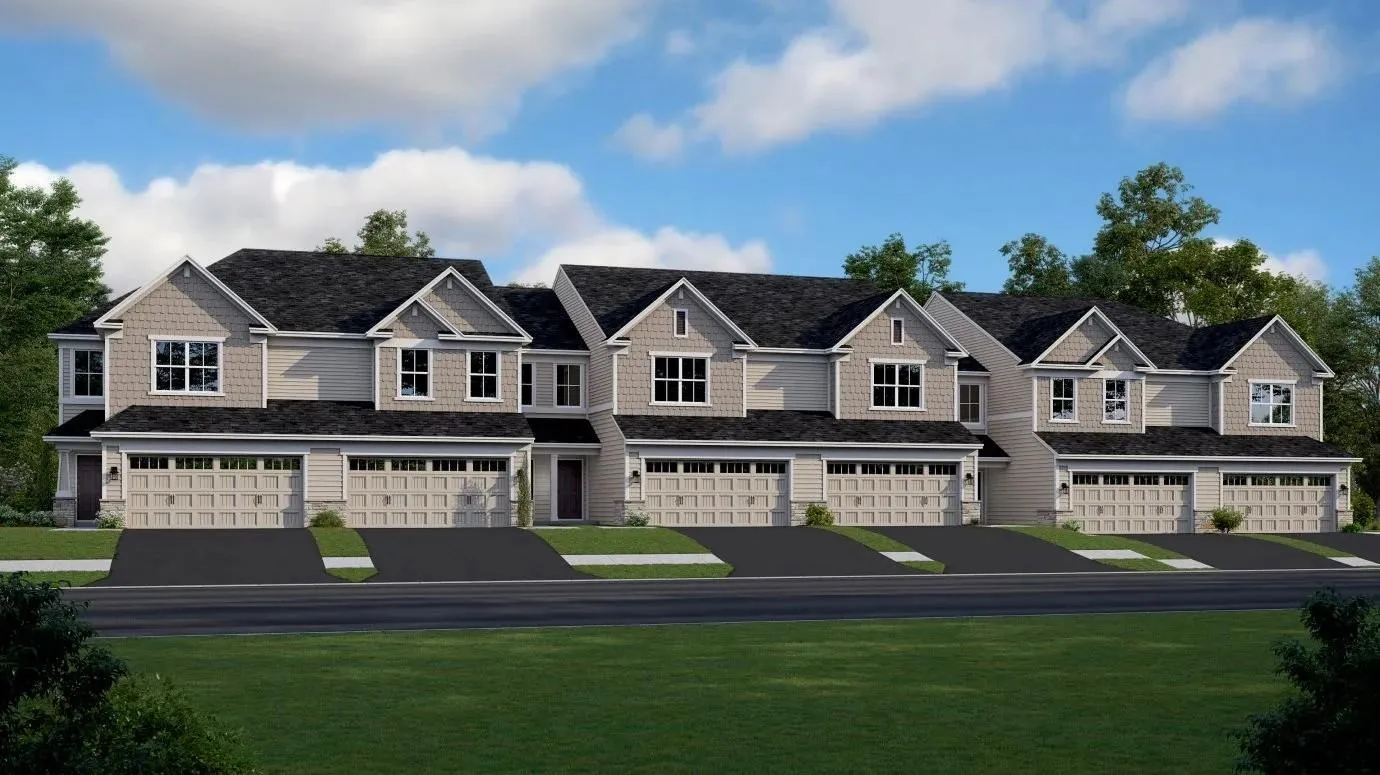 $400,690
3 bds | 3 ba | 1,719 sqft
10570 Glacier N Lane, Maple Grove, MN 55369
Listing courtesy of Lennar Sales Corp
-
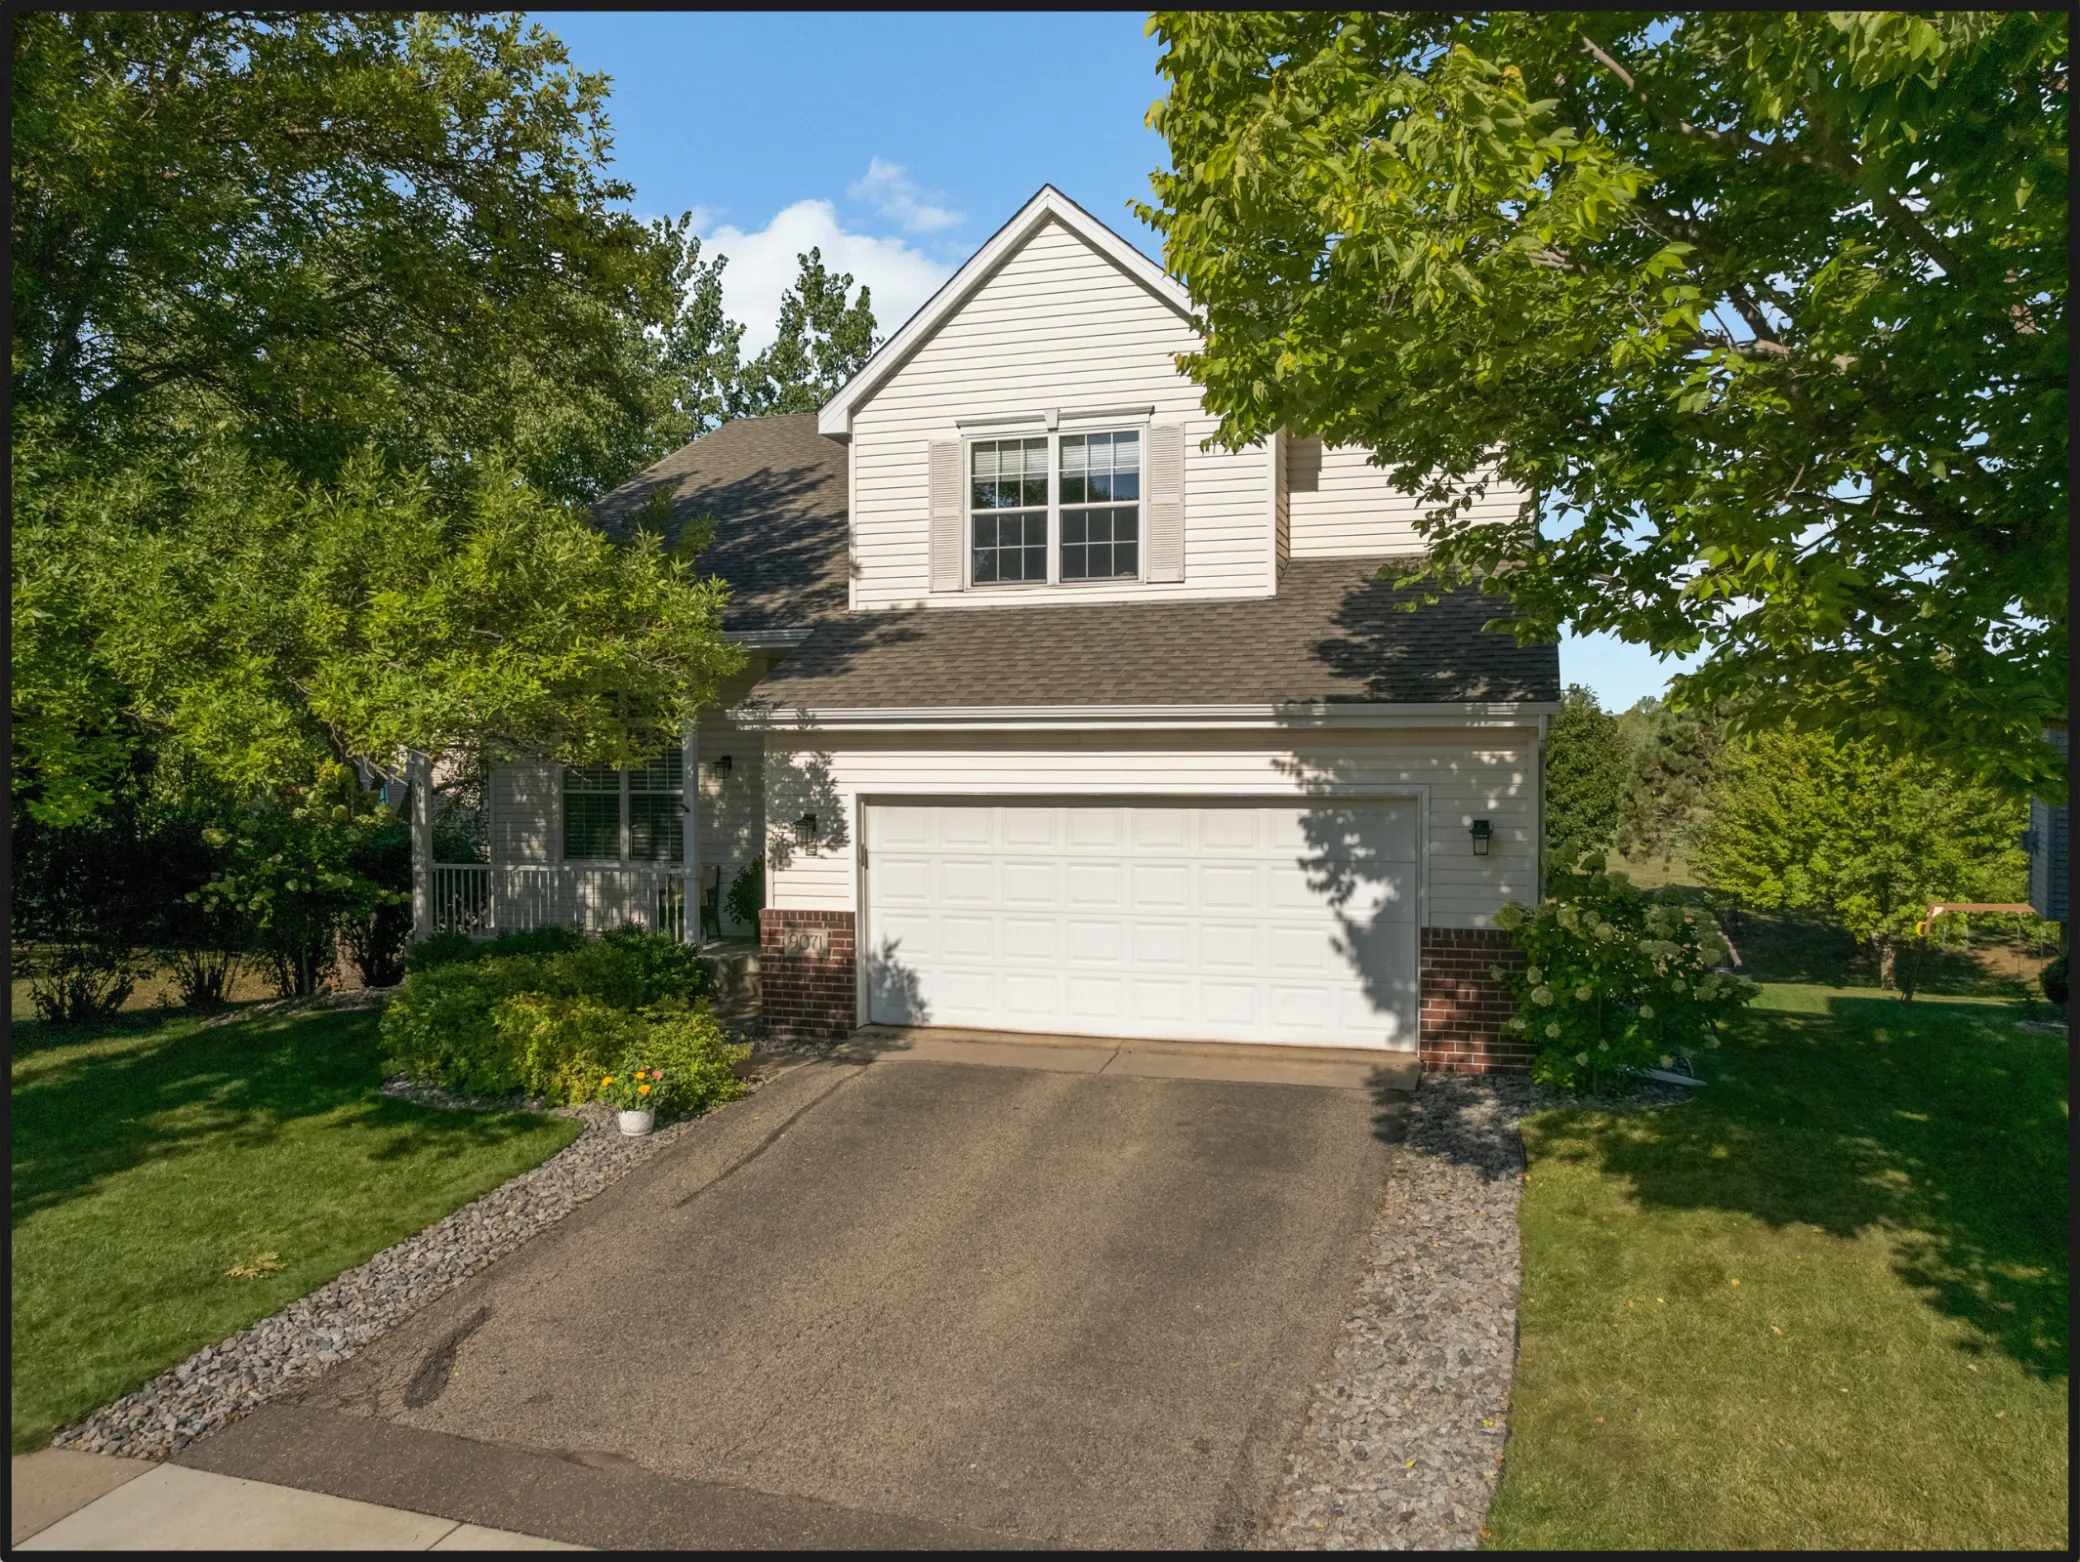 $530,000
4 bds | 4 ba | 3,108 sqft
9071 Peony N Lane, Maple Grove, MN 55311
Listing courtesy of Keller Williams Classic Rlty NW
-
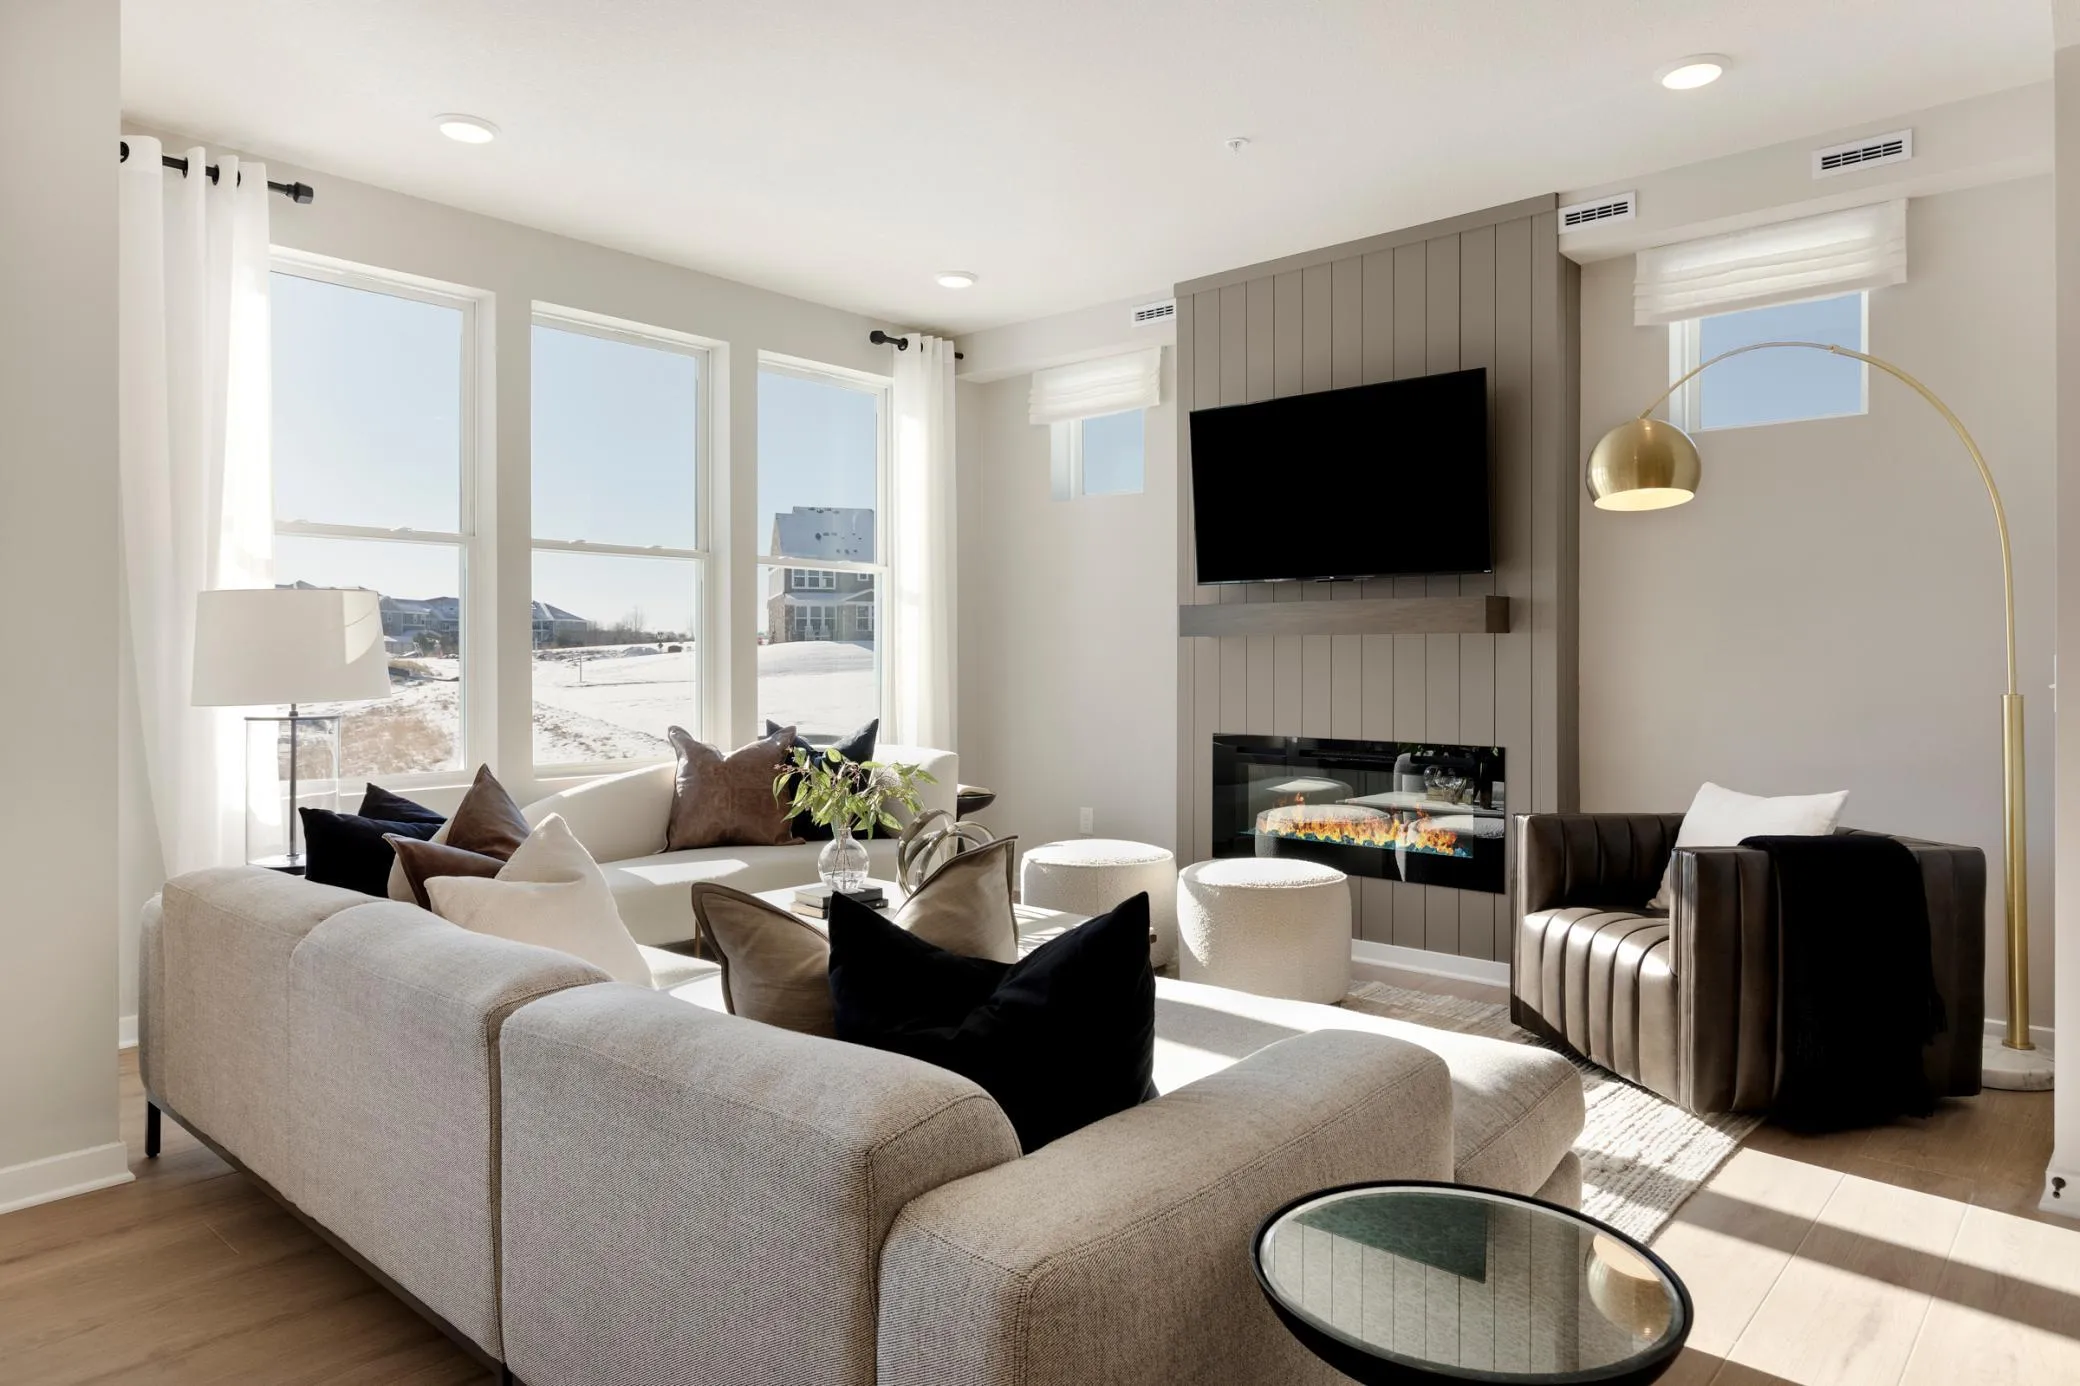 $412,990
3 bds | 3 ba | 1,883 sqft
14360 104th N Avenue, Maple Grove, MN 55369
Listing courtesy of Pulte Homes Of Minnesota, LLC
-
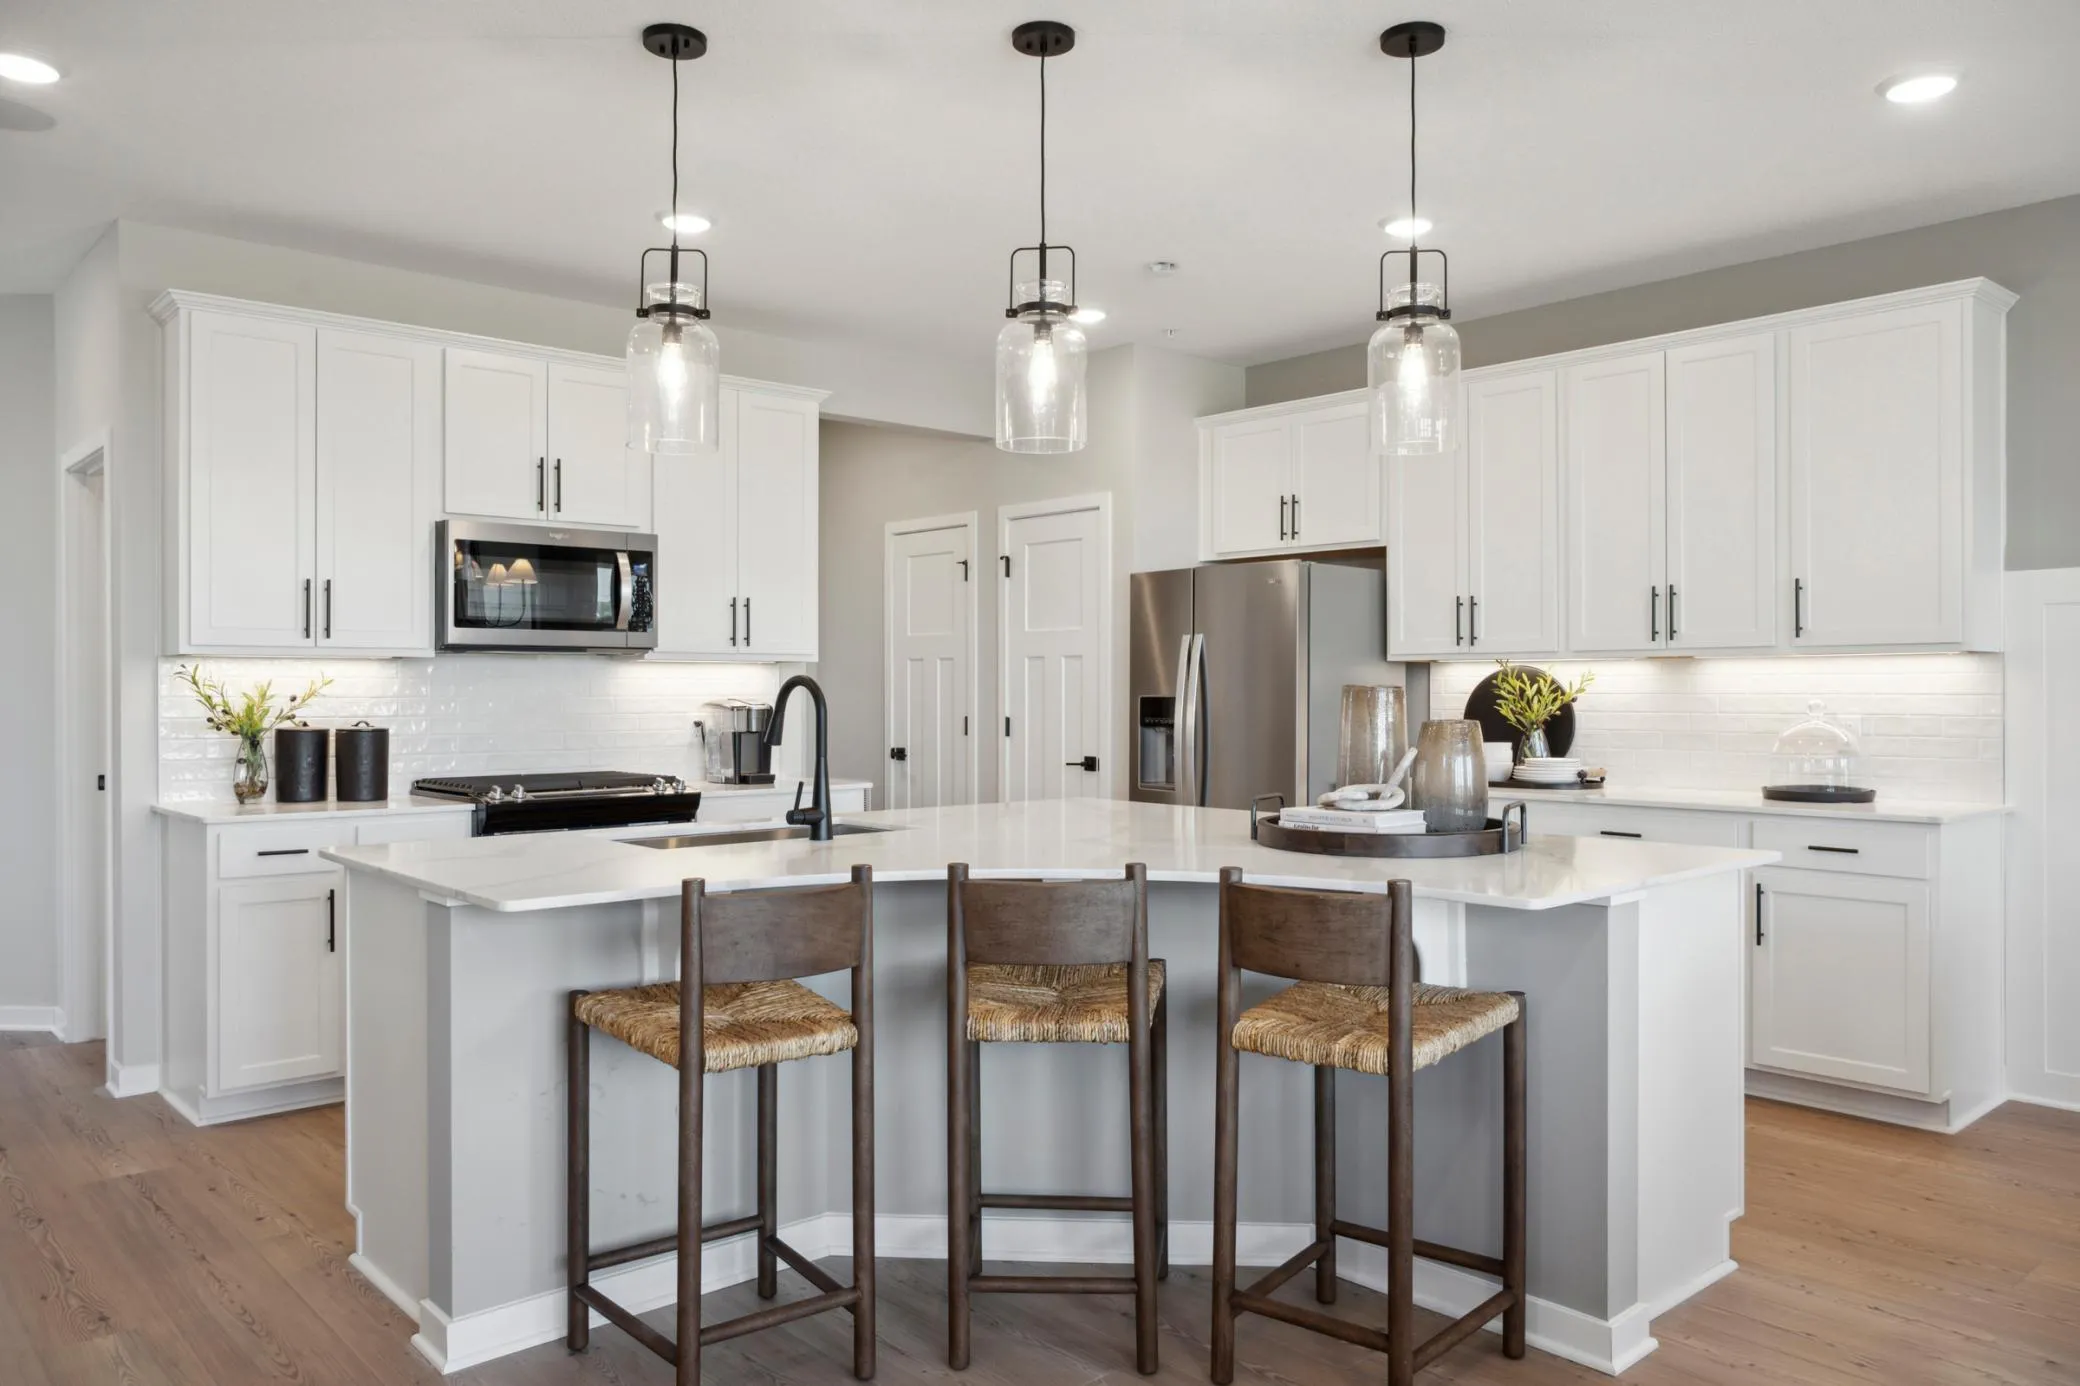 $394,990
3 bds | 3 ba | 1,883 sqft
14384 104th N Avenue, Maple Grove, MN 55369
Listing courtesy of Pulte Homes Of Minnesota, LLC
-
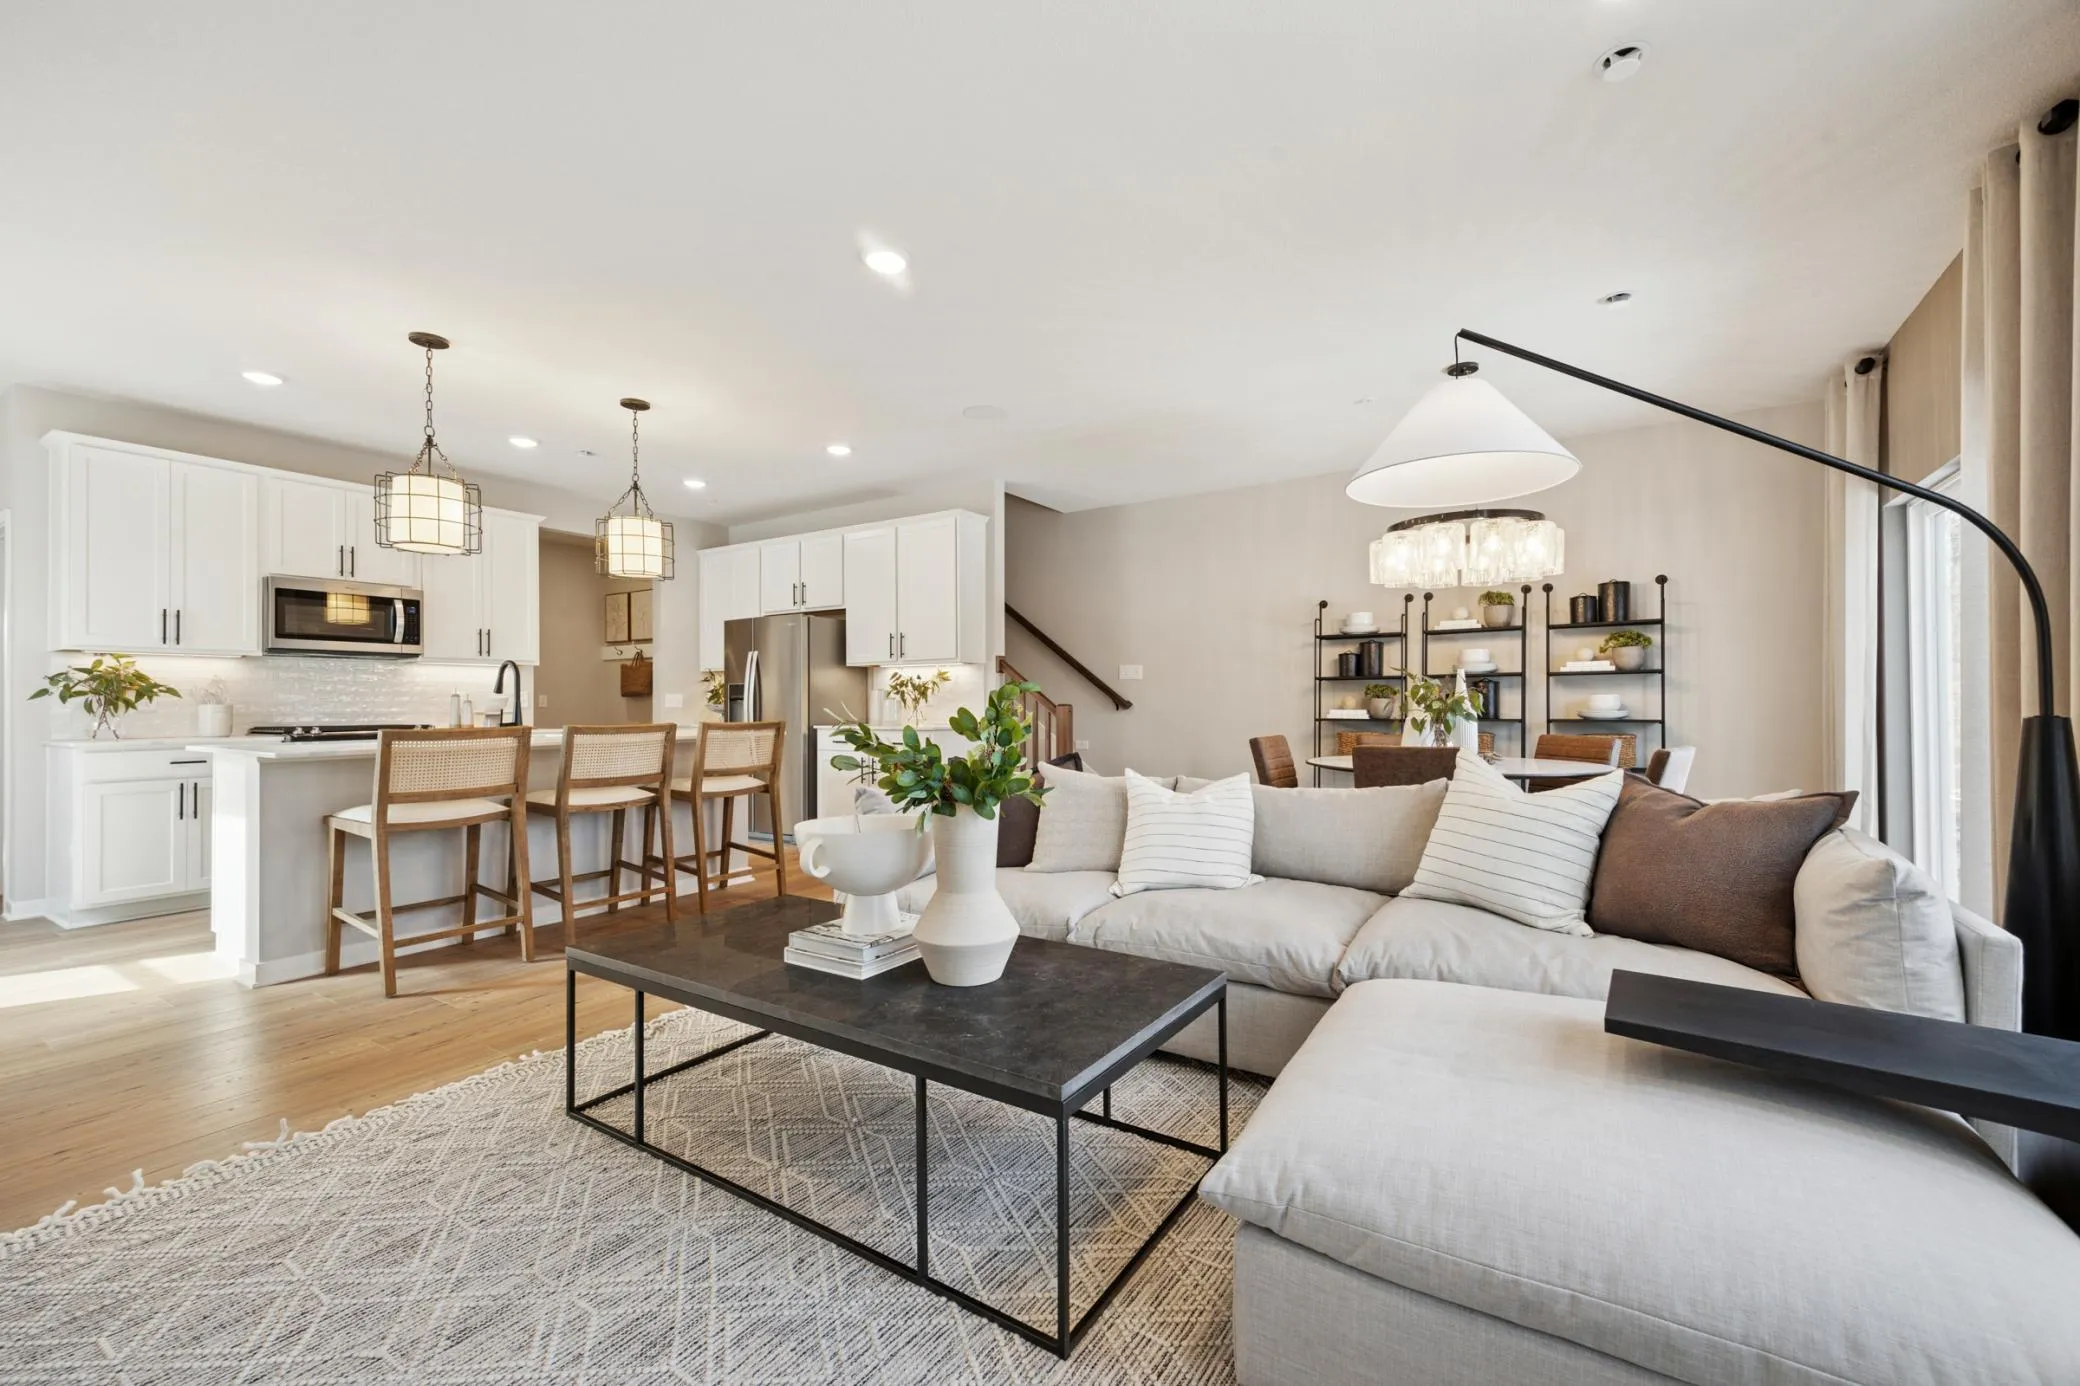 $399,990
4 bds | 3 ba | 2,011 sqft
14396 104th N Avenue, Maple Grove, MN 55369
Listing courtesy of Pulte Homes Of Minnesota, LLC
Request a tour
9643 Polaris N Lane, Maple Grove, MN 55369