
1 / 44
$359,000
- 3 beds
- 2 baths
- 1,504 sqft
10130 Chicago S Avenue, Bloomington, MN 55420
For sale Est. —/mo
- House · Single Family
- Built in 1961
- 0.26 acres lot
- $239/sqft
- 2-car garage
Overview
Open houses
- Sunday, Nov 15 11 am–1 pm Open house
Times are Central.
For the first time in 65 years, this 1961 ranch-style home is on the market. Meticulously cared for by the original owners, it sits on an oversized quarter-acre lot. The finished areas have been freshly painted, and carpeting was removed on the main level to expose beautiful hardwood floors in the living room and bedrooms. The main floor includes a spacious living room with a large bay window, an eat-in kitchen, two bedrooms, a full bath, and a formal dining room right off the kitchen, which could also serve as an office or a fourth bedroom, since it has a closet and two doors.
The lower level is dry, with ample storage throughout. It includes a newly carpeted recreation room or flex space, a third bedroom with a south-facing egress window, a half bath, a large workshop or storage room, and a laundry and utility room with additional storage.
Outside, the detached two-car garage has a large, south-facing porch with windows on three sides that could be converted into a three- or four-season porch. A small barn-style shed has plenty of room for lawn and garden equipment.
This charming home is in a quiet neighborhood, just two blocks from a trailhead into Mound Springs Park, known for its wooded hiking trails, birdwatching, and access to the Minnesota River Valley trails. Vacant and available for a quick close, this home has solid bones and plenty of potential. Build equity quickly with kitchen and bath updates, or fully renovate and create a space that's uniquely yours. It's just waiting for the right buyer to call it home.
Facts & features
Interior
- Bedrooms: 3
- Bathrooms: 2 (1 full, 1 half)
- Finished sqft: 1,504
- Above grade sqft: 985
- Below grade sqft: 519
- Basement: Block, Daylight/Lookout Windows, Egress Window(s), Finished, Full, Partially Finished, Storage Space
- Heating: Forced Air
- Cooling: Central Air
- Appliances: Disposal, Dryer, Exhaust Fan, Gas Water Heater, Microwave, Range, Refrigerator, Stainless Steel Appliances, Washer
- Laundry: In Basement, Laundry Room, Sink
Property
- Parking: Carport, Detached Garage, Concrete, Garage Door Opener
- Garage spaces: 2
- Lot size: 0.26 acres
- Lot dimensions: 83x134
- Lot features: Tree Coverage - Light
- Exterior features: Steel Siding
- Fencing: Chain Link, Partial
- Pool: None
- Other structures: Storage Shed
Construction
- Home type: House (Single Family)
- Levels: One
- Year built: 1961
- Roof: Age Over 8 Years
Utilities
- Sewer: City Sewer/Connected
- Water: City Water/Connected
Community & HOA
- Subdivision: Valley View 1st Add
Taxes & location
- Annual taxes: $3,897 (2026)
- County: Hennepin
- School district: Bloomington
Listing
- Status: For sale
- Listed: Nov 12, 2026
- Days on market: 1
- MLS #: 7169514
Monthly payment
—/mo
An example, not a loan offer. Taxes and HOA dues come from the listing when known; home insurance is a rough estimate. Mortgage insurance is not included. Your rate depends on your lender and credit.
Location
Nearby homes
-
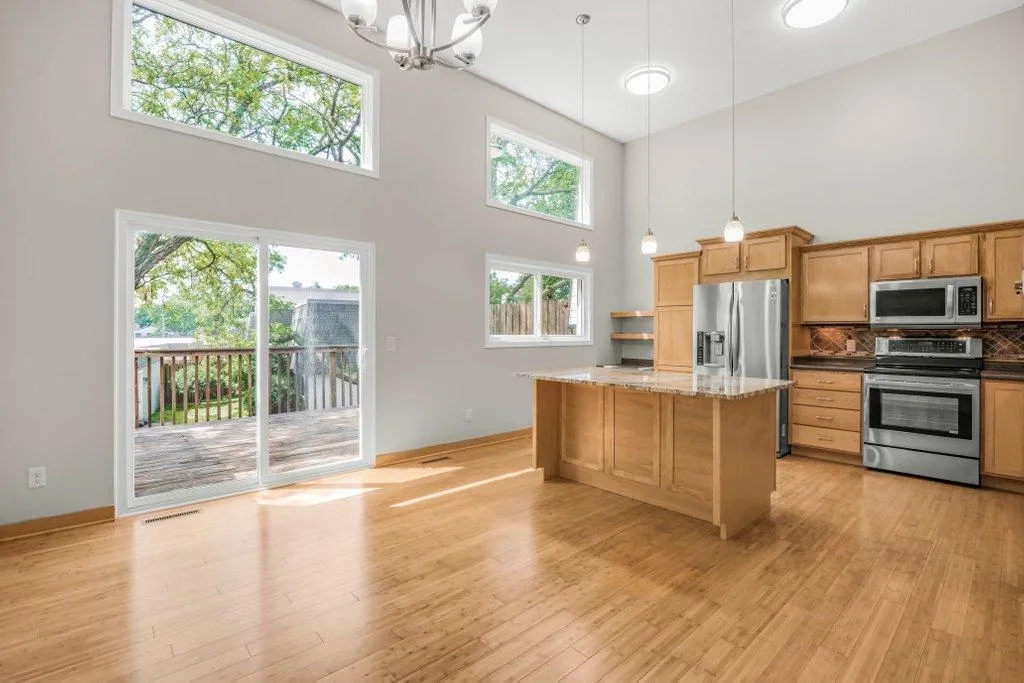 $265,000
2 bds | 3 ba | 1,760 sqft
1005 W 105th Street, Bloomington, MN 55431
 Listing courtesy of Keller Williams Realty Integrity
-
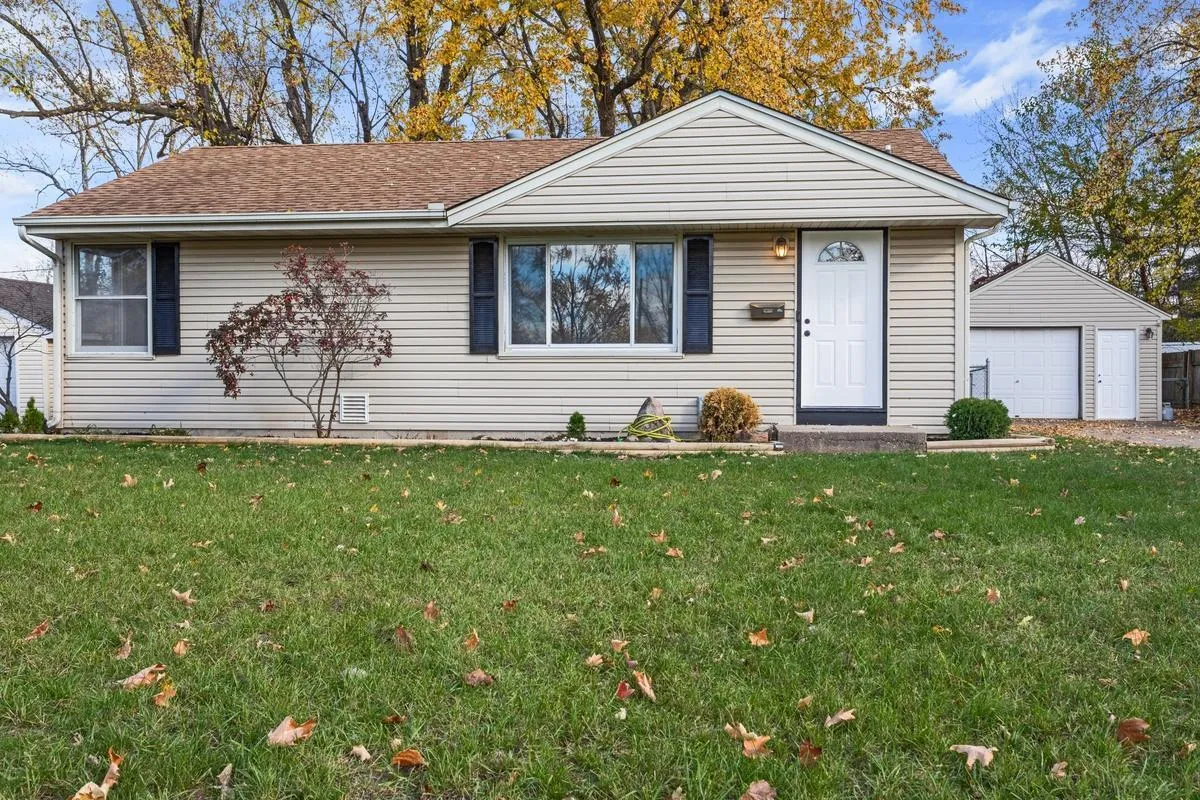 $349,900
4 bds | 2 ba | 1,686 sqft
8511 3rd S Avenue, Bloomington, MN 55420
Listing courtesy of Resource Realty Group, Inc
-
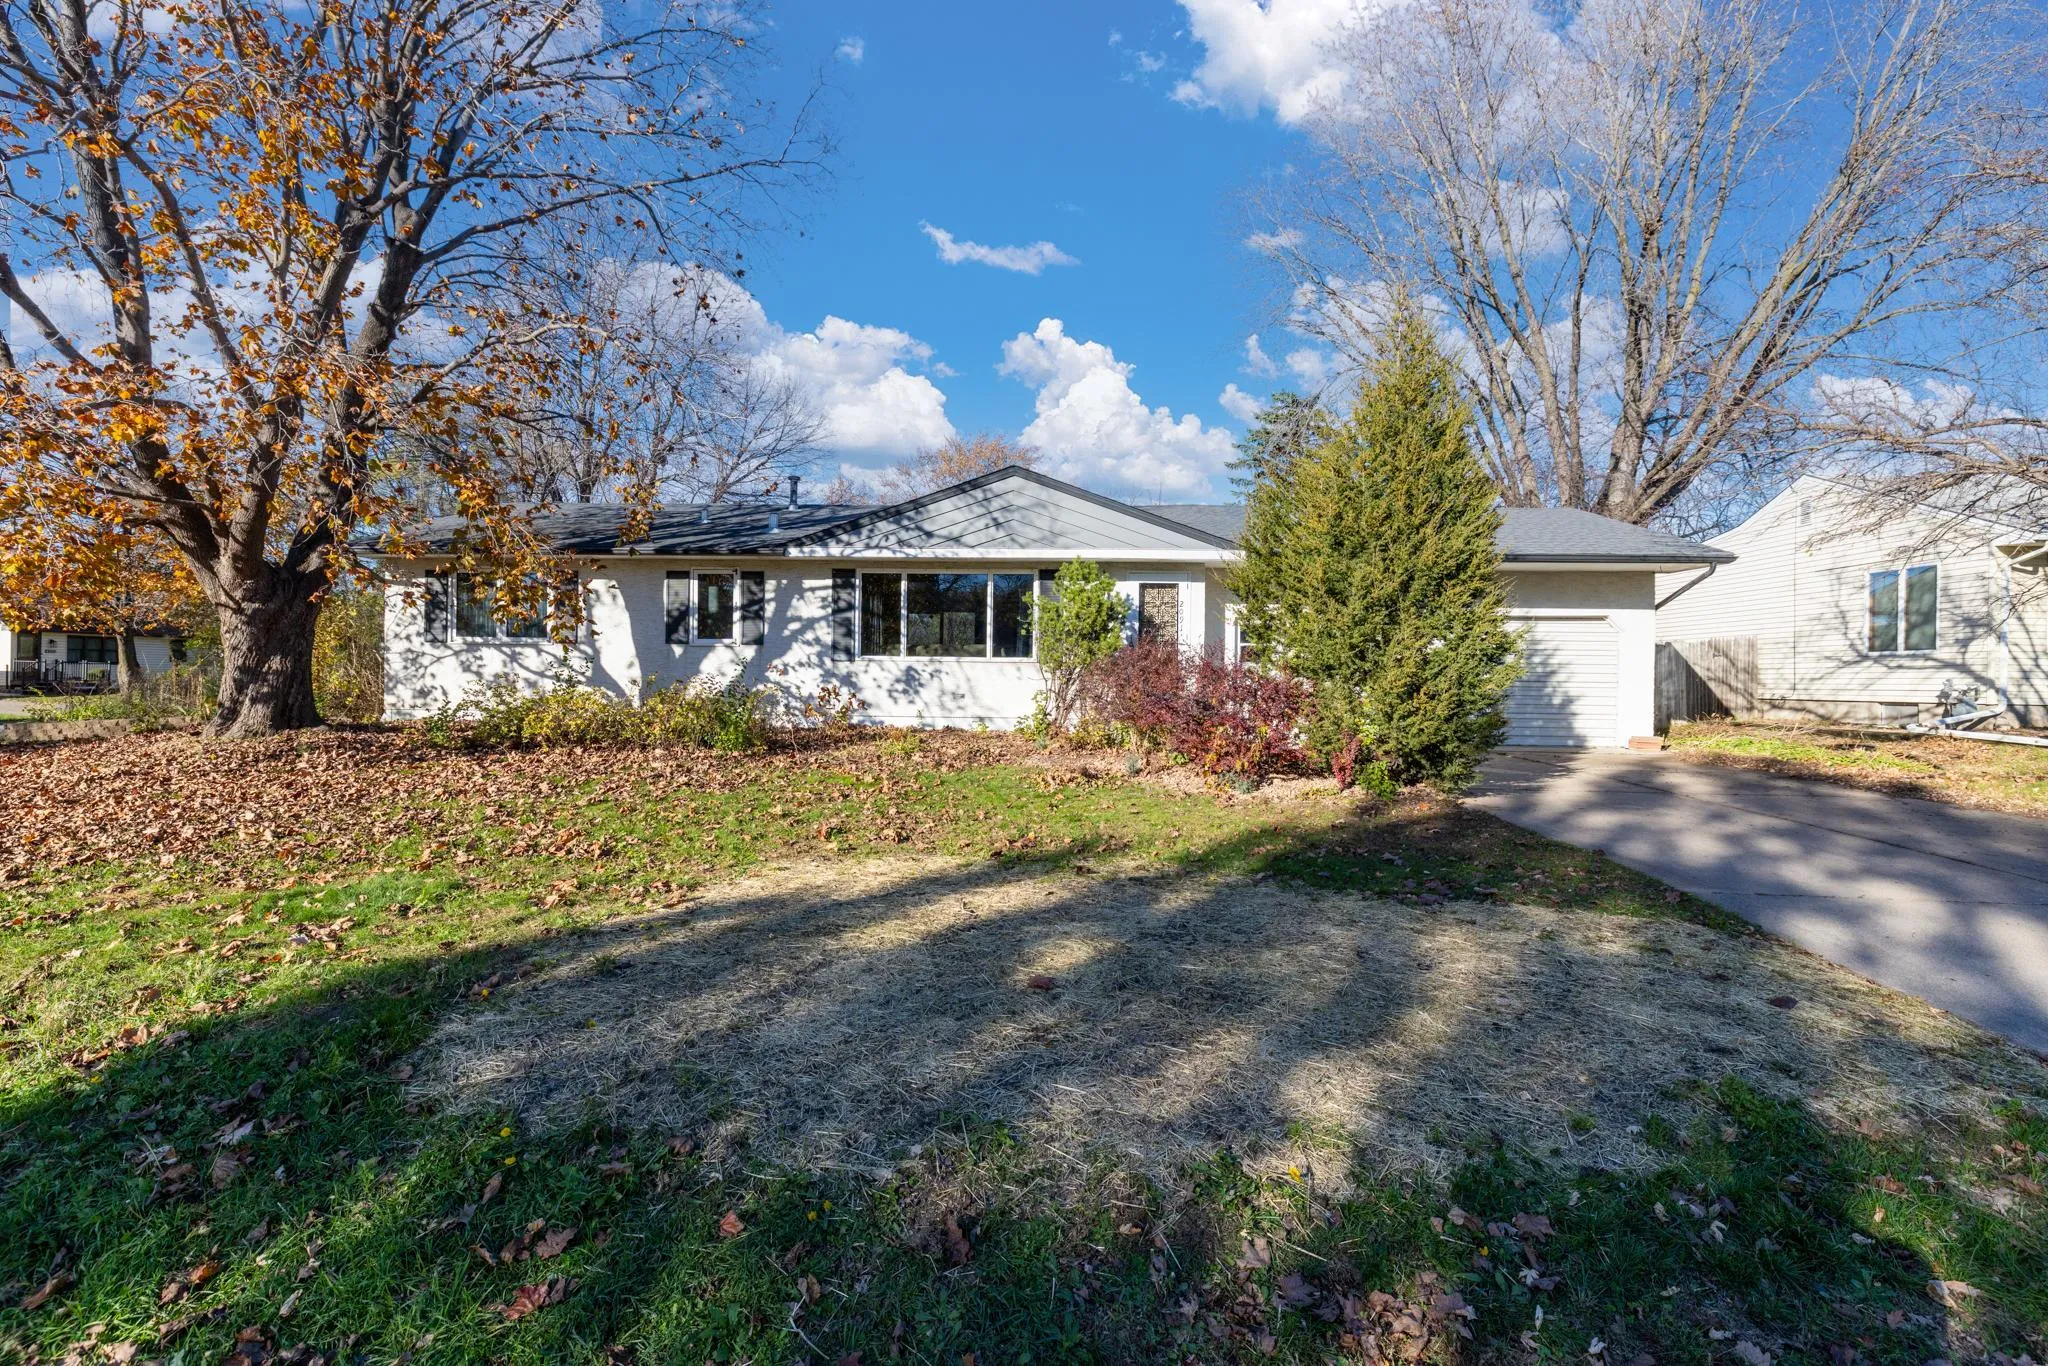 $364,900
3 bds | 2 ba | 2,468 sqft
2091 Coral Lane, Eagan, MN 55122
Listing courtesy of eXp Realty
-
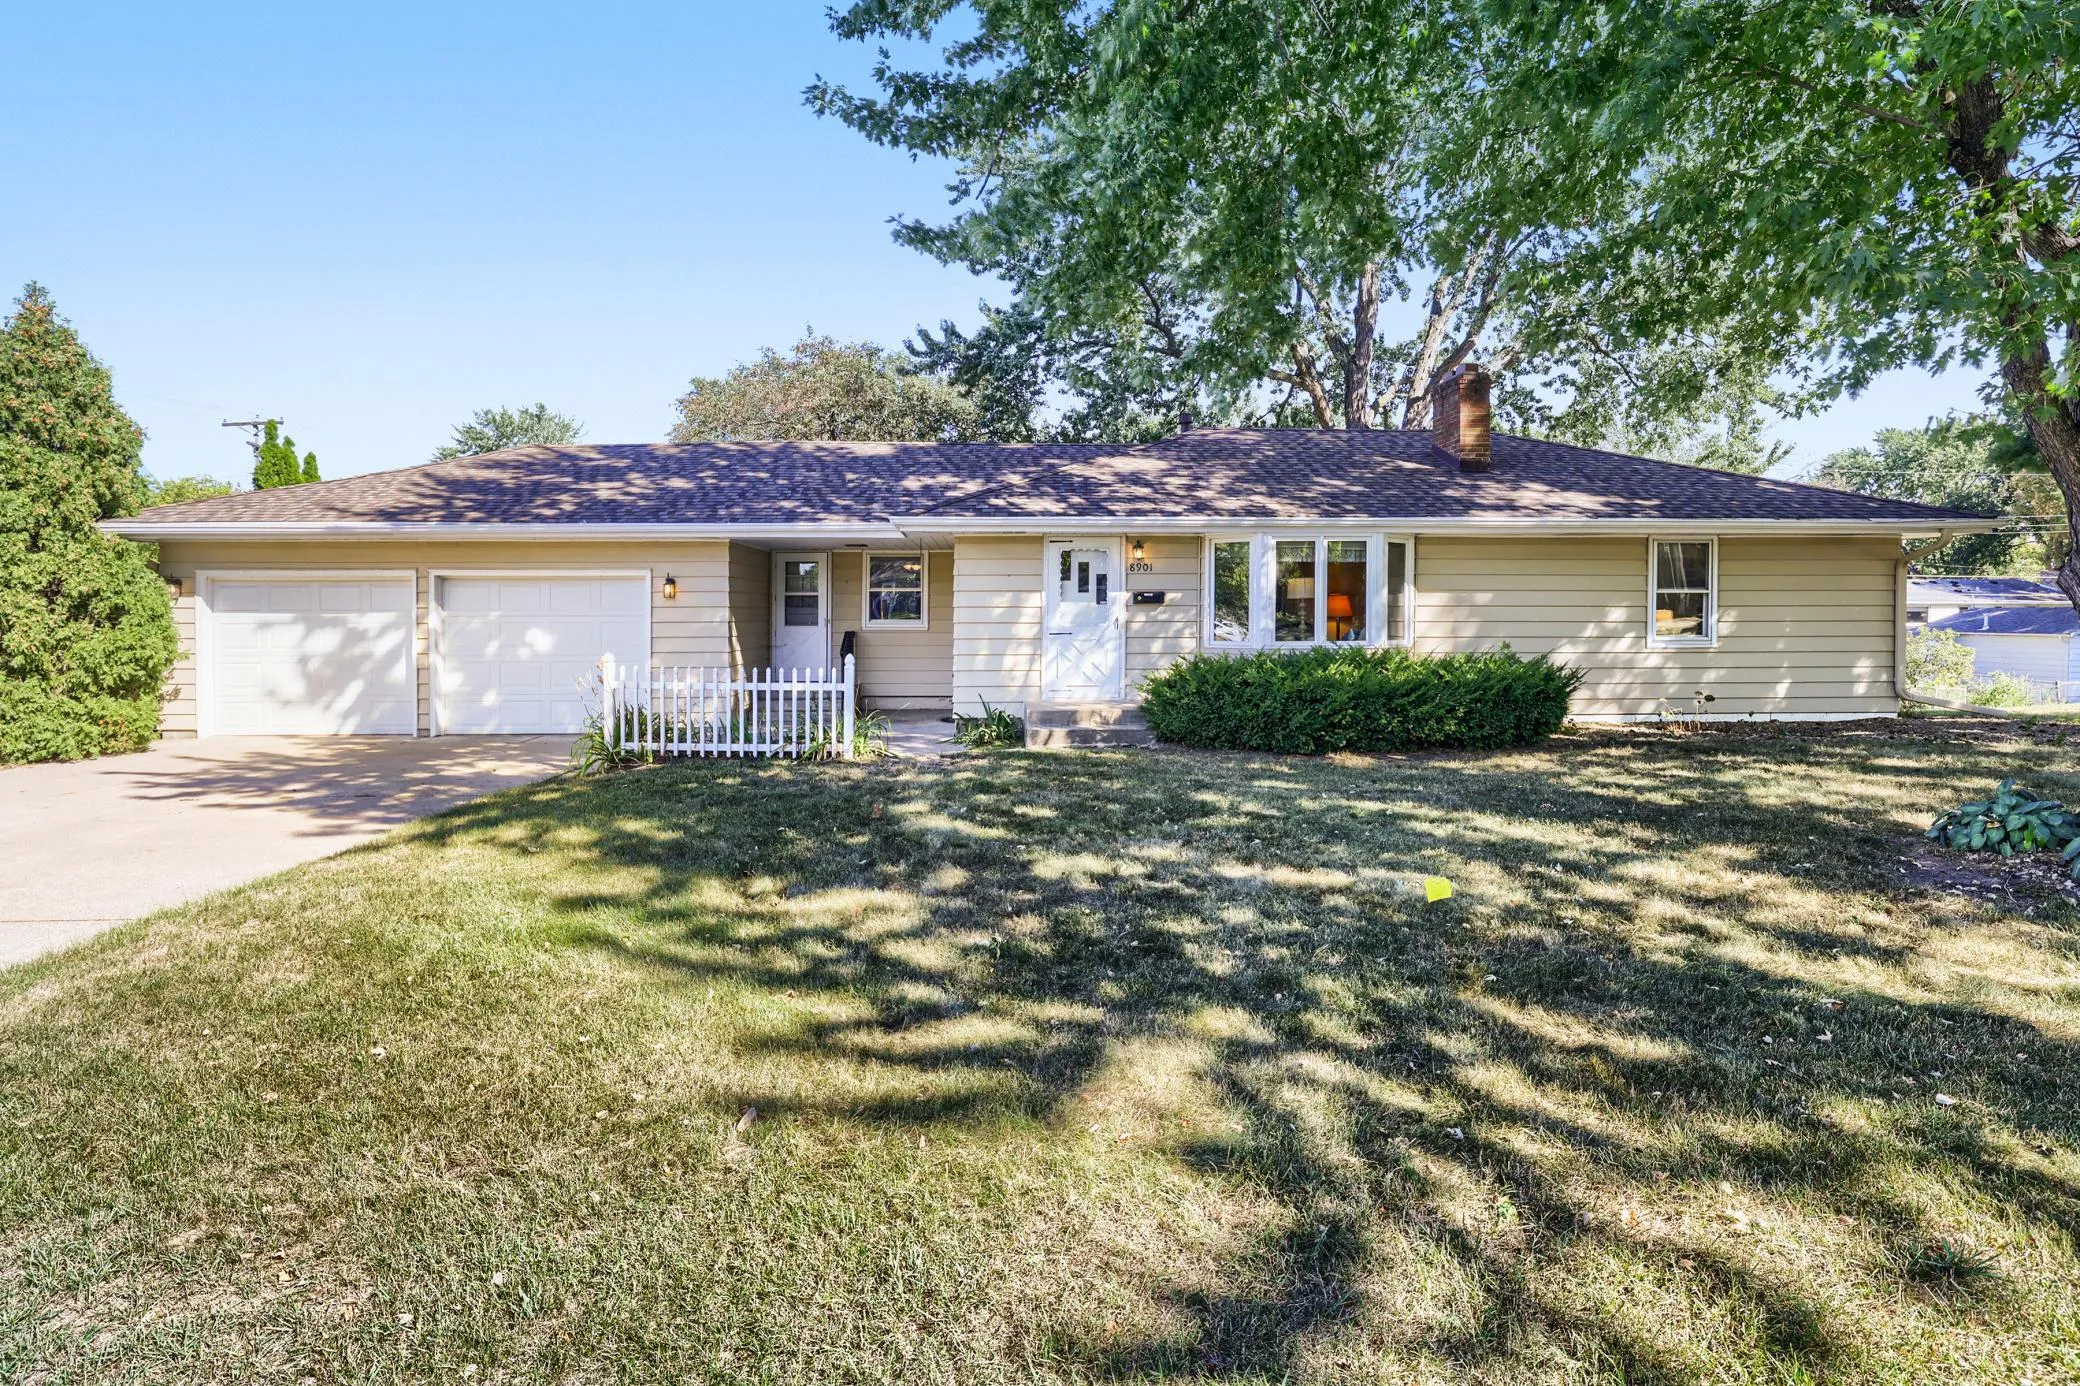 $359,900
3 bds | 2 ba | 2,166 sqft
8901 Fremont S Avenue, Bloomington, MN 55420
Listing courtesy of Keller Williams Select Realty
-
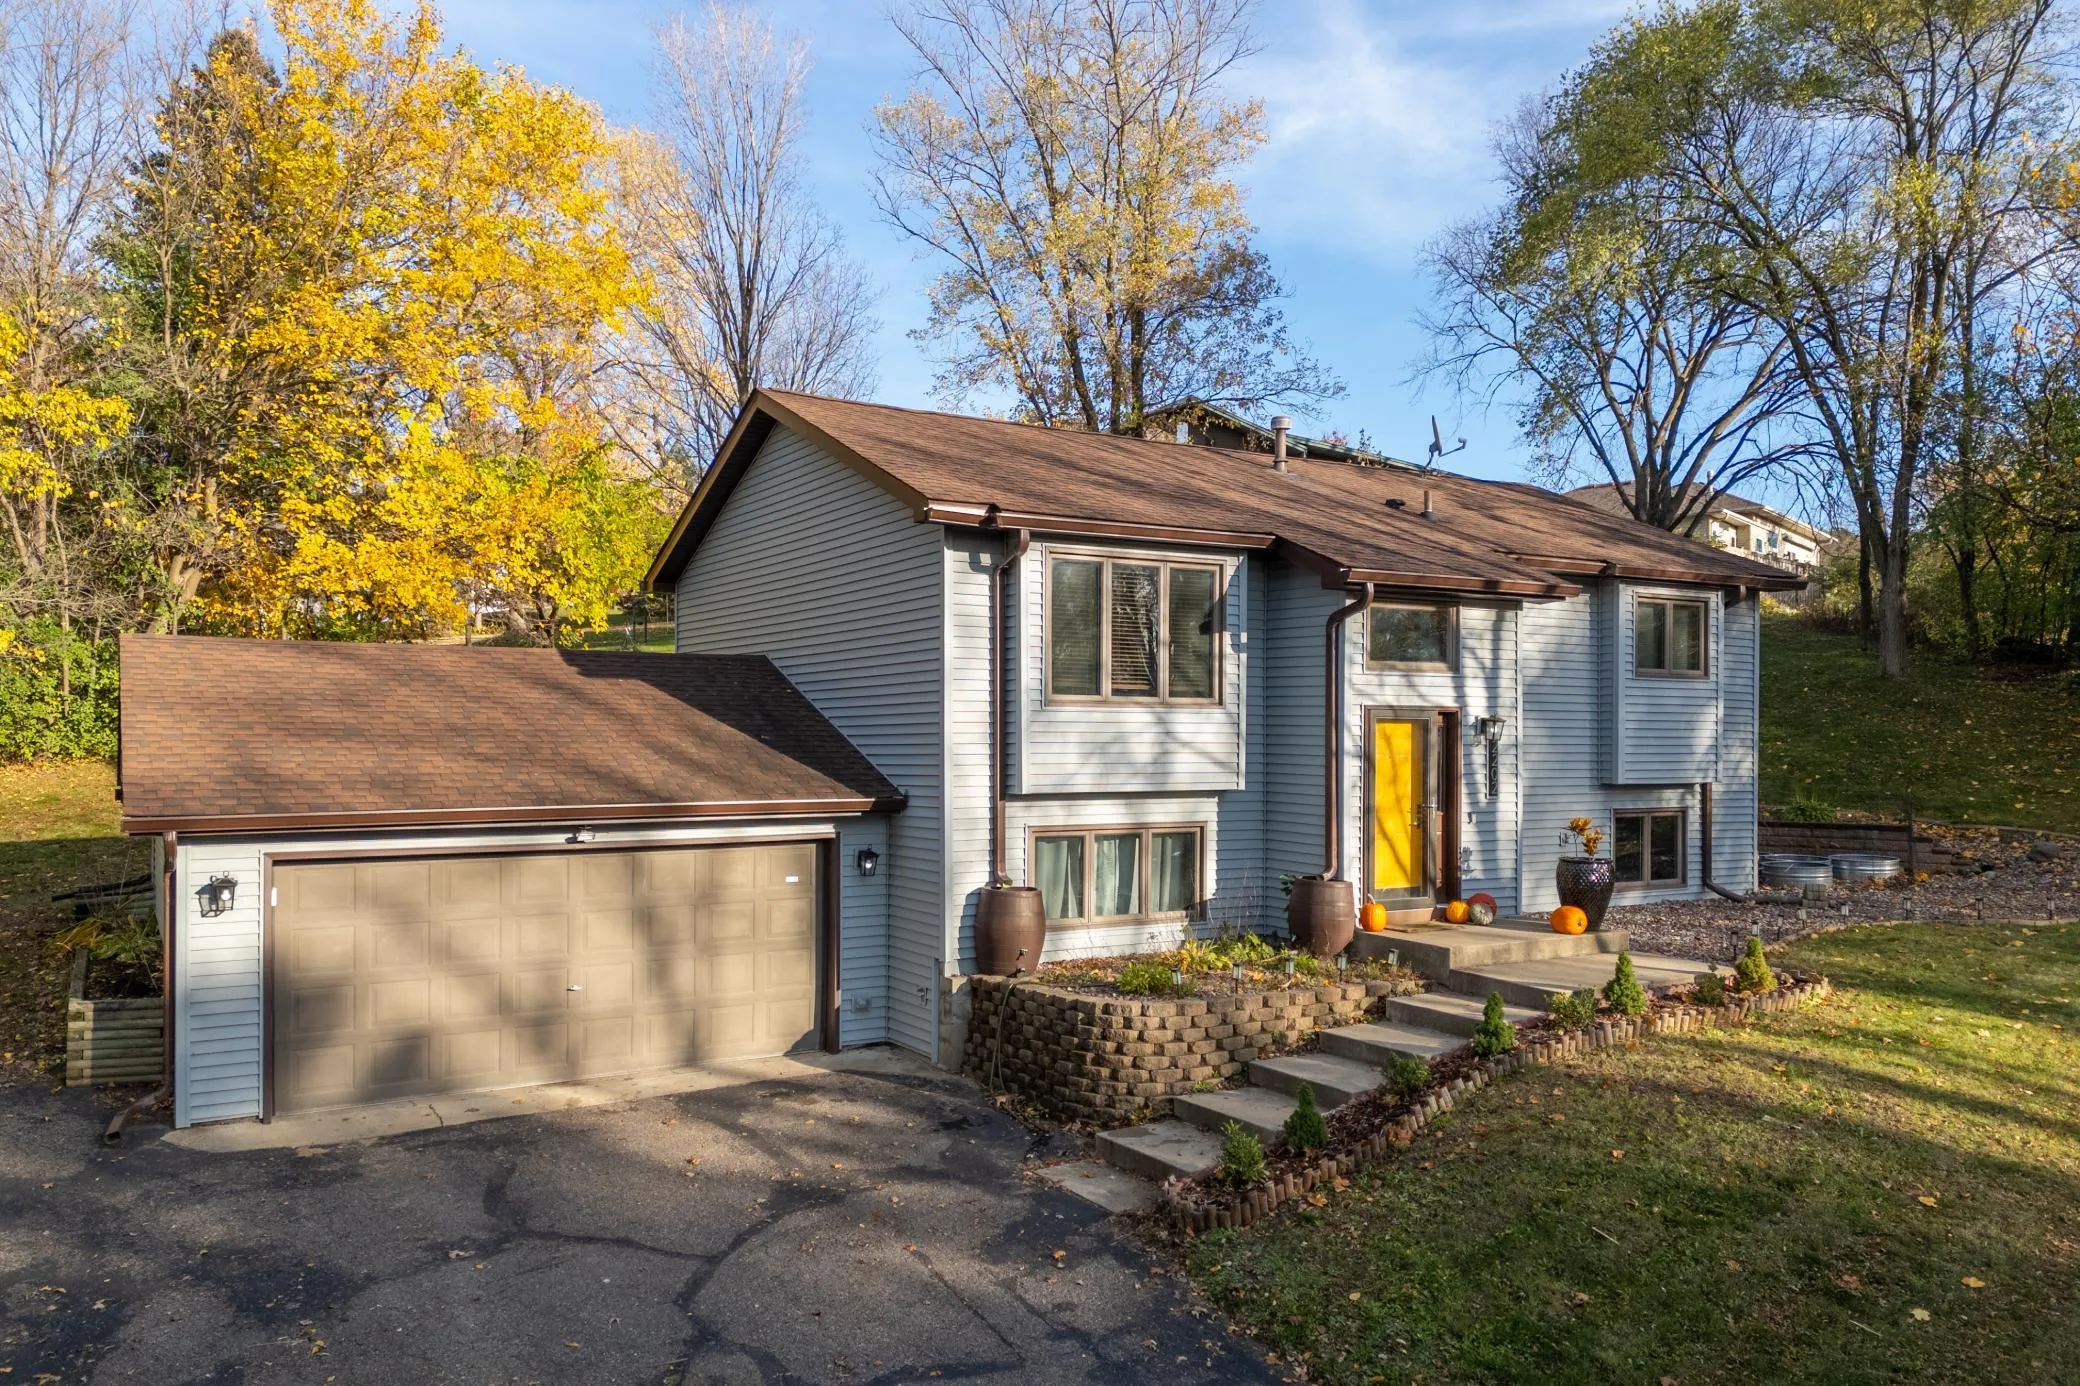 $400,000
3 bds | 2 ba | 1,880 sqft
2202 Horizon Road, Burnsville, MN 55337
Listing courtesy of Compass
-
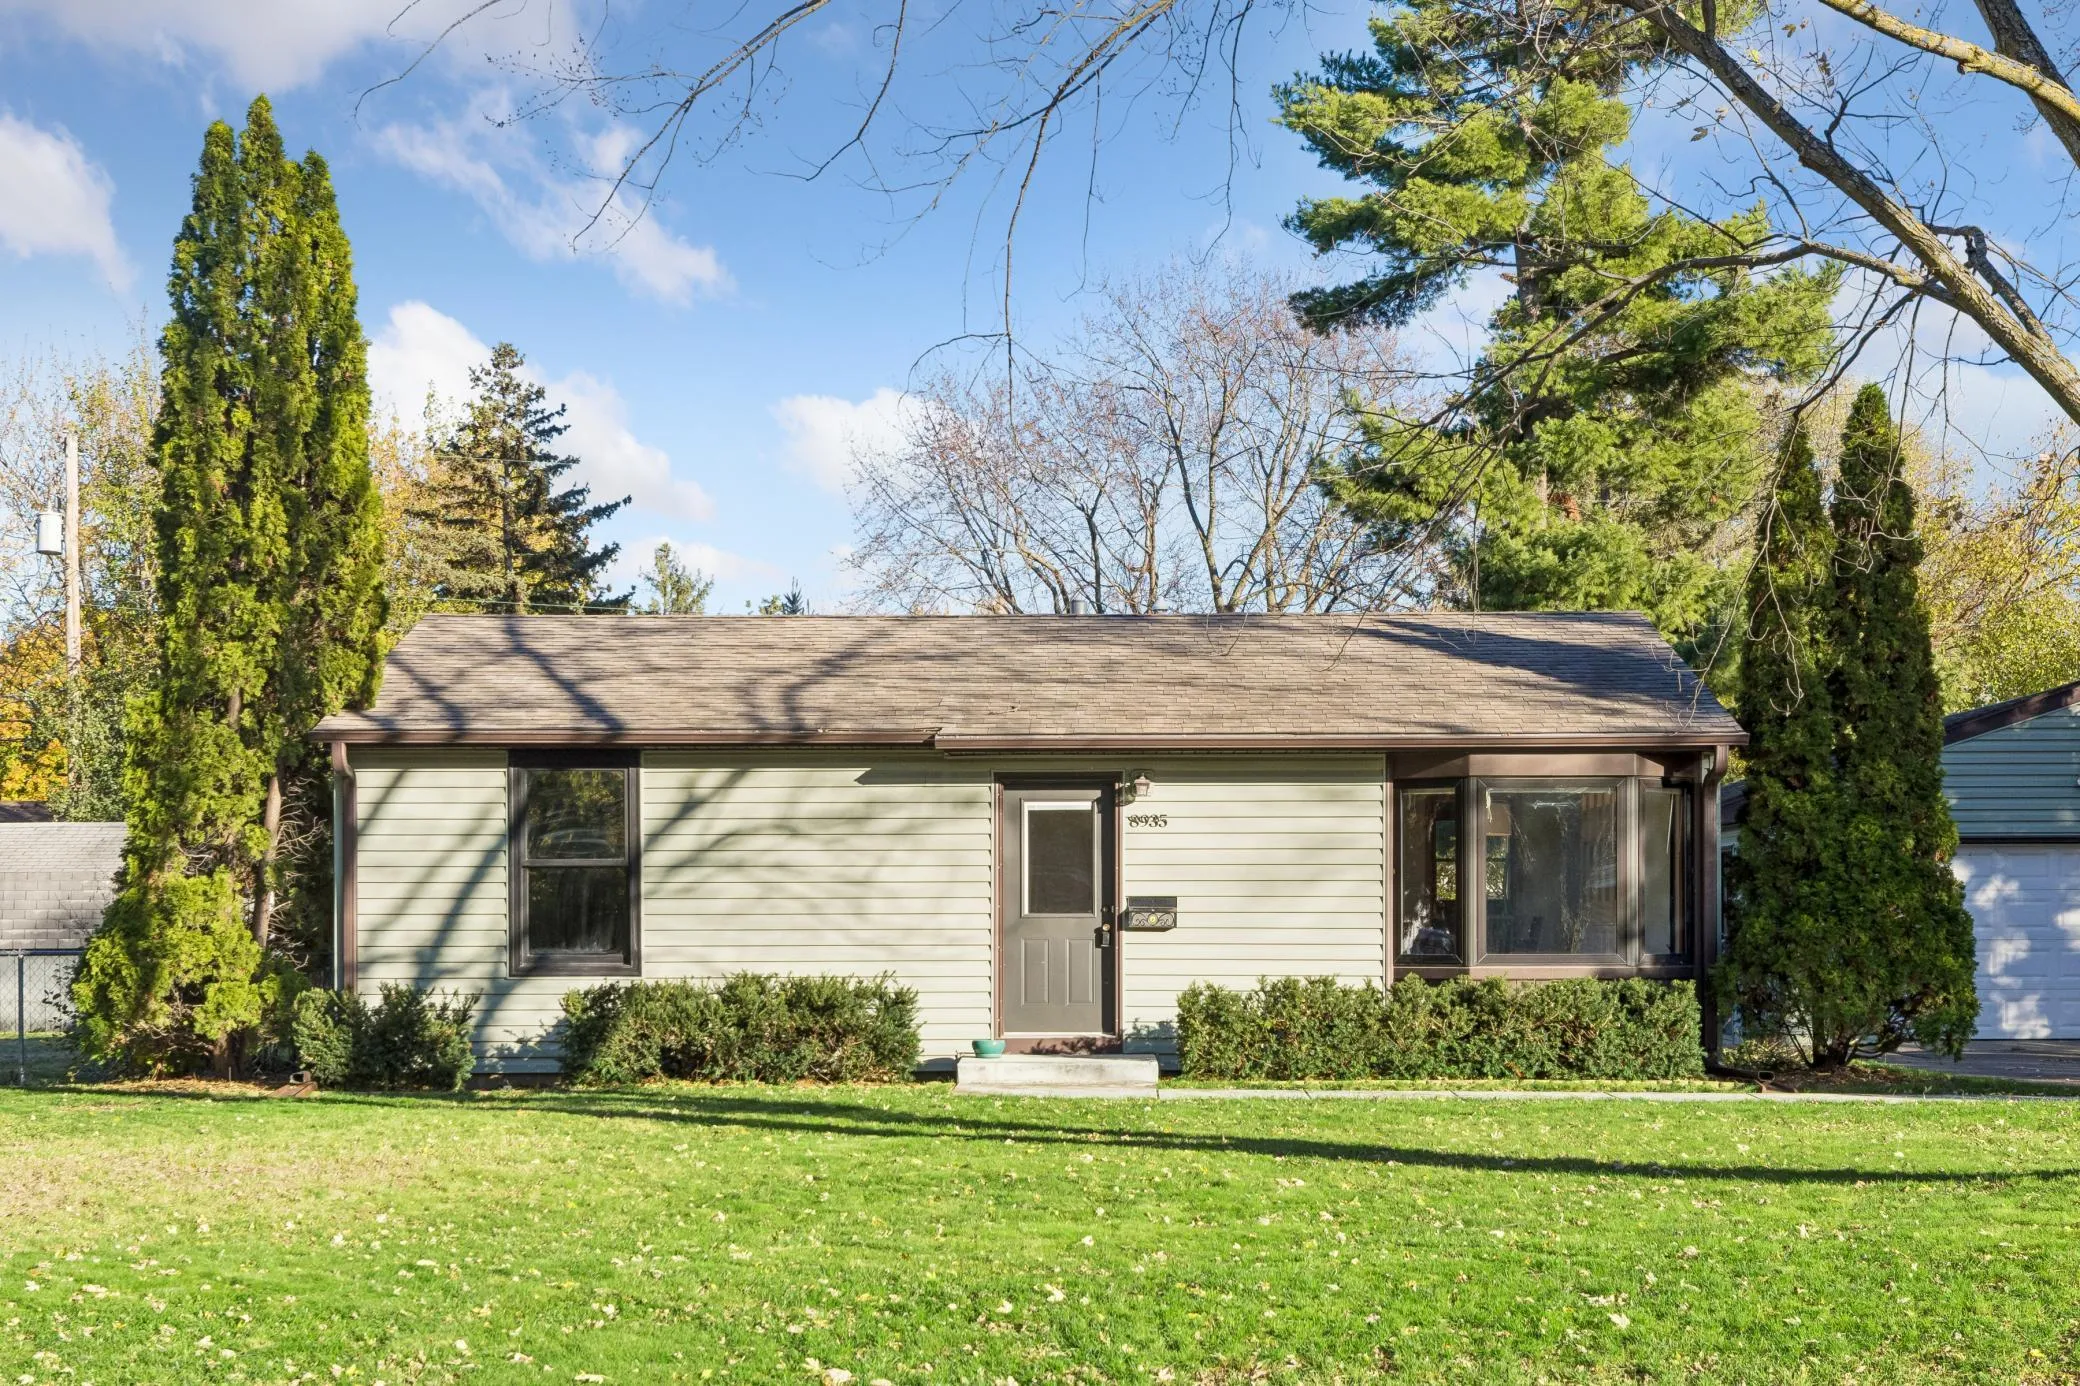 $279,900
2 bds | 1 ba | 864 sqft
8935 Emerson S Avenue, Bloomington, MN 55420
Listing courtesy of Pemberton RE
-
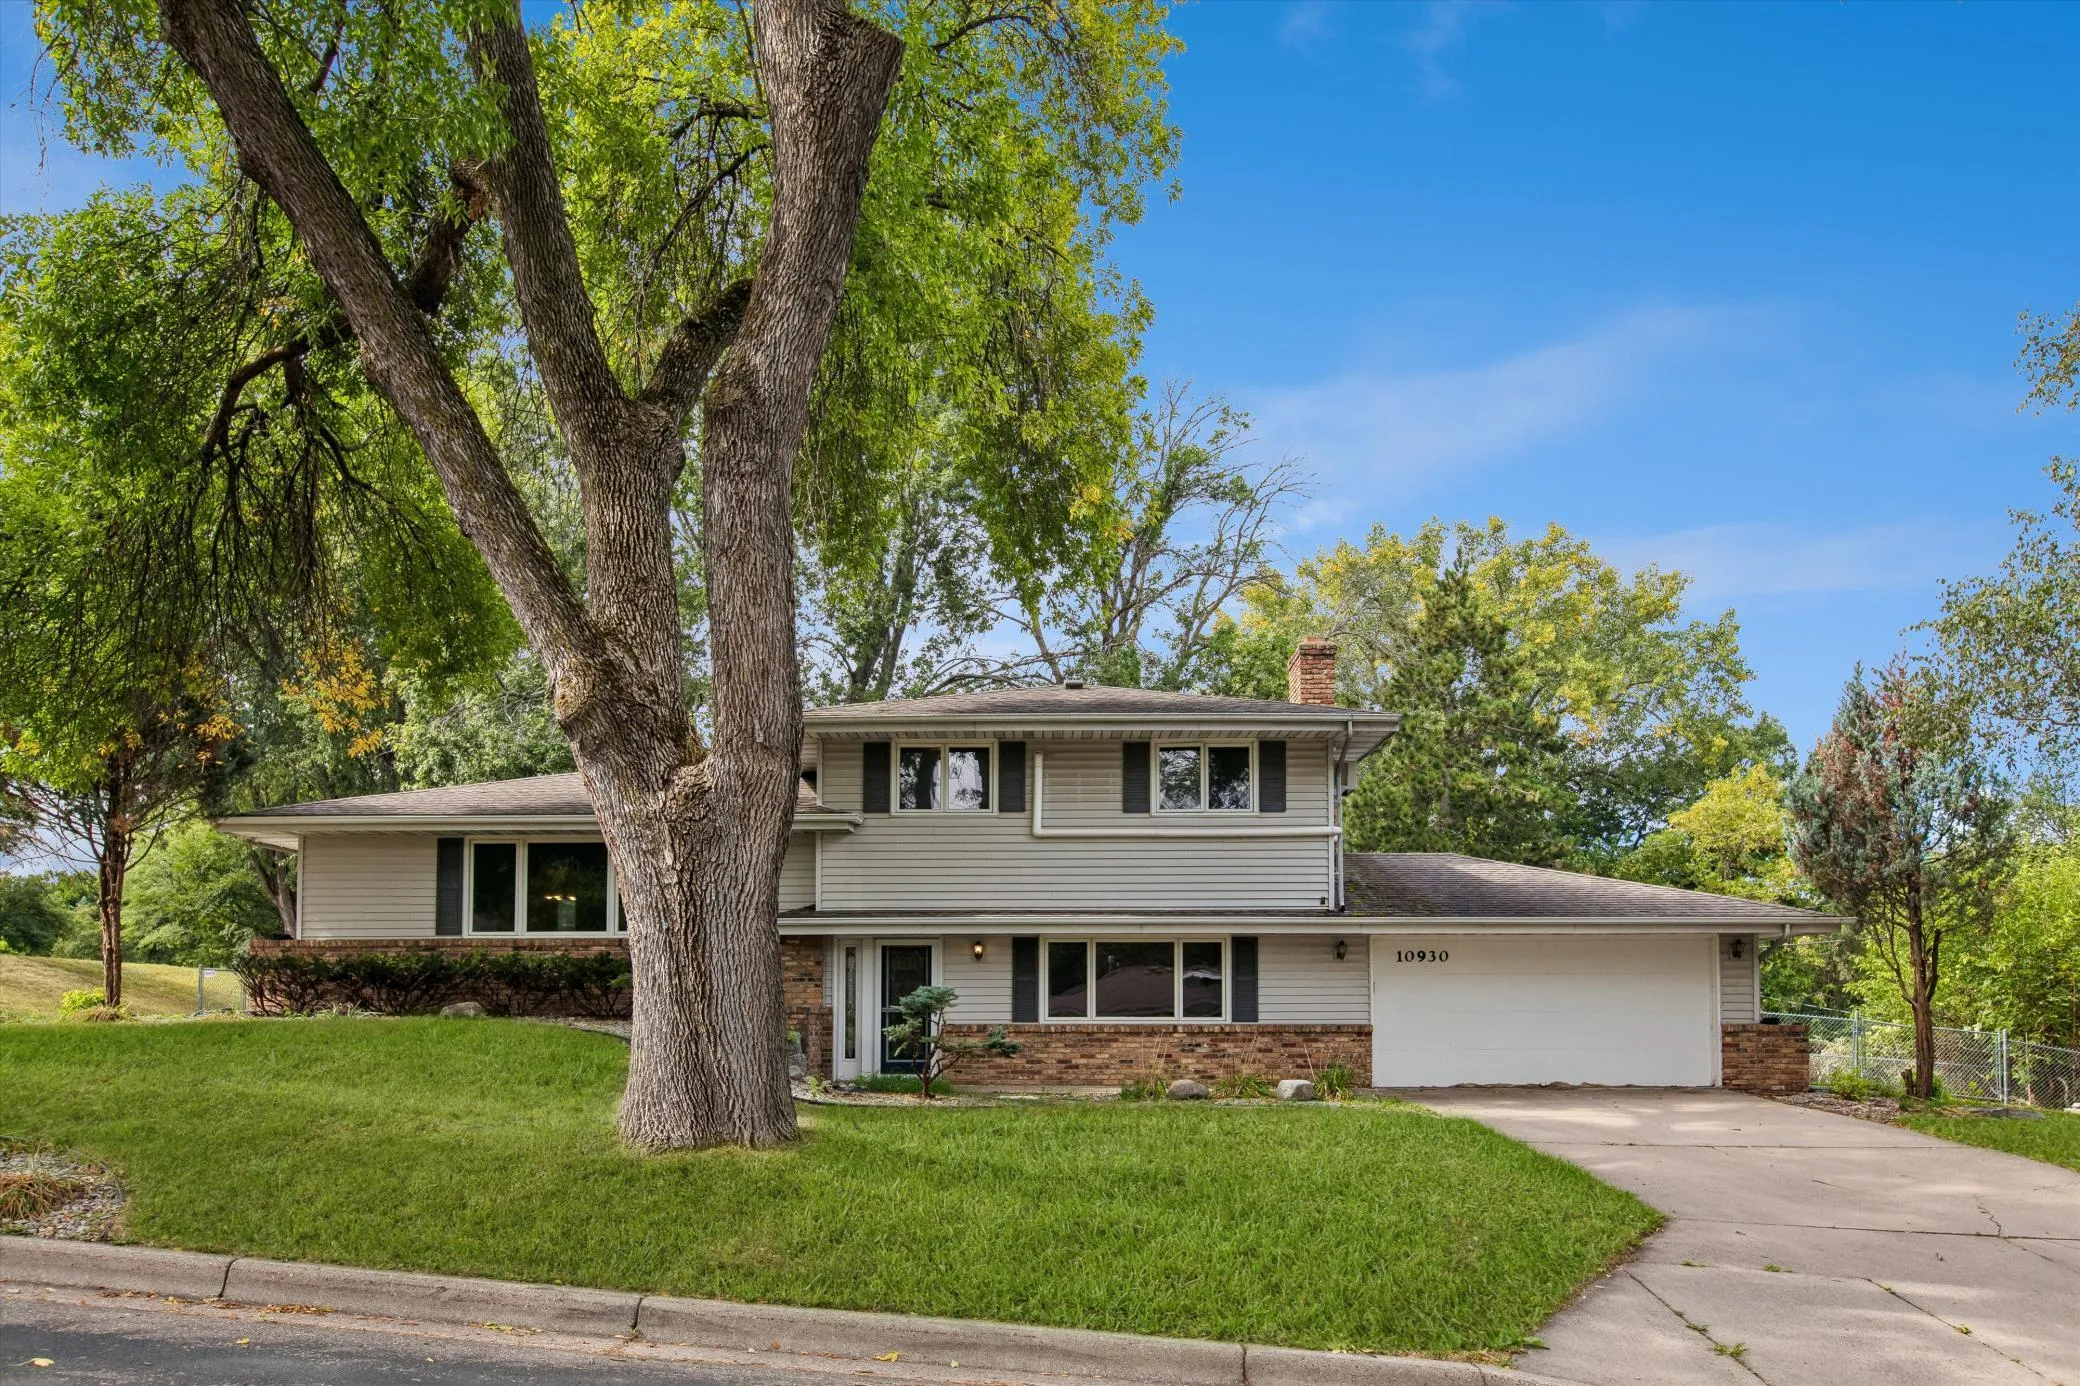 $410,000
4 bds | 2 ba | 1,977 sqft
10930 Radisson Drive, Burnsville, MN 55337
Listing courtesy of Edina Realty, Inc.
-
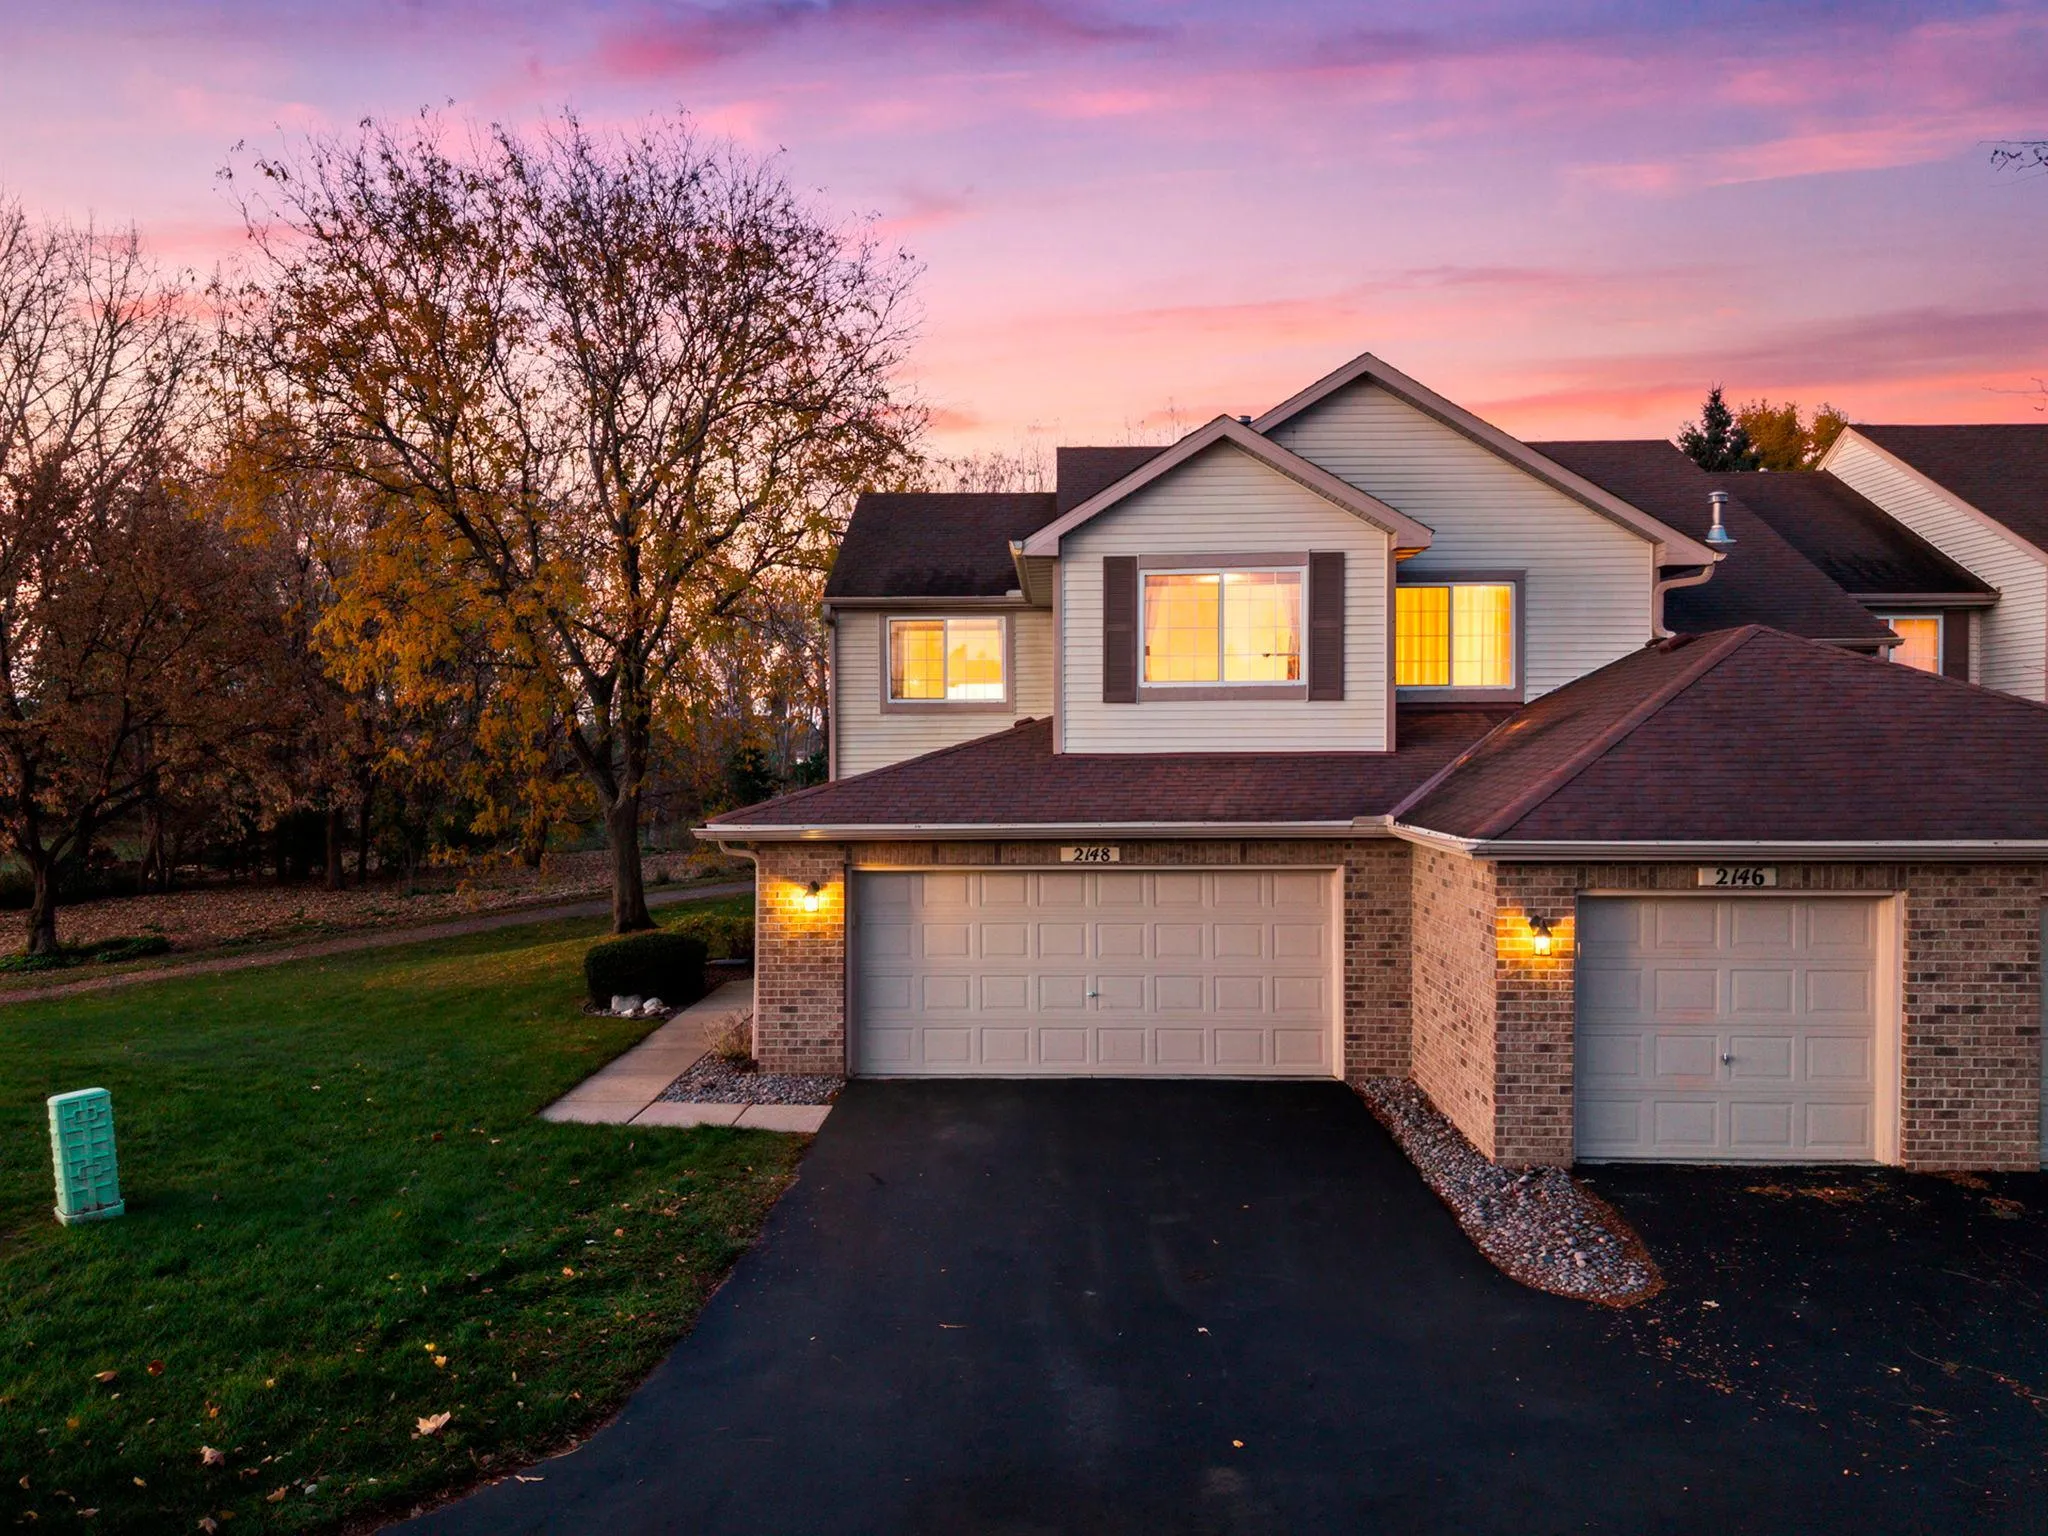 $299,000
2 bds | 3 ba | 1,525 sqft
2148 Water Lilly Lane Unit 1101, Eagan, MN 55122
Listing courtesy of RE/MAX Results
Request a tour
10130 Chicago S Avenue, Bloomington, MN 55420