
1 / 93
$675,000
- 4 beds
- 5 baths
- 5,848 sqft
14713 Summit Oaks Drive, Burnsville, MN 55337
For sale Est. —/mo
- House · Single Family
- Built in 1992
- 0.62 acres lot
- $115/sqft
- $17/mo HOA
- 3-car garage
Overview
Welcome to Summit Oaks, one of the South Metro's most desirable neighborhoods, where timeless elegance, exceptional space, and natural beauty come together! Nestled on a beautifully wooded .62-acre lot, this impressive custom-built two-story offers over 5,800 square feet of living space designed for both everyday comfort and effortless entertaining.
Inside, you'll discover spacious gathering areas, beautiful hardwood floors, rich natural woodwork, and three fireplaces that create warmth and character throughout. The thoughtfully designed layout features four bedrooms on one level, each with an attached bathroom, multiple dining areas, a sunroom, and inviting living spaces filled with possibilities. The expansive finished lower level offers additional room to relax, entertain, exercise, or enjoy movie nights, complete with a recreation area/workout room and wet bar.
Step outside to enjoy the peaceful, park-like setting, mature trees, pond views, and generous outdoor living spaces offering a wonderful sense of privacy. An attached three-car garage adds convenience and storage.
Located in the sought-after Summit Oaks neighborhood within the Rosemount-Apple Valley-Eagan School District (ISD 196), this exceptional property offers easy access to parks, shopping, dining, and major commuter routes.
Enjoy peace of mind with extensive updates, including new windows throughout most of the home, newer furnace and AC, tankless water heater, and water softener. Additional highlights include heated tile floors in the primary suite, dual-zone climate control, an in-ground sprinkler system, low-maintenance deck, newer concrete driveway, and a three-car garage with high-lift tracks for added overhead clearance.
Don't miss this rare opportunity to enjoy the space, setting, and character of a truly distinctive home!
Facts & features
Interior
- Bedrooms: 4
- Bathrooms: 5 (2 full, 1 three-quarter, 2 half)
- Finished sqft: 5,848
- Above grade sqft: 4,075
- Below grade sqft: 1,773
- Basement: Daylight/Lookout Windows, Drain Tiled, Full, Storage Space
- Heating: Forced Air
- Cooling: Central Air, Zoned
- Appliances: Central Vacuum, Chandelier, Cooktop, Dishwasher, Double Oven, Dryer, Exhaust Fan, Microwave, Refrigerator, Stainless Steel Appliances, Wall Oven, Washer, Water Softener Owned, Wine Cooler
- Laundry: Laundry Room, Main Level, Sink
- Fireplaces: 3 (Gas, Living Room, Wood Burning)
Property
- Parking: Attached Garage, Concrete
- Garage spaces: 3
- Lot size: 0.62 acres
- Lot dimensions: 95x219x138x293
- Exterior features: Stone
- Waterfront: Pond
- View: See Remarks
- Other structures: Storage Shed
Construction
- Home type: House (Single Family)
- Levels: Two
- Year built: 1992
- Exterior: Brick
- Roof: Asphalt
Utilities
- Sewer: City Sewer/Connected
- Water: City Water/Connected
Community & HOA
- Subdivision: Summit Oaks 2nd
- HOA fee: $17/mo ($200 annually)
- HOA includes: Other
Taxes & location
- Annual taxes: $10,818 (2026)
- County: Dakota
- School district: Rosemount-Apple Valley-Eagan
Listing
- Status: For sale
- Listed: Nov 12, 2026
- Days on market: 2
- MLS #: 7169697
Monthly payment
—/mo
An example, not a loan offer. Taxes and HOA dues come from the listing when known; home insurance is a rough estimate. Mortgage insurance is not included. Your rate depends on your lender and credit.
Location
Nearby homes
-
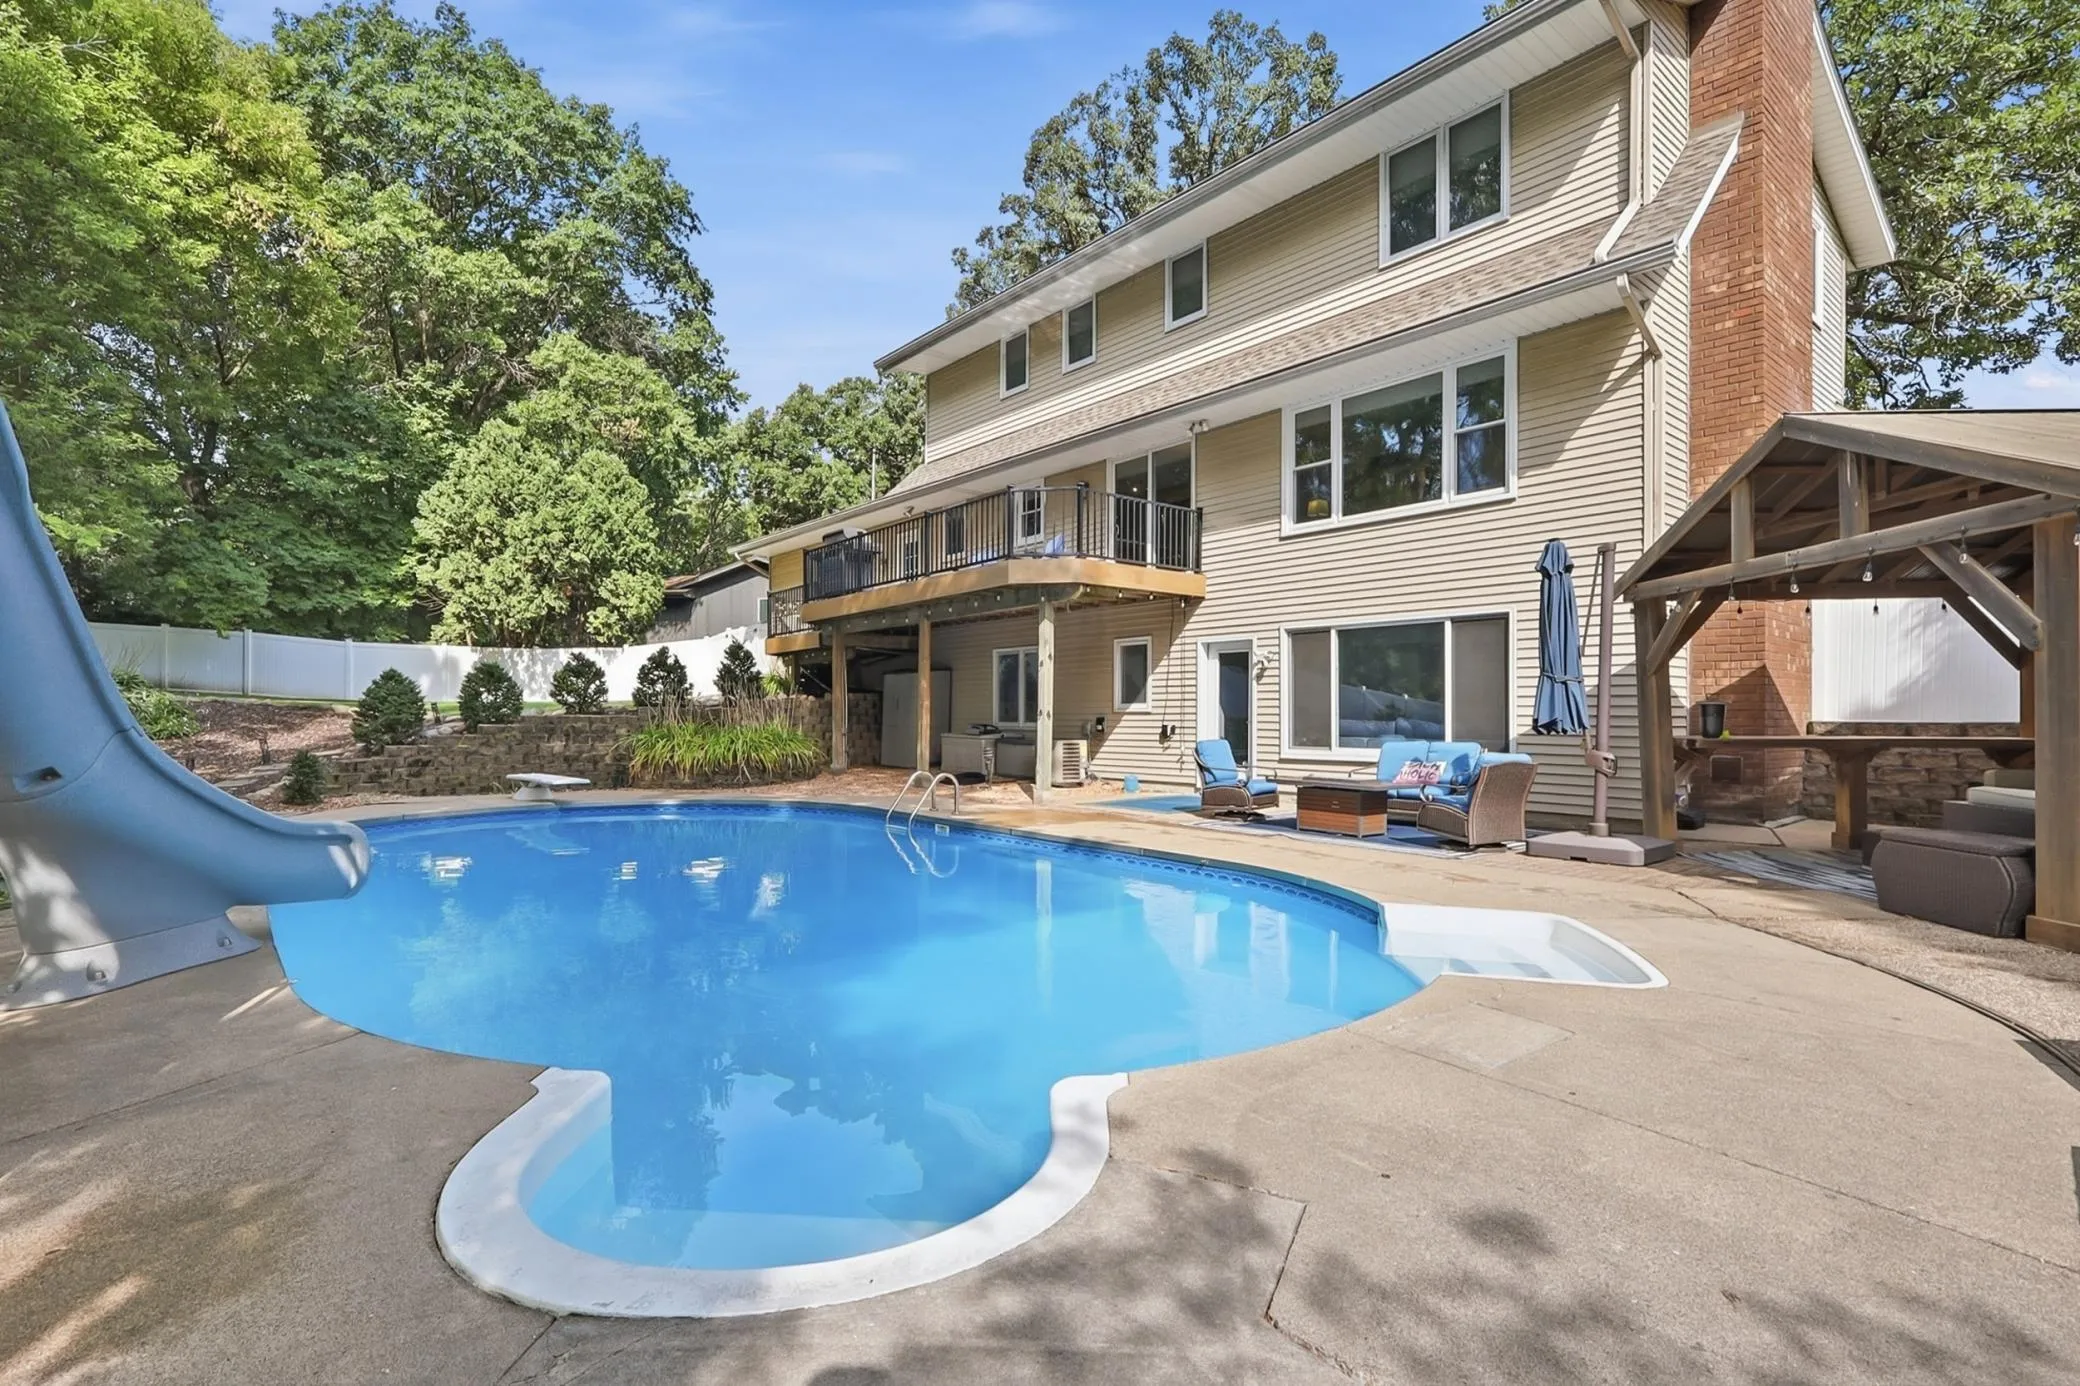 $499,900
5 bds | 4 ba | 3,190 sqft
2917 Sequoia Court, Burnsville, MN 55337
 Listing courtesy of RE/MAX Advantage Plus
-
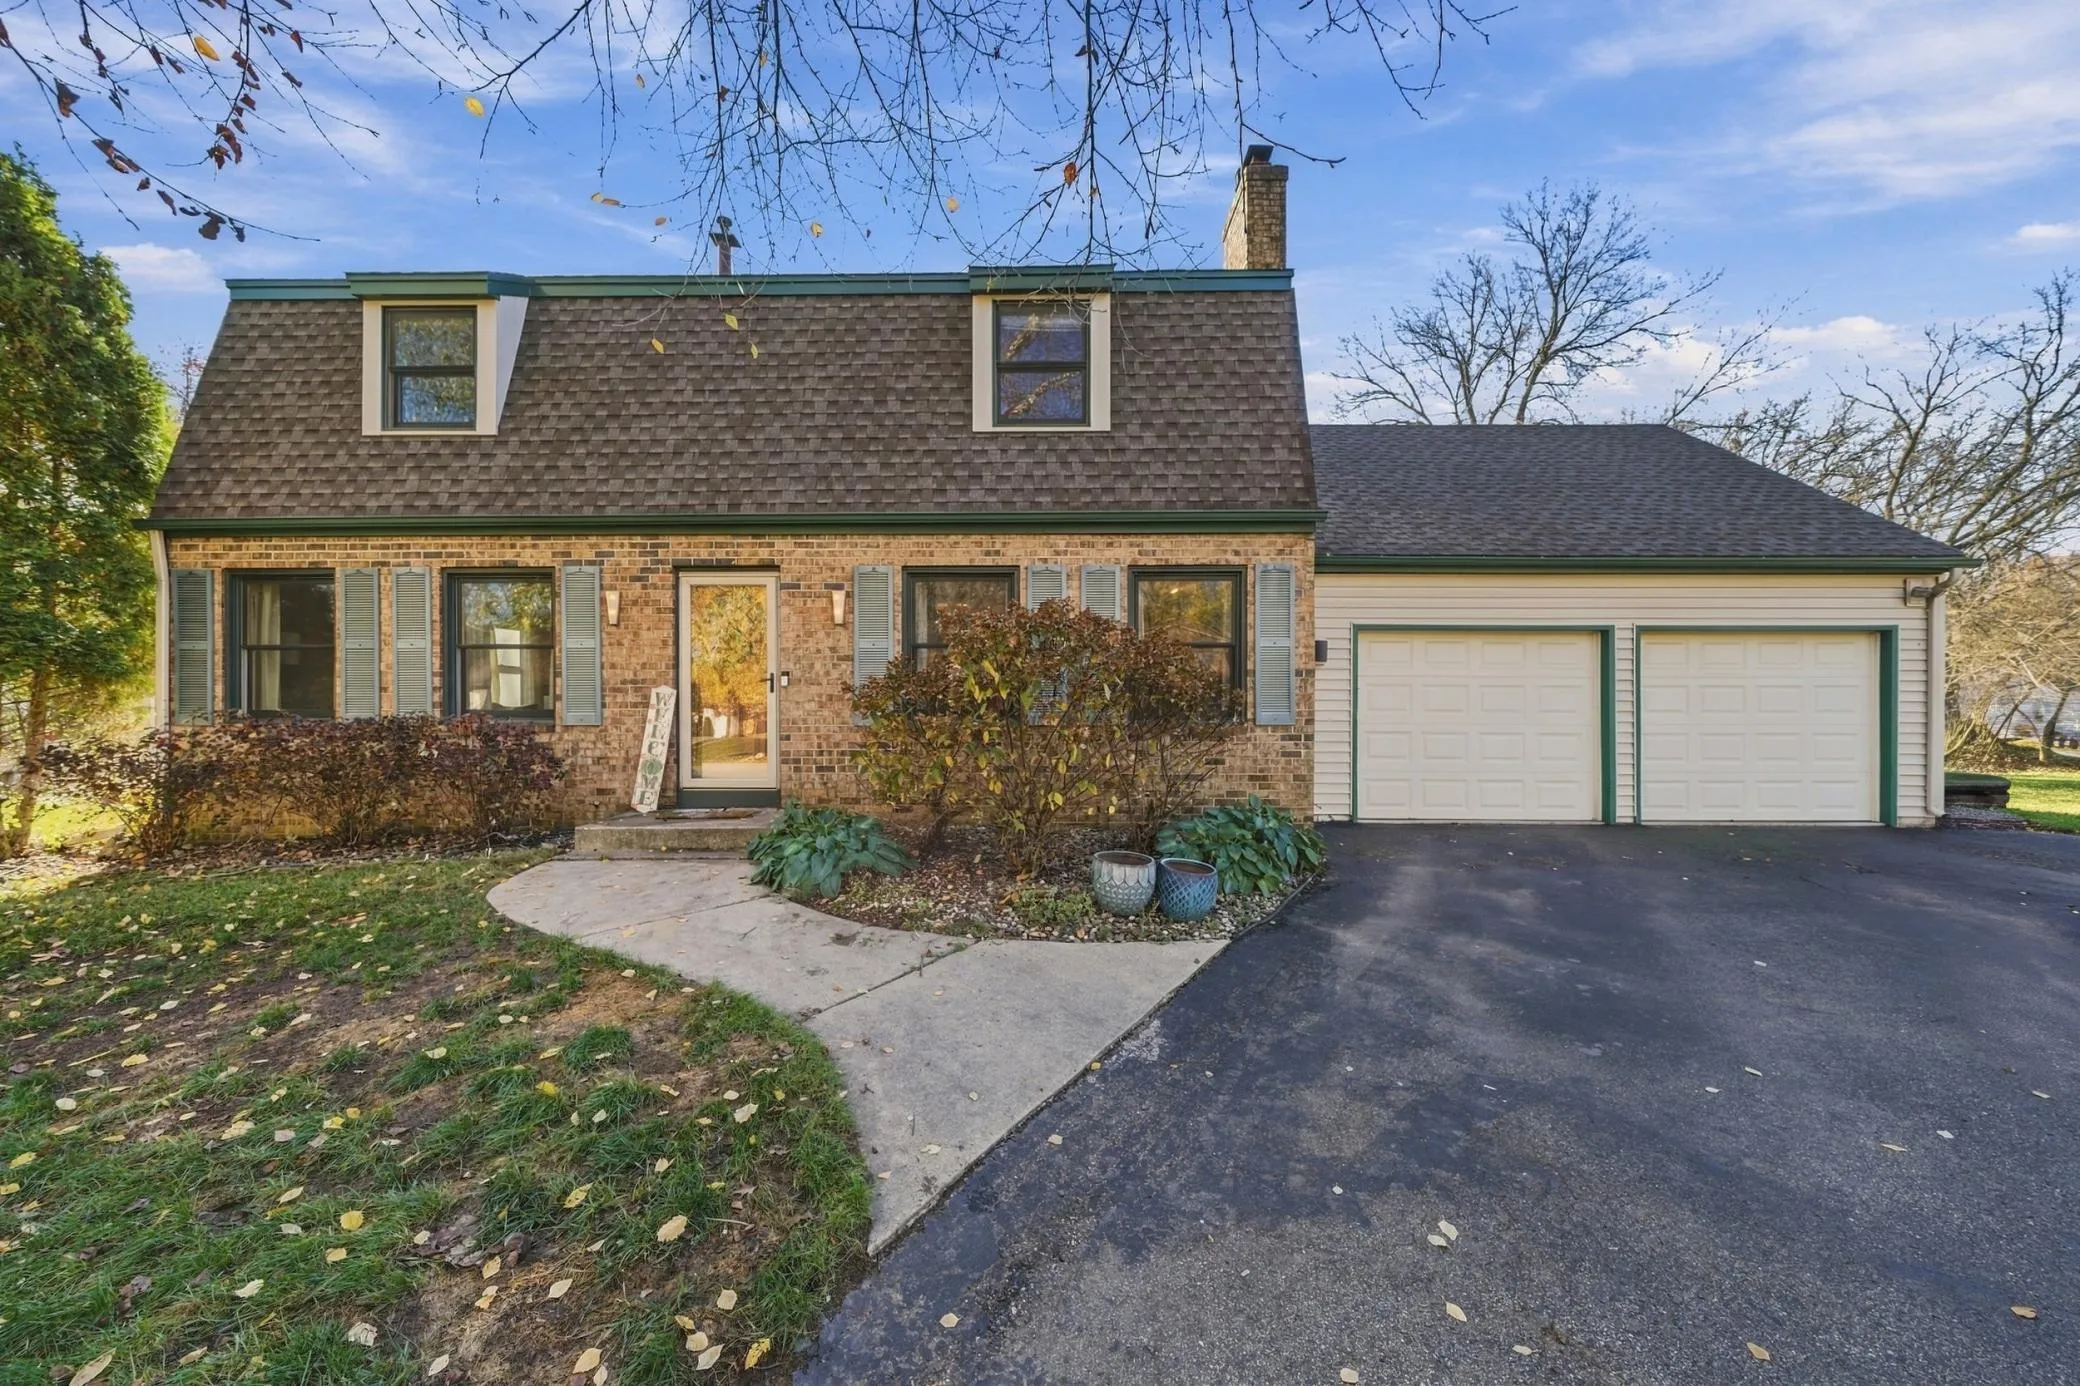 $500,000
4 bds | 4 ba | 2,791 sqft
2812 Bryce Court, Burnsville, MN 55337
Listing courtesy of Edina Realty, Inc.
-
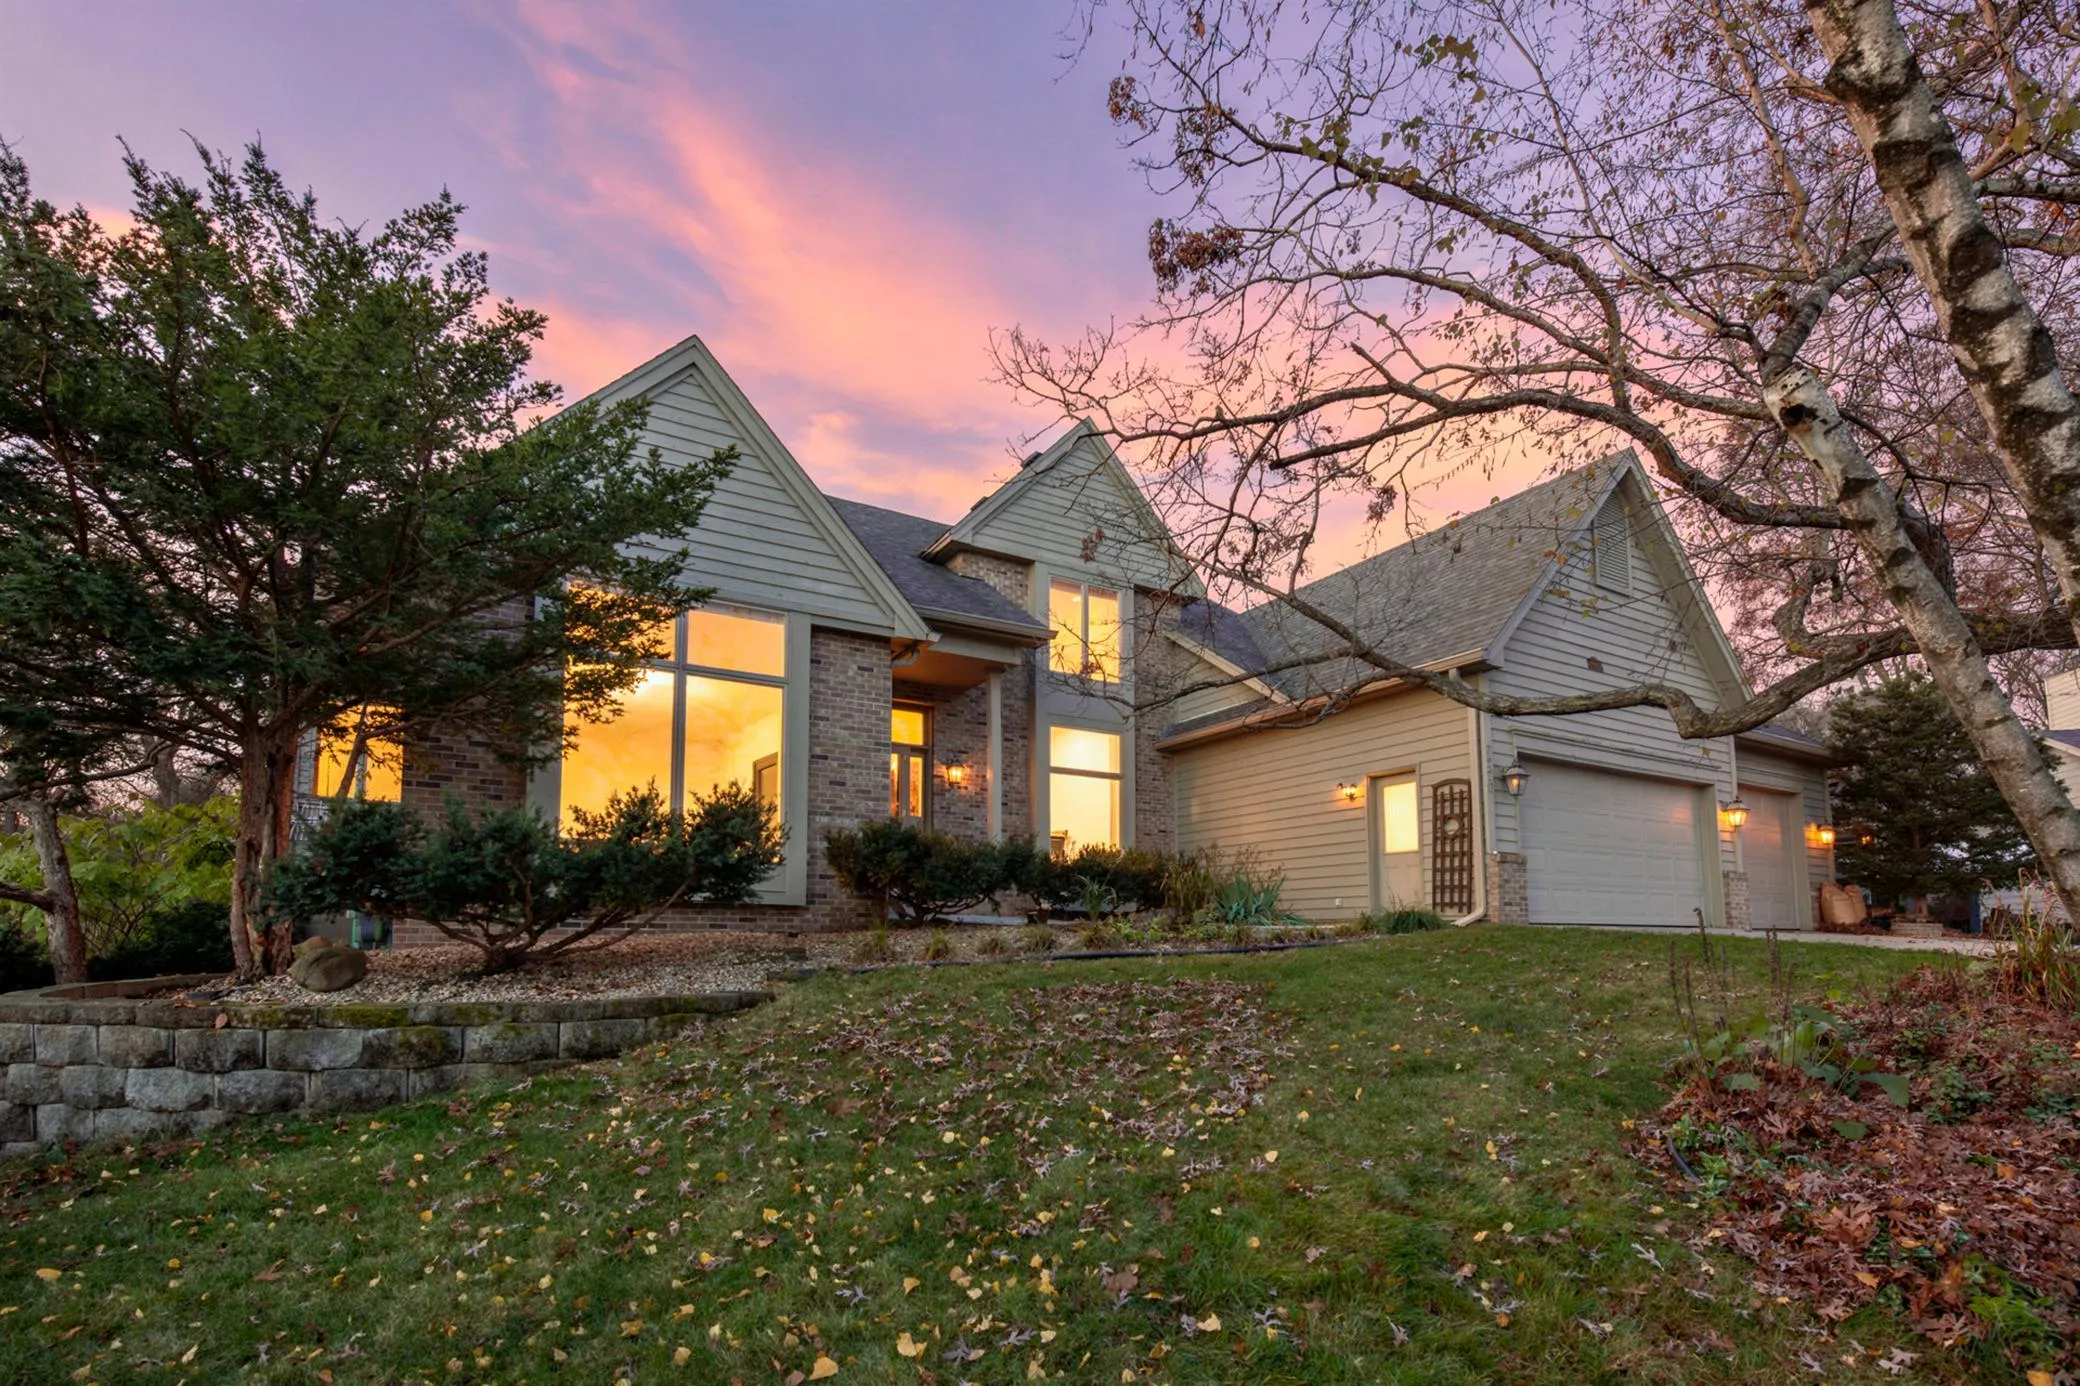 $599,900
4 bds | 4 ba | 4,370 sqft
7220 131st Circle, Apple Valley, MN 55124
Listing courtesy of Keller Williams Premier Realty
-
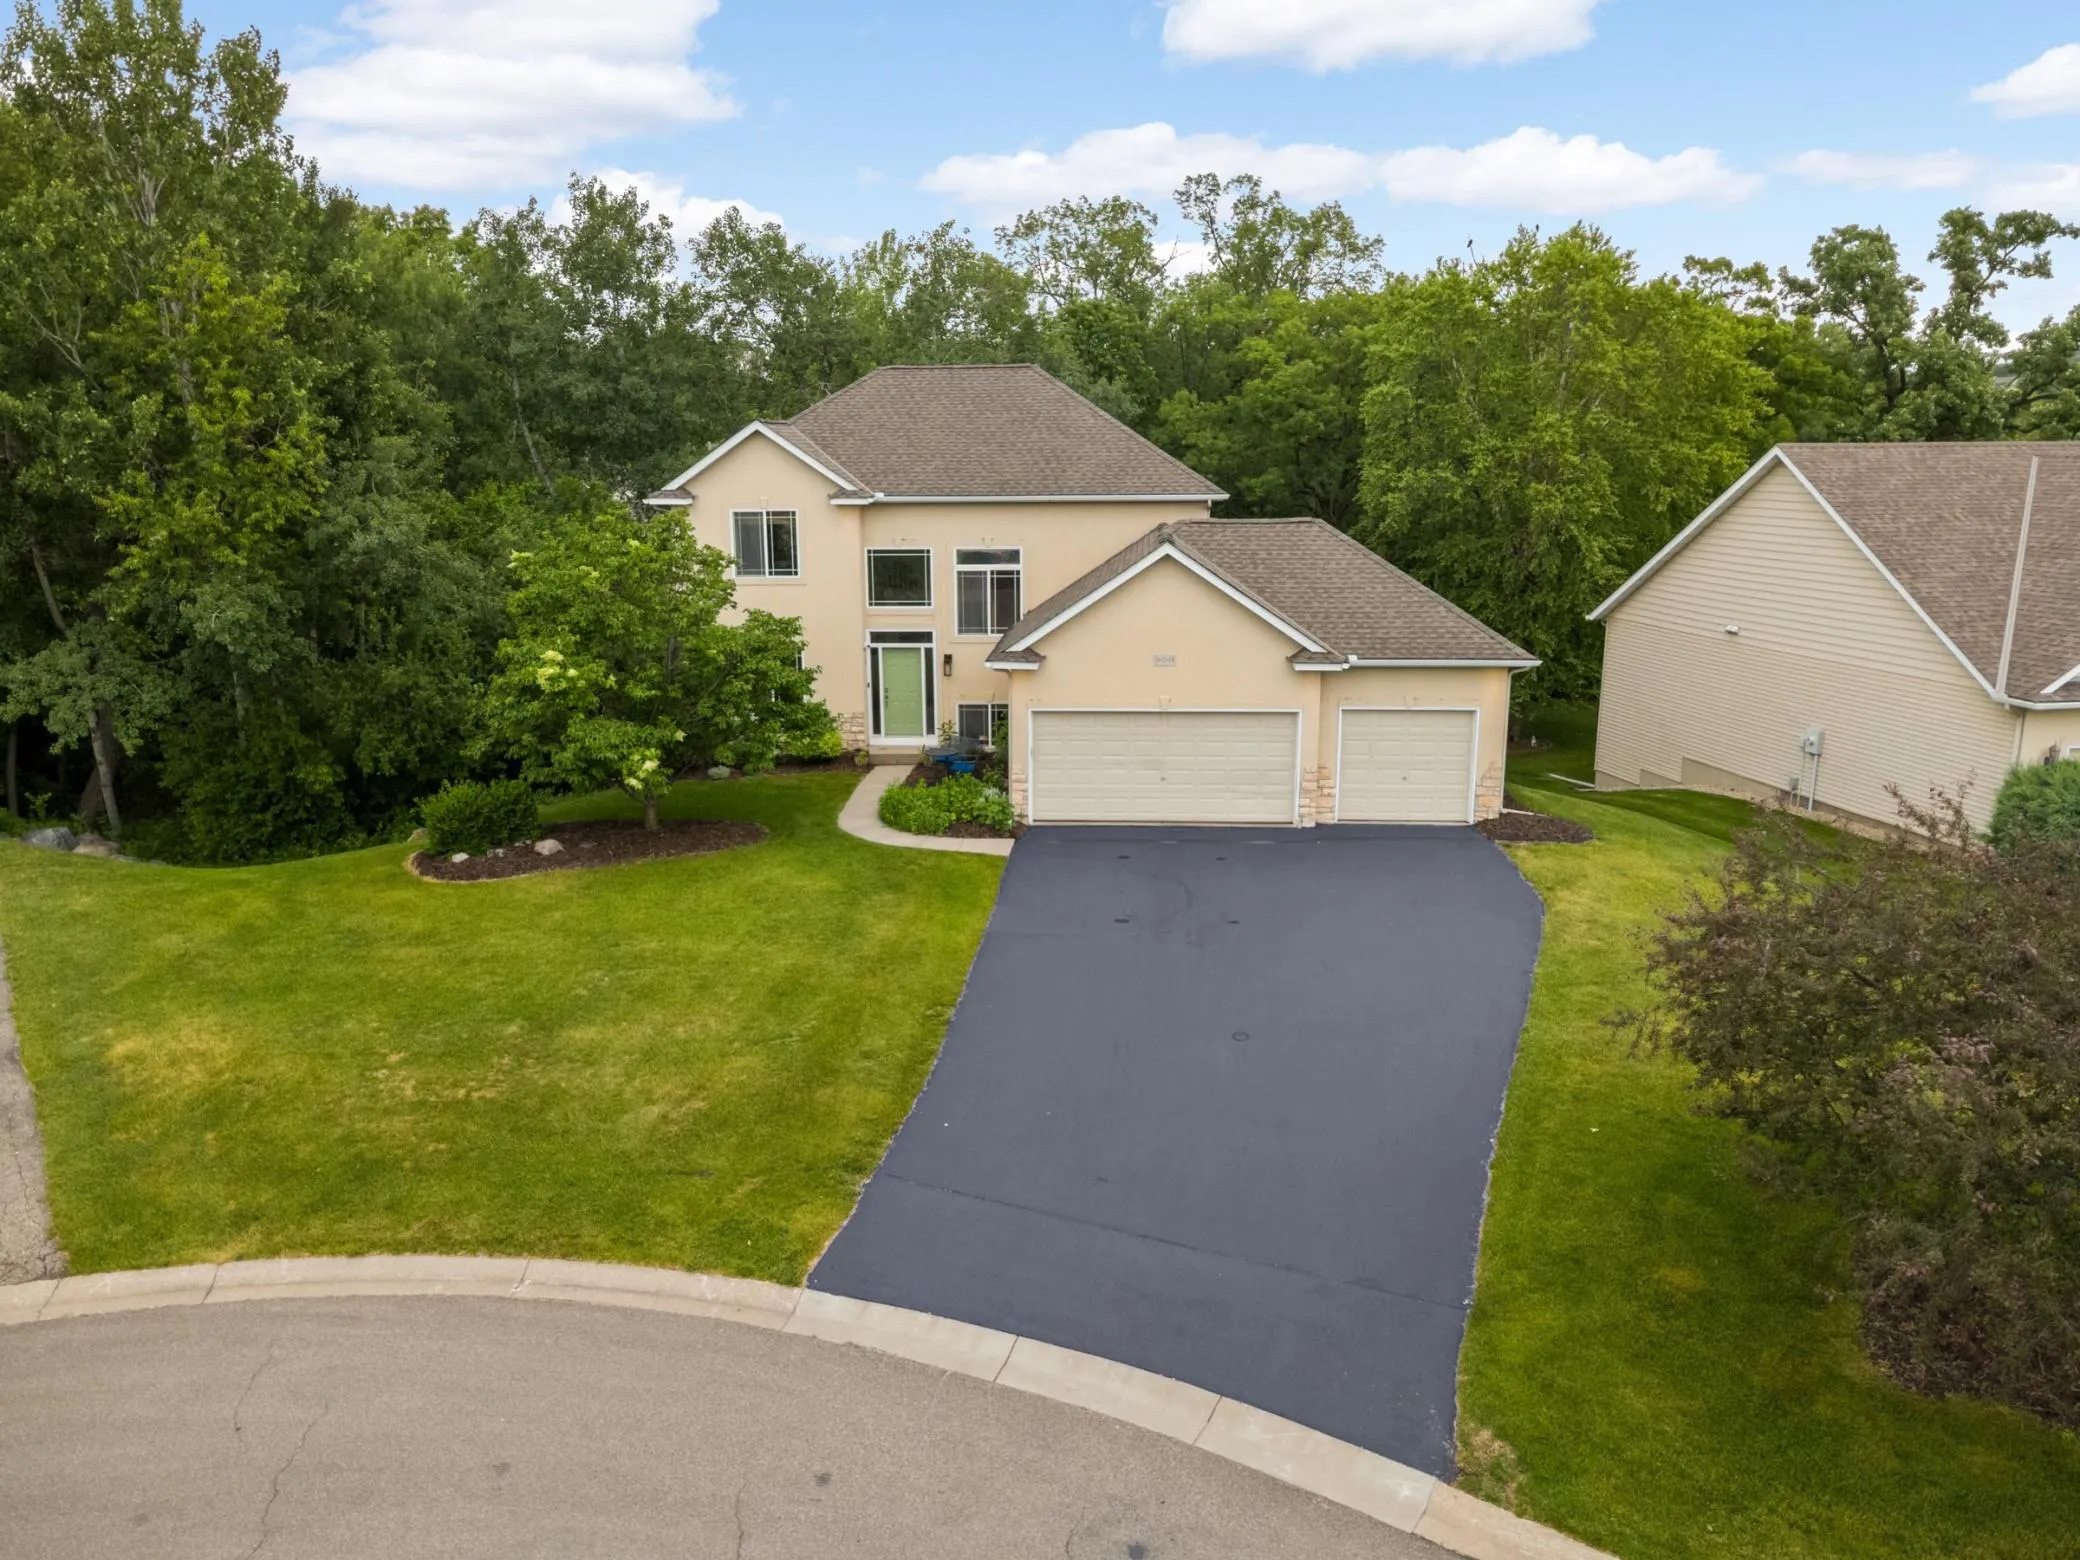 $499,900
4 bds | 4 ba | 2,667 sqft
16098 Kennard Court, Lakeville, MN 55044
Listing courtesy of Coldwell Banker Realty
-
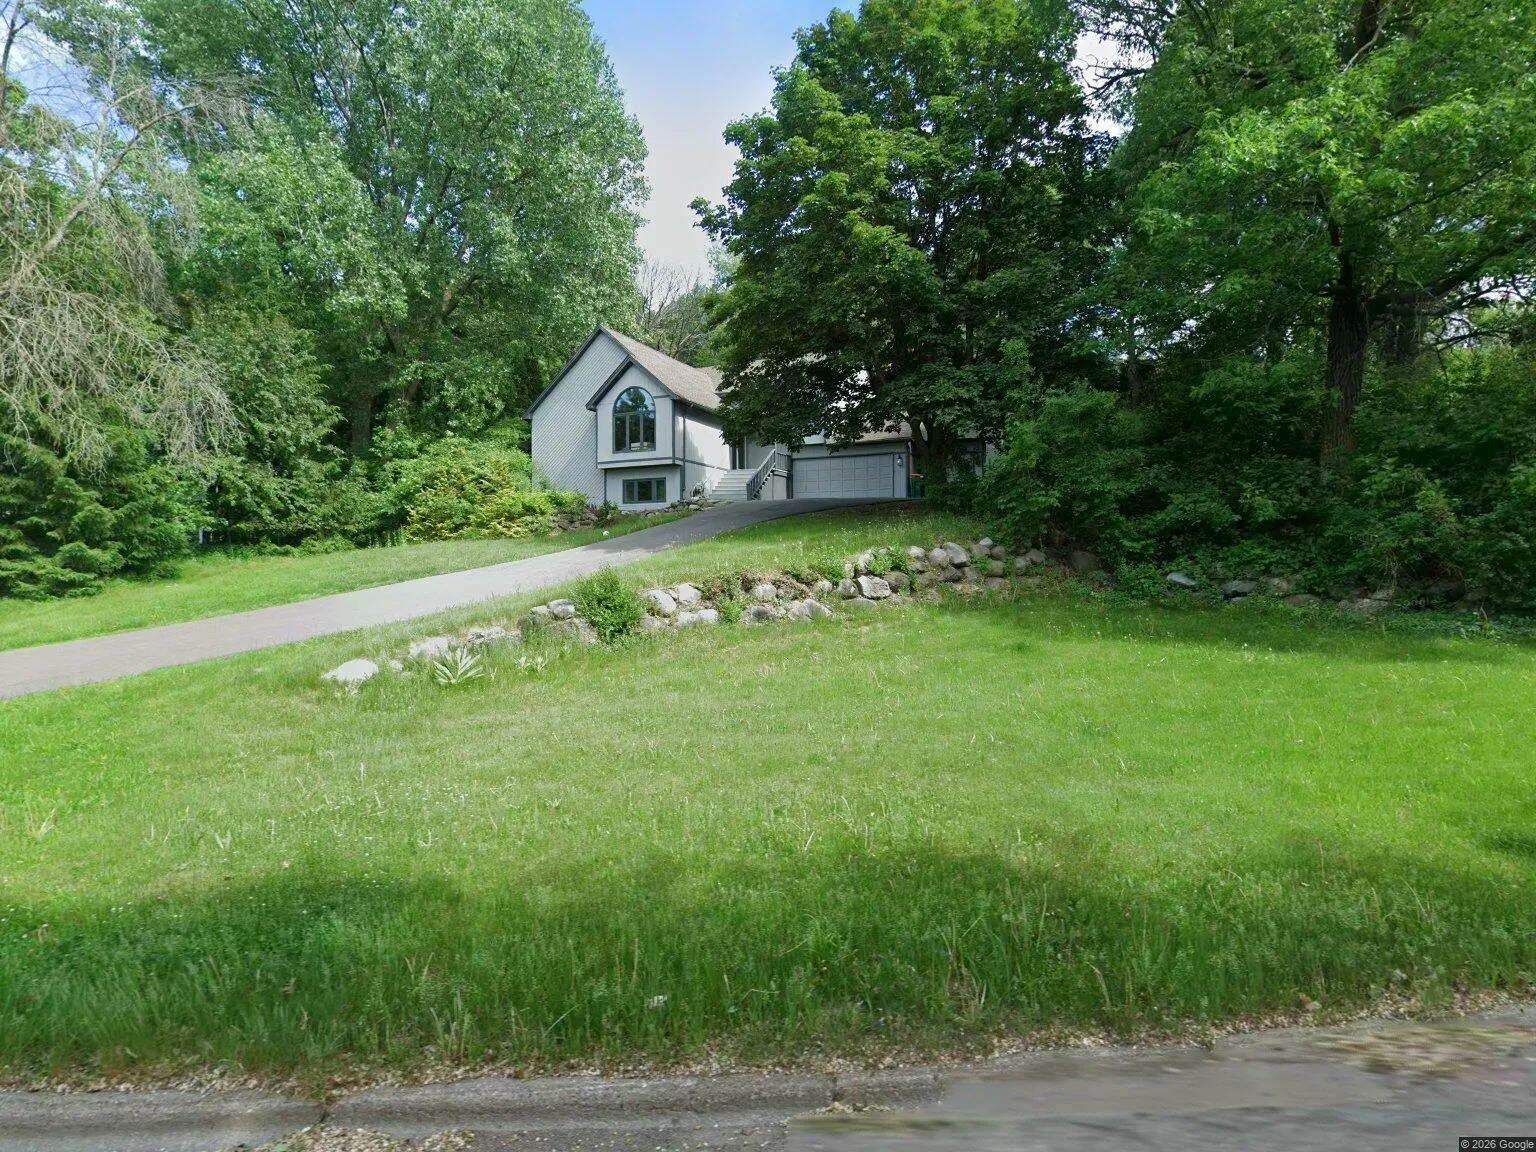 $509,900
4 bds | 4 ba | 2,725 sqft
15025 Judicial Road, Burnsville, MN 55306
Listing courtesy of Boardwalk Premier Realty, Inc.
-
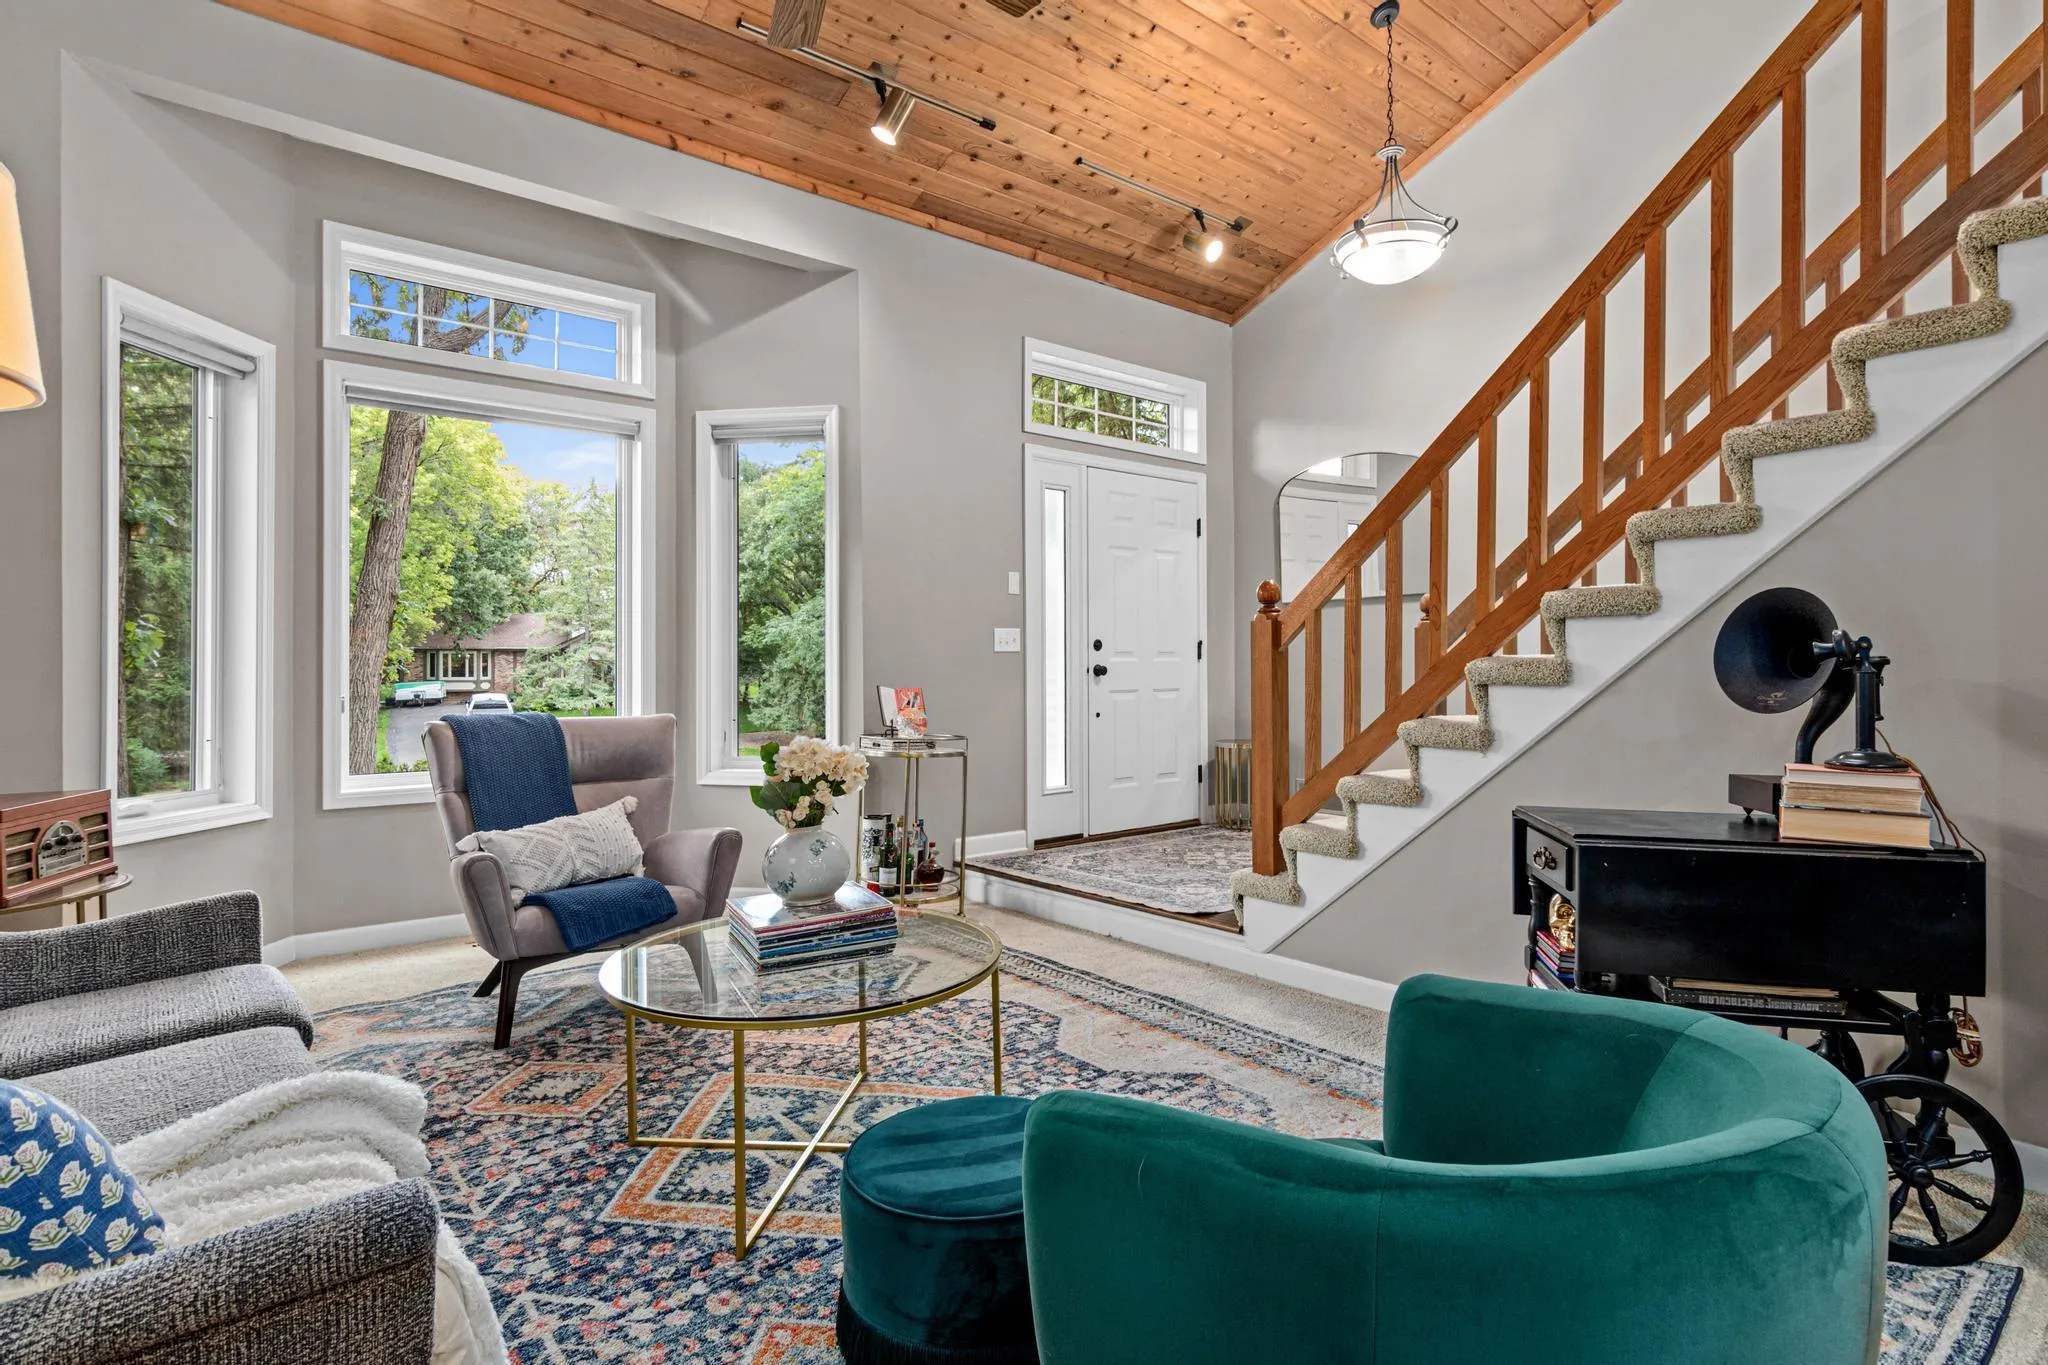 $559,000
4 bds | 4 ba | 3,200 sqft
13975 Granada Court, Apple Valley, MN 55124
Listing courtesy of Pemberton RE
-
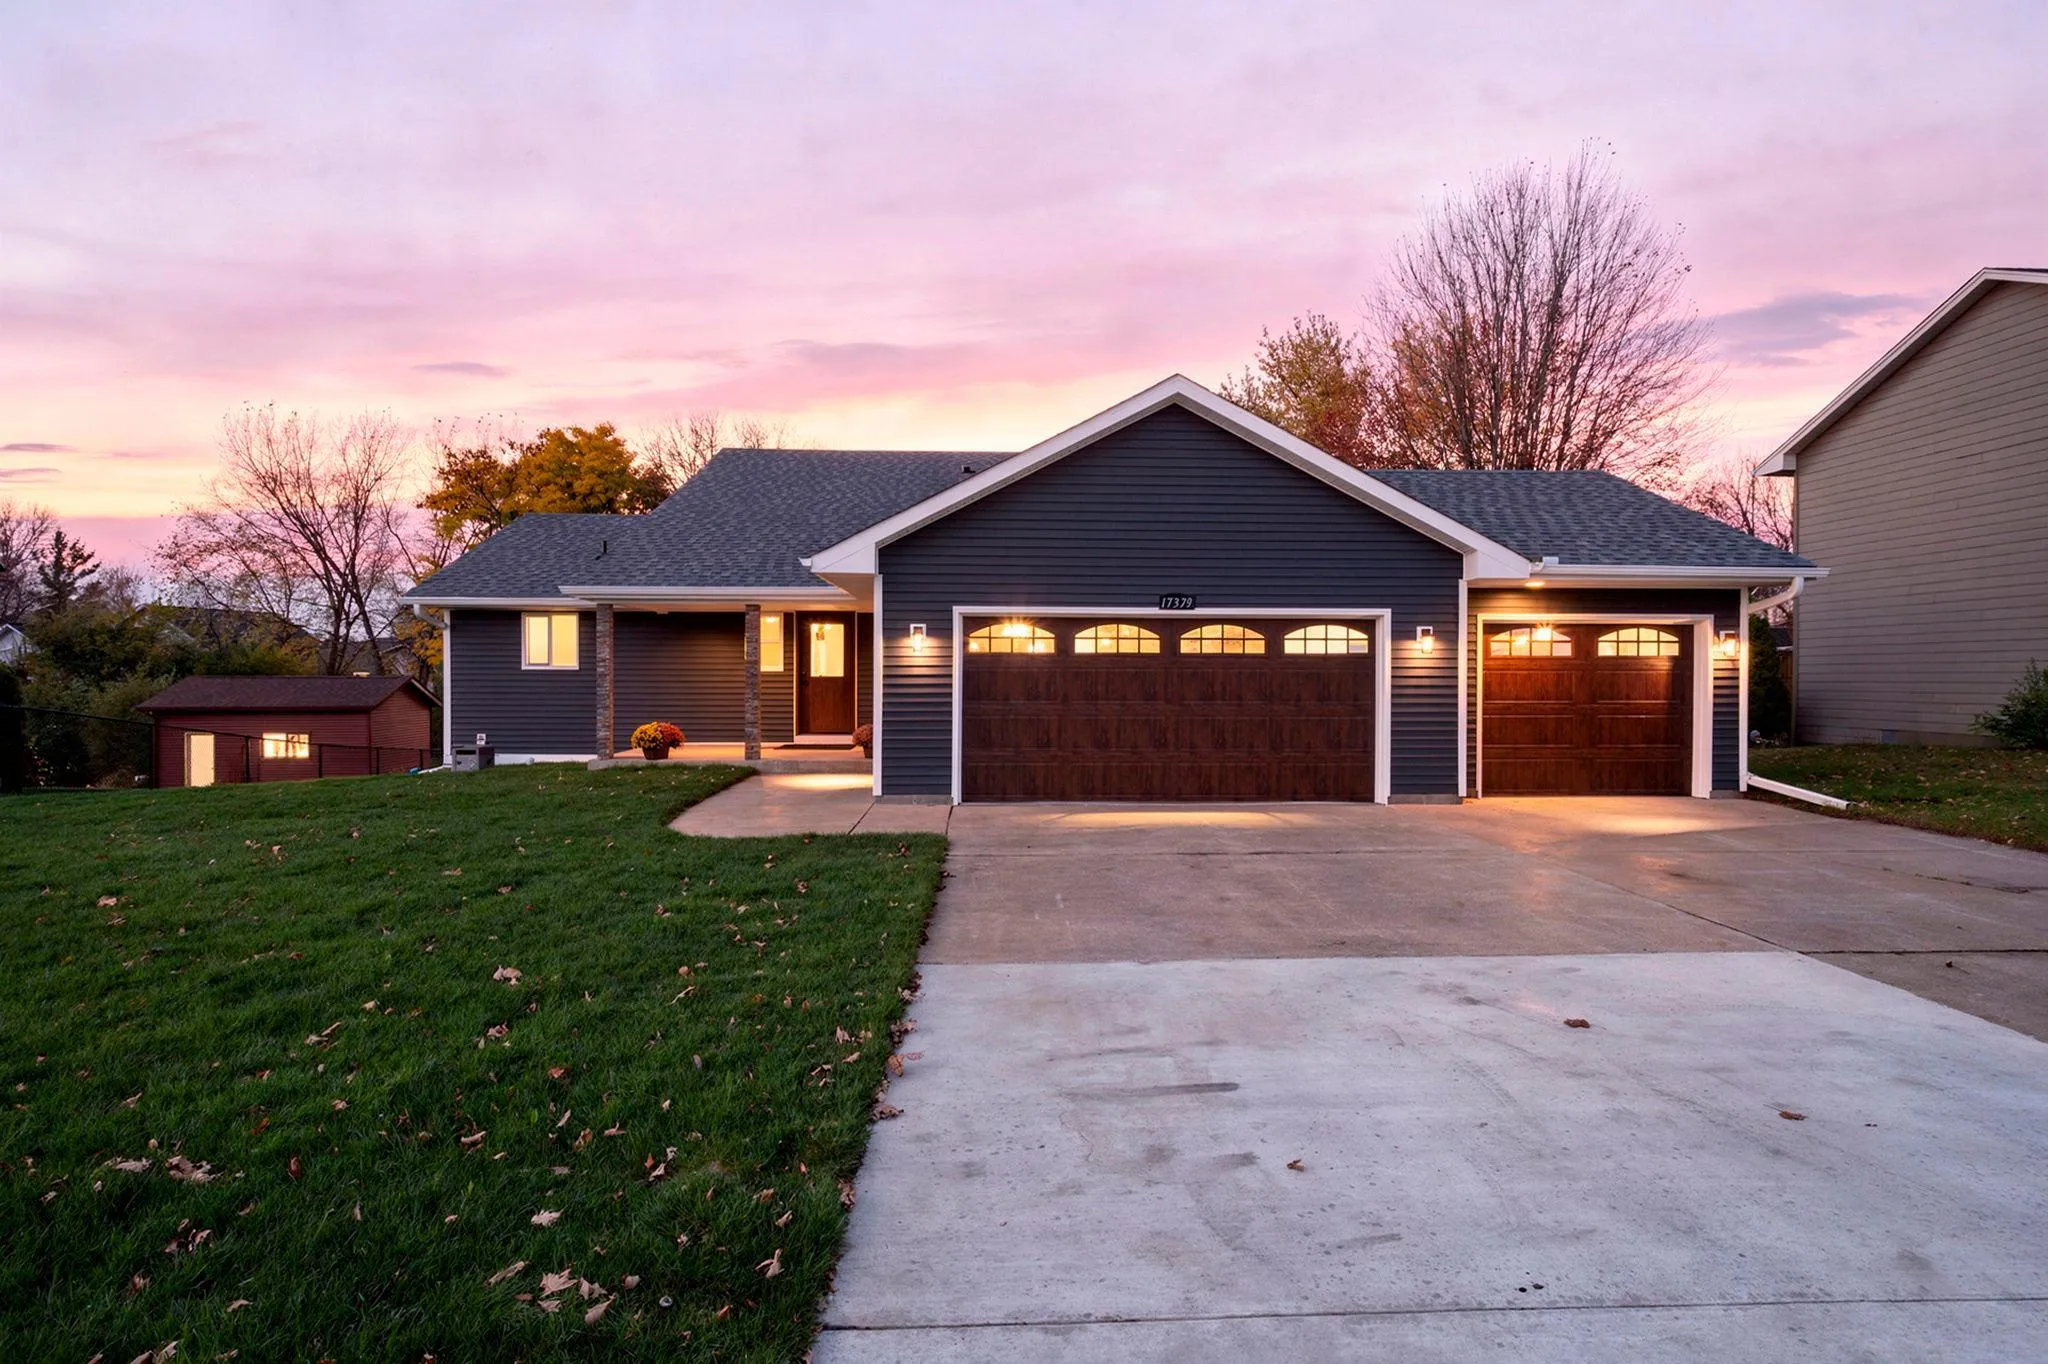 $520,000
3 bds | 2 ba | 2,368 sqft
17379 Ithaca Lane, Lakeville, MN 55044
Listing courtesy of Partners Realty Inc.
-
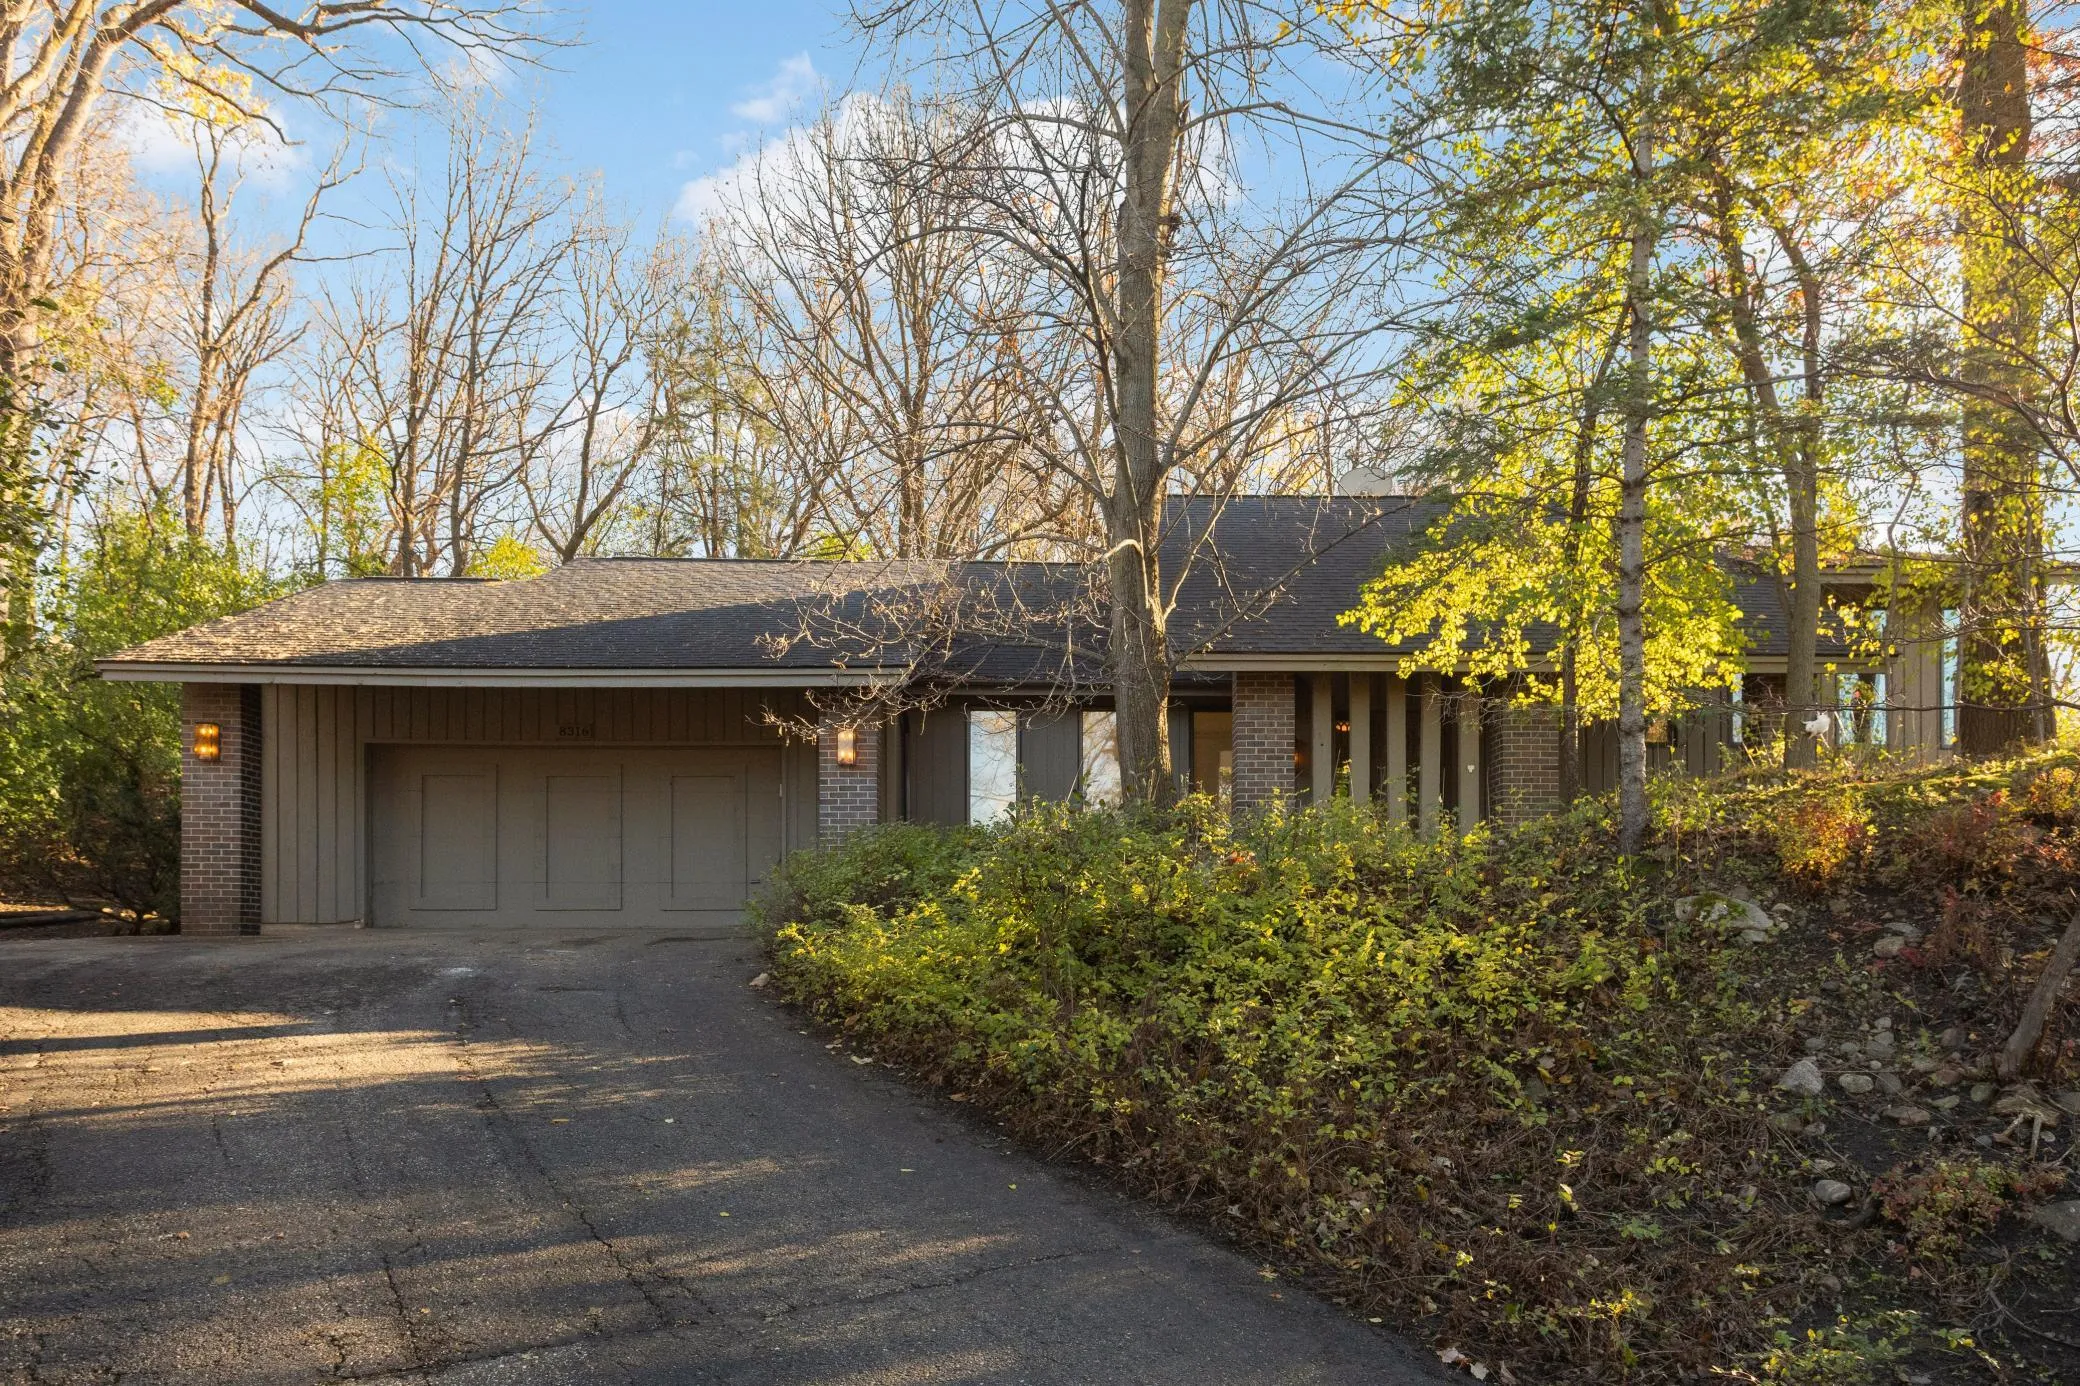 $500,000
4 bds | 2 ba | 2,056 sqft
8316 140th Street Court, Apple Valley, MN 55124
Listing courtesy of Coldwell Banker Realty - Southwest Regional
Request a tour
14713 Summit Oaks Drive, Burnsville, MN 55337