
1 / 43
$549,900
- 5 beds
- 3 baths
- 3,002 sqft
11292 71st Ne Street, Otsego, MN 55301
For sale Est. —/mo
- House · Single Family
- Built in 2006
- 0.31 acres lot
- $183/sqft
- 3-car garage
Overview
Why wait months for a new home when this one has it all? Meticulously maintained by its original owner, this stunning 5-bedroom, 3-bath home offers 3,002 finished sq. ft. of beautiful living space and custom touches throughout! Step into the gorgeous addition featuring expansive windows and a showstopping stone fireplace. The kitchen shines with upgraded granite countertops, premium stainless steel appliances and hardwood floors. A few steps lead to an incredible, oversized primary retreat with a custom stone shower, dual showerheads and heated tile floors. Downstairs, discover another inviting retreat—ideal for guests, movie nights or a spacious family room—complete with a second custom bathroom and two bedrooms. The covered walkout beneath the addition offers space to make it your own. Thoughtful upgrades, exceptional space and pride of ownership make this home anything but ordinary. Don't miss the chance to see it for yourself!!
Facts & features
Interior
- Bedrooms: 5
- Bathrooms: 3 (1 full, 2 three-quarter)
- Finished sqft: 3,002
- Above grade sqft: 2,042
- Below grade sqft: 960
- Basement: Daylight/Lookout Windows, Drain Tiled, Drainage System, Egress Window(s), Finished, In-Floor Heat, Storage Space, Sump Basket, Sump Pump, Walkout
- Heating: Forced Air, Fireplace(s), In-Floor Heating
- Cooling: Central Air
- Appliances: Dishwasher, Disposal, Dryer, Electronic Air Filter, ENERGY STAR Qualified Appliances, Exhaust Fan, Gas Water Heater, Microwave, Range, Refrigerator, Stainless Steel Appliances, Washer, Water Softener Owned
- Laundry: Gas Dryer Hookup, Laundry Room, Main Level, Washer Hookup
- Fireplaces: 1 (Gas, Living Room, Stone)
Property
- Parking: Attached Garage, Asphalt, Finished Garage, Garage Door Opener, Insulated Garage, Storage
- Garage spaces: 3
- Lot size: 0.31 acres
- Lot dimensions: 75x169.73
- Exterior features: Stone, Vinyl
Construction
- Home type: House (Single Family)
- Levels: Split Entry (Bi-Level)
- Year built: 2006
- Exterior: Block, Brick, Frame
- Roof: Age Over 8 Years, Asphalt
Utilities
- Sewer: City Sewer/Connected
- Water: City Water/Connected
Taxes & location
- Annual taxes: $4,526 (2026)
- County: Wright
- School district: Elk River
Listing
- Status: For sale
- Listed: Nov 12, 2026
- Days on market: 3
- MLS #: 7169883
Monthly payment
—/mo
An example, not a loan offer. Taxes and HOA dues come from the listing when known; home insurance is a rough estimate. Mortgage insurance is not included. Your rate depends on your lender and credit.
Location
Nearby homes
-
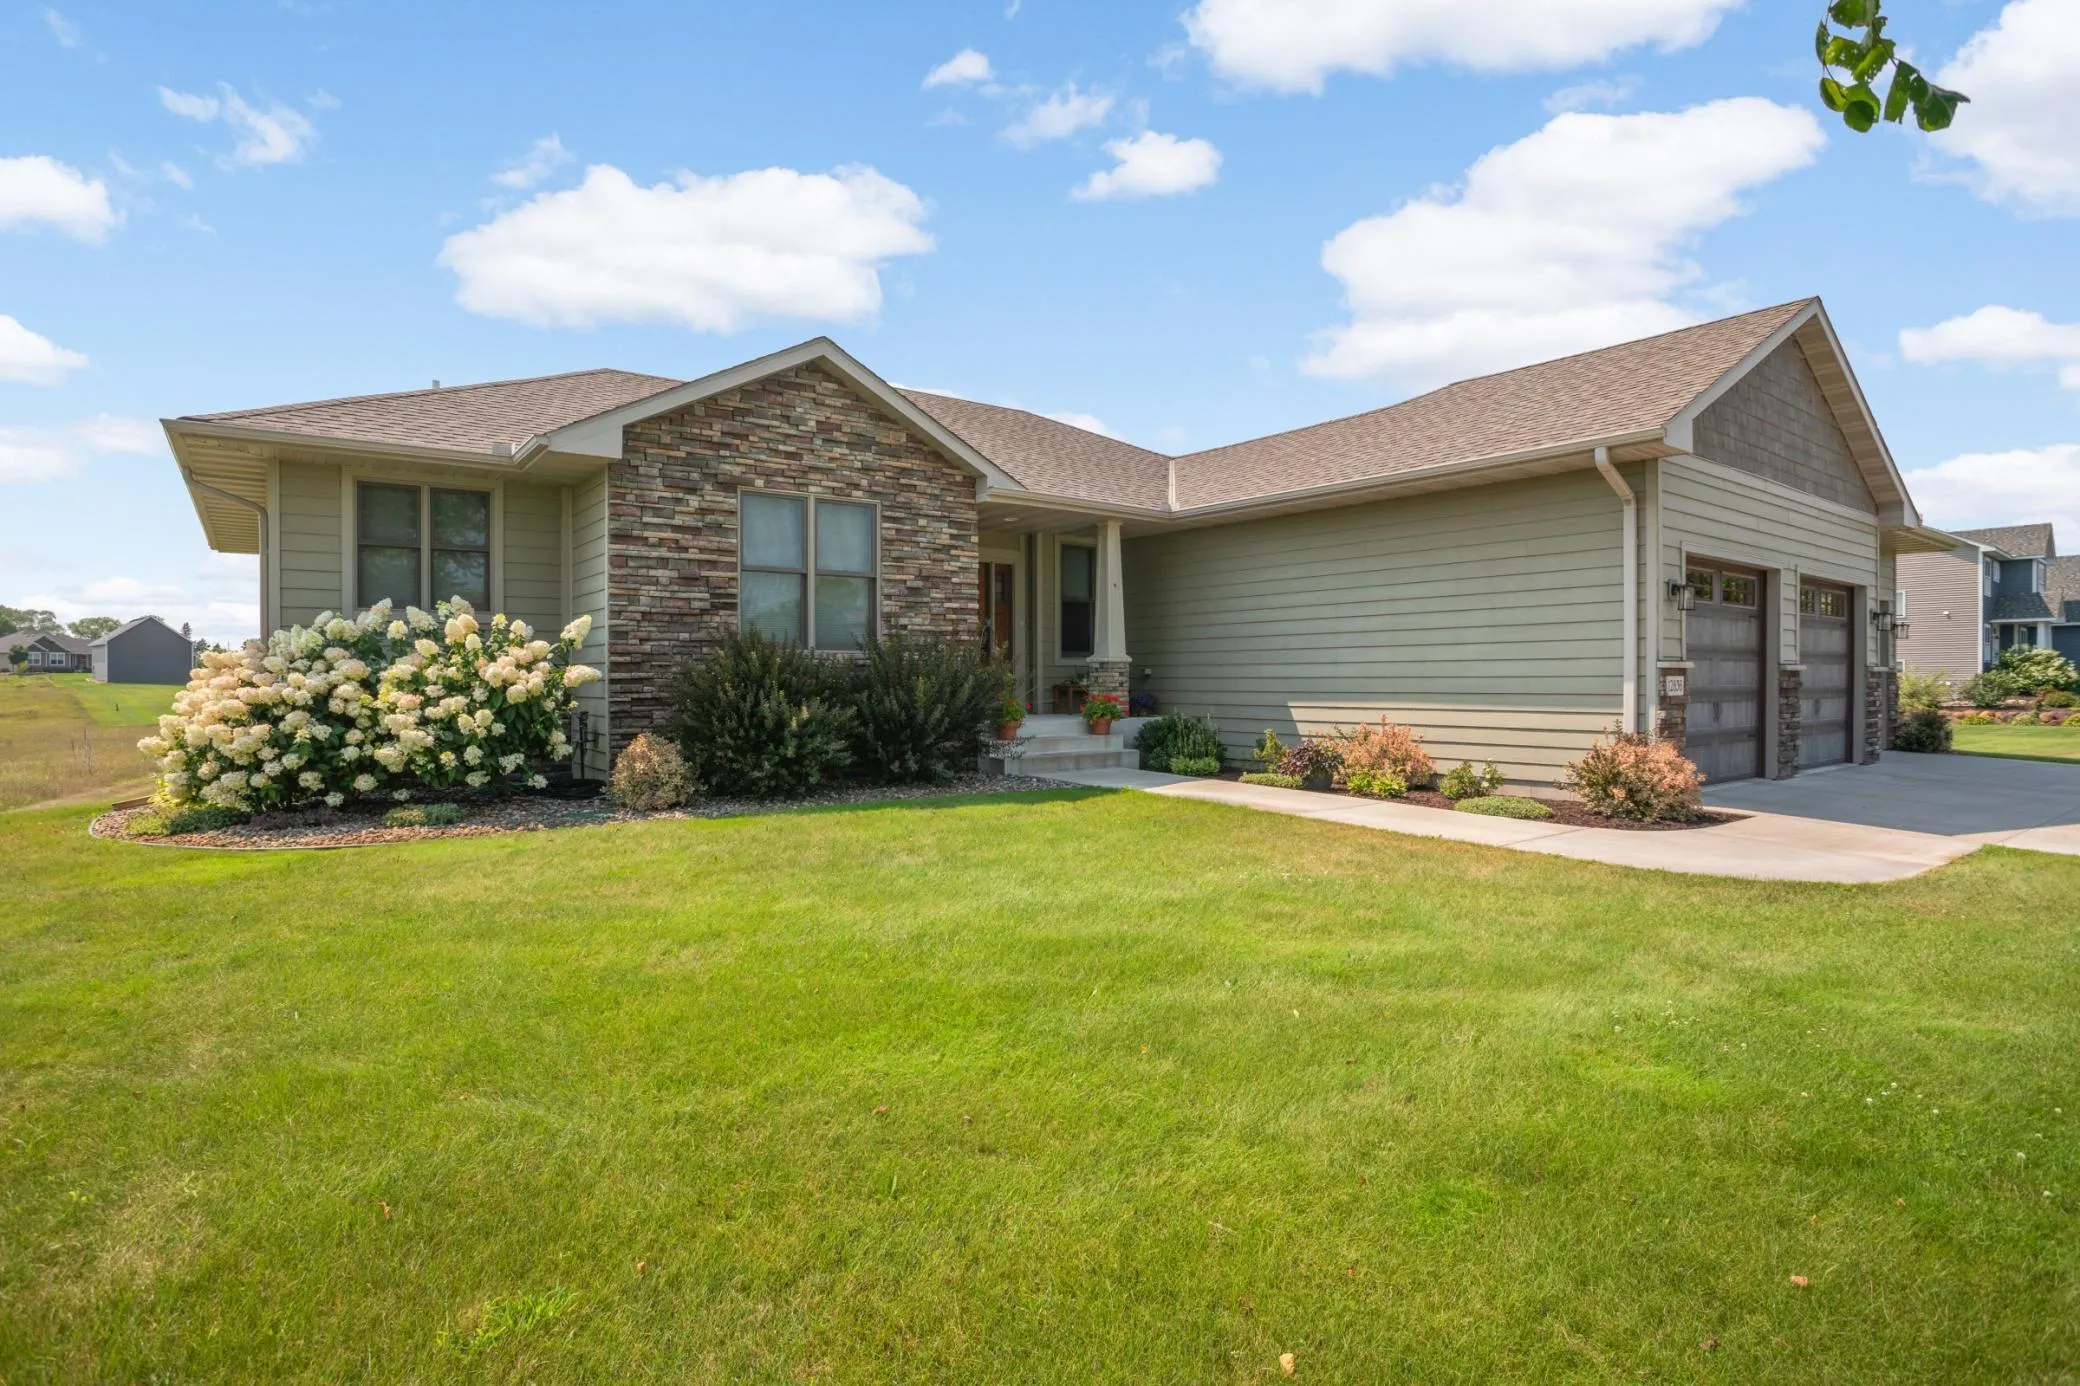 $679,000
4 bds | 3 ba | 2,732 sqft
12836 96th Ne Street, Otsego, MN 55330
 Listing courtesy of Northland Sotheby's International Realty
-
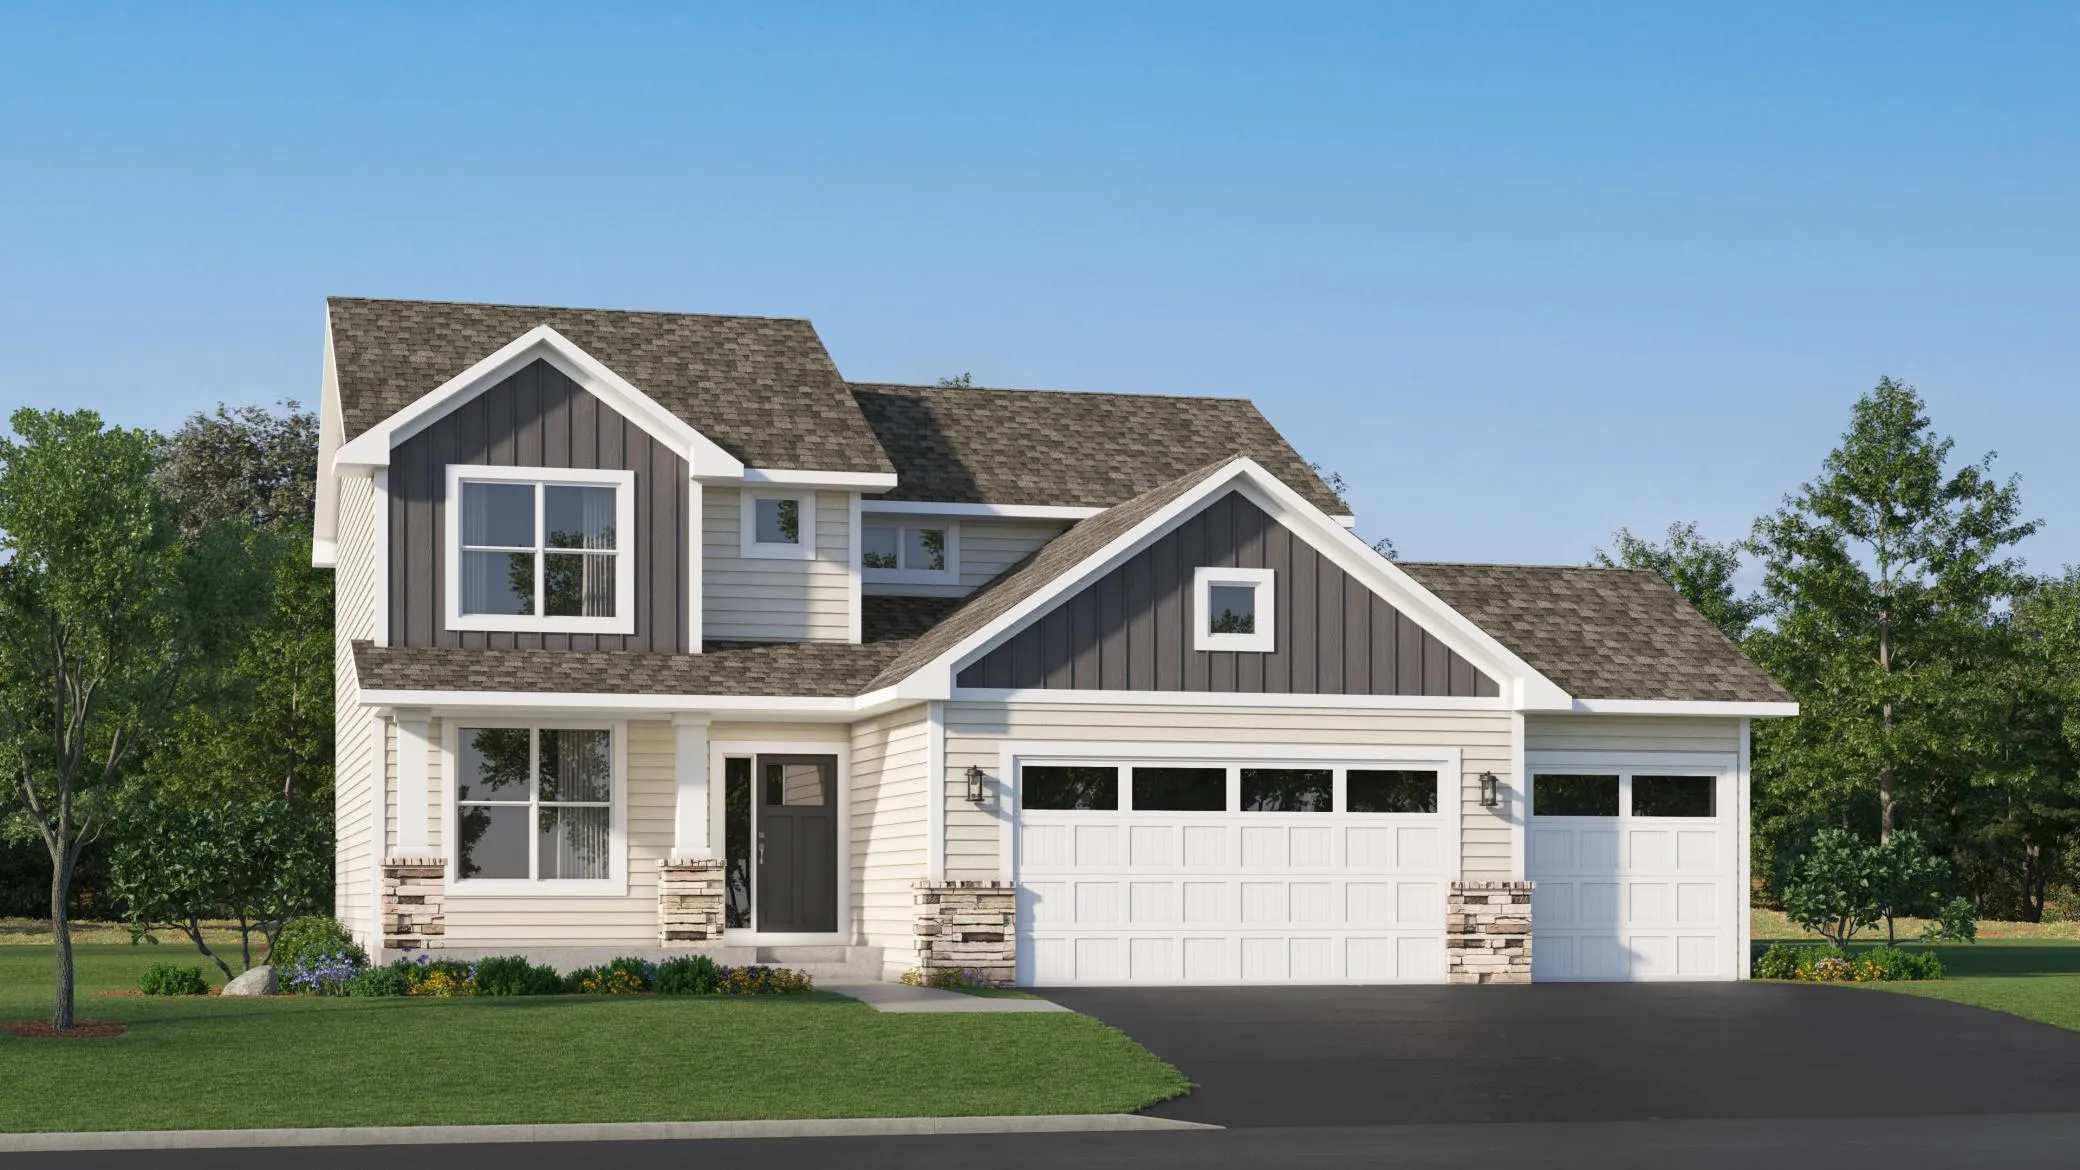 $459,990
4 bds | 3 ba | 2,271 sqft
4984 Jamocha Ne Avenue, Saint Michael, MN 55376
Listing courtesy of Lennar Sales Corp
-
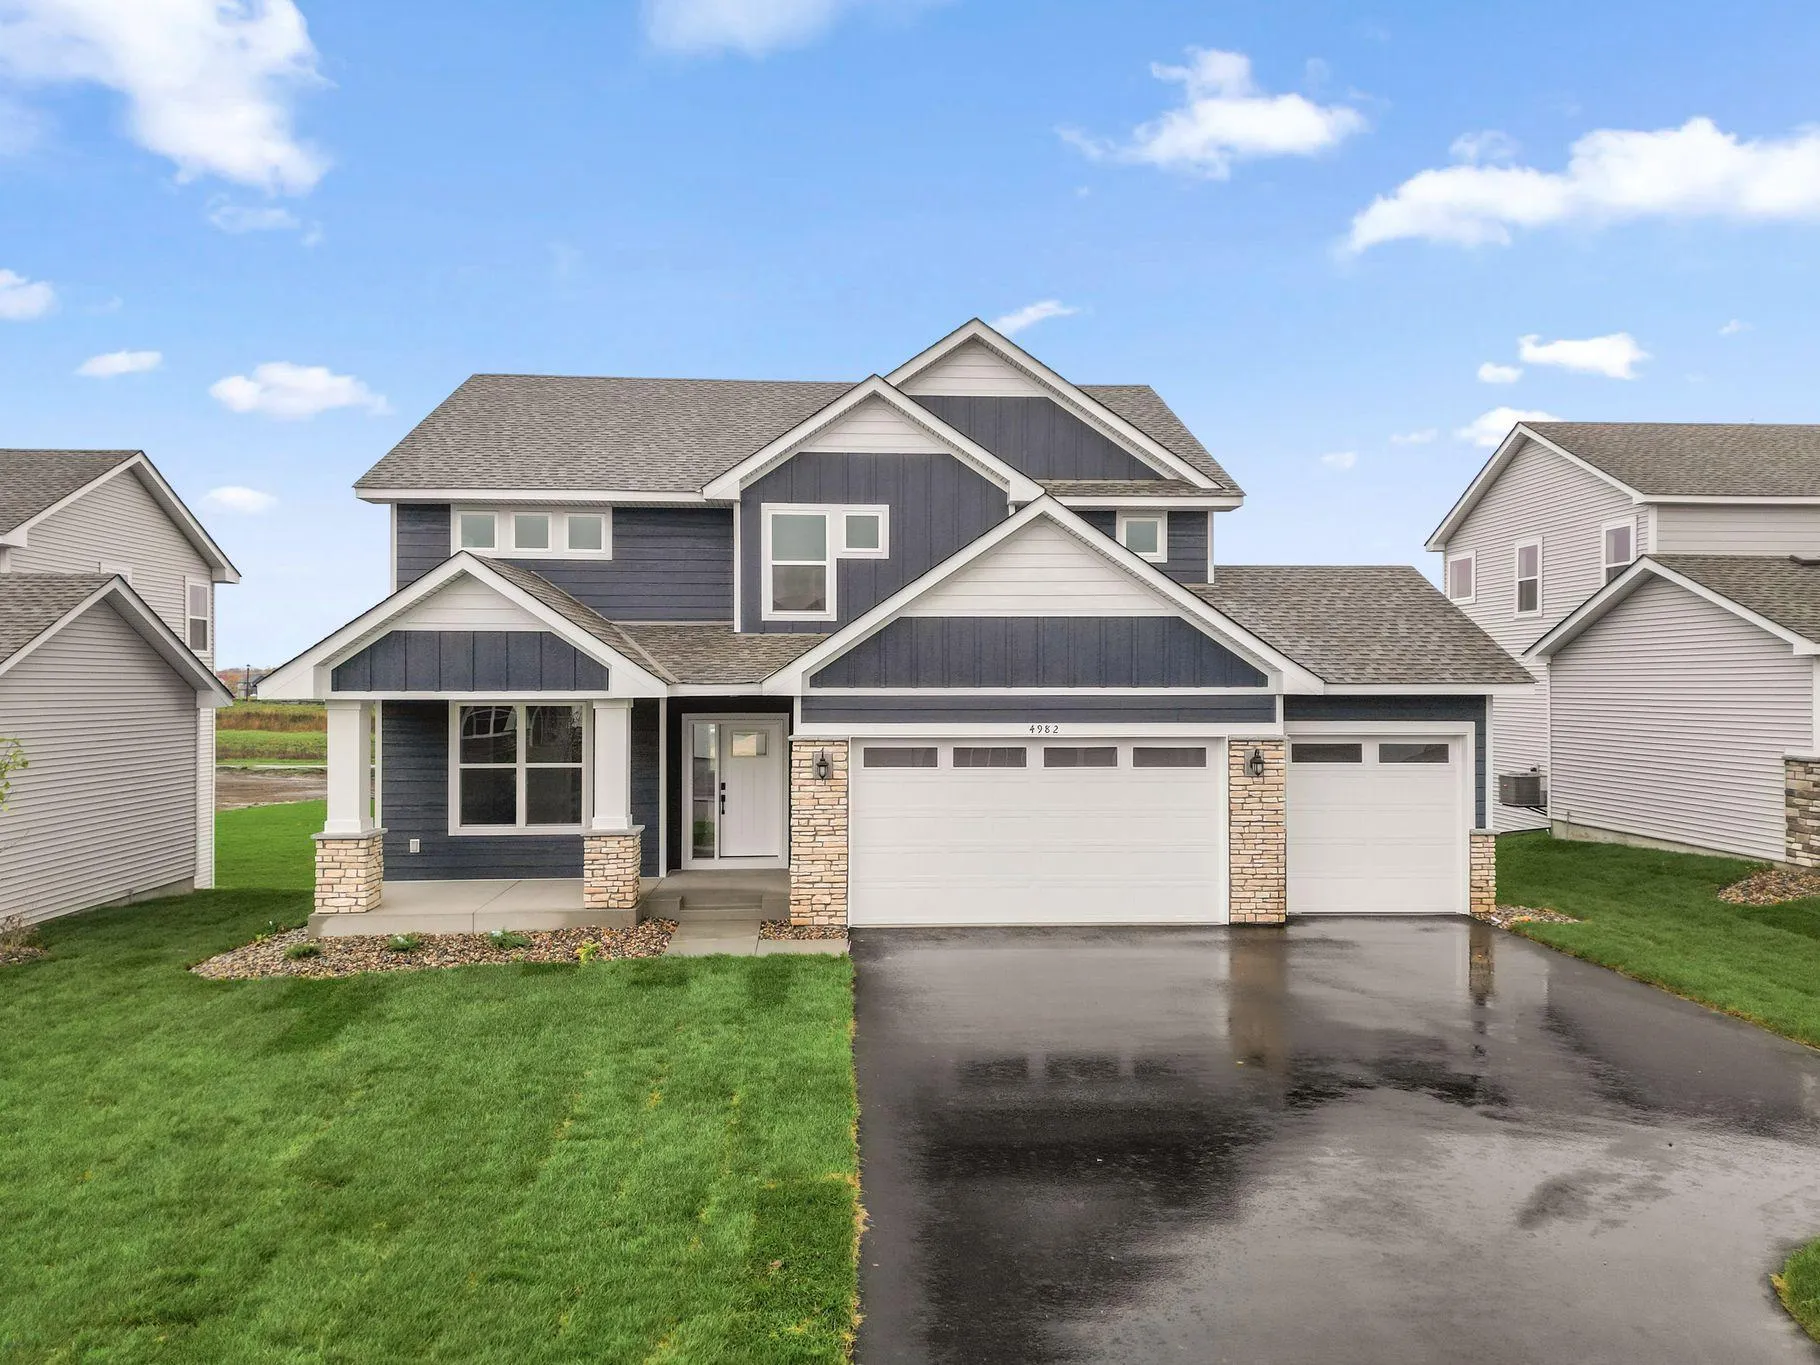 $509,990
5 bds | 3 ba | 2,692 sqft
4982 Jamocha Ne Avenue, Saint Michael, MN 55376
Listing courtesy of Lennar Sales Corp
-
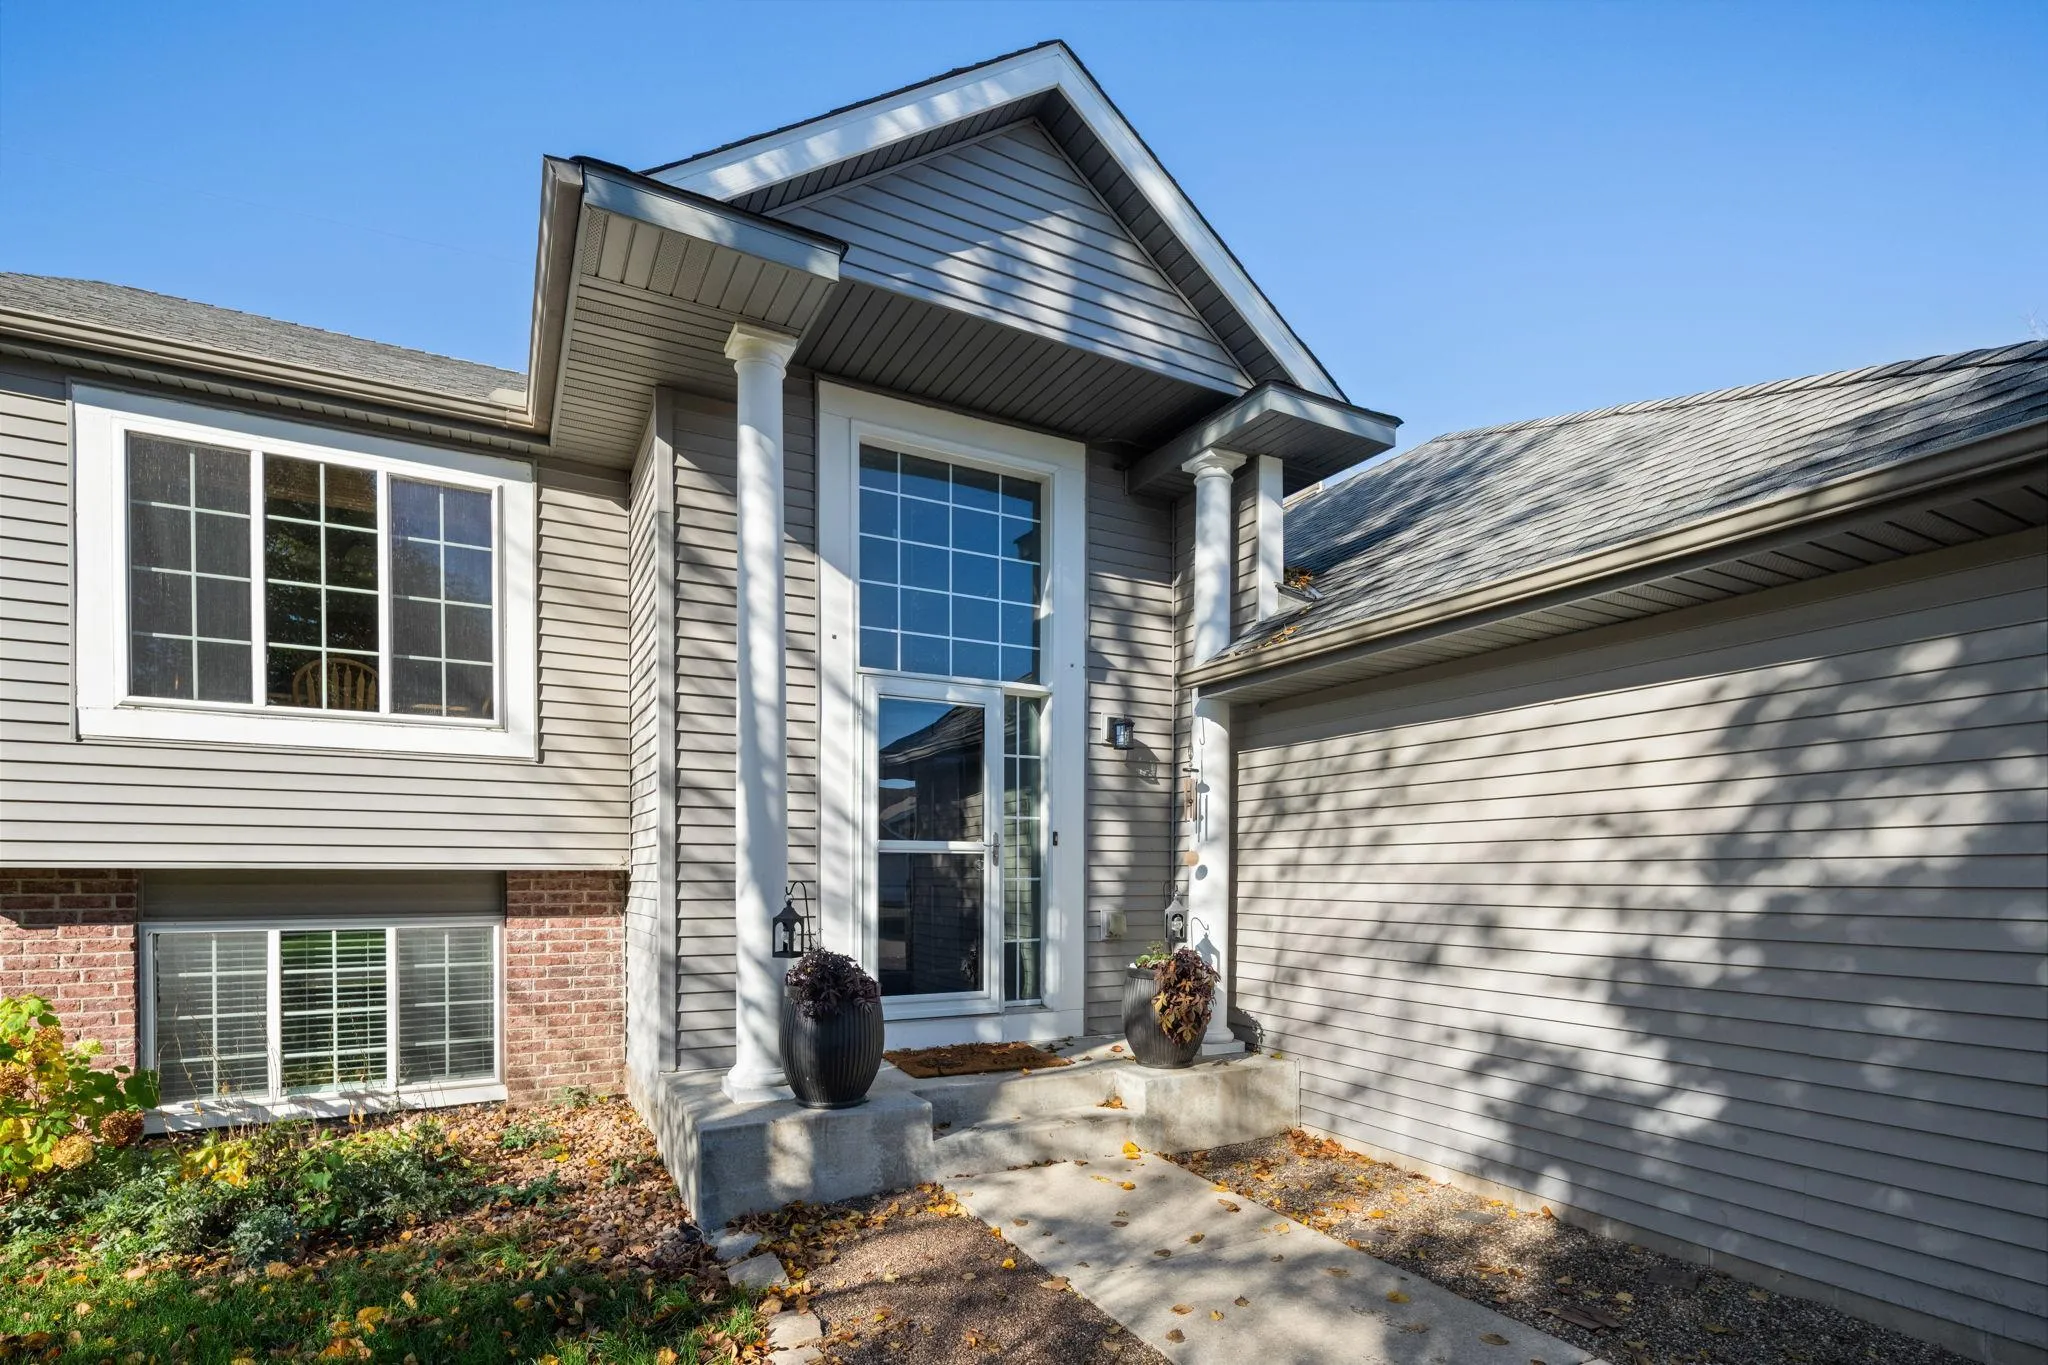 $389,900
3 bds | 2 ba | 1,951 sqft
5435 Kagan Ne Avenue, Albertville, MN 55301
Listing courtesy of Compass
-
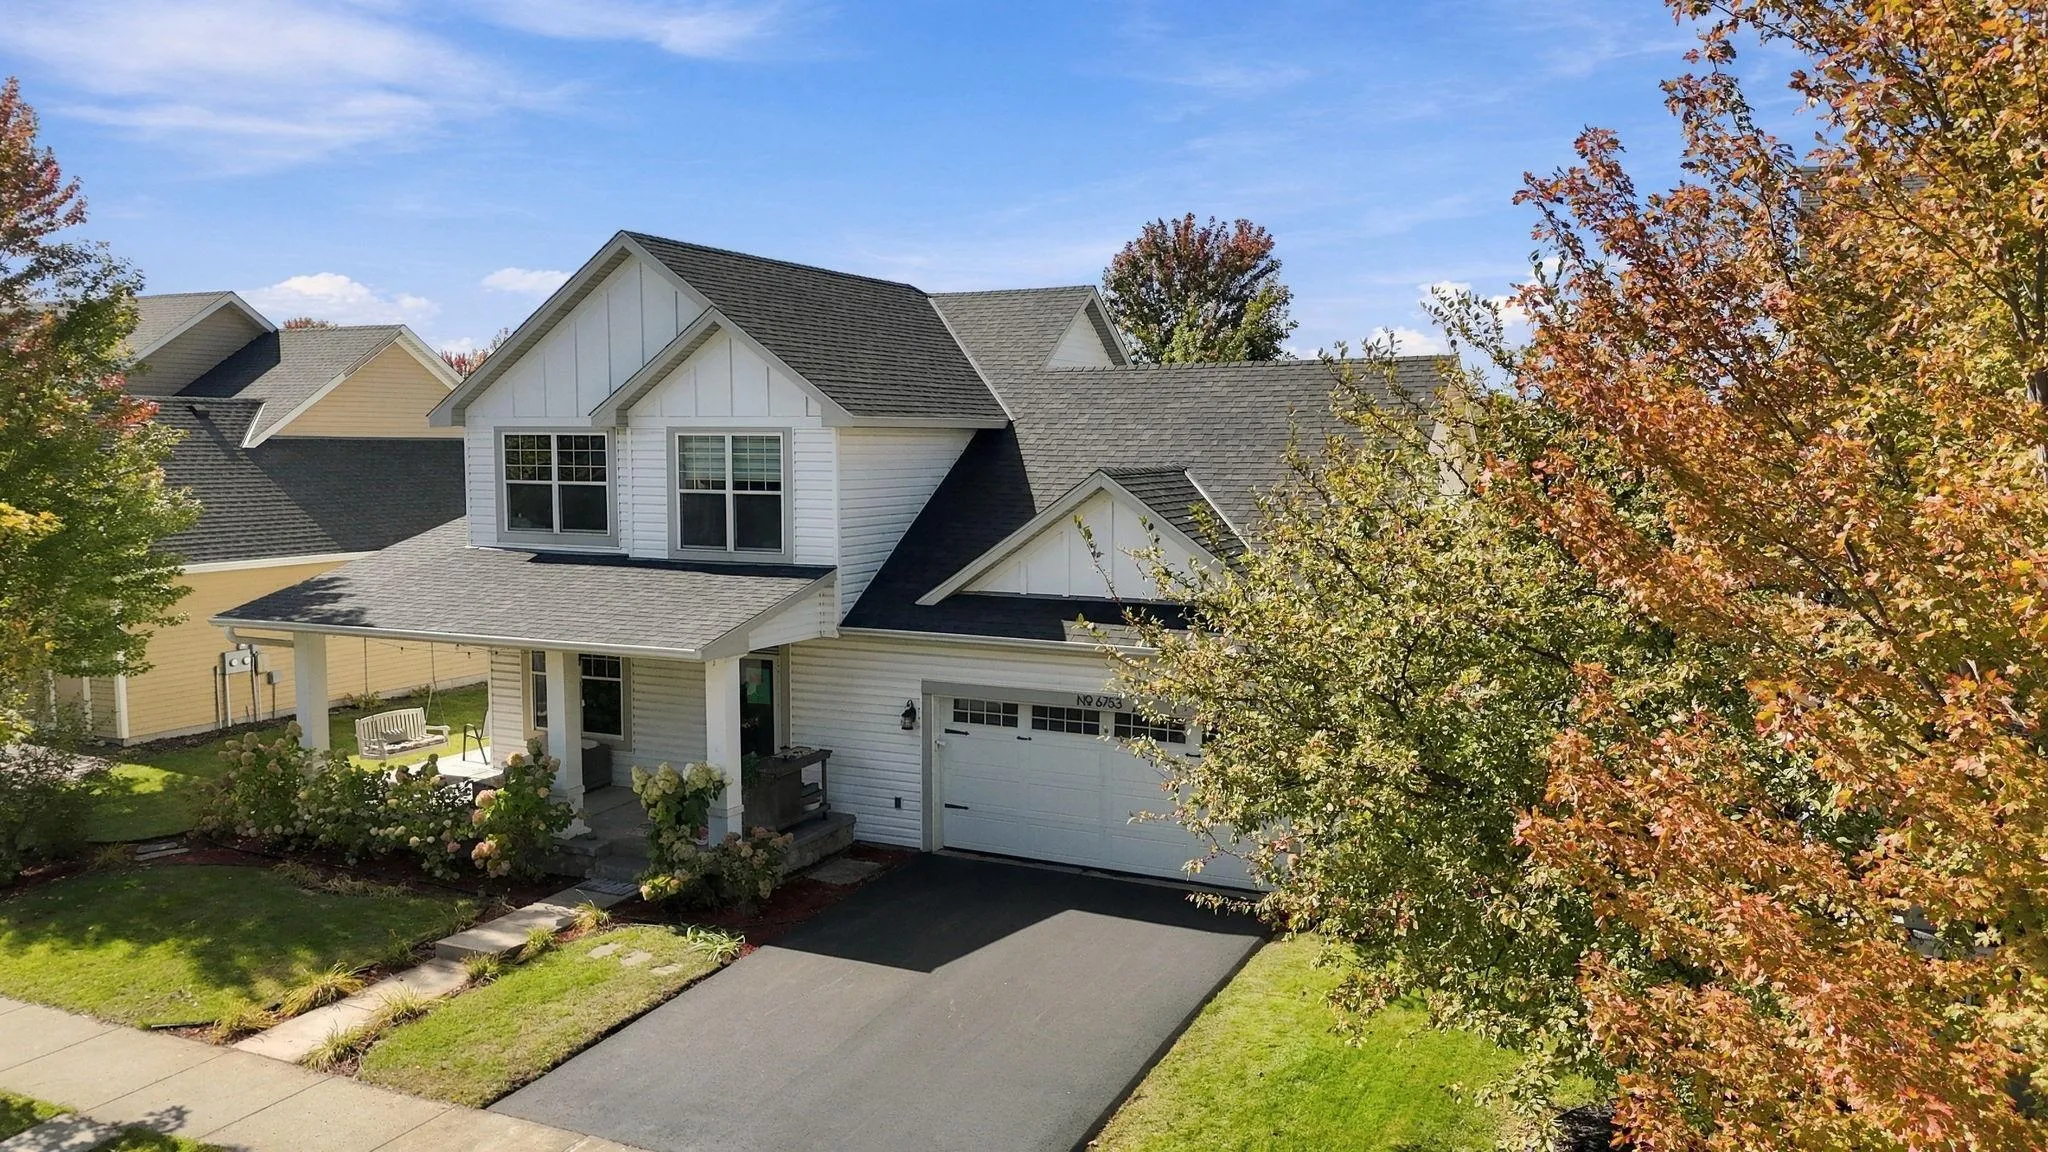 $485,000
5 bds | 4 ba | 2,737 sqft
6753 Lakewood Ne Drive, Albertville, MN 55301
Listing courtesy of Keller Williams Premier Realty
-
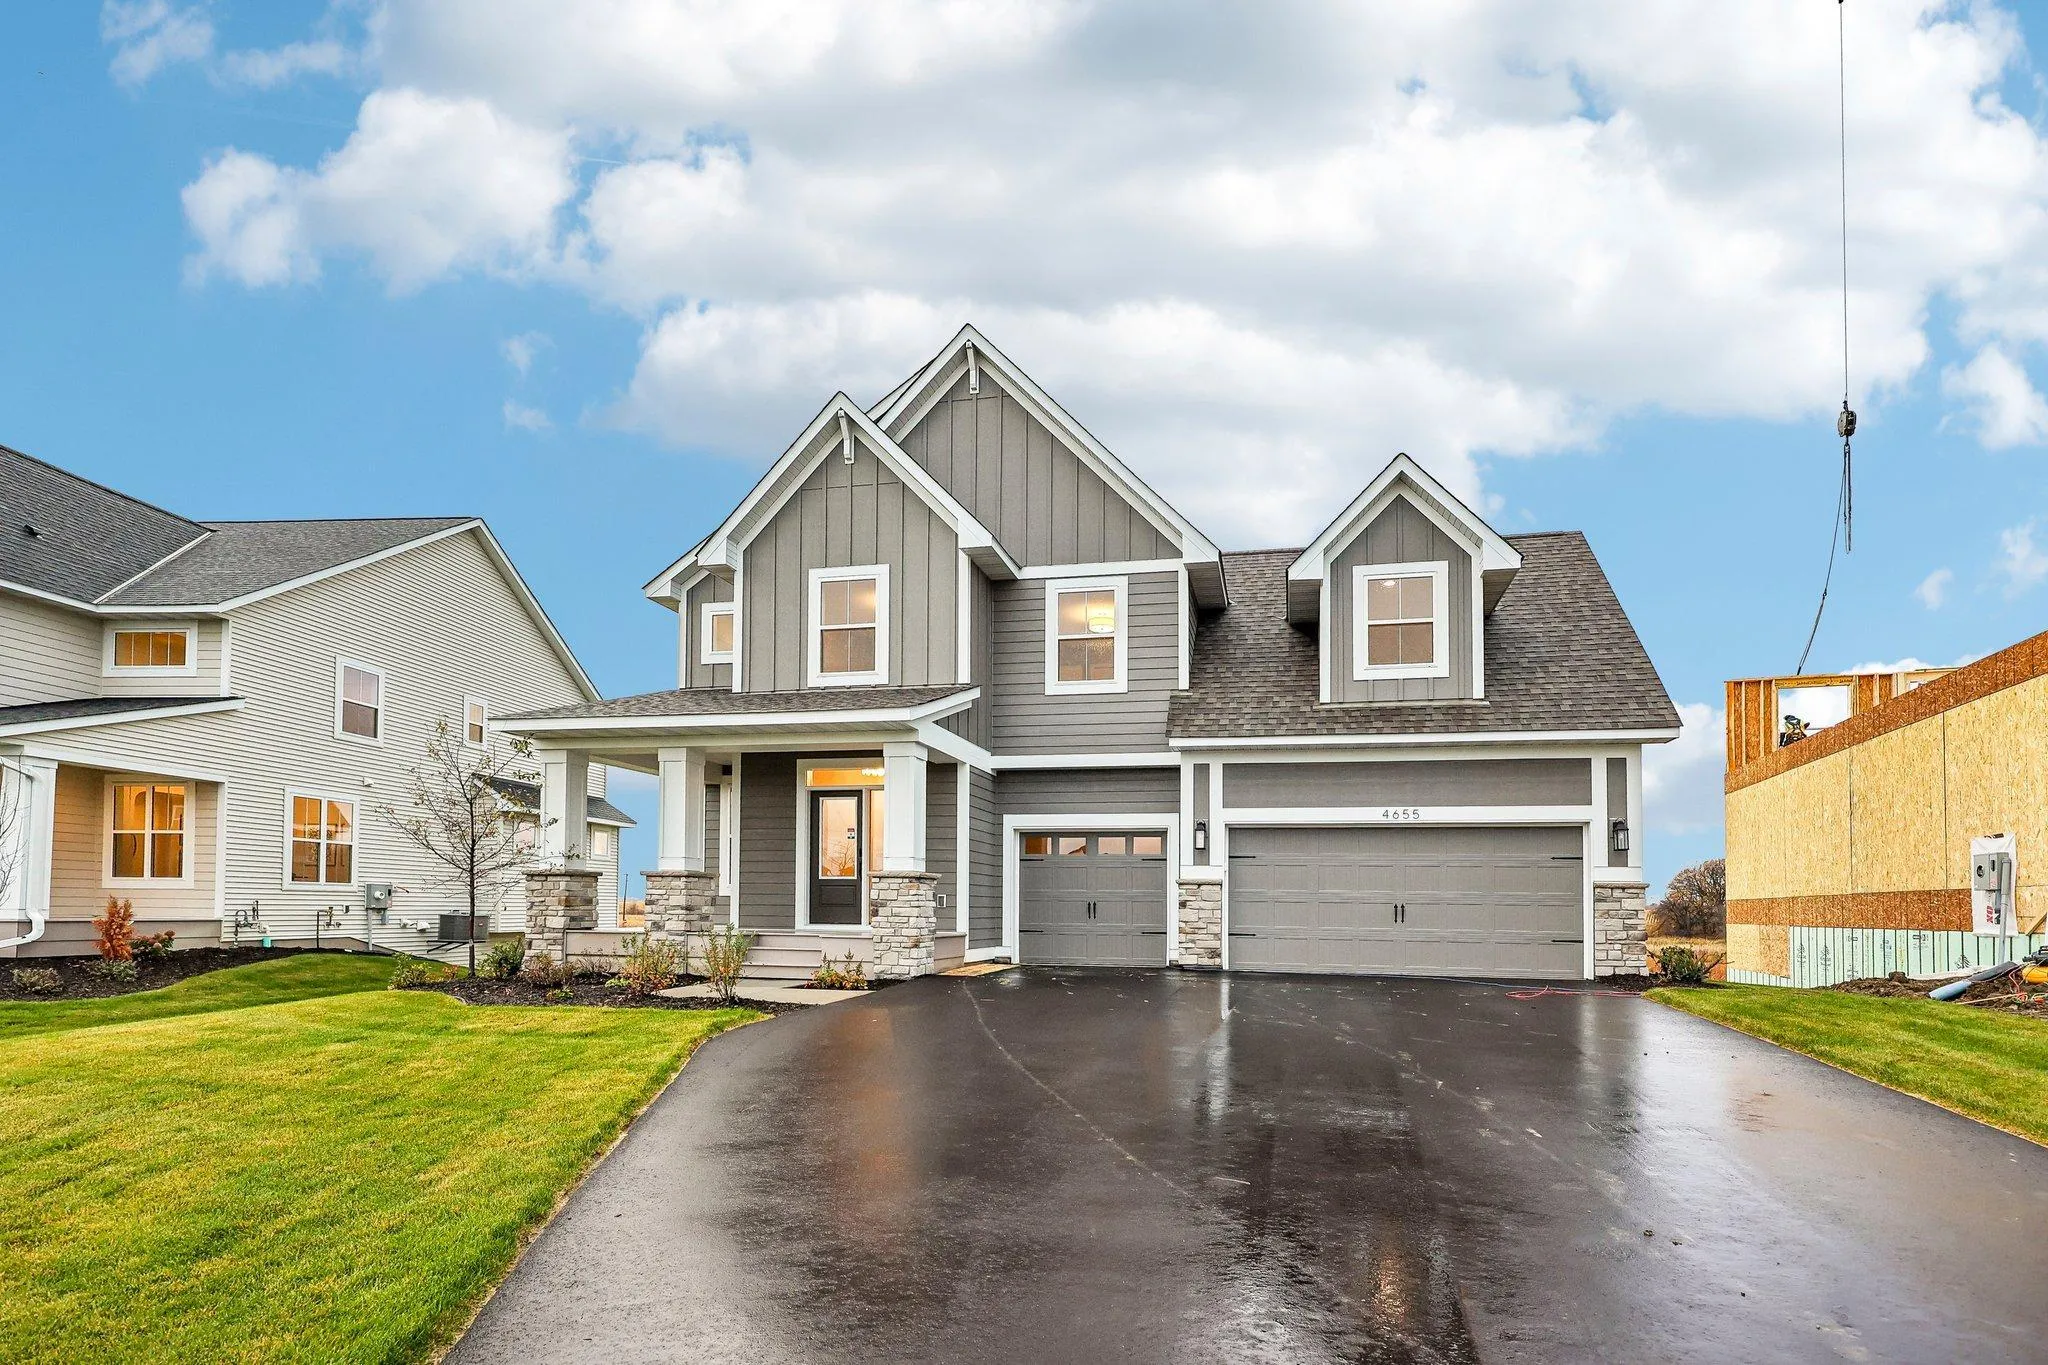 $684,900
4 bds | 3 ba | 3,231 sqft
4655 Jamocha Ne Avenue, Saint Michael, MN 55376
Listing courtesy of Robert Thomas Homes, Inc.
-
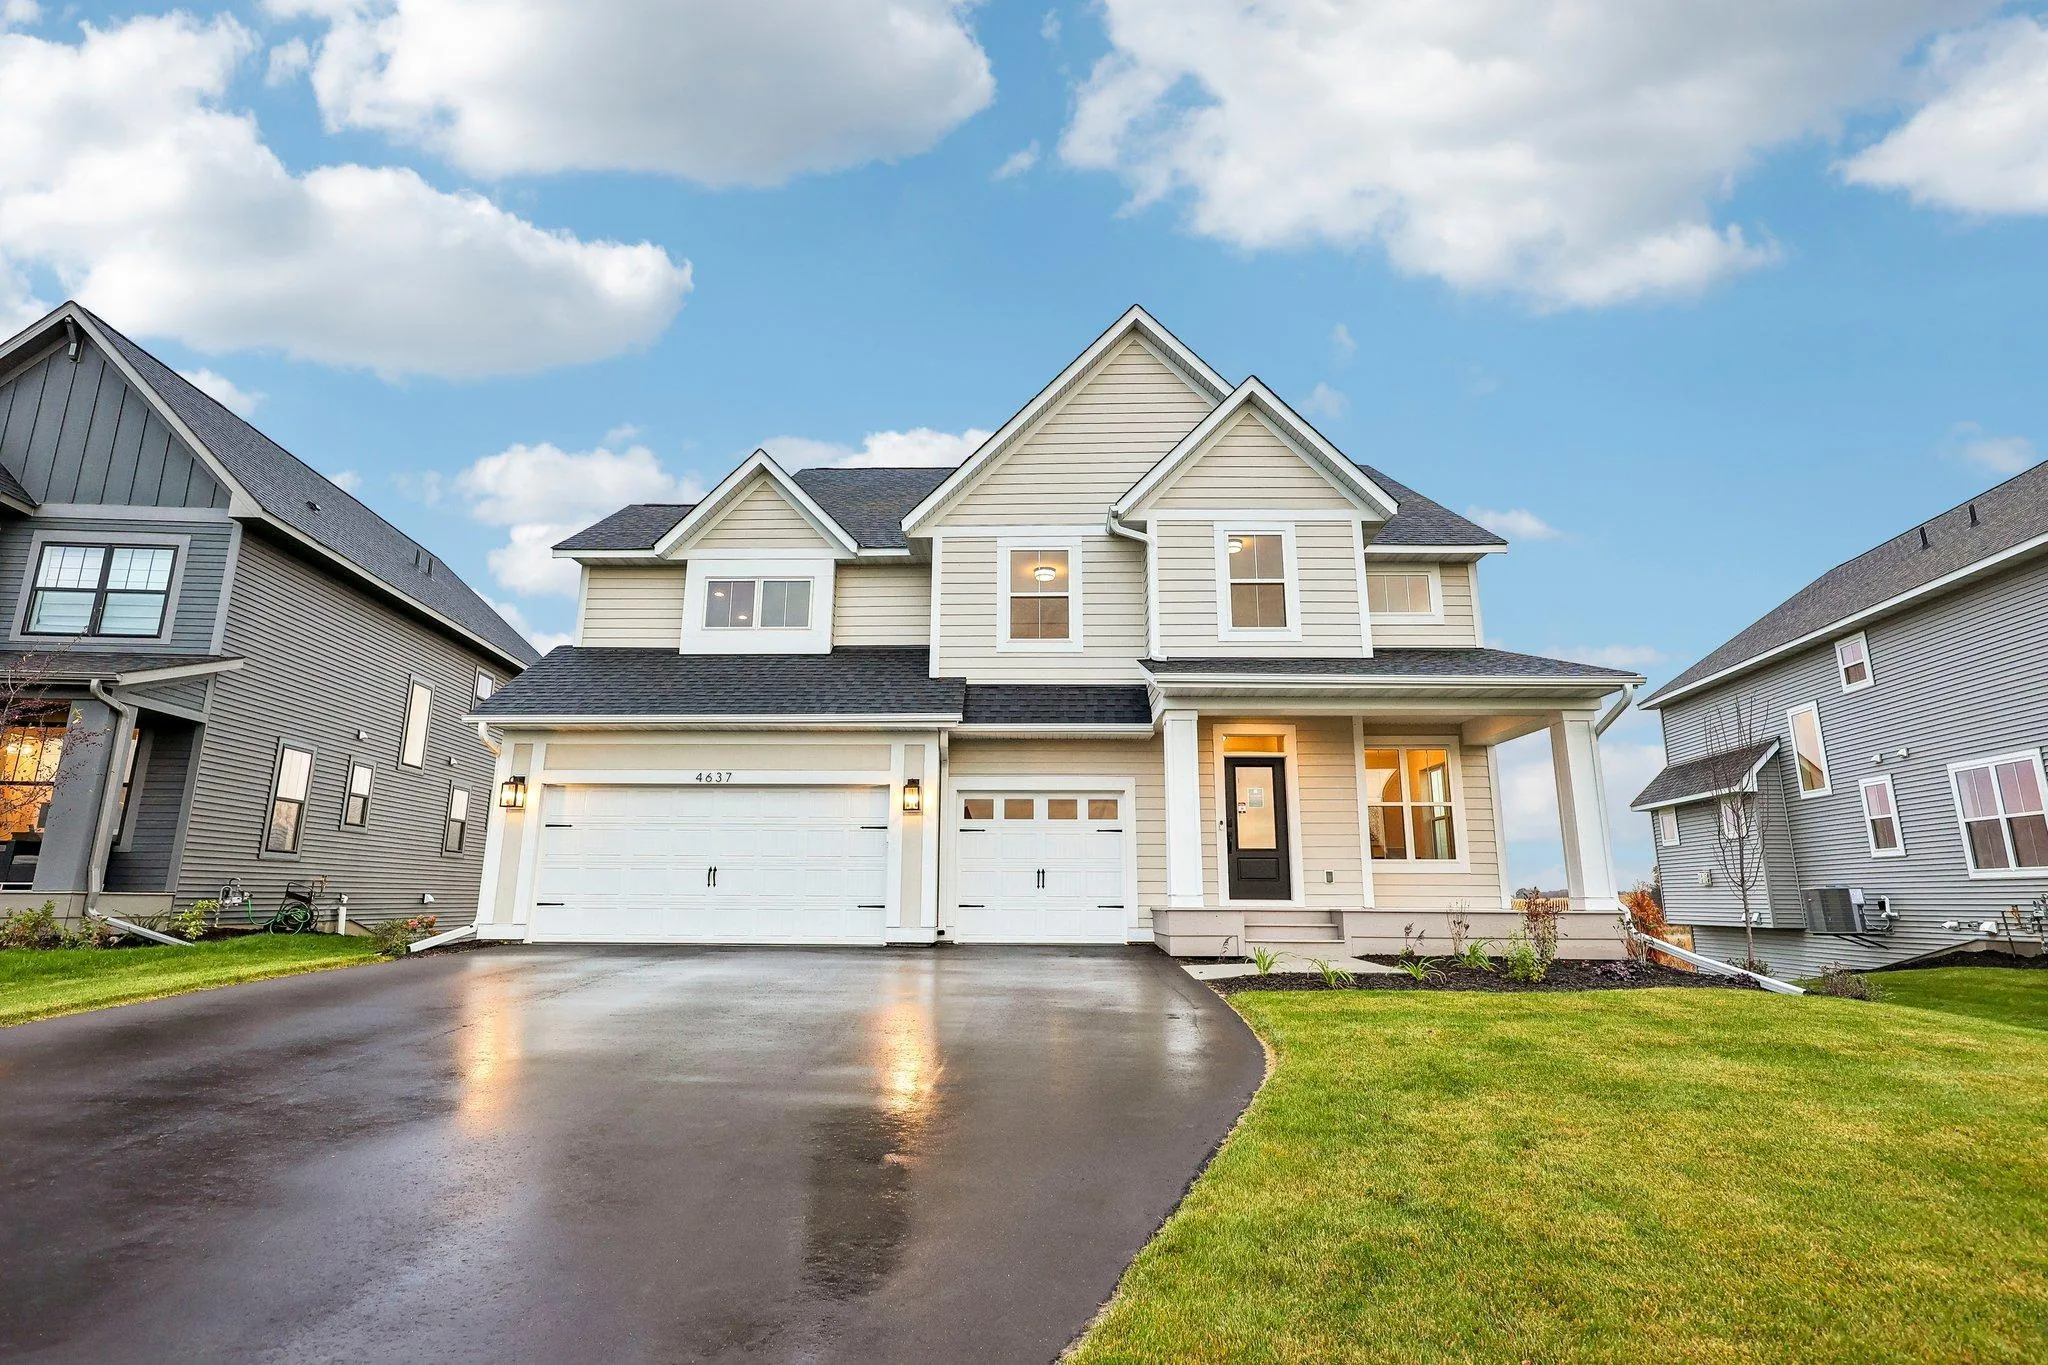 $609,900
4 bds | 3 ba | 3,010 sqft
4637 Jamocha Ne Avenue, Saint Michael, MN 55376
Listing courtesy of Robert Thomas Homes, Inc.
-
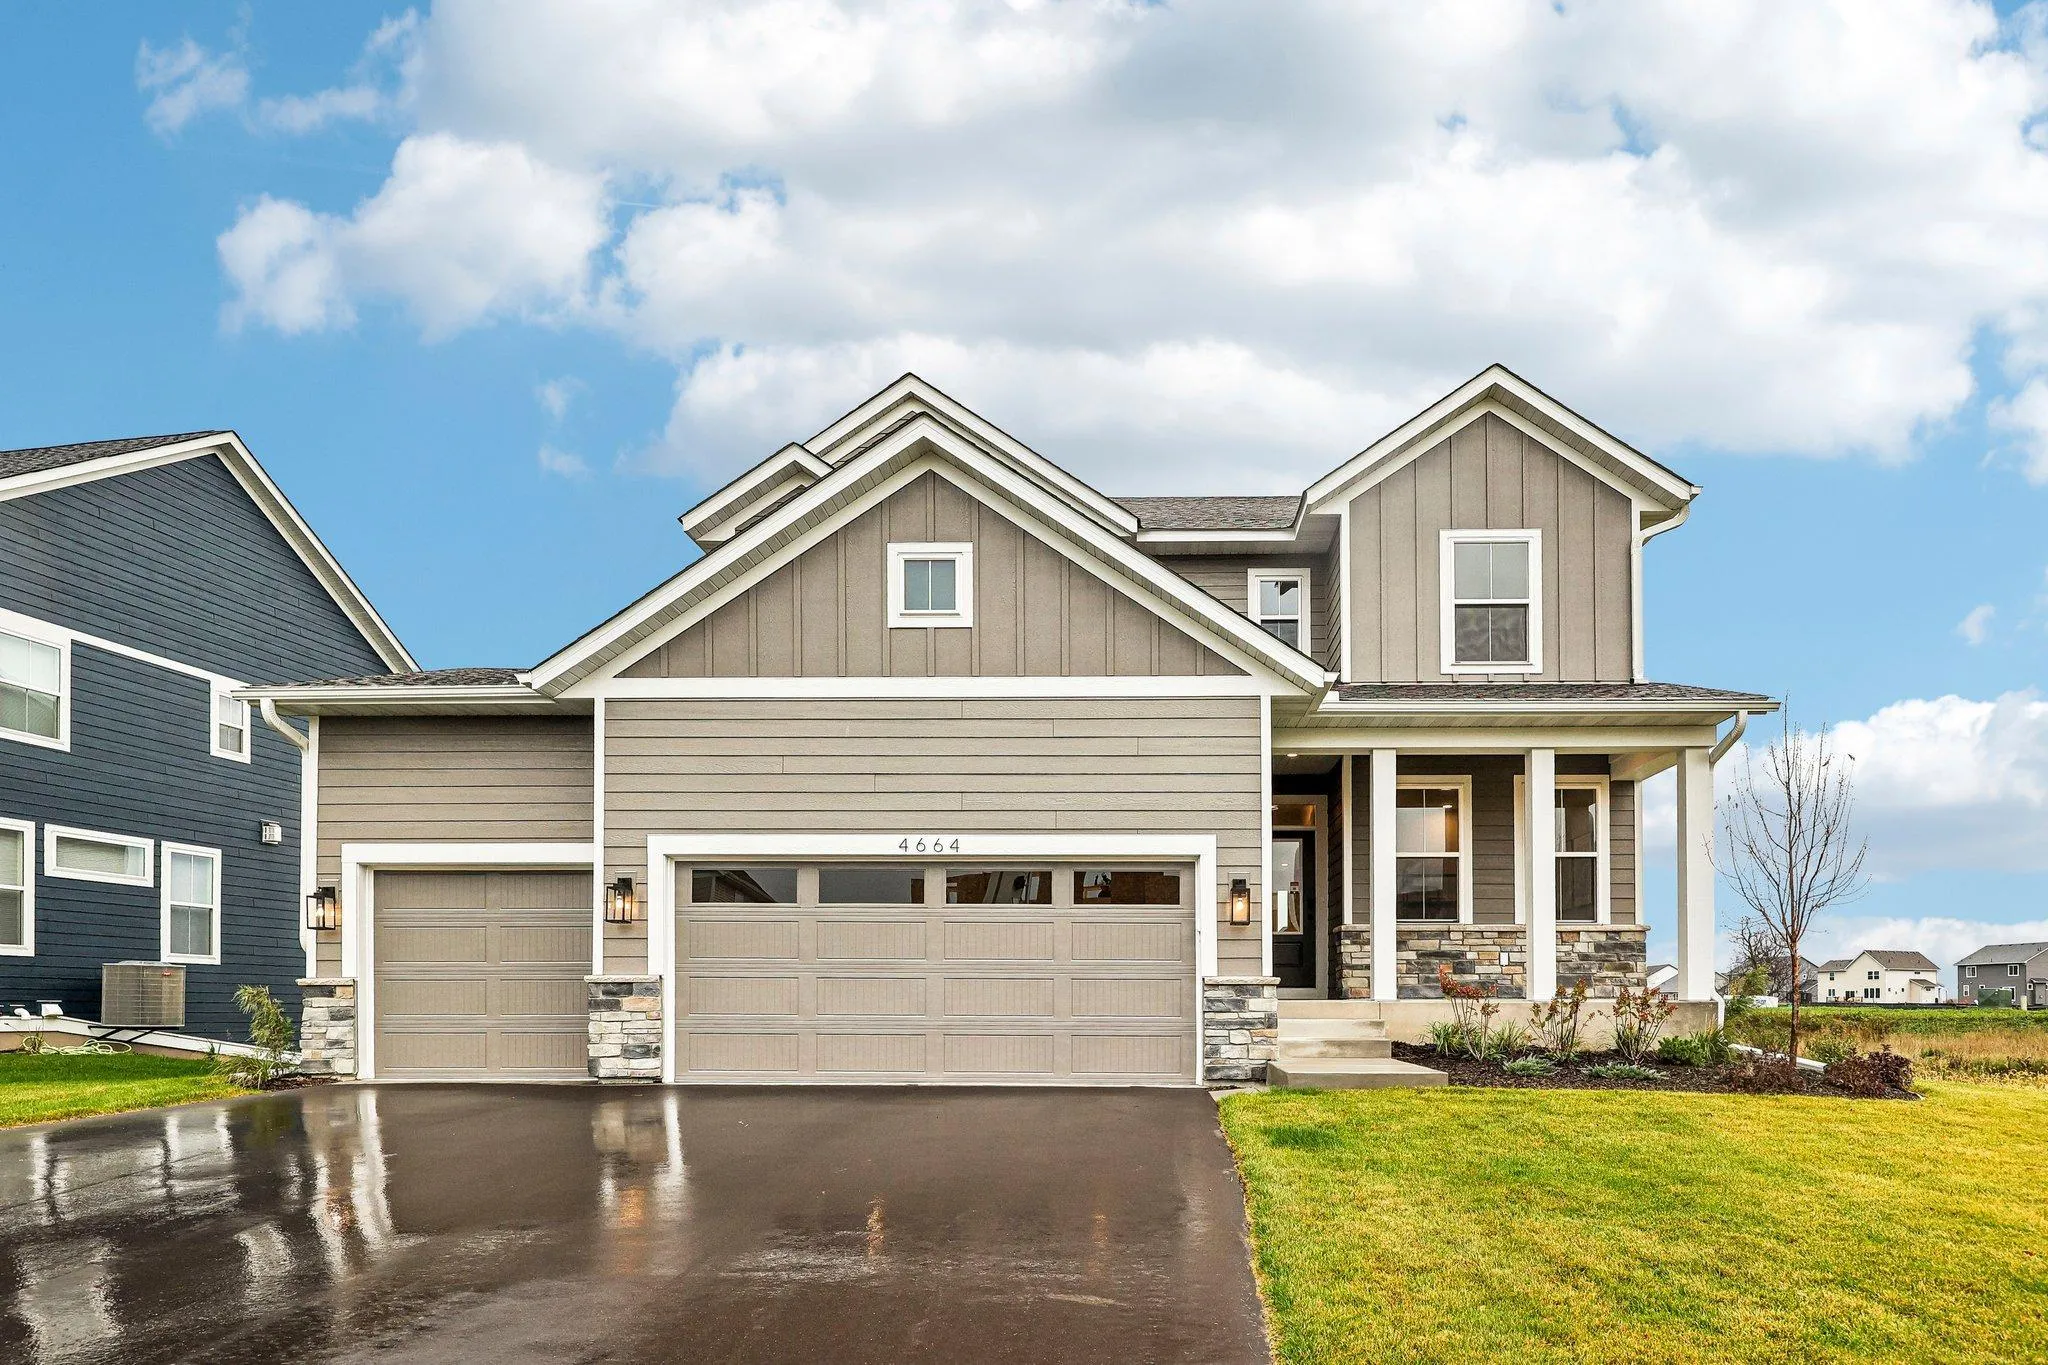 $524,900
4 bds | 3 ba | 2,302 sqft
4664 Jamocha Ne Avenue, Saint Michael, MN 55376
Listing courtesy of Robert Thomas Homes, Inc.
Request a tour
11292 71st Ne Street, Otsego, MN 55301