
1 / 54
$609,900
- 4 beds
- 3 baths
- 3,010 sqft
4637 Jamocha Ne Avenue, Saint Michael, MN 55376
For sale Est. —/mo
- House · Single Family
- Built in 2026
- 0.26 acres lot
- $203/sqft
- $52/mo HOA
- 3-car garage
Overview
Open houses
- Friday, Nov 20 1 pm–4 pm Open house
- Saturday, Nov 21 1 pm–4 pm Open house
- Sunday, Nov 22 1 pm–4 pm Open house
- Friday, Nov 27 1 pm–4 pm Open house
- Saturday, Nov 28 1 pm–4 pm Open house
Times are Central.
Don't miss your chance to own this beautiful quick move in Somerset Model home by Robert Thomas Homes!
Welcome to the Somerset by Robert Thomas Homes' Heritage Collection, a thoughtfully designed home that offers the space, flexibility, and craftsmanship today's families are looking for. From the moment you step inside, you'll appreciate the open layout and inviting spaces designed for both everyday living and entertaining.
The main level features a private flex room that's perfect for a home office, study, or playroom, while the gathering room is anchored by a cozy fireplace that creates a warm and welcoming atmosphere. At the heart of the home, the gourmet kitchen and spacious walk-in pantry make everything from weeknight dinners to holiday gatherings feel effortless. A dedicated mudroom with its own closet helps keep daily life organized and clutter-free.
Upstairs, you'll find four spacious bedrooms, a convenient laundry room, and an impressive bonus room with over 300 square feet of flexible living space. Whether it's movie nights, a game room, homework space, or a private retreat, this bonus room quickly becomes a favorite gathering place.
The unfinished walkout basement offers exciting opportunities for future expansion, with room for an additional bedroom, bathroom, and large recreation room as your needs evolve over time.
Outside, professional landscaping, a full irrigation system, and sod are already included, allowing you to enjoy your new home from day one. With its thoughtful design, flexible spaces, and room to grow, the Somerset offers a lifestyle that's both comfortable and functional for years to come.
Ask about special financing opportunities available through our preferred lender. Prices, square footage, and availability are subject to change without notice. Photos, virtual/video tours, and/or illustrations may not depict actual home plan configuration. Features, materials, and finishes shown may contain options that are not included in price.
Facts & features
Interior
- Bedrooms: 4
- Bathrooms: 3 (2 full, 1 half)
- Finished sqft: 3,010
- Above grade sqft: 3,010
- Basement: Drain Tiled, Sump Pump, Unfinished, Walkout
- Heating: Forced Air
- Cooling: Central Air
- Appliances: Air-To-Air Exchanger, Cooktop, Dishwasher, Disposal, Microwave, Stainless Steel Appliances, Wall Oven
- Laundry: Upper Level
- Fireplaces: 1 (Family Room, Gas)
Property
- Parking: Attached Garage
- Garage spaces: 3
- Lot size: 0.26 acres
- Lot dimensions: 66x150x84x151
- Exterior features: Engineered Wood, Vinyl
Construction
- Home type: House (Single Family)
- Levels: Two
- Year built: 2026
- New construction: Yes
- Exterior: Concrete, Frame
- Roof: Age 8 Years or Less
Utilities
- Sewer: City Sewer/Connected
- Water: City Water/Connected
Community & HOA
- Subdivision: Anton Village
- HOA fee: $52/mo ($157 quarterly)
- HOA includes: Sanitation, Shared Amenities
Taxes & location
- Annual taxes: $1,324 (2025)
- County: Wright
- School district: St. Michael-Albertville
Listing
- Status: For sale
- Listed: Nov 6, 2026
- Days on market: 7
- MLS #: 7169997
Monthly payment
—/mo
An example, not a loan offer. Taxes and HOA dues come from the listing when known; home insurance is a rough estimate. Mortgage insurance is not included. Your rate depends on your lender and credit.
Location
Nearby homes
-
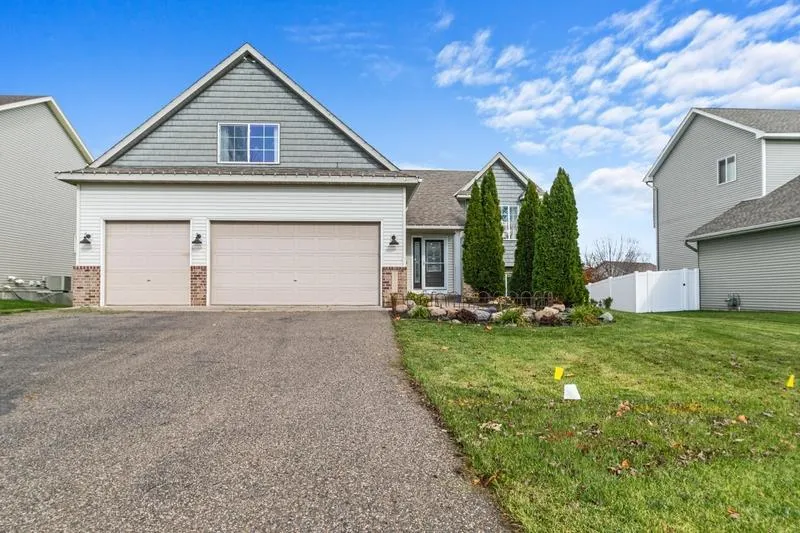 $549,900
5 bds | 3 ba | 3,002 sqft
11292 71st Ne Street, Otsego, MN 55301
 Listing courtesy of RE/MAX Advantage Plus
-
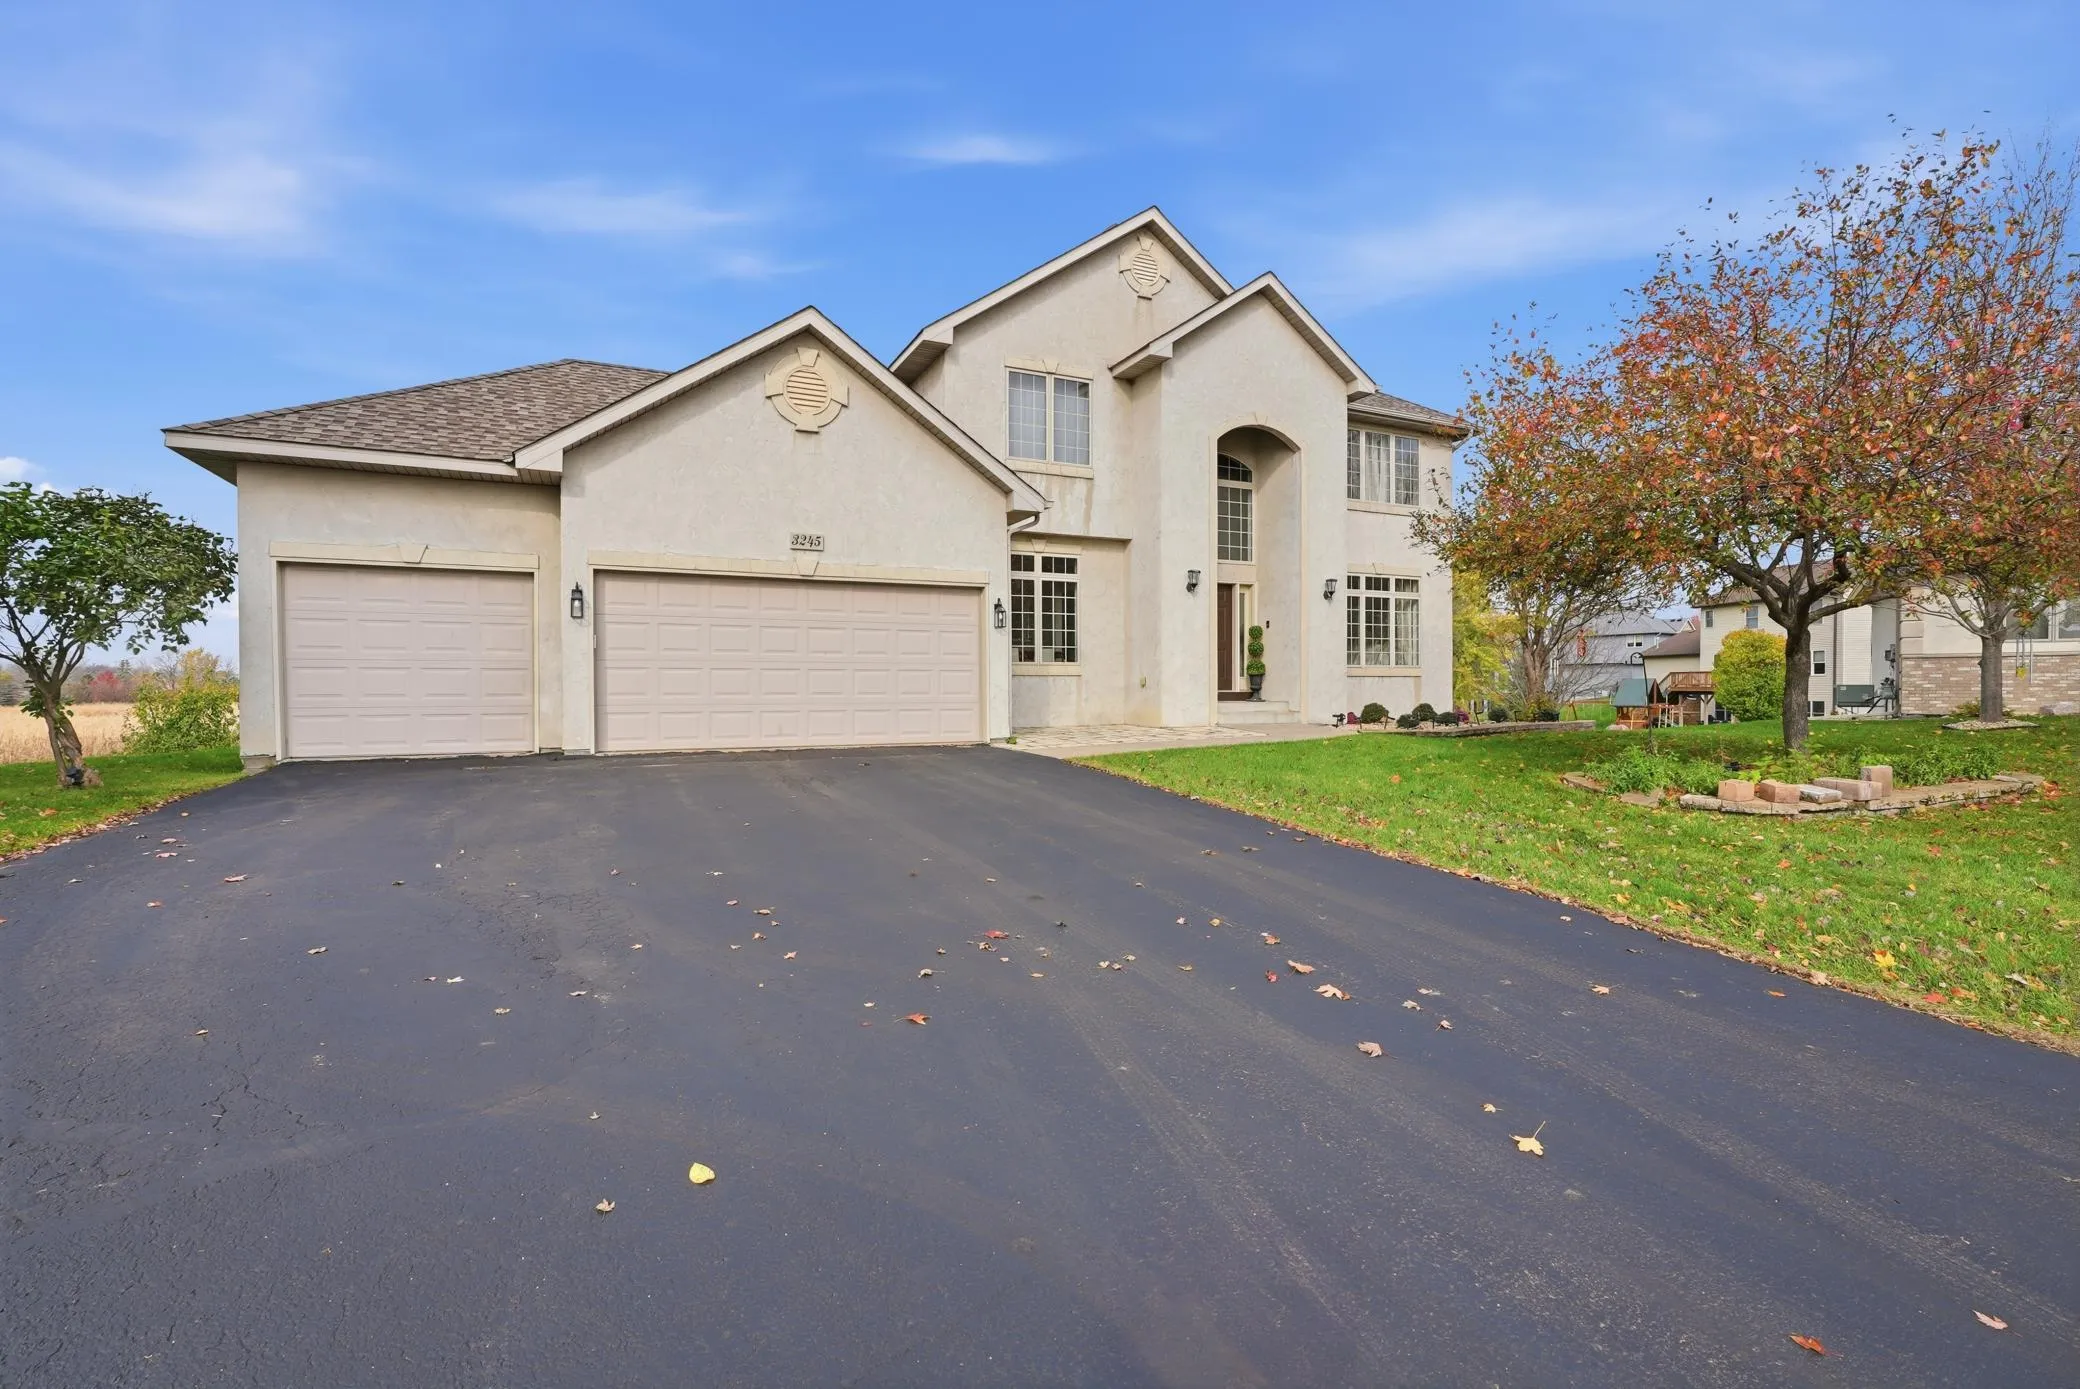 $500,000
4 bds | 4 ba | 3,606 sqft
3245 Kagen Ne Avenue, Saint Michael, MN 55376
Listing courtesy of eXp Realty
-
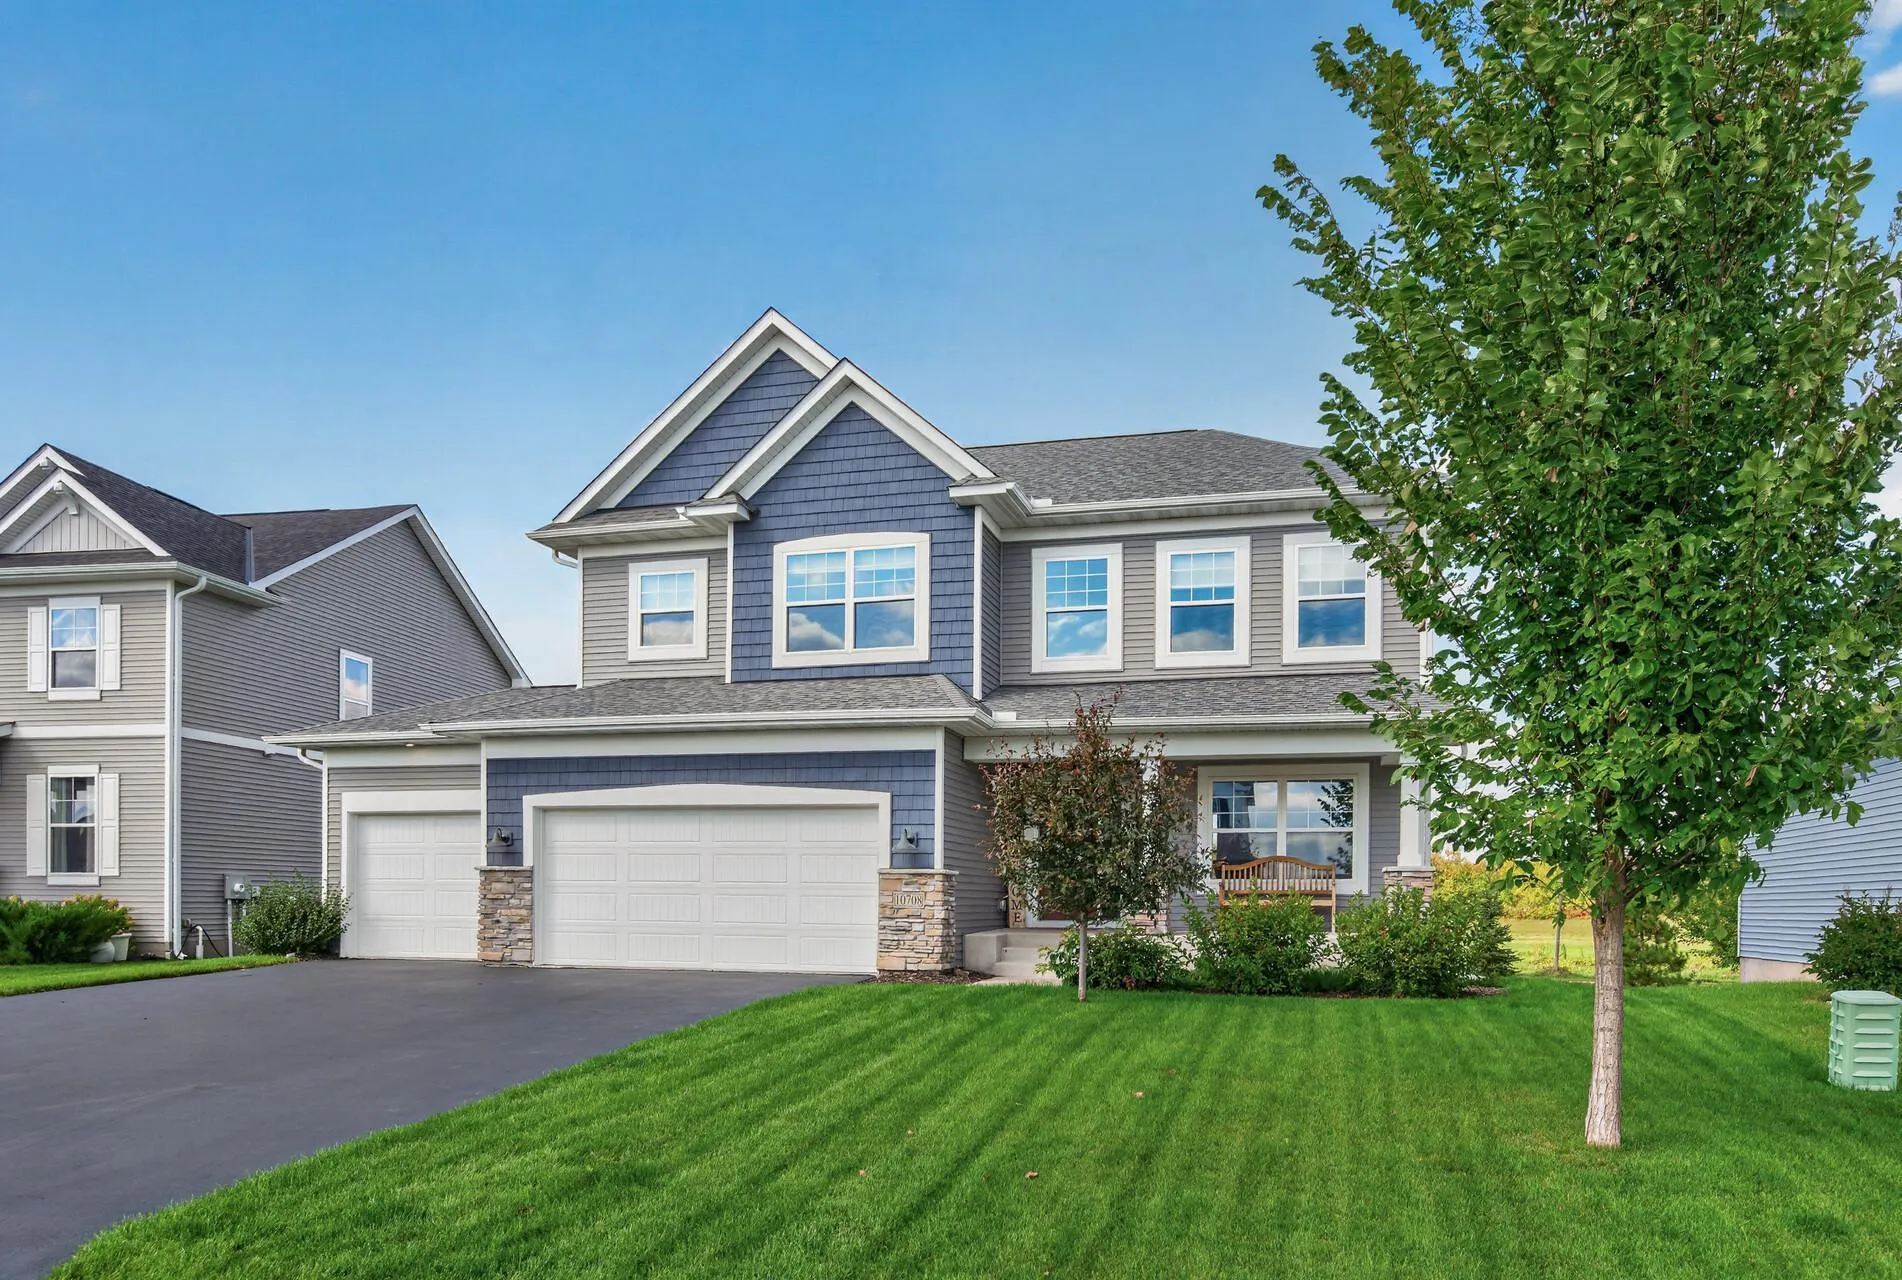 $625,000
5 bds | 4 ba | 4,085 sqft
10708 29th Ne Street, Saint Michael, MN 55376
Listing courtesy of Edina Realty, Inc.
-
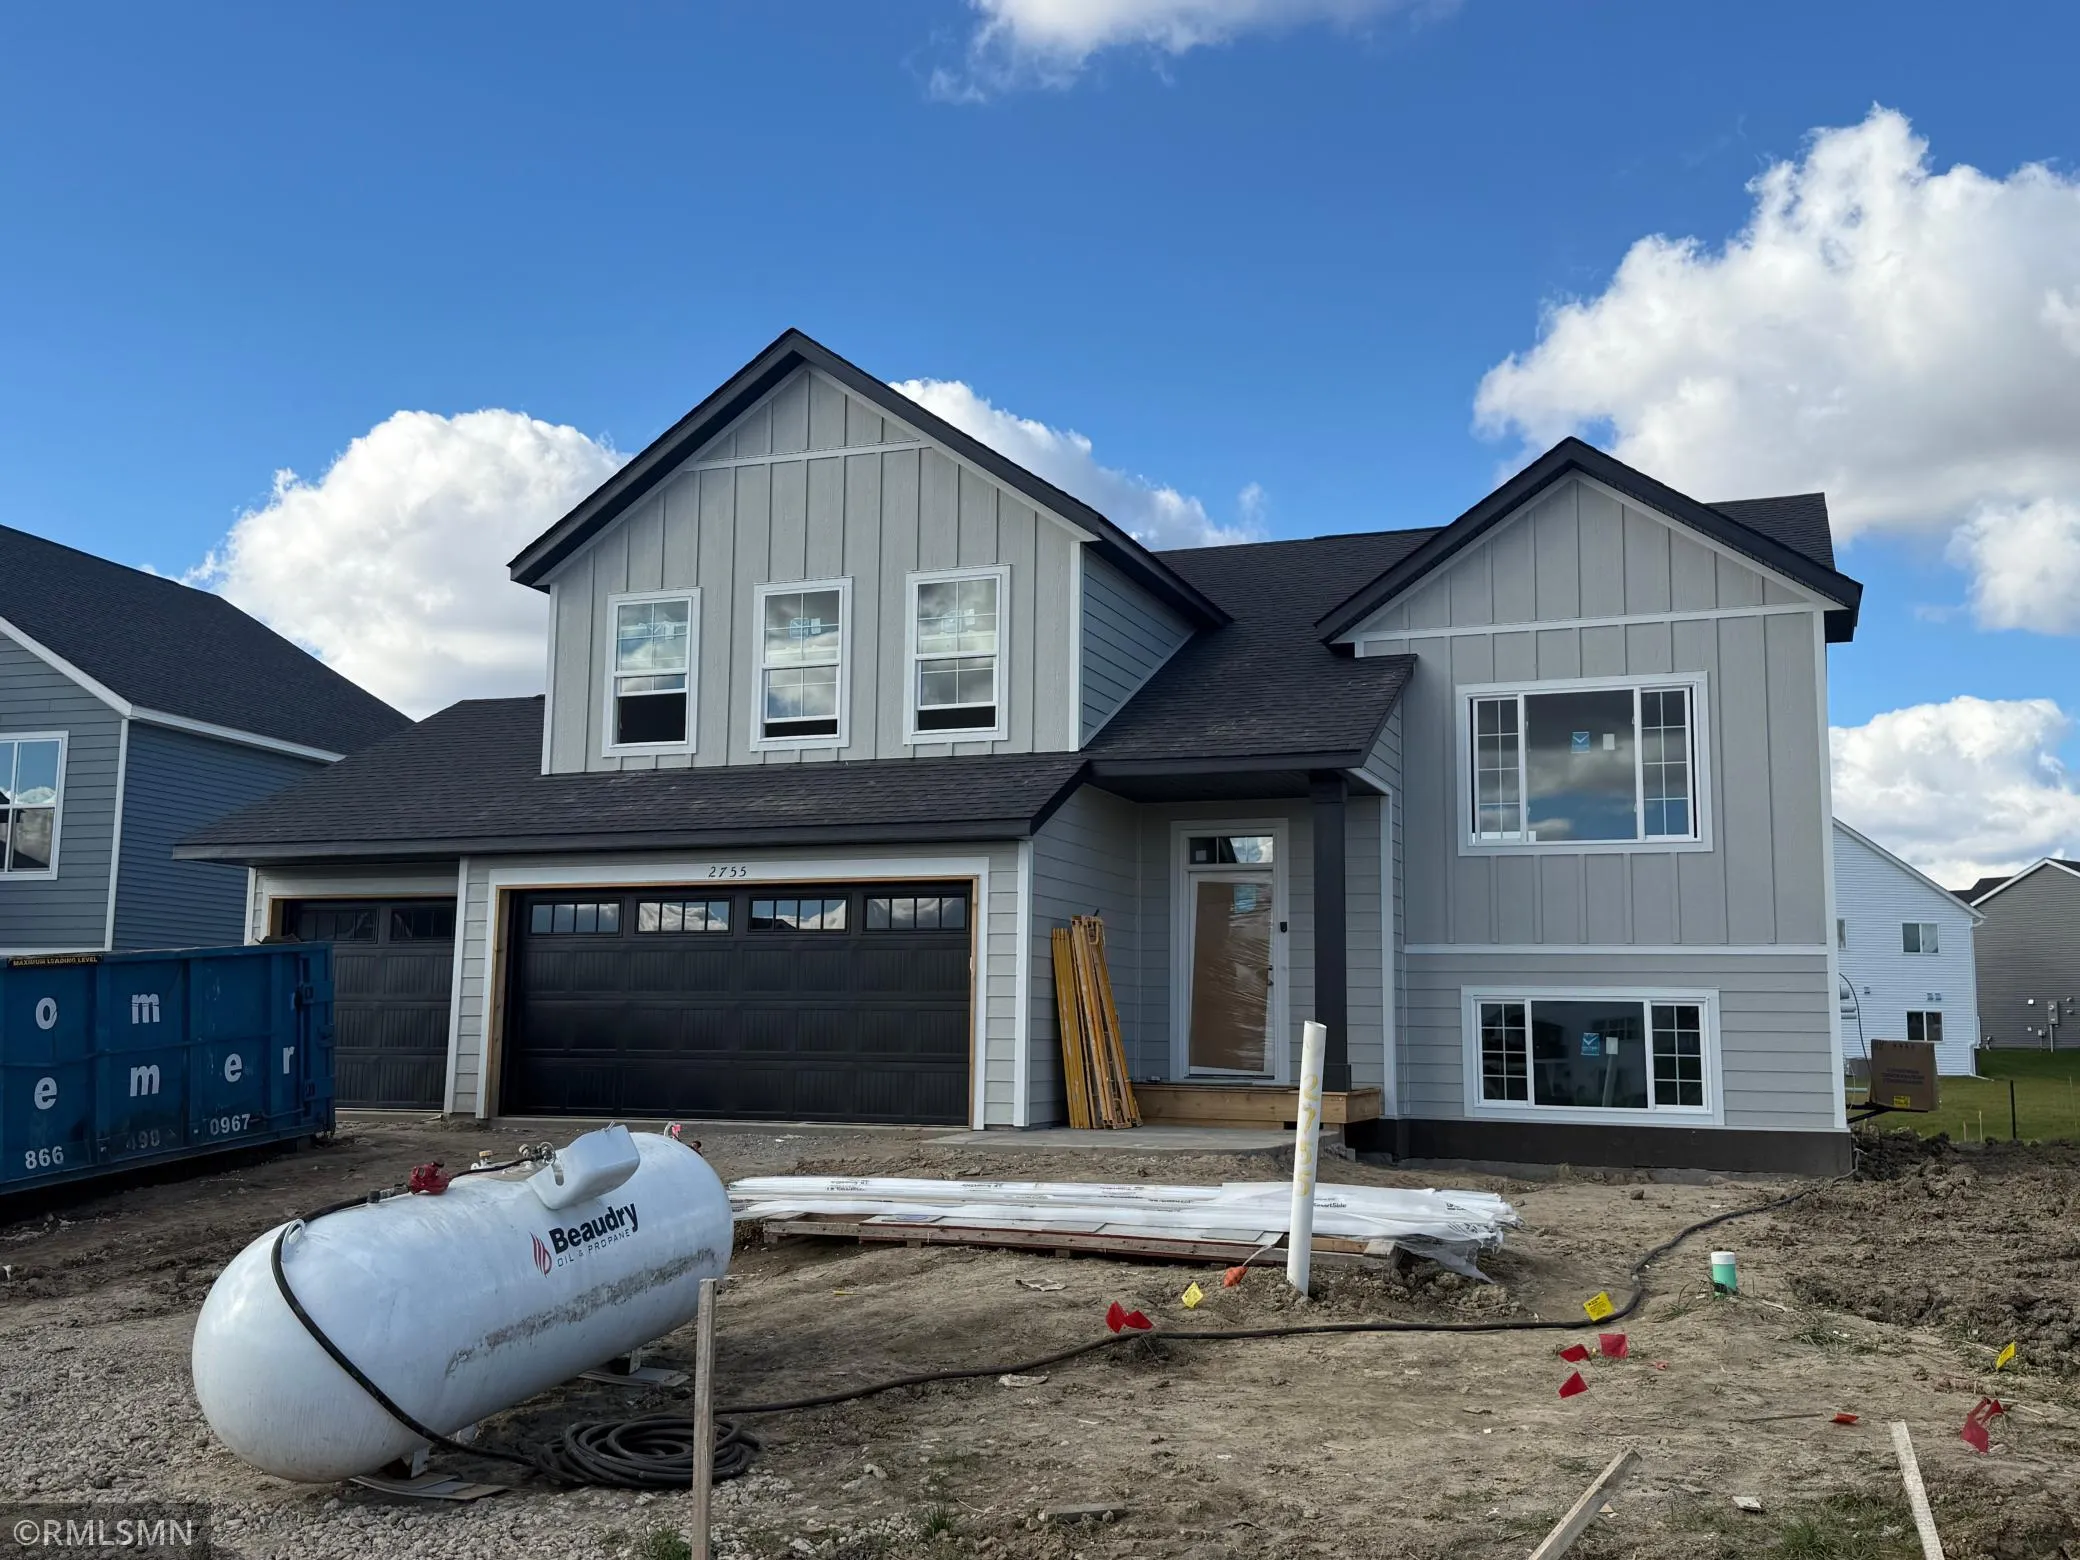 $464,900
5 bds | 3 ba | 2,579 sqft
2755 Ivy Ne Avenue, Saint Michael, MN 55376
Listing courtesy of Capstone Realty, LLC
-
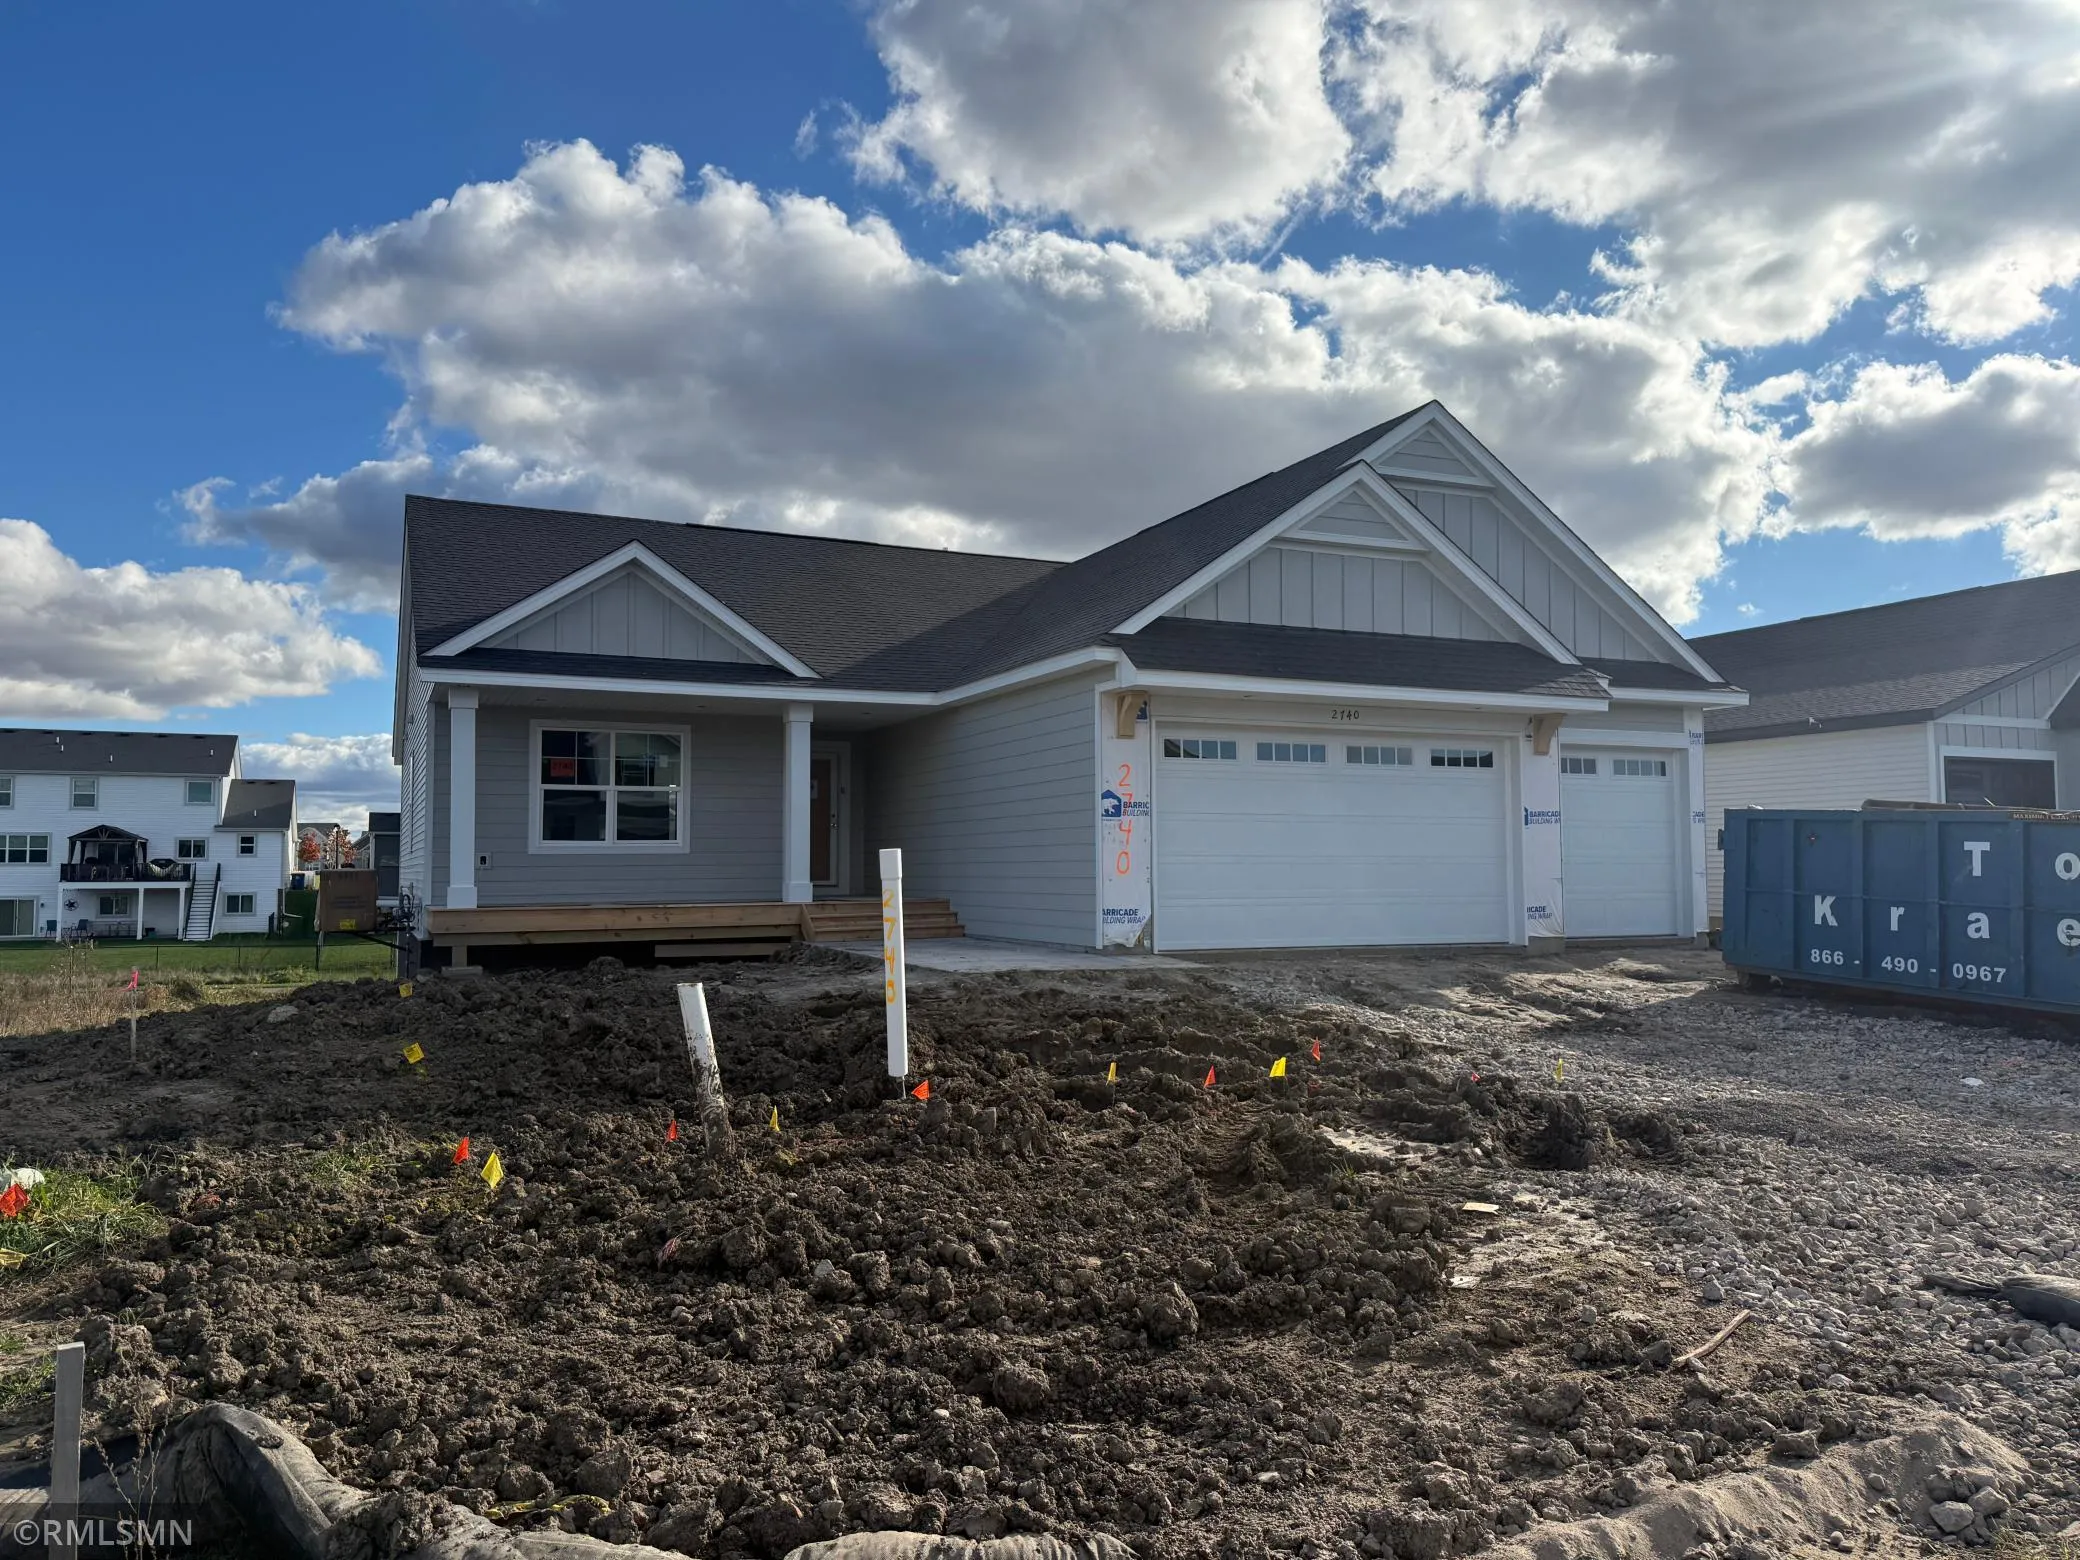 $509,900
5 bds | 3 ba | 3,163 sqft
2740 Ivy Ne Avenue, Saint Michael, MN 55376
Listing courtesy of Capstone Realty, LLC
-
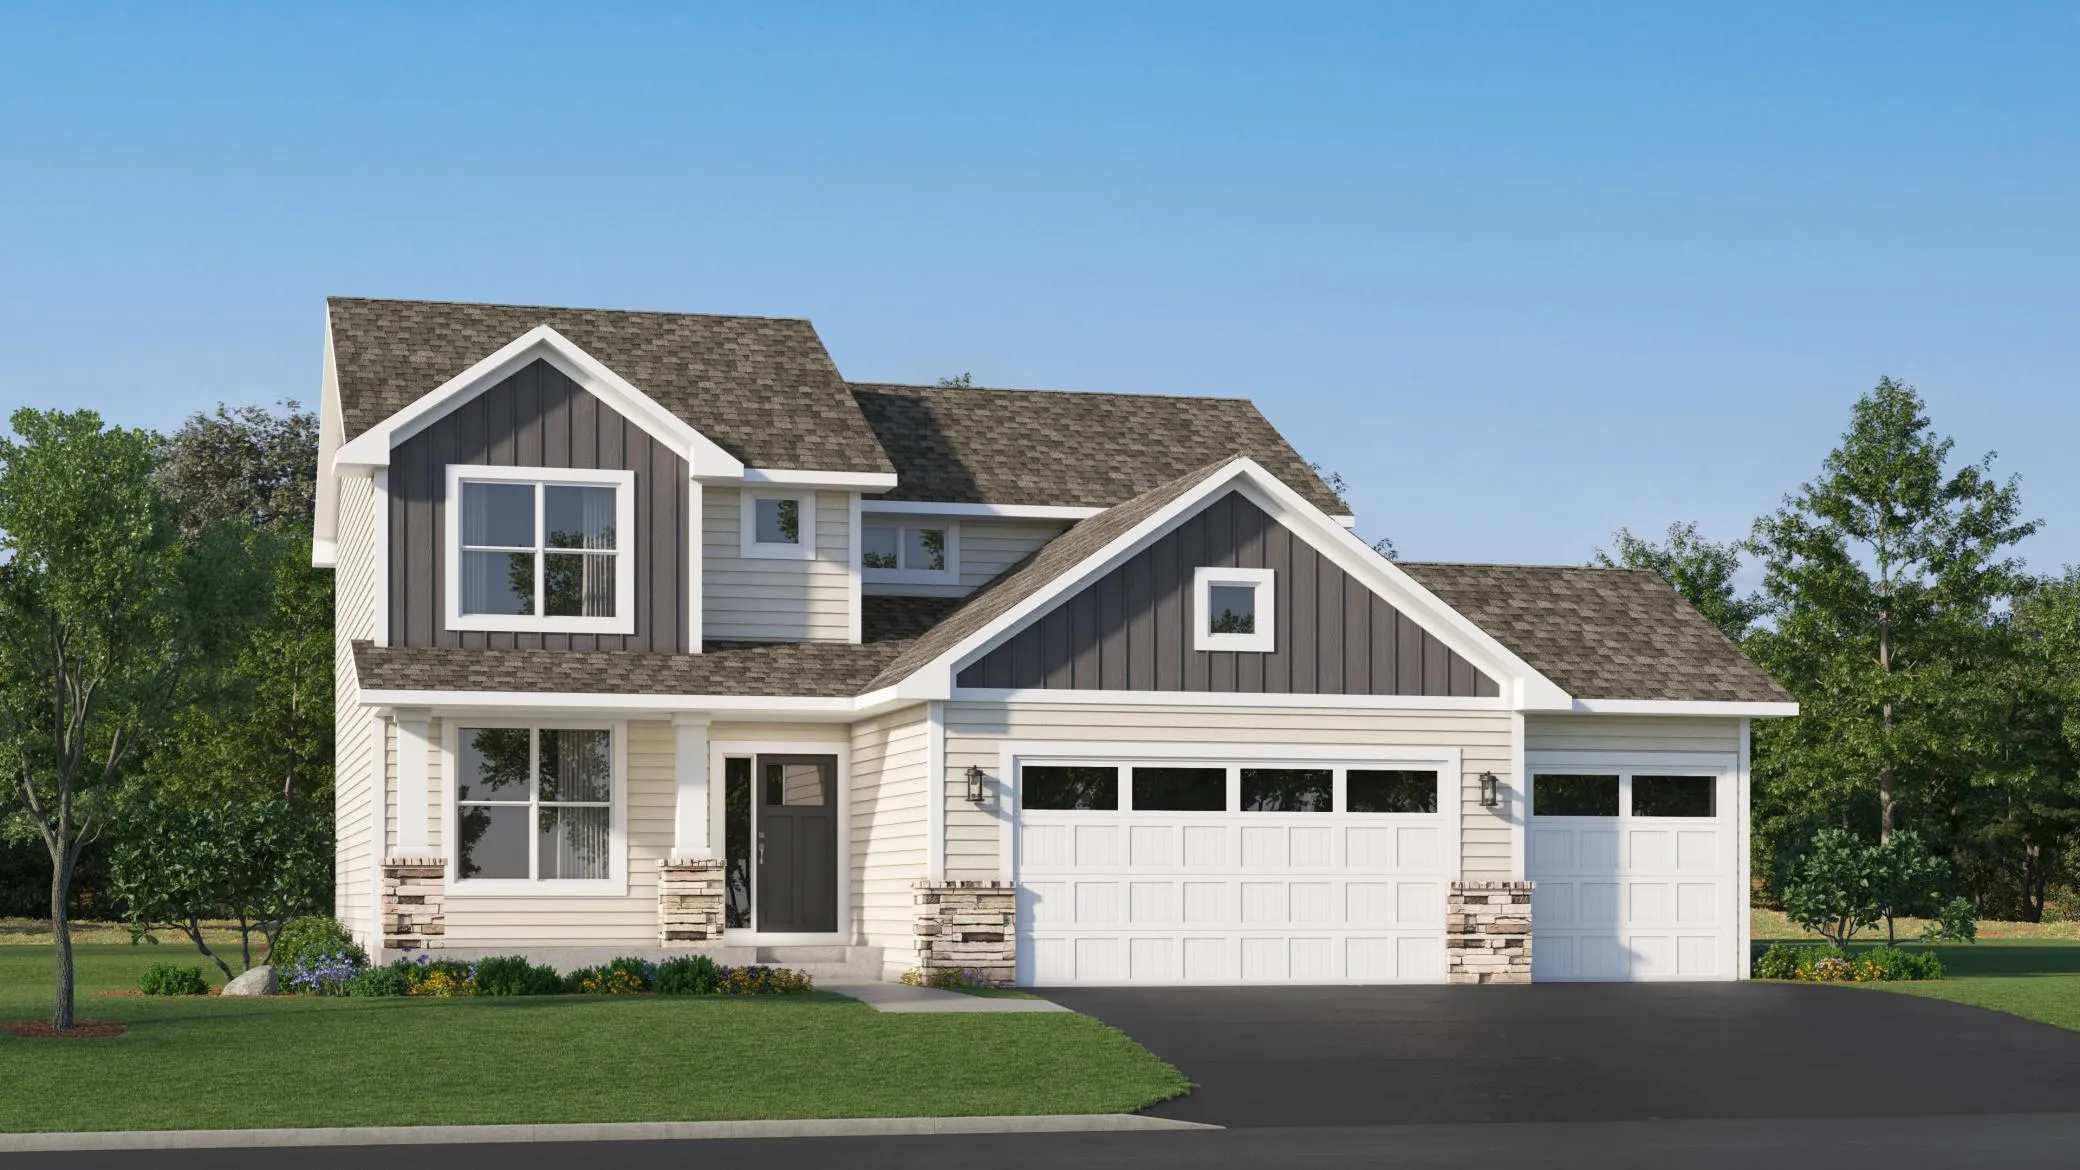 $459,990
4 bds | 3 ba | 2,271 sqft
4984 Jamocha Ne Avenue, Saint Michael, MN 55376
Listing courtesy of Lennar Sales Corp
-
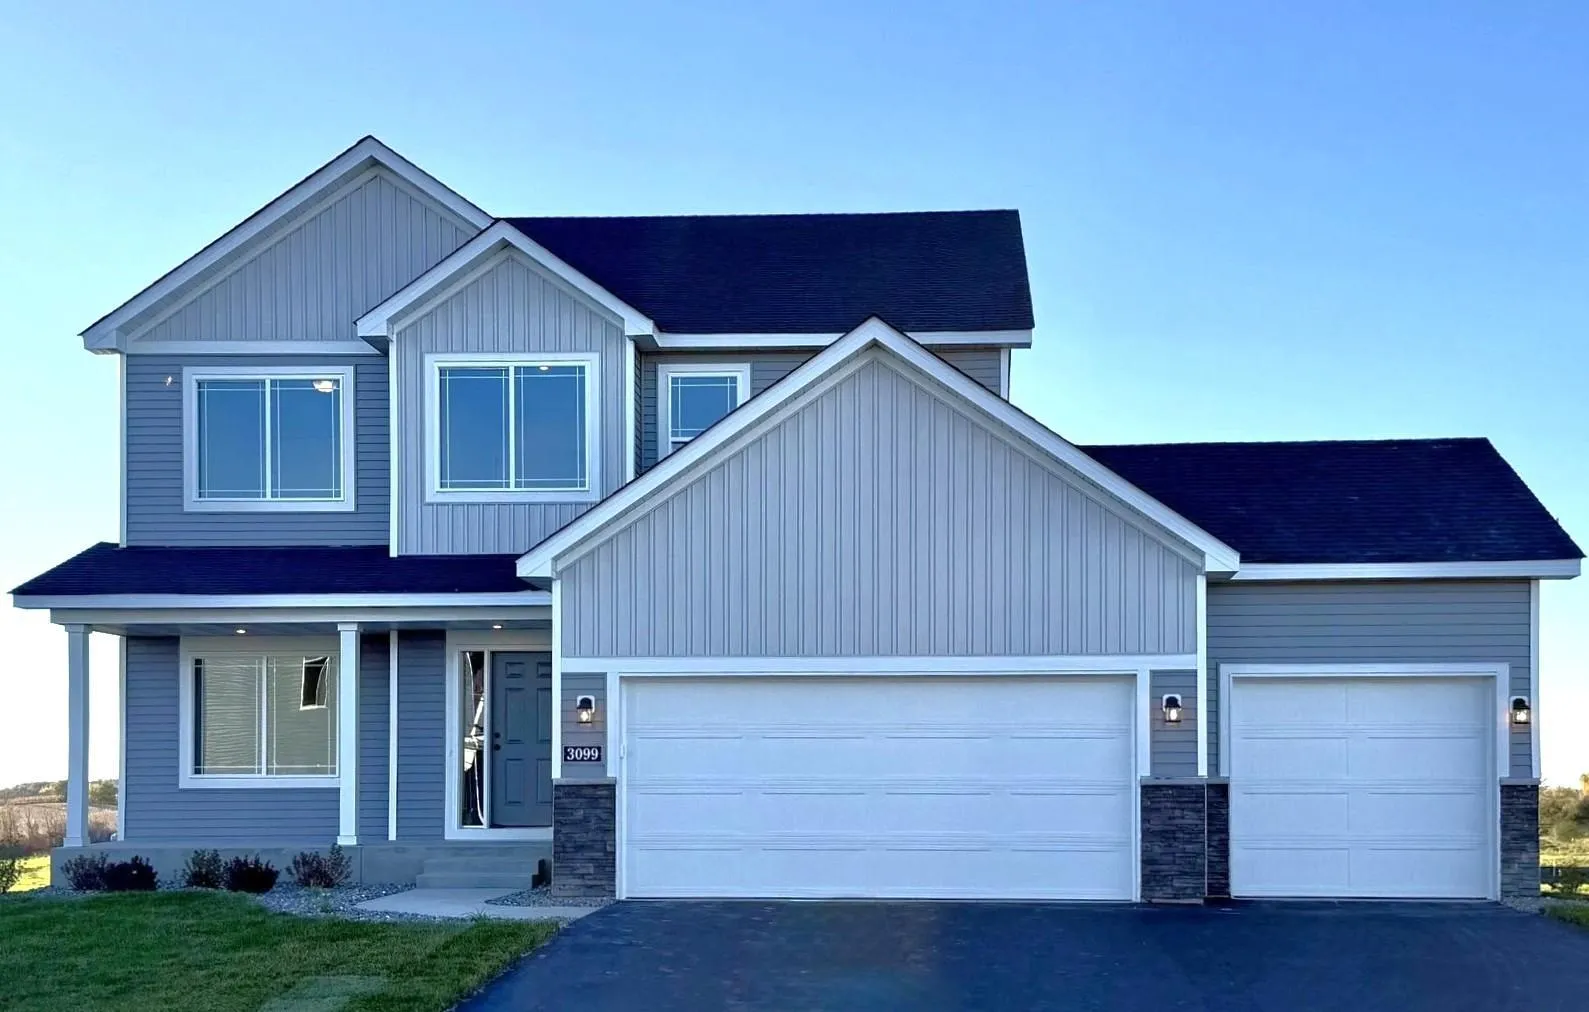 $499,900
4 bds | 3 ba | 2,582 sqft
3099 Jandura Ne Avenue, Saint Michael, MN 55376
Listing courtesy of NextHome West Metro
-
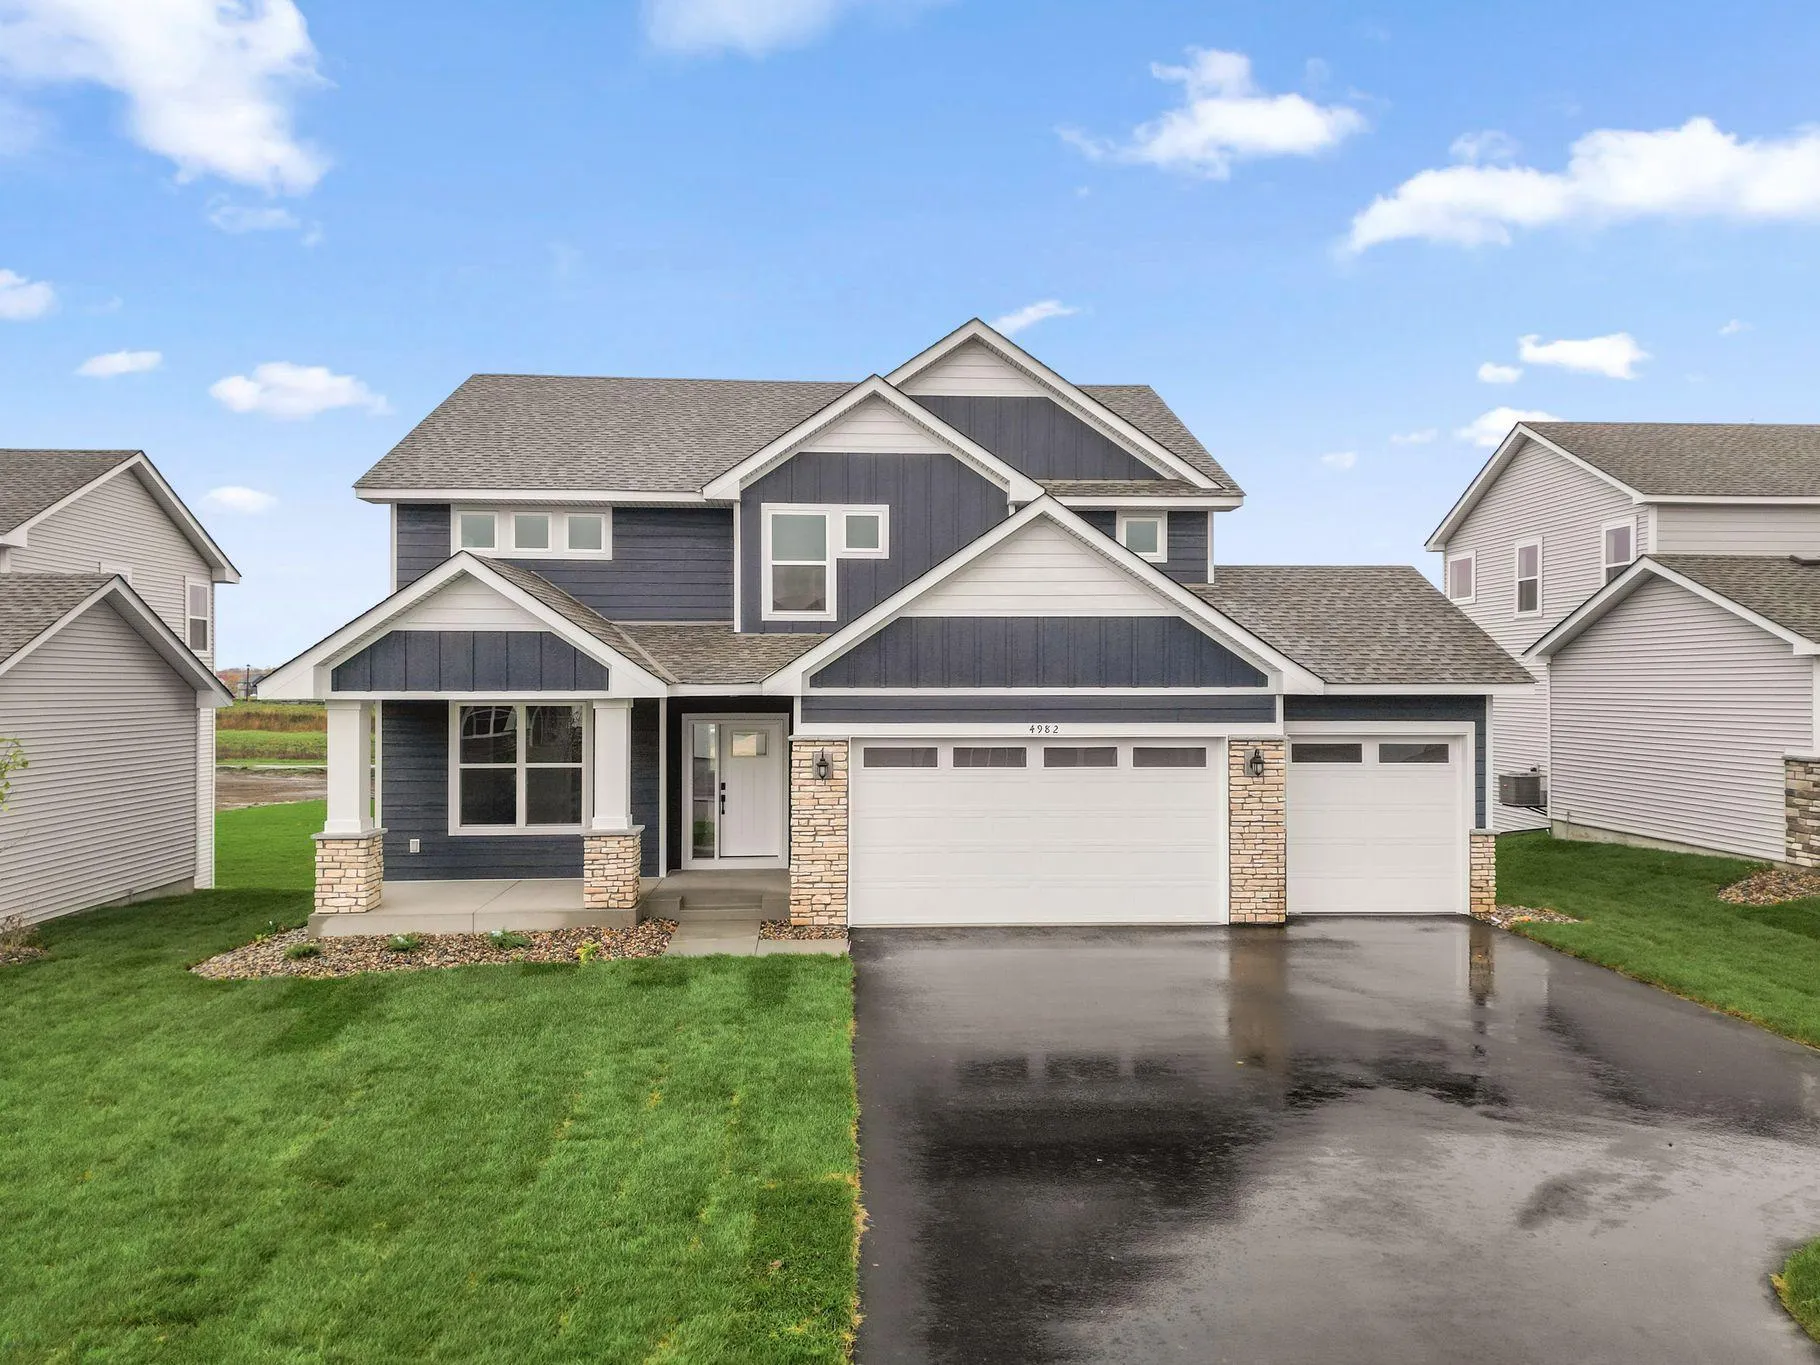 $509,990
5 bds | 3 ba | 2,692 sqft
4982 Jamocha Ne Avenue, Saint Michael, MN 55376
Listing courtesy of Lennar Sales Corp
Request a tour
4637 Jamocha Ne Avenue, Saint Michael, MN 55376