
1 / 28
$1,549,900
- 5 beds
- 6 baths
- 5,339 sqft
6304 Xene N Lane, Maple Grove, MN 55311
For sale Est. —/mo
- House · Single Family
- Built in 2022
- 0.3 acres lot
- $290/sqft
- $84/mo HOA
- 4-car garage
Overview
Owner-designer curated, this 2022 Hanson Builders custom home was thoughtfully crafted from the floorplan to the hardware, mirrors, lighting and every detail in between. Set on a quiet cul-de-sac in The Ridge at Elm Creek, within the highly sought-after Wayzata school district. The main level features coffered ceilings, a gas fireplace framed by custom built-ins, and walls of windows overlooking open pasture and park reserve views. The kitchen centers on an oversized island with brass pendants, double ovens and a separate coffee/beverage bar. Unwind in the screened porch with stone fireplace and tongue-and-groove ceiling. Upstairs offers four bedrooms on one level, a vaulted bonus room, upper-level laundry and a primary suite with heated bath floors, freestanding soaking tub, five-foot walk-in shower and a custom-designed walk-in closet with island and abundant storage. The walkout lower level is built for hosting, with a family room, fireplace, wet bar, indoor sport court and a fifth bedroom currently used as an exercise room. Outside, enjoy a grill deck with custom built-in gas grill and kamado-style grill, plus a patio with fire pit. Custom plantation shutters and faux wood blinds, irrigation, water filtration, a four-car heated garage with epoxy floor, and community pool, clubhouse and playground complete this exceptional home.
Facts & features
Interior
- Bedrooms: 5
- Bathrooms: 6 (2 full, 3 three-quarter, 1 half)
- Finished sqft: 5,339
- Above grade sqft: 3,672
- Below grade sqft: 1,667
- Basement: Daylight/Lookout Windows, Drain Tiled, Finished, Sump Pump, Walkout
- Heating: Forced Air, Zoned
- Cooling: Central Air
- Appliances: Cooktop, Disposal, Double Oven, Water Filtration System, Microwave, Refrigerator
- Laundry: Upper Level
- Fireplaces: 3 (Family Room, Gas, Living Room)
Property
- Parking: Attached Garage, Concrete, Finished Garage, Heated Garage, Insulated Garage
- Garage spaces: 4
- Lot size: 0.3 acres
- Lot dimensions: 53x132x185x130
- Exterior features: Cement Board, Metal
- Fencing: None
- Pool: Shared
Construction
- Home type: House (Single Family)
- Levels: Two
- Year built: 2022
- Roof: Age 8 Years or Less
Utilities
- Sewer: City Sewer/Connected
- Water: City Water/Connected
Community & HOA
- Subdivision: The Ridge At Elm Creek
- HOA fee: $84/mo
- HOA includes: Professional Mgmt, Shared Amenities
Taxes & location
- Annual taxes: $17,080 (2025)
- County: Hennepin
- School district: Wayzata
Listing
- Status: For sale
- Listed: Nov 6, 2026
- Days on market: 1
- MLS #: 7169924
Monthly payment
—/mo
An example, not a loan offer. Taxes and HOA dues come from the listing when known; home insurance is a rough estimate. Mortgage insurance is not included. Your rate depends on your lender and credit.
Location
Nearby homes
-
 $1,299,000
7 bds | 5 ba | 5,626 sqft
5720 Oakview N Lane, Plymouth, MN 55442
 Listing courtesy of Compass
-
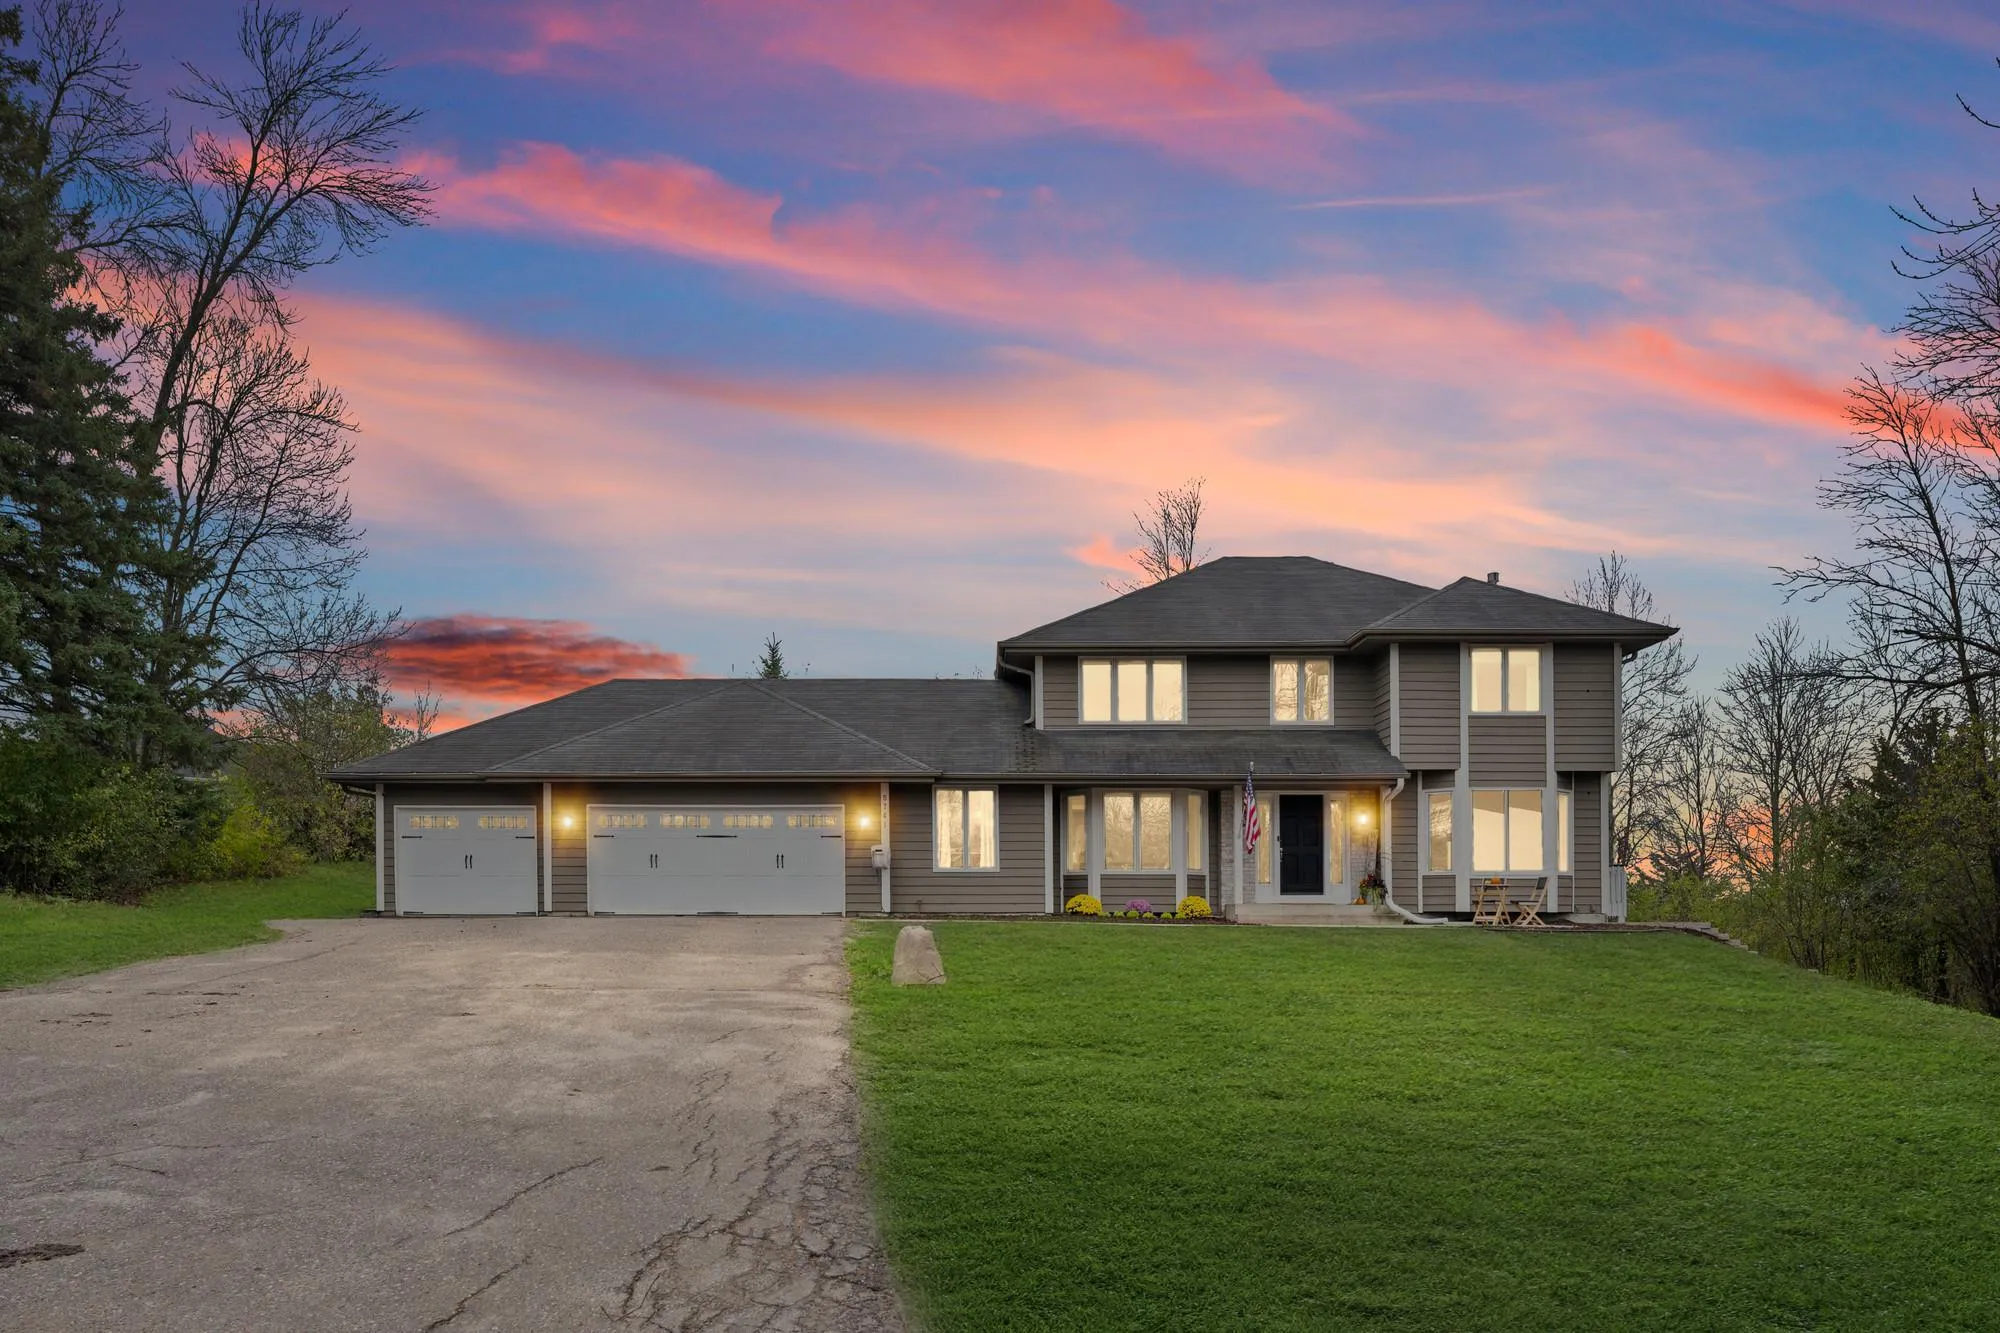 $1,100,000
5 bds | 4 ba | 4,000 sqft
5741 Juneau N Lane, Plymouth, MN 55446
Listing courtesy of Pemberton RE
-
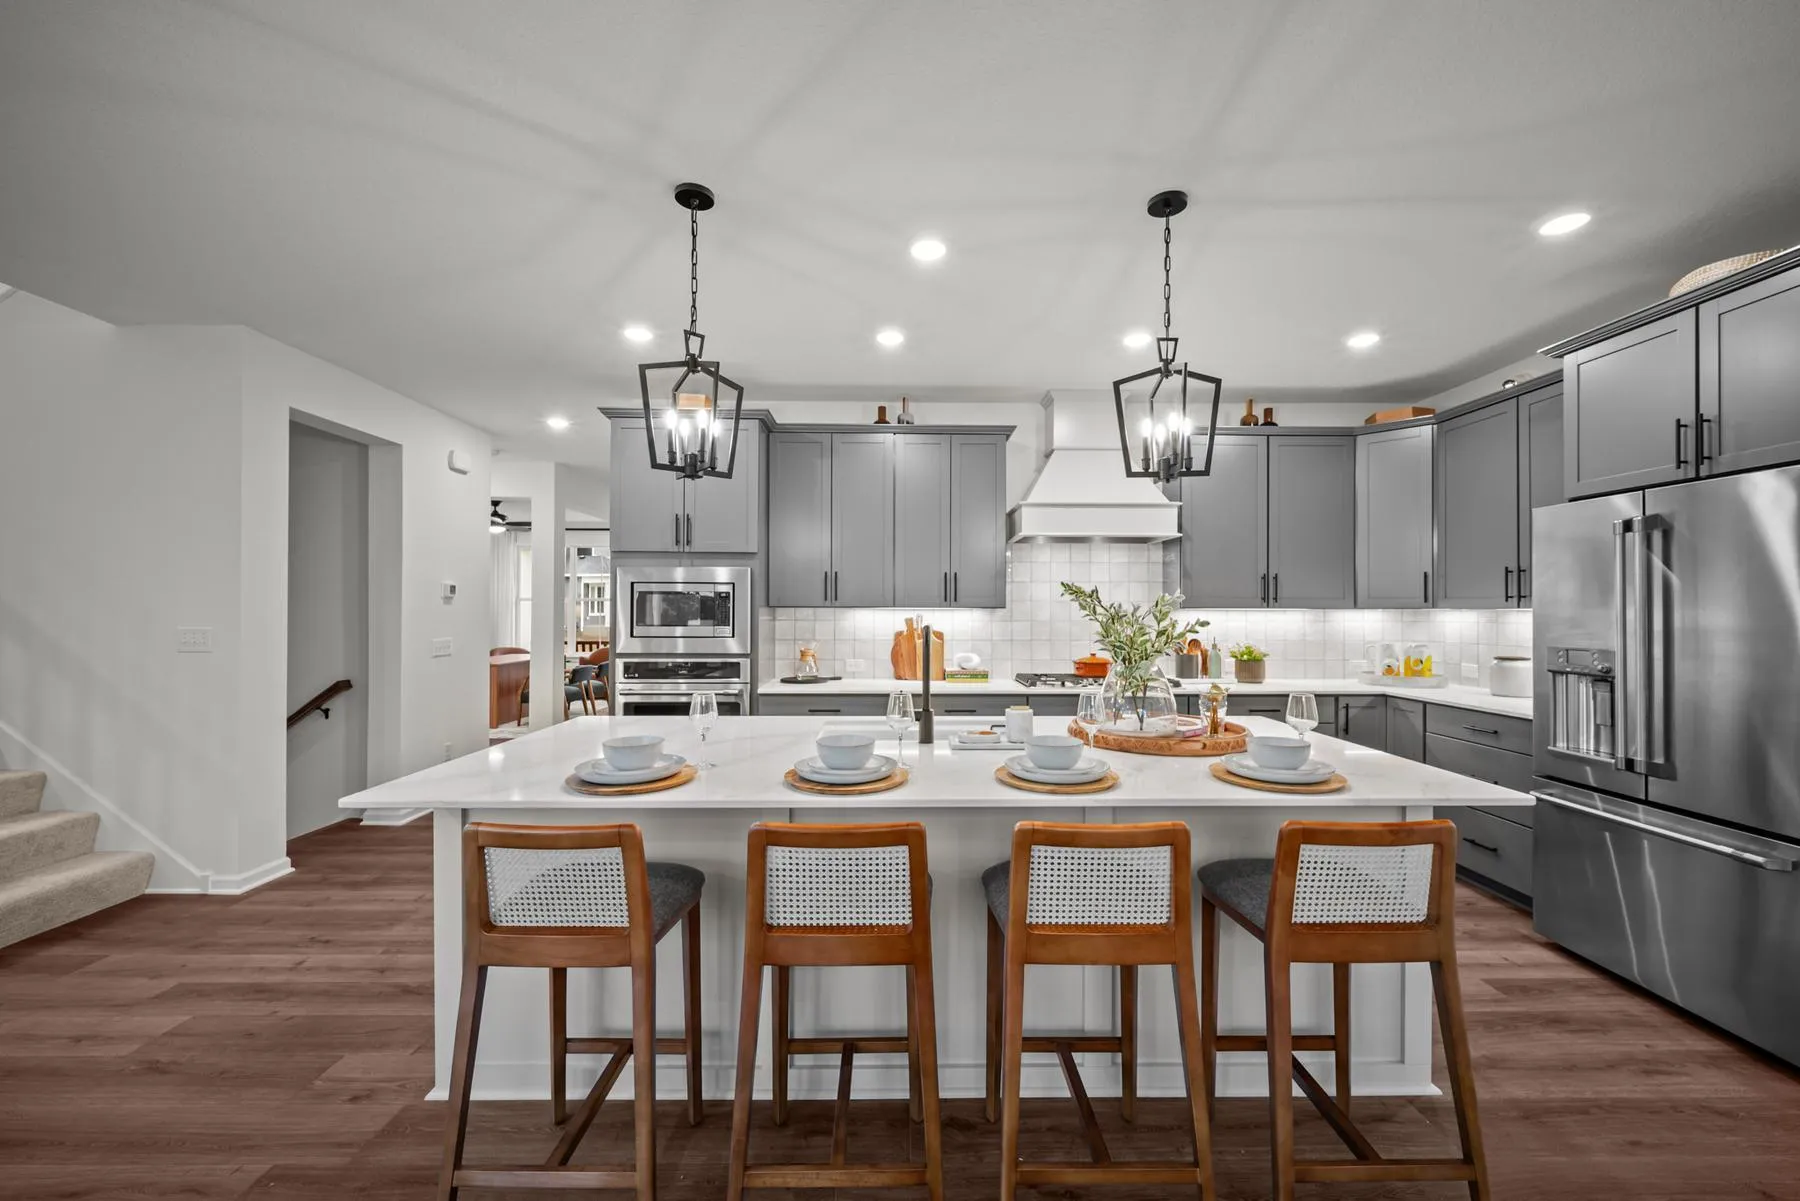 $1,246,480
5 bds | 5 ba | 4,431 sqft
6170 60th N Place, Plymouth, MN 55446
Listing courtesy of Weekley Homes, LLC
-
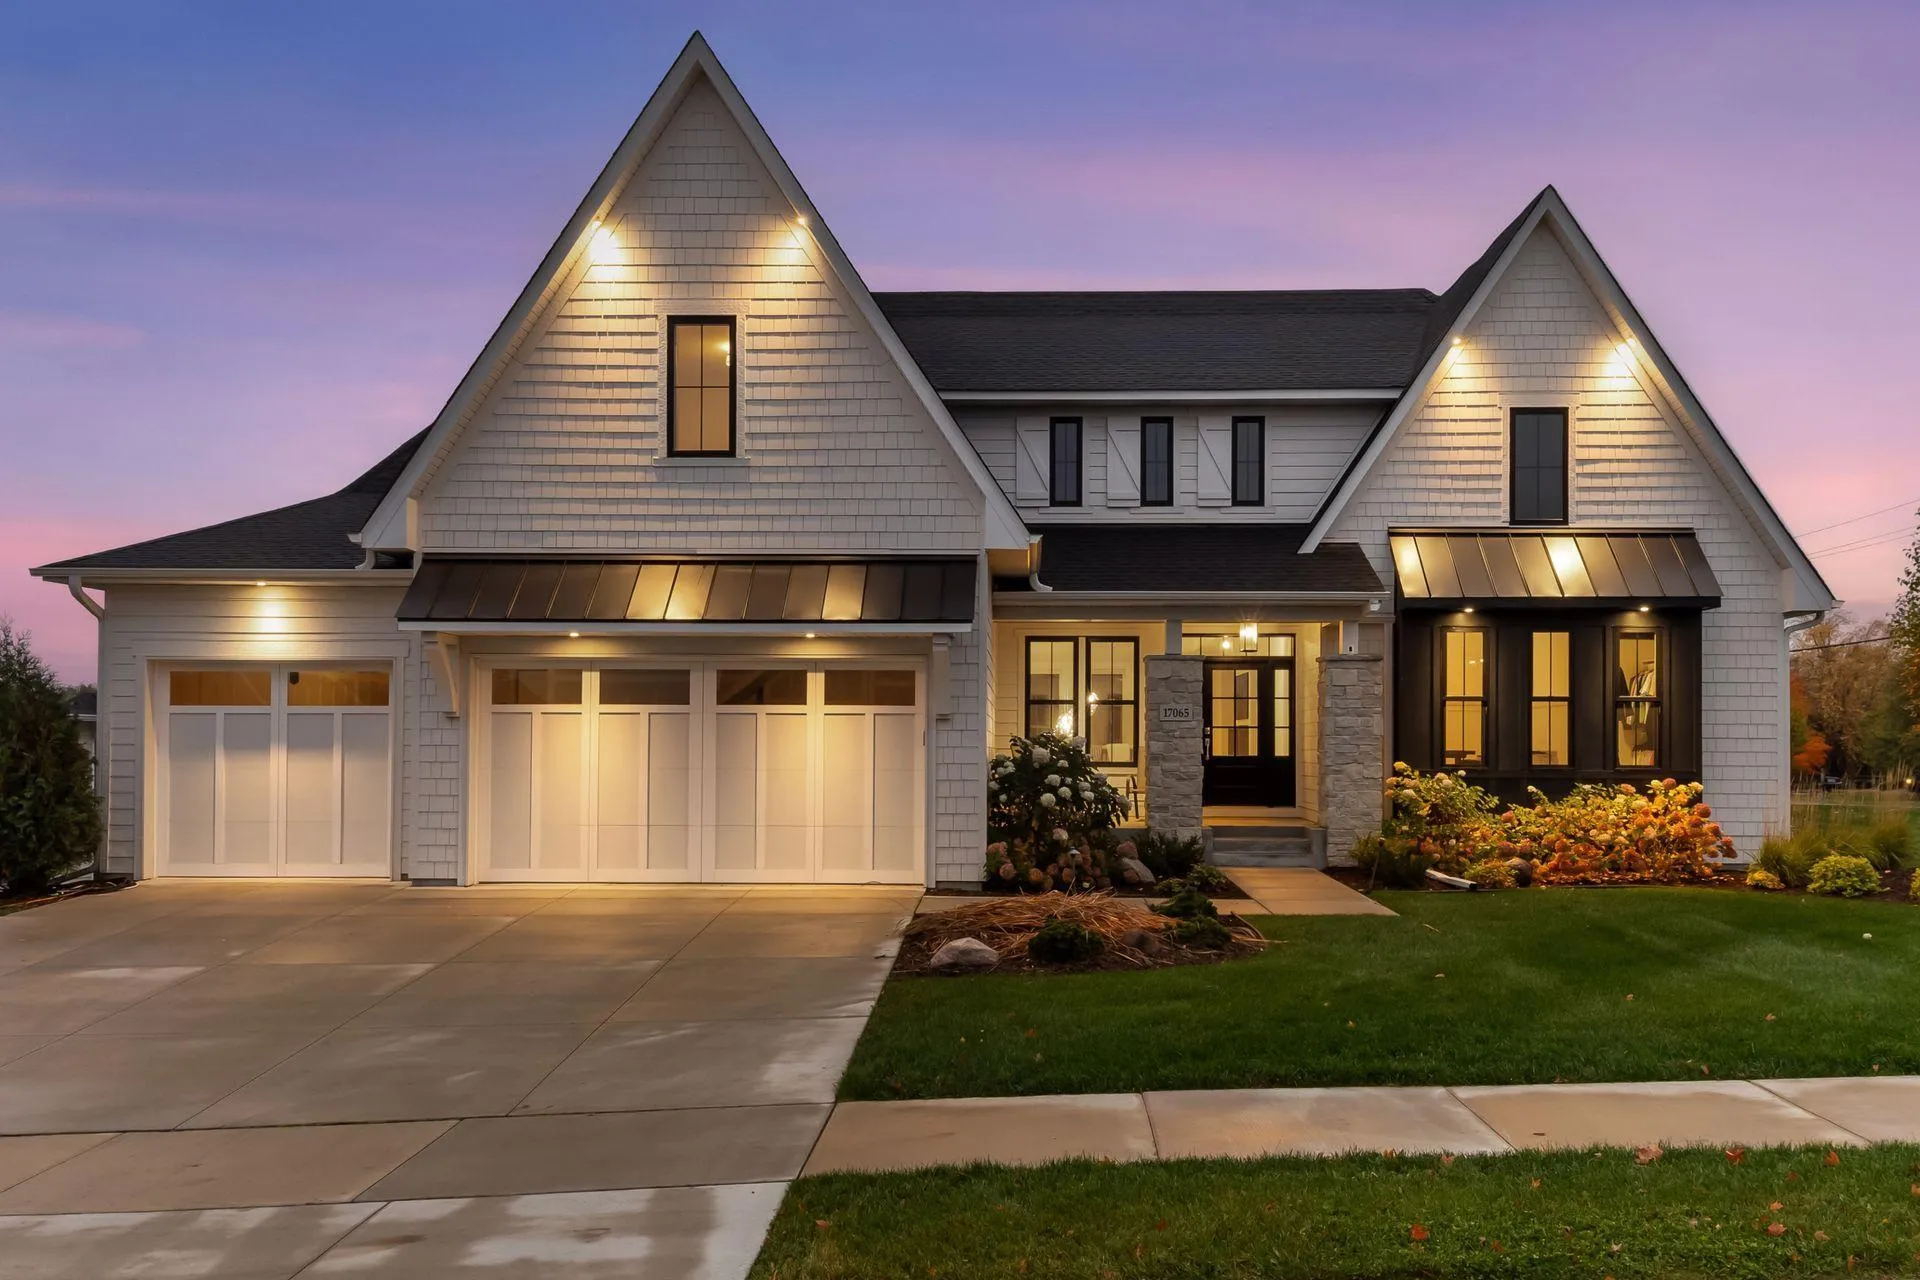 $1,450,000
5 bds | 5 ba | 4,490 sqft
17065 46th N Avenue, Plymouth, MN 55446
Listing courtesy of Edina Realty, Inc.
-
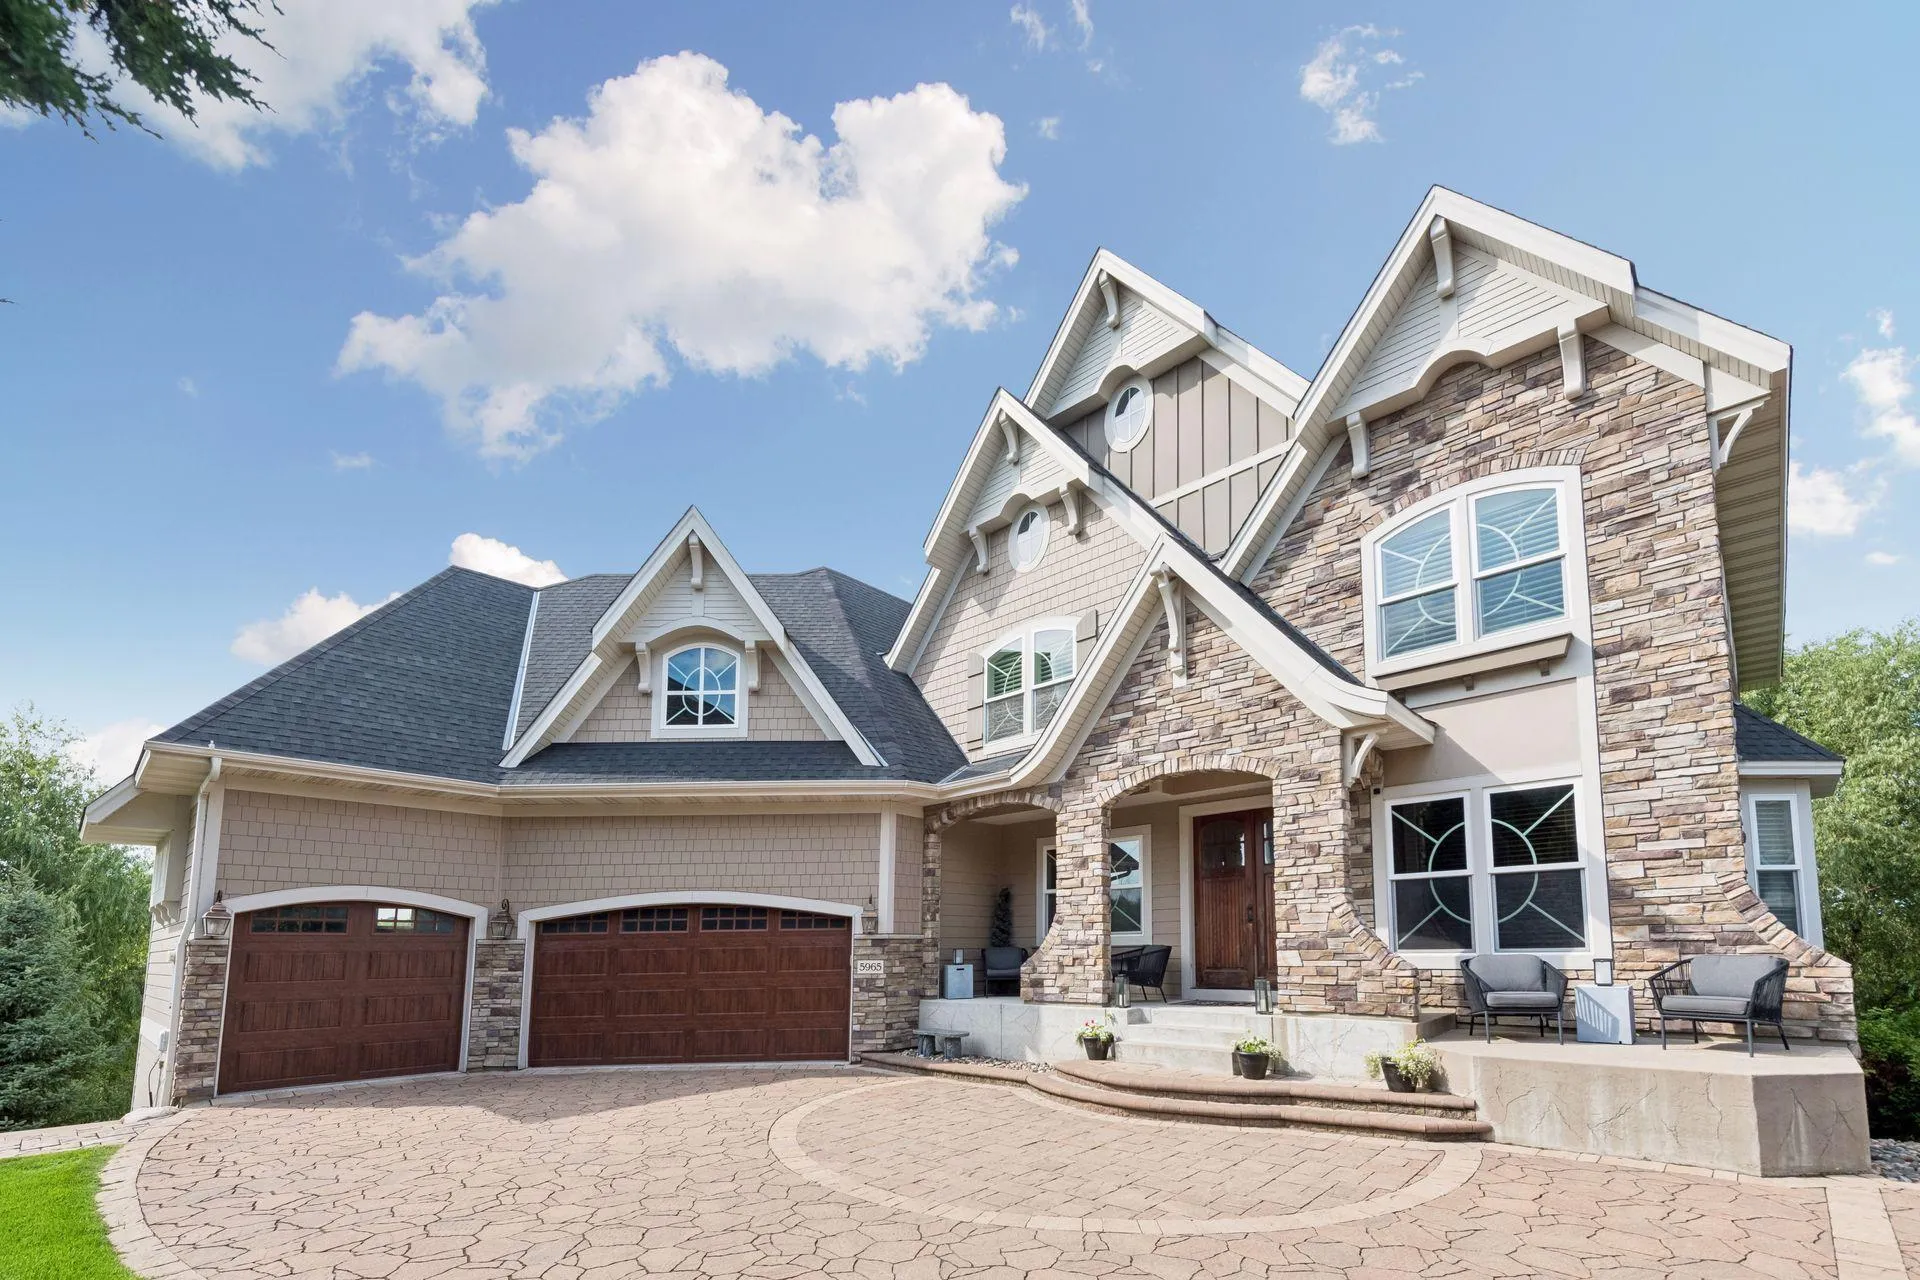 $1,950,000
5 bds | 6 ba | 6,581 sqft
5965 Xene N Lane, Plymouth, MN 55446
Listing courtesy of RE/MAX Consultants
-
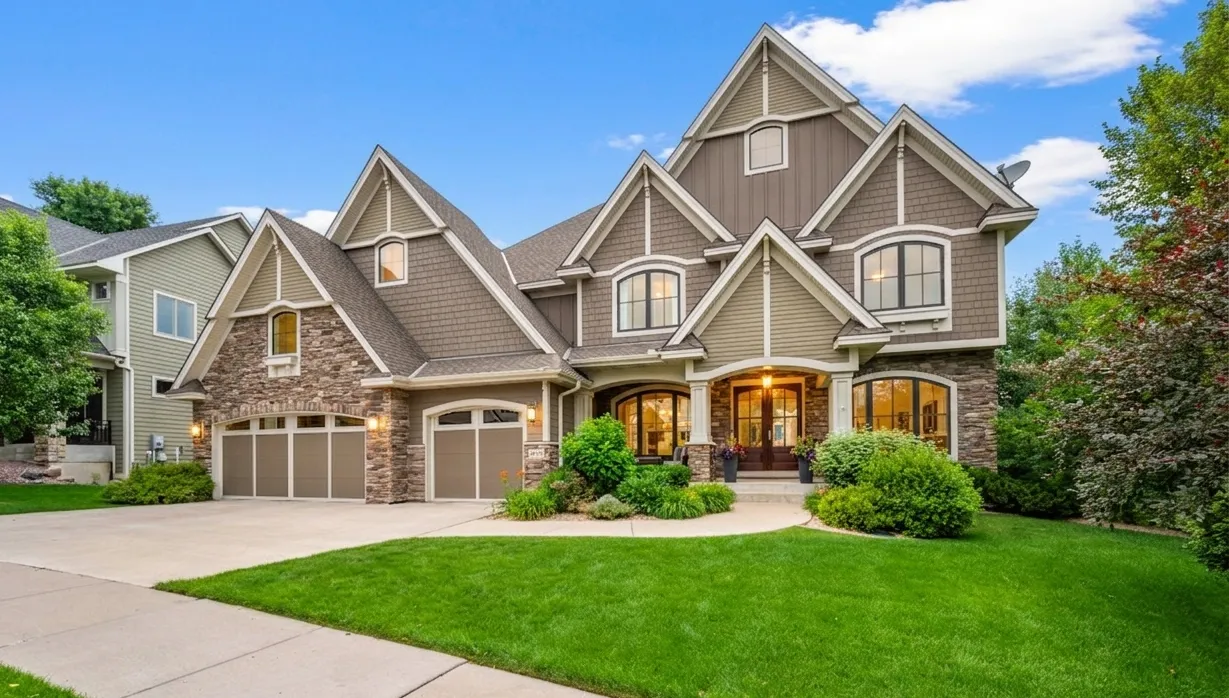 $1,250,000
6 bds | 5 ba | 5,778 sqft
15510 53rd N Avenue, Plymouth, MN 55446
Listing courtesy of RE/MAX Results
-
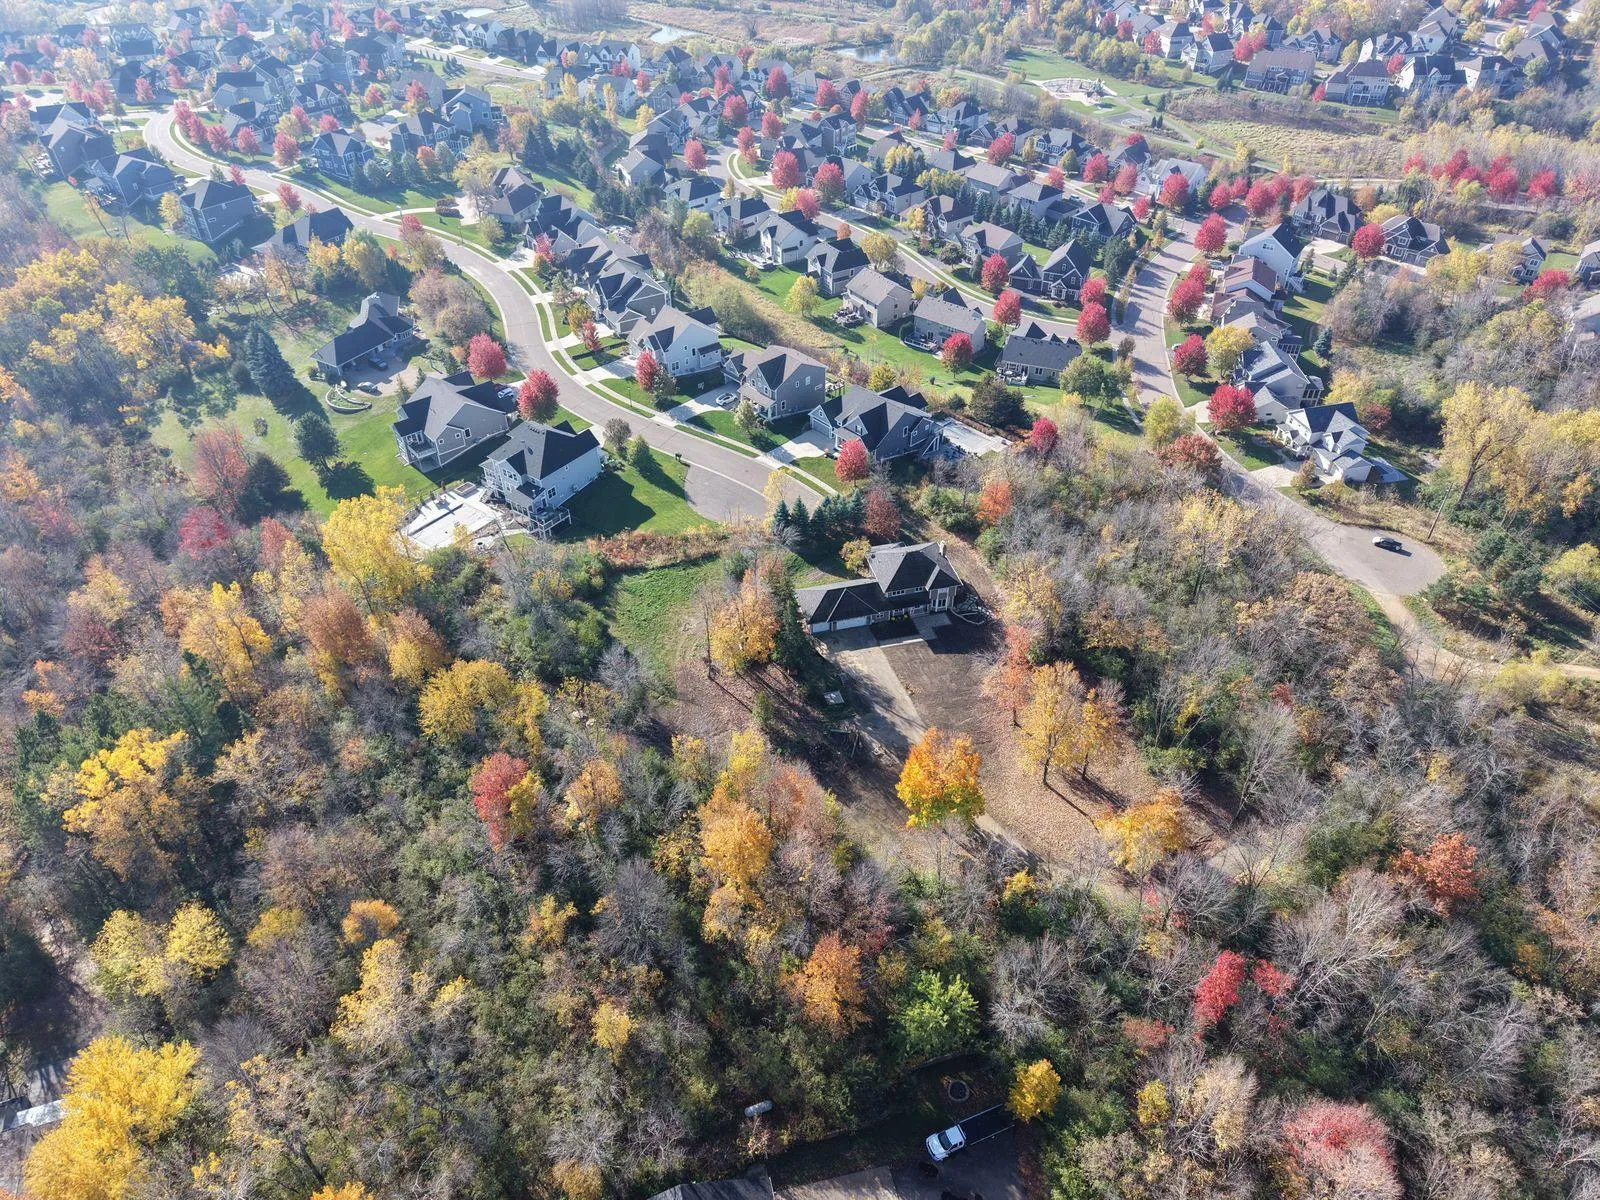 $1,125,000
0 bds | 0 ba
5741xxx Juneau N Lane, Plymouth, MN 55446
Listing courtesy of Pemberton RE
-
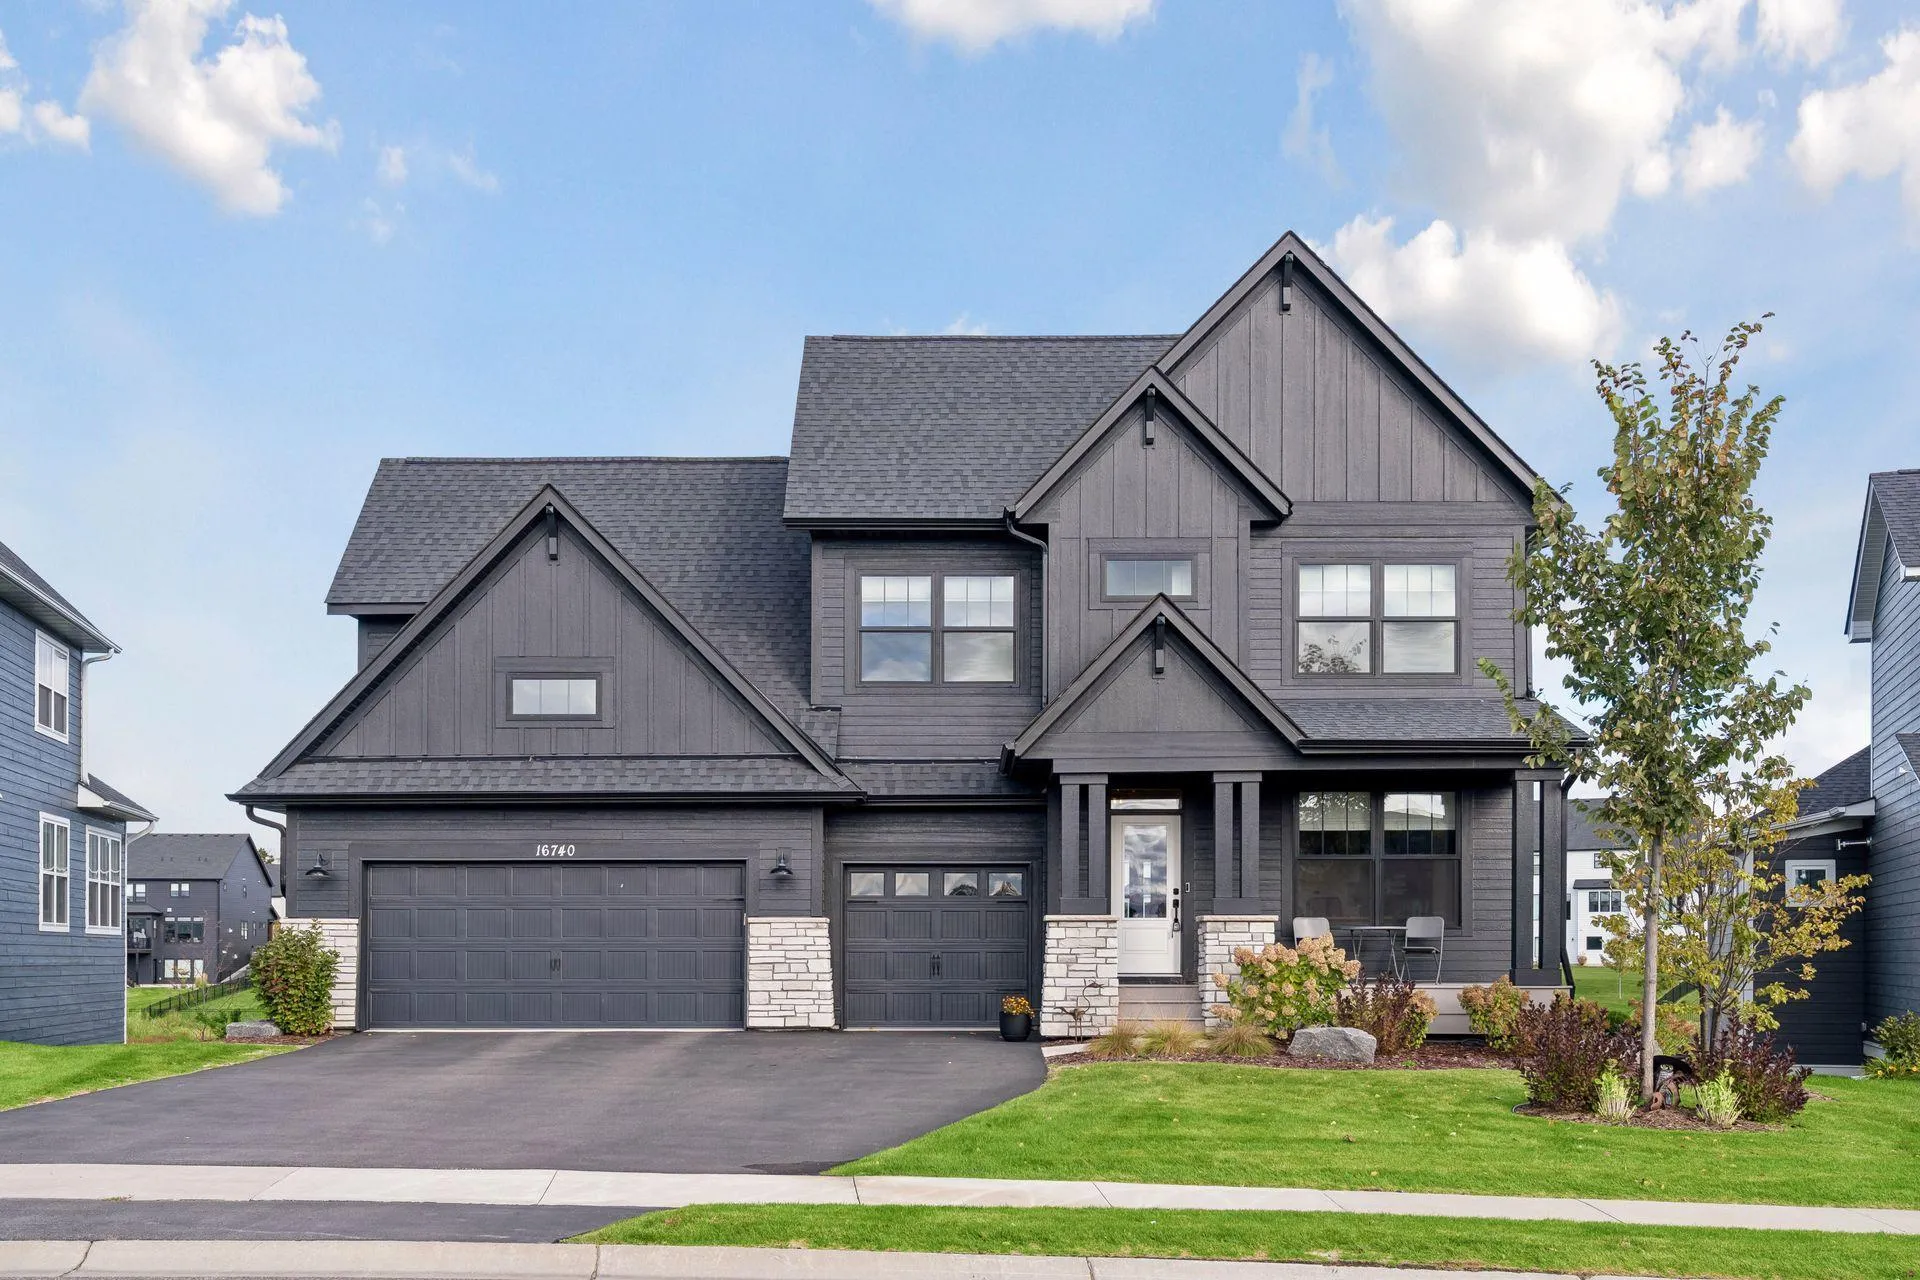 $1,439,000
5 bds | 5 ba | 5,081 sqft
16740 47th N Avenue, Plymouth, MN 55446
Listing courtesy of Compass
Request a tour
6304 Xene N Lane, Maple Grove, MN 55311