
1 / 47
$1,275,000
- 5 beds
- 5 baths
- 5,625 sqft
10053 Trails End Road, Chanhassen, MN 55317
For sale Est. —/mo
- House · Single Family
- Built in 2005
- 0.46 acres lot
- $227/sqft
- $59/mo HOA
- 3-car garage
Overview
Open houses
- Saturday, Nov 14 12:30 pm–2:30 pm Open house
Times are Central.
Extraordinary custom residence nestled in the highly coveted Settlers West neighborhood of Chanhassen, where distinctive architecture, mature trees, and generously sized private homesites create an atmosphere of timeless appeal. Beautifully updated inside and out, this remarkable home seamlessly blends sophisticated design, thoughtful enhancements, and the comforts of everyday luxury. Step outside to your own private retreat, featuring a heated in-ground pool, expansive pool deck, beautifully landscaped backyard, and inviting spaces designed for effortless entertaining and relaxation. Unwind beside the stone gas fireplace or extend the seasons in the heated three-season porch. Walnut stained rich Brazilian hardwood flooring graces the main level and upper hallway, creating warmth and elegance throughout. The beautifully appointed gourmet kitchen offers abundant cabinetry, honed granite, commercial appliances and storage, while the formal dining room, complete with a custom built-in buffet, sets the stage for memorable gatherings. An executive main-level office provides the ideal blend of style and functionality. Beyond your doorstep, enjoy the exceptional lifestyle Chanhassen is known for, with nearby Lake Riley, beautiful parks, and 66 miles of paved trails, along with convenient access to golf, shopping, and dining.
Facts & features
Interior
- Bedrooms: 5
- Bathrooms: 5 (2 full, 2 three-quarter, 1 half)
- Finished sqft: 5,625
- Above grade sqft: 3,853
- Below grade sqft: 1,772
- Basement: Daylight/Lookout Windows, Drain Tiled, Egress Window(s), Finished, Full, Storage Space, Sump Basket, Sump Pump, Tile Shower, Walkout
- Heating: Forced Air, In-Floor Heating
- Cooling: Central Air
- Appliances: Air-To-Air Exchanger, Chandelier, Cooktop, Dishwasher, Disposal, Dryer, Exhaust Fan, Gas Water Heater, Microwave, Refrigerator, Stainless Steel Appliances, Wall Oven, Washer, Water Softener Rented
- Laundry: Laundry Room, Main Level, Sink
- Fireplaces: 3 (Family Room, Gas, Living Room, Primary Bedroom)
Property
- Parking: Attached Garage, Concrete, Finished Garage, Garage Door Opener, Heated Garage, Insulated Garage, Storage
- Garage spaces: 3
- Lot size: 0.46 acres
- Lot dimensions: 33x33x33x33x33x33x33x33x157x154
- Lot features: Tree Coverage - Light
- Exterior features: Stone, Cement Board
- Fencing: Full, Other
- Pool: Below Ground, Heated
Construction
- Home type: House (Single Family)
- Levels: Two
- Year built: 2005
- Roof: Age 8 Years or Less, Asphalt
Utilities
- Sewer: City Sewer/Connected
- Water: City Water/Connected
Community & HOA
- Subdivision: Settlers West
- HOA fee: $59/mo ($710 annually)
- HOA includes: Shared Amenities
Taxes & location
- Annual taxes: $14,860 (2026)
- County: Carver
- School district: Eastern Carver County Schools
Listing
- Status: For sale
- Listed: Nov 6, 2026
- Days on market: 5
- MLS #: 7169951
Monthly payment
—/mo
An example, not a loan offer. Taxes and HOA dues come from the listing when known; home insurance is a rough estimate. Mortgage insurance is not included. Your rate depends on your lender and credit.
Location
Nearby homes
-
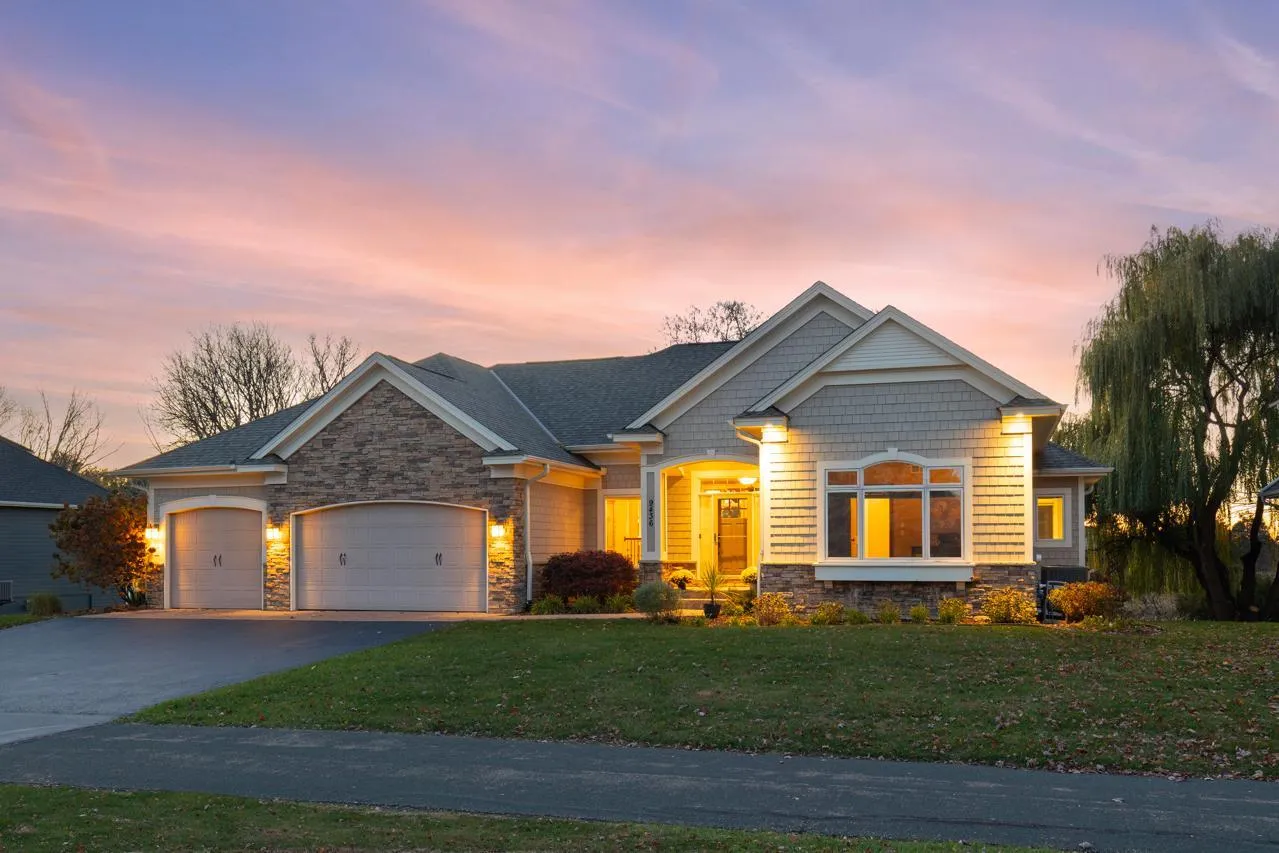 $1,145,000
6 bds | 5 ba | 4,464 sqft
9436 Stable Path, Eden Prairie, MN 55347
 Listing courtesy of Coldwell Banker Realty - Southwest Regional
-
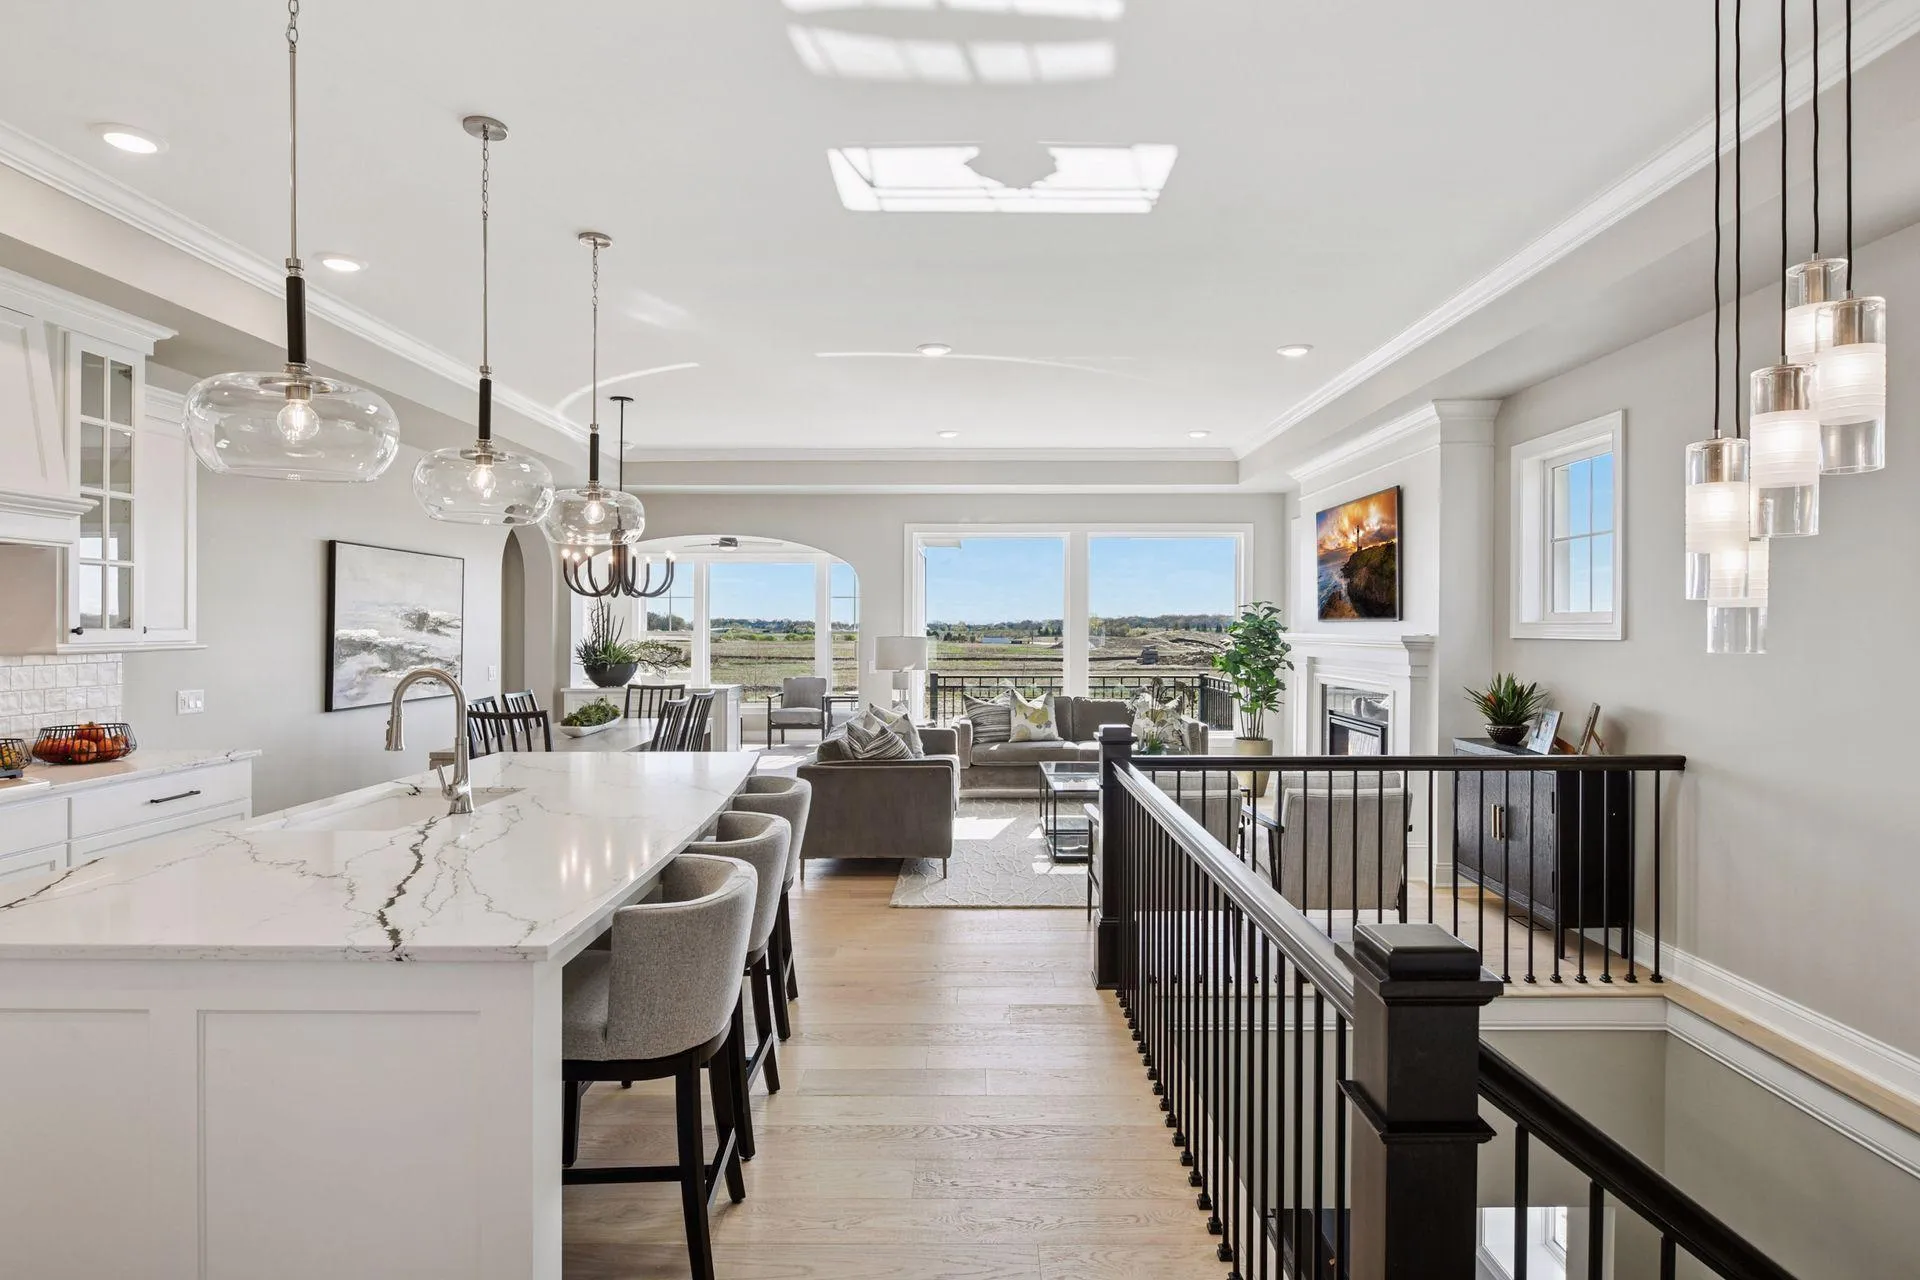 $1,138,800
3 bds | 3 ba | 3,148 sqft
9135 Mills Drive, Chanhassen, MN 55317
Listing courtesy of Keller Williams Premier Realty Lake Minnetonka
-
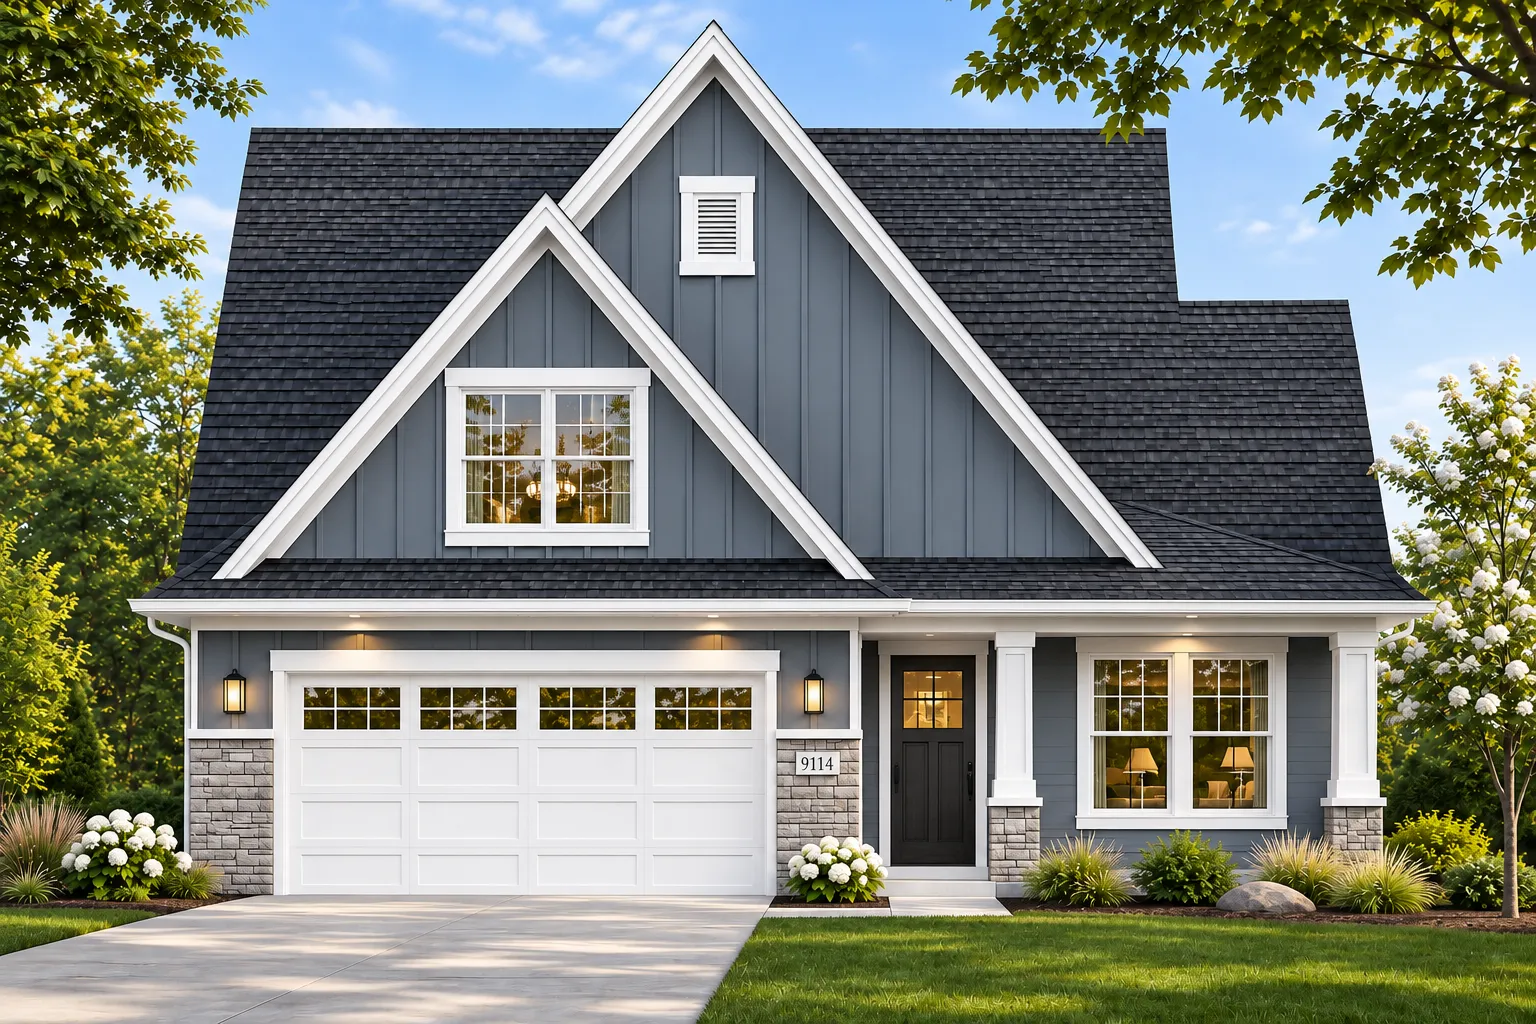 $1,019,800
3 bds | 3 ba | 2,514 sqft
9114 Mills Lane, Chanhassen, MN 55317
Listing courtesy of Keller Williams Premier Realty Lake Minnetonka
-
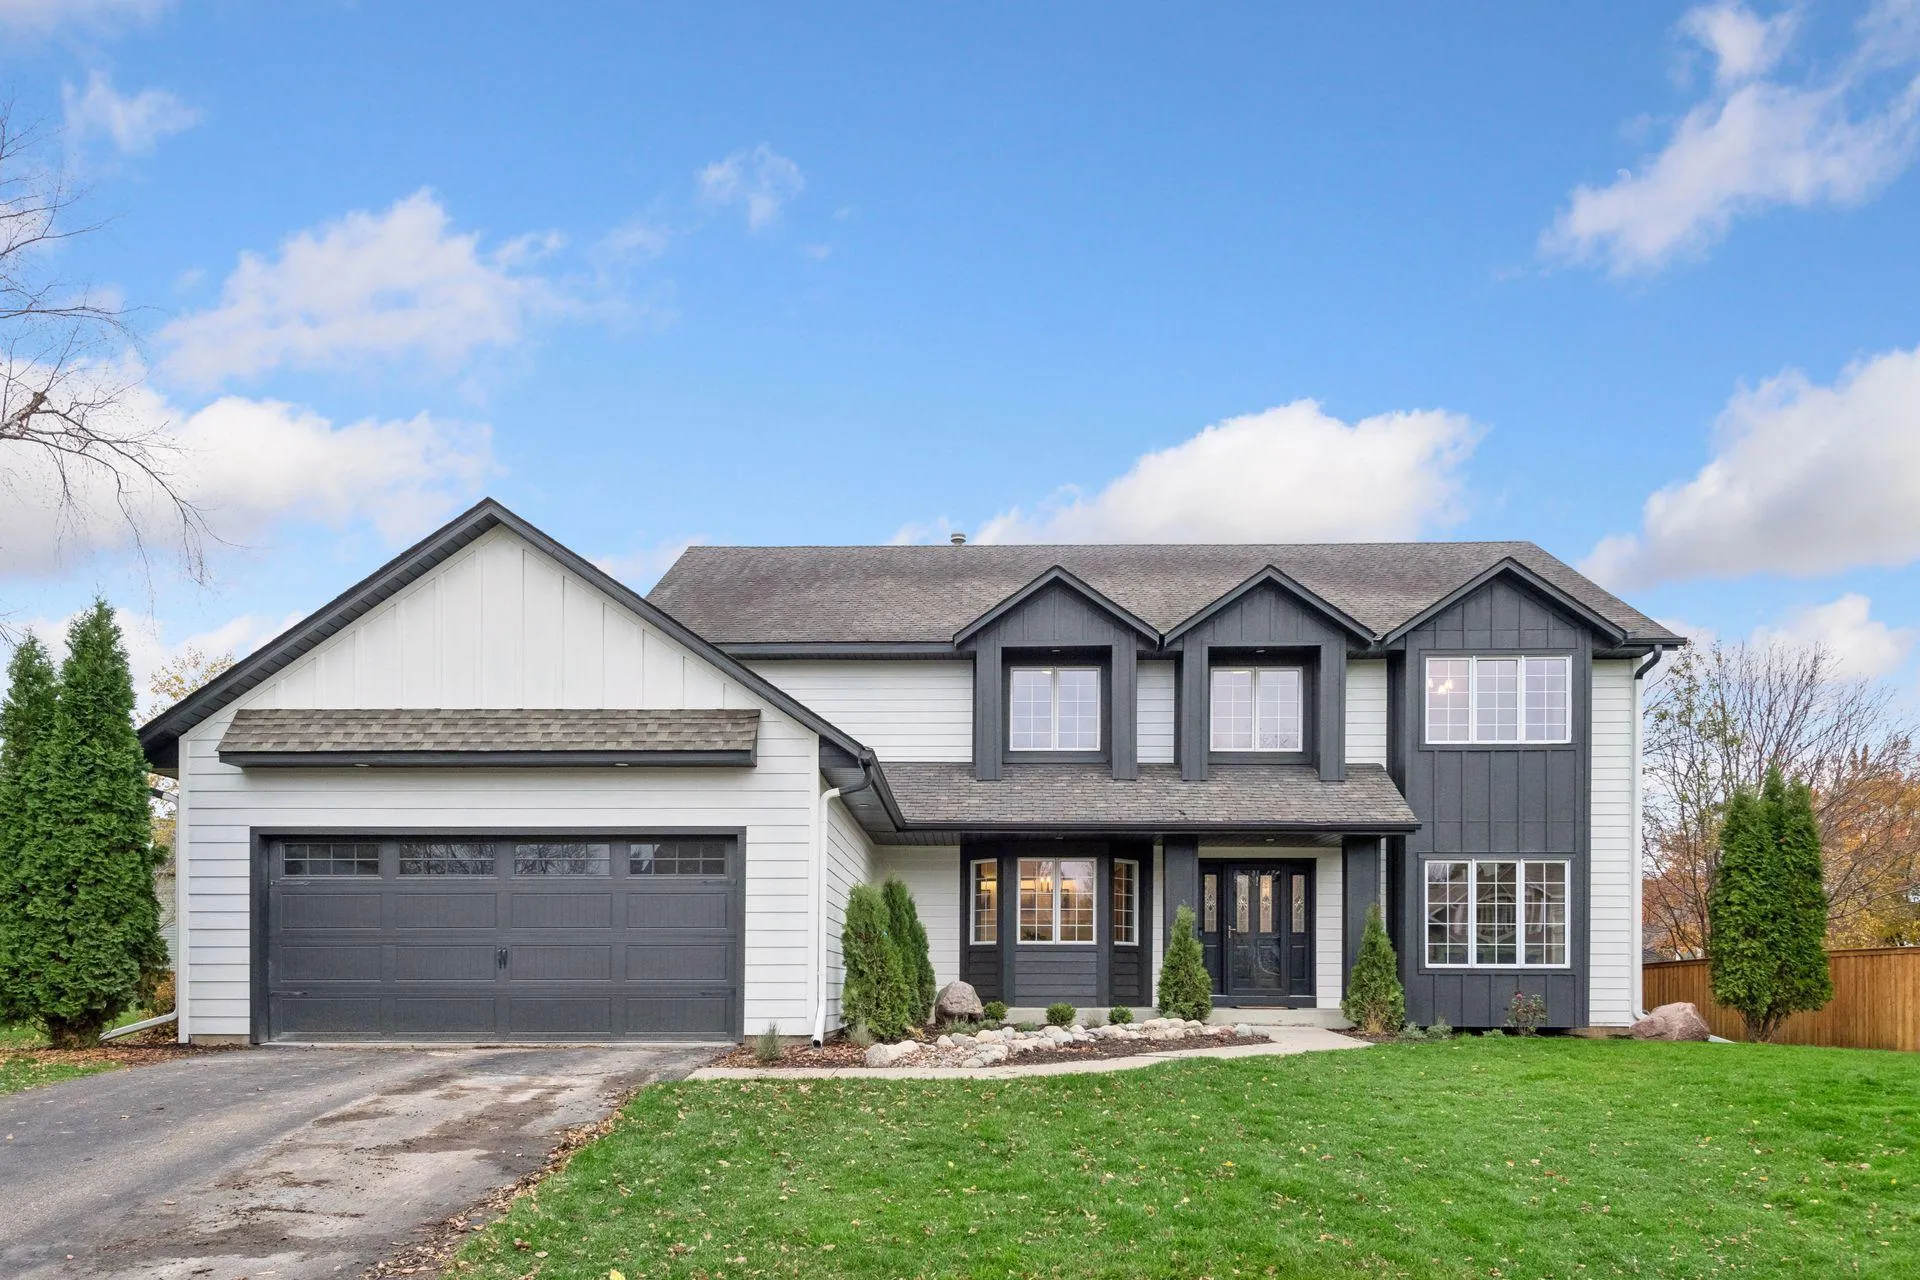 $1,190,000
7 bds | 5 ba | 5,664 sqft
9032 Mcguffey Road, Eden Prairie, MN 55347
Listing courtesy of Set Apart Realty
-
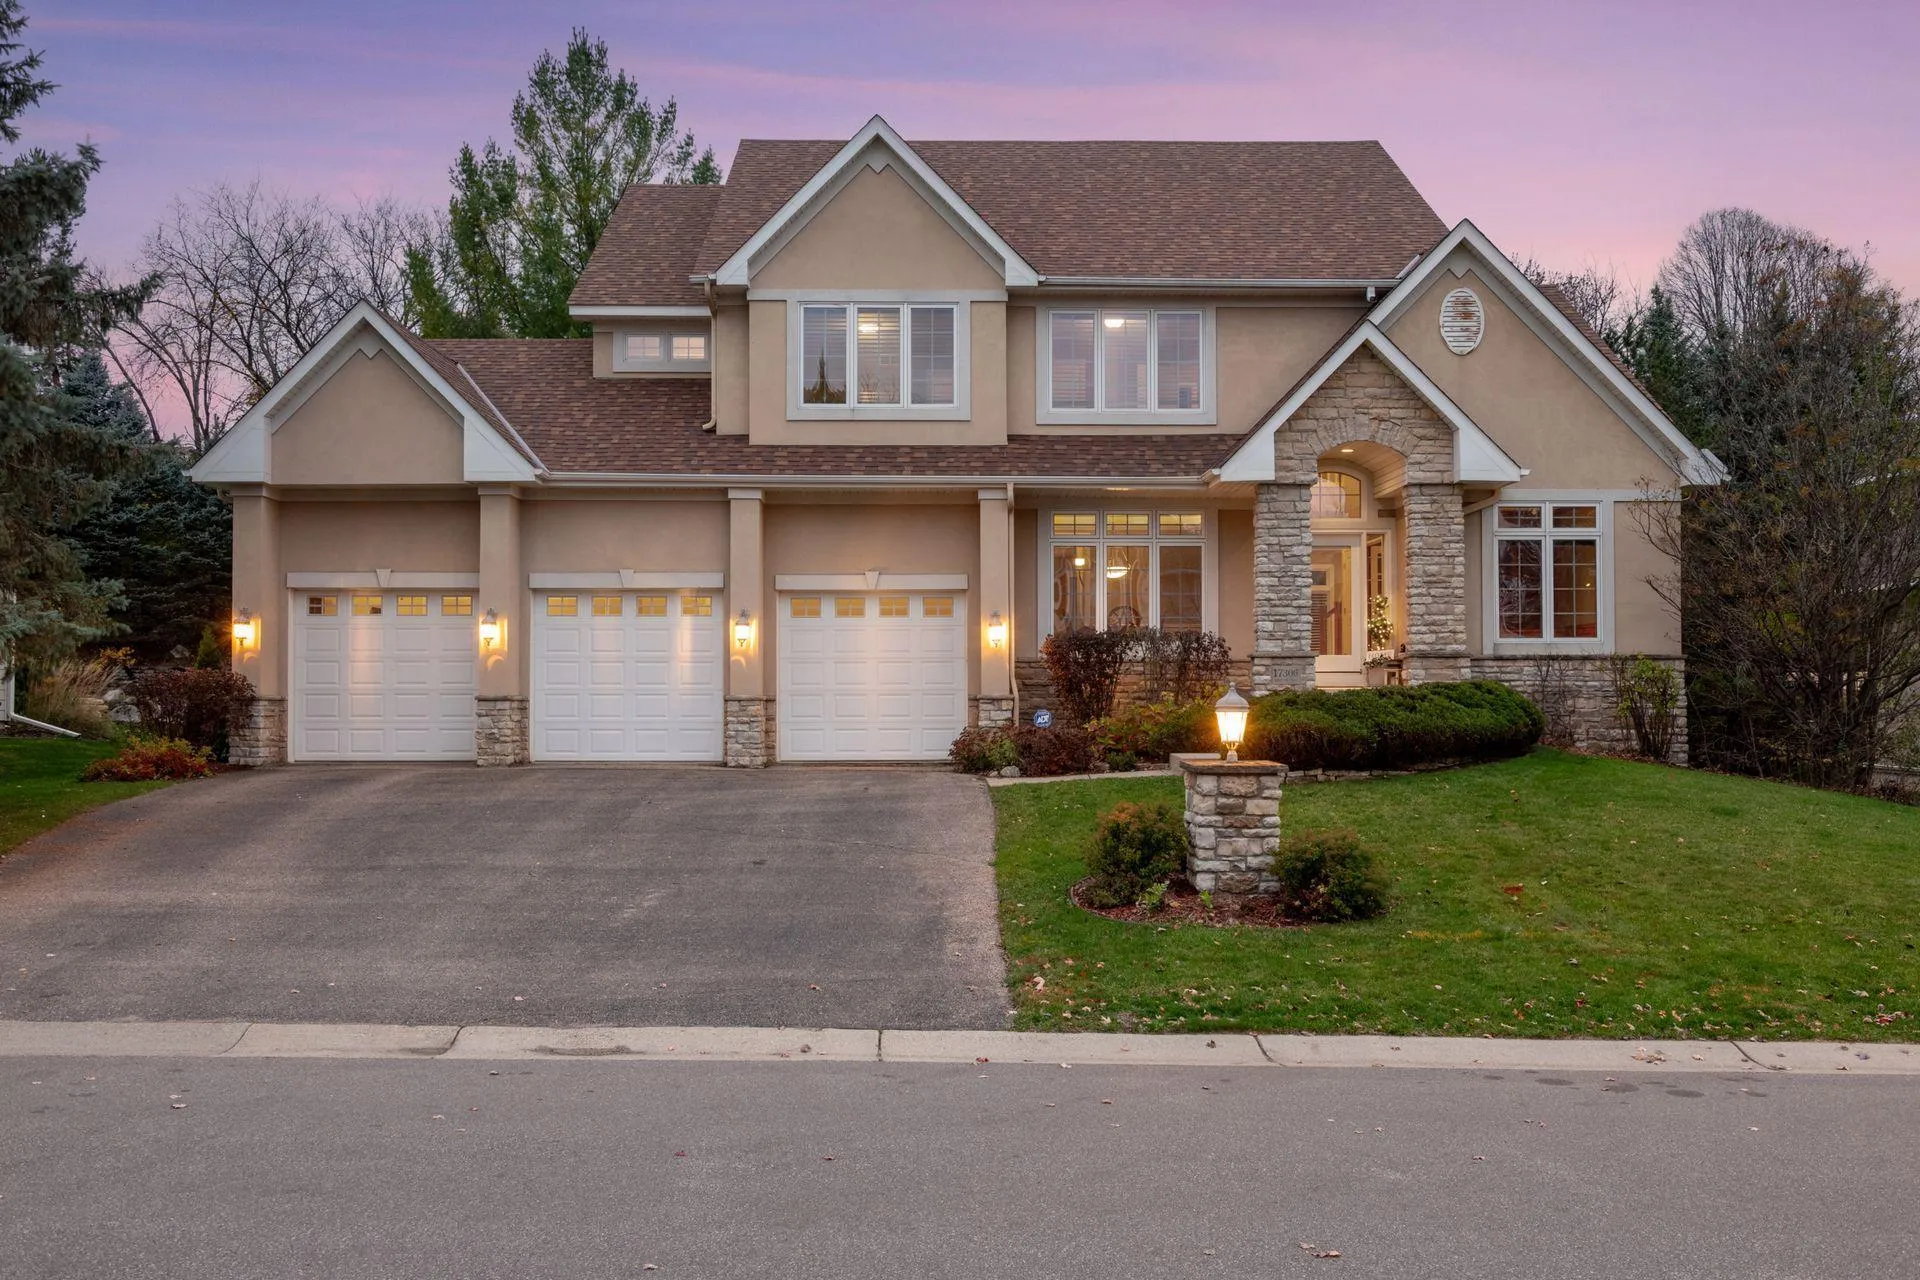 $975,000
5 bds | 5 ba | 4,288 sqft
17306 Cedarcrest Drive, Eden Prairie, MN 55347
Listing courtesy of Redfin Corporation
-
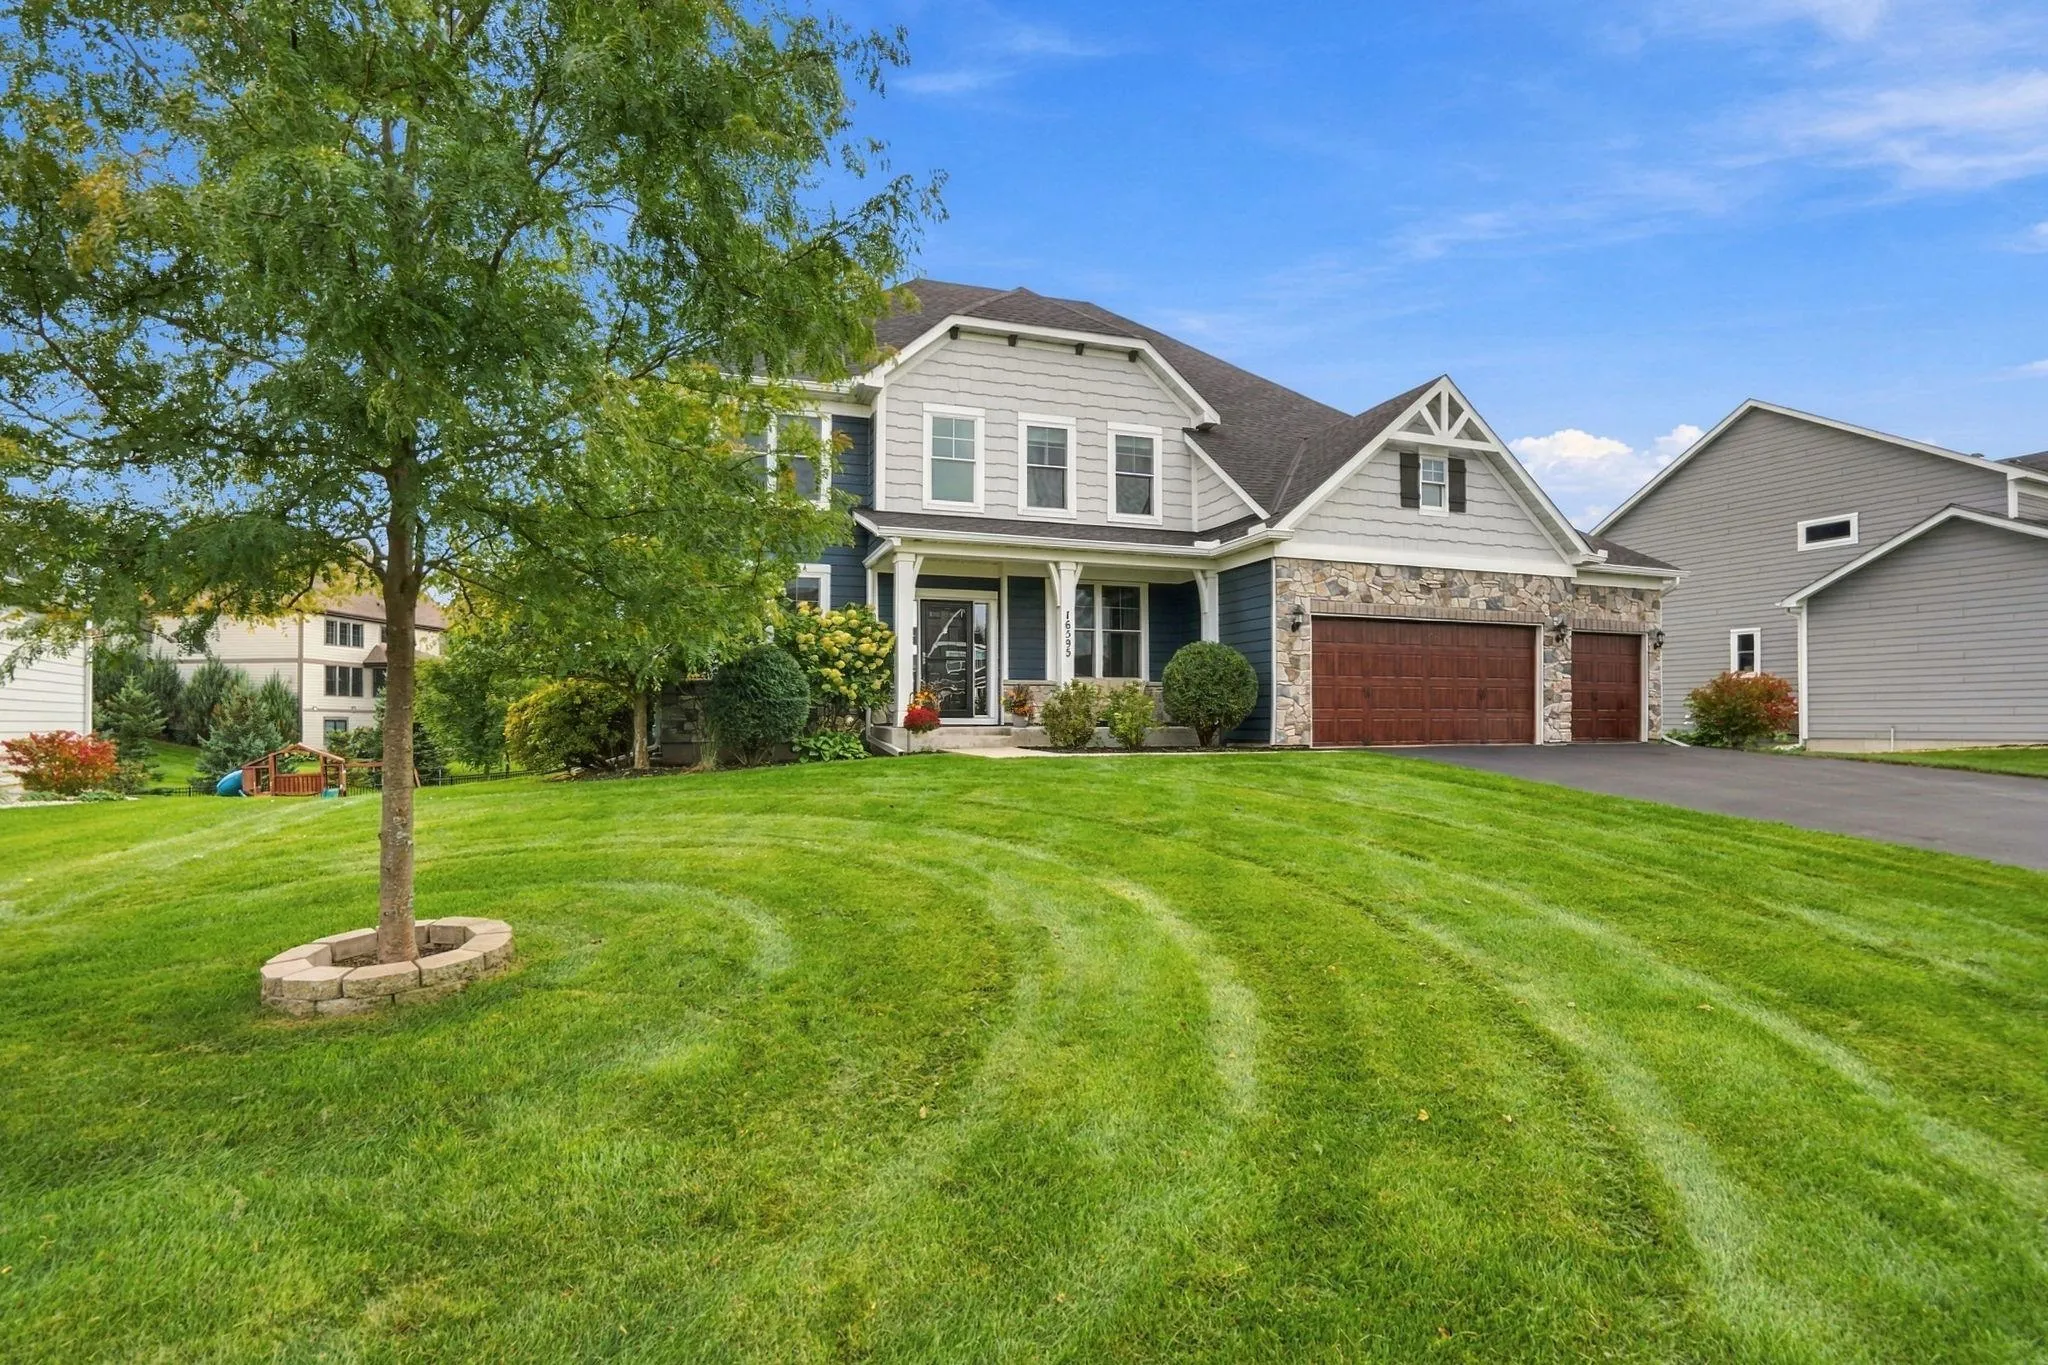 $1,399,900
6 bds | 6 ba | 5,129 sqft
16595 Beverly Drive, Eden Prairie, MN 55347
Listing courtesy of Bridge Realty, LLC
-
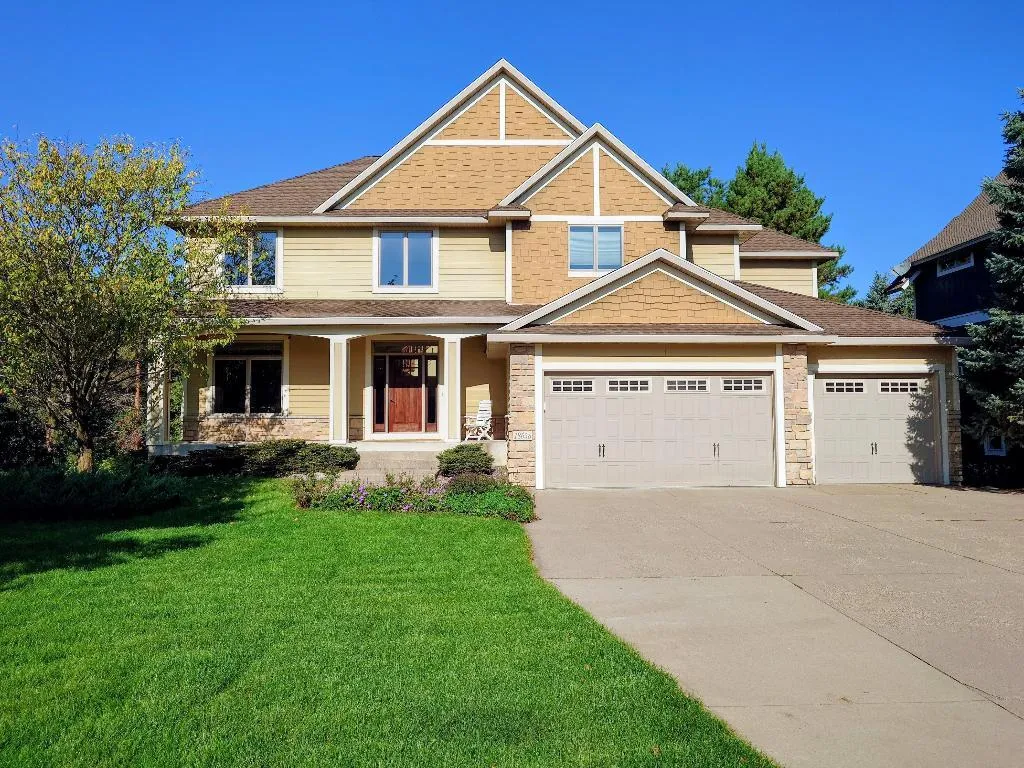 $995,000
5 bds | 5 ba | 4,273 sqft
18658 Ponderosa Court, Eden Prairie, MN 55347
Listing courtesy of List With Freedom
-
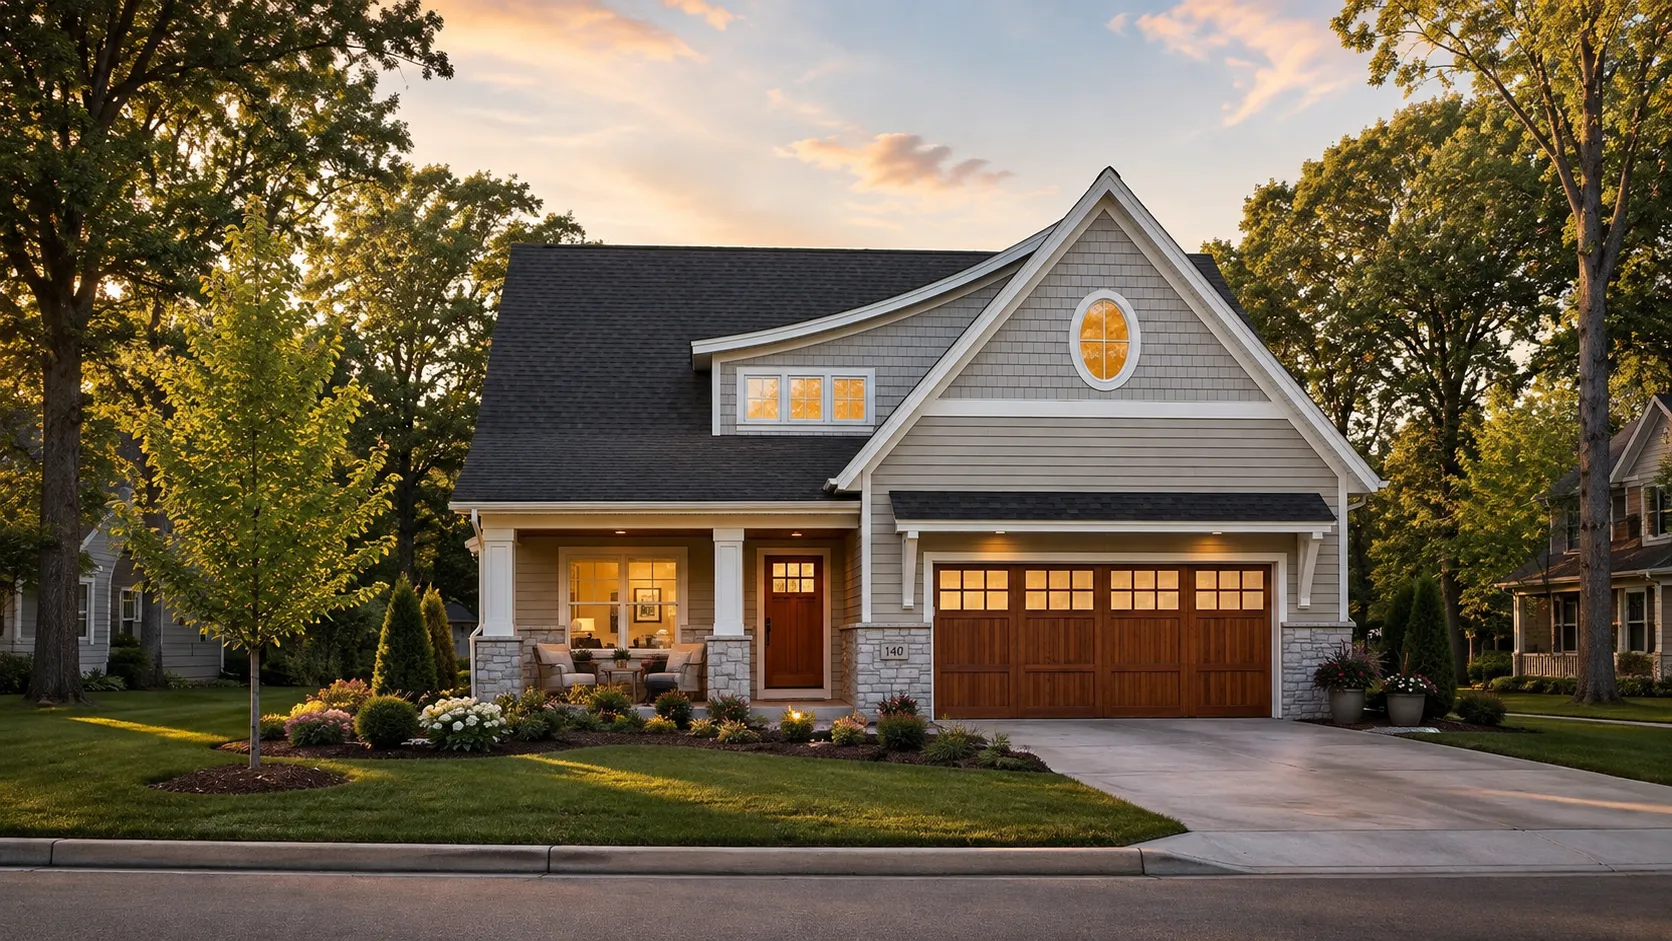 $1,150,000
3 bds | 2 ba | 2,187 sqft
Xxx Crestwood Terrace, Eden Prairie, MN 55347
Listing courtesy of Coldwell Banker Realty - Southwest Regional
Request a tour
10053 Trails End Road, Chanhassen, MN 55317