
1 / 52
$425,000
- 3 beds
- 2 baths
- 2,161 sqft
6060 Hemlock N Lane, Plymouth, MN 55442
For sale Est. —/mo
- House · Single Family
- Built in 1964
- 0.45 acres lot
- $197/sqft
- 2-car garage
Overview
Open houses
- Saturday, Nov 7 11 am–1 pm Open house
Times are Central.
This Plymouth home gives you comfortable living spaces, recent updates, and extra room to use the way that works for you. New carpet in the living room and den gives the main level an updated feel, while the bathroom has a new shower and tub. The rec room is a great bonus make this a home office, sitting room, playroom, or your own getaway. Outside, enjoy fresh landscaping, new pavers, freshly painted exterior trim, a fenced yard, and a side porch for relaxing outdoors. A newer sewer line is another big update already taken care of. With flexible spaces inside and out and a convenient Plymouth location, this home simply works. Come see 6060 Hemlock Lane and imagine what you could make it!
Facts & features
Interior
- Bedrooms: 3
- Bathrooms: 2 (1 full, 1 three-quarter)
- Finished sqft: 2,161
- Above grade sqft: 1,290
- Below grade sqft: 871
- Basement: Block, Daylight/Lookout Windows, Finished, Full, Storage Space, Sump Basket, Sump Pump, Walkout
- Heating: Baseboard, Boiler, Ductless Mini-Split, Fireplace(s)
- Cooling: Ductless Mini-Split
- Appliances: Dishwasher, Dryer, Exhaust Fan, Microwave, Refrigerator, Stainless Steel Appliances, Washer, Water Softener Owned
- Laundry: Gas Dryer Hookup, Lower Level, Laundry Room, Sink, Washer Hookup
- Fireplaces: 1 (Living Room, Wood Burning)
Property
- Parking: Detached Garage, Concrete, Garage Door Opener, Storage
- Garage spaces: 2
- Lot size: 0.45 acres
- Lot dimensions: 110x180x110x180
- Lot features: Corner Lot, Tree Coverage - Heavy
- Exterior features: Fiber Board, Vinyl, Wood
- Fencing: Chain Link
- Other structures: Storage Shed
Construction
- Home type: House (Single Family)
- Levels: Three Level Split
- Year built: 1964
- Exterior: Block
- Roof: Age Over 8 Years, Asphalt
Utilities
- Sewer: City Sewer/Connected
- Water: City Water/Connected
Community & HOA
- Subdivision: Registered Land Surv 1077 Trac
Taxes & location
- Annual taxes: $5,221 (2026)
- County: Hennepin
- School district: Osseo
Listing
- Status: For sale
- Listed: Nov 6, 2026
- Days on market: 0
- MLS #: 7169970
Monthly payment
—/mo
An example, not a loan offer. Taxes and HOA dues come from the listing when known; home insurance is a rough estimate. Mortgage insurance is not included. Your rate depends on your lender and credit.
Location
Nearby homes
-
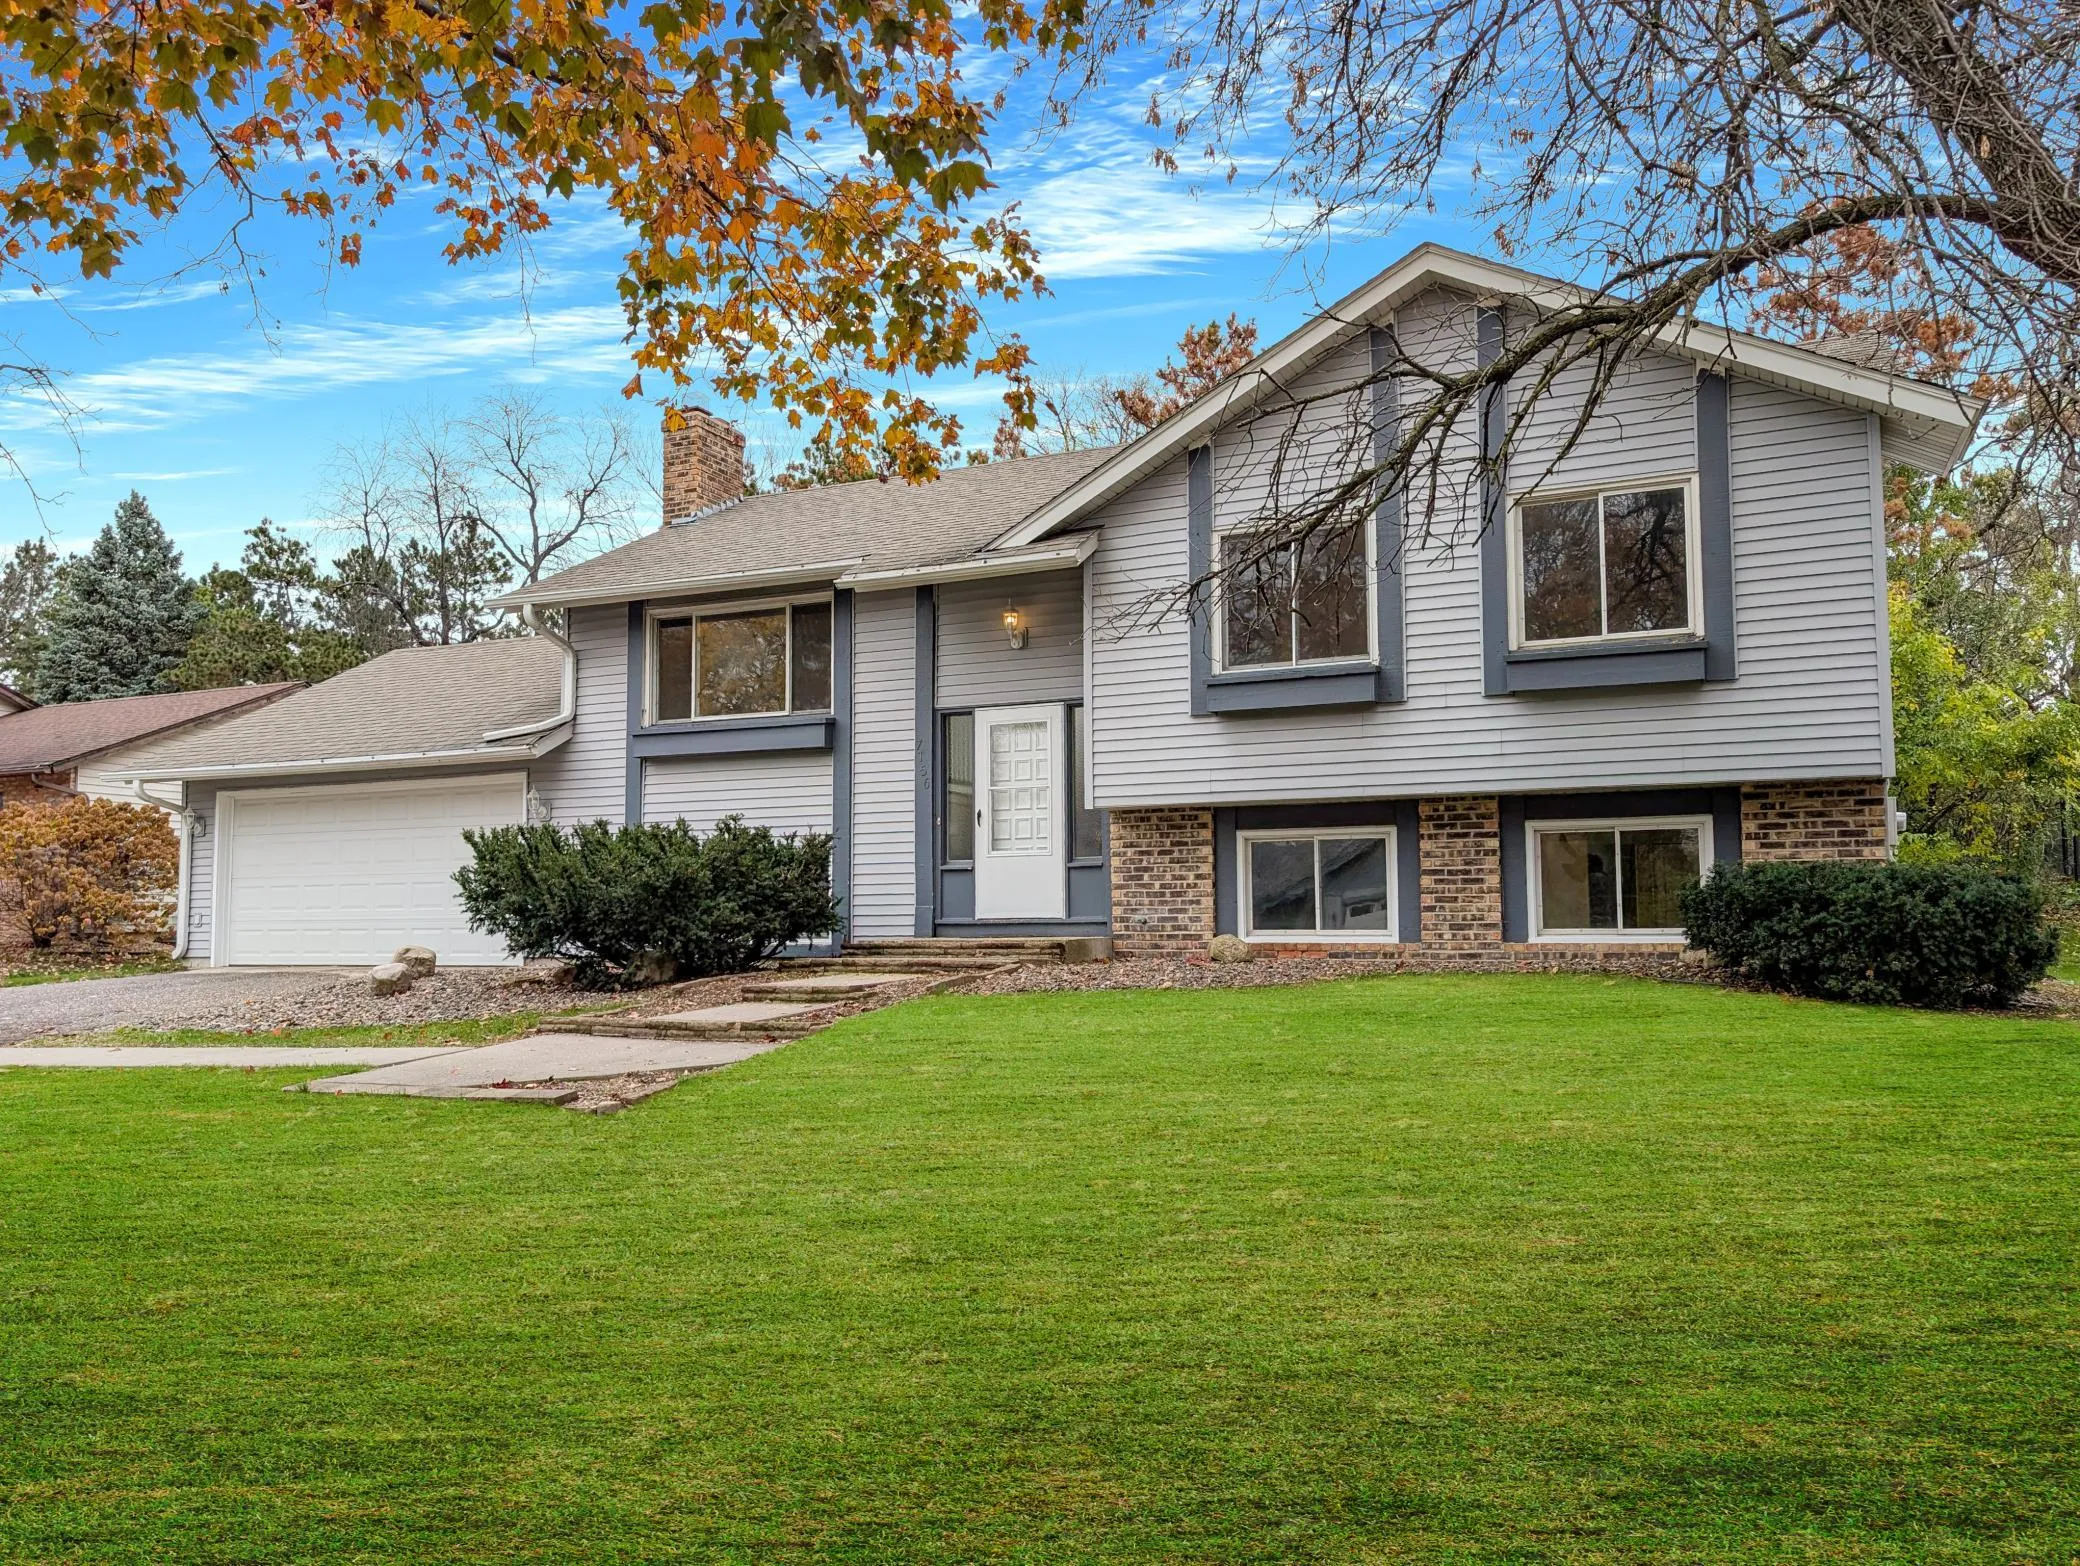 $350,000
3 bds | 2 ba | 2,136 sqft
7156 Willow Road, Maple Grove, MN 55369
 Listing courtesy of Edina Realty, Inc.
-
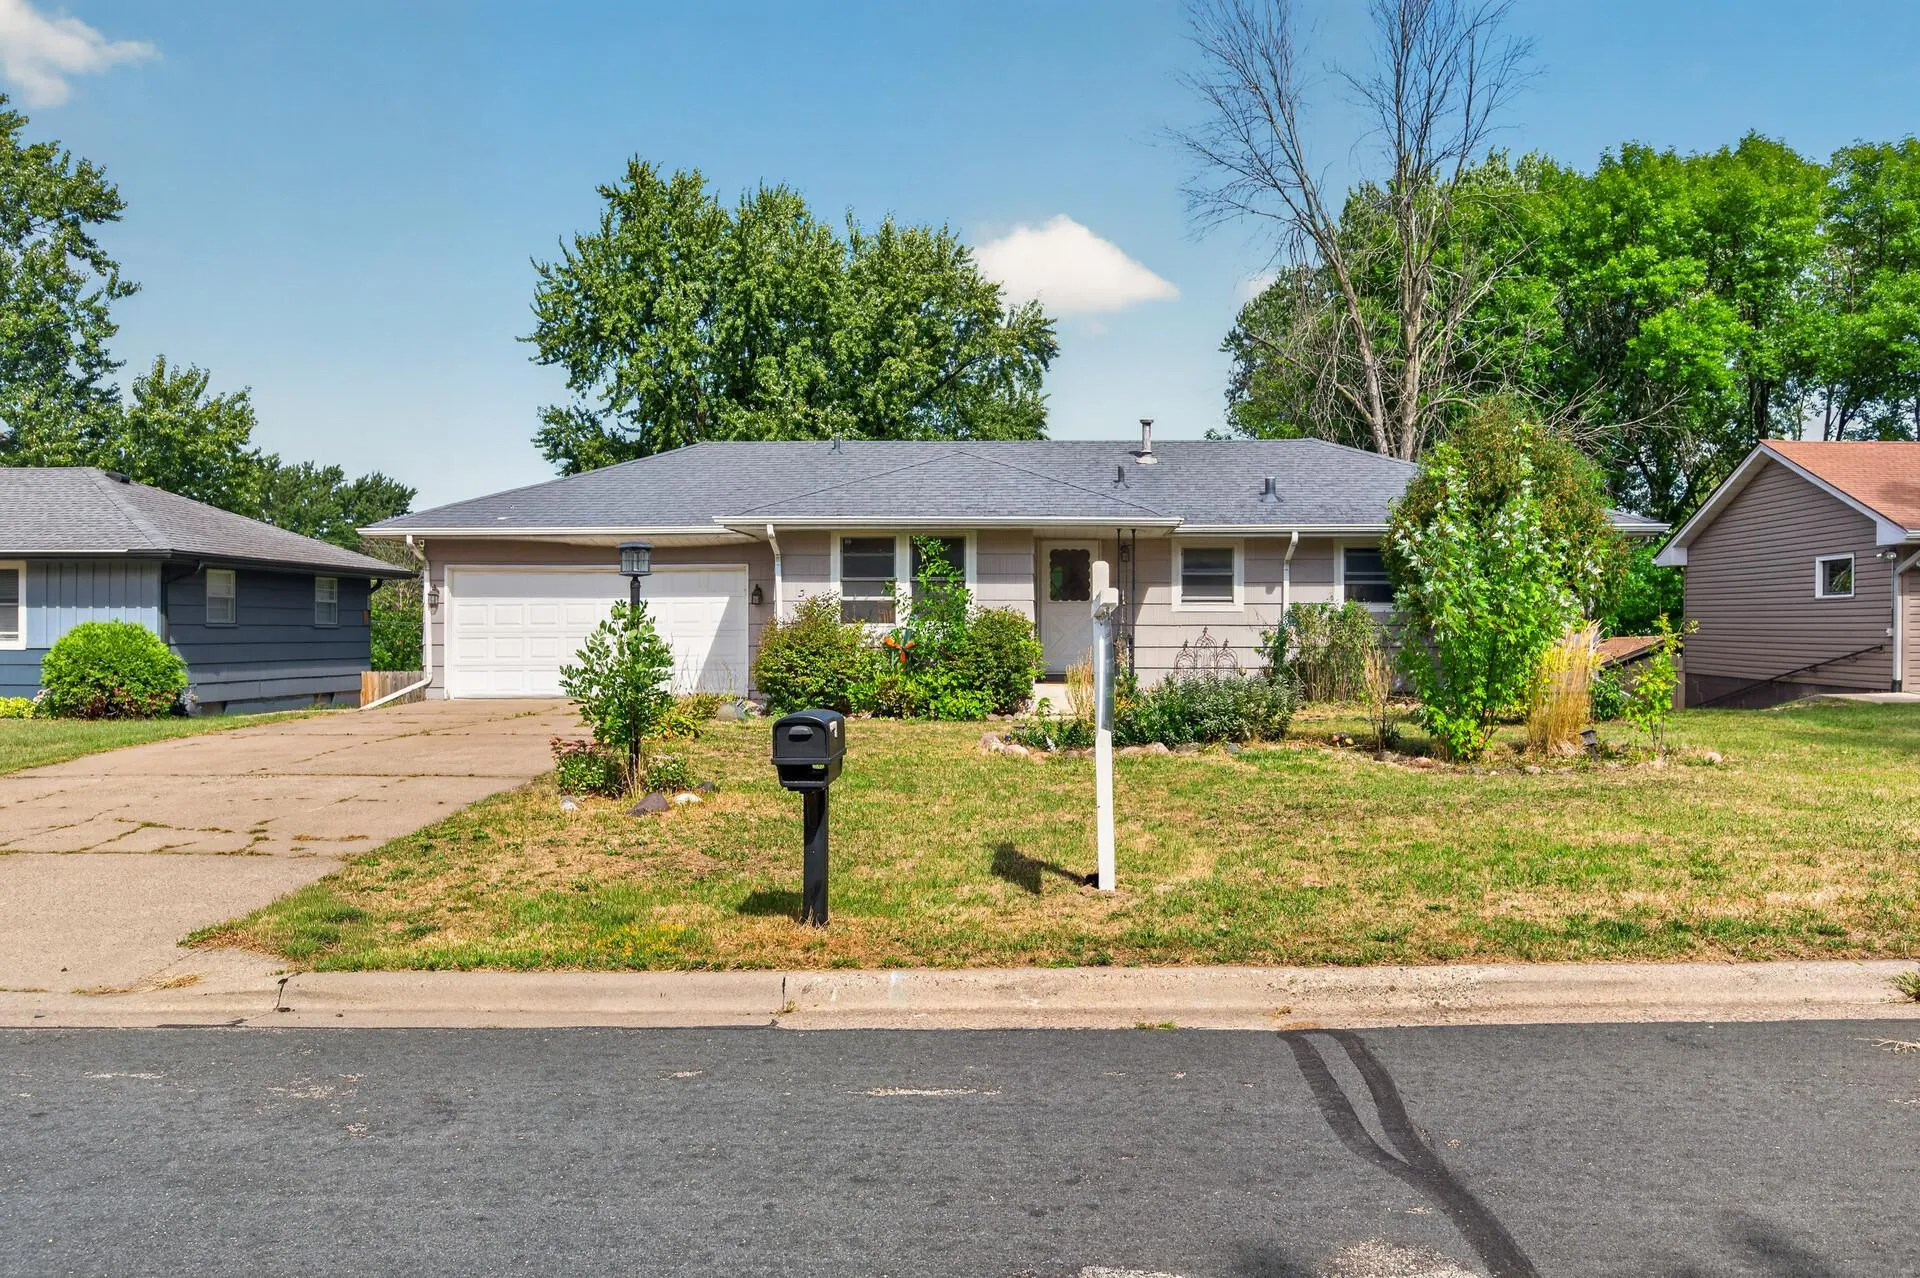 $299,900
4 bds | 2 ba | 1,926 sqft
8820 60th N Avenue, New Hope, MN 55428
Listing courtesy of RE/MAX Results
-
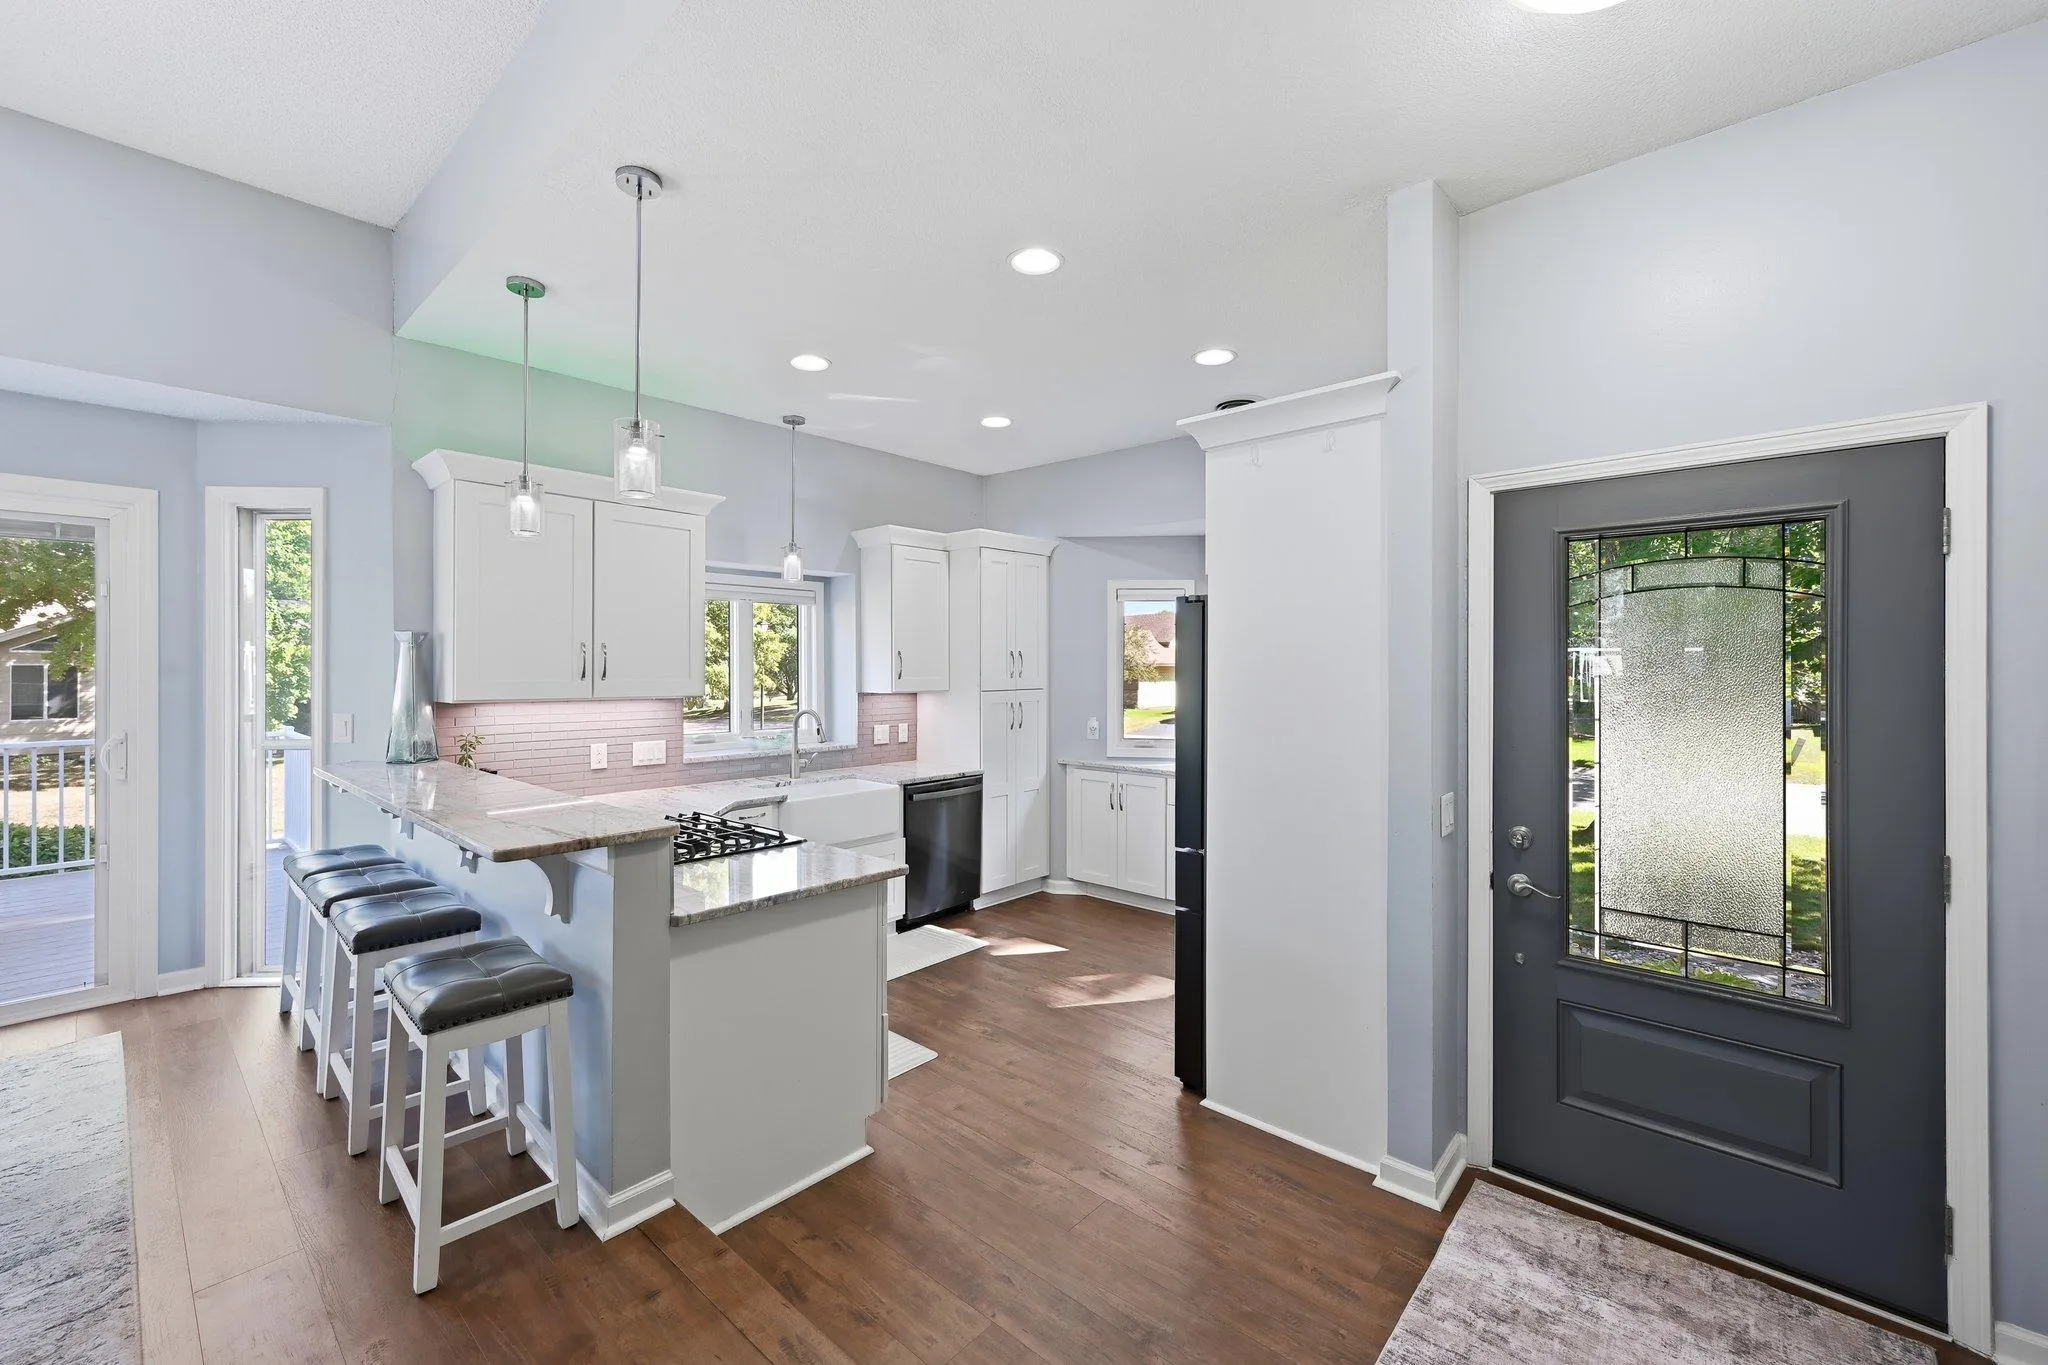 $469,900
5 bds | 2 ba | 2,077 sqft
6747 Quantico N Lane, Maple Grove, MN 55311
Listing courtesy of Keller Williams Classic Rlty NW
-
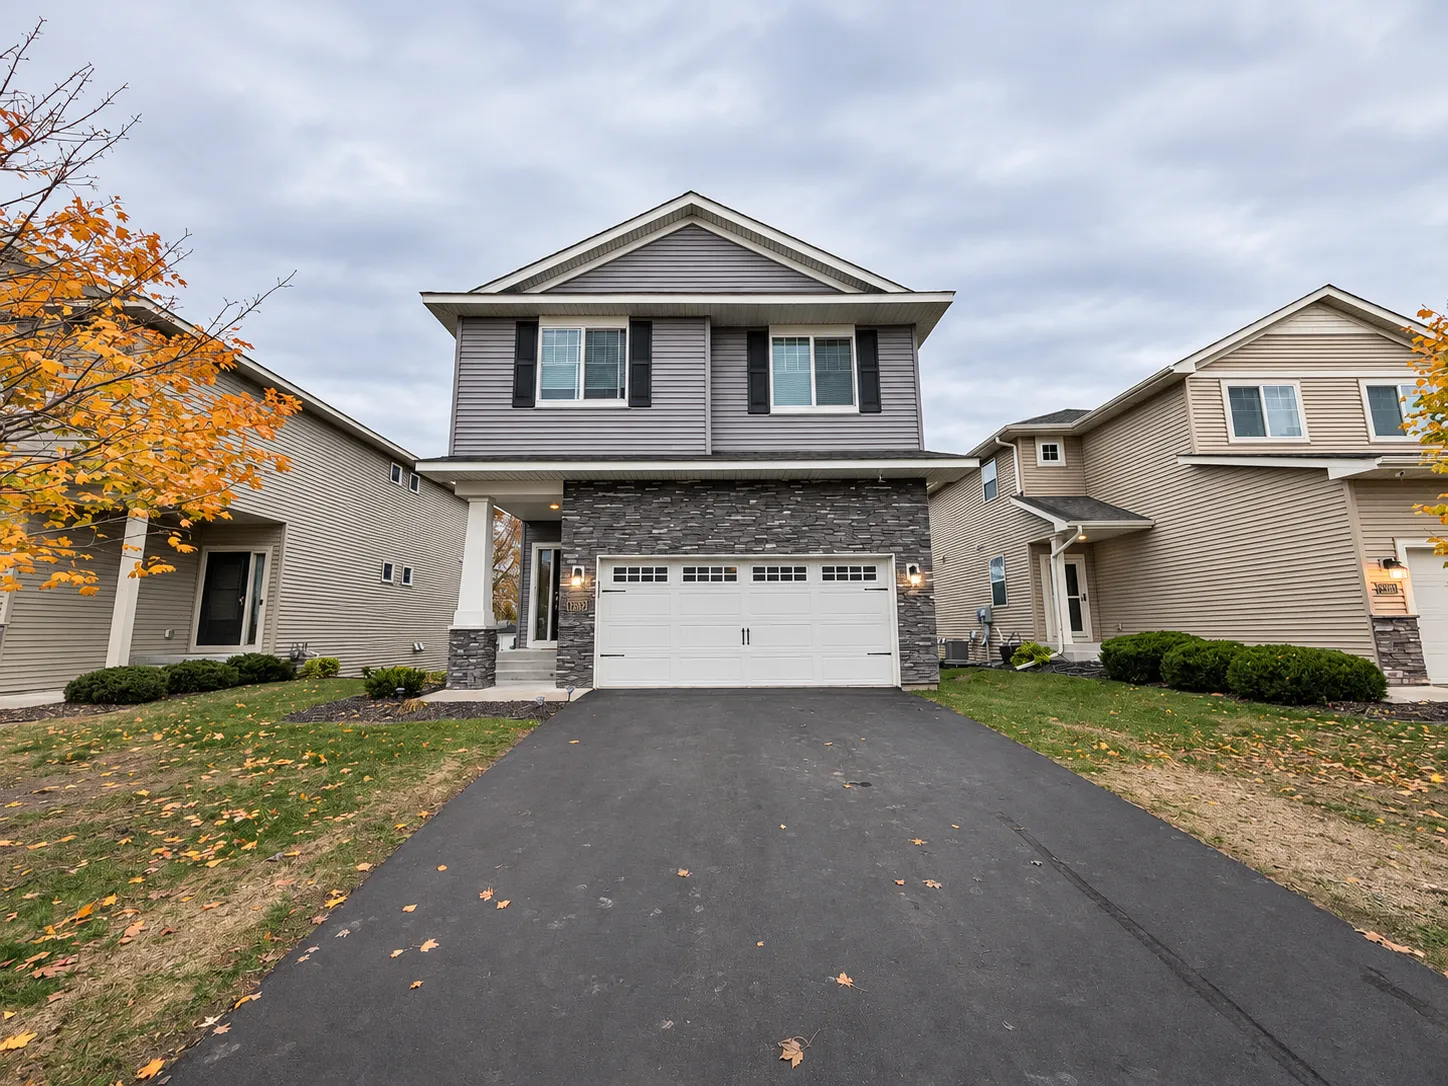 $405,000
3 bds | 3 ba | 2,246 sqft
7929 55th N Circle, New Hope, MN 55428
Listing courtesy of Coldwell Banker Realty
-
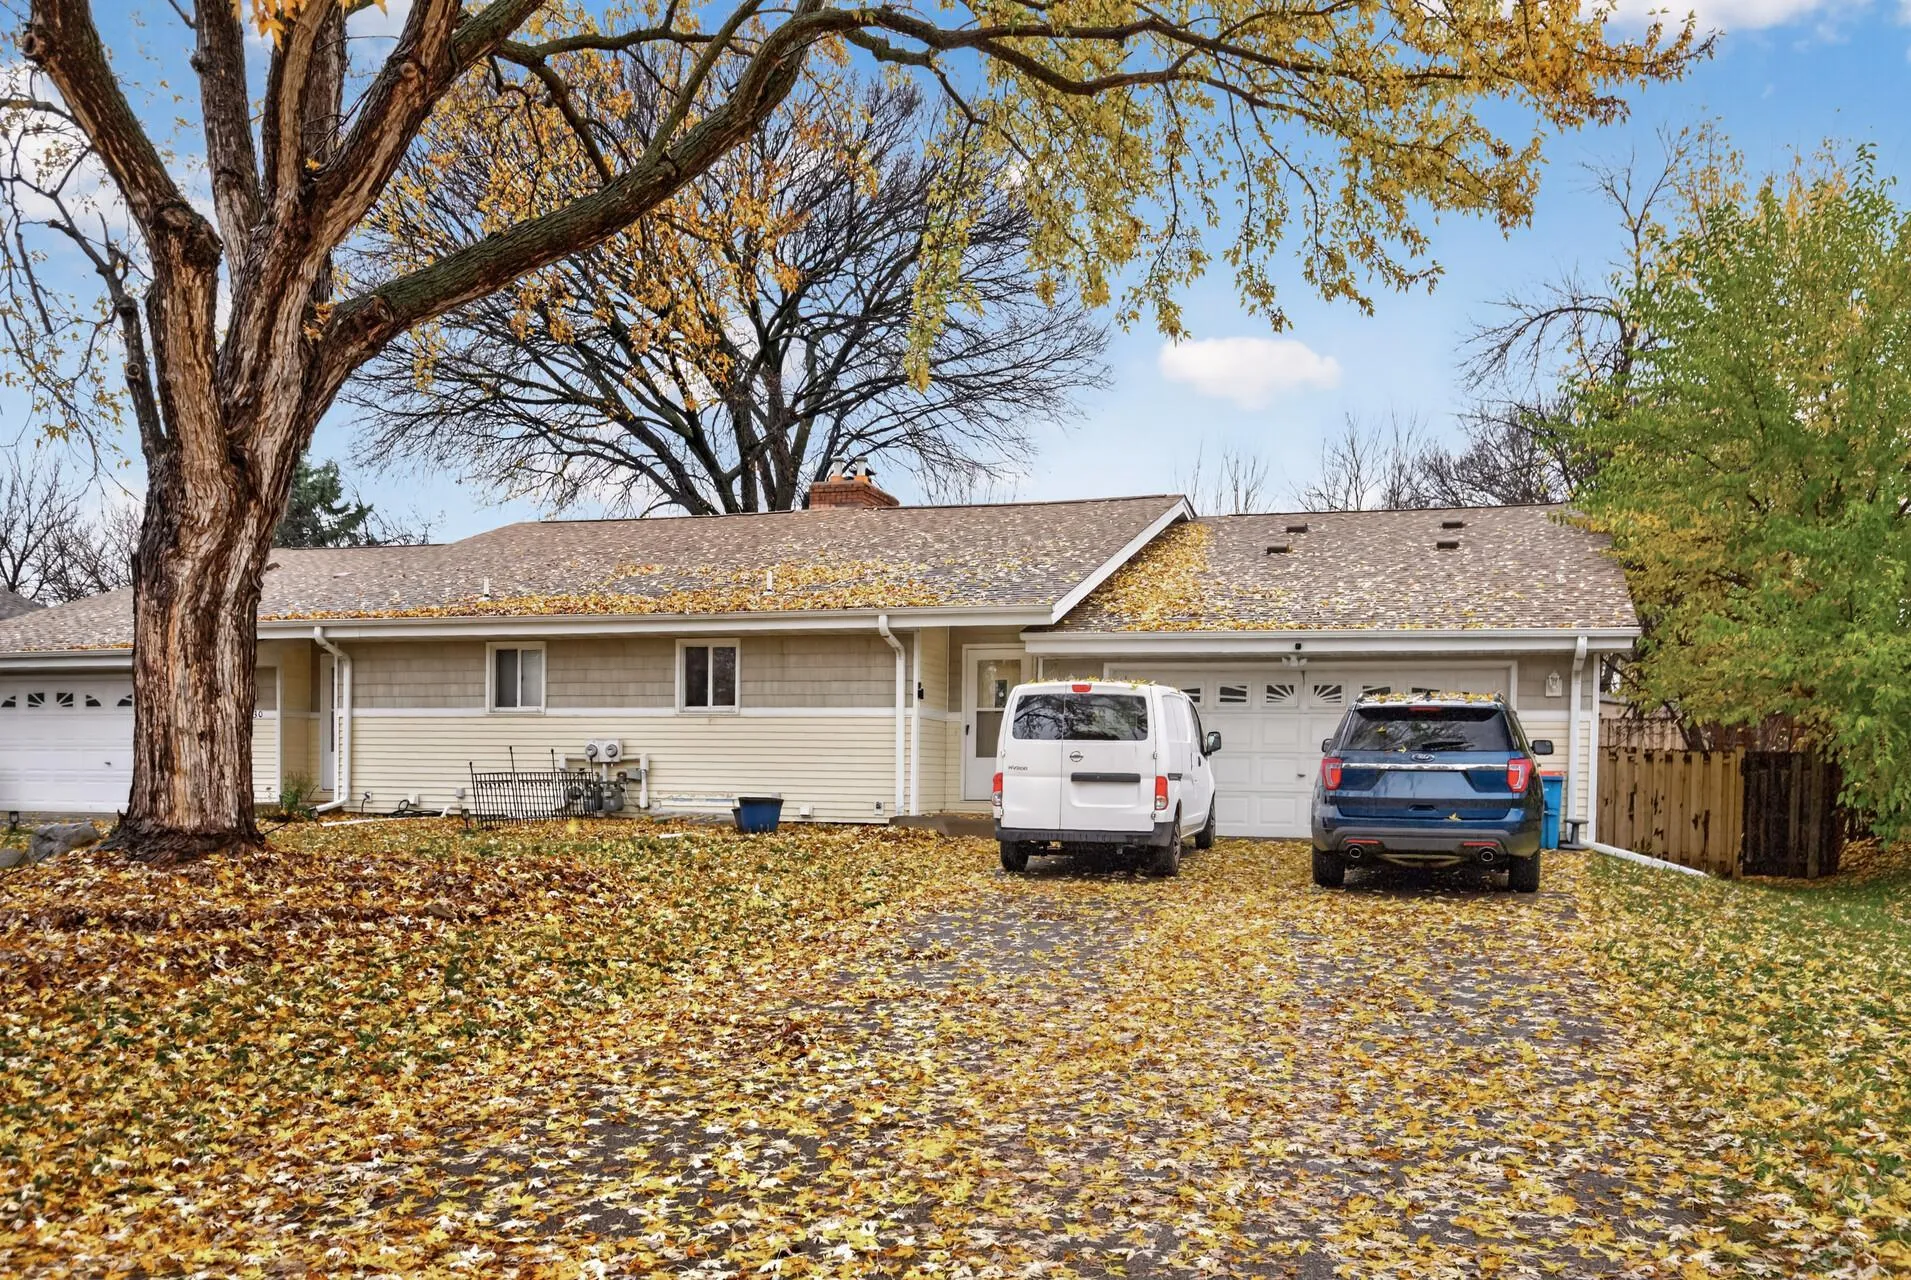 $330,000
4 bds | 2 ba | 1,999 sqft
13010 73rd N Avenue, Maple Grove, MN 55369
Listing courtesy of eXp Realty
-
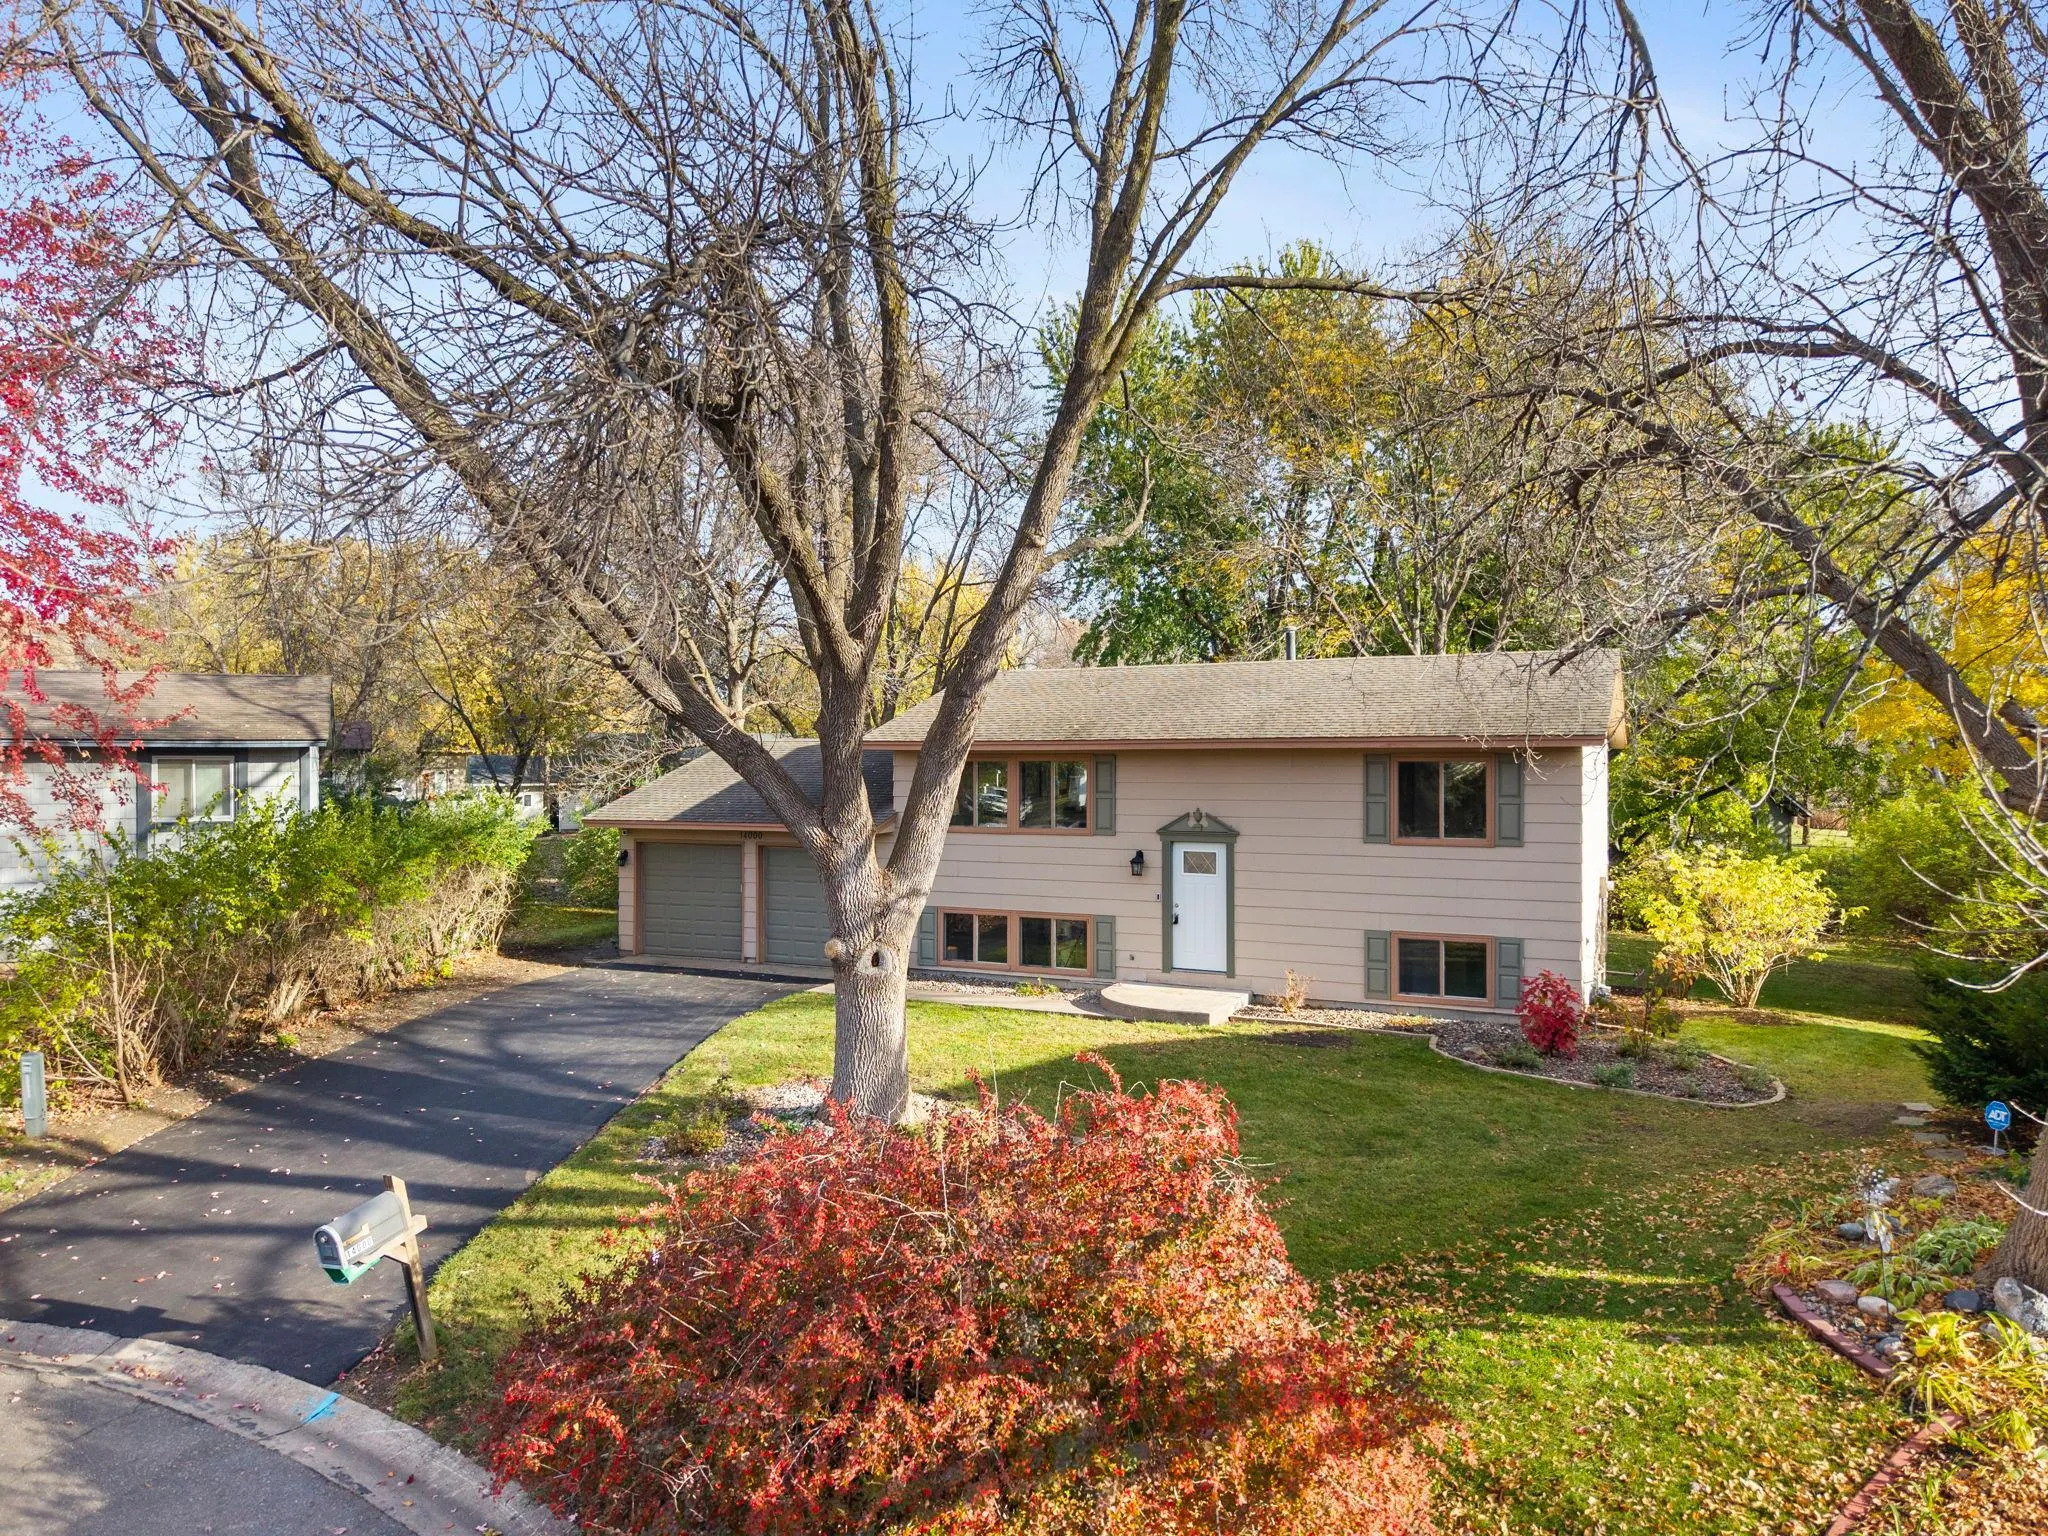 $350,000
4 bds | 2 ba | 1,681 sqft
14000 38th N Place, Plymouth, MN 55447
Listing courtesy of eXp Realty
-
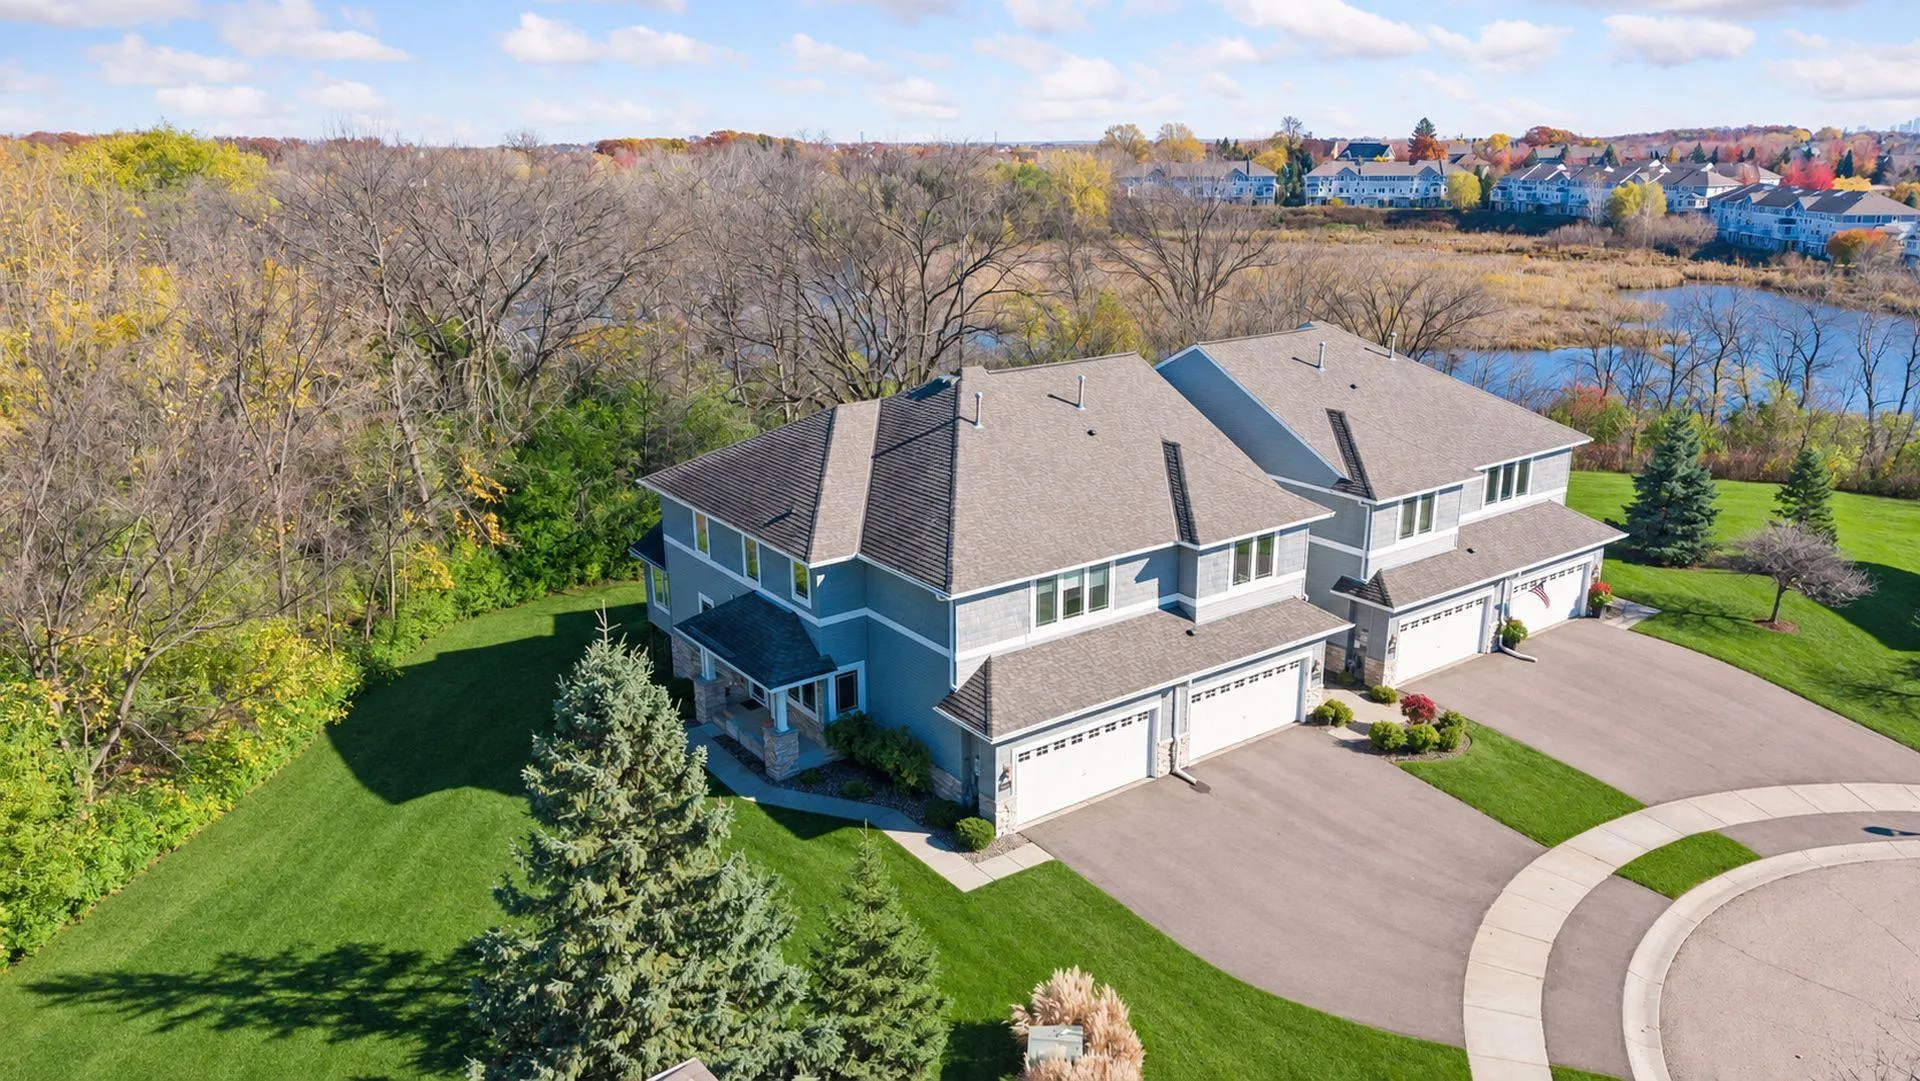 $500,000
3 bds | 4 ba | 2,625 sqft
5064 Archer N Lane, Plymouth, MN 55446
Listing courtesy of Edina Realty, Inc.
-
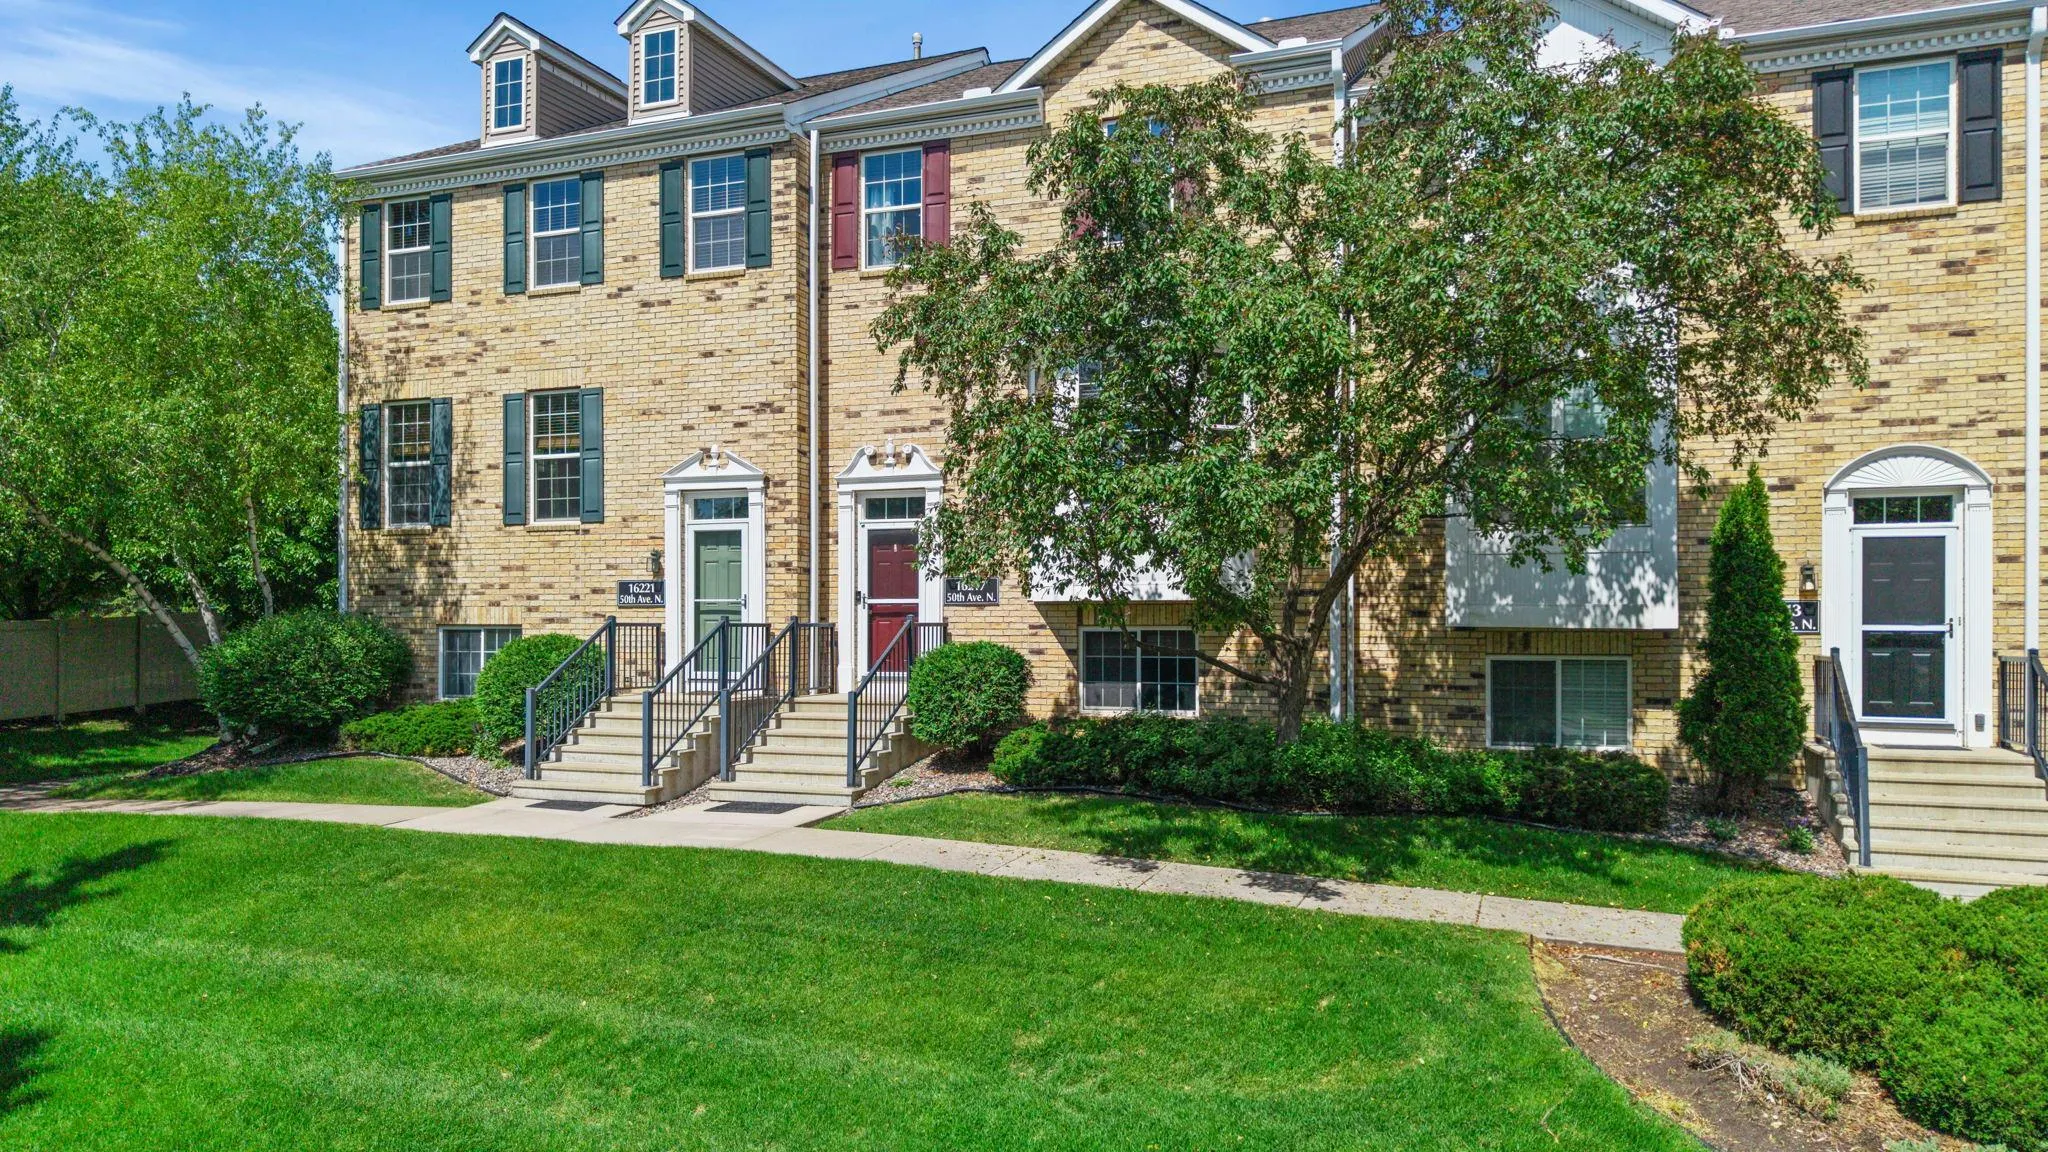 $375,000
3 bds | 4 ba | 2,269 sqft
16217 50th N Avenue, Plymouth, MN 55446
Listing courtesy of RE/MAX Results
Request a tour
6060 Hemlock N Lane, Plymouth, MN 55442