
1 / 21
$350,000
- 4 beds
- 2 baths
- 1,681 sqft
14000 38th N Place, Plymouth, MN 55447
For sale Est. —/mo
- House · Single Family
- Built in 1980
- 0.37 acres lot
- $208/sqft
- 2-car garage
Overview
Open houses
- Friday, Nov 6 3:30 pm–5:30 pm Open house
- Saturday, Nov 7 12 pm–4 pm Open house
- Sunday, Nov 8 12 pm–2 pm Open house
Times are Central.
Welcome to this charming, well-maintained Plymouth home nestled on a quiet cul-de-sac! Offering 4 bedrooms, 2 bathrooms, and numerous recent updates, this home is ready to enjoy. Improvements include brand-new carpeting throughout, fresh interior paint, a new asphalt driveway, stainless steel kitchen appliances, updated countertops, new faucets and light fixtures, and a 10x10 concrete patio. The welcoming foyer features luxury plank flooring, soaring 12-foot ceilings, and an entry closet. Upstairs, the living room offers brand-new carpeting that continues throughout the home. The kitchen features abundant cabinetry, generous countertop space, and breakfast bar seating. The adjoining dining room provides space for gatherings, with a sliding door leading to the backyard and potential for a future deck. Two bedrooms with ample closet space, a linen closet, and a full bathroom with tile flooring and a tub/shower combination complete the main level. The lower level offers a spacious family room with sliding glass door access to the concrete patio, a laundry/utility room with Whirlpool washer and dryer and utility sink, and convenient crawl space storage. Two additional bedrooms feature brand-new carpeting, ample closet space, and unique details, including corkboard accent walls and wood paneling. A ¾ bathroom with a walk-in shower, tile flooring, and single vanity completes the level. An attached two-car garage and spacious backyard provide additional space to enjoy. Fantastic location within walking distance of Plymouth Creek Skatepark and Disc Golf Course and the Plymouth Community Center, with restaurants, shopping, and everyday amenities just a short drive away. Don't miss this opportunity to make this Plymouth home yours!
Facts & features
Interior
- Bedrooms: 4
- Bathrooms: 2 (1 full, 1 three-quarter)
- Finished sqft: 1,681
- Above grade sqft: 901
- Below grade sqft: 780
- Basement: Crawl Space, Finished, Storage Space, Sump Pump, Walkout
- Heating: Forced Air
- Cooling: Central Air
- Appliances: Dishwasher, Dryer, Gas Water Heater, Microwave, Range, Refrigerator, Stainless Steel Appliances, Washer
- Laundry: Laundry Closet, Lower Level, Sink
Property
- Parking: Attached Garage, Asphalt
- Garage spaces: 2
- Lot size: 0.37 acres
- Lot dimensions: Irregular
- Lot features: Tree Coverage - Medium
- Exterior features: Wood
- Fencing: None
Construction
- Home type: House (Single Family)
- Levels: Split Entry (Bi-Level)
- Year built: 1980
- Roof: Asphalt
Utilities
- Sewer: City Sewer/Connected
- Water: City Water/Connected
Community & HOA
- Subdivision: Fox Glen
Taxes & location
- Annual taxes: $3,971 (2026)
- County: Hennepin
- School district: Robbinsdale
Listing
- Status: For sale
- Listed: Nov 5, 2026
- Days on market: 1
- MLS #: 7167996
Monthly payment
—/mo
An example, not a loan offer. Taxes and HOA dues come from the listing when known; home insurance is a rough estimate. Mortgage insurance is not included. Your rate depends on your lender and credit.
Location
Nearby homes
-
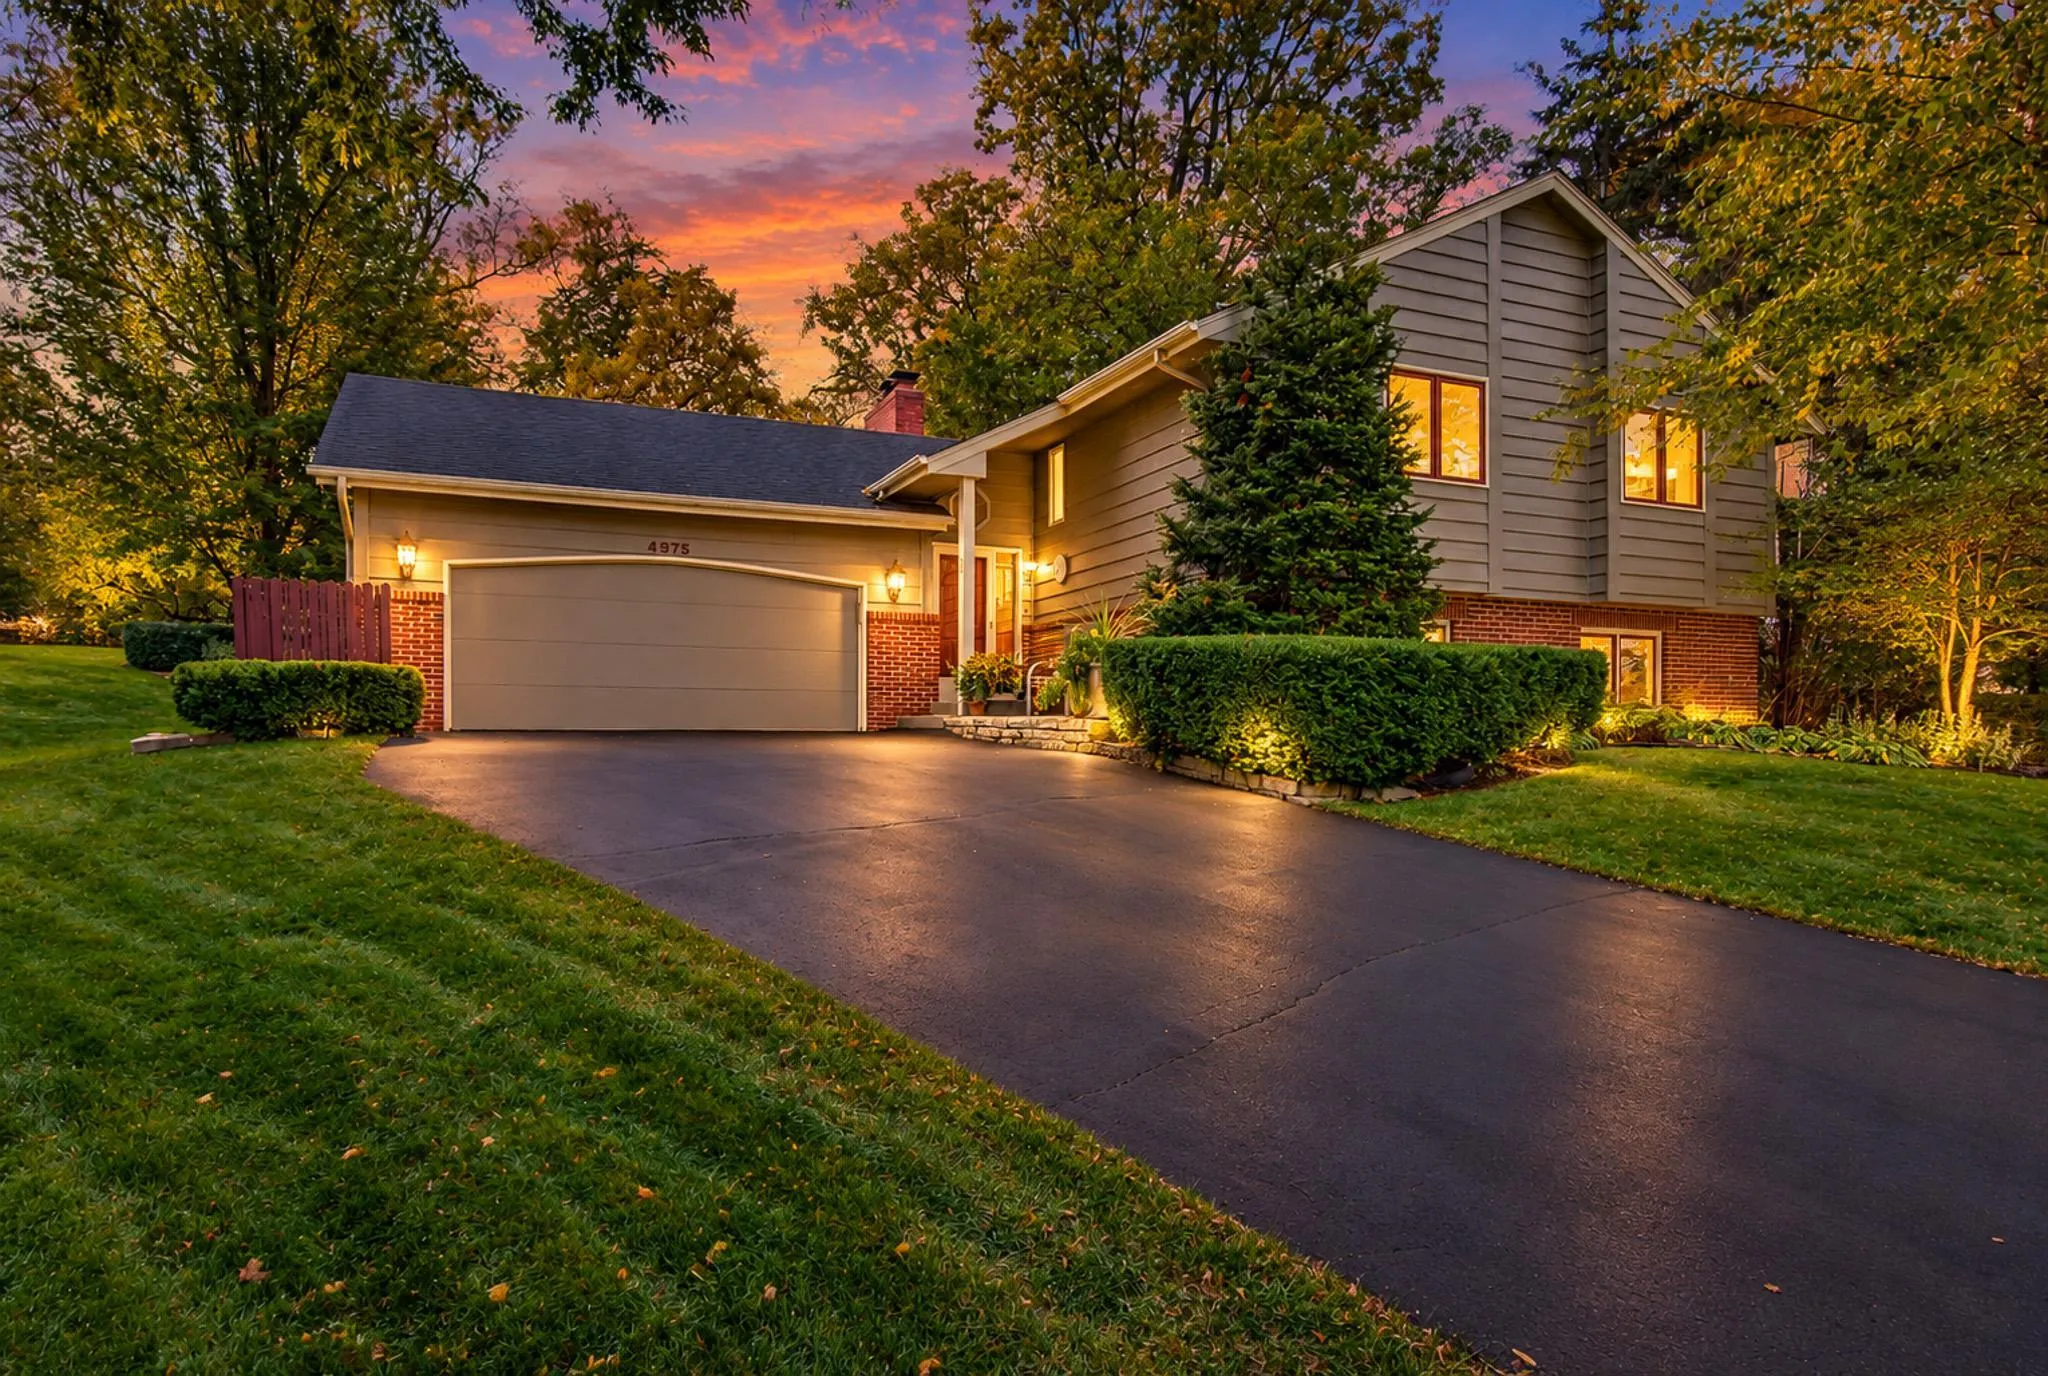 $449,000
4 bds | 2 ba | 2,337 sqft
4875 Magnolia N Lane, Plymouth, MN 55442
 Listing courtesy of Windsong Realty
-
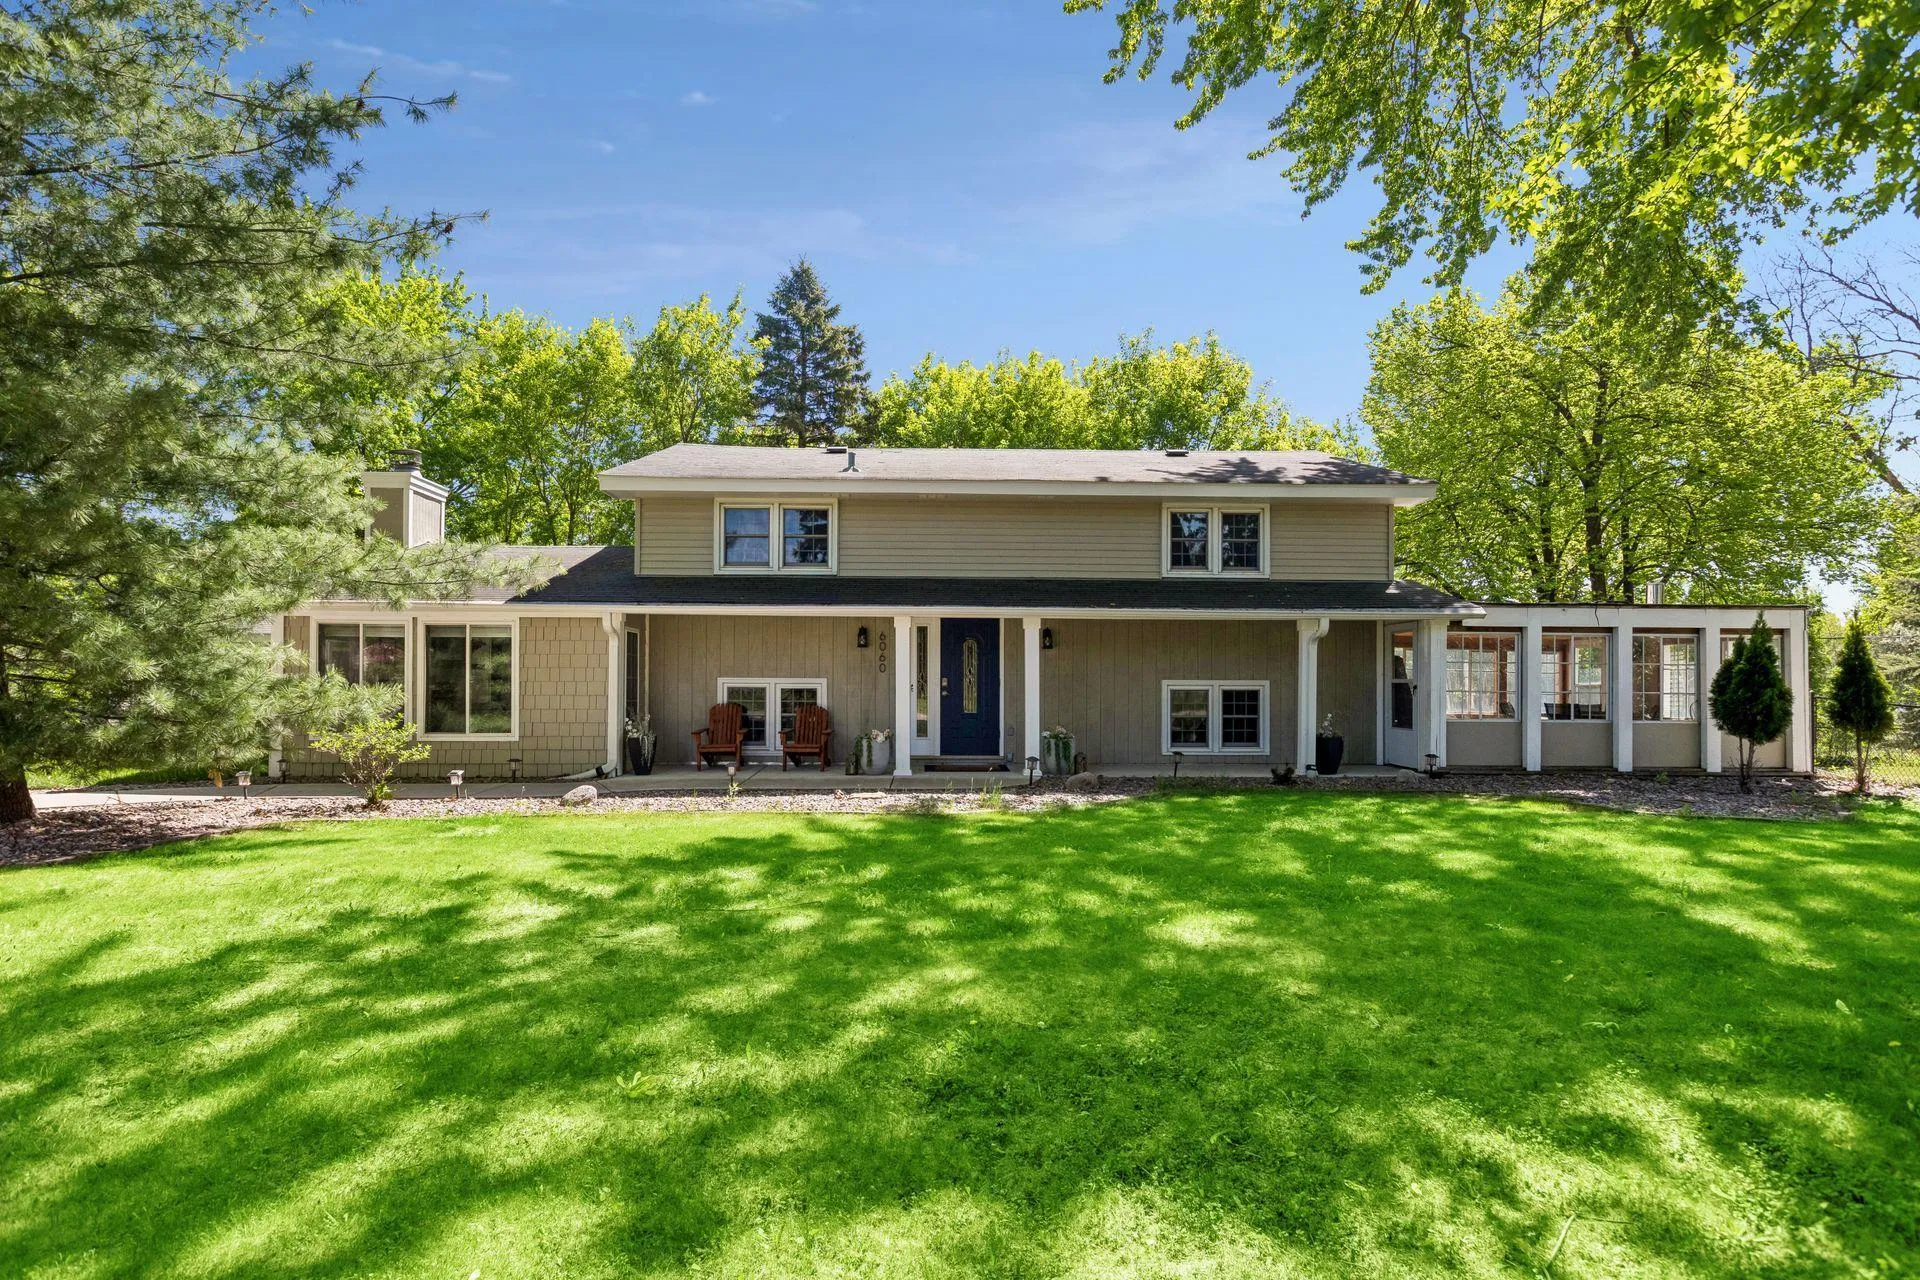 $425,000
3 bds | 2 ba | 2,161 sqft
6060 Hemlock N Lane, Plymouth, MN 55442
Listing courtesy of Keller Williams Preferred Rlty
-
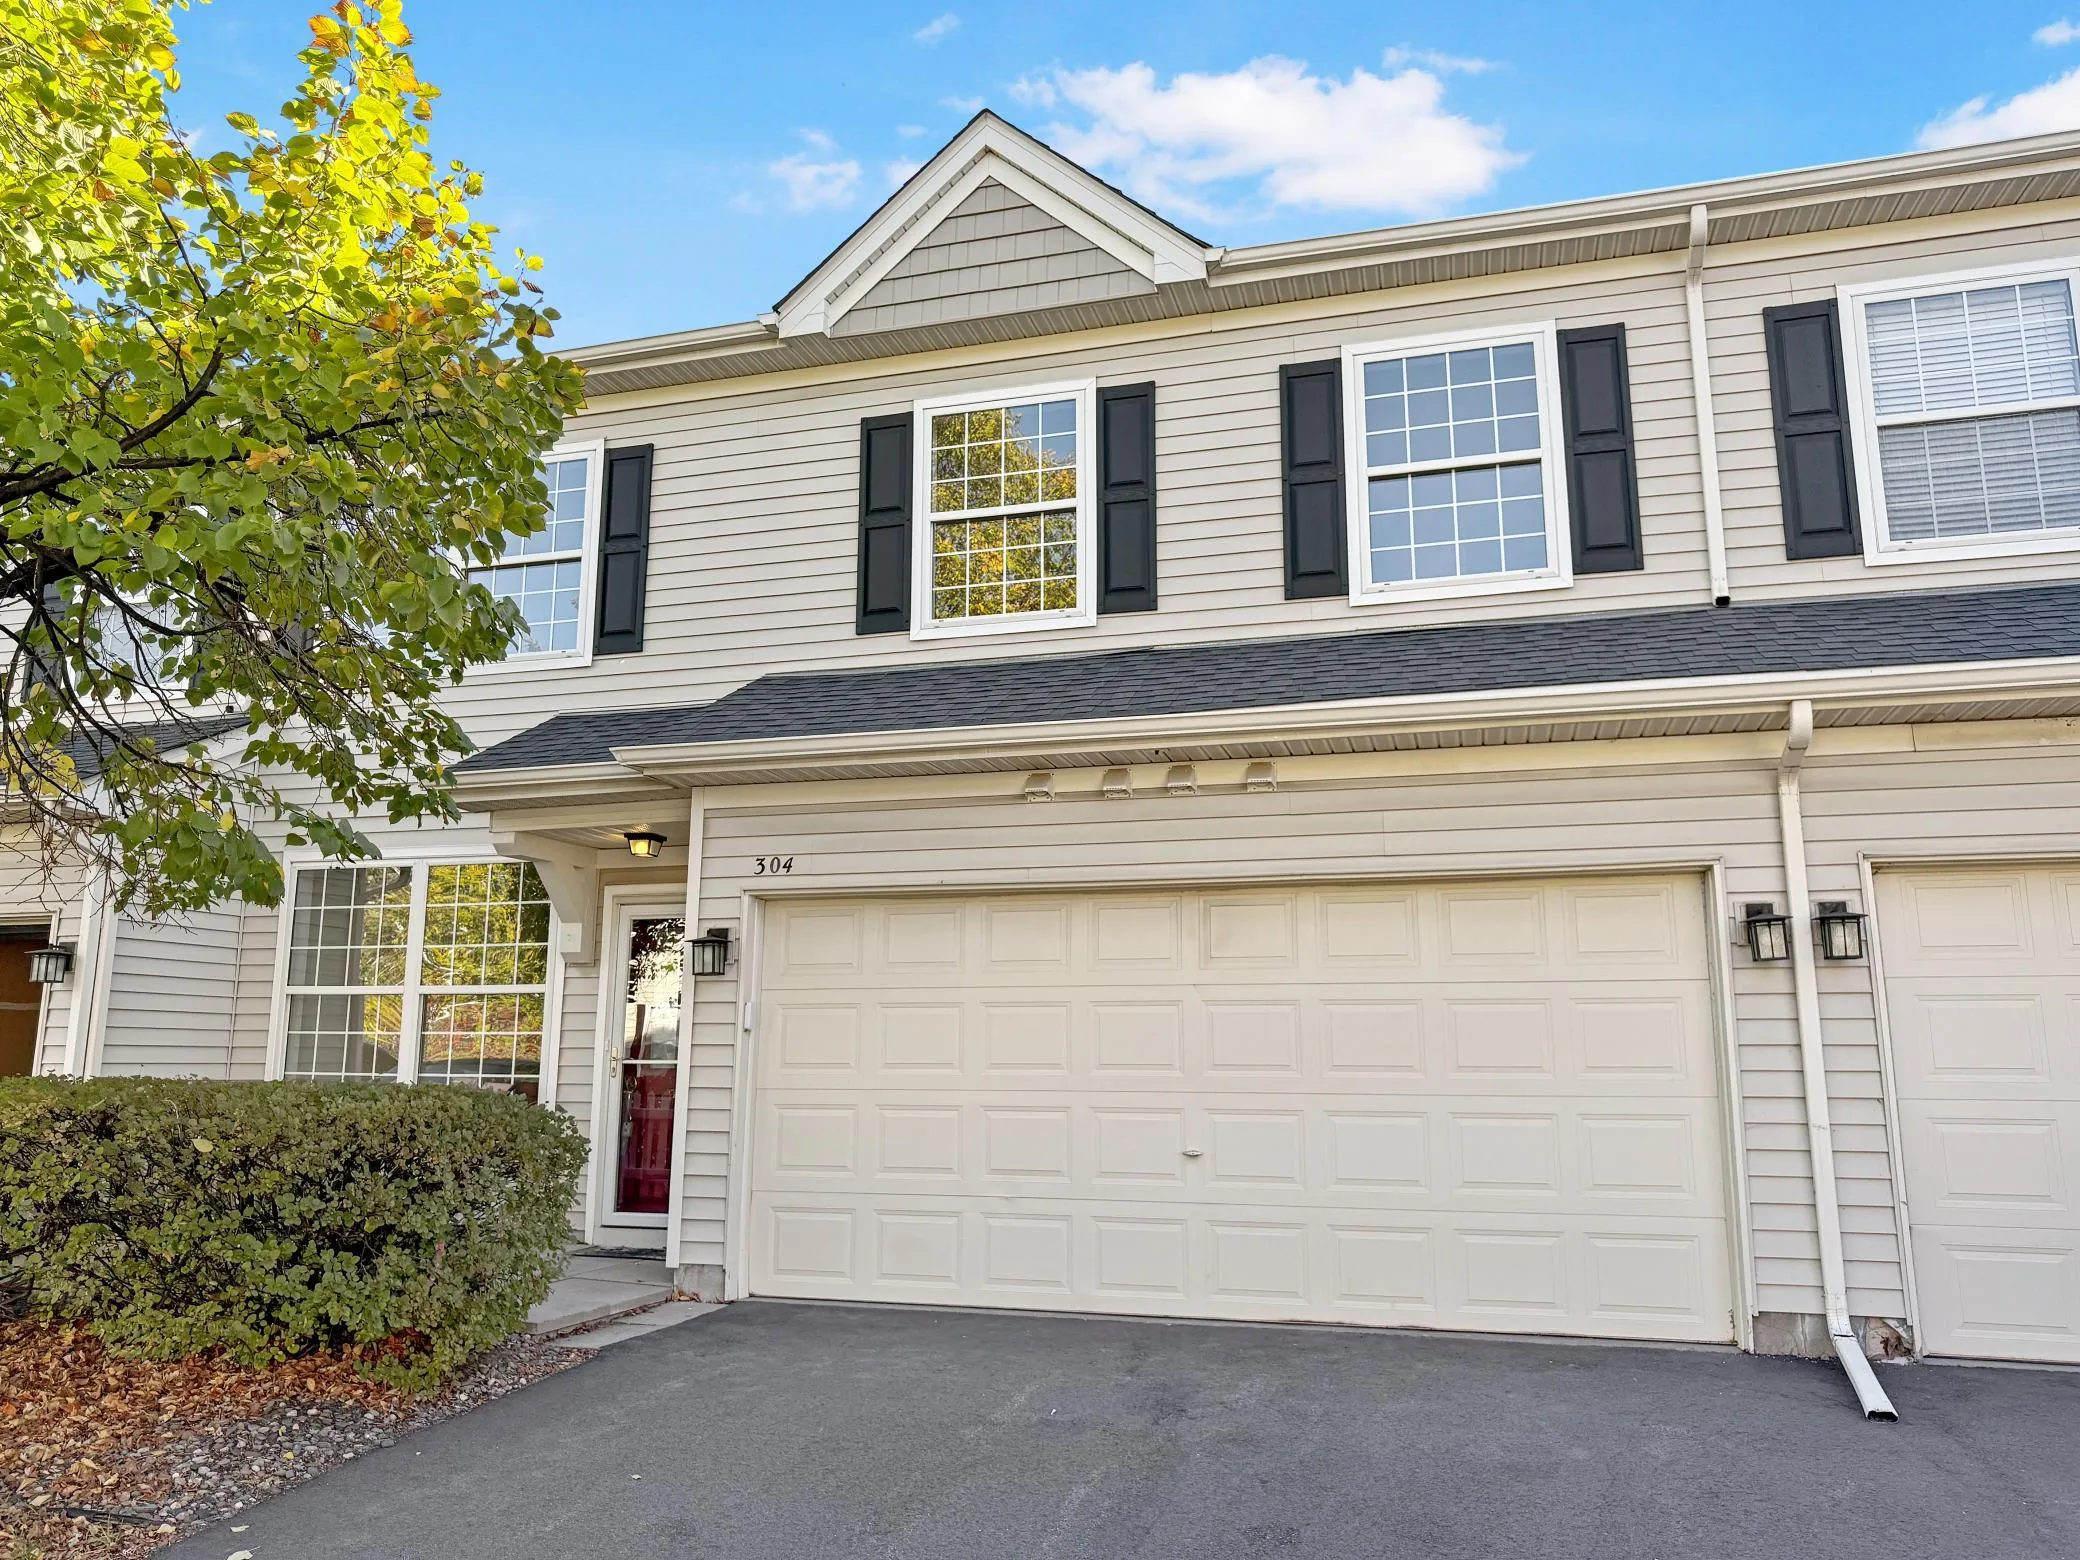 $259,000
2 bds | 3 ba | 1,632 sqft
13710 54th N Avenue Unit 304, Plymouth, MN 55446
Listing courtesy of Coldwell Banker Realty
-
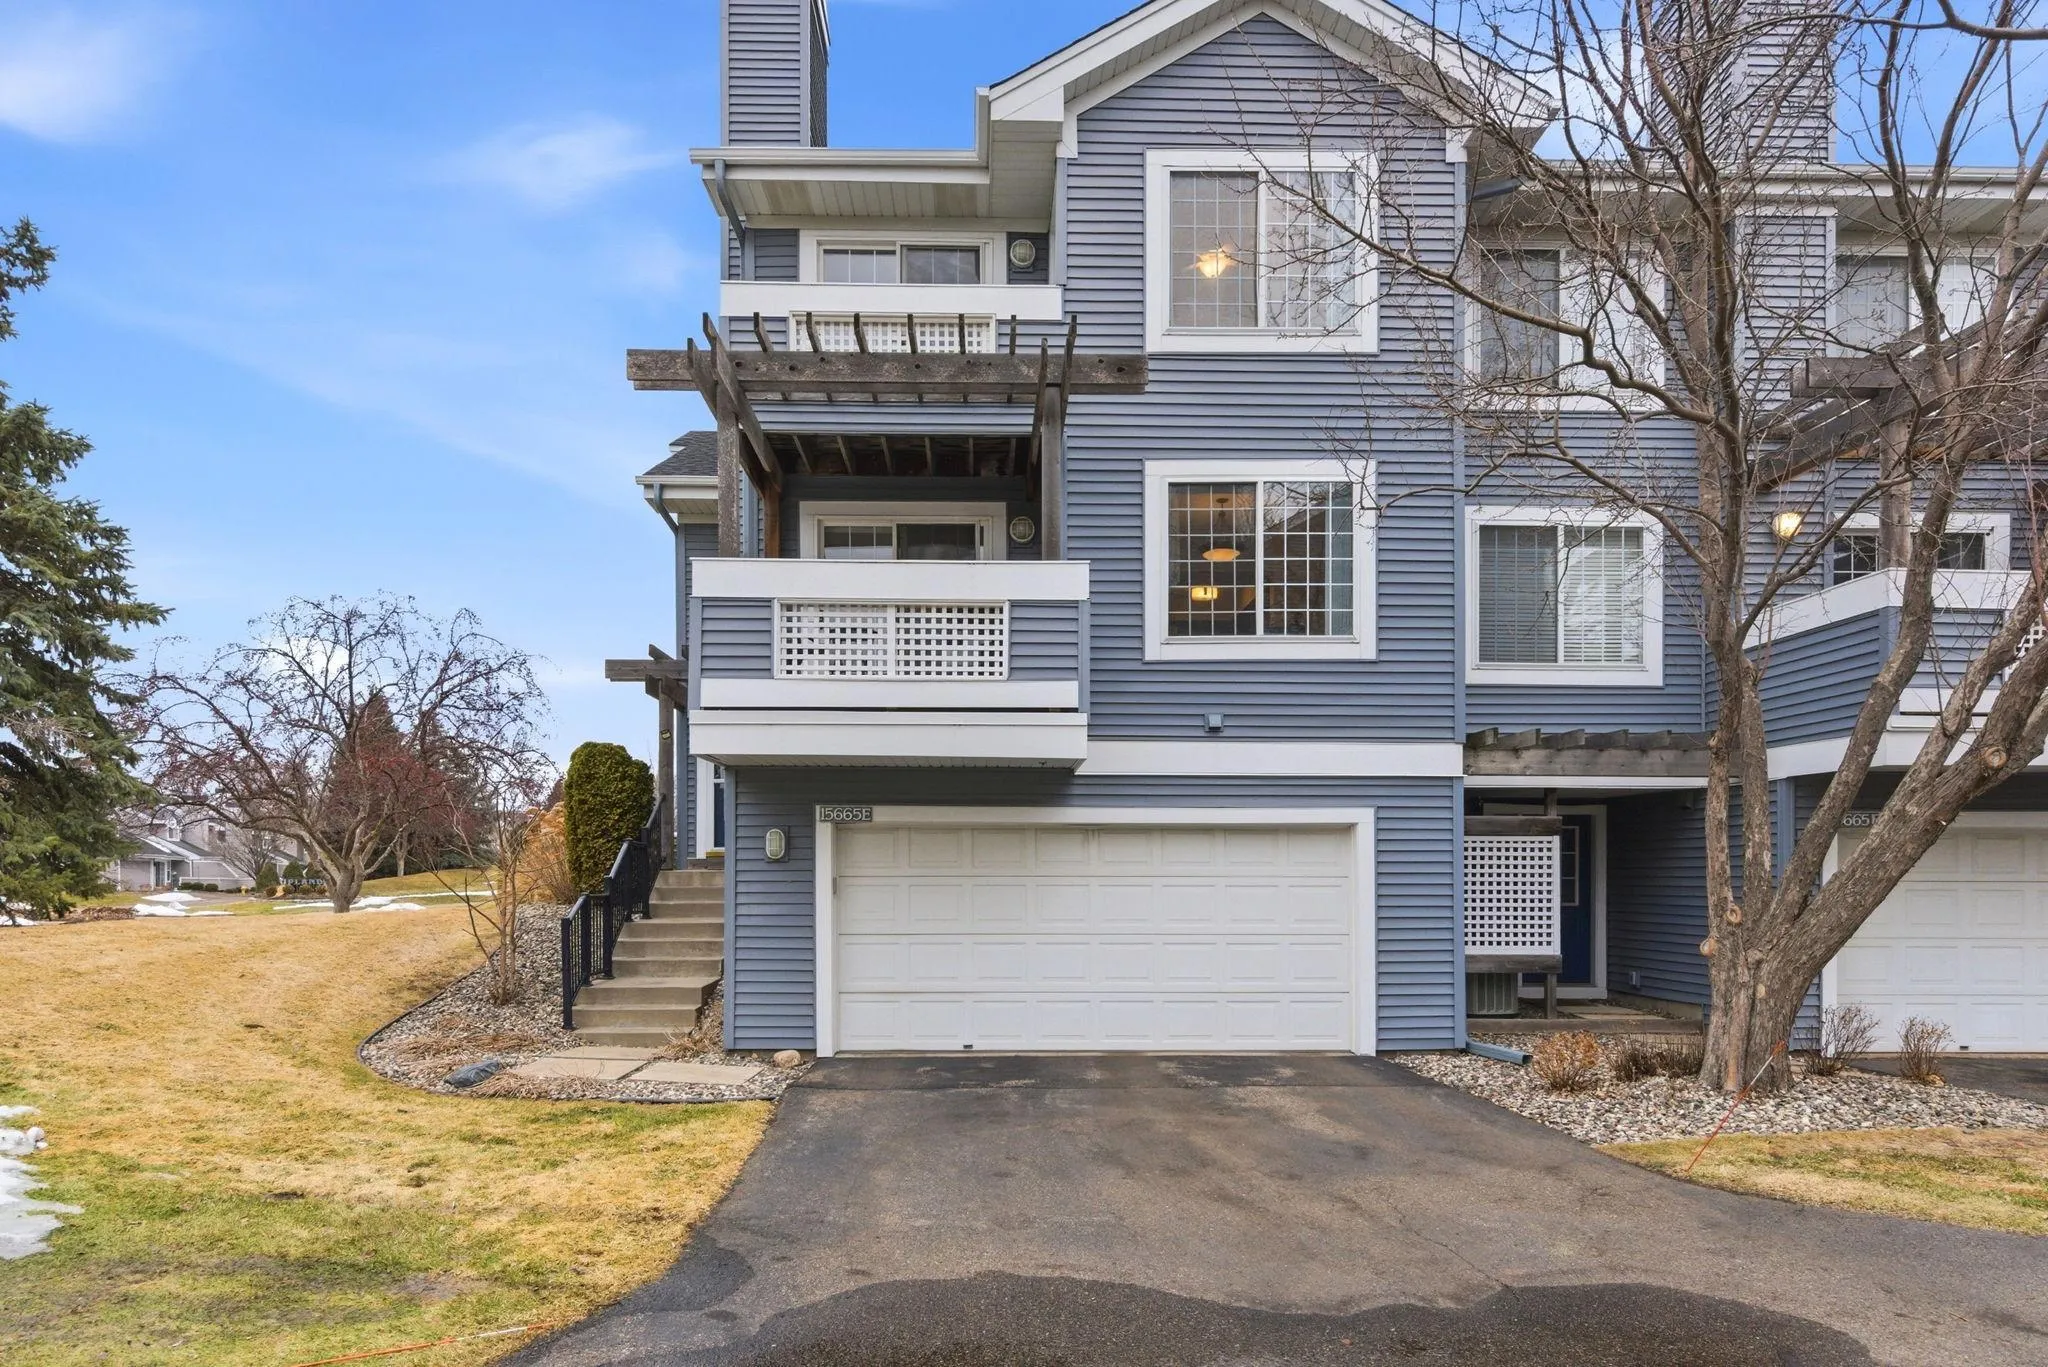 $279,900
2 bds | 2 ba | 1,188 sqft
15665 24th N Avenue Unit E, Plymouth, MN 55447
Listing courtesy of Real Broker, LLC
-
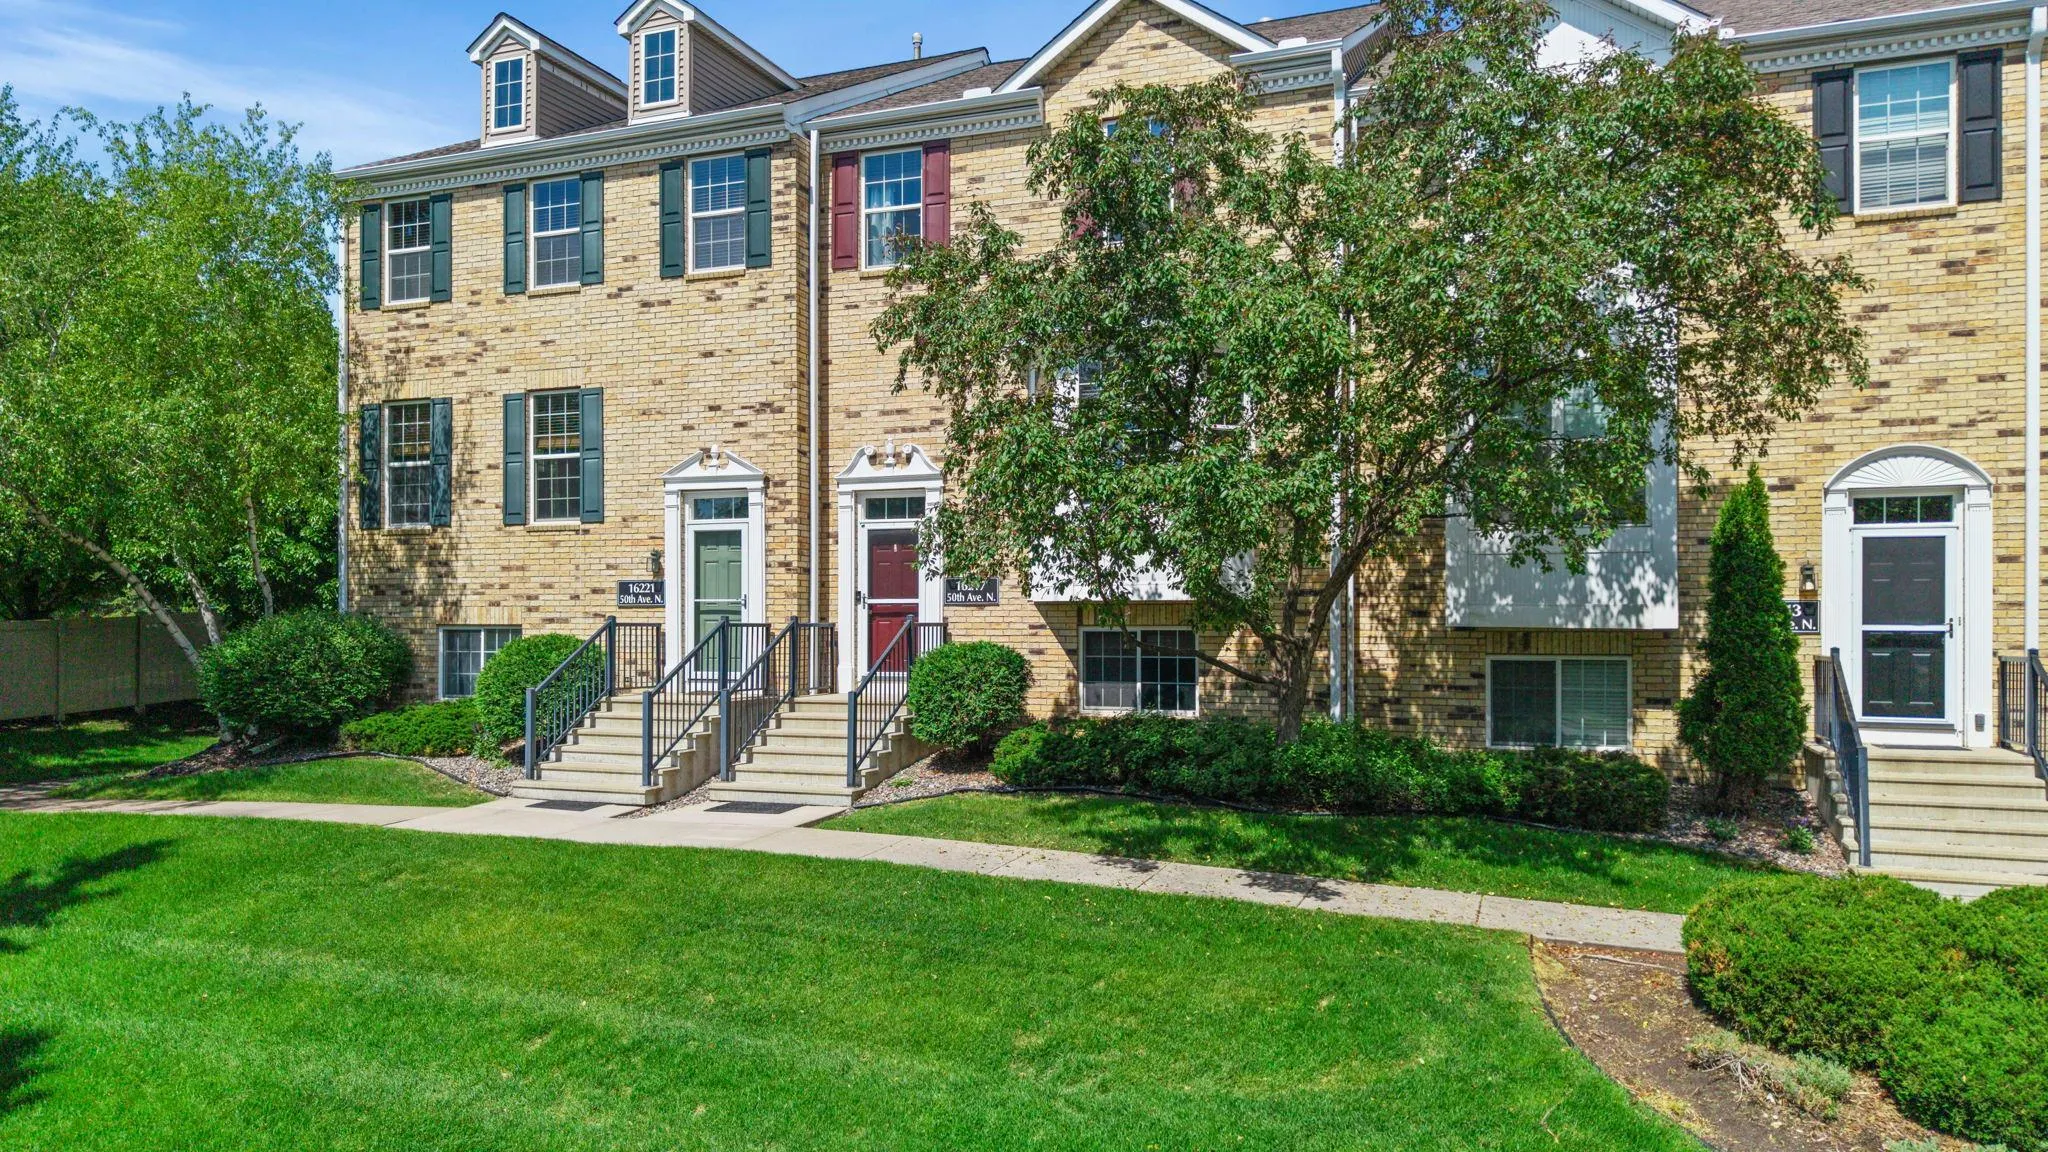 $375,000
3 bds | 4 ba | 2,269 sqft
16217 50th N Avenue, Plymouth, MN 55446
Listing courtesy of RE/MAX Results
-
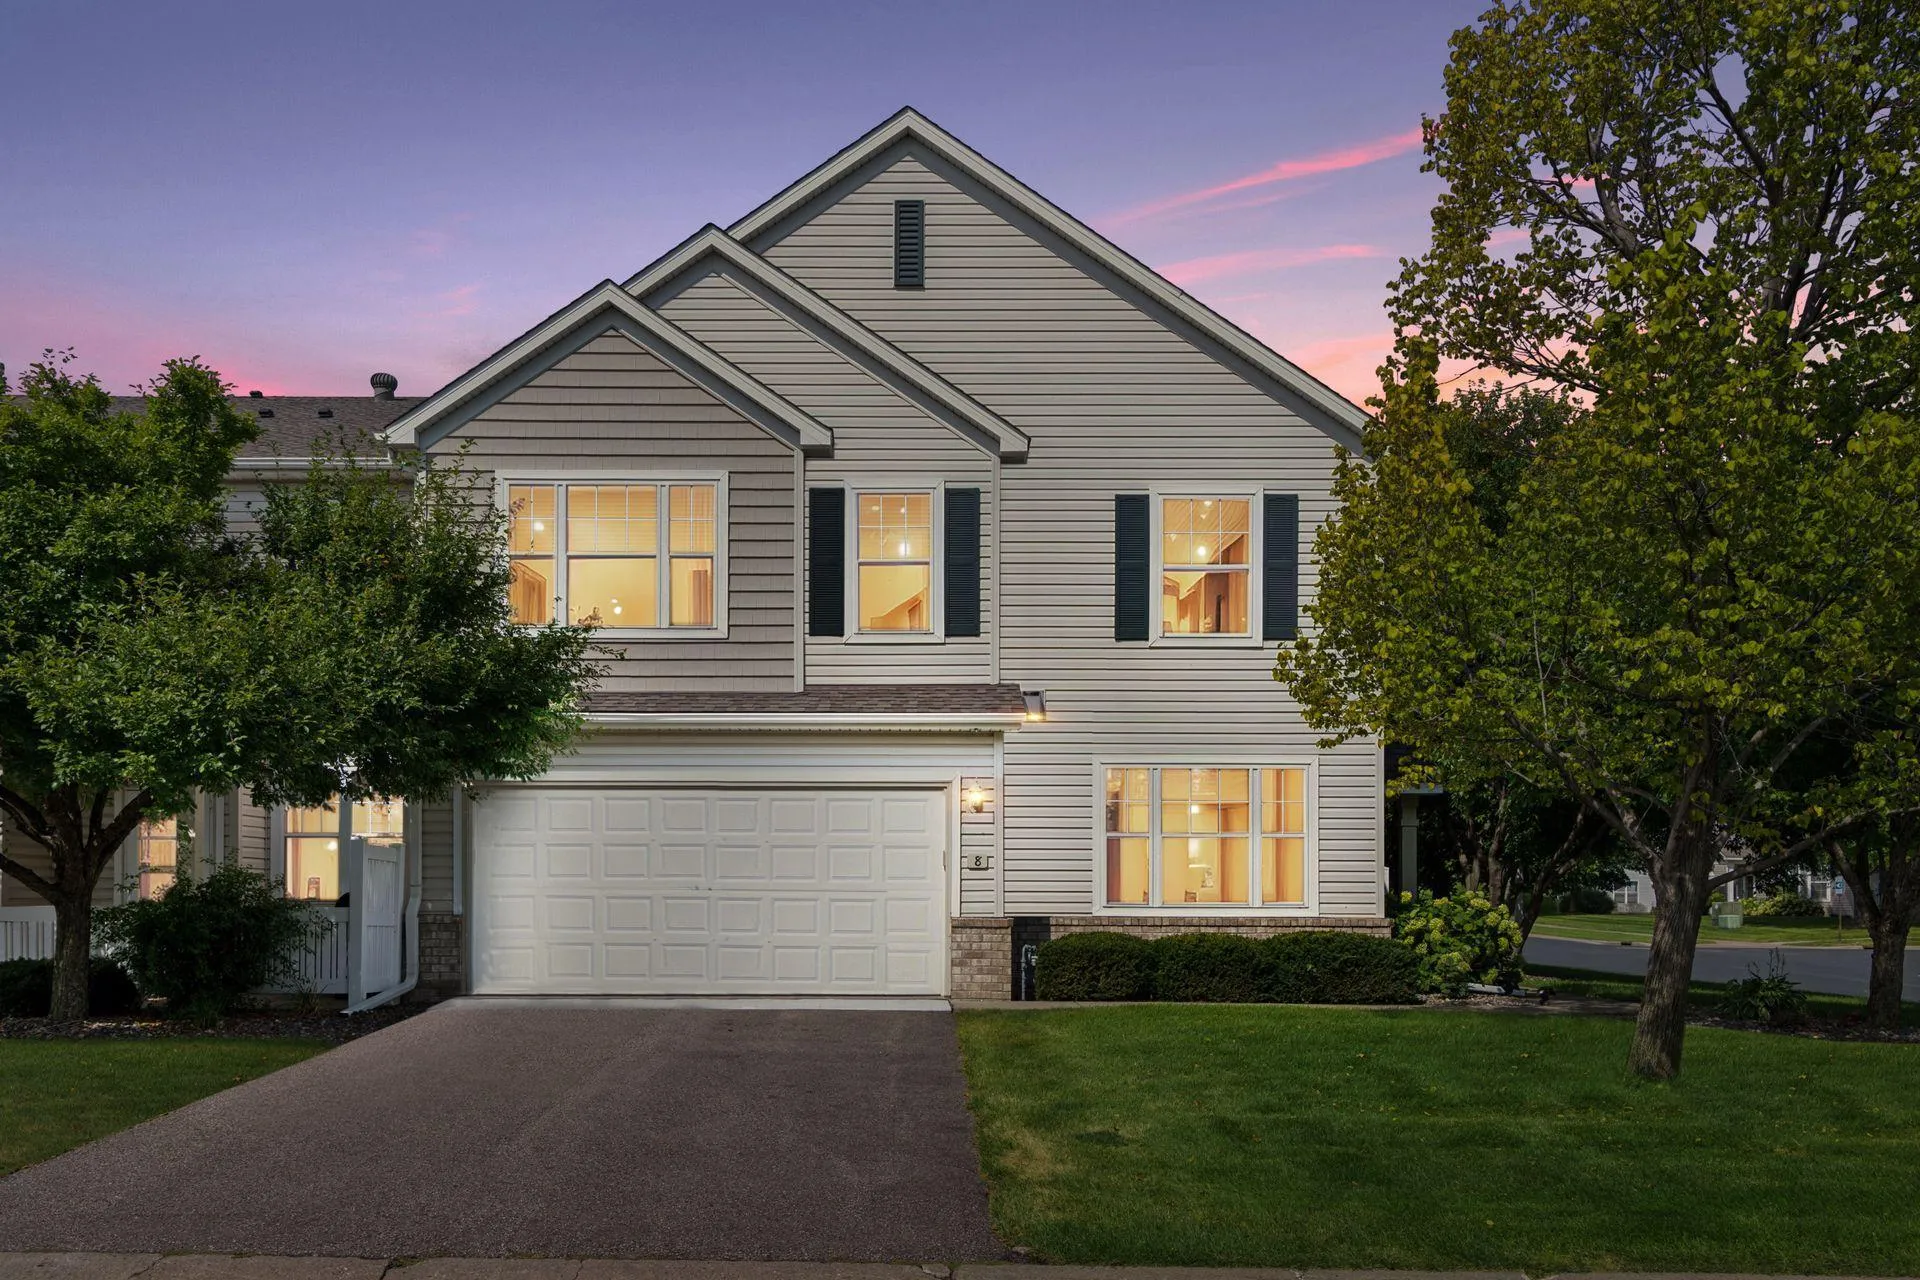 $335,000
2 bds | 2 ba | 1,580 sqft
5075 N Holly Lane Unit 8, Plymouth, MN 55446
Listing courtesy of RE/MAX Advantage Plus
-
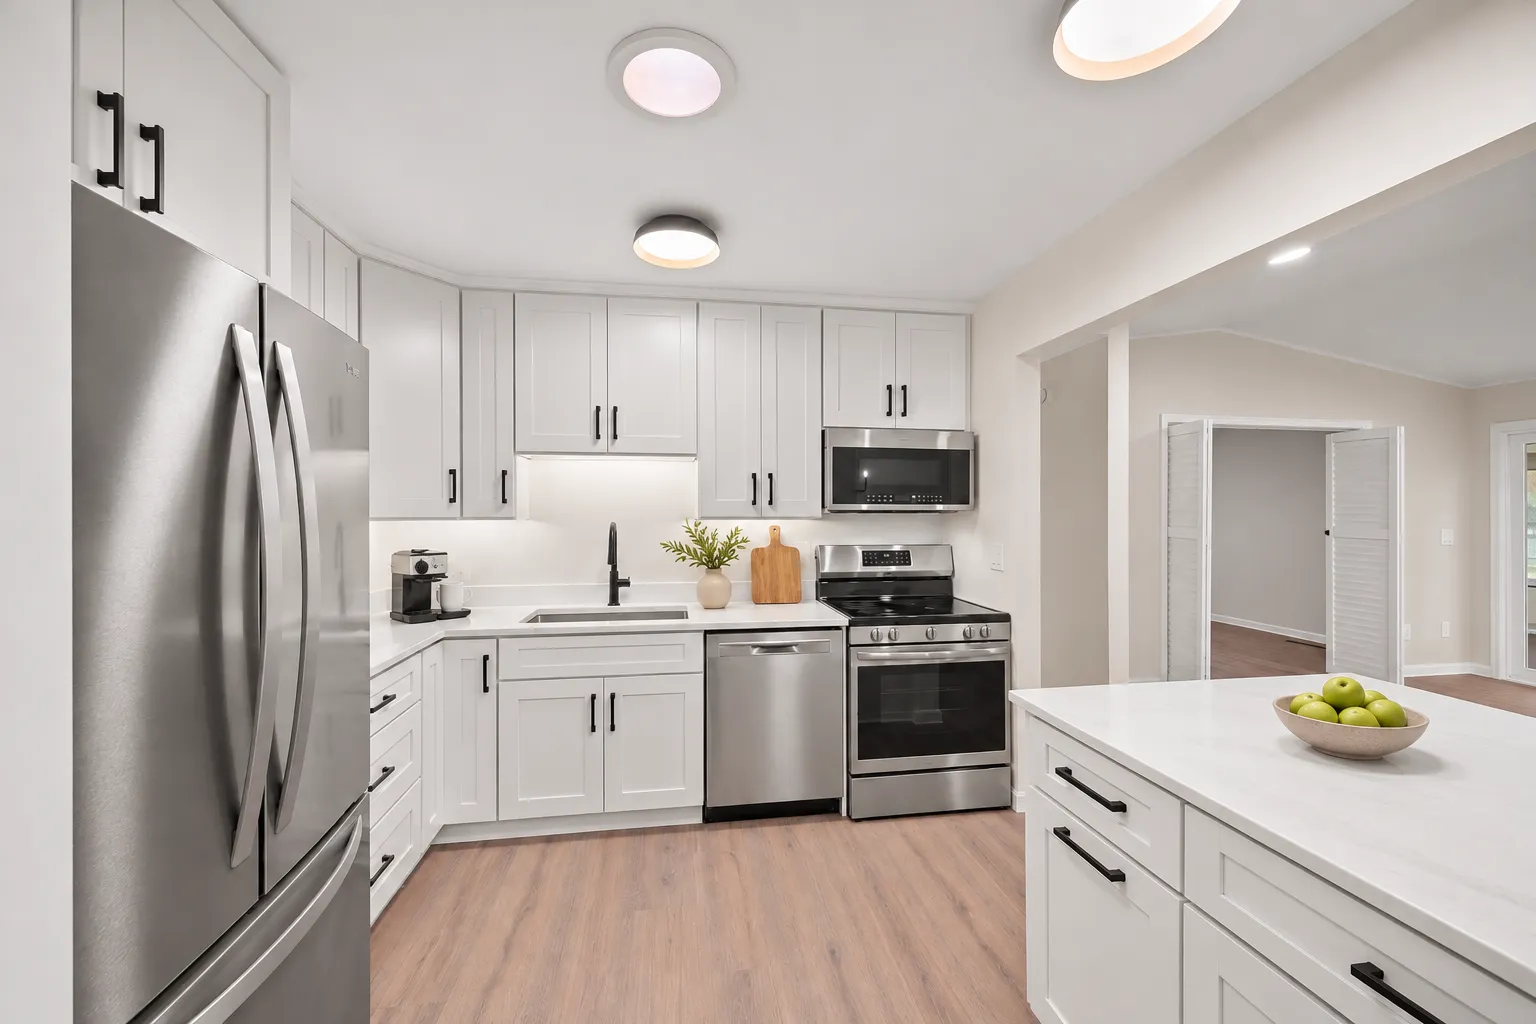 $449,000
2 bds | 2 ba | 1,342 sqft
1150 Xene N Lane, Plymouth, MN 55447
Listing courtesy of RE/MAX Results
-
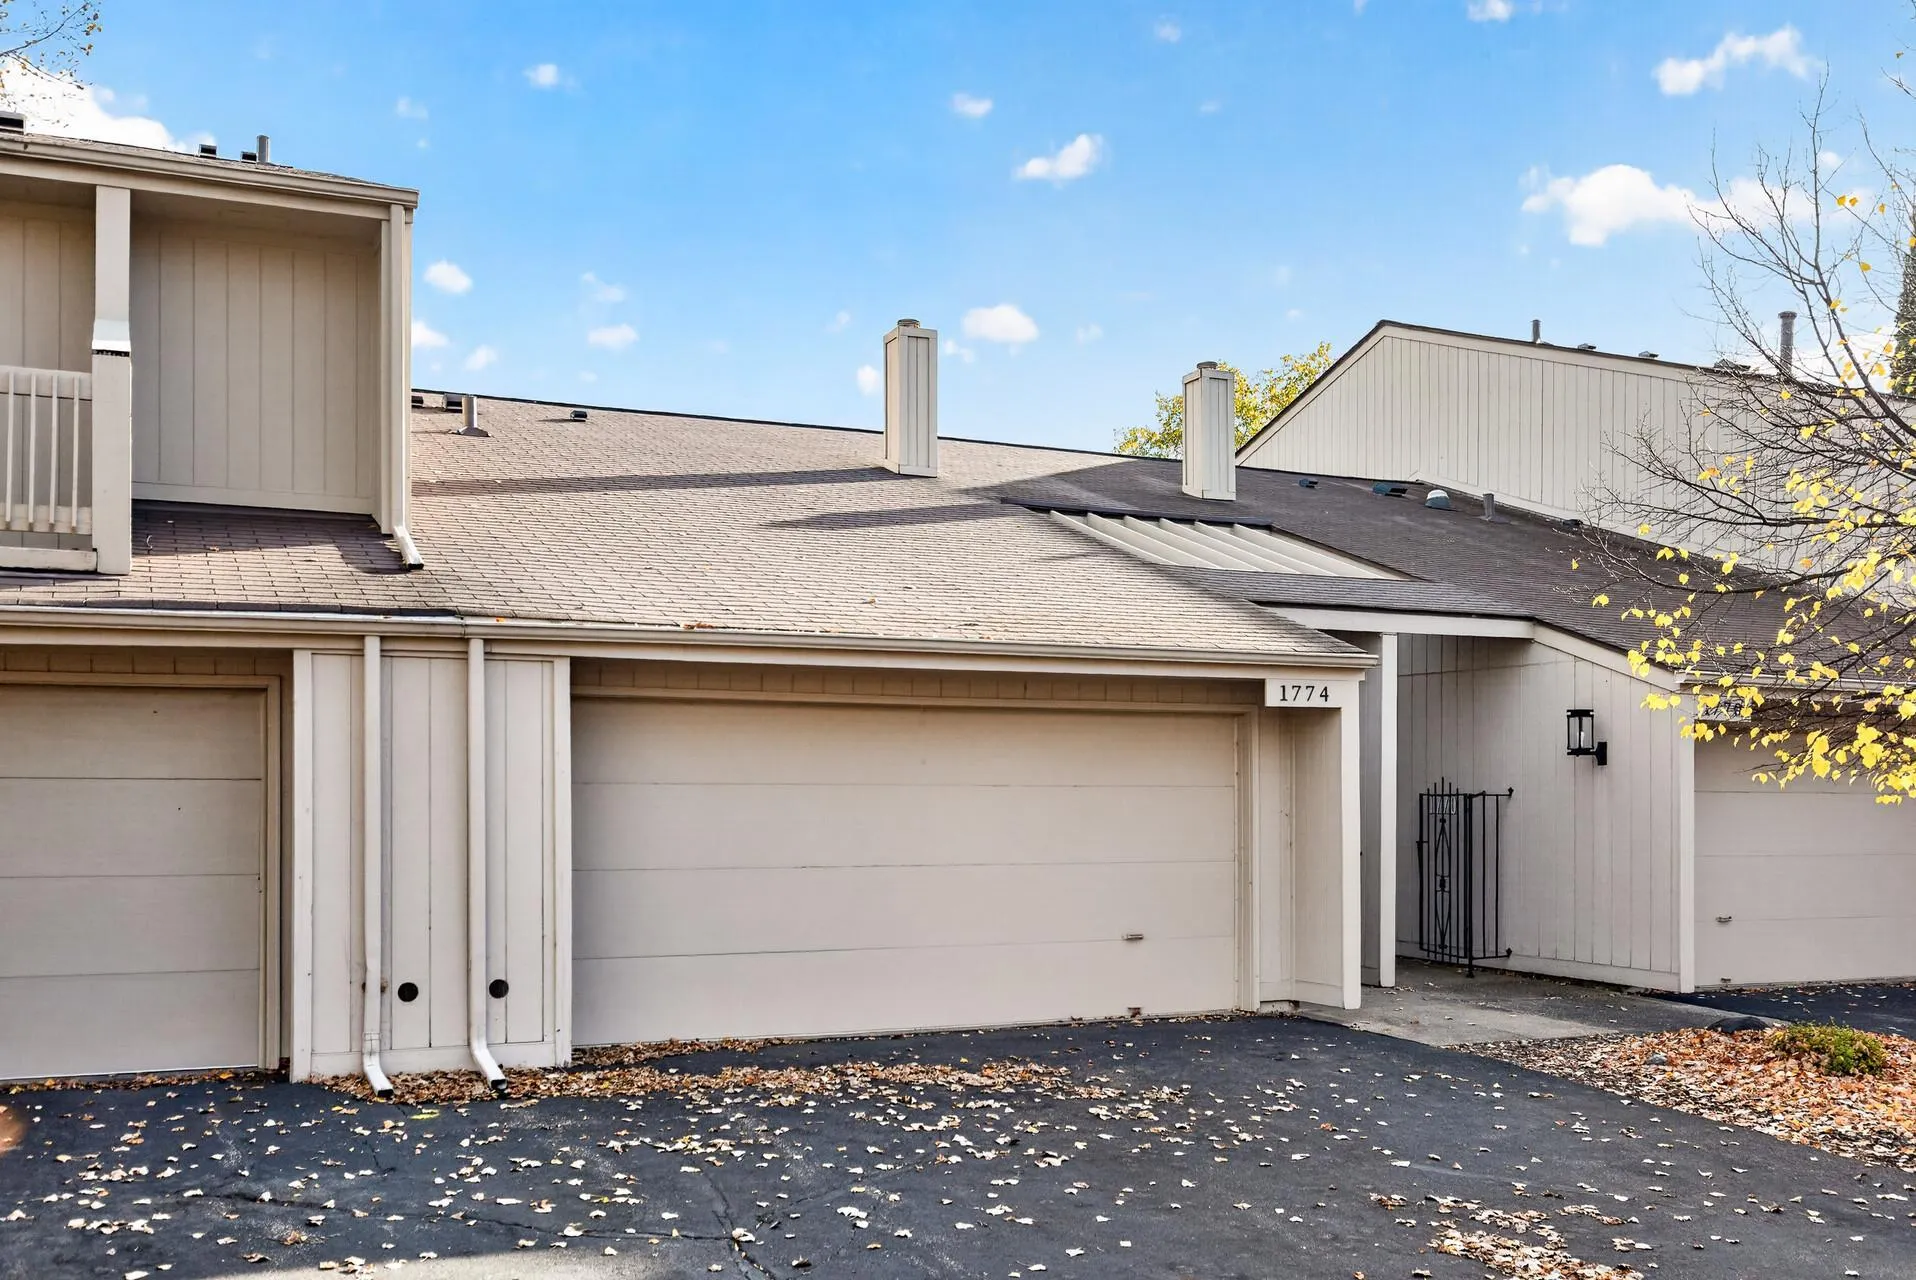 $279,900
2 bds | 2 ba | 1,690 sqft
1774 Archer Court, Plymouth, MN 55447
Listing courtesy of Bridge Realty, LLC
Request a tour
14000 38th N Place, Plymouth, MN 55447