
1 / 2
$827,990
- 5 beds
- 4 baths
- 3,157 sqft
4162 Narrows Canyon Trail, Chaska, MN 55318
For sale Est. —/mo
- House · Single Family
- Built in 2026
- 0.27 acres lot
- $262/sqft
- $45/mo HOA
- 3-car garage
Overview
Open houses
- Friday, Nov 6 11 am–6 pm Open house
- Saturday, Nov 7 11 am–6 pm Open house
- Sunday, Nov 8 11 am–6 pm Open house
- Monday, Nov 9 11 am–6 pm Open house
- Tuesday, Nov 10 11 am–6 pm Open house
Times are Central.
Something new has arrived in Minnesota, and it's worth experiencing in person. Introducing the Decatur at Highpoint Vistas by Pulte Homes in Chaska, an exciting new floorplan making its Minnesota debut. Step inside our beautifully designed model home, where an extraordinary kitchen takes center stage, expansive gathering spaces invite connection, and every detail feels thoughtfully considered. Beyond the home, Highpoint Vistas offers an extraordinary setting with wooded landscapes, scenic surroundings, and breathtaking views. Whether you're drawn to the architecture, the possibilities for personalization, or the opportunity to build in one of Chaska's most captivating new communities, the Decatur offers something worth discovering. Tour the model, explore available homesites, and imagine the possibilities of building a Decatur uniquely your own. Model home is not for sale. Your opportunity to build something extraordinary starts here.
Facts & features
Interior
- Bedrooms: 5
- Bathrooms: 4 (2 full, 1 three-quarter, 1 half)
- Finished sqft: 3,157
- Above grade sqft: 3,157
- Basement: Daylight/Lookout Windows, Drain Tiled, Sump Pump, Unfinished
- Heating: Forced Air, Fireplace(s), Humidity Control, Zoned
- Cooling: Central Air, Zoned
- Appliances: Air-To-Air Exchanger, Cooktop, Dishwasher, Disposal, Dryer, Exhaust Fan, Humidifier, Microwave, Range, Refrigerator, Stainless Steel Appliances, Tankless Water Heater, Washer
- Laundry: Electric Dryer Hookup, Sink, Upper Level, Washer Hookup
- Fireplaces: 1
Property
- Parking: Attached Garage, Garage Door Opener, Heated Garage, Insulated Garage
- Garage spaces: 3
- Lot size: 0.27 acres
- Lot dimensions: TBD
- Lot features: Sod Included in Price
- Exterior features: Brick Veneer, Engineered Wood
Construction
- Home type: House (Single Family)
- Levels: Two
- Year built: 2026
- New construction: Yes
Utilities
- Sewer: City Sewer - In Street
- Water: City Water/Connected
Community & HOA
- Subdivision: Highpoint Vistas
- HOA fee: $45/mo ($135 quarterly)
- HOA includes: Other, Professional Mgmt, Sanitation
Taxes & location
- County: Carver
- School district: Eastern Carver County Schools
Listing
- Status: For sale
- Listed: Nov 6, 2026
- Days on market: 0
- MLS #: 7170090
Monthly payment
—/mo
An example, not a loan offer. Taxes and HOA dues come from the listing when known; home insurance is a rough estimate. Mortgage insurance is not included. Your rate depends on your lender and credit.
Location
Nearby homes
-
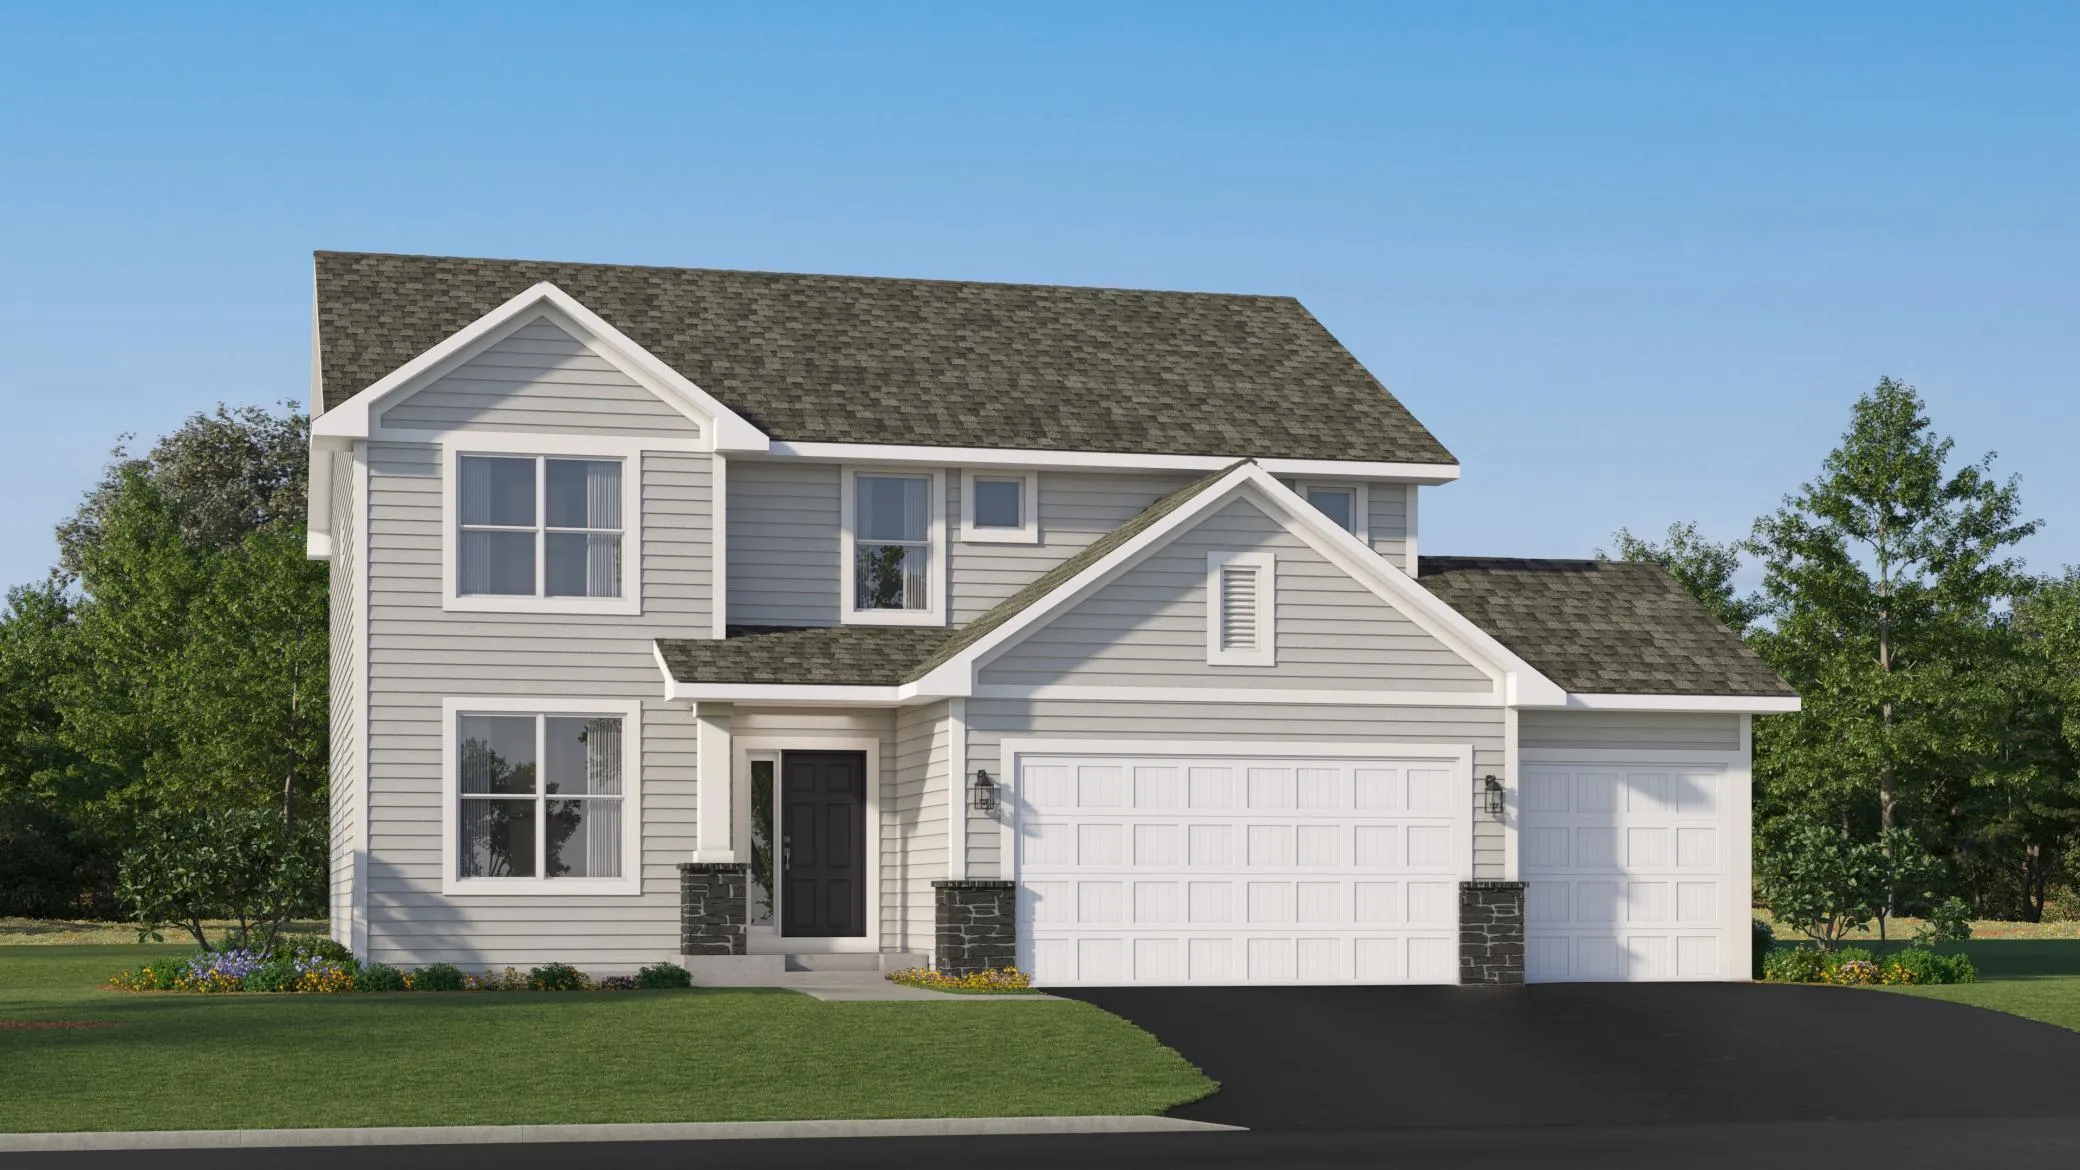 $580,660
4 bds | 3 ba | 2,692 sqft
1923 White Pine Way, Carver, MN 55315
 Listing courtesy of Lennar Sales Corp
-
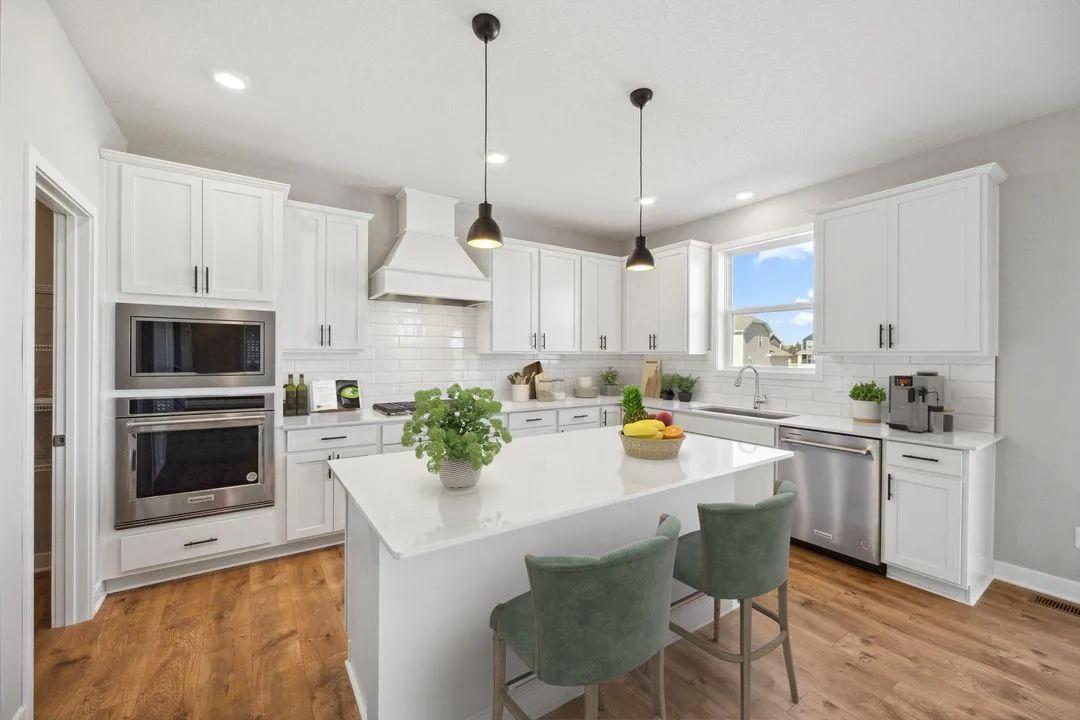 $675,000
5 bds | 4 ba | 3,156 sqft
3748 Brookside Drive, Chaska, MN 55318
Listing courtesy of D.R. Horton, Inc.
-
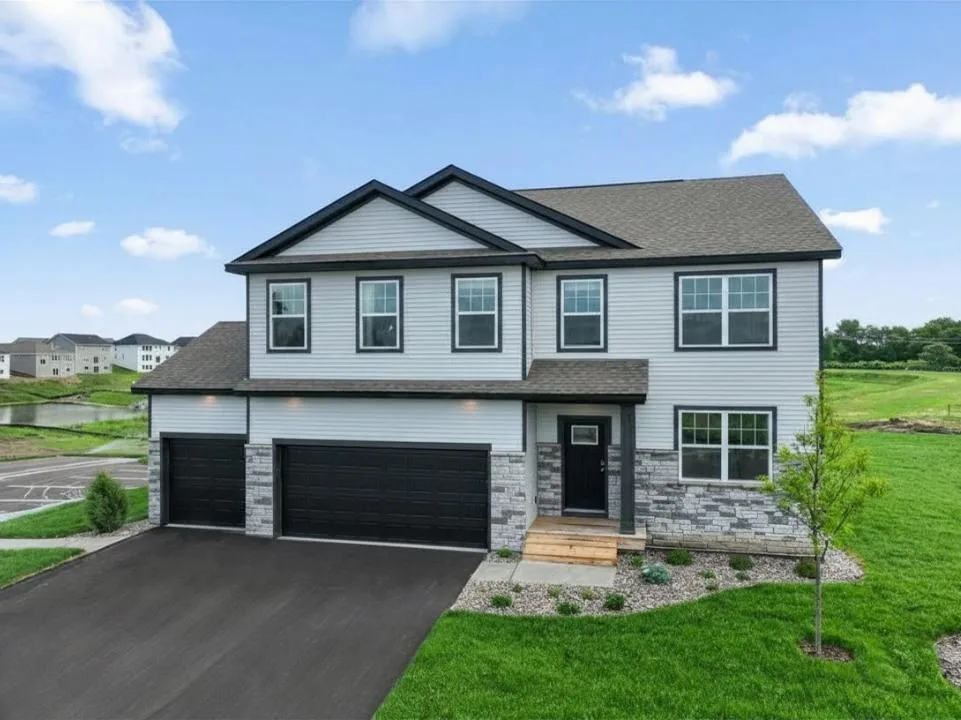 $650,000
4 bds | 3 ba | 2,776 sqft
4590 Percheron Boulevard, Chaska, MN 55318
Listing courtesy of D.R. Horton, Inc.
-
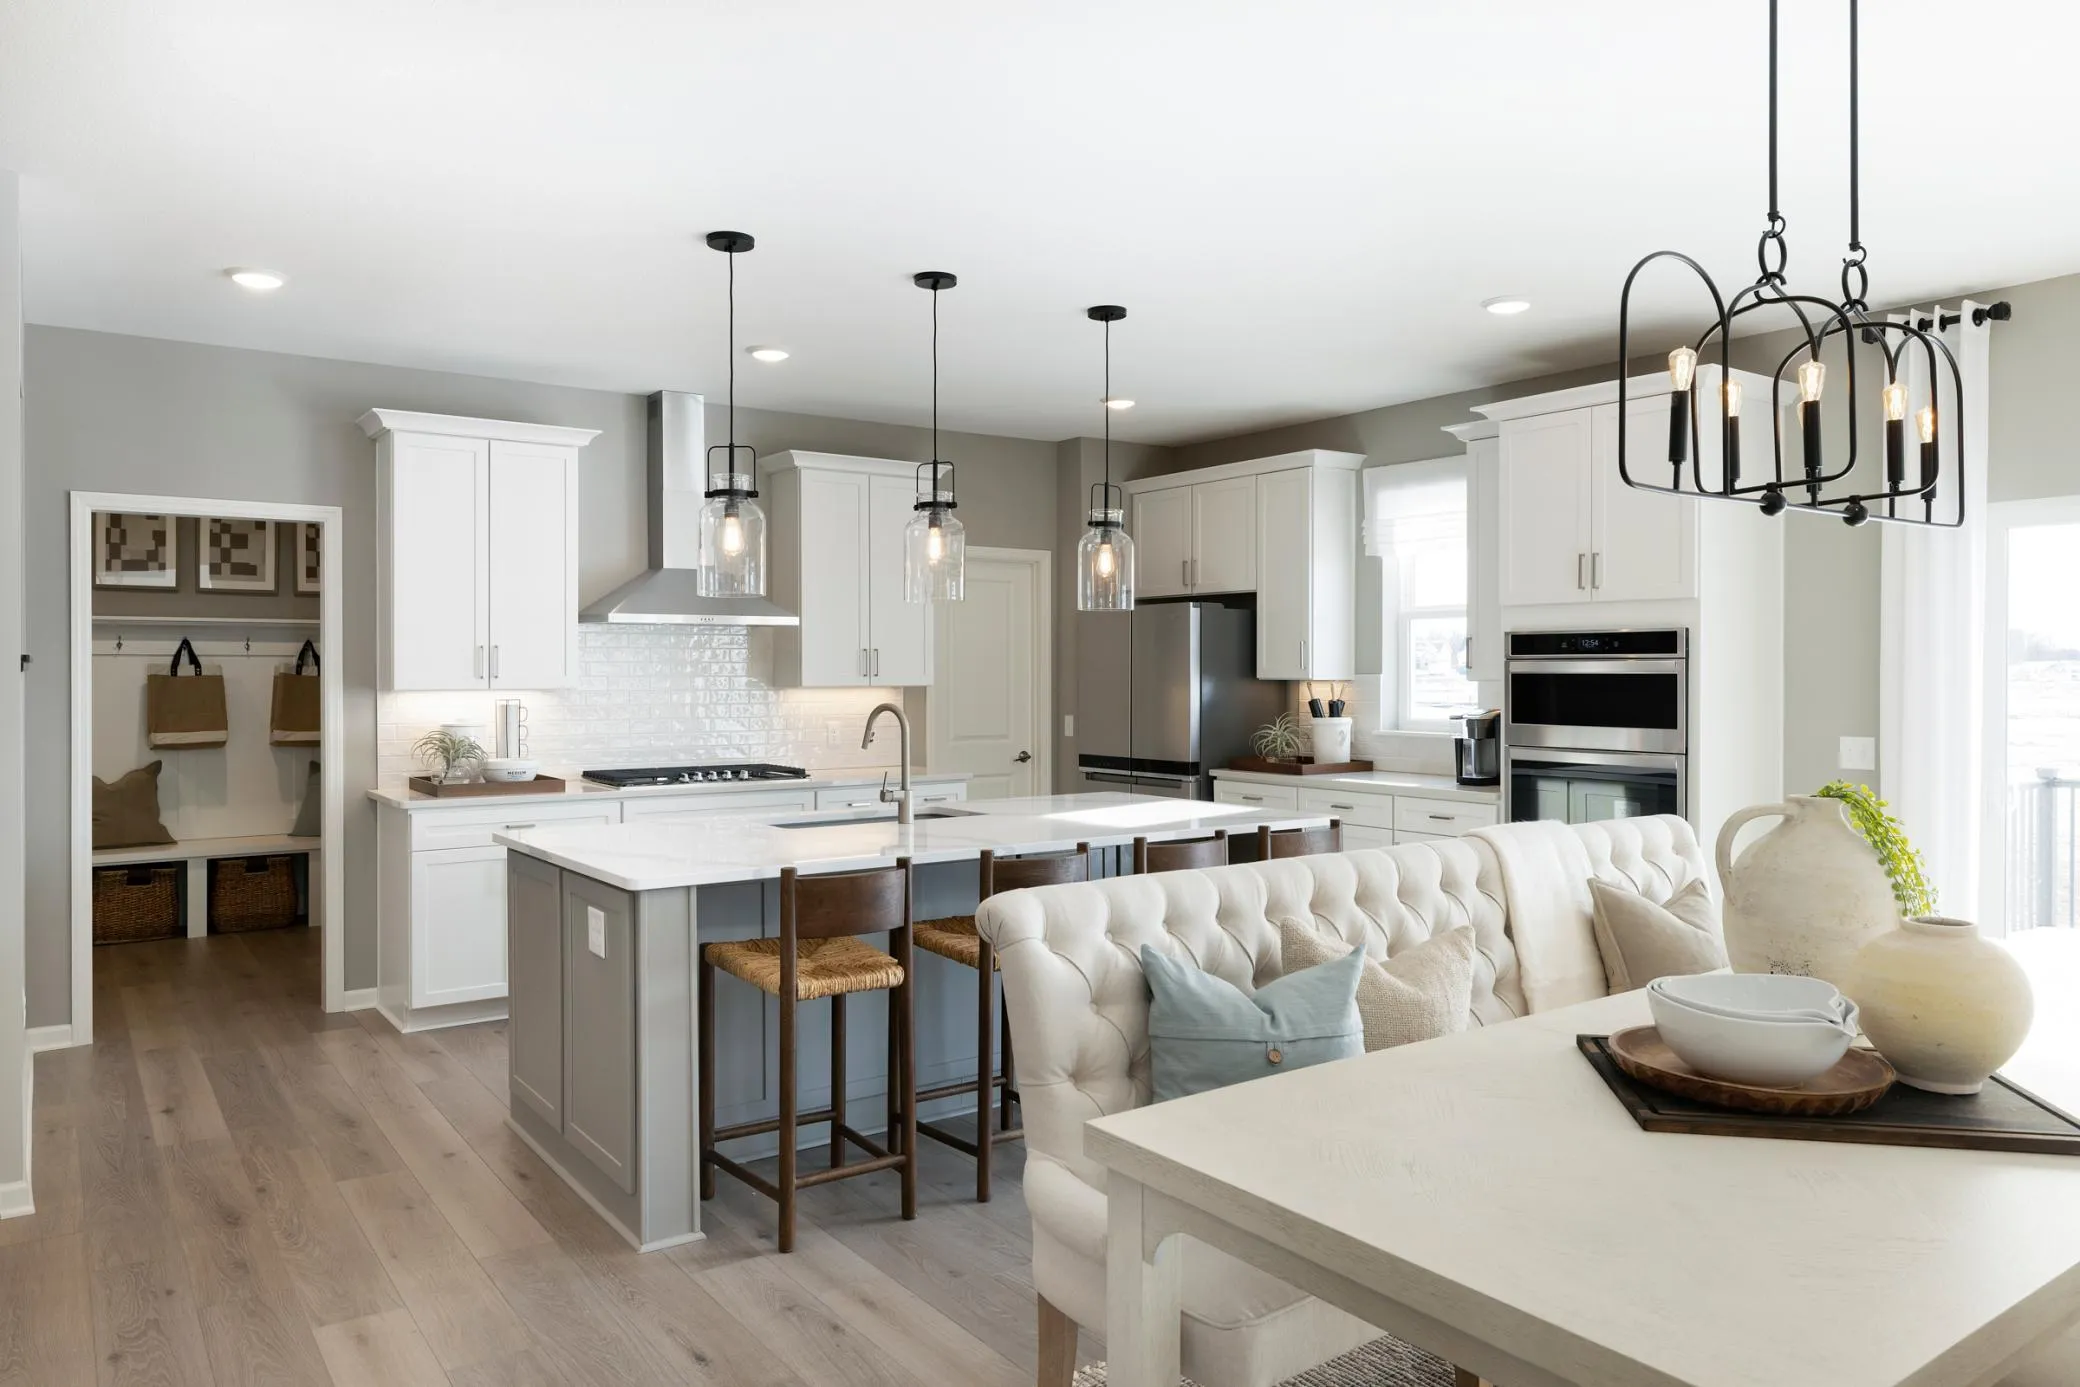 $829,990
6 bds | 5 ba | 4,734 sqft
4102 Narrows Canyon Trail, Chaska, MN 55318
Listing courtesy of Pulte Homes Of Minnesota, LLC
-
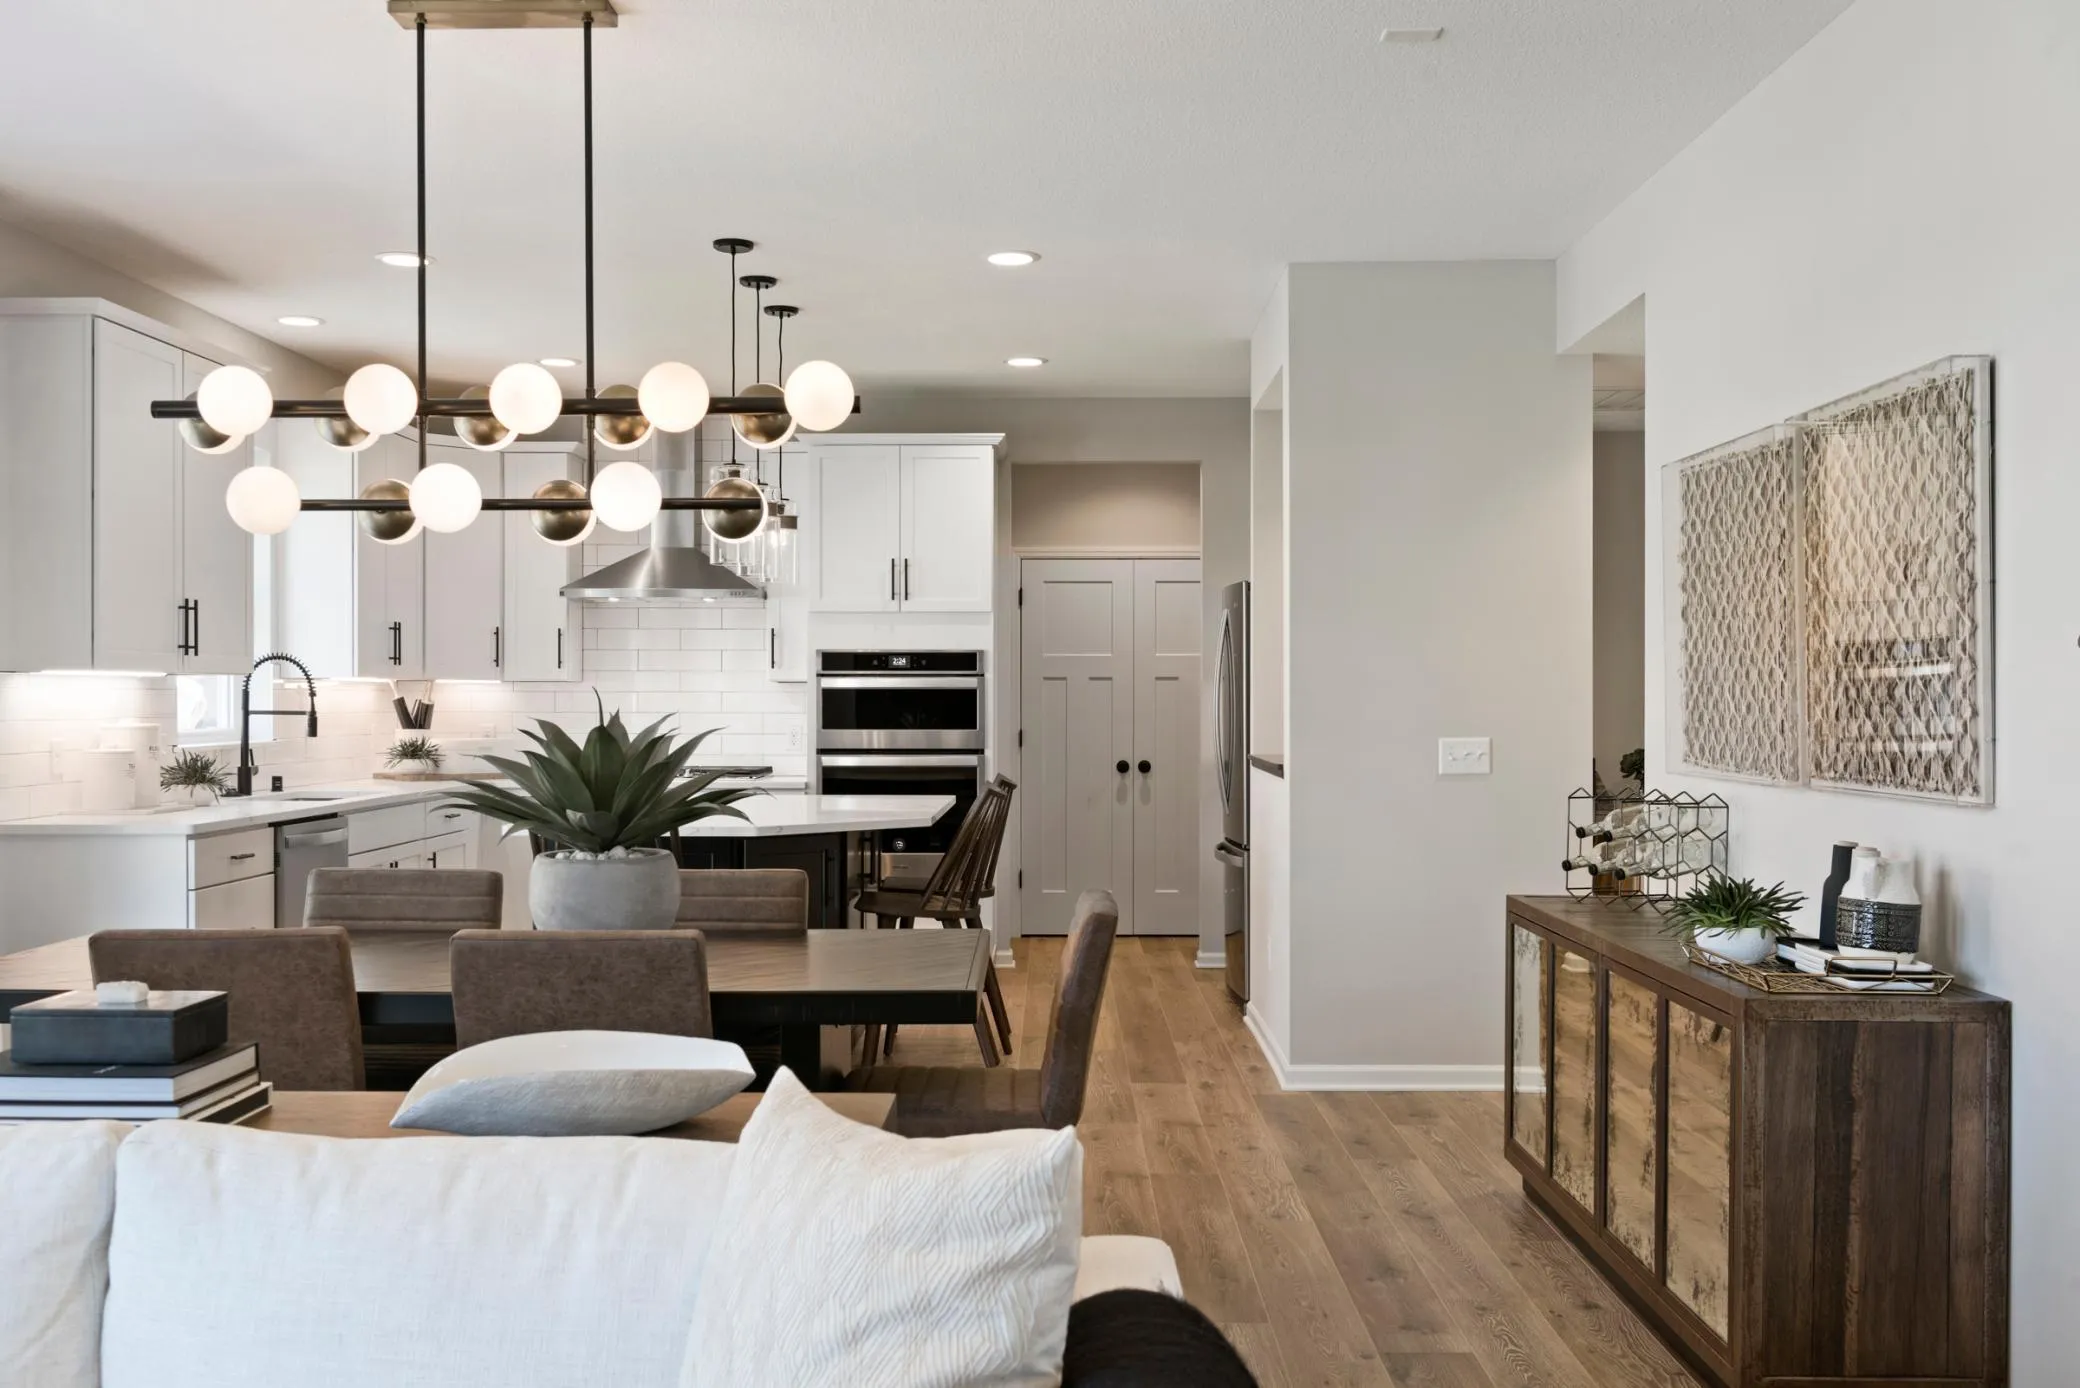 $759,990
4 bds | 3 ba | 3,020 sqft
4106 Narrows Canyon Trail, Chaska, MN 55318
Listing courtesy of Pulte Homes Of Minnesota, LLC
-
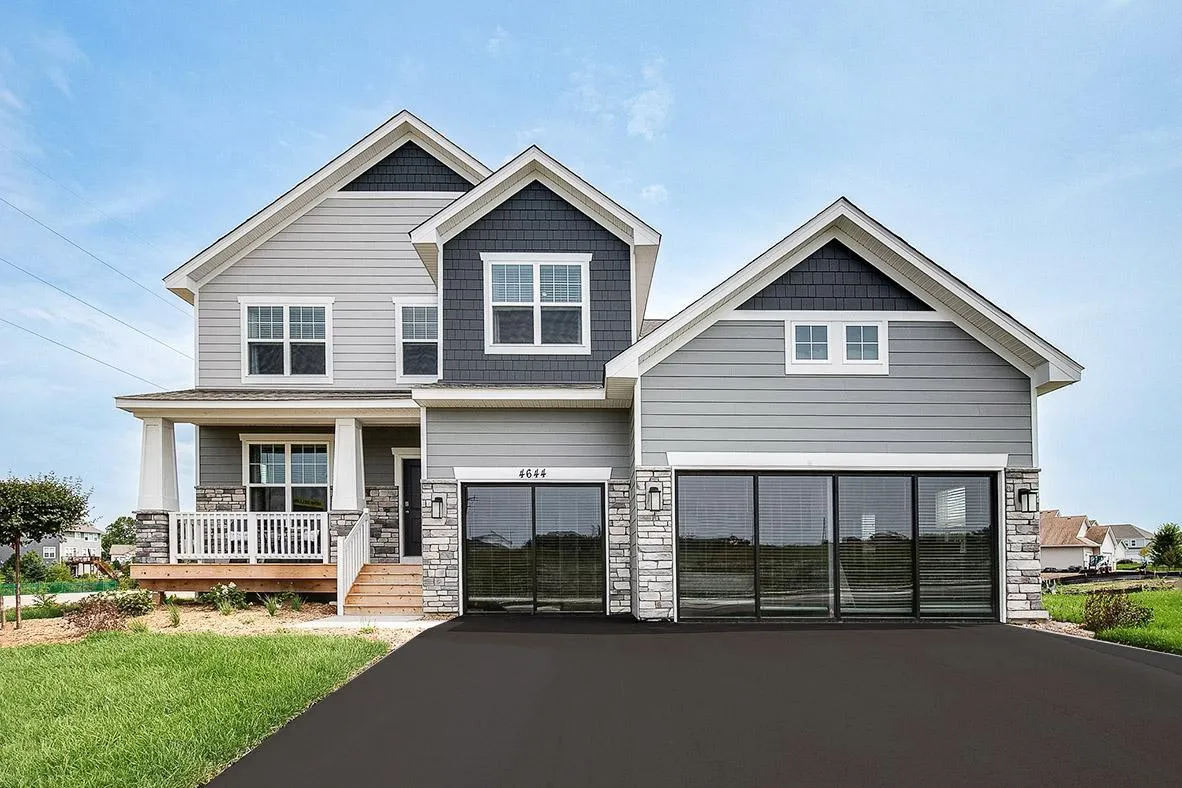 $669,990
5 bds | 3 ba | 3,003 sqft
4644 Percheron Boulevard, Chaska, MN 55318
Listing courtesy of D.R. Horton, Inc.
-
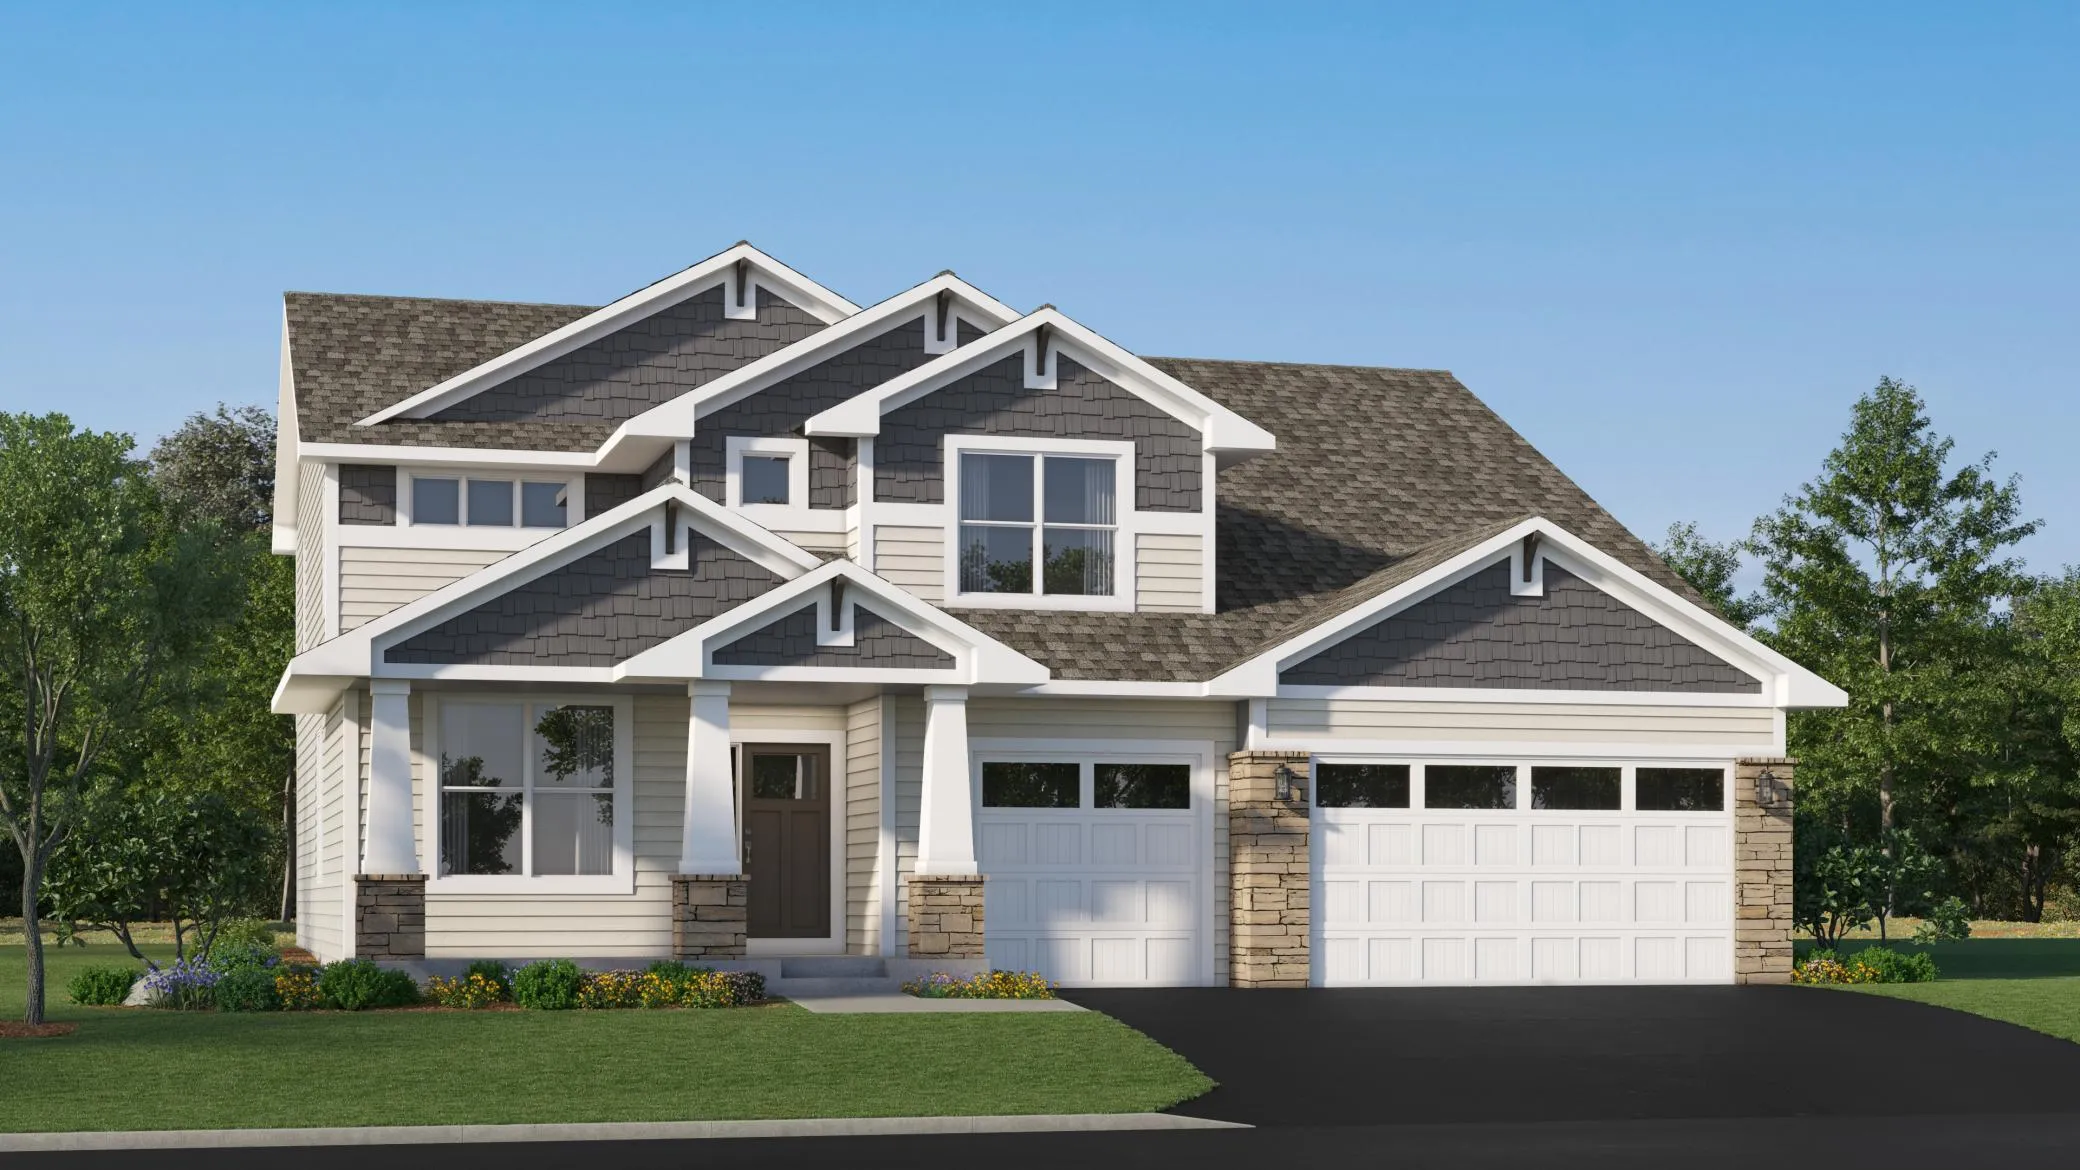 $663,600
5 bds | 3 ba | 3,078 sqft
1919 White Pine Way, Carver, MN 55315
Listing courtesy of Lennar Sales Corp
-
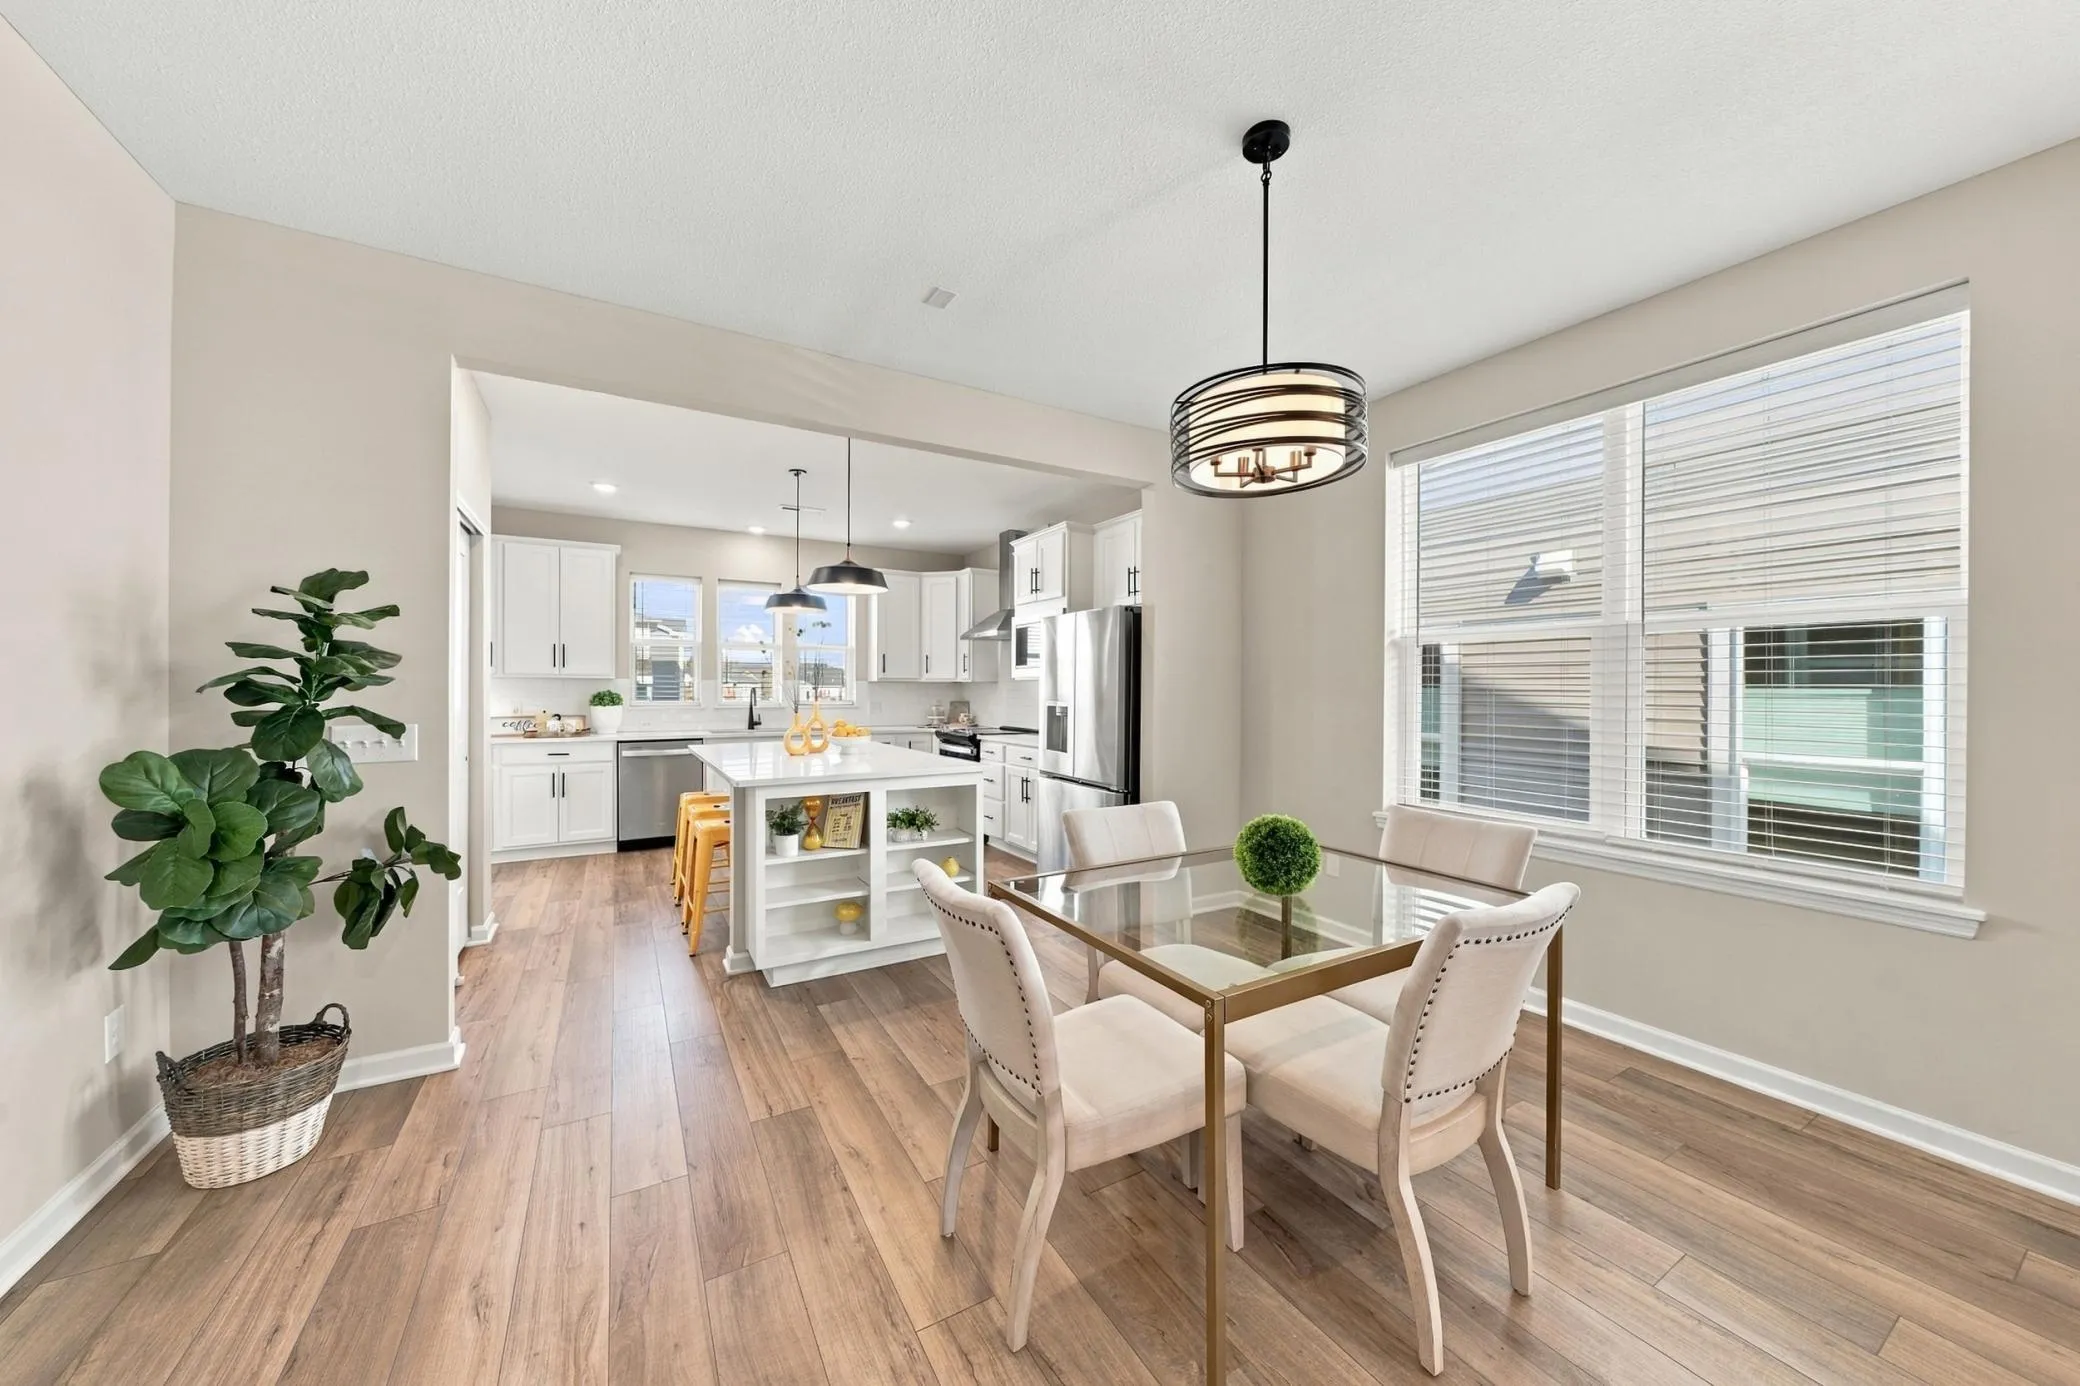 $595,000
2 bds | 2 ba | 1,685 sqft
1075 Moers Drive, Chaska, MN 55318
Listing courtesy of RE/MAX Results
Request a tour
4162 Narrows Canyon Trail, Chaska, MN 55318