
1 / 61
$675,000
- 5 beds
- 4 baths
- 3,156 sqft
3748 Brookside Drive, Chaska, MN 55318
For sale Est. —/mo
- House · Single Family
- Built in 2026
- 0.2 acres lot
- $214/sqft
- 3-car garage
Overview
Open houses
- Saturday, Nov 7 12 pm–5 pm Open house
- Sunday, Nov 8 12 pm–5 pm Open house
- Monday, Nov 9 12 pm–5 pm Open house
- Tuesday, Nov 10 12 pm–5 pm Open house
- Wednesday, Nov 11 12 pm–5 pm Open house
Times are Central.
Ask how you can receive a 5.99% 30-year fixed rate mortgage PLUS up to $5,000 in closing costs on this home!!
The JAMESON floor plan features a gourmet kitchen designed with a wood vent hood, an oversized 5 burner gas cooktop, a walk-in pantry, & a spacious island. The open floor plan boasts 9-foot ceilings & includes a highly sought-after main-level bedroom. The primary suite on the upper level offers a massive walk-in closet, dual vanity sinks, separate soaking tub alongside a tiled shower. Unique to the Jameson plan, a junior suite! Offering a second bedroom with ensuite bath and huge walk-in closet. The home comes with a interior designer package featuring white & arid cabinetry. Each homesite is enhanced with fully sodded yard, irrigation system & Smart Home Technology. All this & more with NO HOA!!
Rivertown Heights, in Chaska, listed as one of the best suburbs to live! Students attend Eastern Carver County school district, ranked in Top 3% of MN school districts. Location makes for easy commuting, close access to Highway 212 & 169. Chaska has charm of a small town, known for its historic downtown area, but close to major retail (Costco, Target, Kohls) restaurants & entertainment. Chaska is home to nationally recognized Golf Course Hazeltine, Curling Center, & Community Center. Outdoor lovers appreciate the city parks & trails, as well as four-legged friends at the off-leash dog park. Enjoy city events such as, Movies in Park, Summer Concert Series, farmers markets & several other annual festivities.
Facts & features
Interior
- Bedrooms: 5
- Bathrooms: 4 (2 full, 2 three-quarter)
- Finished sqft: 3,156
- Above grade sqft: 3,156
- Basement: Drain Tiled, Drainage System, Egress Window(s), Storage Space, Sump Pump, Unfinished
- Heating: Forced Air, Fireplace(s)
- Cooling: Central Air
- Appliances: Air-To-Air Exchanger, Cooktop, Dishwasher, Disposal, ENERGY STAR Qualified Appliances, Exhaust Fan, Humidifier, Gas Water Heater, Microwave, Stainless Steel Appliances, Tankless Water Heater, Wall Oven
- Laundry: Electric Dryer Hookup, Laundry Room, Upper Level, Washer Hookup
Property
- Parking: Attached Garage, Asphalt, Garage Door Opener
- Garage spaces: 3
- Lot size: 0.2 acres
- Lot dimensions: 54x128x69x128
- Lot features: Sod Included in Price, Underground Utilities
- Exterior features: Stone, Cement Board, Vinyl
Construction
- Home type: House (Single Family)
- Levels: Two
- Year built: 2026
- New construction: Yes
- Exterior: Concrete, Frame
- Roof: Age 8 Years or Less, Architectural Shingle, Asphalt, Pitched
Utilities
- Sewer: City Sewer/Connected
- Water: City Water/Connected
Community & HOA
- Subdivision: Rivertown Heights
Taxes & location
- County: Carver
- School district: Eastern Carver County Schools
Listing
- Status: For sale
- Listed: Nov 3, 2026
- Days on market: 1
- MLS #: 7168629
Monthly payment
—/mo
An example, not a loan offer. Taxes and HOA dues come from the listing when known; home insurance is a rough estimate. Mortgage insurance is not included. Your rate depends on your lender and credit.
Location
Nearby homes
-
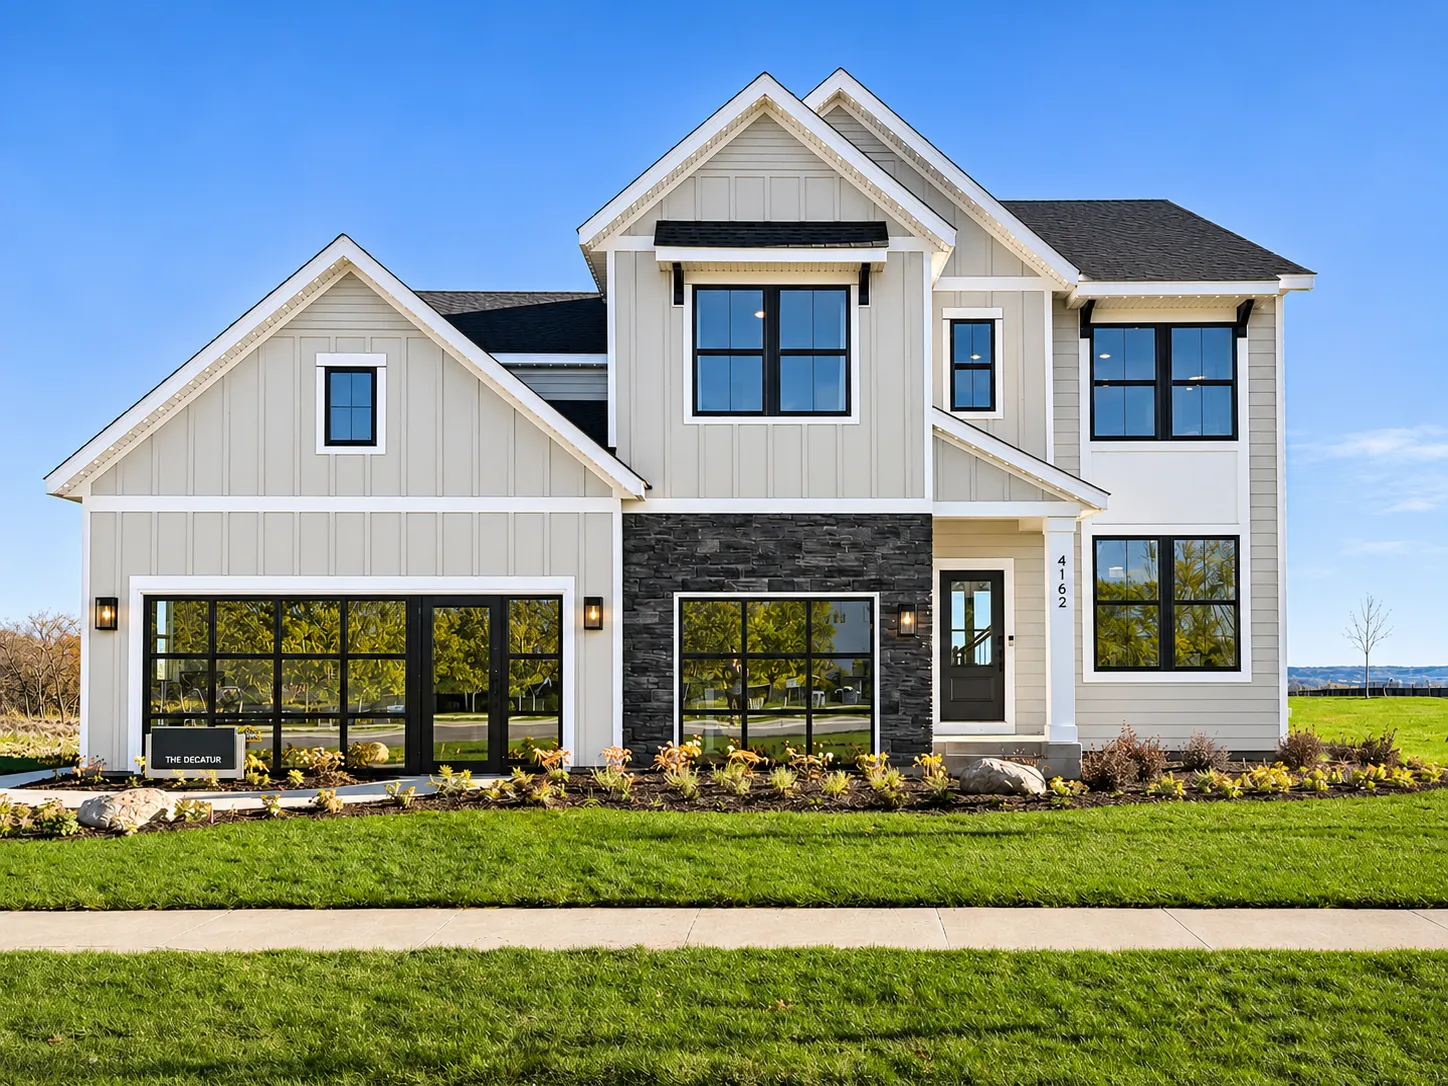 $827,990
5 bds | 4 ba | 3,157 sqft
4162 Narrows Canyon Trail, Chaska, MN 55318
 Listing courtesy of Pulte Homes Of Minnesota, LLC
-
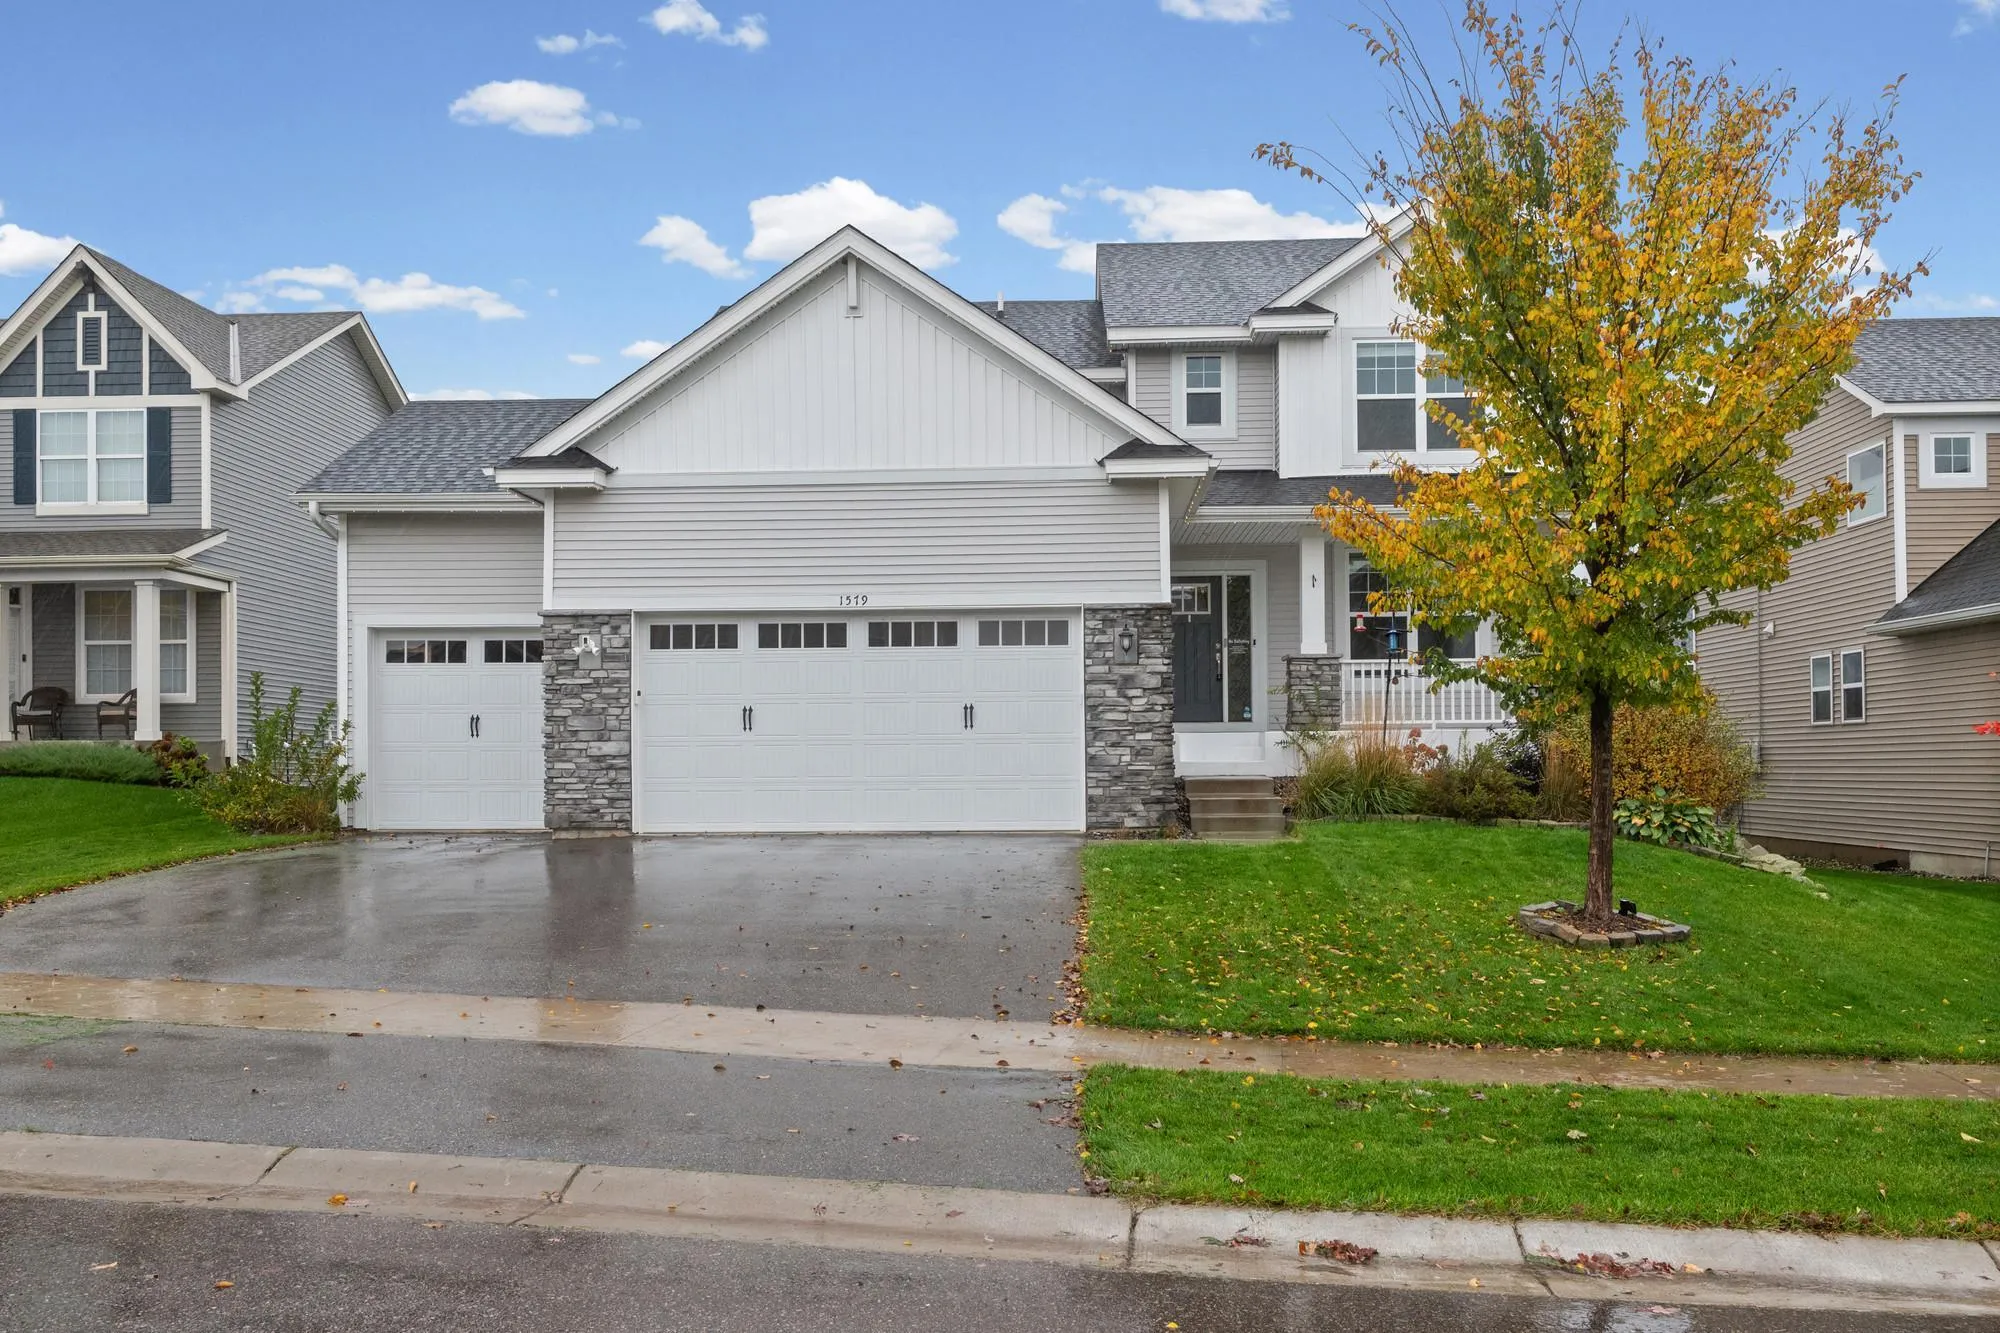 $549,900
4 bds | 3 ba | 2,204 sqft
1579 Edgebrook Lane, Carver, MN 55315
Listing courtesy of Pemberton RE
-
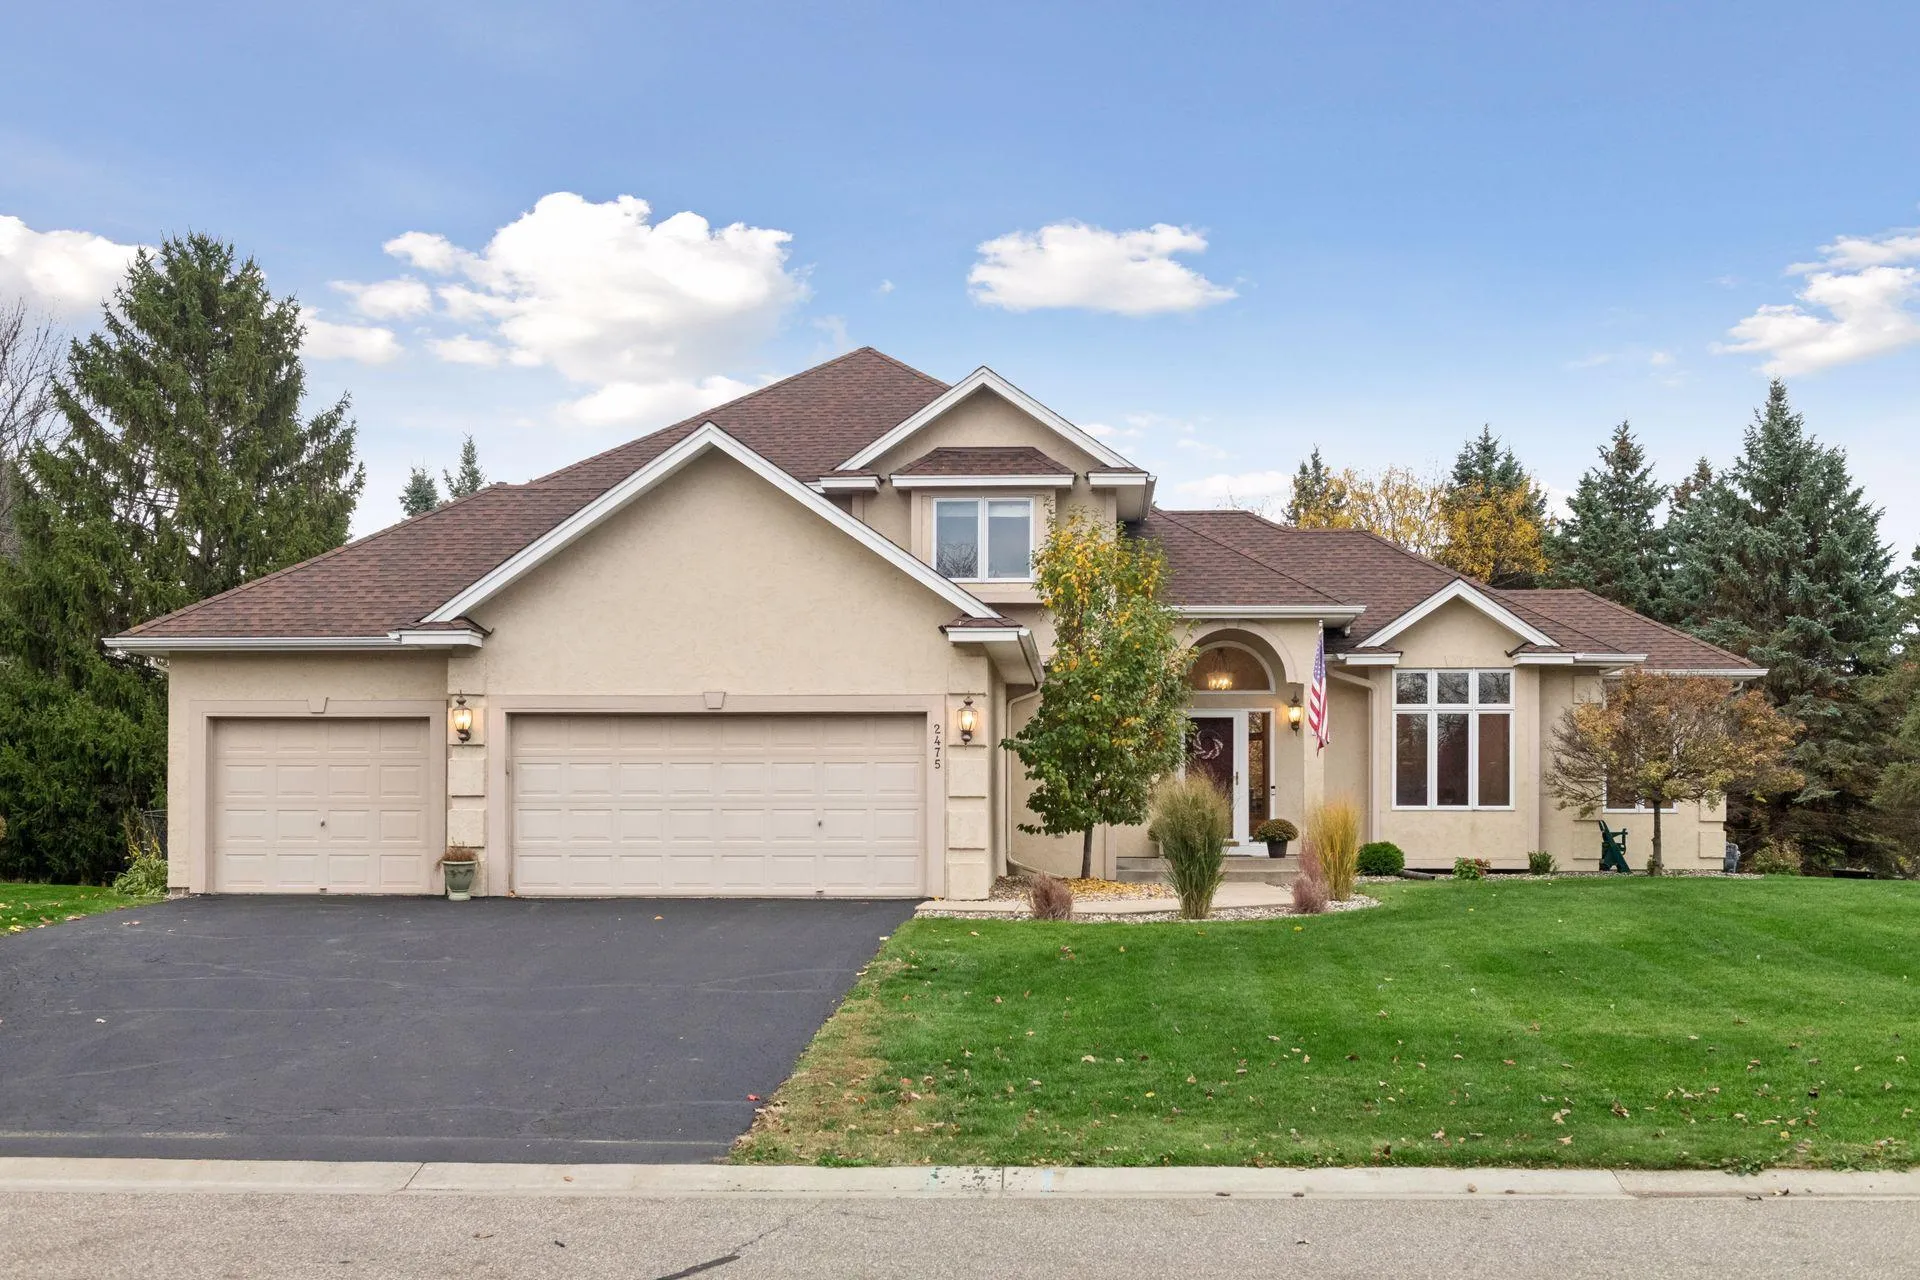 $575,000
5 bds | 4 ba | 3,576 sqft
2475 Christian Parkway, Chaska, MN 55318
Listing courtesy of RE/MAX Results
-
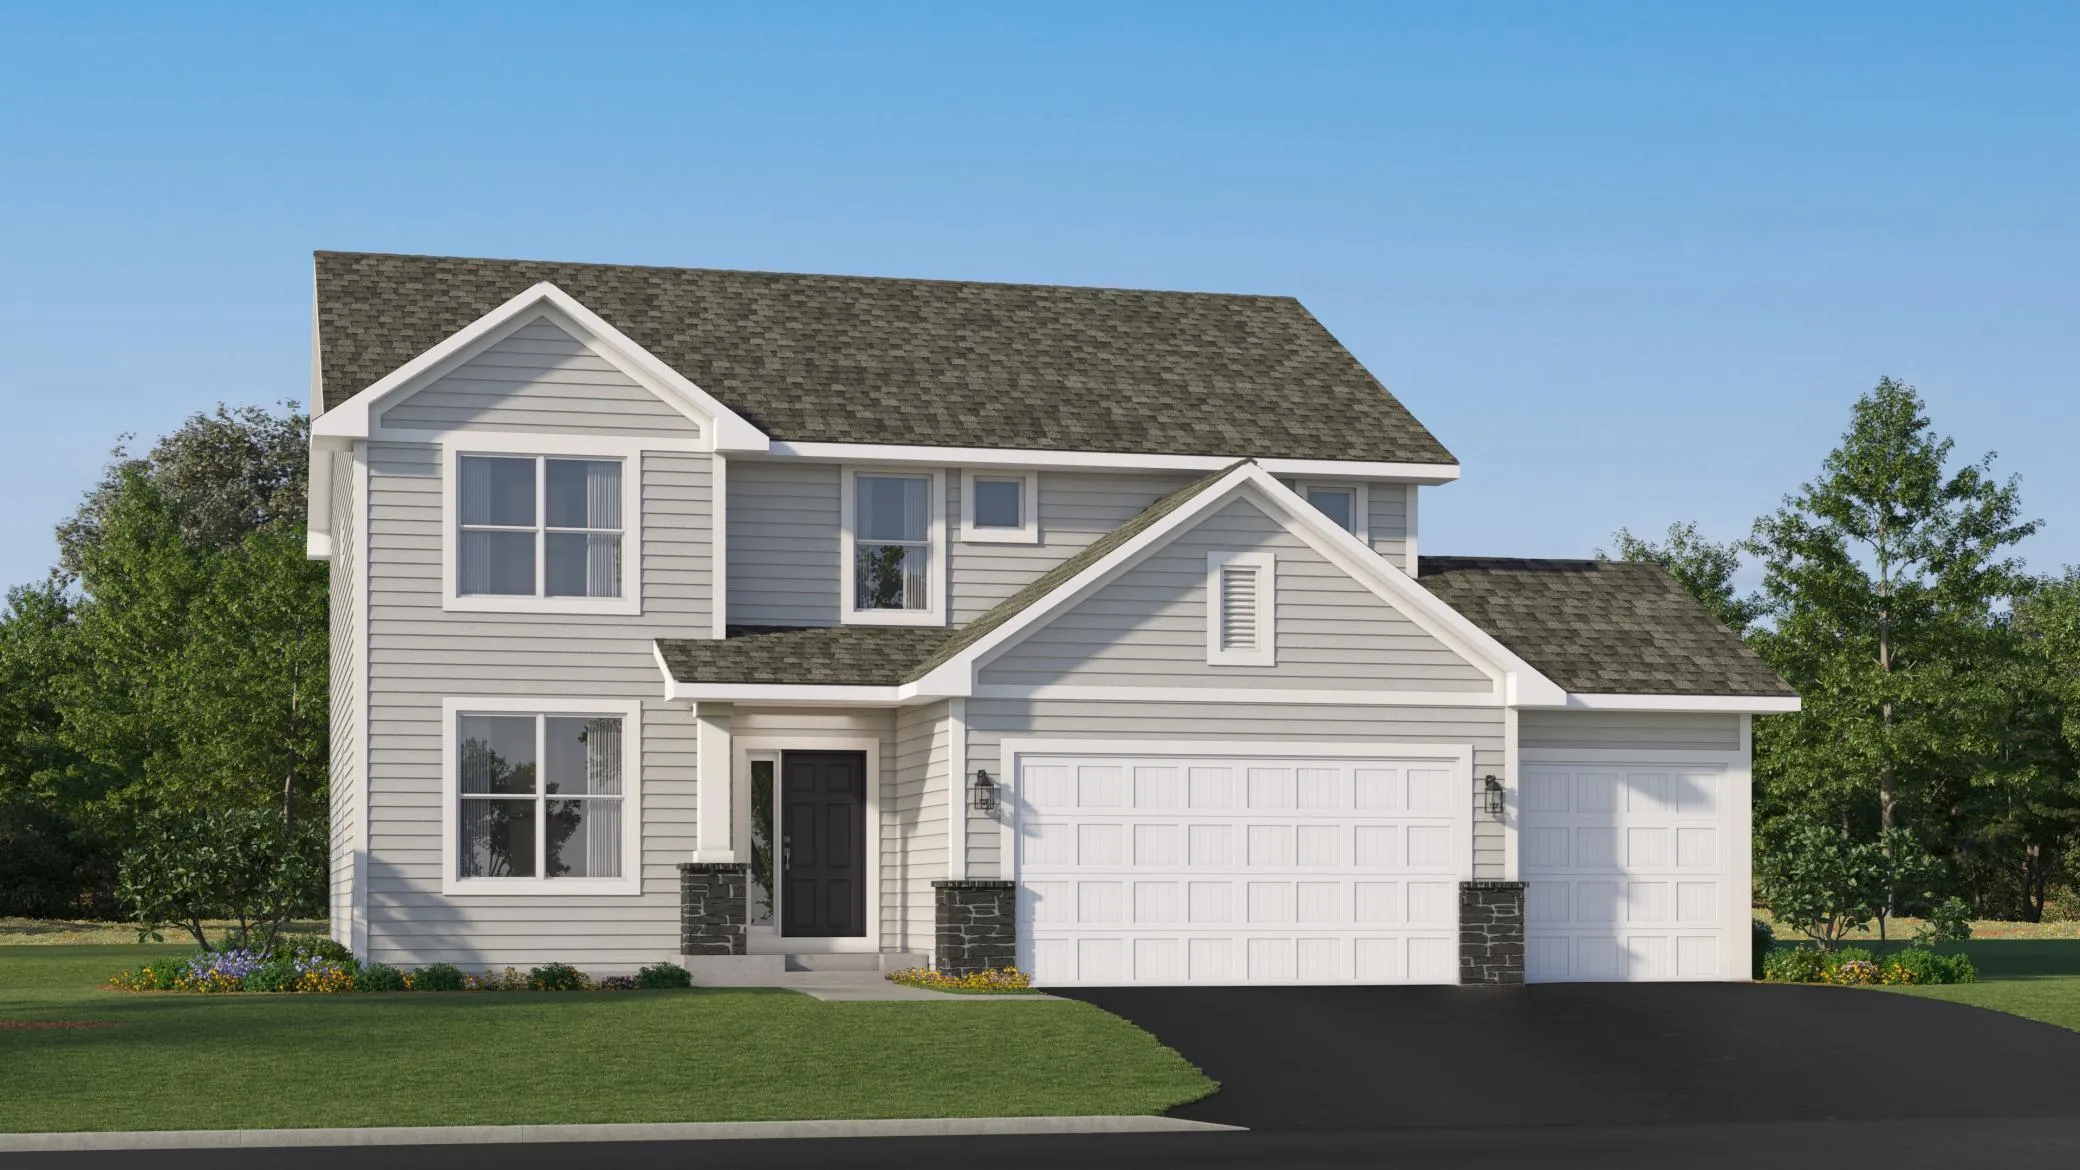 $580,660
4 bds | 3 ba | 2,692 sqft
1923 White Pine Way, Carver, MN 55315
Listing courtesy of Lennar Sales Corp
-
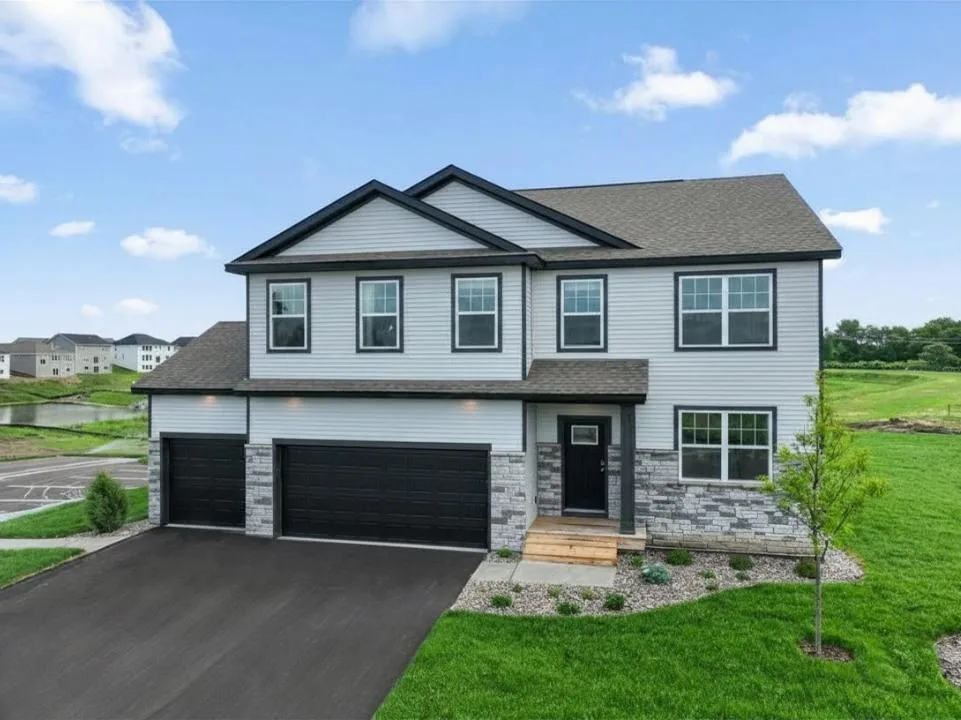 $650,000
4 bds | 3 ba | 2,776 sqft
4590 Percheron Boulevard, Chaska, MN 55318
Listing courtesy of D.R. Horton, Inc.
-
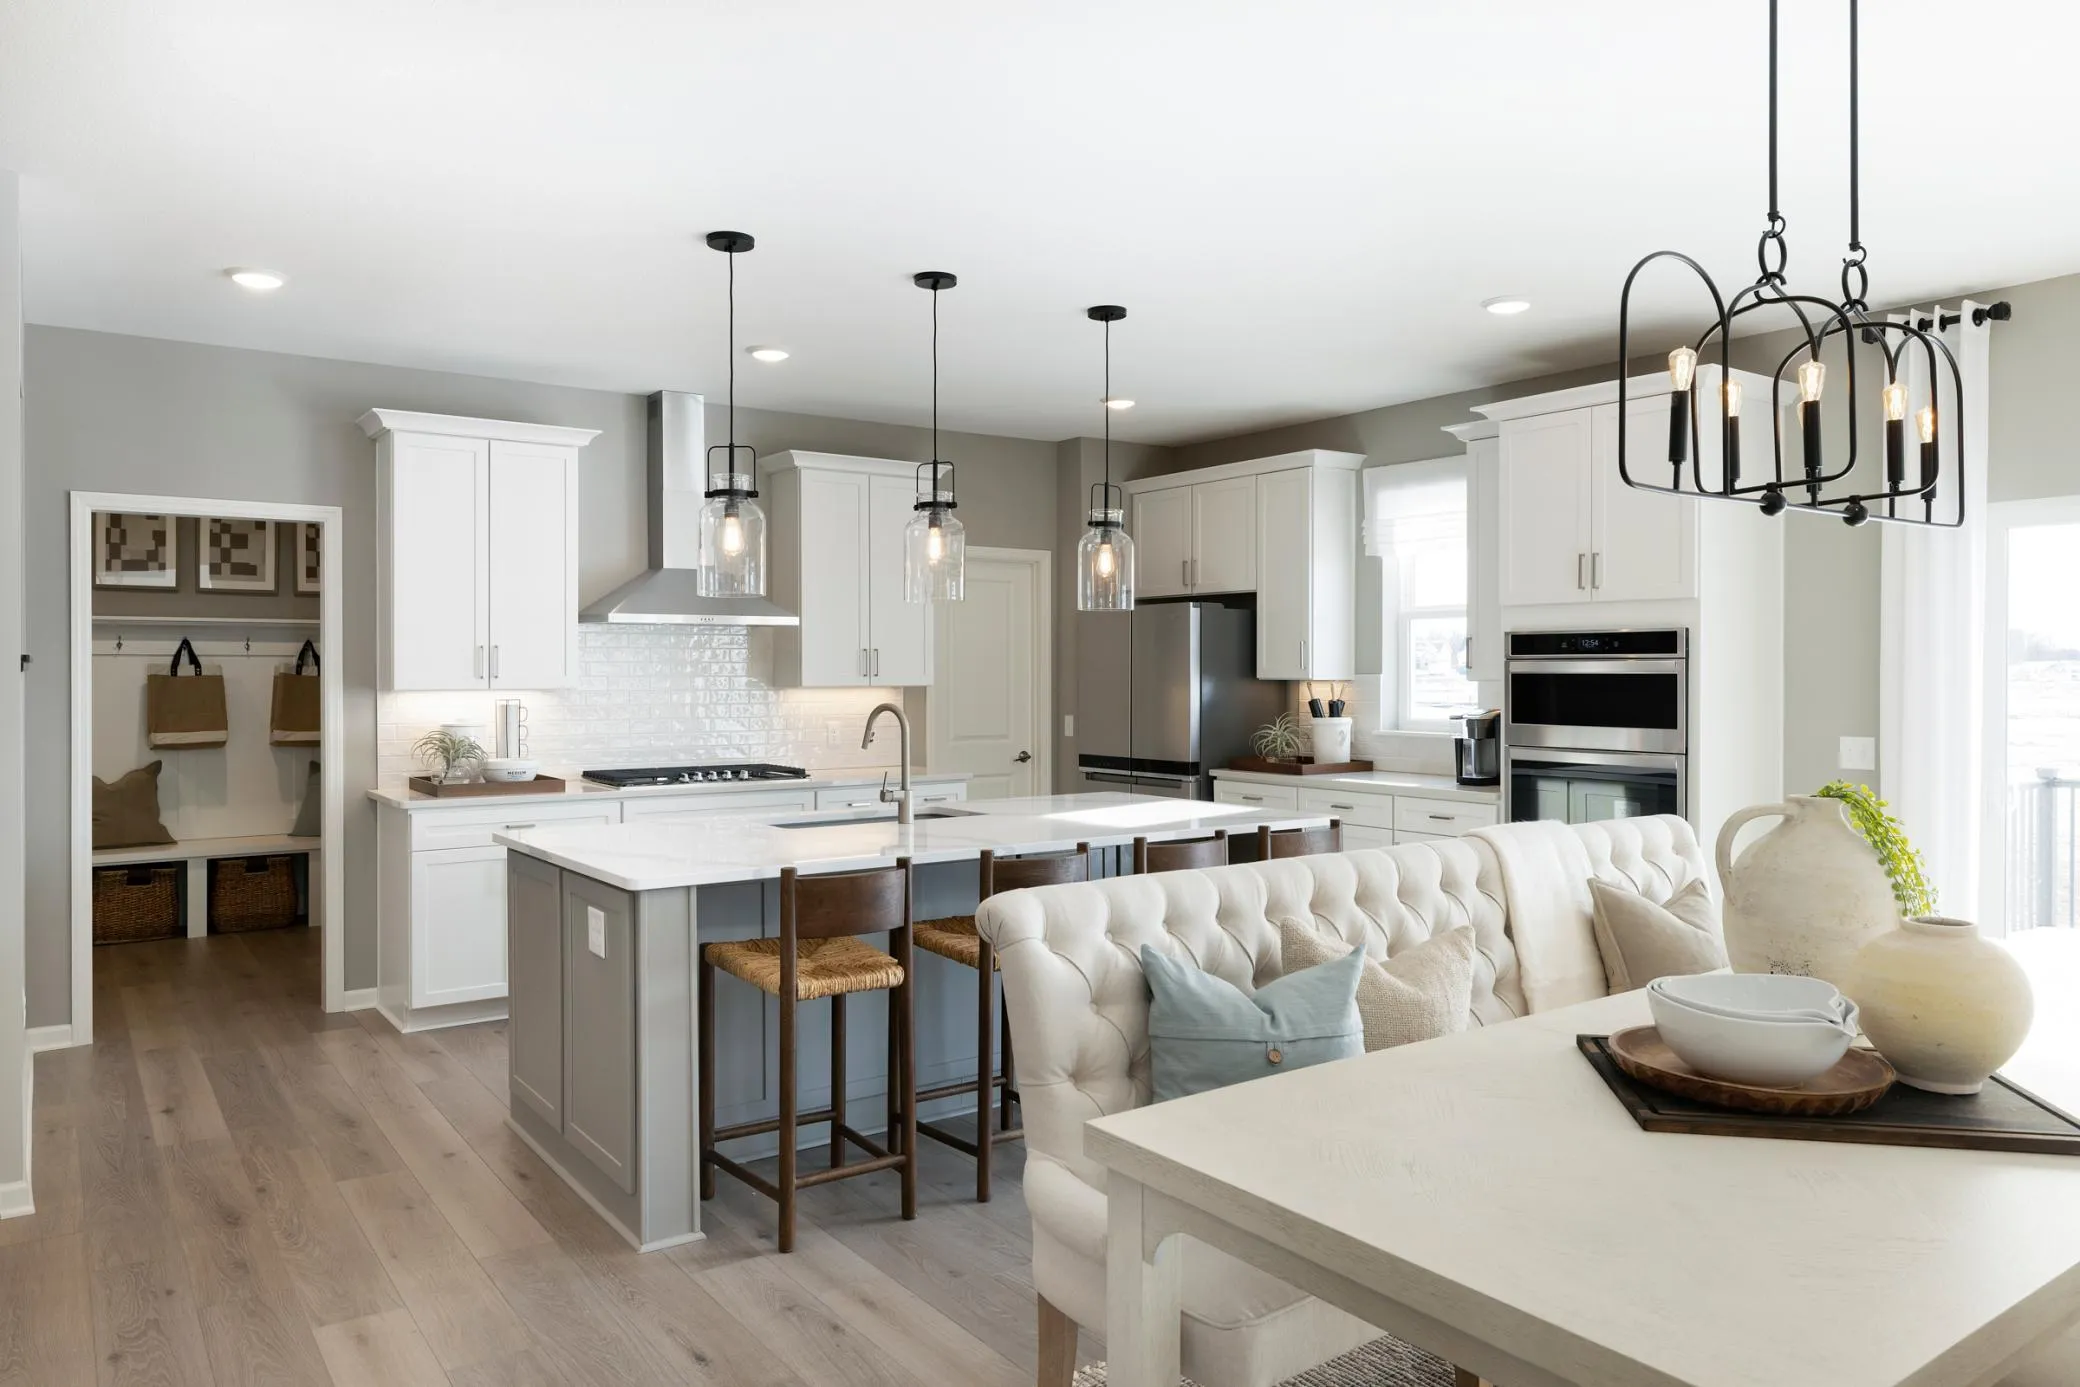 $829,990
6 bds | 5 ba | 4,734 sqft
4102 Narrows Canyon Trail, Chaska, MN 55318
Listing courtesy of Pulte Homes Of Minnesota, LLC
-
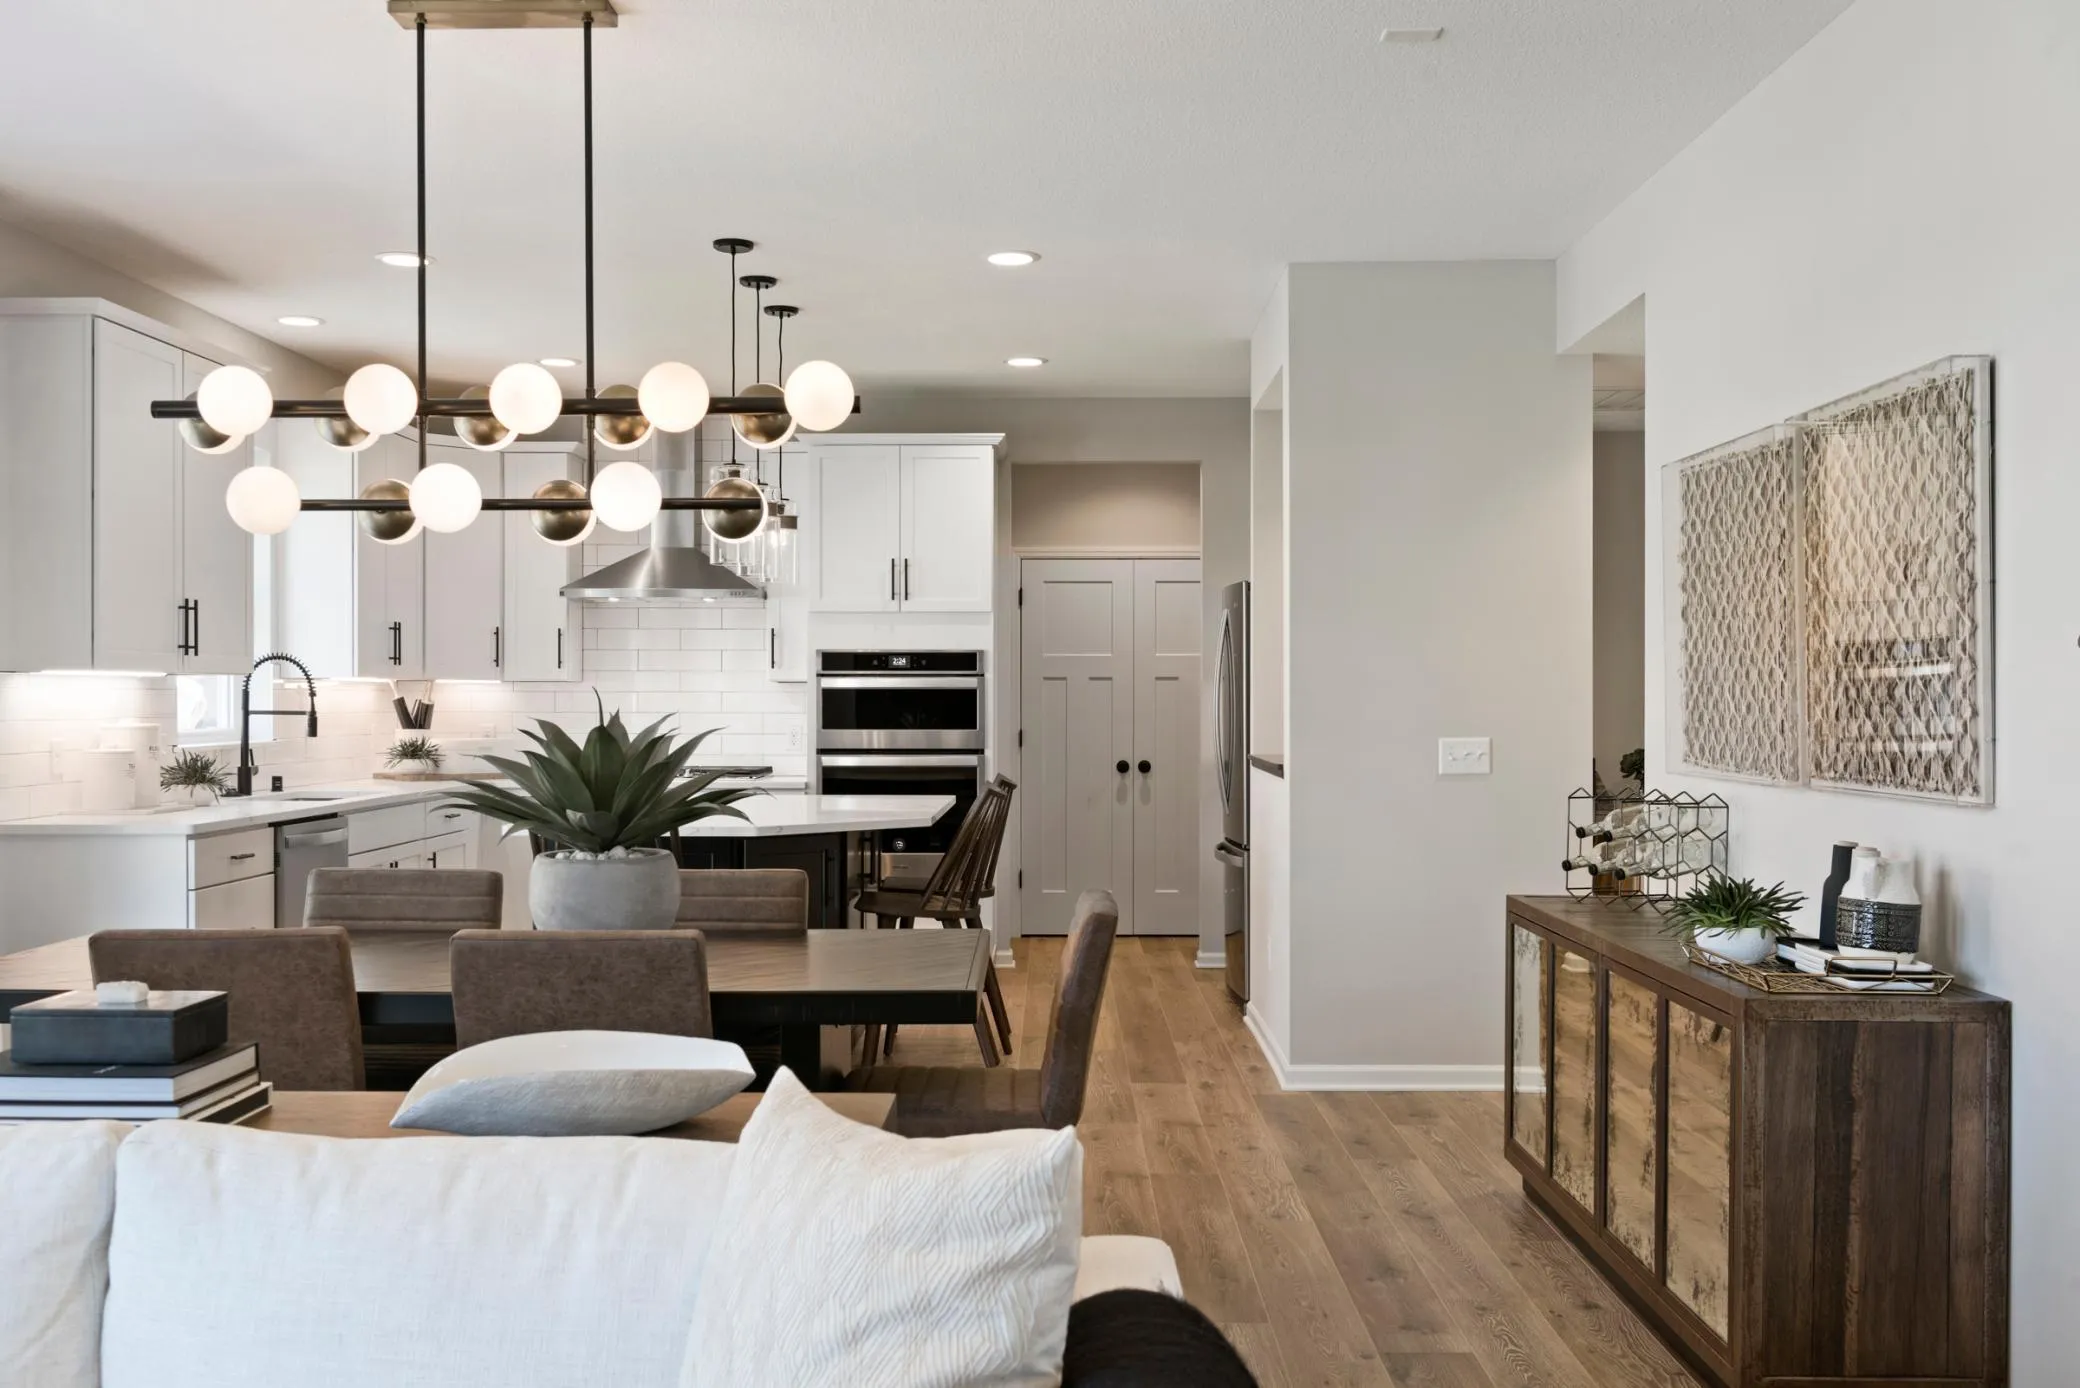 $759,990
4 bds | 3 ba | 3,020 sqft
4106 Narrows Canyon Trail, Chaska, MN 55318
Listing courtesy of Pulte Homes Of Minnesota, LLC
-
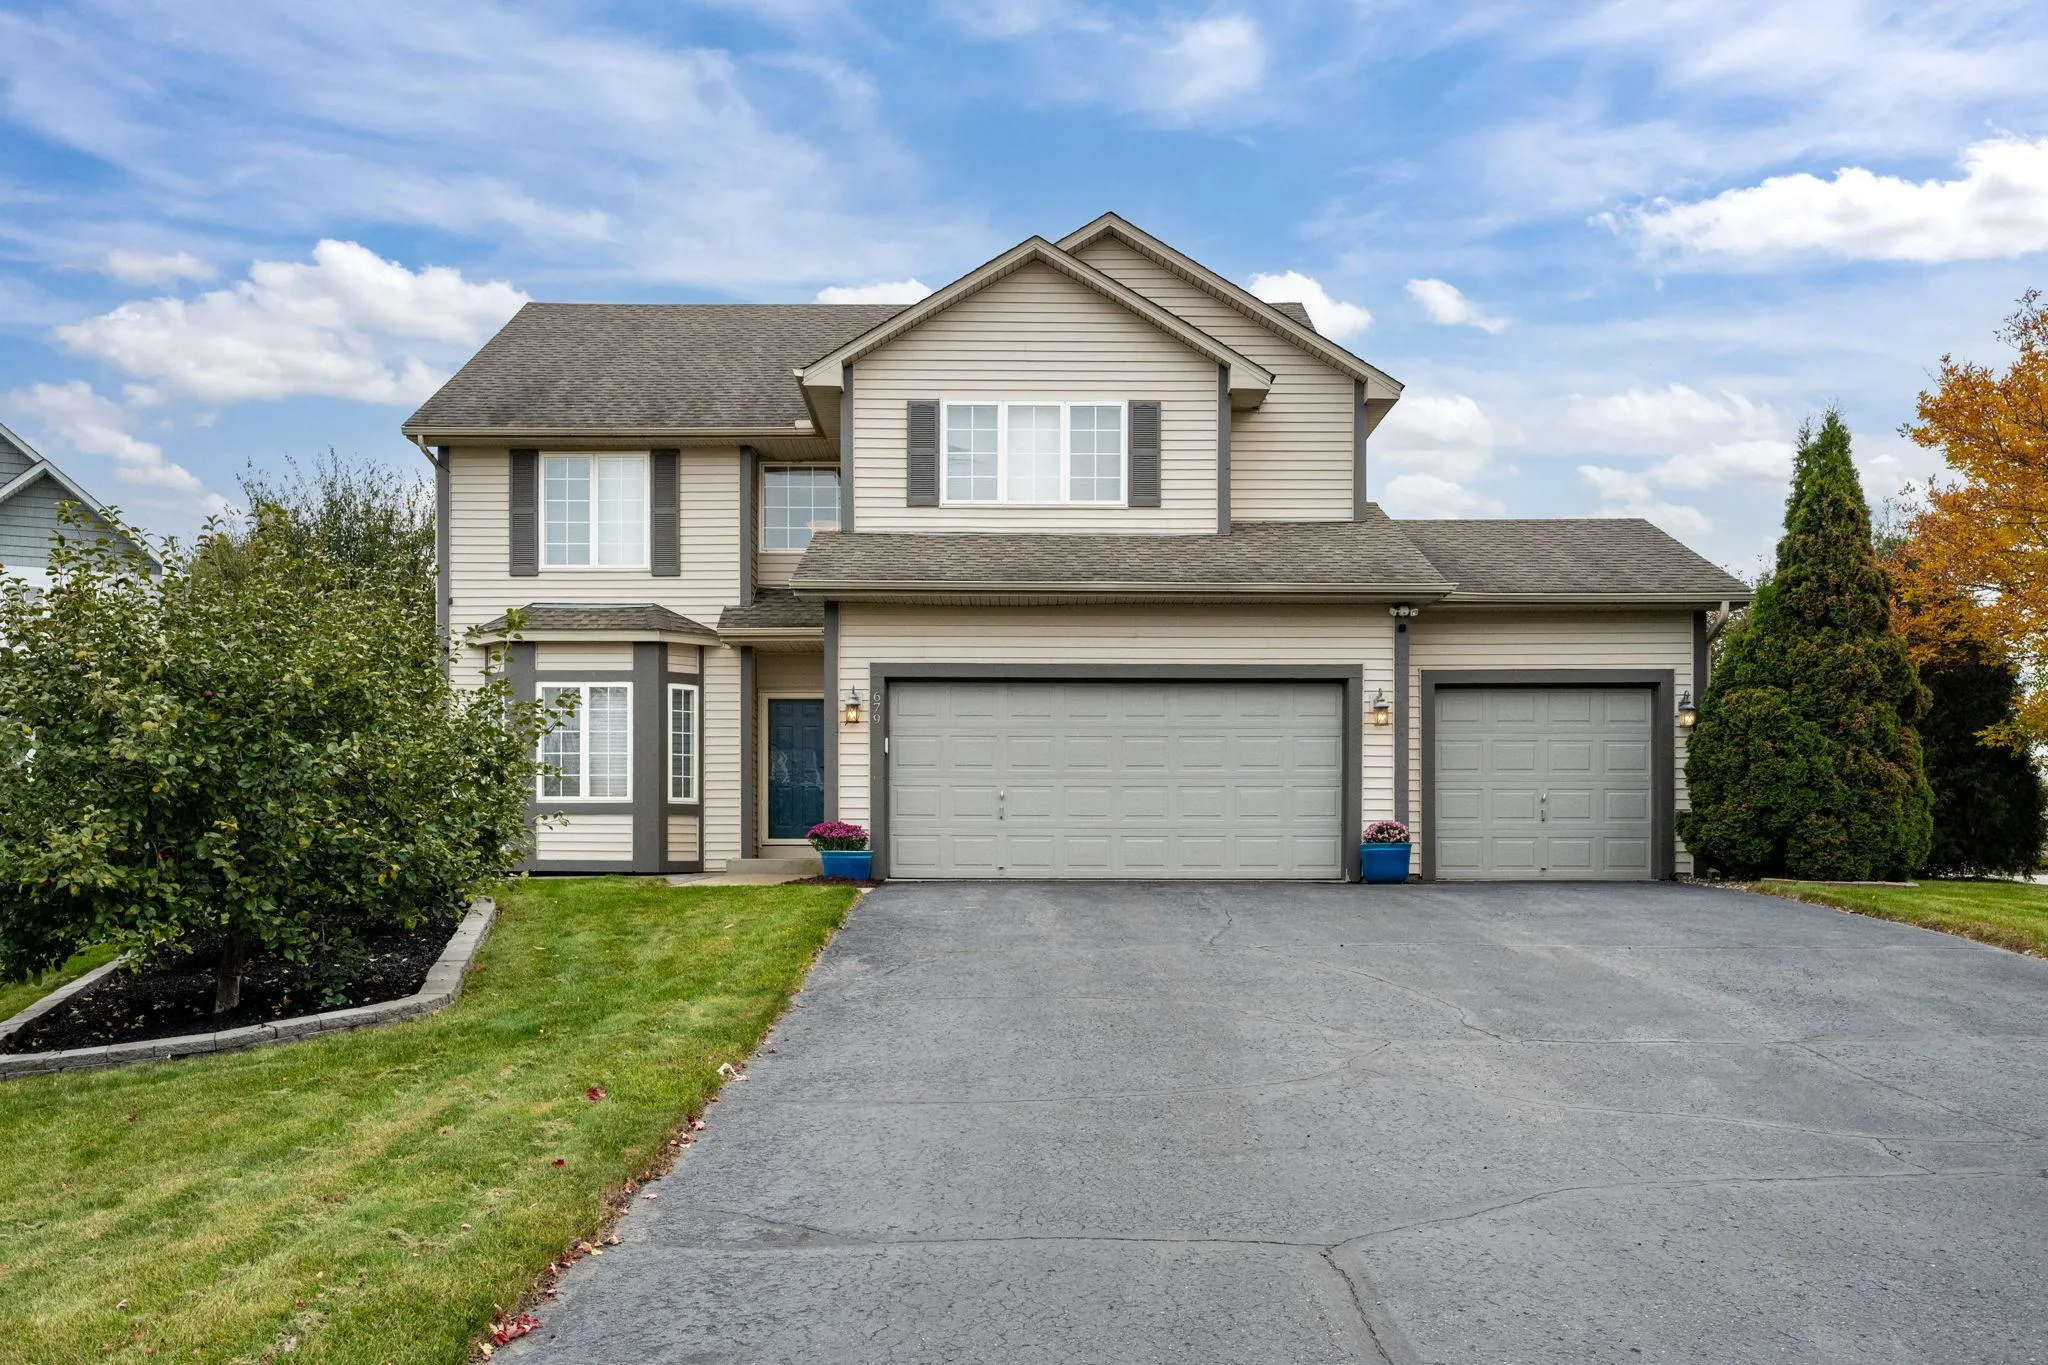 $525,000
5 bds | 4 ba | 3,551 sqft
679 Adam Court, Carver, MN 55315
Listing courtesy of Keller Williams Classic Rlty NW
Request a tour
3748 Brookside Drive, Chaska, MN 55318