
1 / 46
$824,850
- 5 beds
- 5 baths
- 3,500 sqft
824 Arbor Woods Road, Victoria, MN 55386
Coming soon Est. —/mo
- House · Single Family
- Built in 2017
- 0.23 acres lot
- $236/sqft
- $18/mo HOA
- 3-car garage
Overview
Built by Stonegate Builders in 2017, this modern farmhouse pairs inviting interiors with private views of mature trees and wetlands. The open main level features 9-foot ceilings, premium LVT flooring, a front office and a stacked-stone gas fireplace flanked by built-ins. The kitchen offers shaker style cabinetry, granite countertops, stainless appliances, a gas cooktop, wall oven and spacious island. Four upper-level bedrooms include a primary suite with two walk-in closets, dual sinks, a tiled shower and freestanding soaking tub, plus a second bedroom with an ensuite bath. Upper-level laundry adds convenience. The finished lookout lower level offers a generous family room, fifth bedroom and three-quarter bath. Enjoy the wooded setting from the cedar deck or paver patio. LP siding and irrigation add appeal, with the arboretum across the road and parks, trails, and downtown Victoria dining nearby.
Facts & features
Interior
- Bedrooms: 5
- Bathrooms: 5 (2 full, 2 three-quarter, 1 half)
- Finished sqft: 3,500
- Above grade sqft: 2,701
- Below grade sqft: 799
- Basement: Drain Tiled, Finished, Full, Storage Space, Sump Pump
- Heating: Forced Air, Zoned
- Cooling: Central Air
- Appliances: Air-To-Air Exchanger, Cooktop, Dishwasher, Disposal, Dryer, Exhaust Fan, Humidifier, Microwave, Refrigerator, Stainless Steel Appliances, Wall Oven, Washer, Water Softener Owned
- Laundry: Laundry Room, Upper Level, Washer Hookup
- Fireplaces: 1 (Gas, Living Room, Stone)
Property
- Parking: Attached Garage, Finished Garage
- Garage spaces: 3
- Lot size: 0.23 acres
- Lot dimensions: 78x120x86x131
- Lot features: Tree Coverage - Medium
- Exterior features: Engineered Wood
- Fencing: None
Construction
- Home type: House (Single Family)
- Levels: Two
- Year built: 2017
- Roof: Asphalt, Pitched
Utilities
- Sewer: City Sewer/Connected
- Water: City Water/Connected
Community & HOA
- Subdivision: Arbor Woods
- HOA fee: $18/mo ($215 annually)
- HOA includes: Other
Taxes & location
- Annual taxes: $8,890 (2026)
- County: Carver
- School district: Eastern Carver County Schools
Listing
- Status: Coming soon
- Listed: Nov 16, 2026
- MLS #: 7170196
Monthly payment
—/mo
An example, not a loan offer. Taxes and HOA dues come from the listing when known; home insurance is a rough estimate. Mortgage insurance is not included. Your rate depends on your lender and credit.
Location
Nearby homes
-
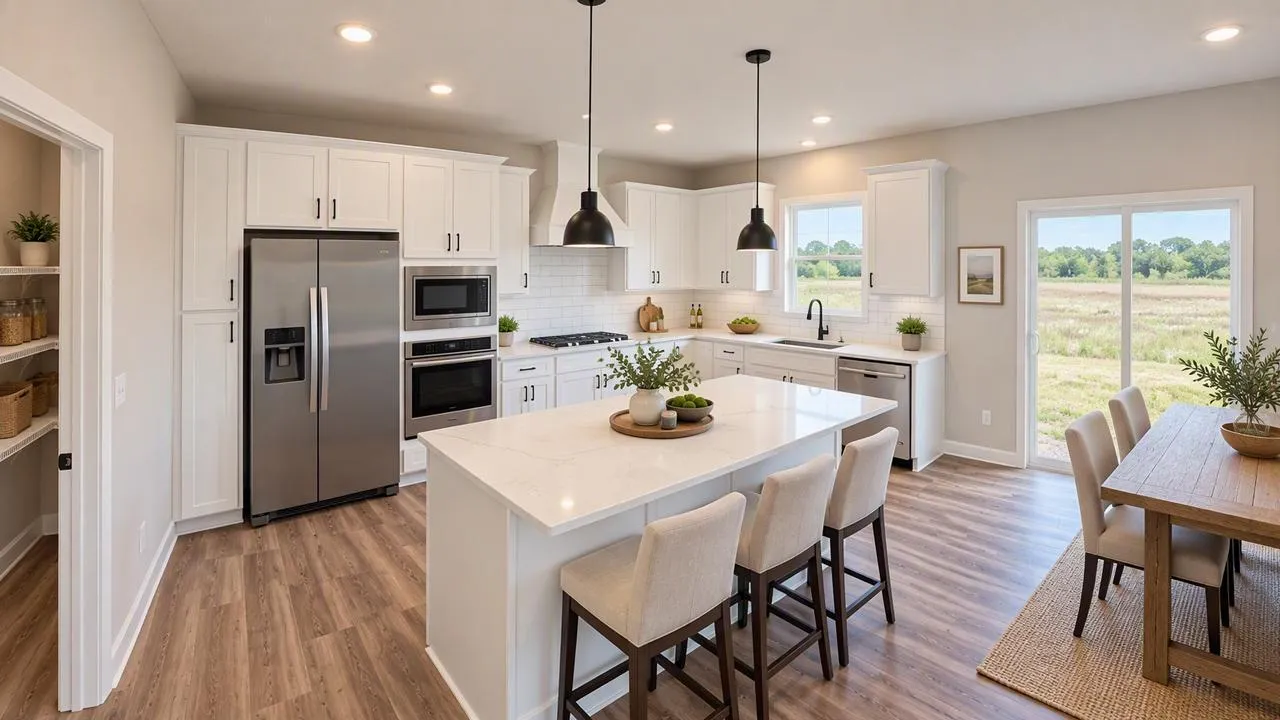 $625,000
4 bds | 3 ba | 2,776 sqft
1698 Oak Creek Pass, Chaska, MN 55318
 Listing courtesy of D.R. Horton, Inc.
-
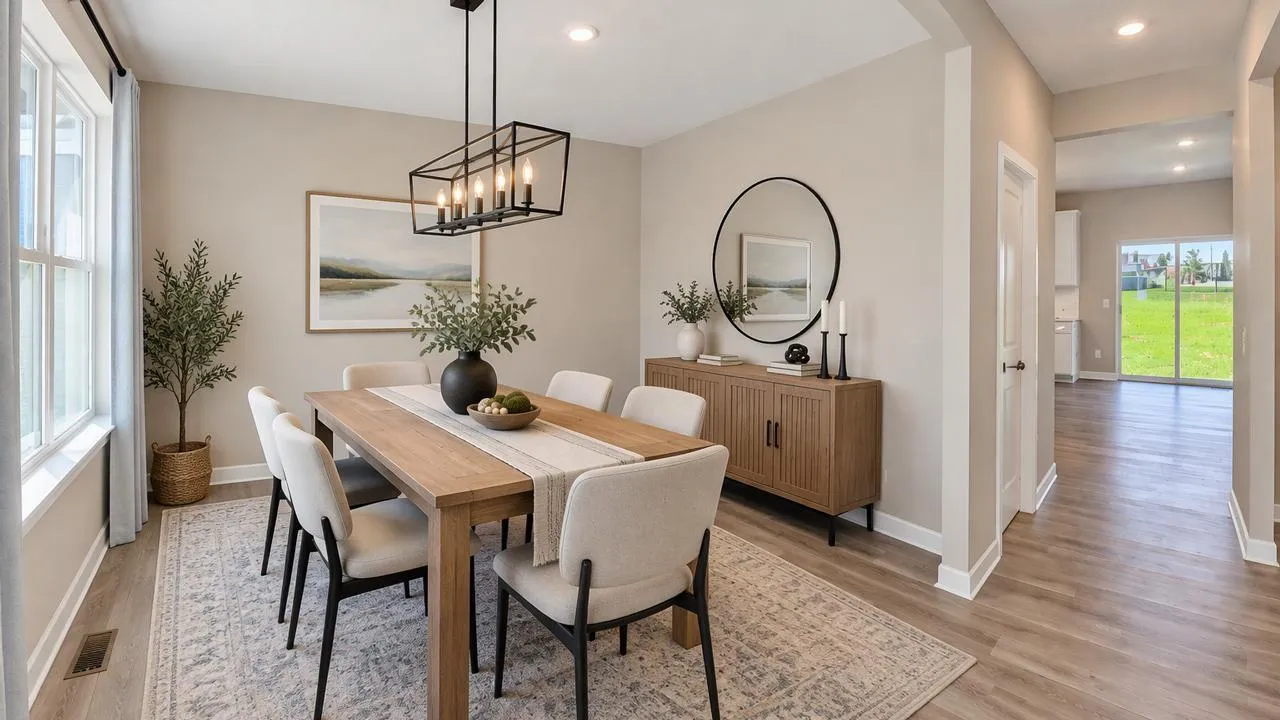 $674,990
5 bds | 5 ba | 3,156 sqft
1721 Oak Creek Pass, Chaska, MN 55318
Listing courtesy of D.R. Horton, Inc.
-
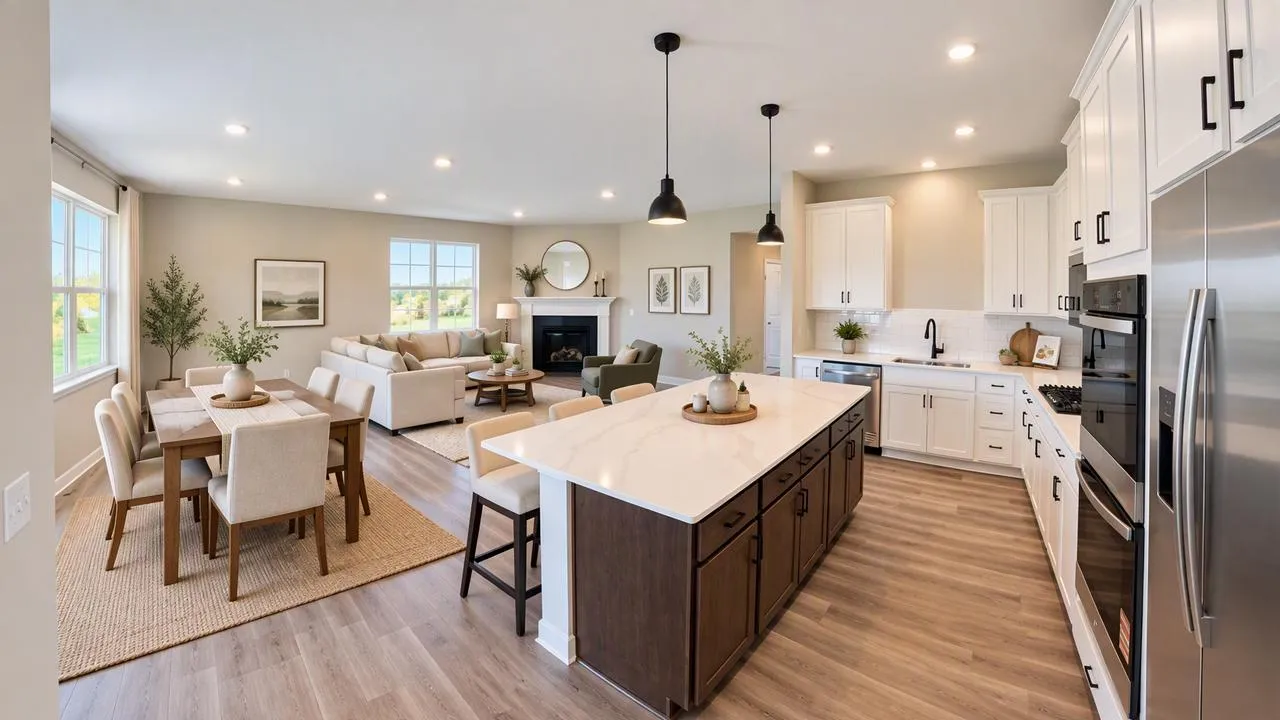 $584,990
3 bds | 2 ba | 1,866 sqft
1712 Oak Creek Drive, Chaska, MN 55318
Listing courtesy of D.R. Horton, Inc.
-
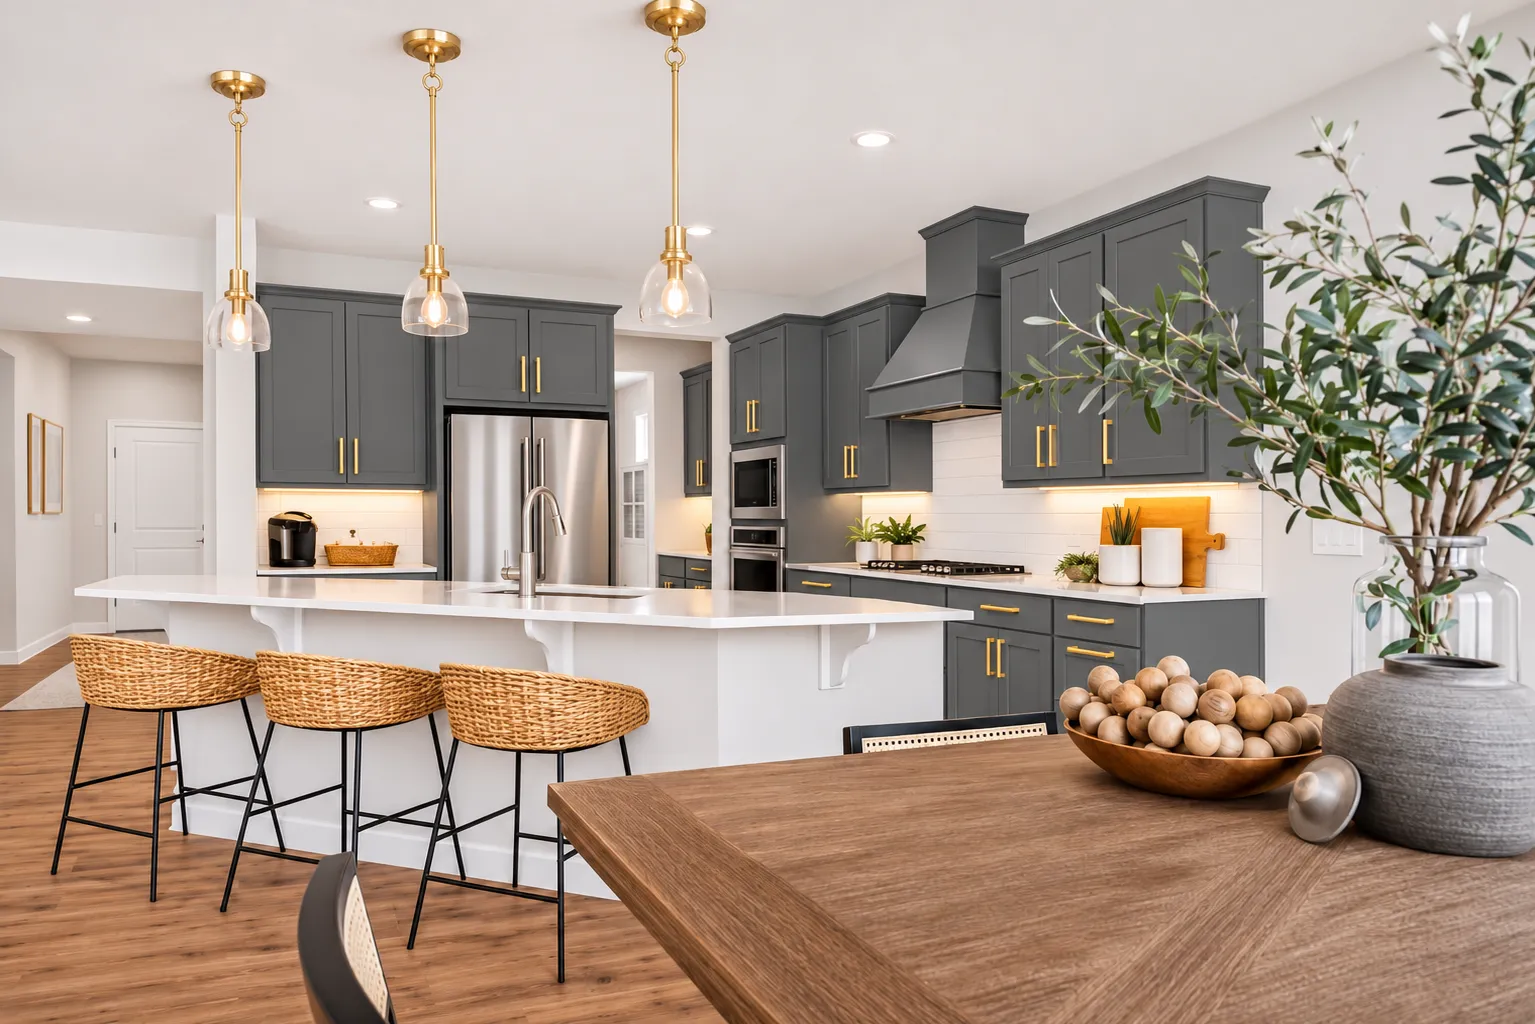 $710,000
5 bds | 4 ba | 3,448 sqft
1639 Oak Creek Pass, Chaska, MN 55318
Listing courtesy of D.R. Horton, Inc.
-
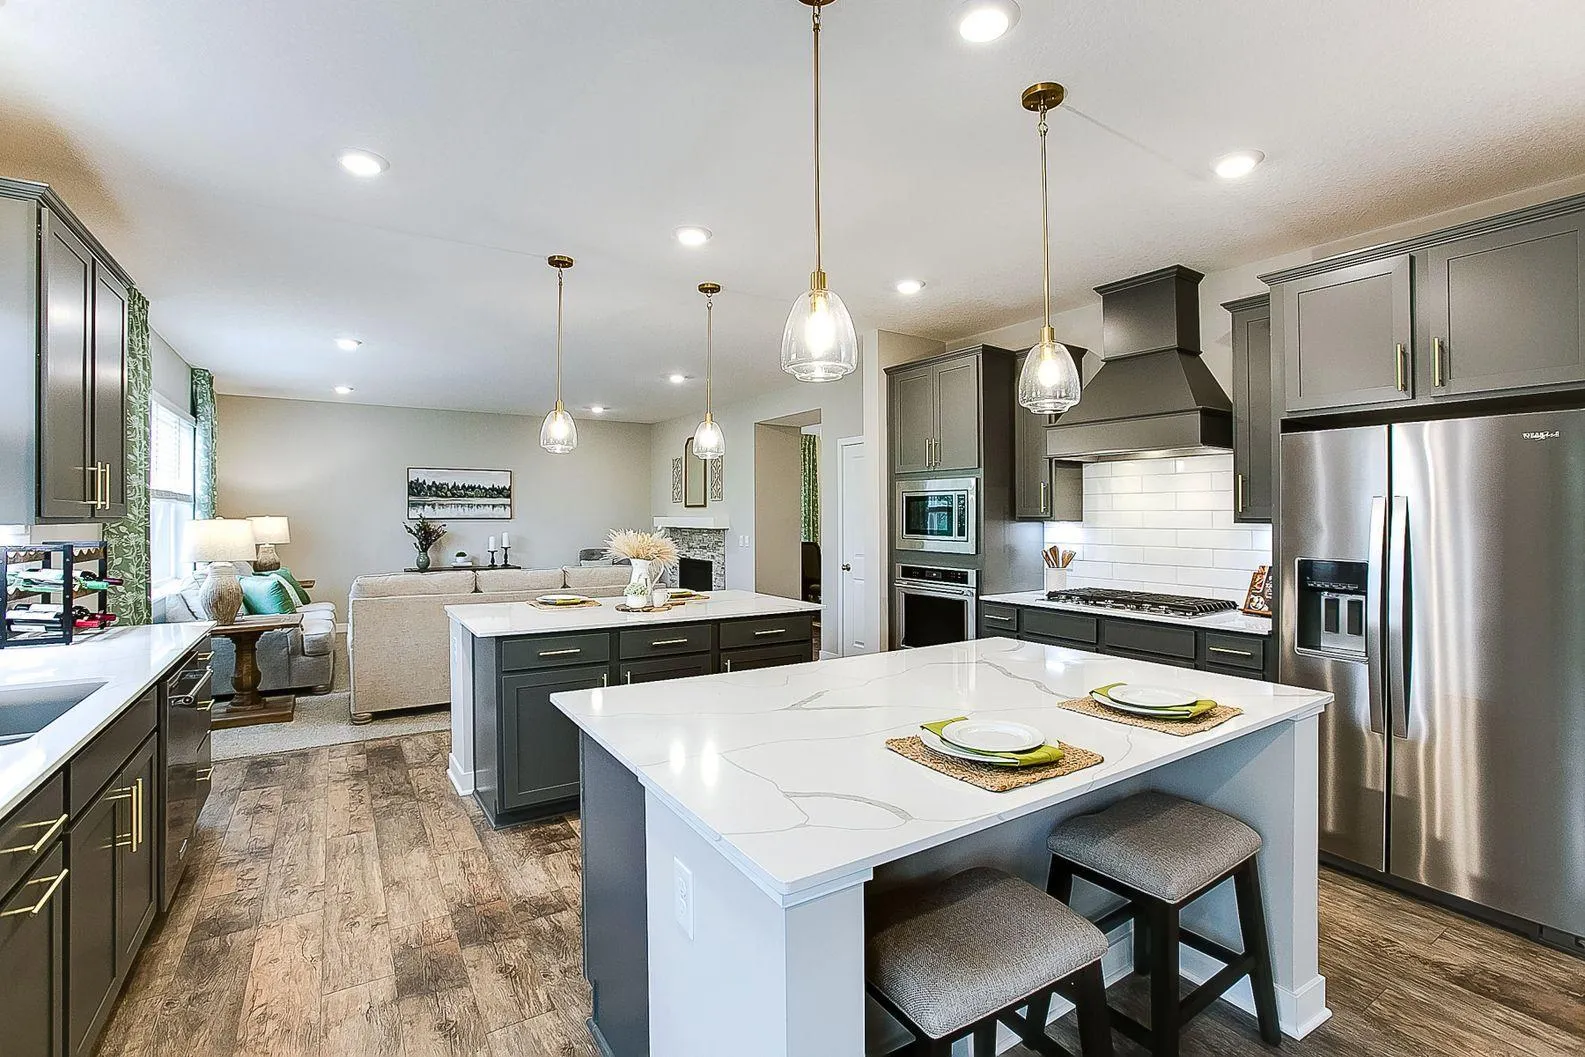 $679,990
4 bds | 4 ba | 3,084 sqft
1692 Oak Creek Pass, Chaska, MN 55318
Listing courtesy of D.R. Horton, Inc.
-
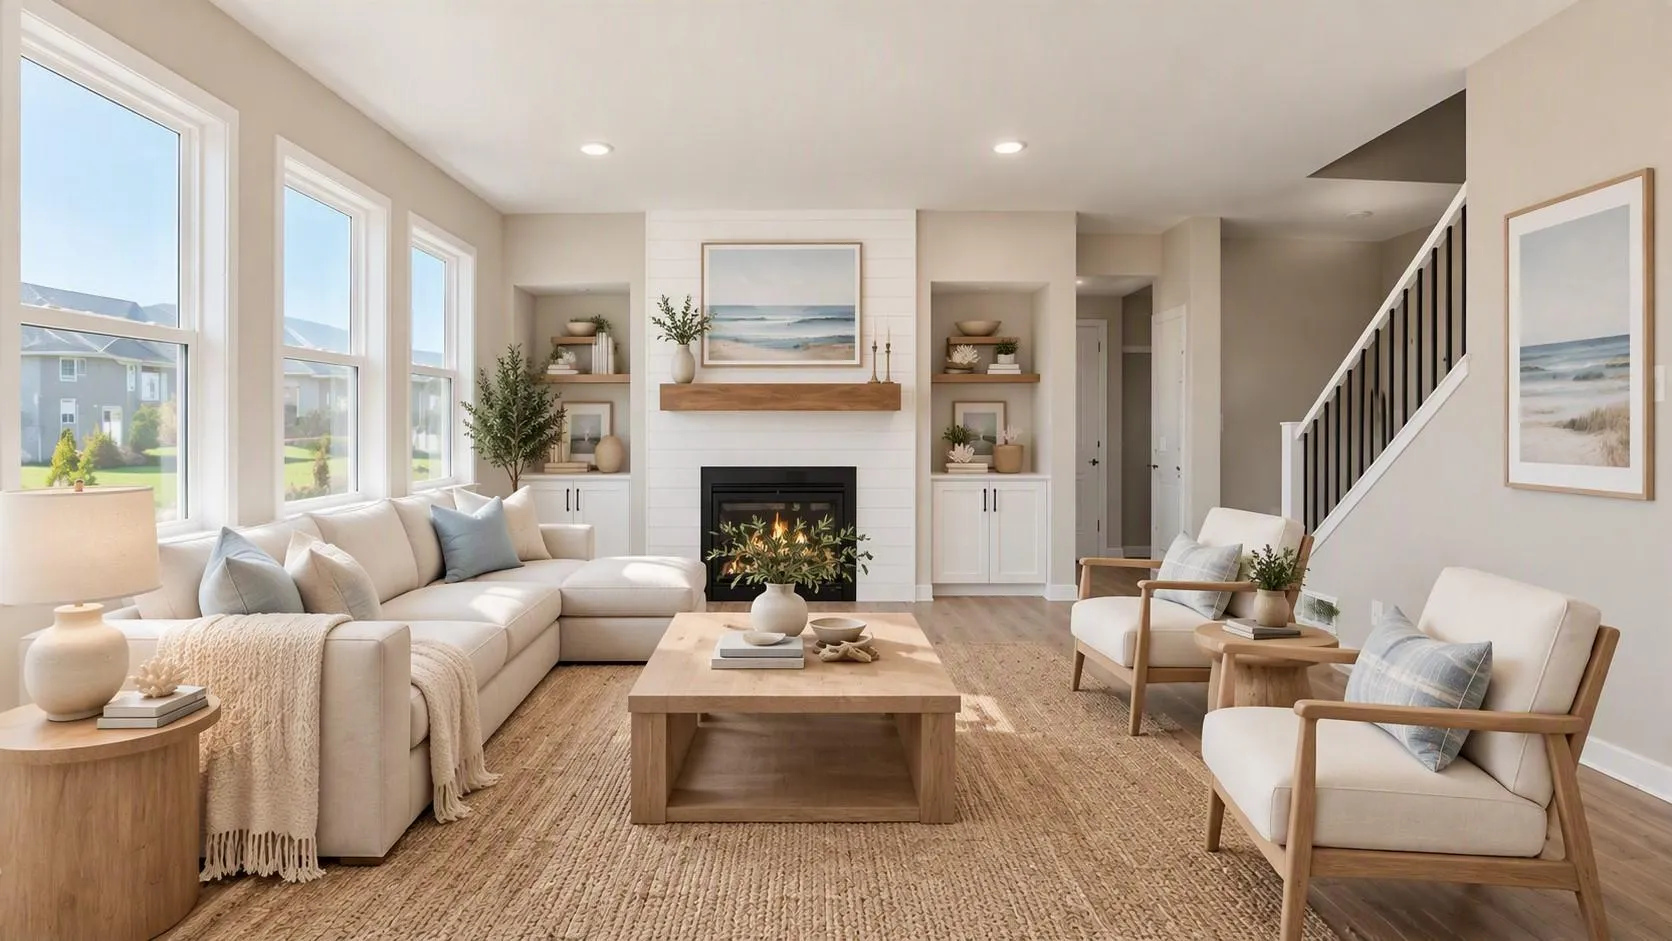 $654,990
5 bds | 4 ba | 3,003 sqft
1717 Oak Creek Pass, Chaska, MN 55318
Listing courtesy of D.R. Horton, Inc.
-
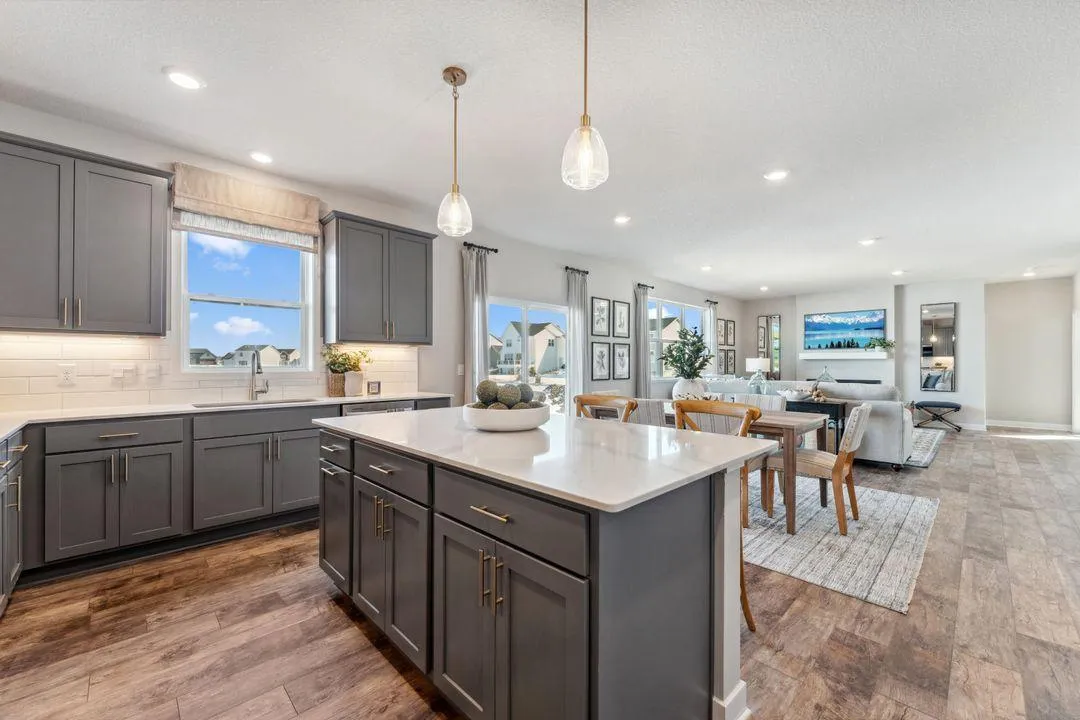 $690,000
5 bds | 5 ba | 3,156 sqft
1709 Oak Creek Pass, Chaska, MN 55318
Listing courtesy of D.R. Horton, Inc.
-
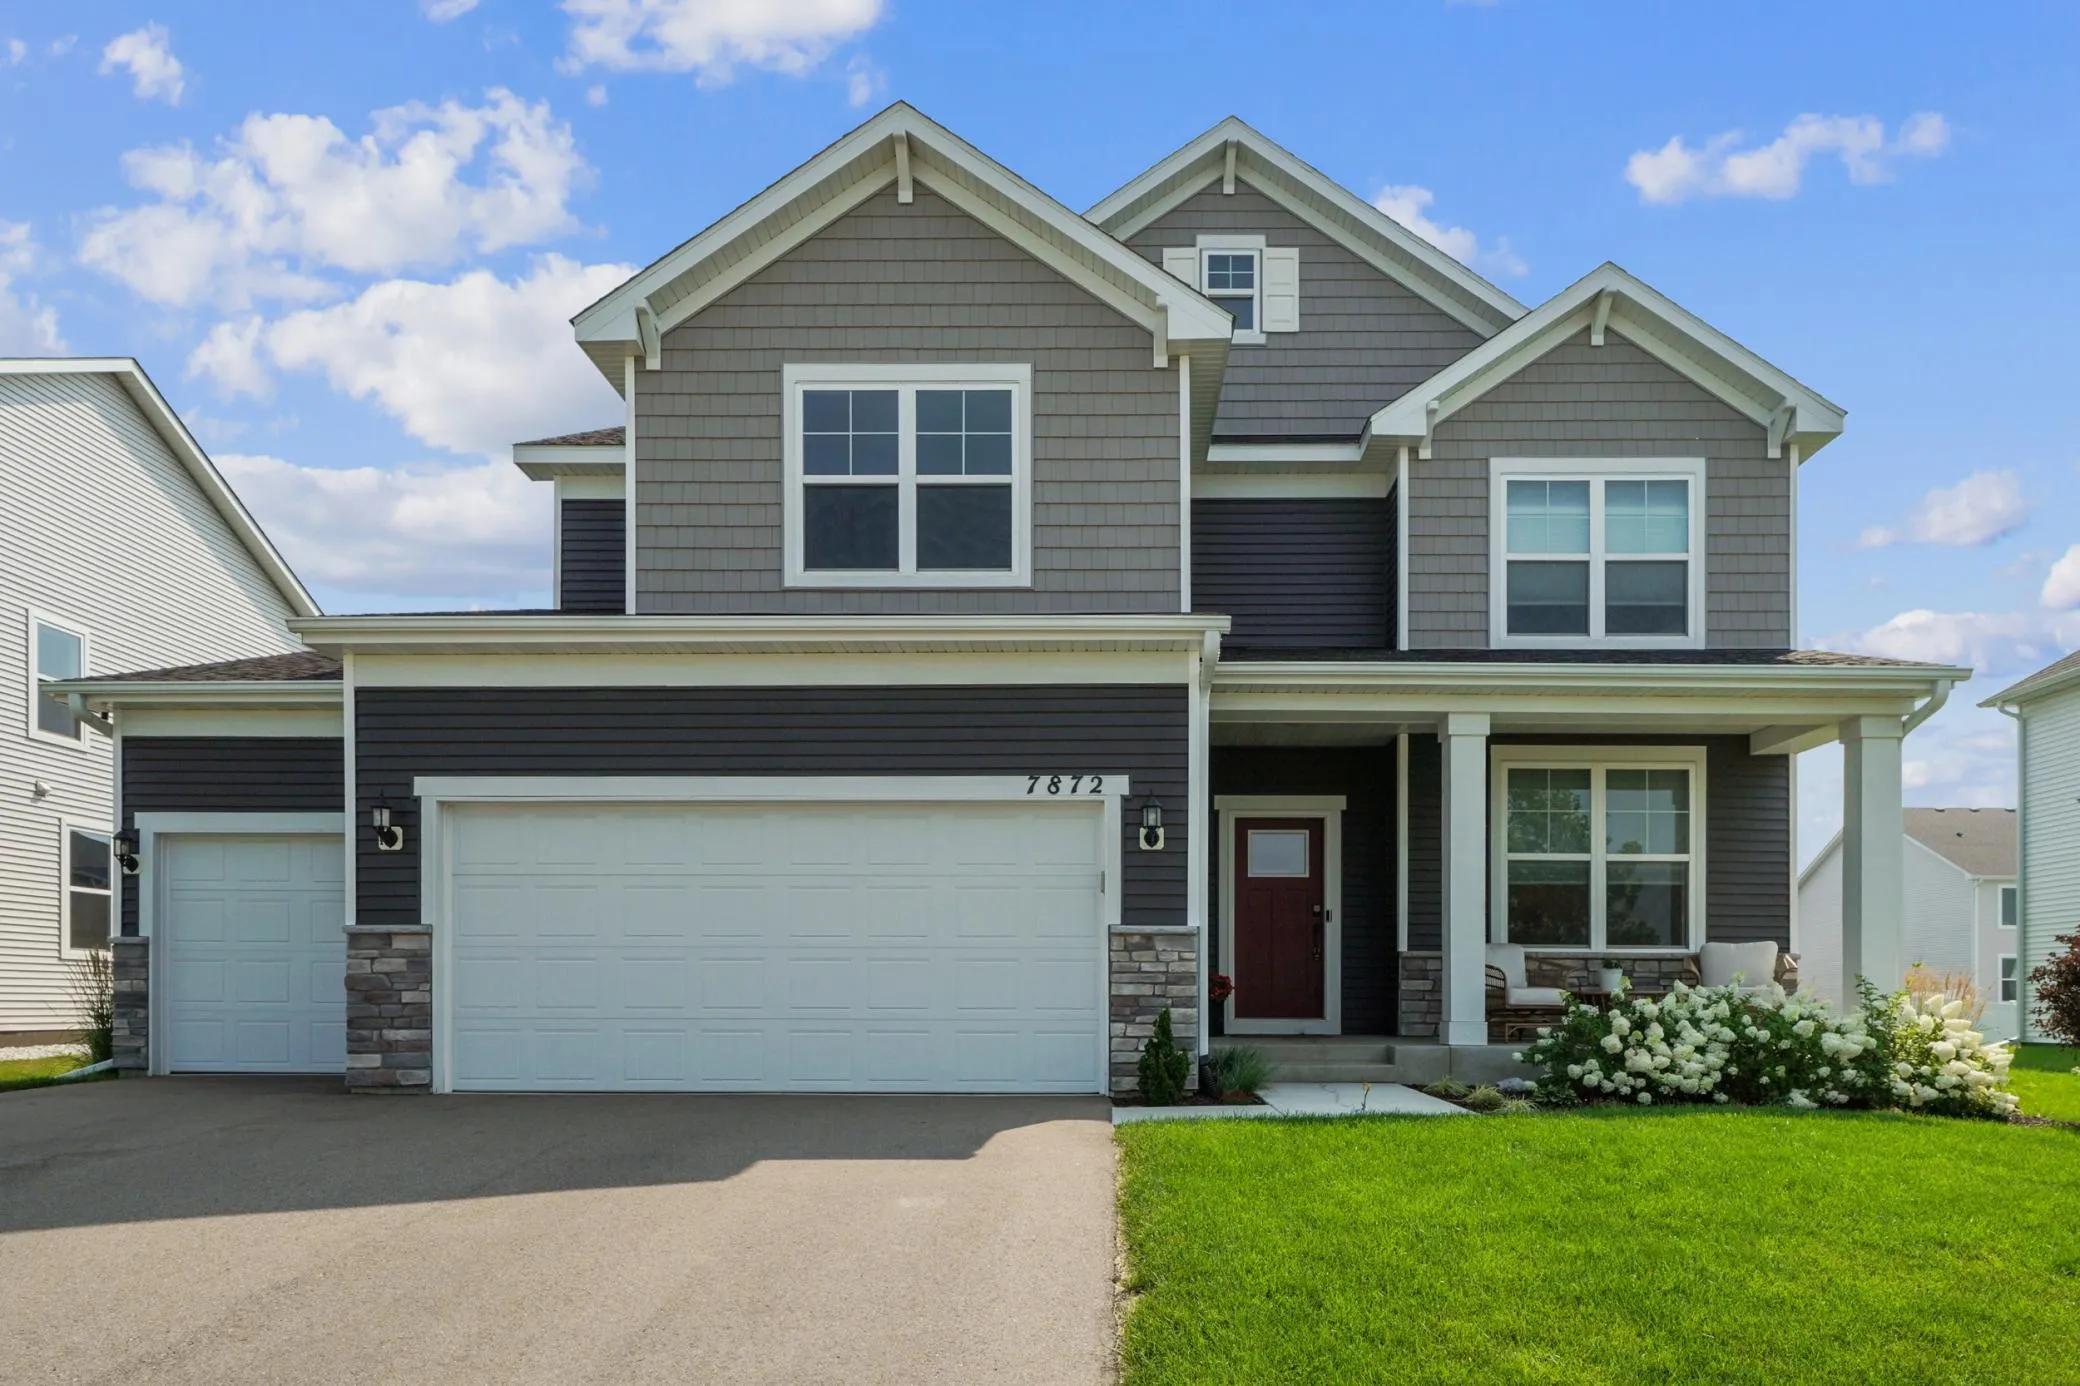 $674,900
5 bds | 4 ba | 3,257 sqft
7872 Jade Lane, Victoria, MN 55386
Listing courtesy of Coldwell Banker Realty - Southwest Regional
Request a tour
824 Arbor Woods Road, Victoria, MN 55386