
1 / 31
$395,000
- 5 beds
- 3 baths
- 2,479 sqft
3266 12th Avenue, Anoka, MN 55303
For sale Est. —/mo
- House · Single Family
- Built in 1986
- 0.3 acres lot
- $159/sqft
- 2-car garage
Overview
Open houses
- Thursday, Nov 12 2:30 pm–4:30 pm Open house
- Saturday, Nov 14 1 pm–3 pm Open house
Times are Central.
Absolutely amazing opportunity you won’t find anywhere else in the area!! Nearly 2500 sq ft with 5 beds, 3 baths, newer mechanicals, oversized heated garage all situated on one of the largest lots in the development! Arriving to this spotless home you are greeted by the HUGE oversized concrete driveway that leads into the fully insulated and heated garage with additional workspace. Open concept floorplan on main level complete with tile floors, extra built in cabinets, and updated stainless steel appliances. Dining area walks out to HUGE two-tiered deck overlooking the large rear yard. 3 beds on the main level, including spacious primary suite complete with FULLY UPDATED private bath. Lower level has multiple large living spaces with new carpet, gas fireplace, two additional bedrooms, and fully updated bathroom. Even the storage shed has been wired, all bases are covered. All rooms and lot are generous in size; updates are what you expect at much higher price point home!!
Facts & features
Interior
- Bedrooms: 5
- Bathrooms: 3 (1 full, 2 three-quarter)
- Finished sqft: 2,479
- Above grade sqft: 1,314
- Below grade sqft: 1,165
- Basement: Block, Daylight/Lookout Windows, Drain Tiled, Finished, Full, Sump Basket, Tile Shower
- Heating: Forced Air, Fireplace(s)
- Cooling: Central Air
- Appliances: Dishwasher, Disposal, Dryer, Gas Water Heater, Microwave, Range, Refrigerator, Stainless Steel Appliances, Washer, Water Softener Owned
- Laundry: In Basement, Electric Dryer Hookup, Lower Level, Laundry Room, Sink, Washer Hookup
- Fireplaces: 1 (Family Room, Gas, Stone)
Property
- Parking: Attached Garage, Concrete, Electric, Garage Door Opener, Heated Garage, Insulated Garage
- Garage spaces: 2
- Lot size: 0.3 acres
- Lot dimensions: 81x162x82x165
- Lot features: Tree Coverage - Light, Underground Utilities
- Exterior features: Stone, Wood
- Fencing: None
- Pool: None
- Other structures: Storage Shed
Construction
- Home type: House (Single Family)
- Levels: Split Entry (Bi-Level)
- Year built: 1986
- Roof: Age 8 Years or Less, Asphalt, Pitched
Utilities
- Sewer: City Sewer/Connected
- Water: City Water/Connected
Community & HOA
- Subdivision: Anoka Meadows
Taxes & location
- Annual taxes: $3,807 (2026)
- County: Anoka
- School district: Anoka-Hennepin
Listing
- Status: For sale
- Listed: Nov 8, 2026
- Days on market: 4
- MLS #: 7170462
Monthly payment
—/mo
An example, not a loan offer. Taxes and HOA dues come from the listing when known; home insurance is a rough estimate. Mortgage insurance is not included. Your rate depends on your lender and credit.
Location
Nearby homes
-
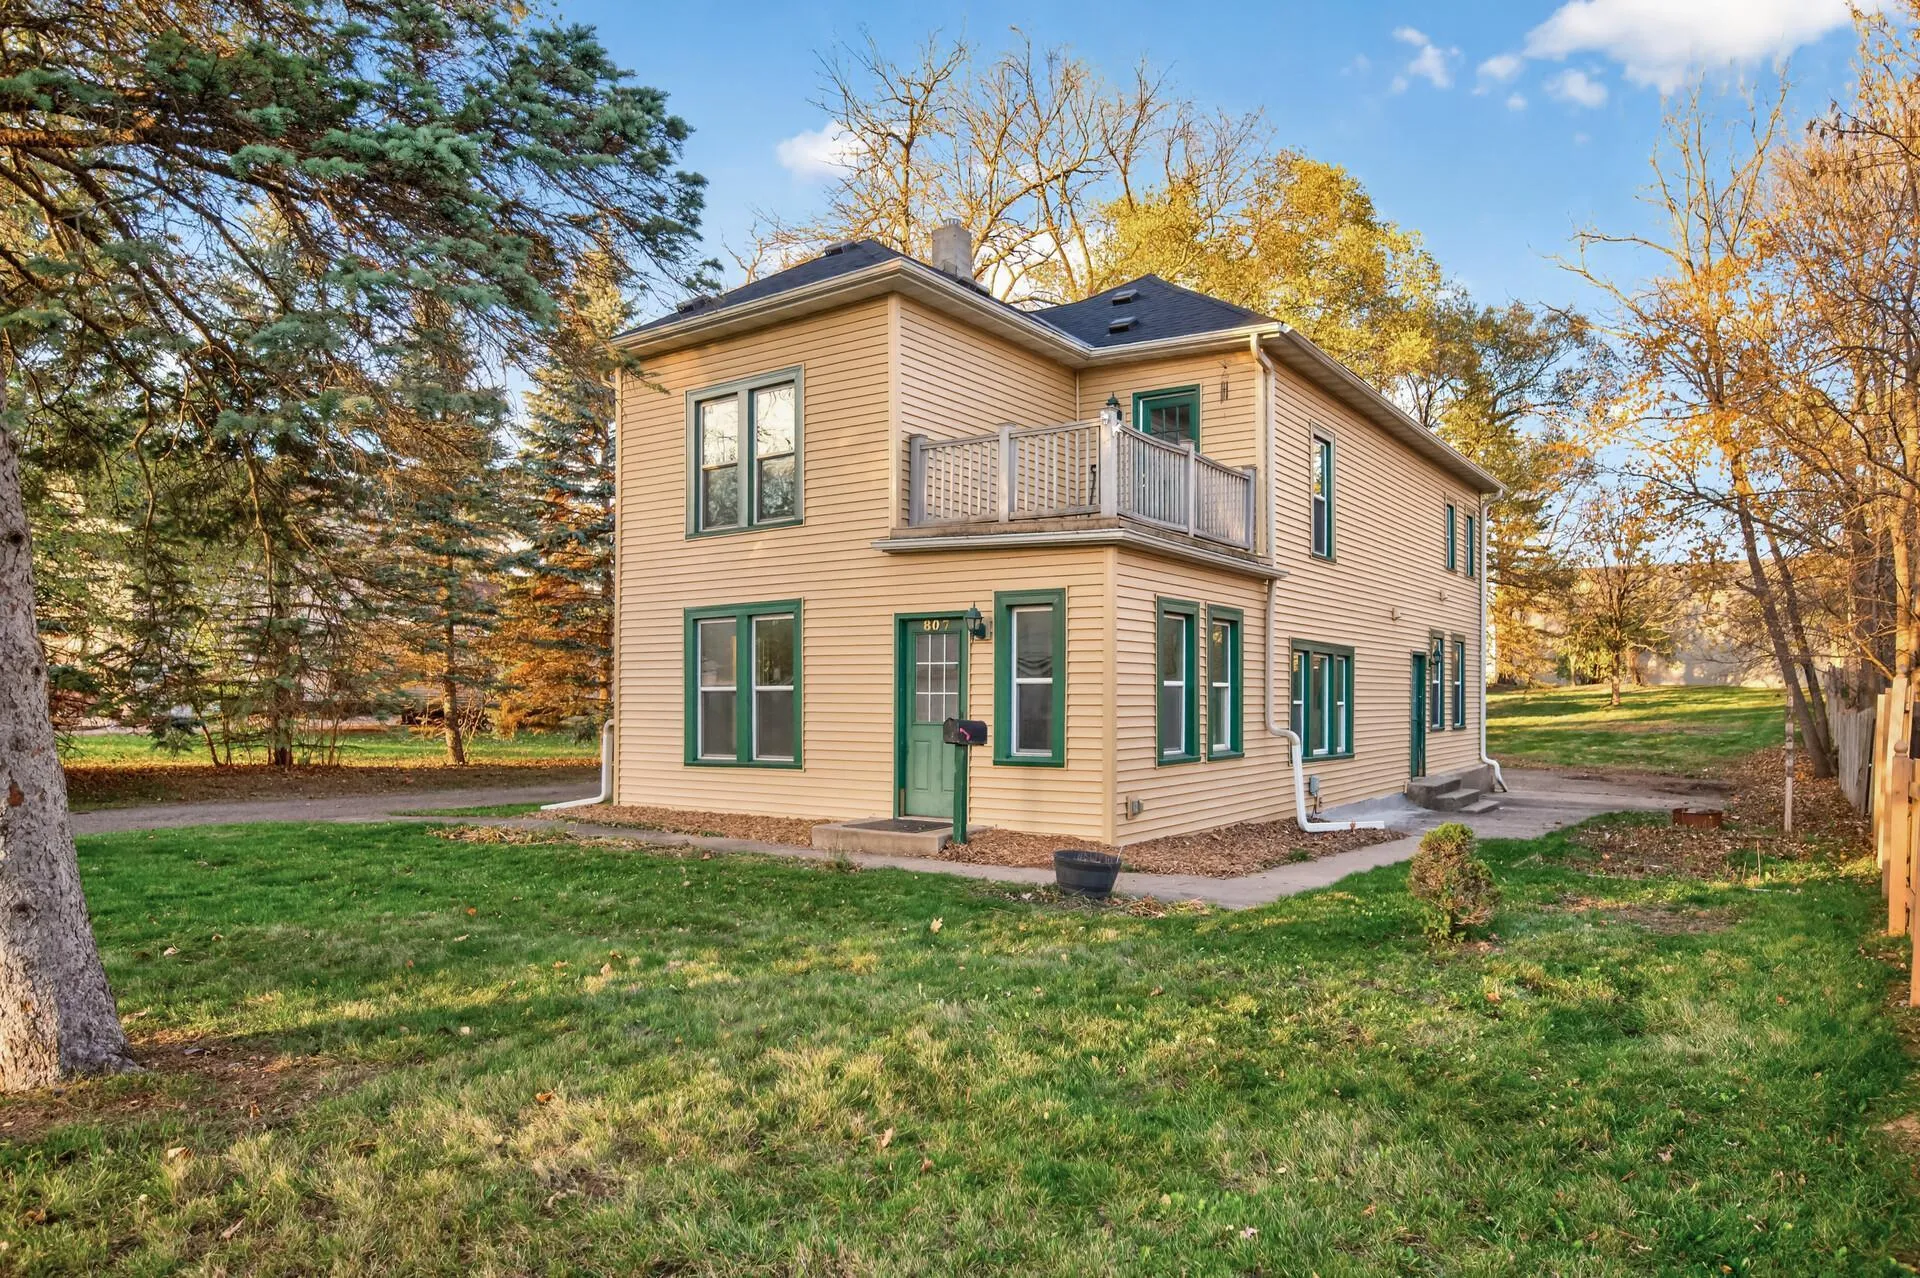 $299,000
5 bds | 2 ba | 2,109 sqft
807 Park Street, Anoka, MN 55303
 Listing courtesy of 10K Realty
-
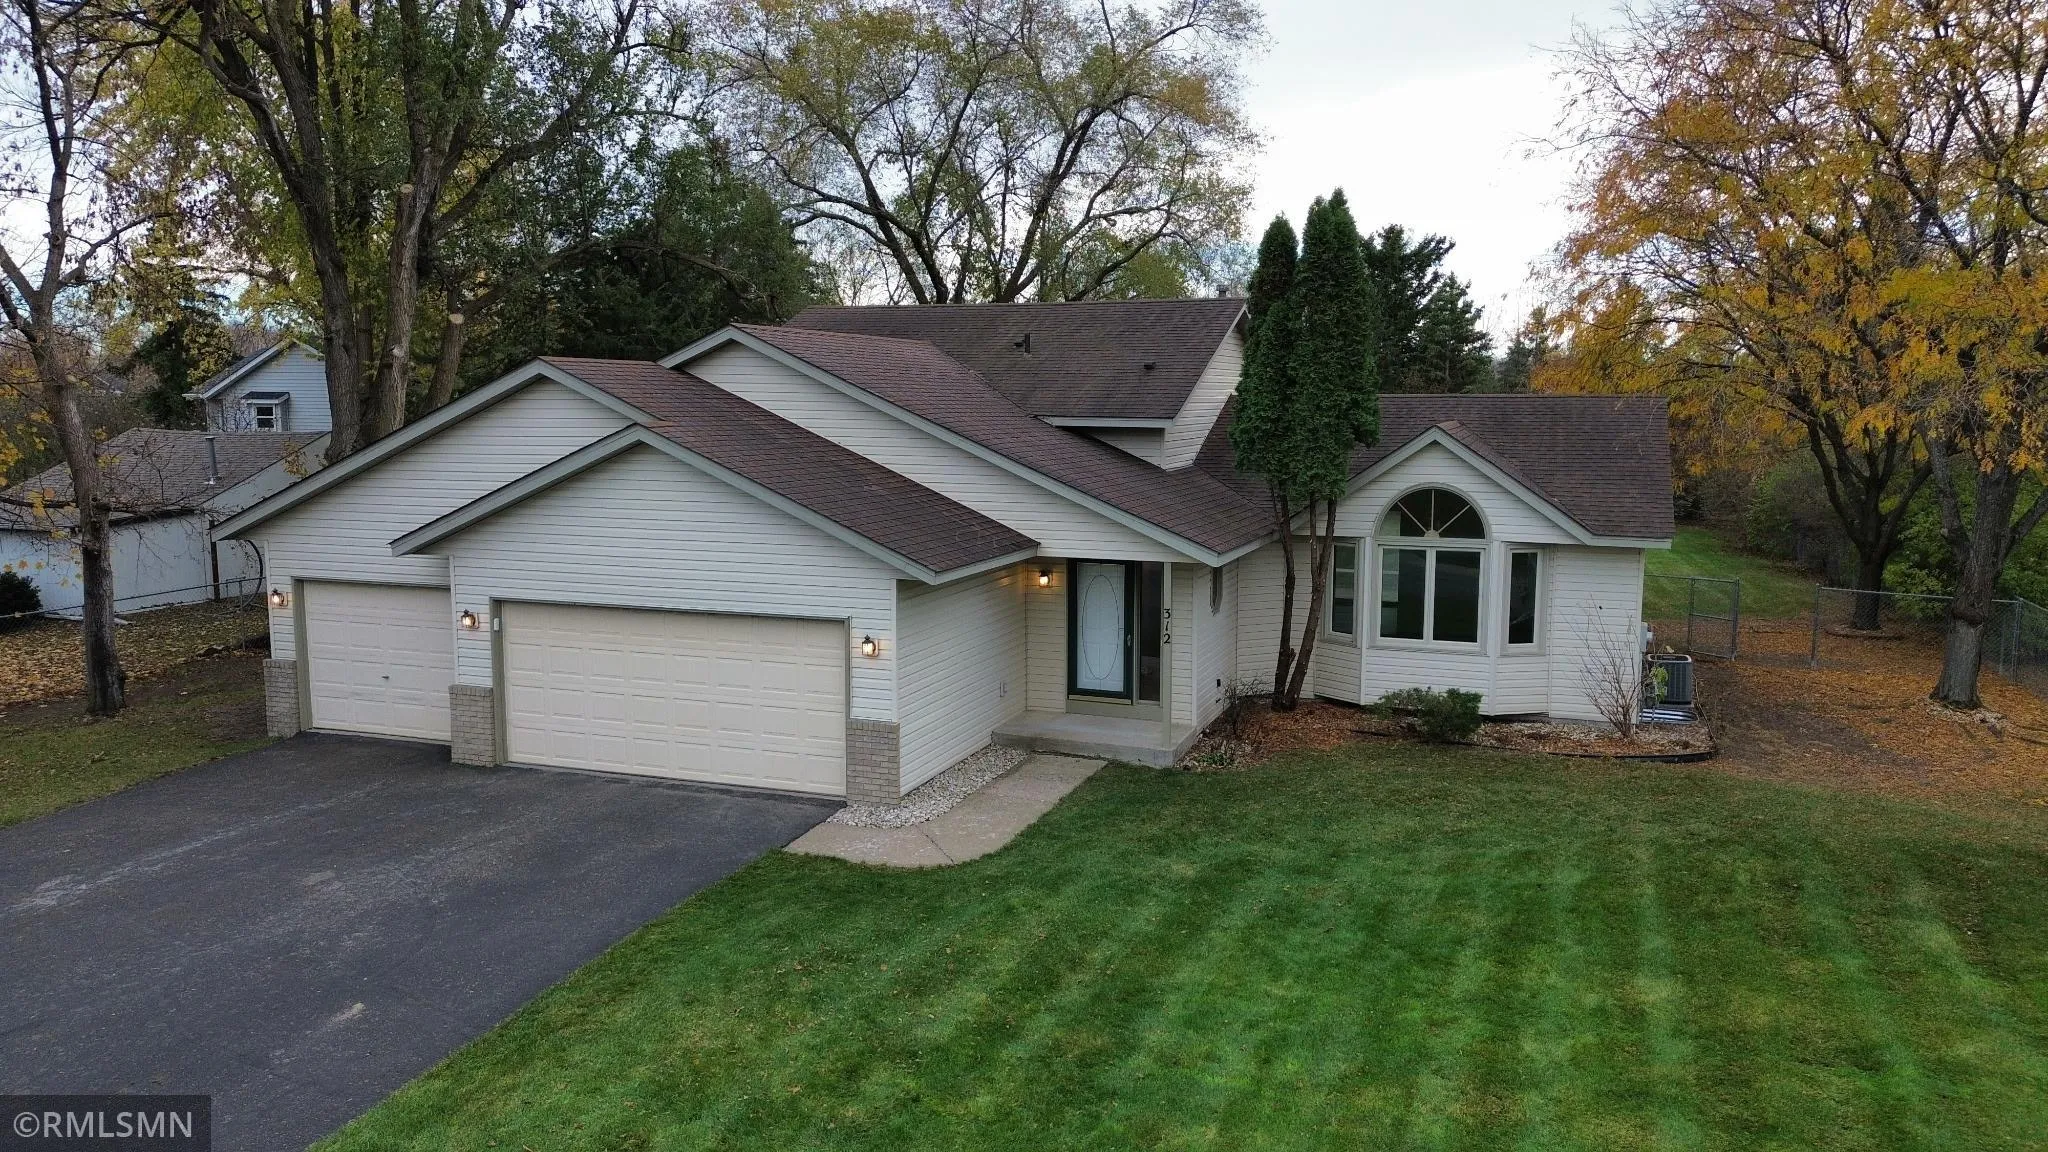 $389,500
3 bds | 3 ba | 1,964 sqft
312 Elm Creek Road, Champlin, MN 55316
Listing courtesy of Common Sense Realty
-
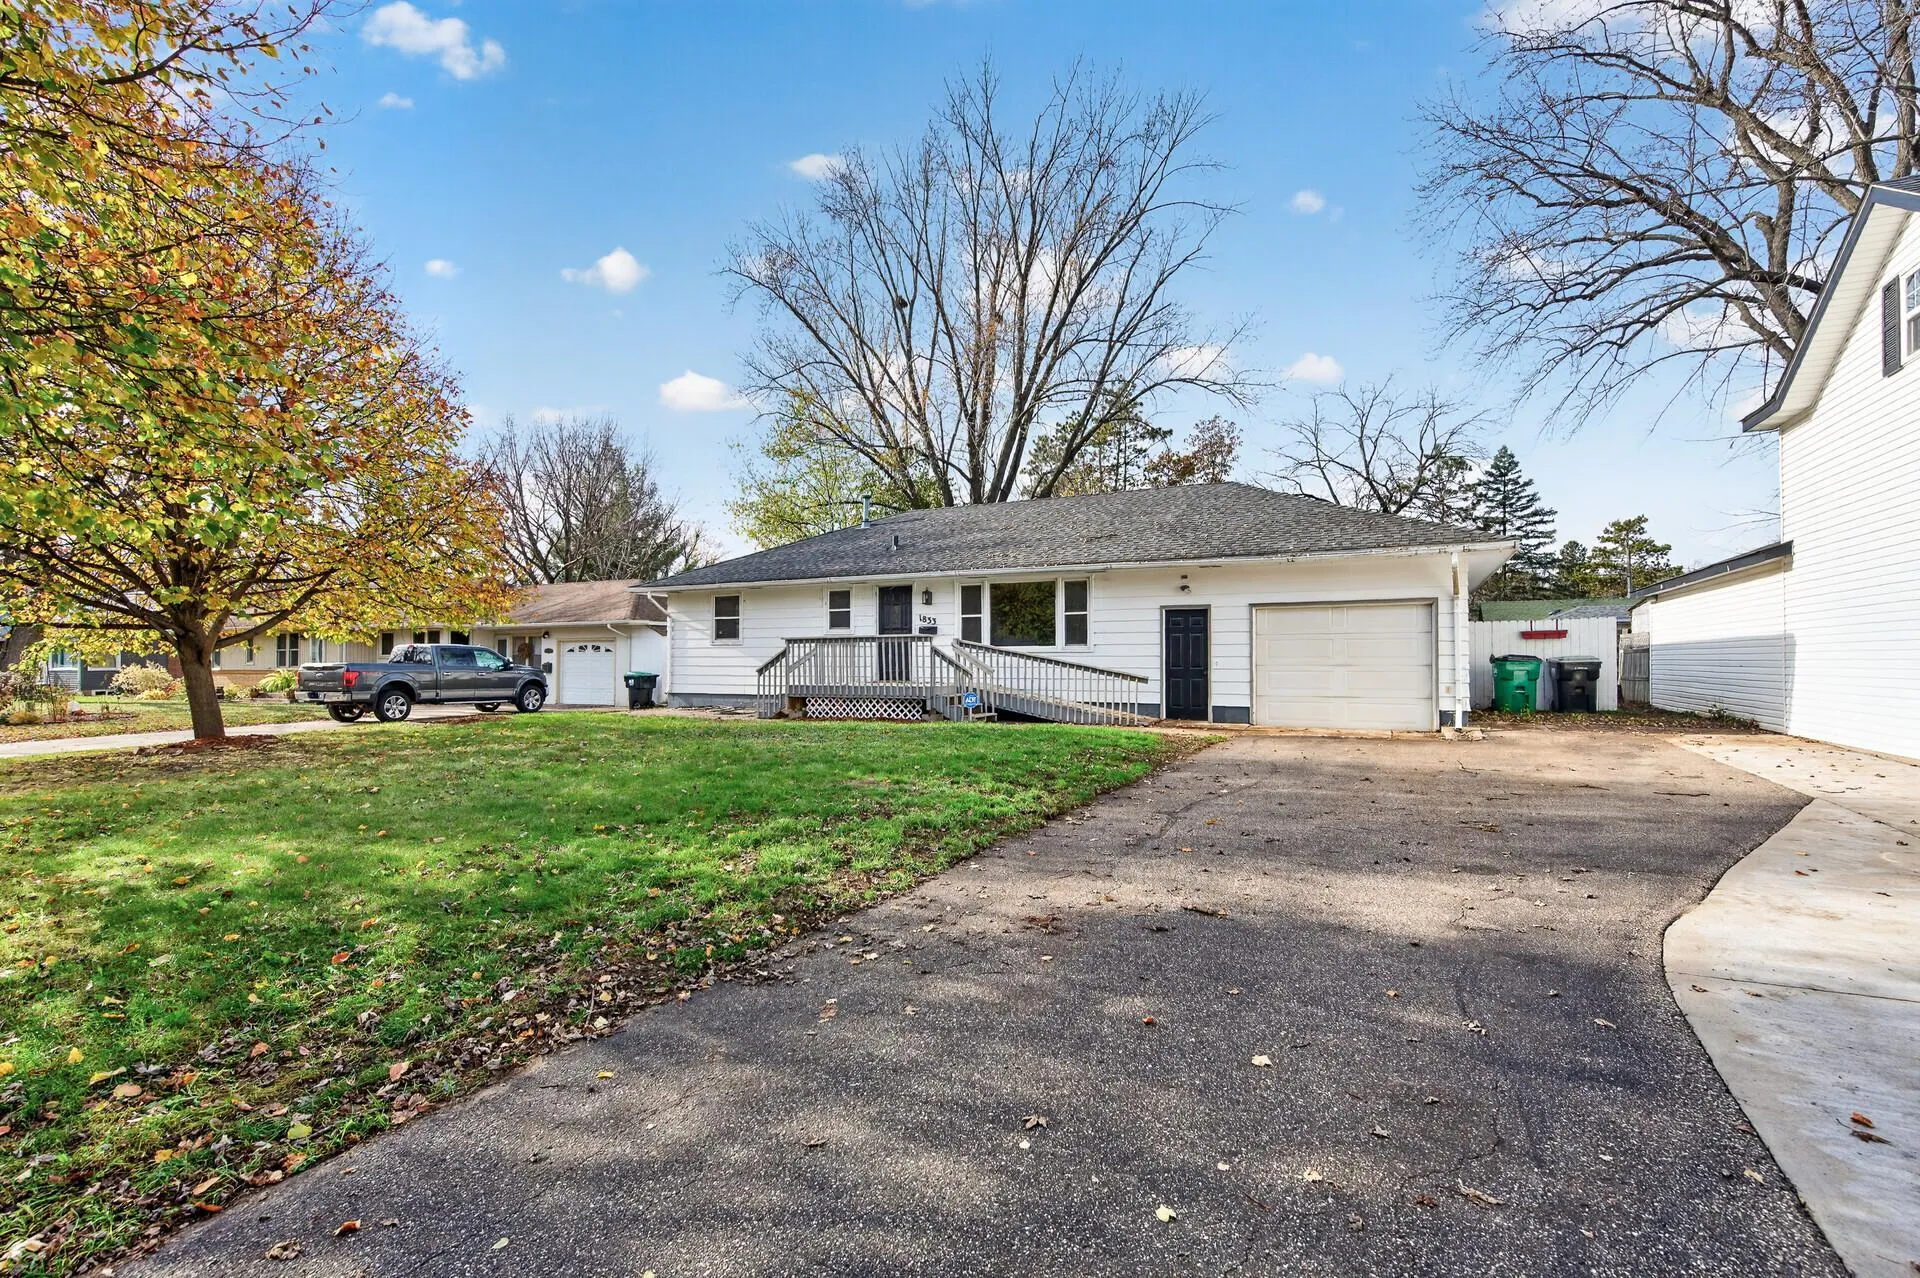 $289,900
3 bds | 2 ba | 1,814 sqft
1833 Shaw Avenue, Anoka, MN 55303
Listing courtesy of Leading Edge Realty
-
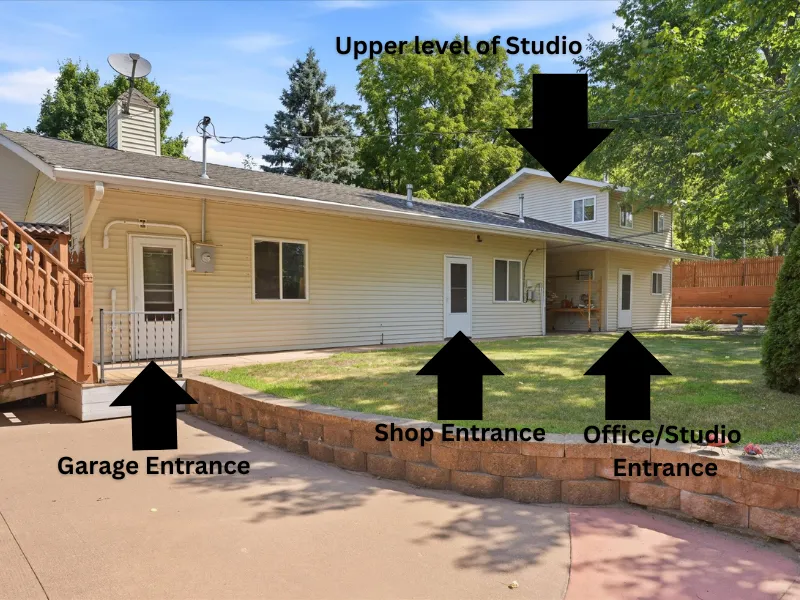 $385,000
2 bds | 2 ba | 1,710 sqft
1218 5th Avenue, Anoka, MN 55303
Listing courtesy of eXp Realty
-
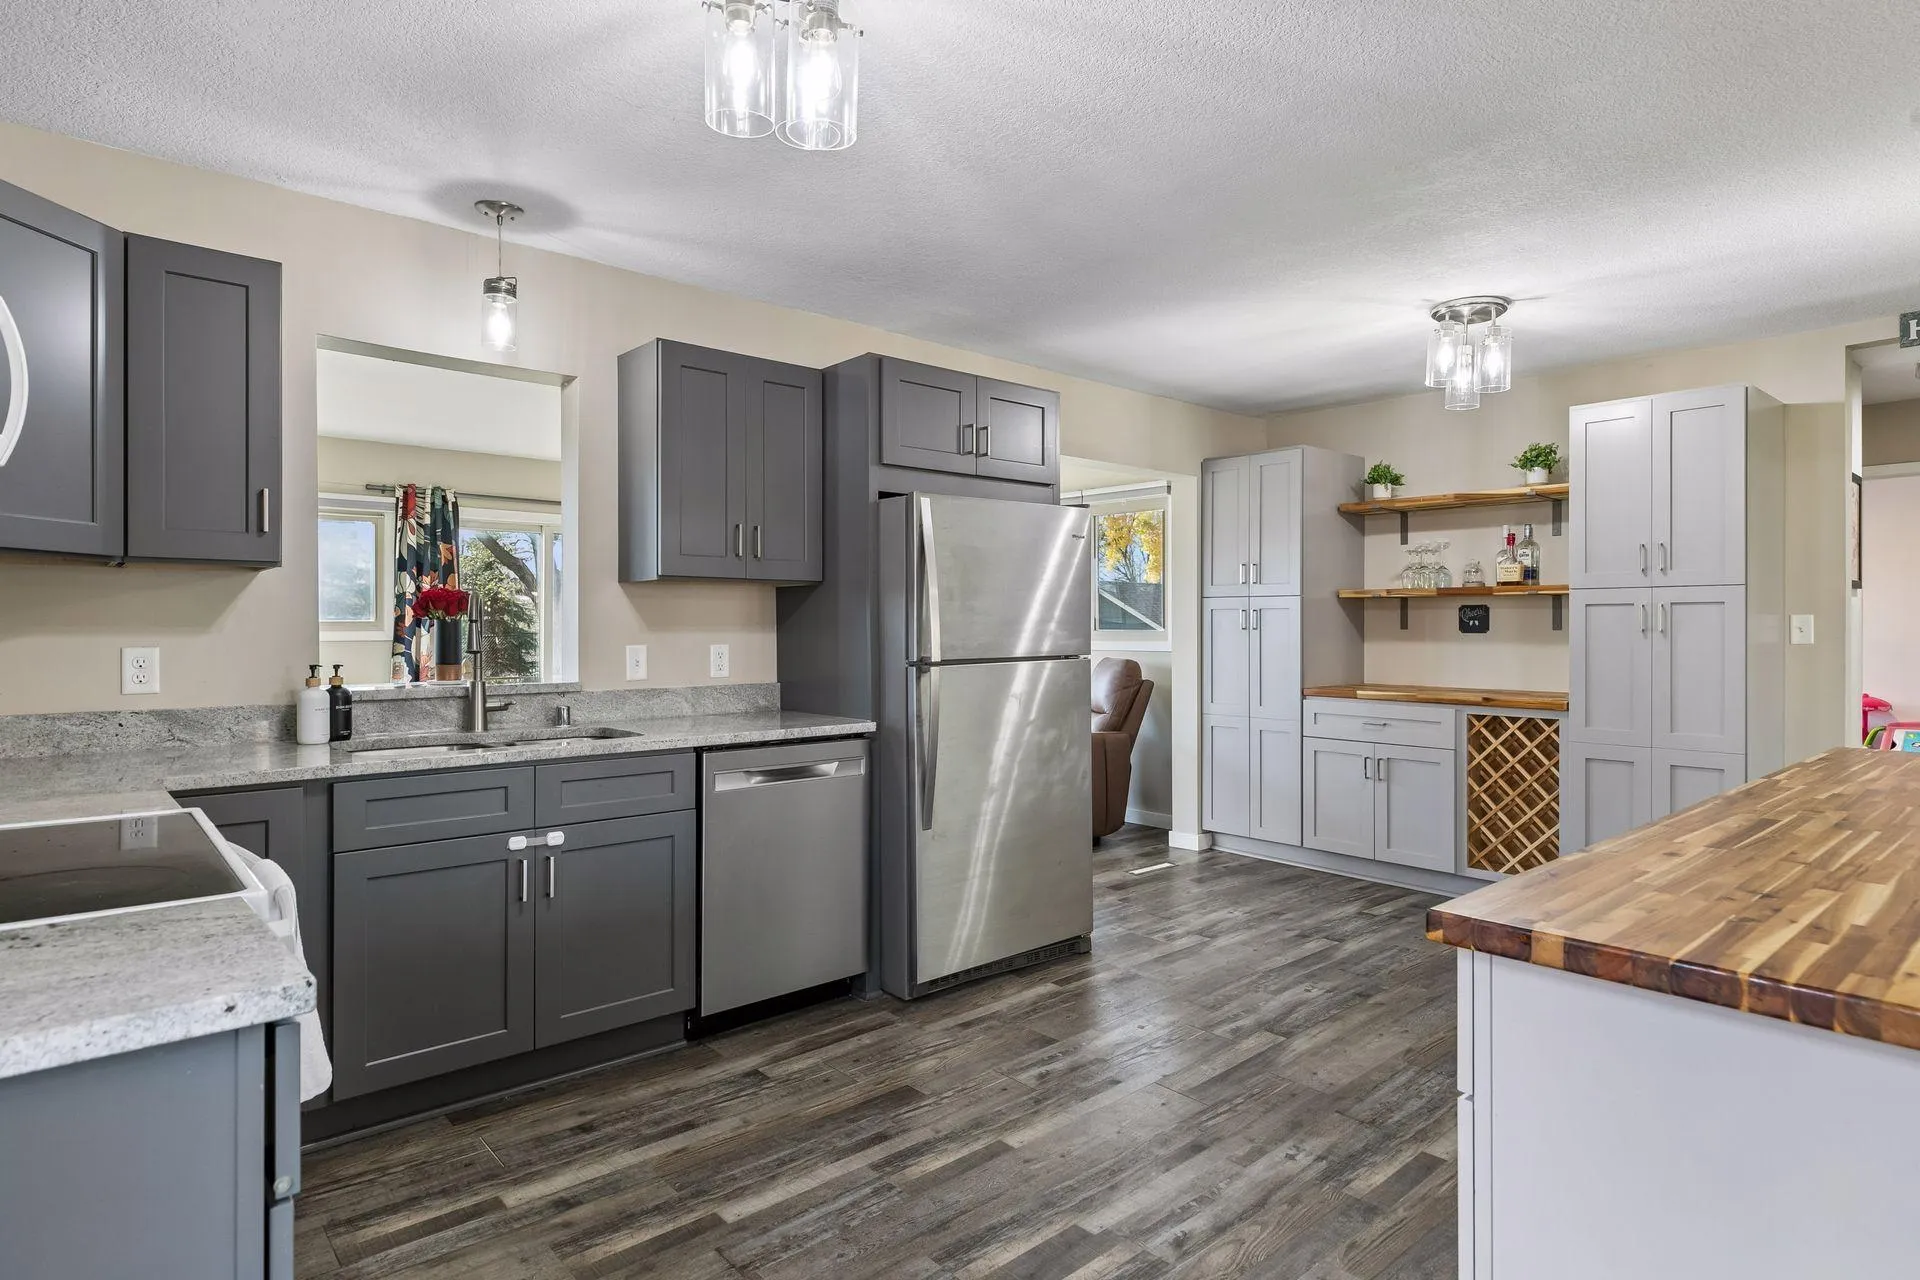 $375,000
3 bds | 2 ba | 1,890 sqft
1730 131st Nw Avenue, Coon Rapids, MN 55448
Listing courtesy of Edina Realty, Inc.
-
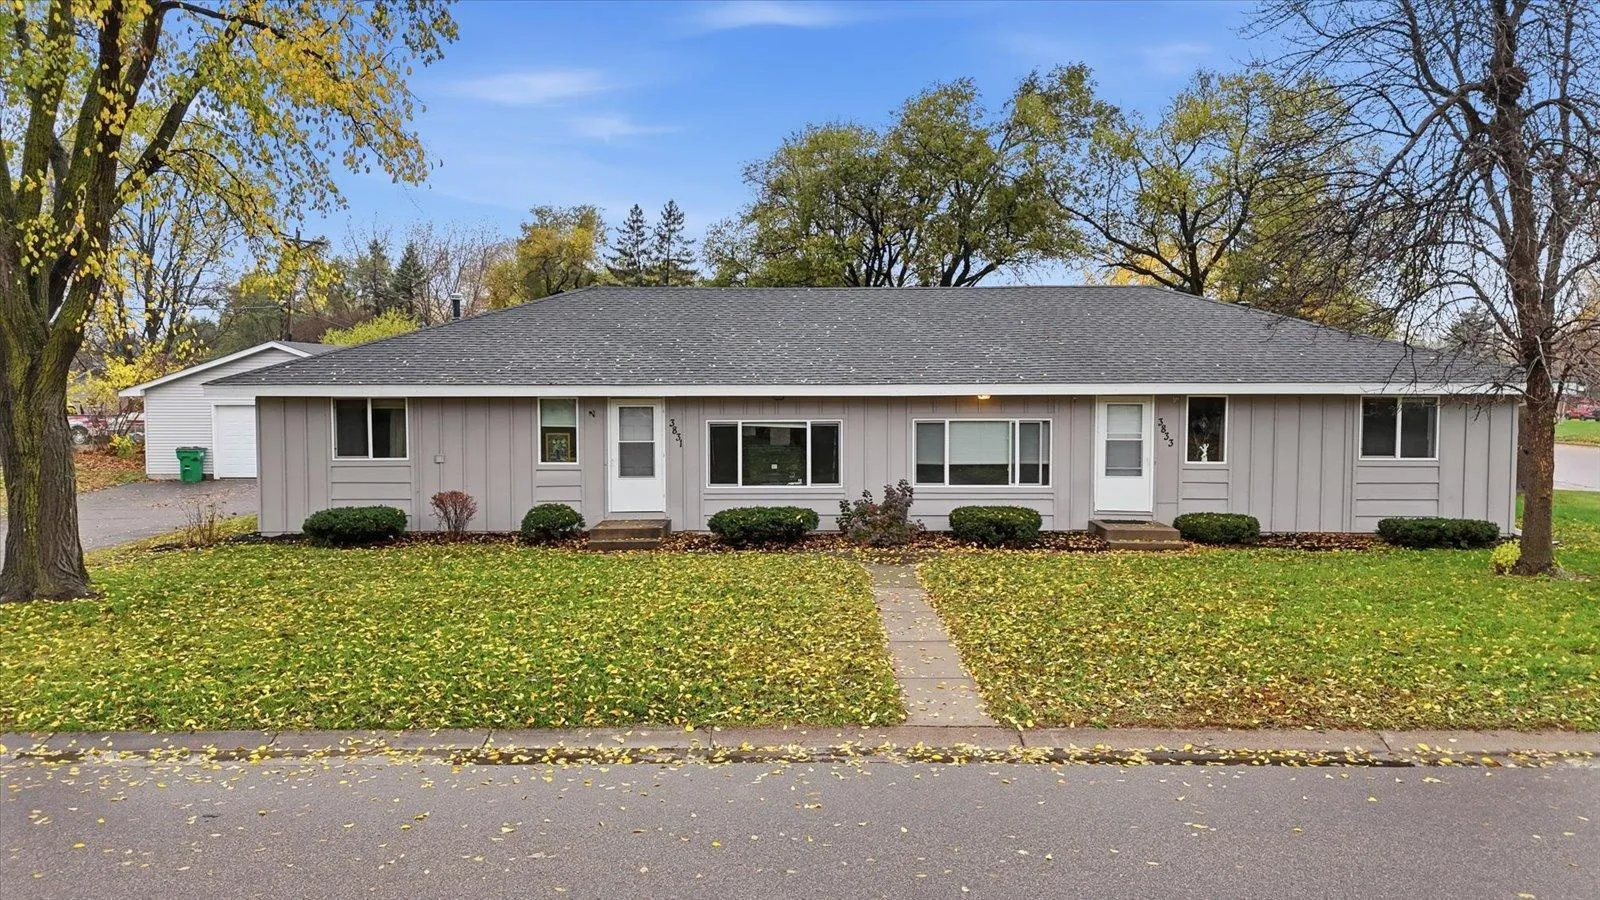 $474,900
5 bds | 3 ba | 2,684 sqft
3831 9th Avenue, Anoka, MN 55303
Listing courtesy of GRAND PROPERTIES REAL ESTATE
-
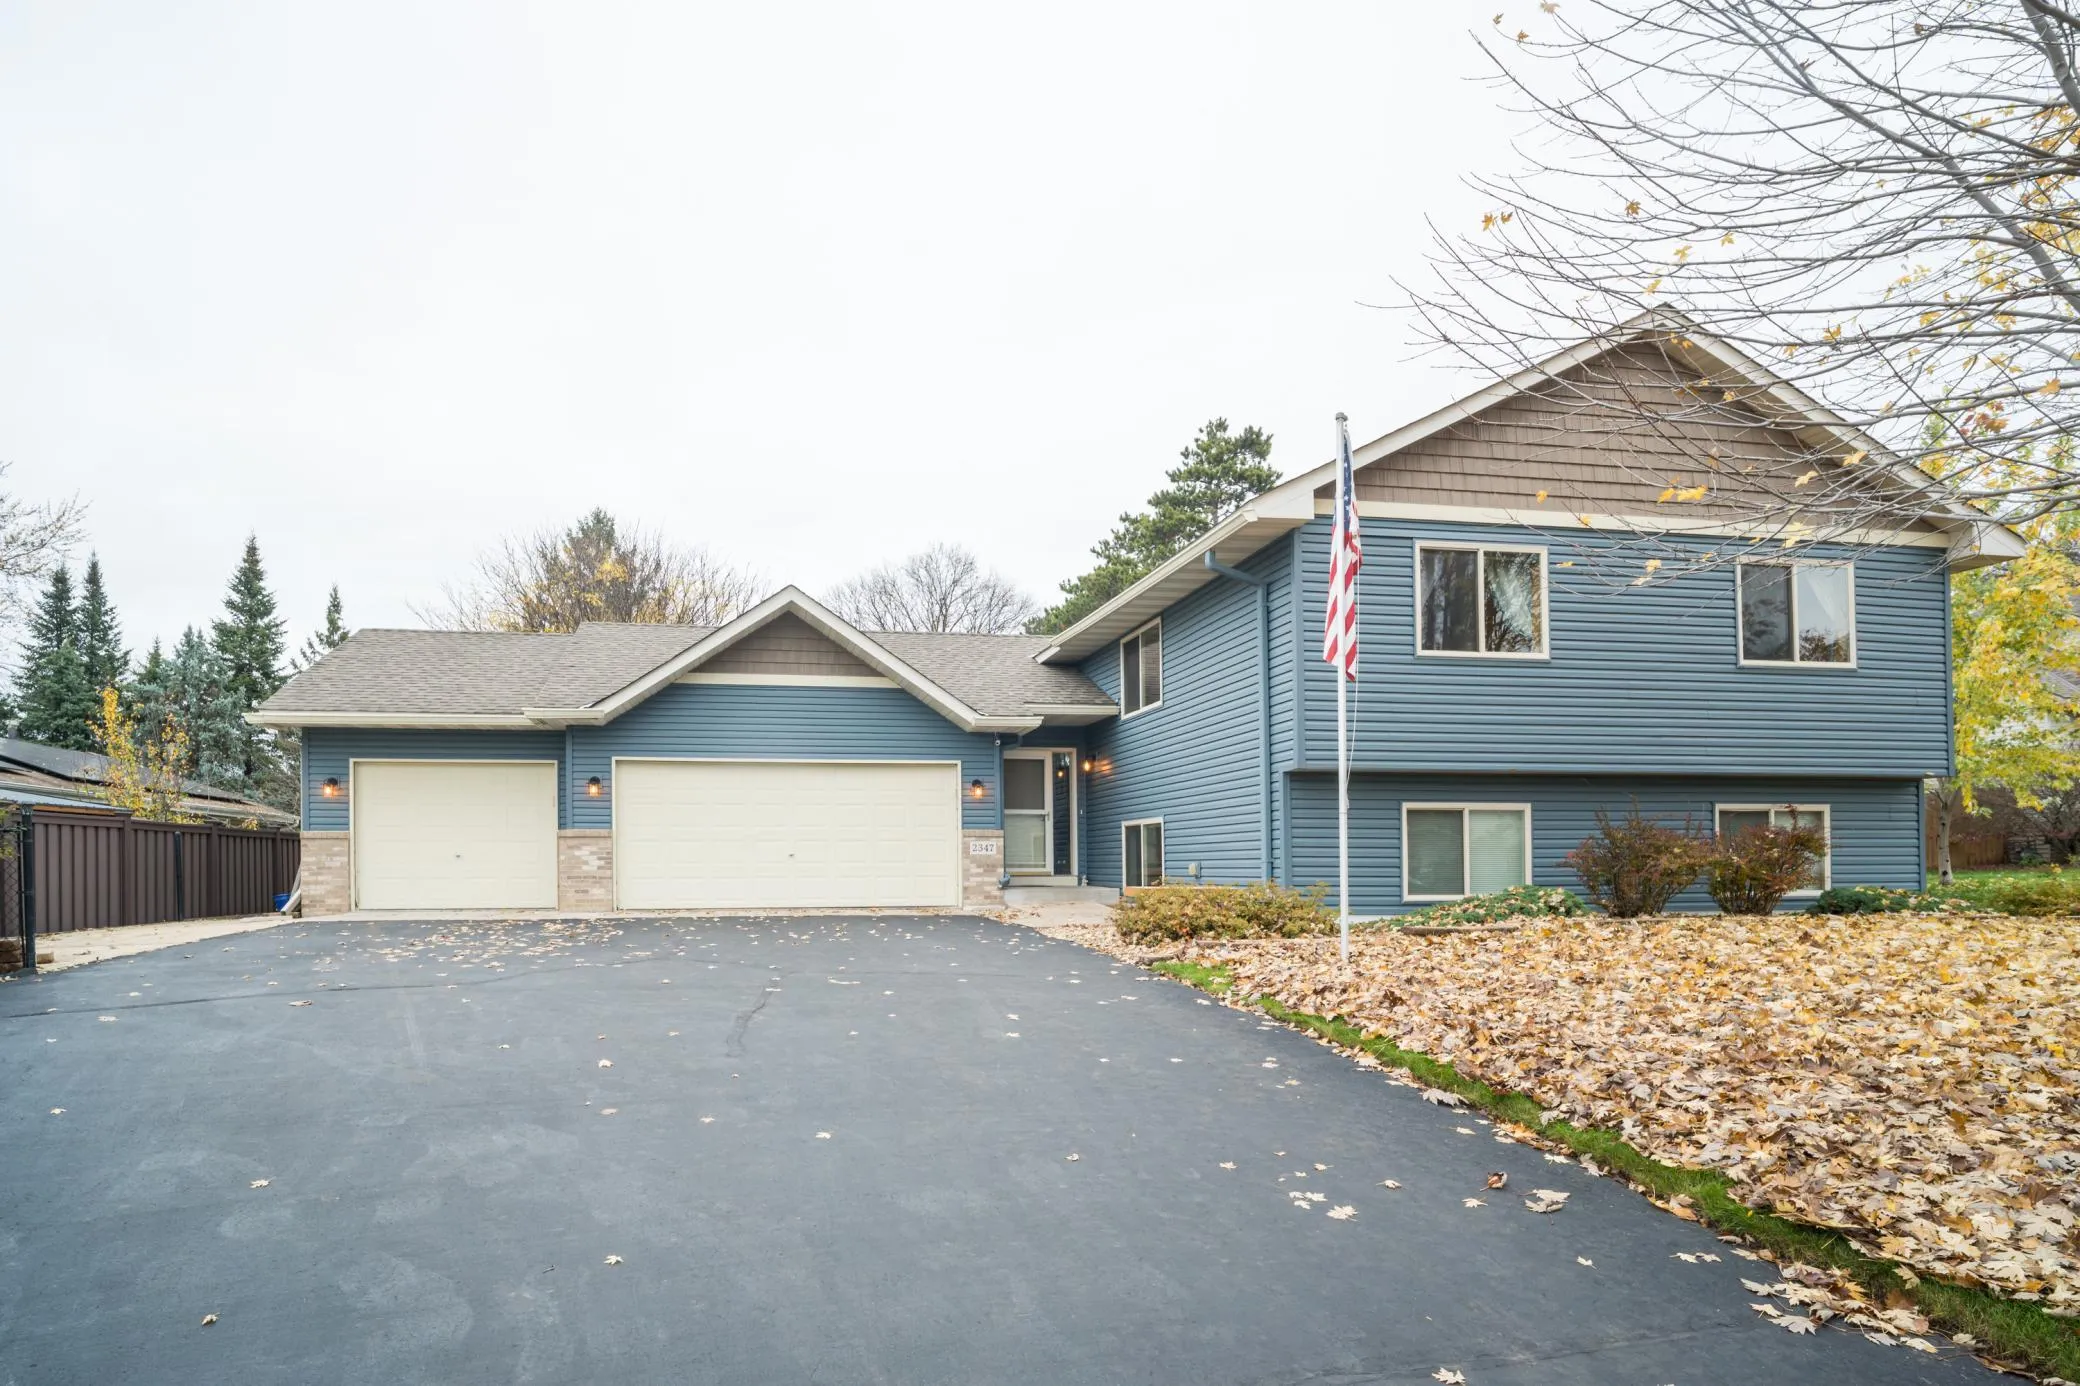 $399,900
4 bds | 2 ba | 2,195 sqft
2347 129th Nw Lane, Coon Rapids, MN 55448
Listing courtesy of Rize Realty
-
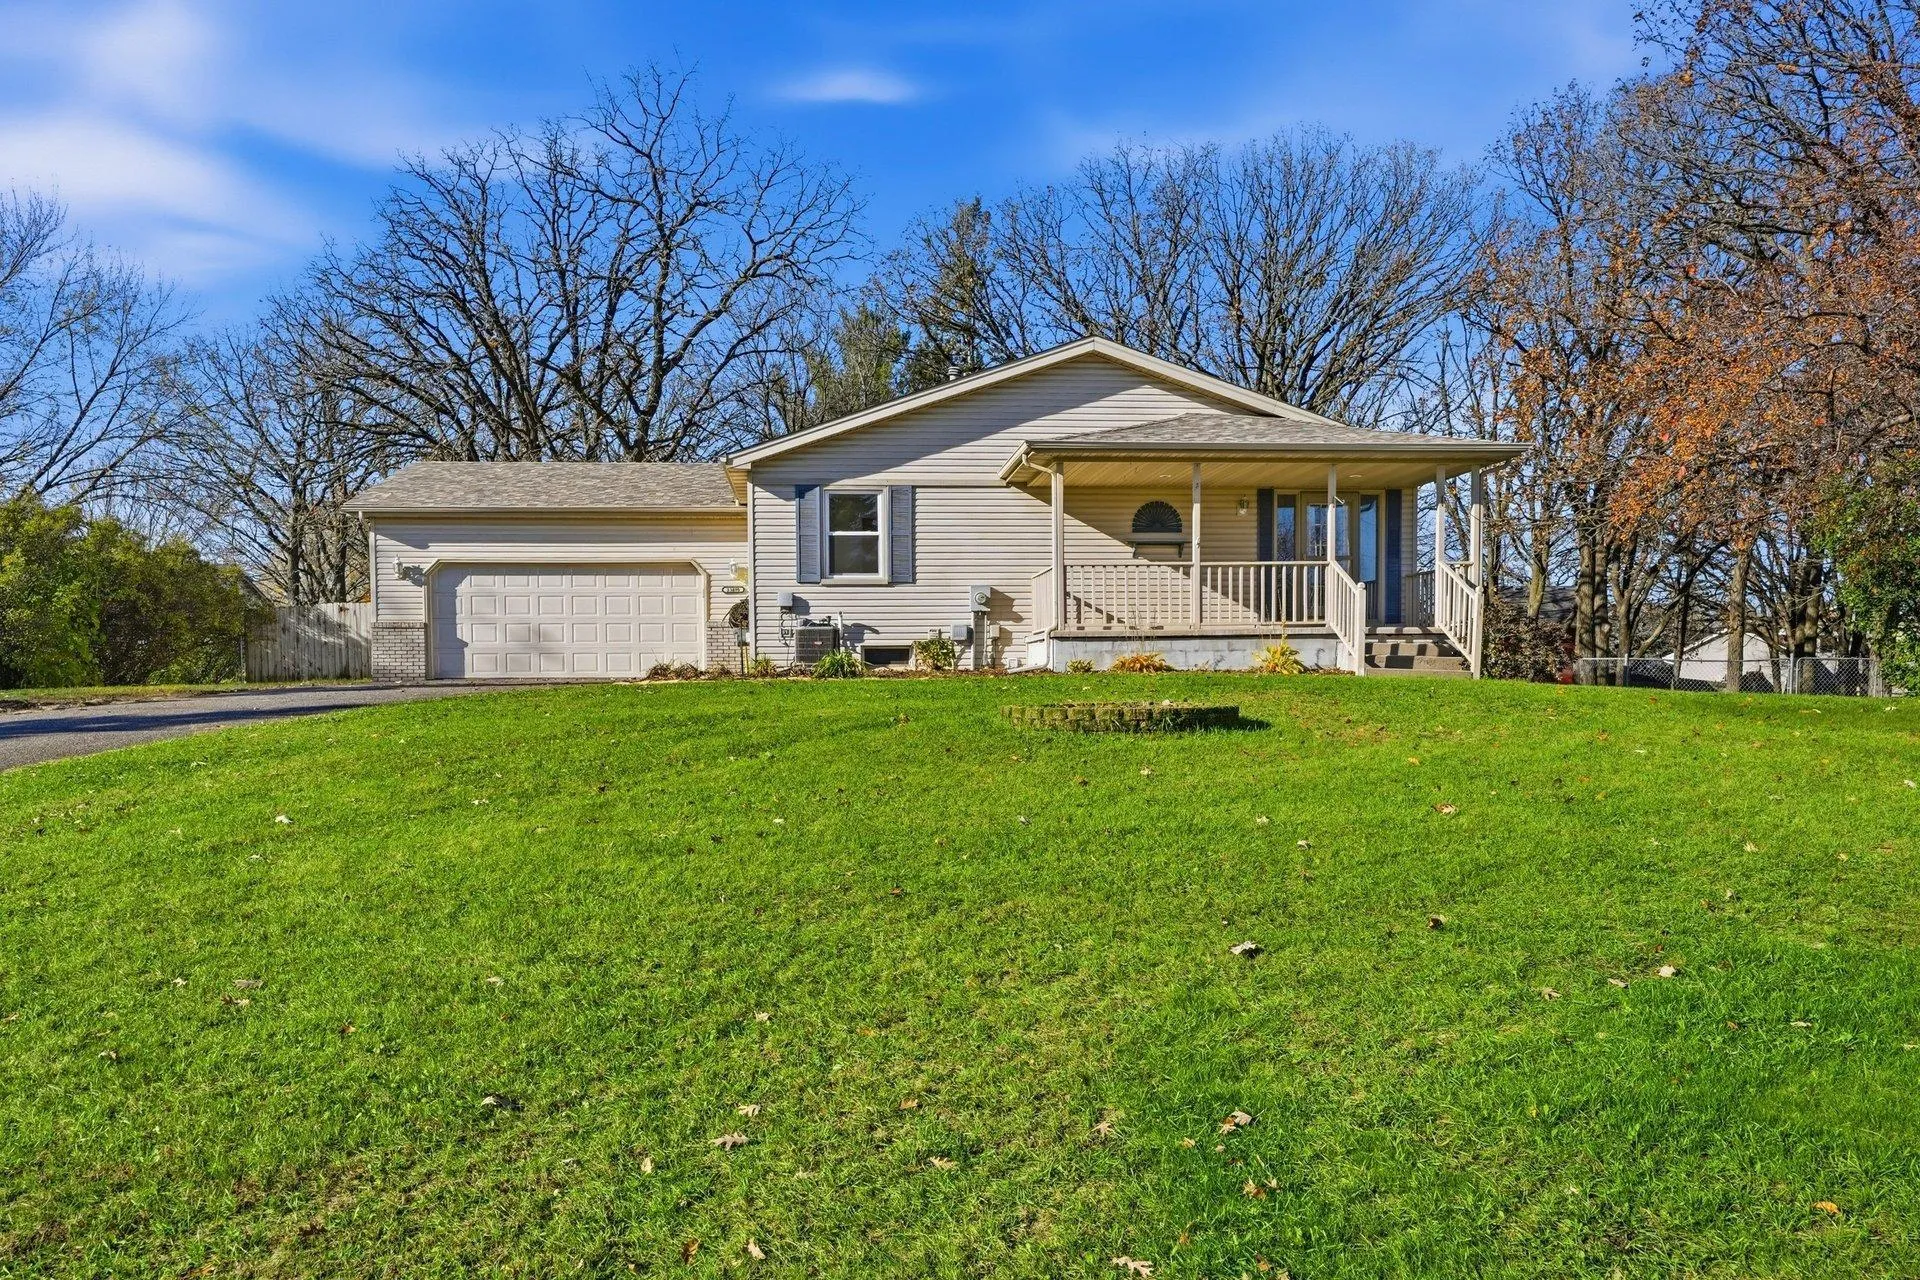 $335,000
3 bds | 2 ba | 1,619 sqft
13480 Ibis Nw Street, Andover, MN 55304
Listing courtesy of RE/MAX Results
Request a tour
3266 12th Avenue, Anoka, MN 55303