
1 / 24
$295,000
- 2 beds
- 2 baths
- 1,852 sqft
1662 Village E Trail Unit 4, Maplewood, MN 55109
For sale Est. —/mo
- Townhouse · Side x Side
- Built in 2005
- $159/sqft
- $454/mo HOA
- 2-car garage
Overview
This beautiful townhome pairs updated finishes with smart, easy living on every level! The main level is open and inviting- designed for gathering! The heart of this home is the gourmet kitchen, with crisp freshly painted white cabinetry, stainless steel appliances including a gas range, tile backsplash, recessed & pendant lighting, and a large center island with seating for casual meals. A pass-through window keeps the cook connected to the living room, while the dining area, featuring a chandelier and two big windows, is ready for dinner parties!
The living room has crown molding, newer wood vinyl flooring, and a door to a private balcony overlooking the neighborhood and park area. A stylish half bath with a vessel sink finishes the main level.
Upstairs you’ll find two bedrooms, a loft space, laundry room and an impressive bonus storage closet. The generous primary bedroom has a walk-in closet with built-in shelving, and the full bath features two vanities, and a jetted tub with a glass tub/shower door.
The finished lower level has recessed lighting and a large daylight/lookout window, making it ideal as a family room, home office, or guest space. A clean, attached two-car garage with workbench and additional storage space complete the package
Enjoy the convenience of living near Maplewood Mall, Costco, Target, numerous dining establishments, and parks + quick access to the Twin Cities with easy commuting routes.
Fresh updates with a neutral palette from top to bottom - ready for you to move right in!
•New furnace & AC professionally installed in 2025.
•Maintenance free deck 2025.
•Freshly painted cabinets, doors, trim and walls throughout the entire home 2026
•New Carpet 2026
Facts & features
Interior
- Bedrooms: 2
- Bathrooms: 2 (1 full, 1 half)
- Finished sqft: 1,852
- Above grade sqft: 1,632
- Below grade sqft: 220
- Basement: Finished
- Heating: Forced Air
- Cooling: Central Air
- Appliances: Dishwasher, Disposal, Dryer, Microwave, Range, Refrigerator, Stainless Steel Appliances, Washer
- Laundry: Upper Level
Property
- Parking: Attached Garage
- Garage spaces: 2
- Lot dimensions: common
- Lot features: Tree Coverage - Light, Zero Lot Line
- Exterior features: Vinyl
Construction
- Home type: Townhouse (Side x Side)
- Levels: Two
- Year built: 2005
- Roof: Age 8 Years or Less
Utilities
- Sewer: City Sewer/Connected
- Water: City Water/Connected
Community & HOA
- Subdivision: Cic 591 Heritage Square 2nd Add Condos
- HOA fee: $454/mo
- HOA includes: Hazard Insurance, Maintenance Grounds, Professional Mgmt, Sanitation, Snow Removal
Taxes & location
- Annual taxes: $4,578 (2026)
- County: Ramsey
- School district: North St Paul-Maplewood
Listing
- Status: For sale
- Listed: Nov 13, 2026
- Days on market: 0
- MLS #: 7171069
Monthly payment
—/mo
An example, not a loan offer. Taxes and HOA dues come from the listing when known; home insurance is a rough estimate. Mortgage insurance is not included. Your rate depends on your lender and credit.
Location
Nearby homes
-
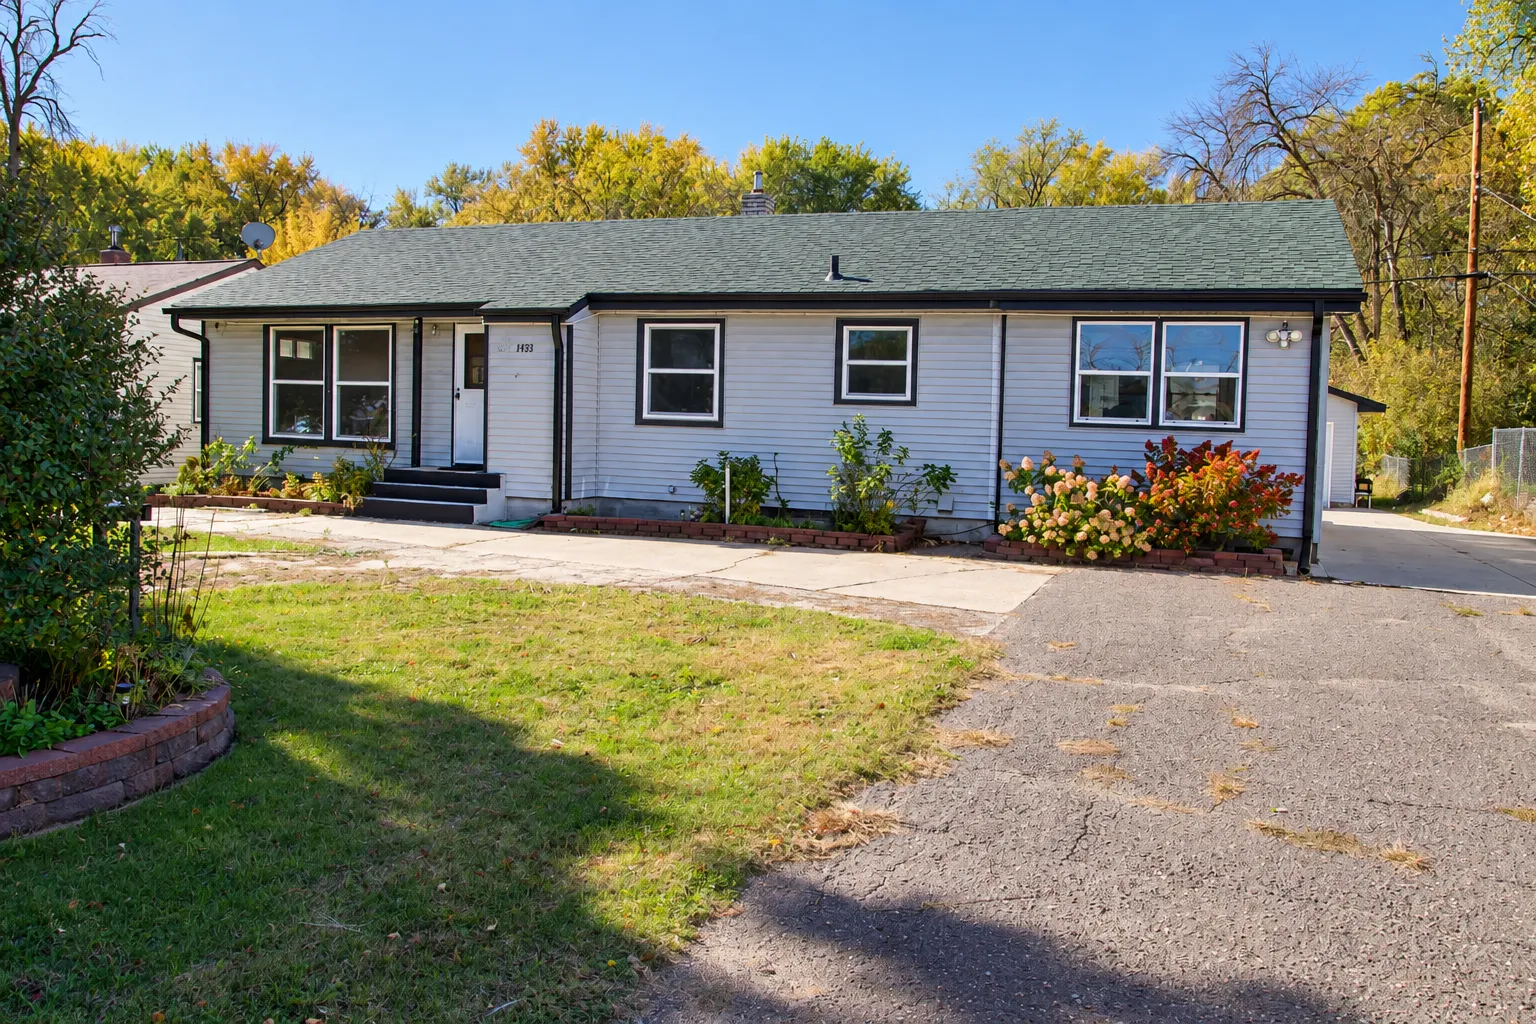 $339,000
3 bds | 2 ba | 2,060 sqft
1743 White Bear N Avenue, Maplewood, MN 55109
 Listing courtesy of Partners Realty Inc.
-
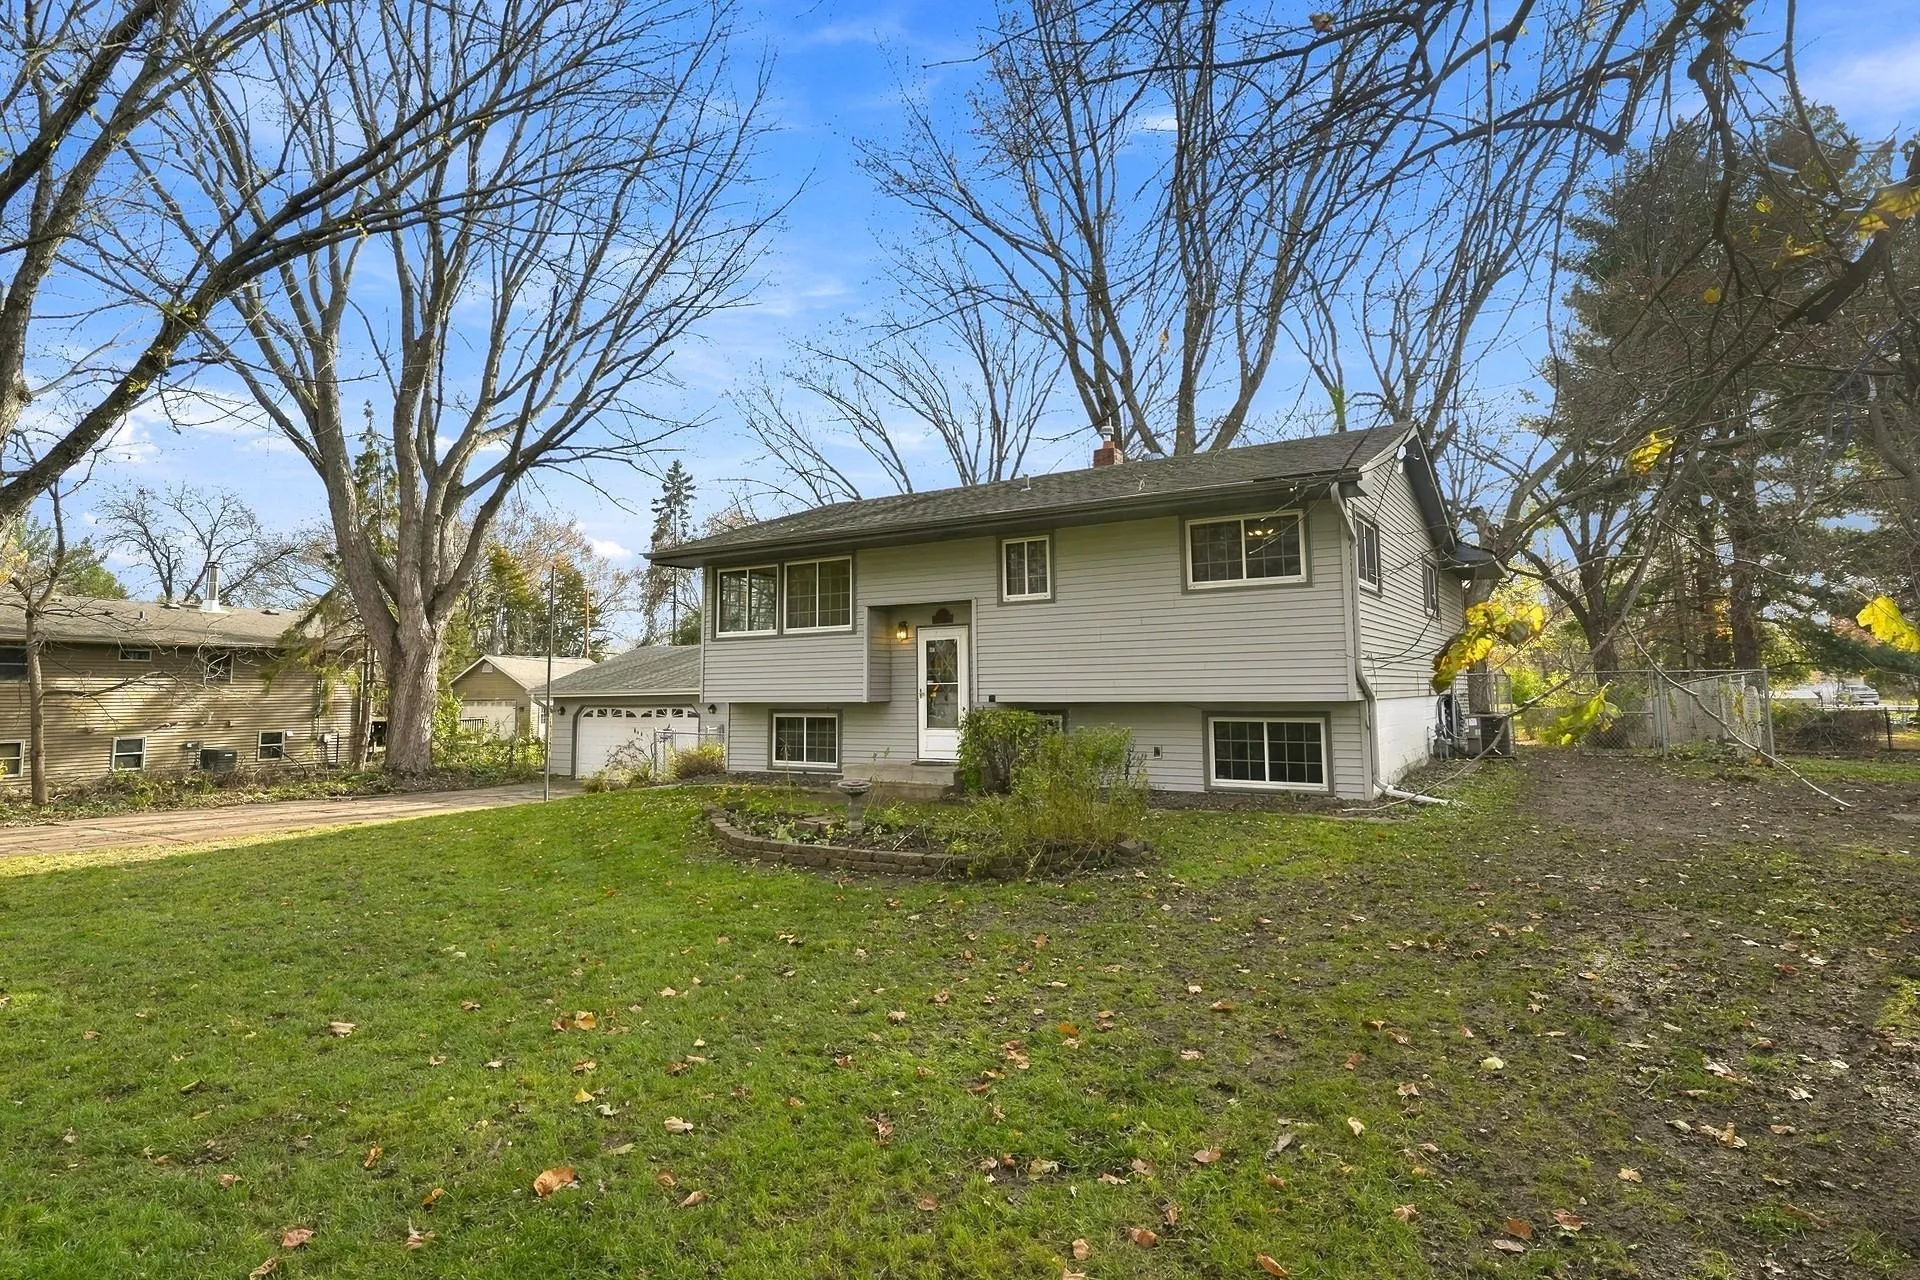 $329,900
3 bds | 2 ba | 1,778 sqft
604 Berwood Avenue, Vadnais Heights, MN 55127
Listing courtesy of RE/MAX Preferred
-
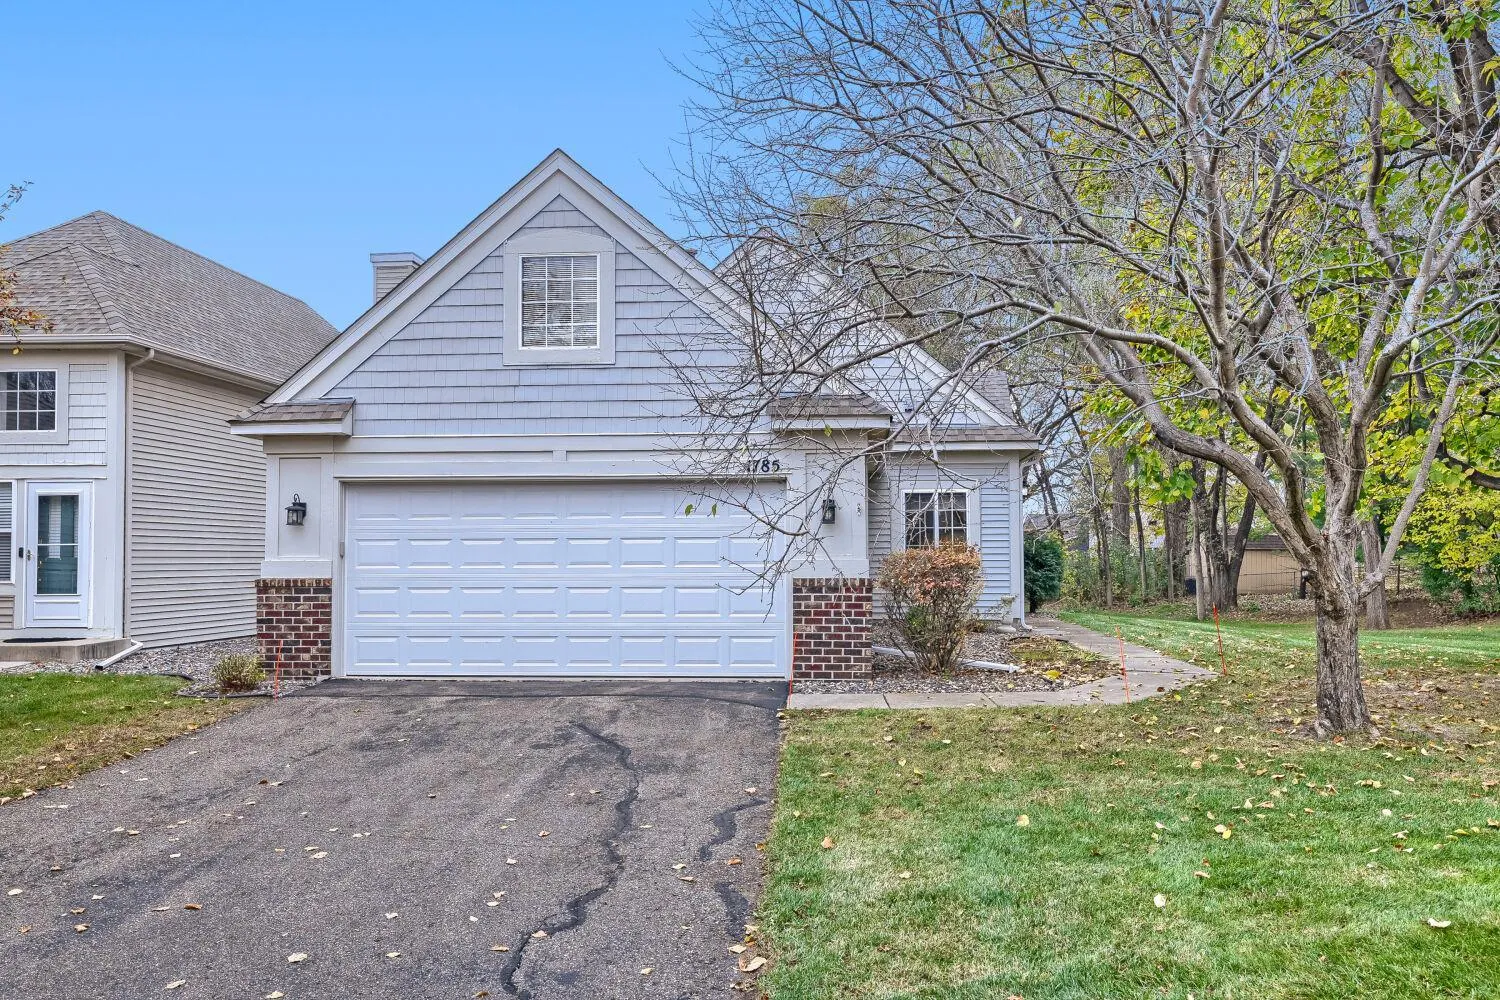 $329,900
2 bds | 2 ba | 1,200 sqft
1785 Tony Court, White Bear Lake, MN 55110
Listing courtesy of Keller Williams Premier Realty
-
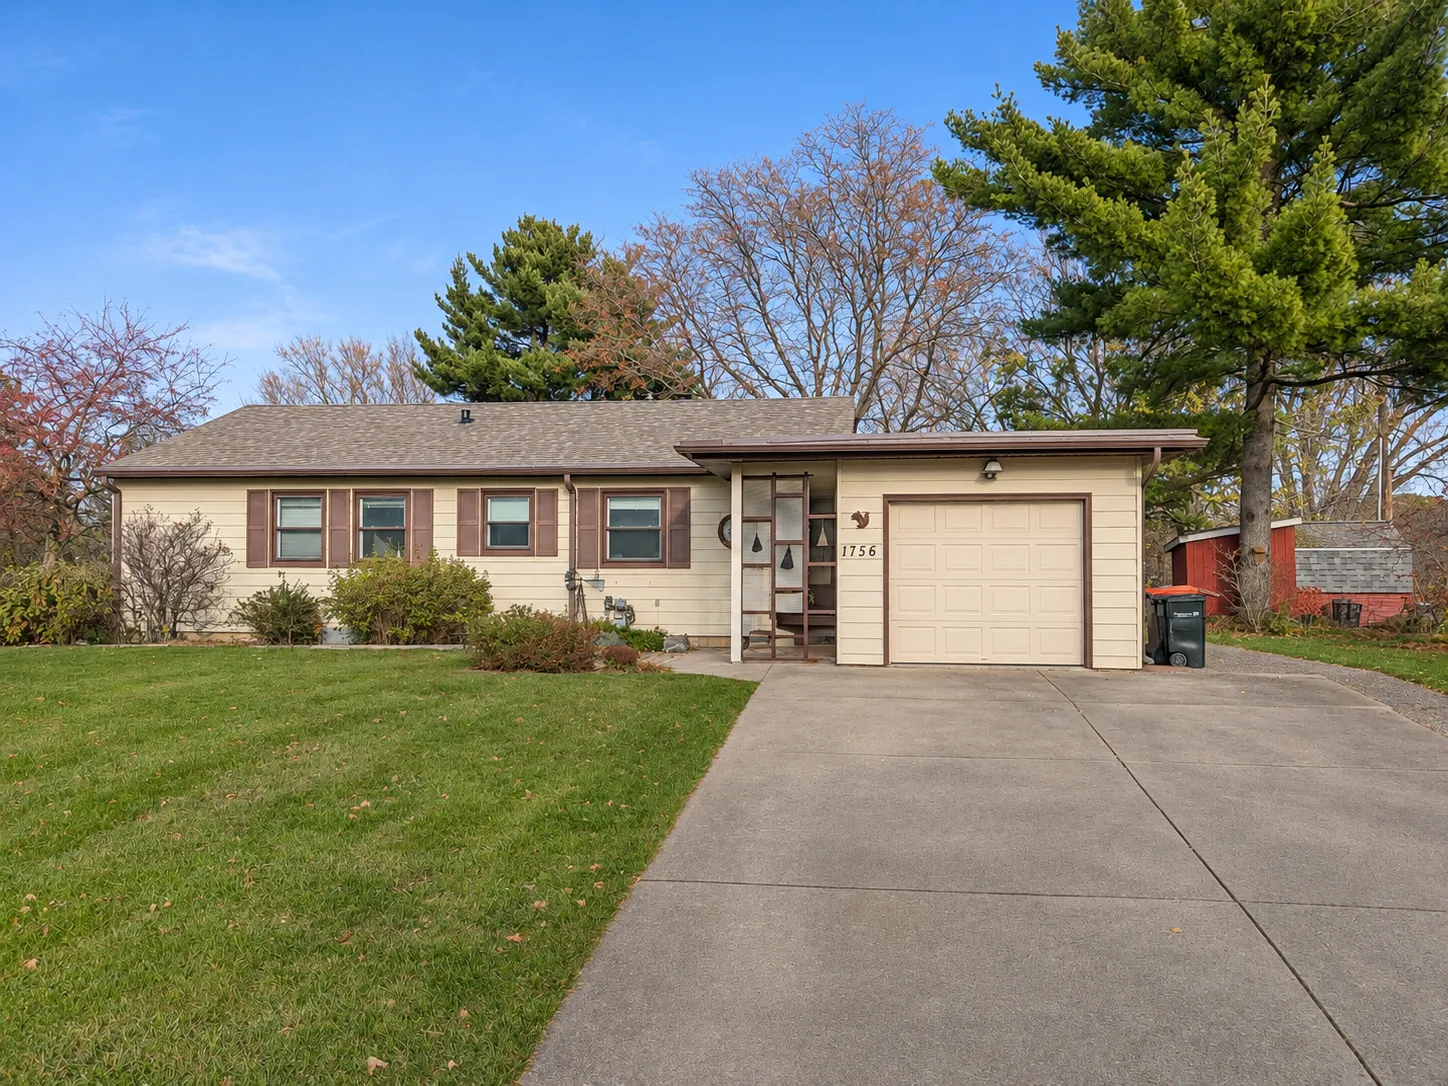 $325,000
3 bds | 1 ba | 1,042 sqft
1756 Gulden Place, Maplewood, MN 55109
Listing courtesy of Ashworth Real Estate
-
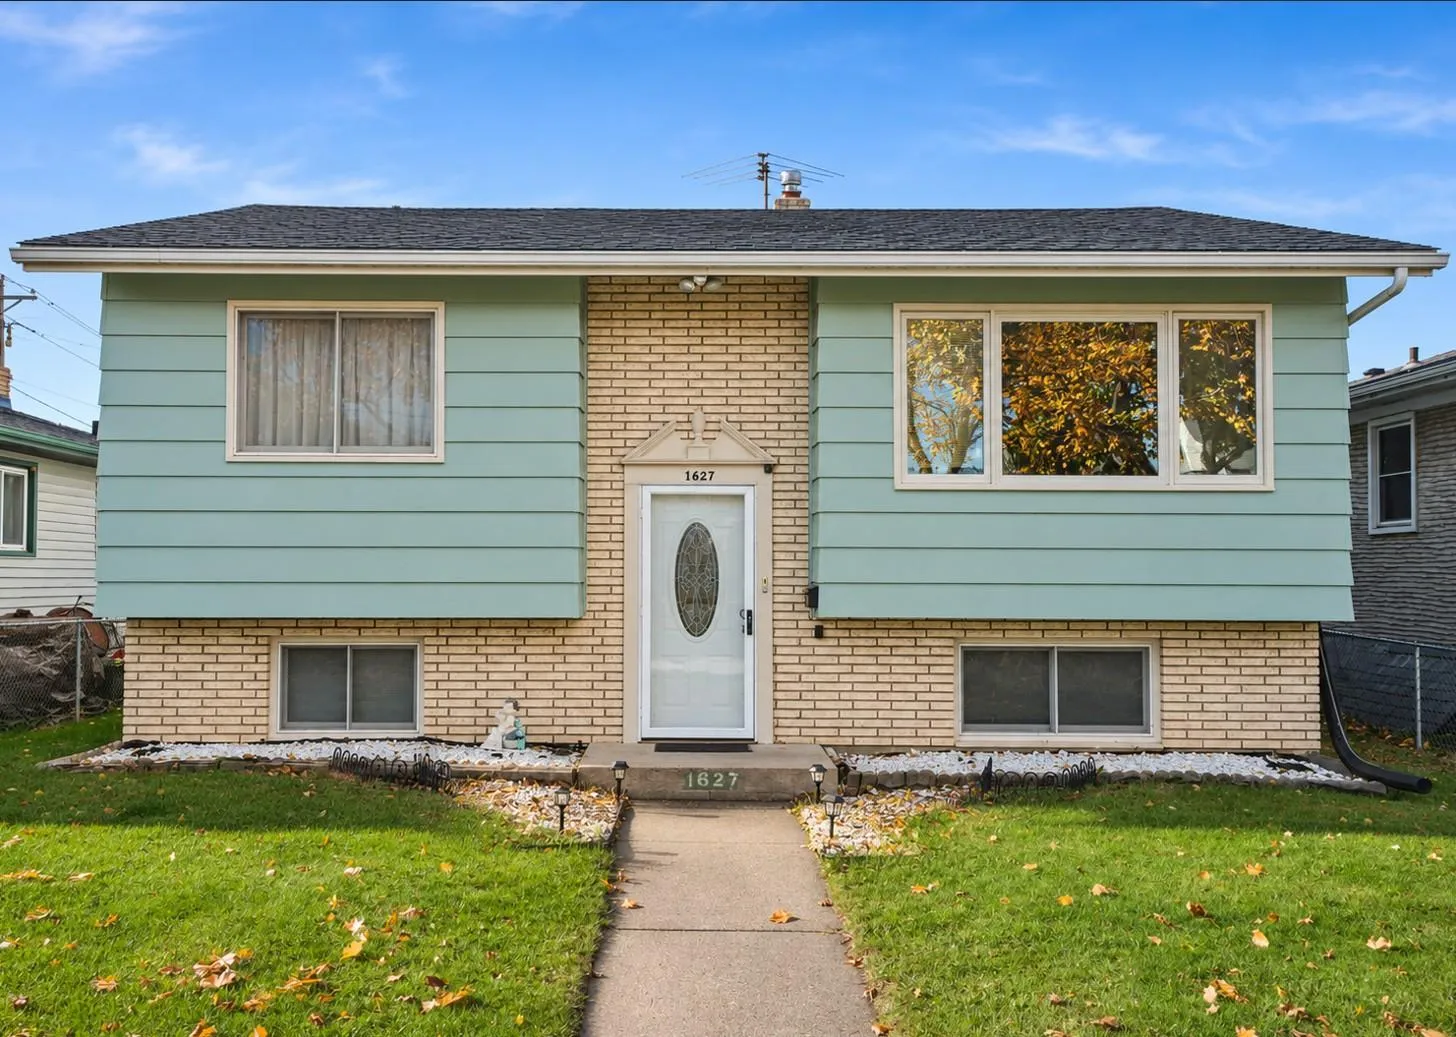 $315,000
3 bds | 2 ba | 1,527 sqft
1627 Dieter Street, Saint Paul, MN 55106
Listing courtesy of Herizon Realty
-
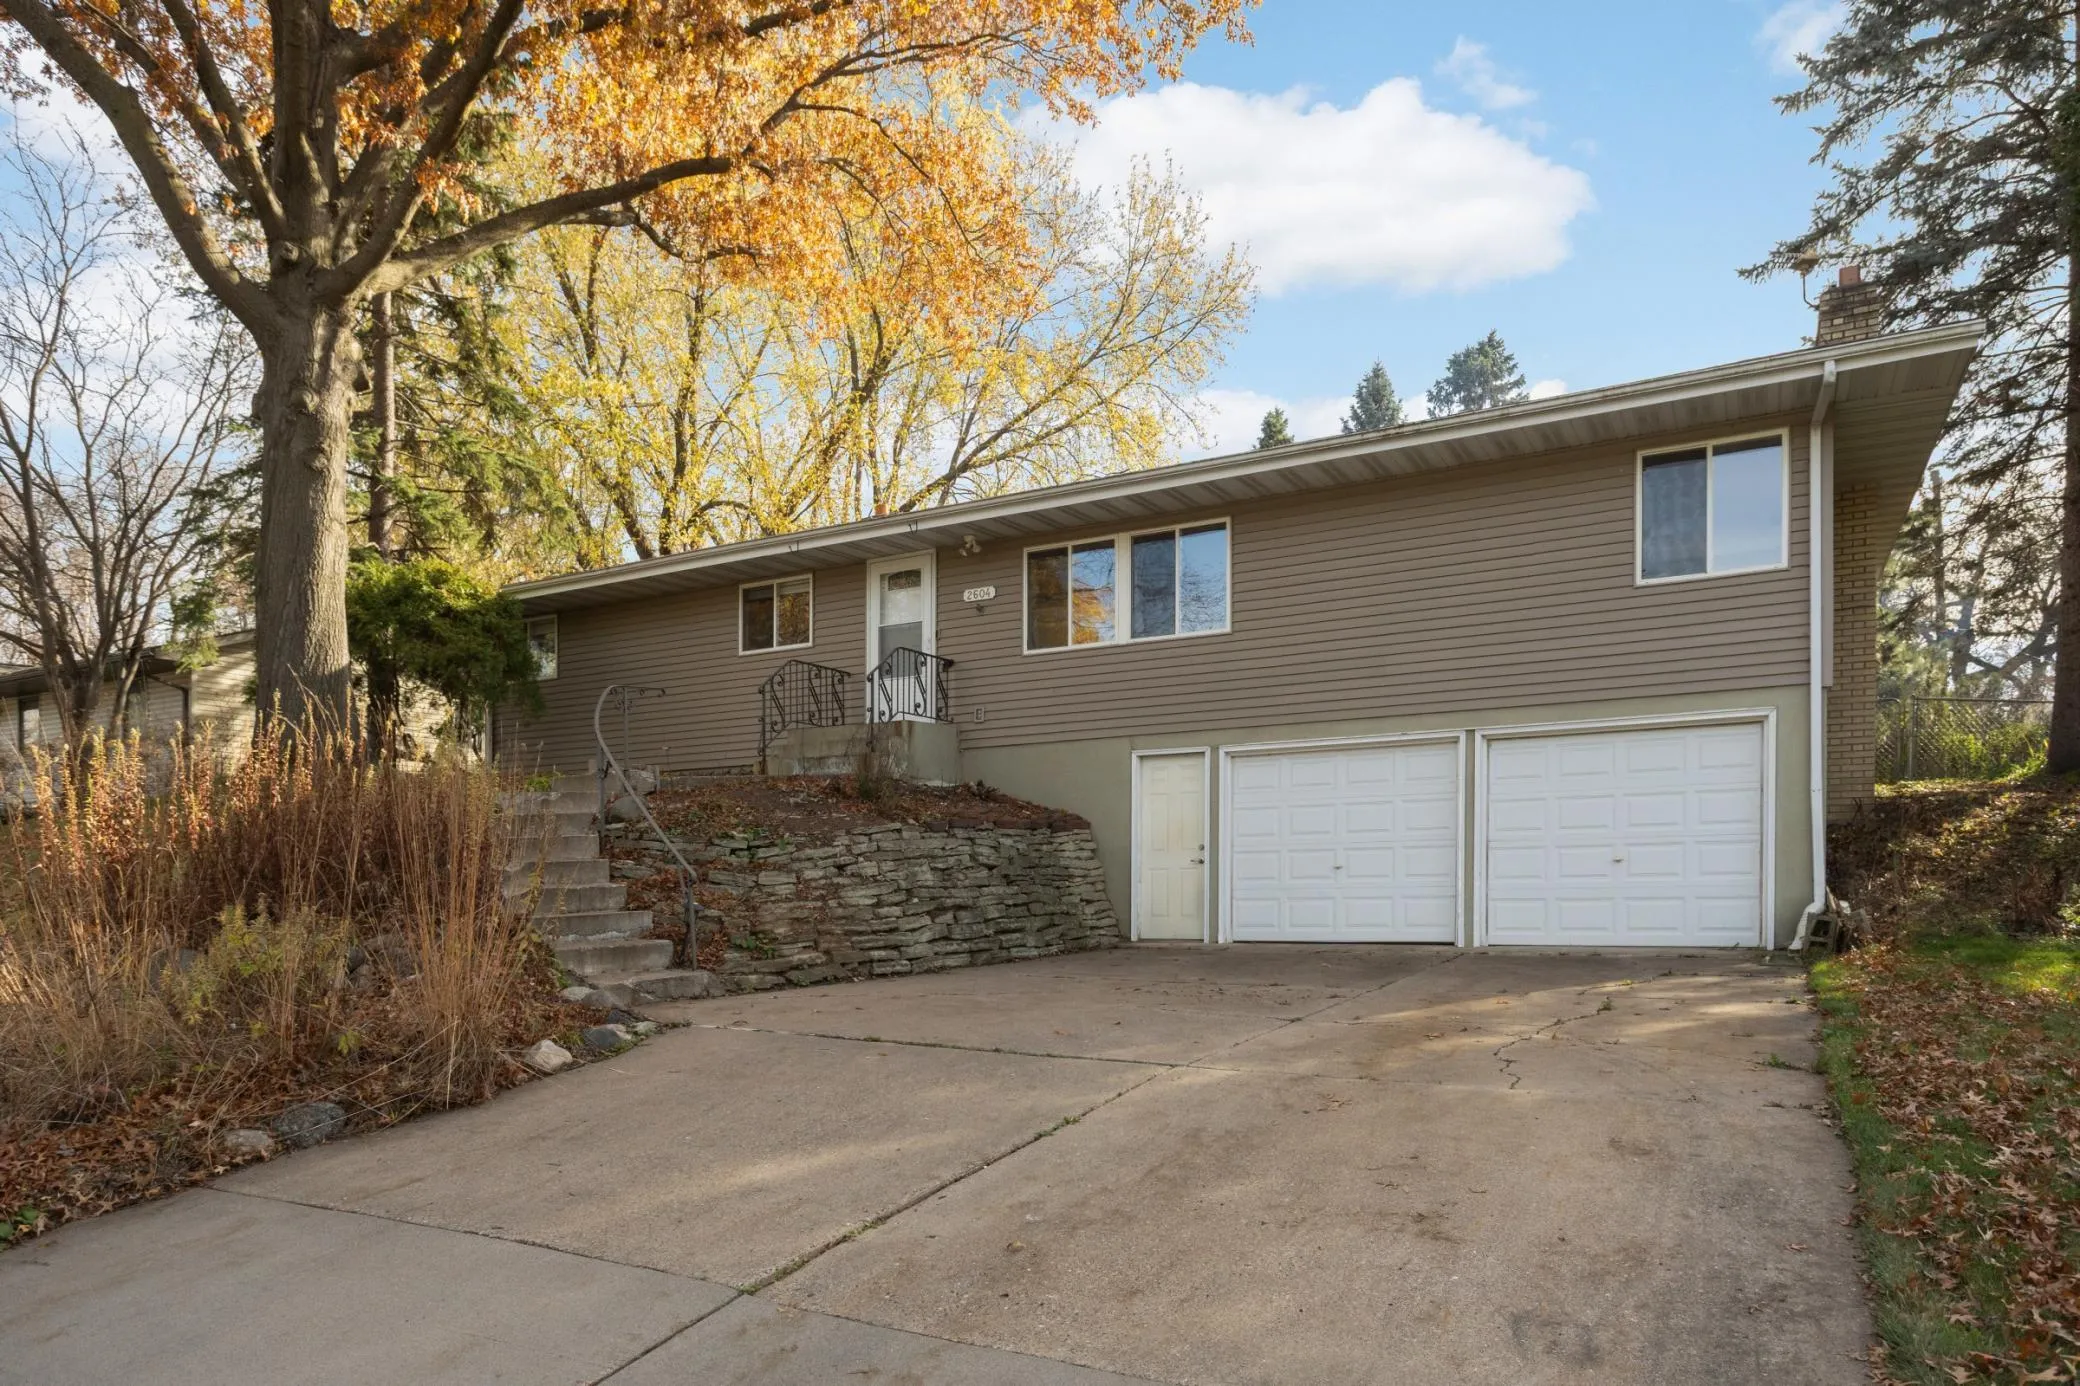 $315,000
3 bds | 2 ba | 2,104 sqft
2604 Roth Place, White Bear Lake, MN 55110
Listing courtesy of Edina Realty, Inc.
-
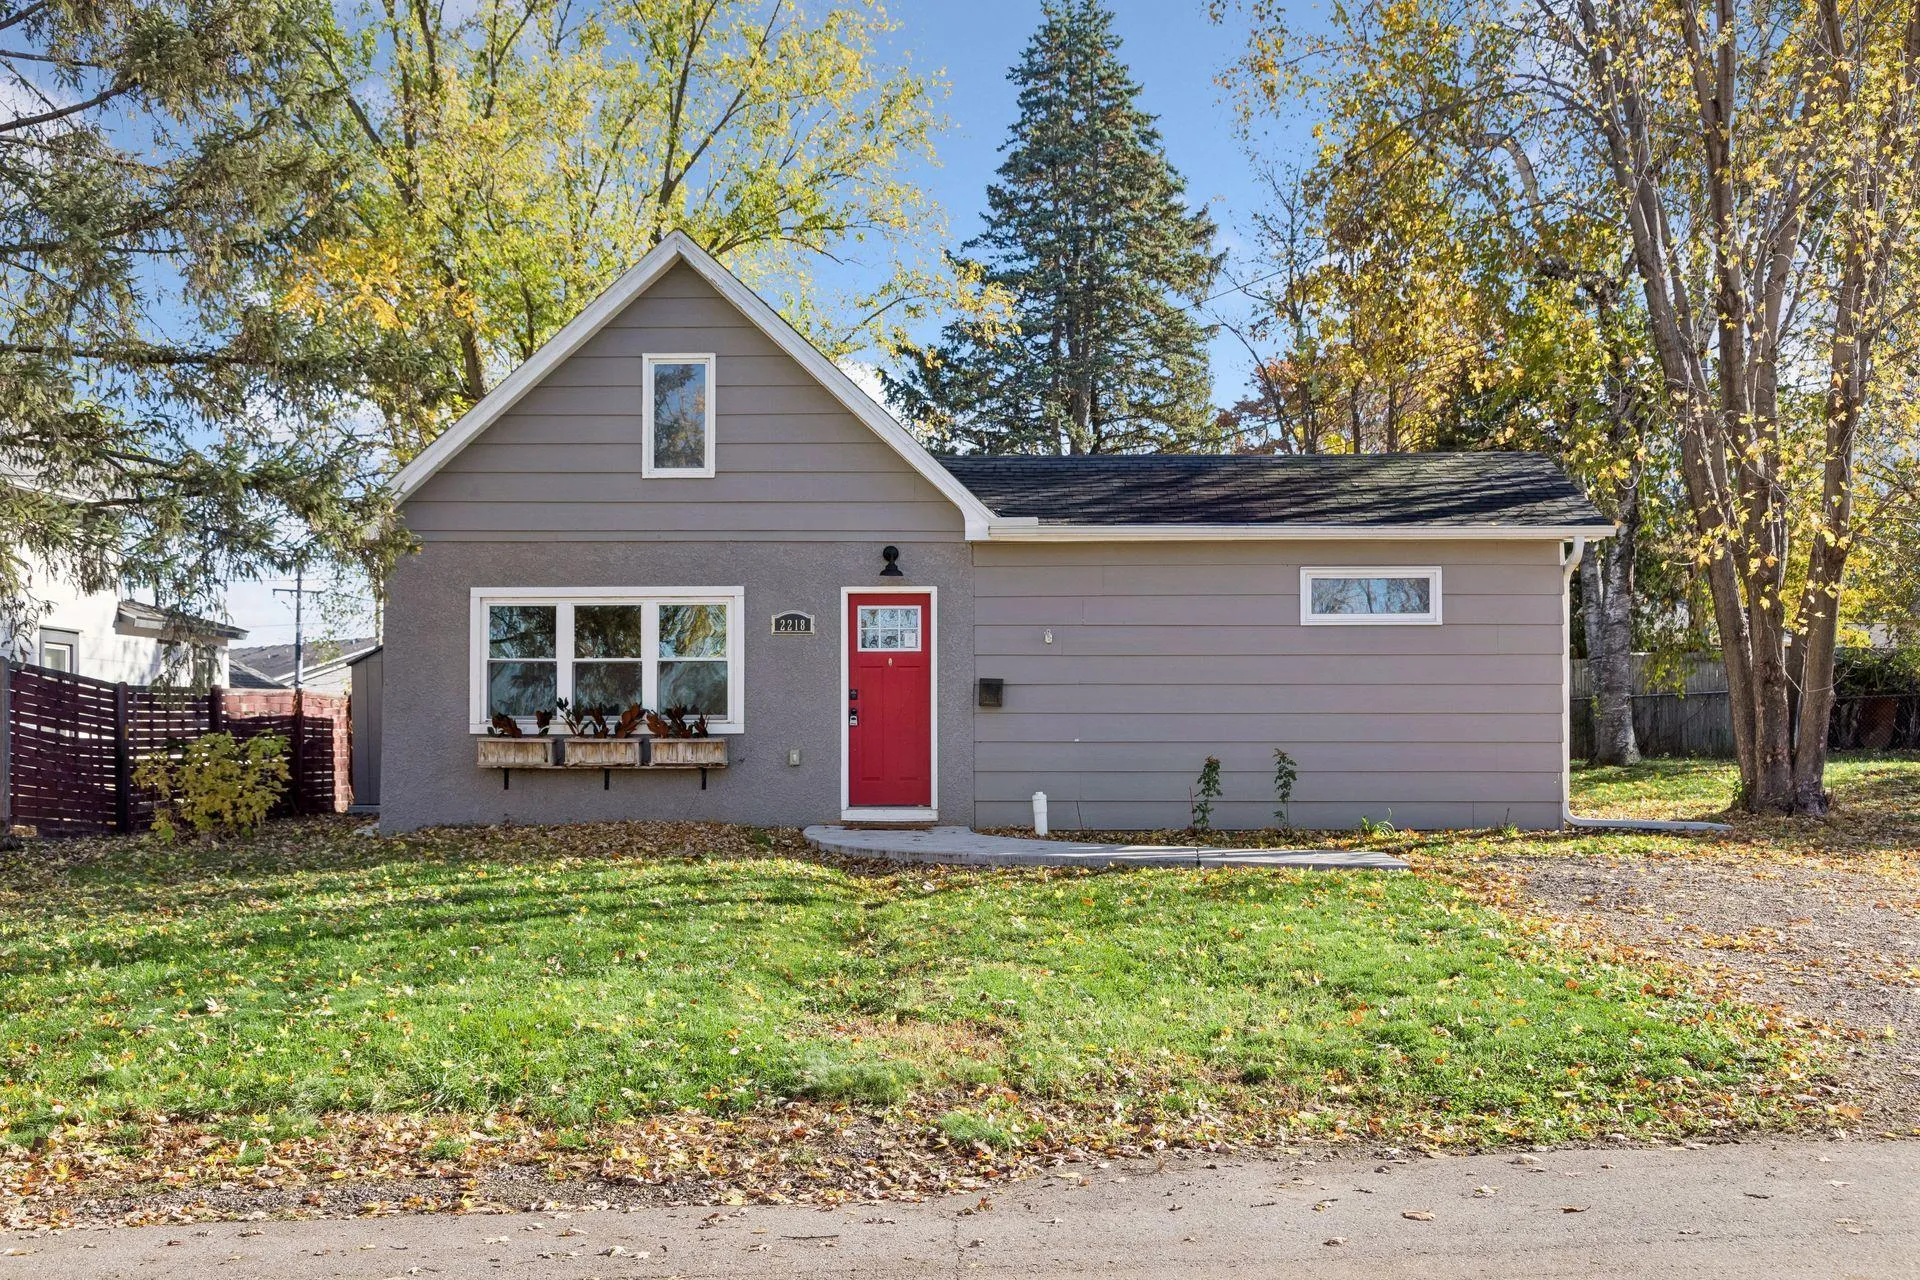 $279,900
3 bds | 1 ba | 1,077 sqft
2218 Oak Hill Place, North Saint Paul, MN 55109
Listing courtesy of Coldwell Banker Realty
-
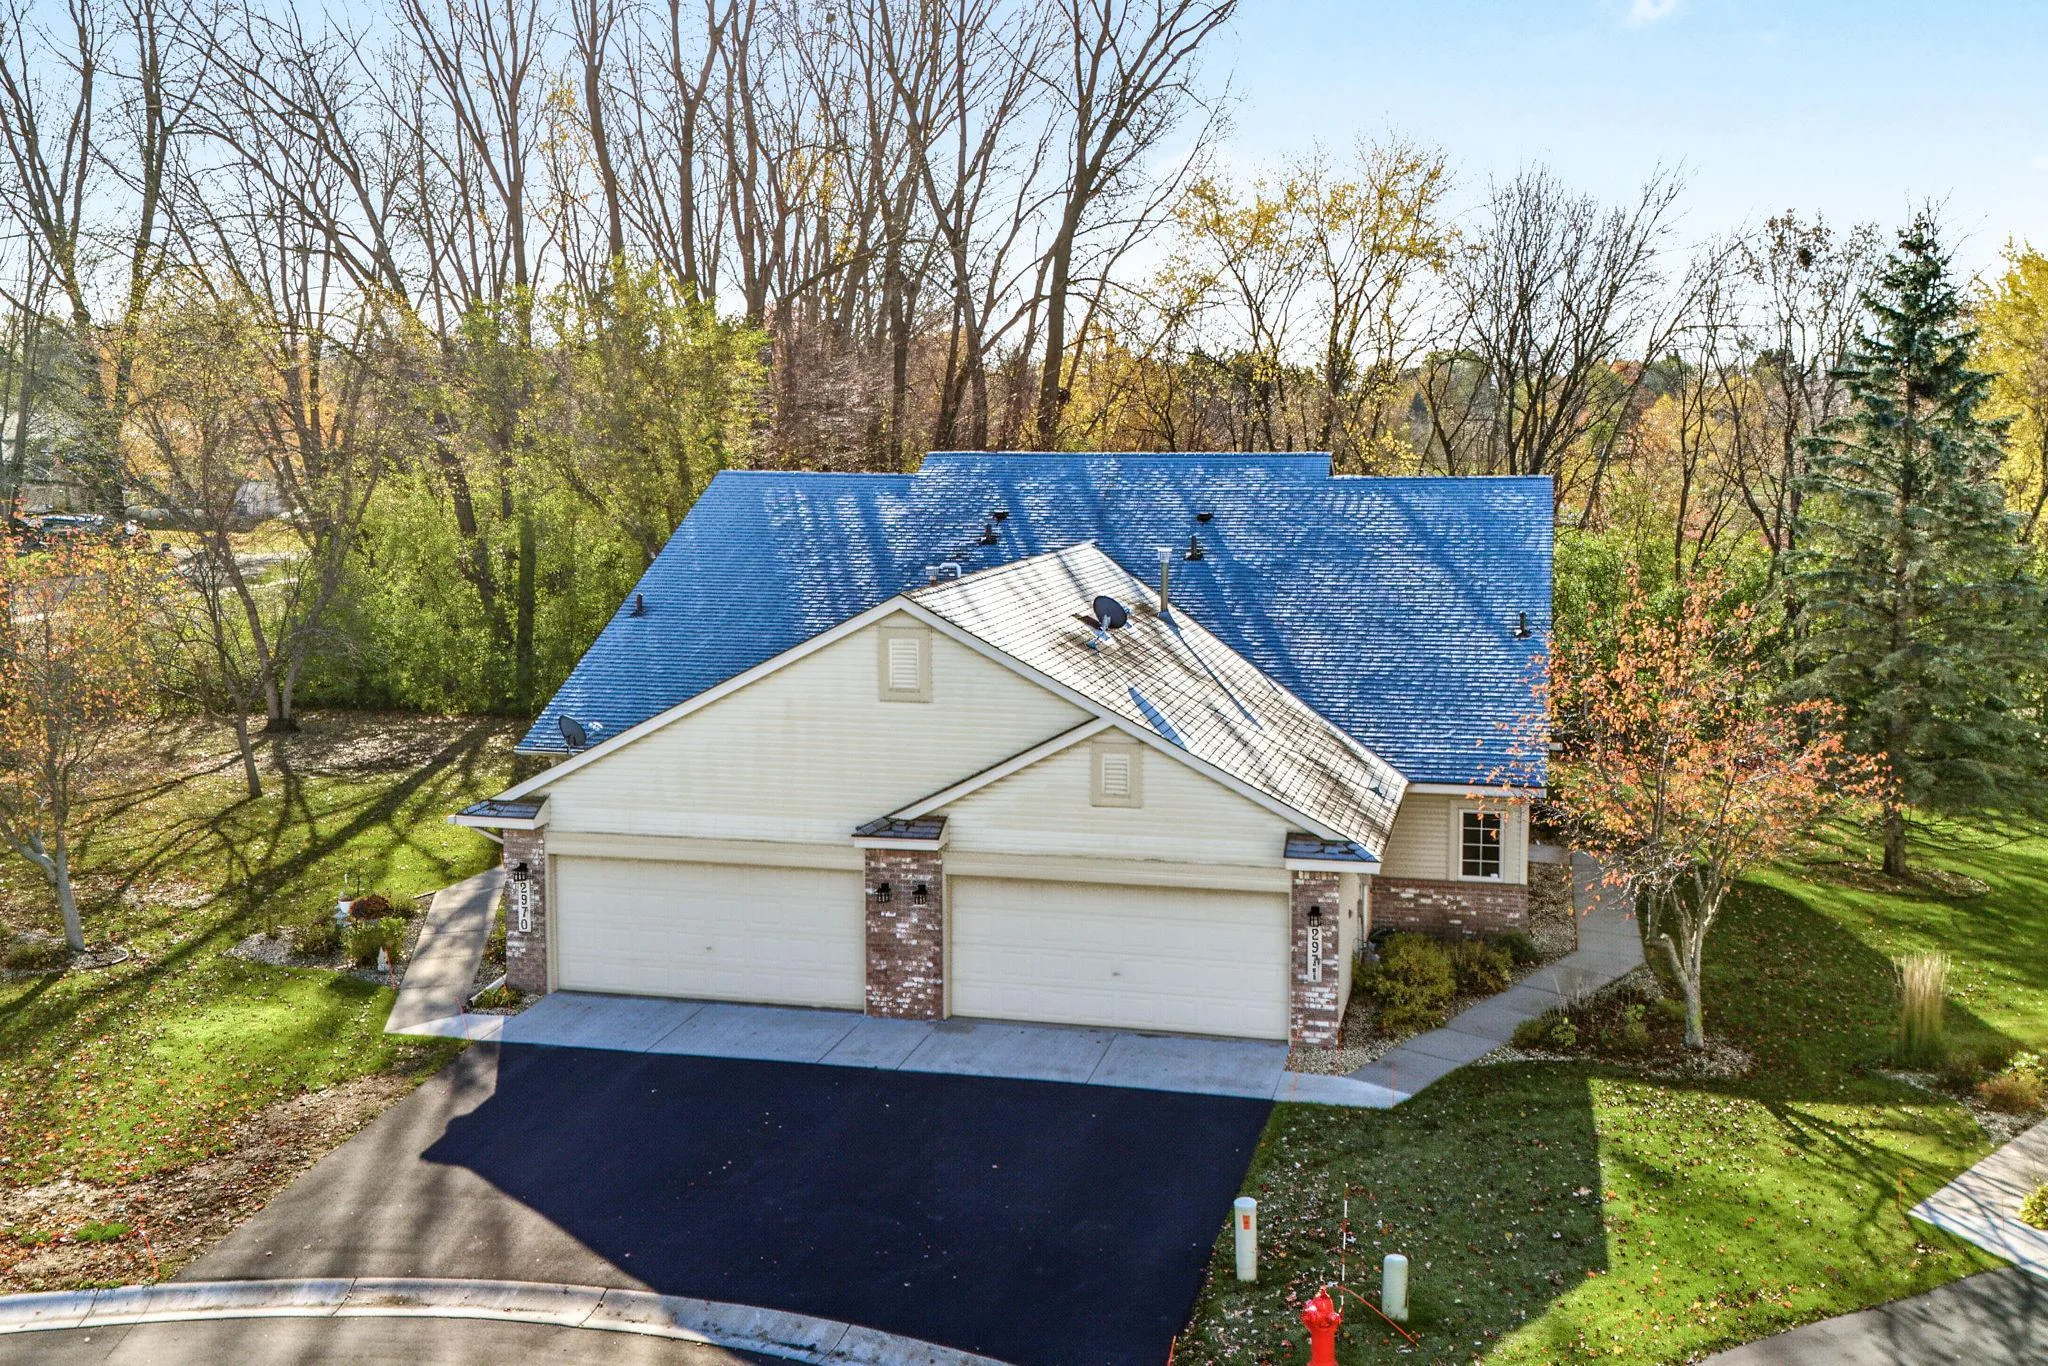 $350,000
2 bds | 3 ba | 1,784 sqft
2971 Pitrina Way, Little Canada, MN 55117
Listing courtesy of Edina Realty, Inc.
Request a tour
1662 Village E Trail Unit 4, Maplewood, MN 55109