
1 / 27
$725,000
- 5 beds
- 4 baths
- 3,881 sqft
14980 142nd N Avenue, Dayton, MN 55327
For sale Est. —/mo
- House · Single Family
- Built in 2022
- 0.4 acres lot
- $187/sqft
- 3-car garage
Overview
Why wait to build when you can have it ALL right now? This stunning custom-built two-story is tucked away on an oversized cul-de-sac lot and offers nearly 3,900 finished square feet of thoughtfully designed living space, complete with 5 bedrooms, 4 bathrooms, and upgrades throughout! The open-concept main level showcases a beautiful chef's kitchen with quartz countertops, a spacious center island, and inviting gathering spaces designed for everyday living and effortless entertaining. A versatile main-floor flex room makes an ideal home office or playroom. Upstairs, you'll find four spacious bedrooms, including a private primary suite with a generous walk-in closet, PLUS an incredible bonus room offering the perfect second living space, movie room, or game room. The finished walkout lower level is an entertainer's dream, featuring a large family room, bar, and fifth bedroom! Outside, enjoy the oversized yard, stamped concrete patio, irrigation system, and underground fencing. The HEATED garage with floor drains is another exceptional feature you'll appreciate year-round! Neighborhood walking trails and two nearby playgrounds provide outdoor recreation just steps away, while shopping, dining, and entertainment are conveniently close. With the space, upgrades, and finishing touches already in place, this move-in-ready home offers an exceptional alternative to new construction. Come see what makes this one special!
Facts & features
Interior
- Bedrooms: 5
- Bathrooms: 4 (2 full, 1 three-quarter, 1 half)
- Finished sqft: 3,881
- Above grade sqft: 2,888
- Below grade sqft: 993
- Basement: Finished, Walkout
- Heating: Forced Air
- Cooling: Central Air
- Appliances: Dishwasher, Dryer, Microwave, Range, Refrigerator, Washer
- Laundry: Laundry Room, Sink, Upper Level
- Fireplaces: 1 (Gas, Living Room)
Property
- Parking: Attached Garage, Floor Drain, Heated Garage
- Garage spaces: 3
- Lot size: 0.4 acres
- Lot dimensions: 50x198x191x129
- Exterior features: Vinyl
Construction
- Home type: House (Single Family)
- Levels: Two
- Year built: 2022
- Roof: Age 8 Years or Less
Utilities
- Sewer: City Sewer/Connected
- Water: City Water/Connected
Community & HOA
- Subdivision: Diamond View Estates 2nd Add
Taxes & location
- Annual taxes: $7,713 (2026)
- County: Hennepin
- School district: Anoka-Hennepin
Listing
- Status: For sale
- Listed: Nov 10, 2026
- Days on market: 3
- MLS #: 7171075
Monthly payment
—/mo
An example, not a loan offer. Taxes and HOA dues come from the listing when known; home insurance is a rough estimate. Mortgage insurance is not included. Your rate depends on your lender and credit.
Location
Nearby homes
-
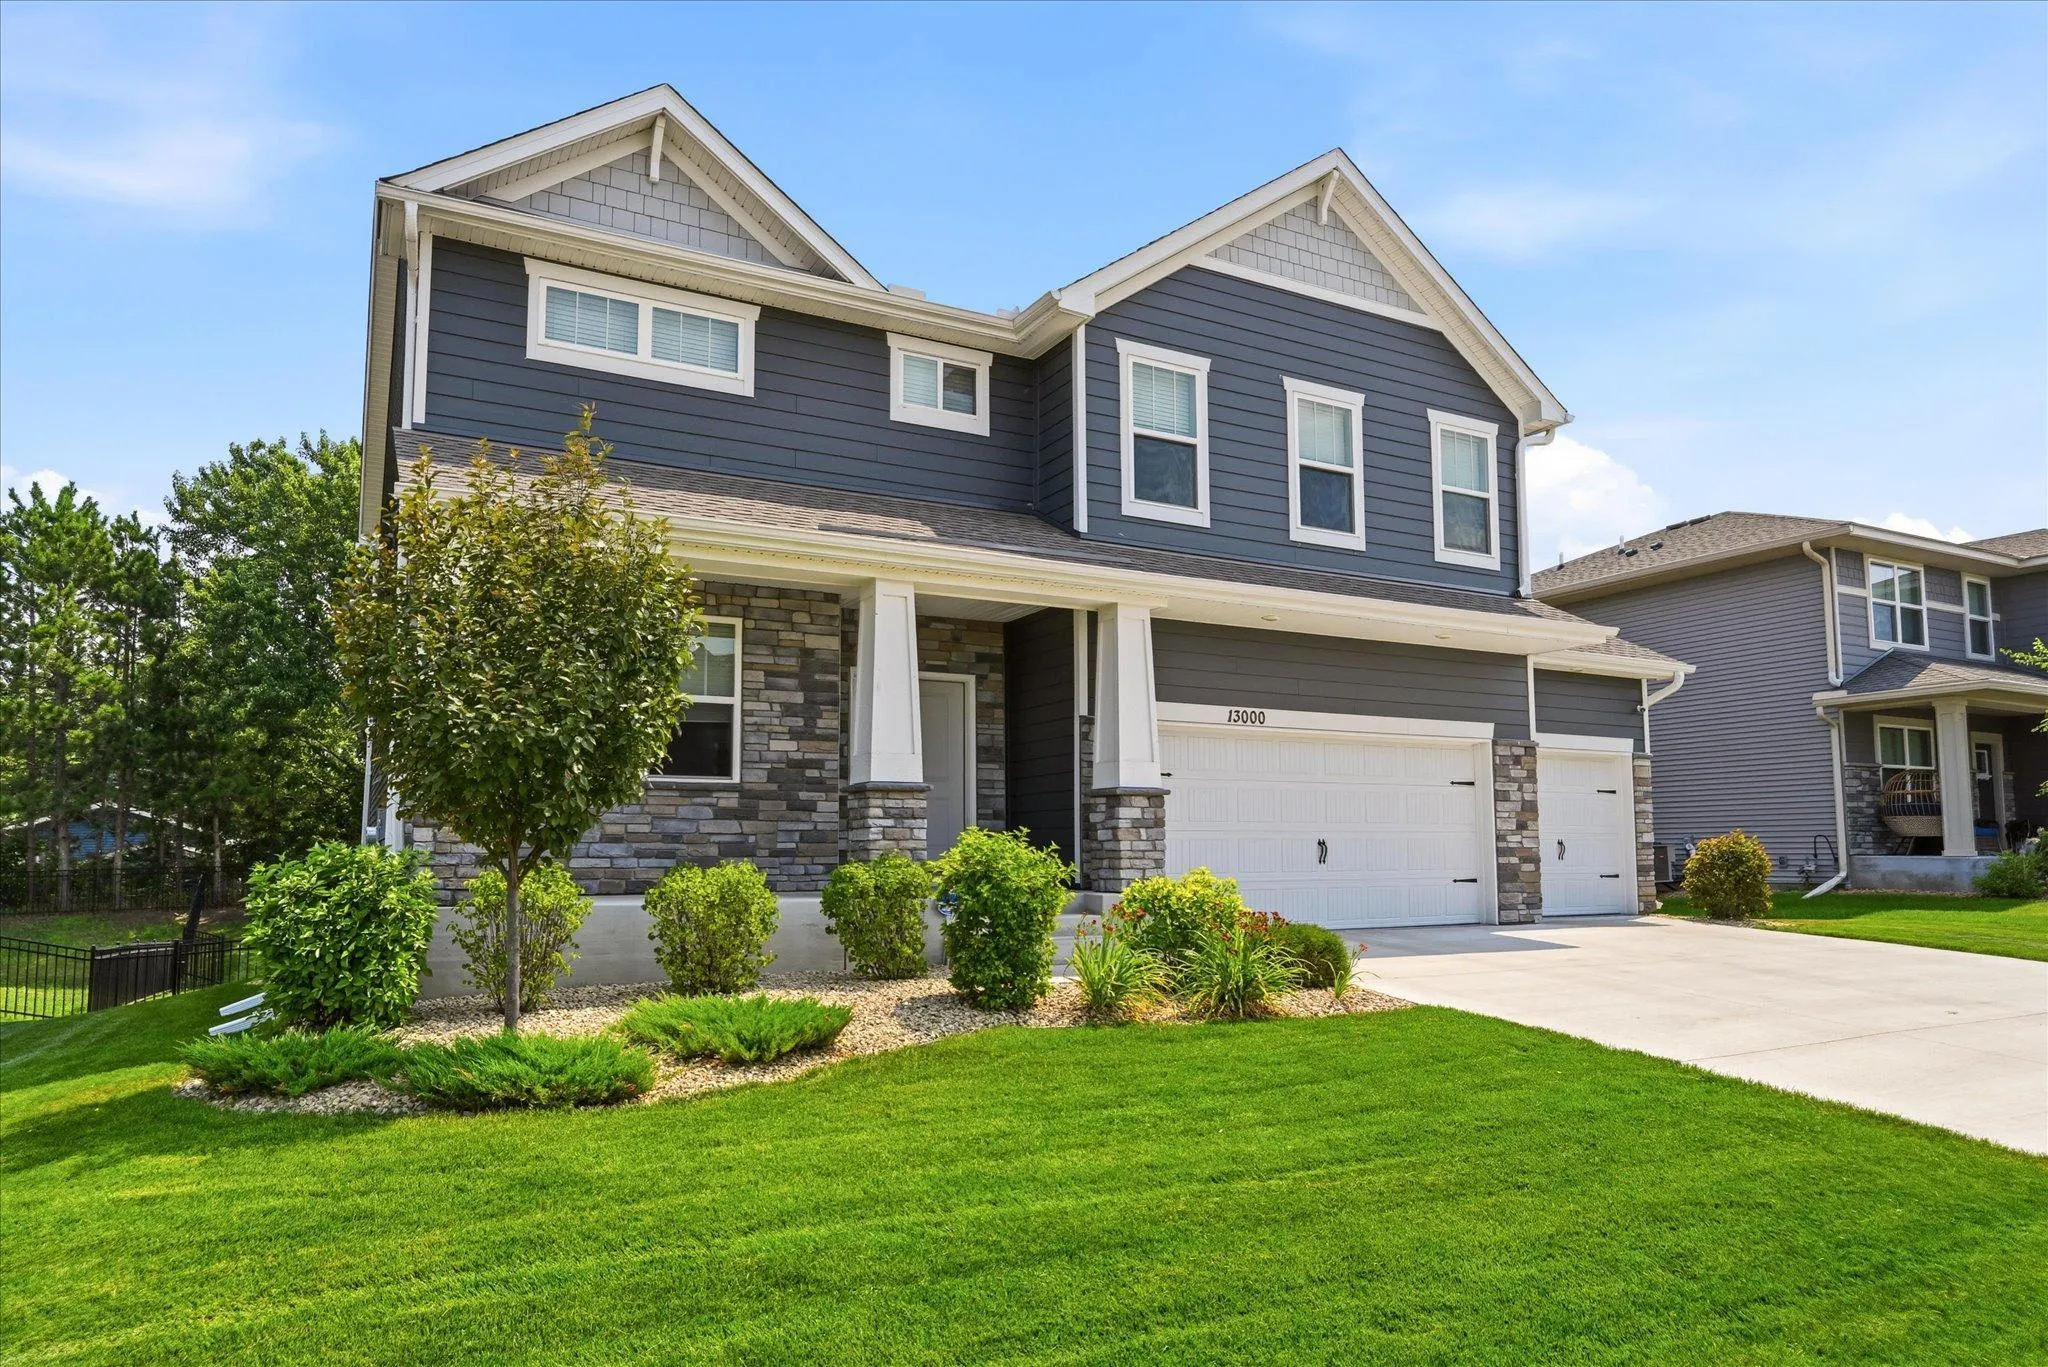 $625,000
4 bds | 4 ba | 3,657 sqft
13000 Bauer N Drive, Champlin, MN 55316
 Listing courtesy of Coldwell Banker Realty
-
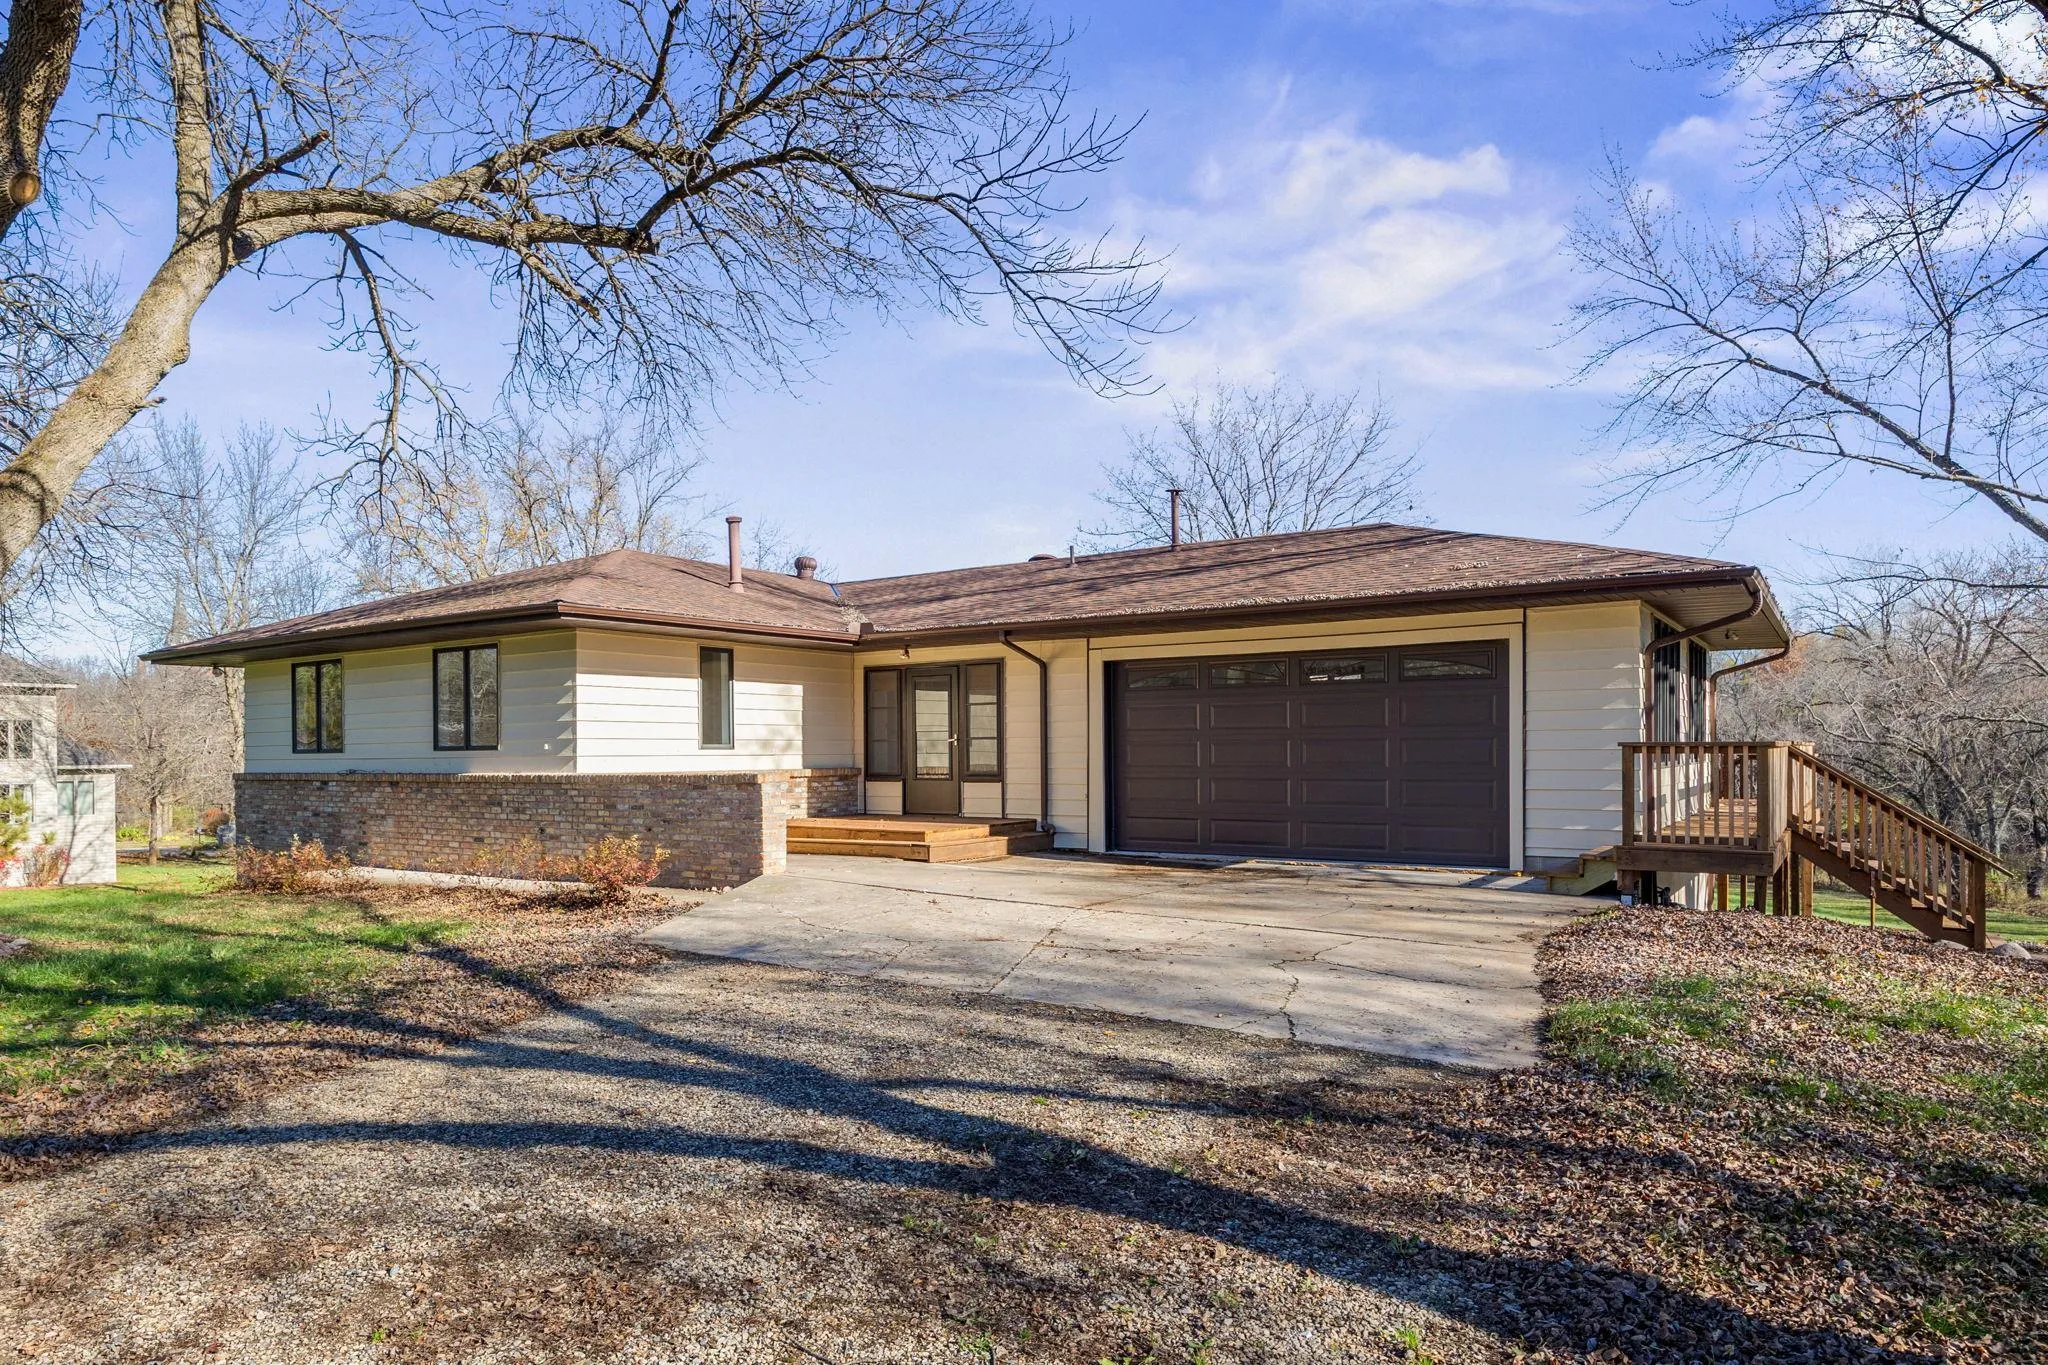 $689,000
3 bds | 2 ba | 3,050 sqft
15840 Dayton Avenue, Dayton, MN 55327
Listing courtesy of Engel & Volkers Lake Minnetonka
-
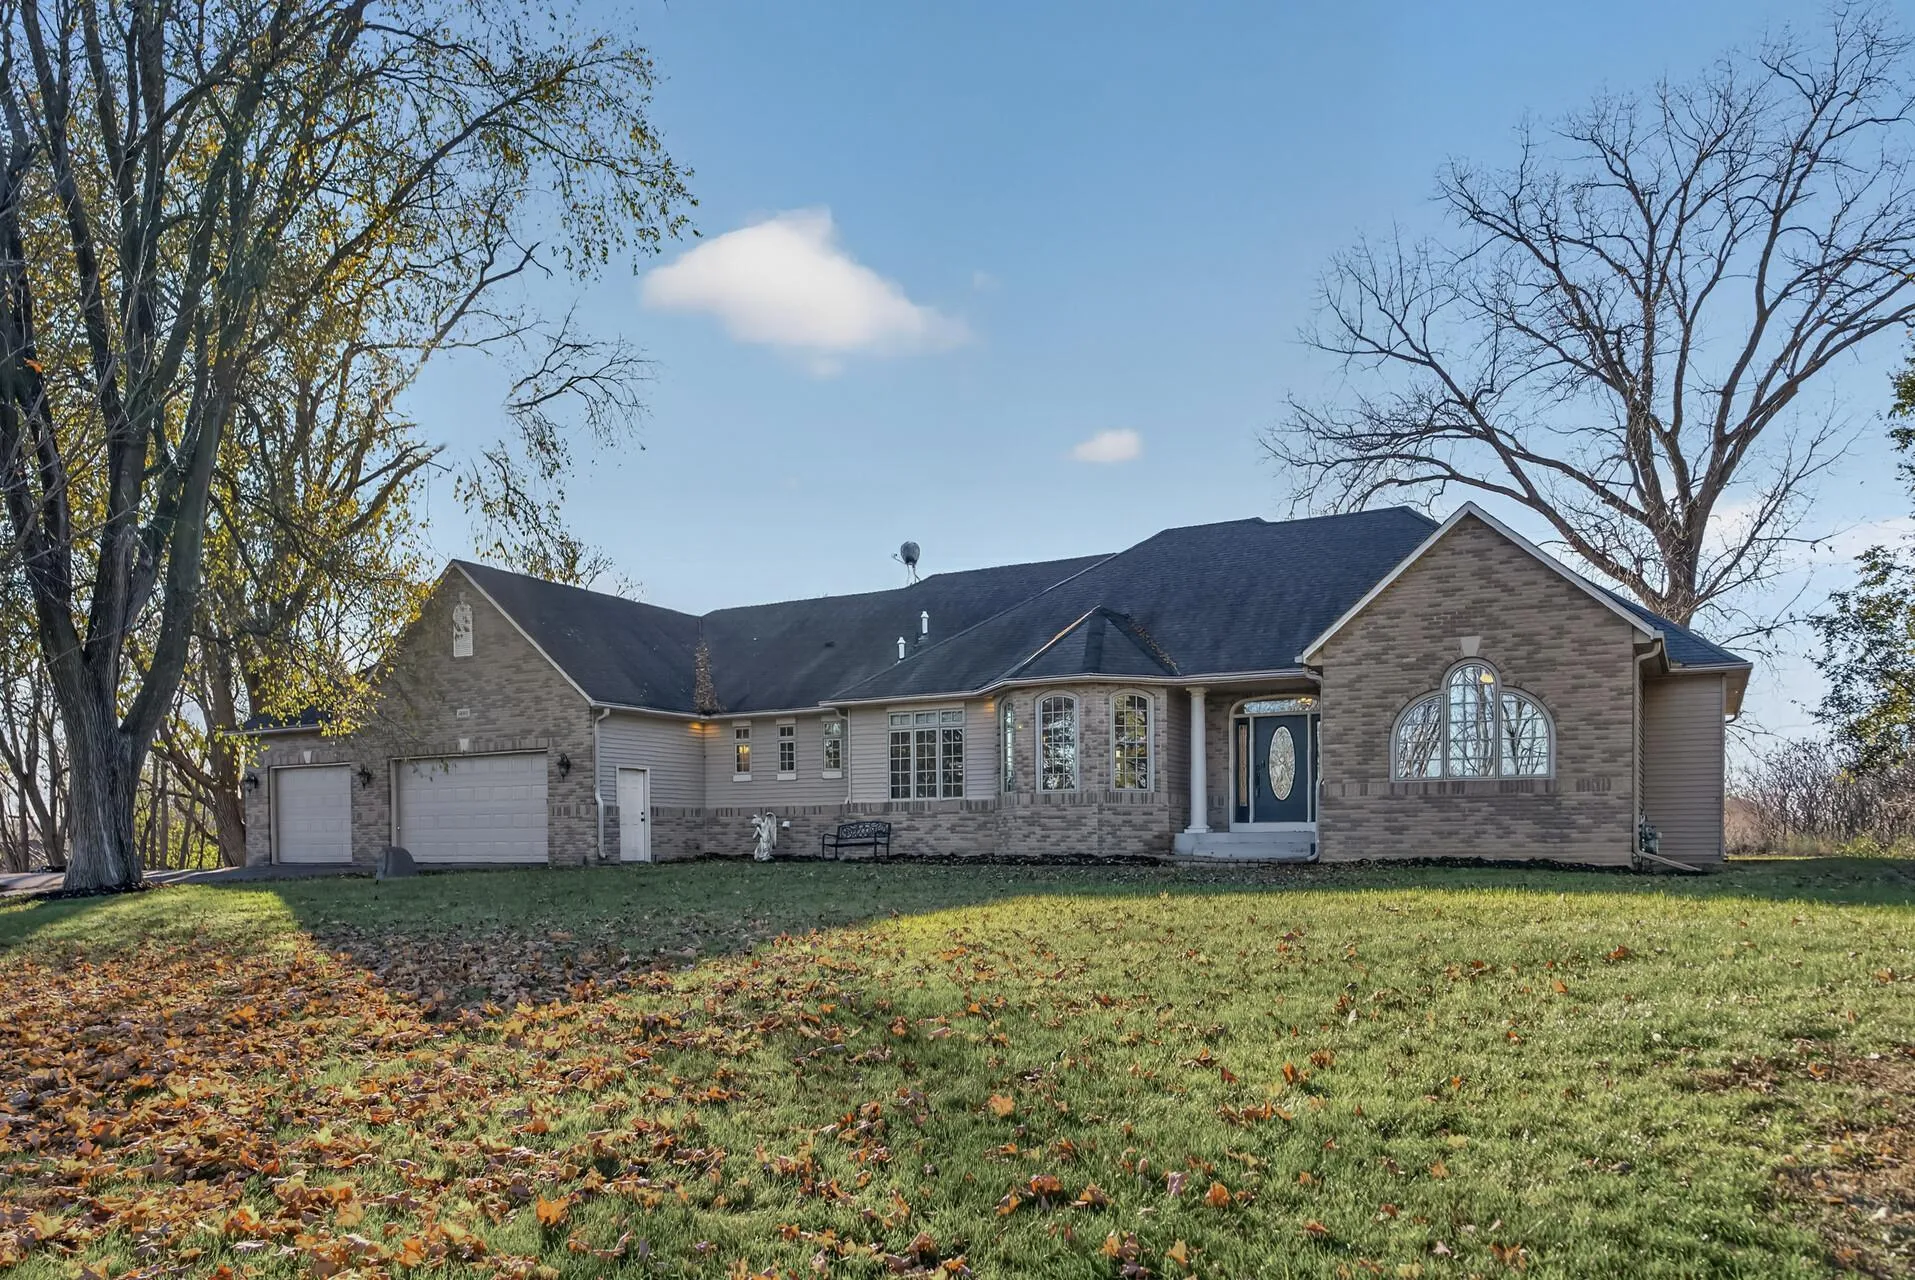 $750,000
3 bds | 4 ba | 2,990 sqft
14901 Lawndale N Lane, Dayton, MN 55327
Listing courtesy of eXp Realty
-
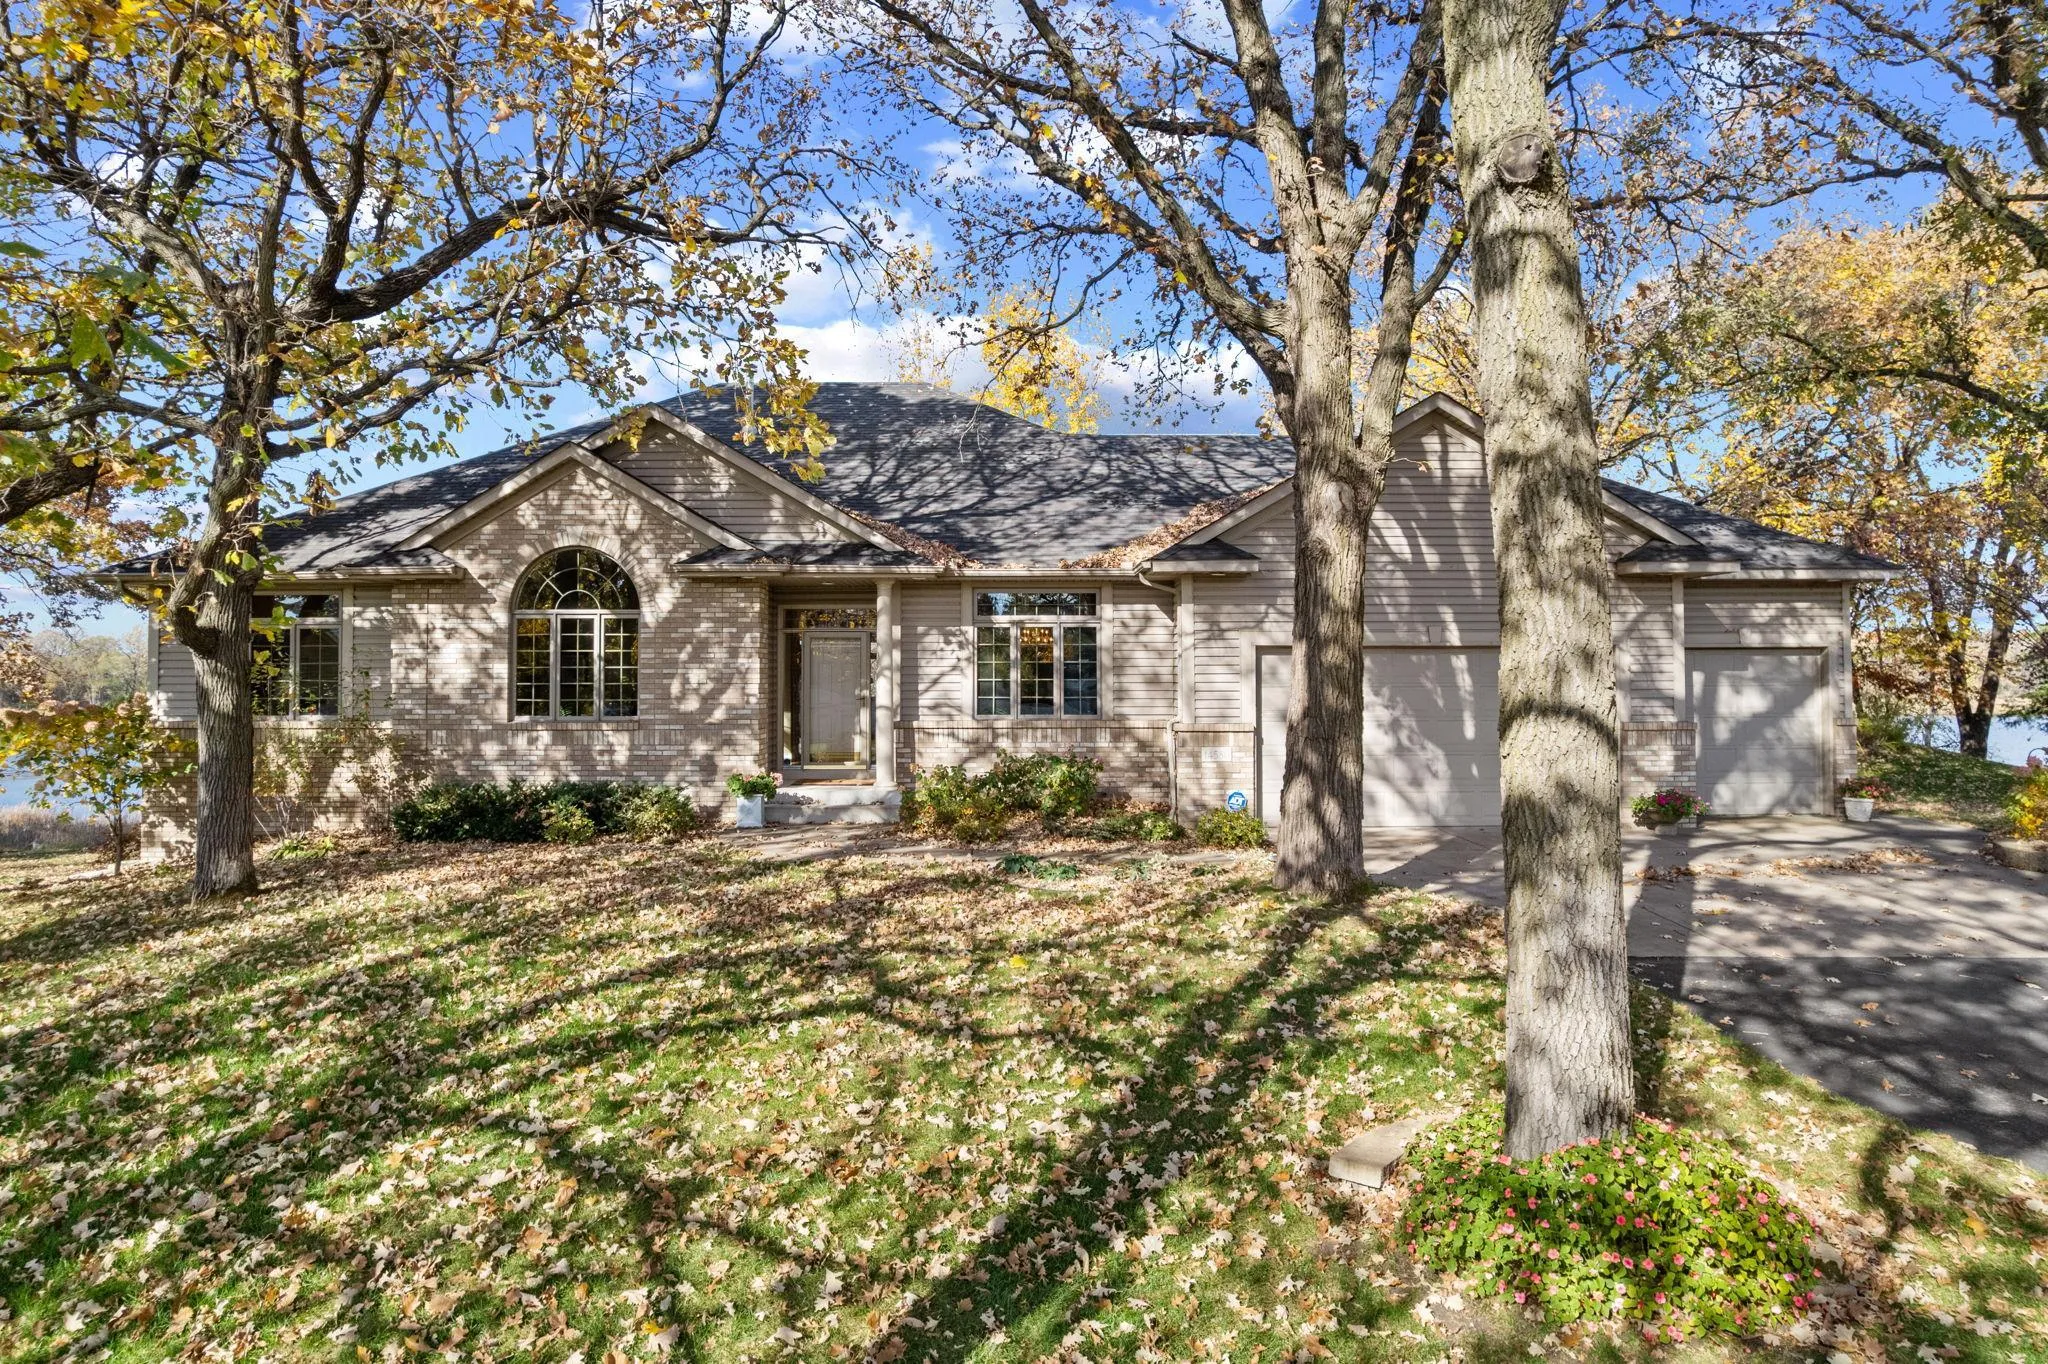 $730,000
4 bds | 3 ba | 4,597 sqft
14580 Sunfish Lake Drive, Ramsey, MN 55303
Listing courtesy of Keller Williams Classic Realty
-
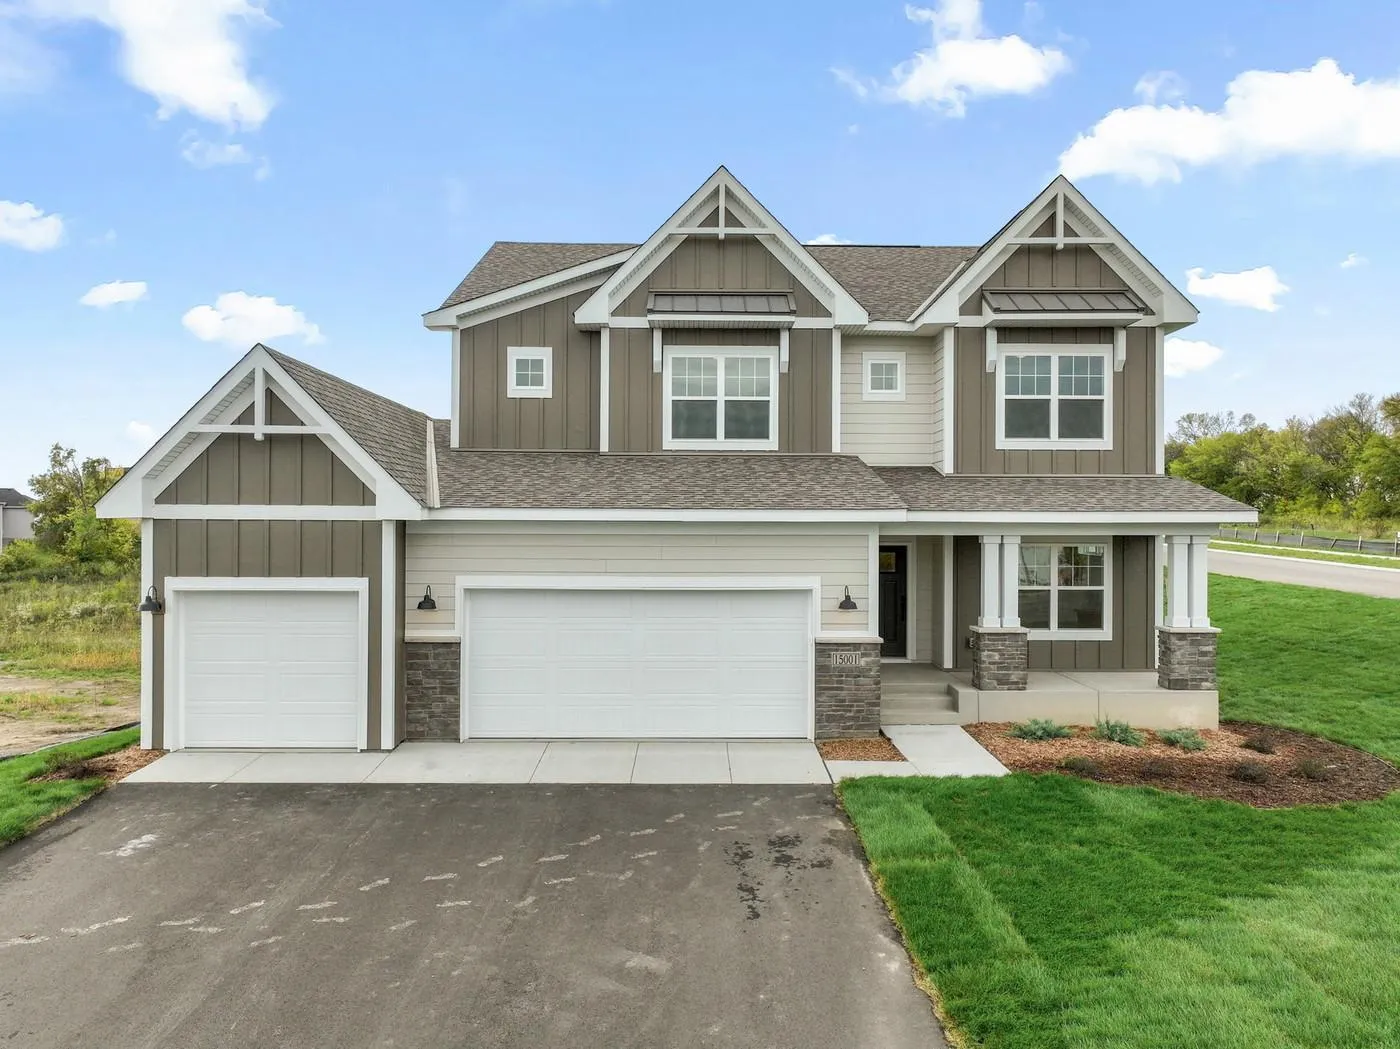 $648,990
5 bds | 4 ba | 3,992 sqft
15001 146th N Court, Dayton, MN 55327
Listing courtesy of M/I Homes
-
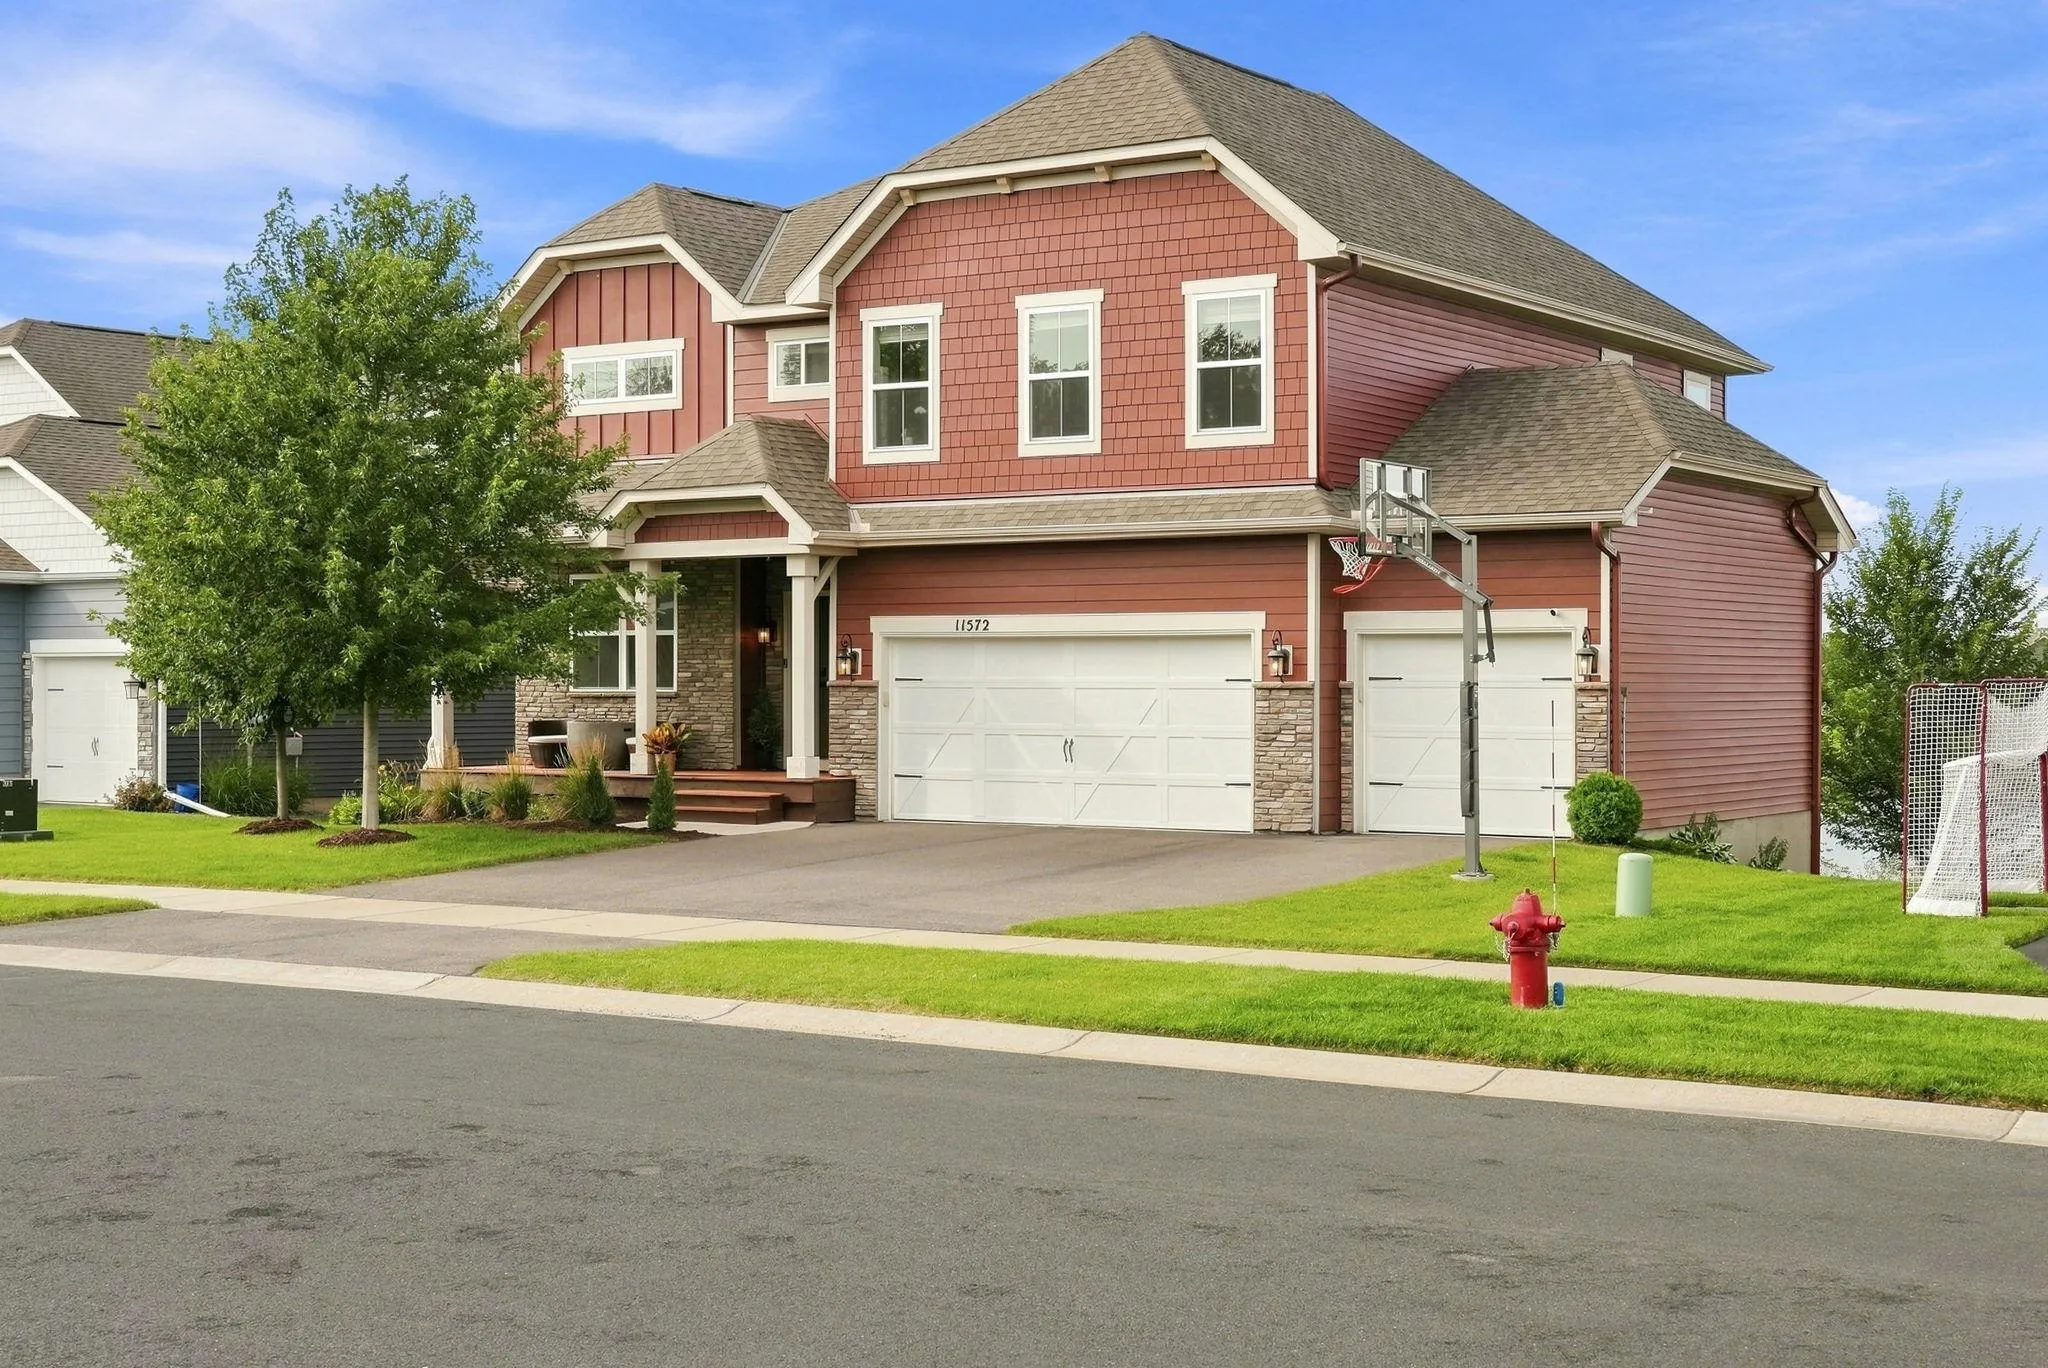 $524,900
4 bds | 3 ba | 2,776 sqft
11572 Pineridge N Way, Dayton, MN 55327
Listing courtesy of Keller Williams Premier Realty Lake Minnetonka
-
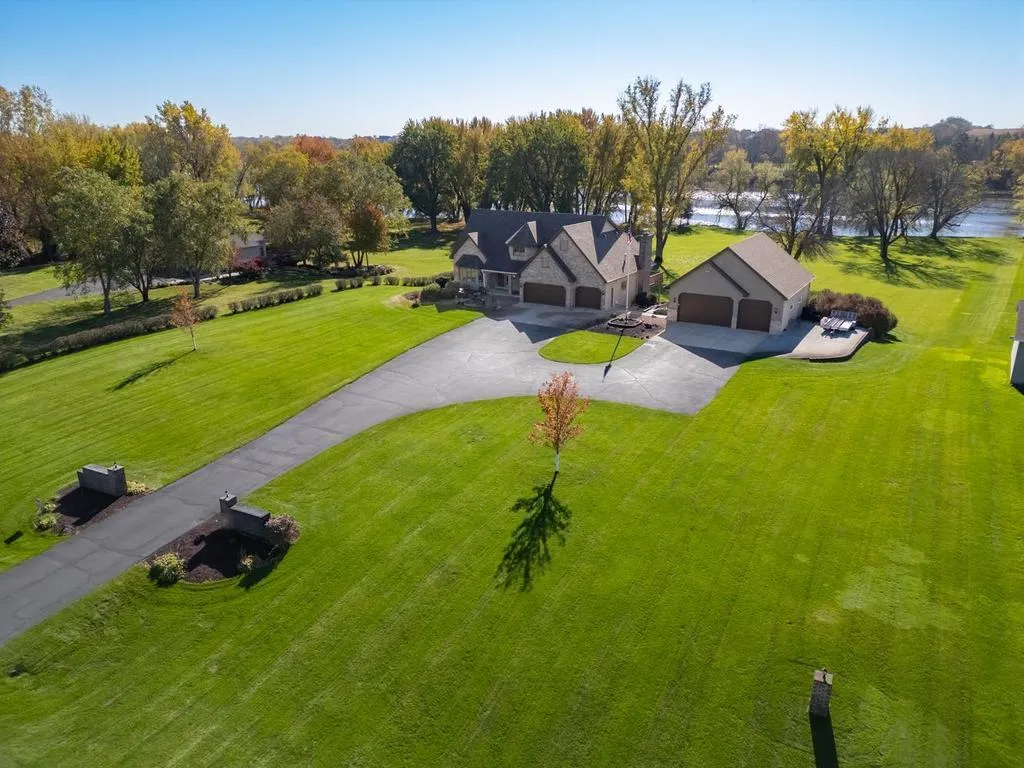 $899,900
4 bds | 4 ba | 3,836 sqft
8100 142nd Nw Avenue, Ramsey, MN 55303
Listing courtesy of RE/MAX Results
-
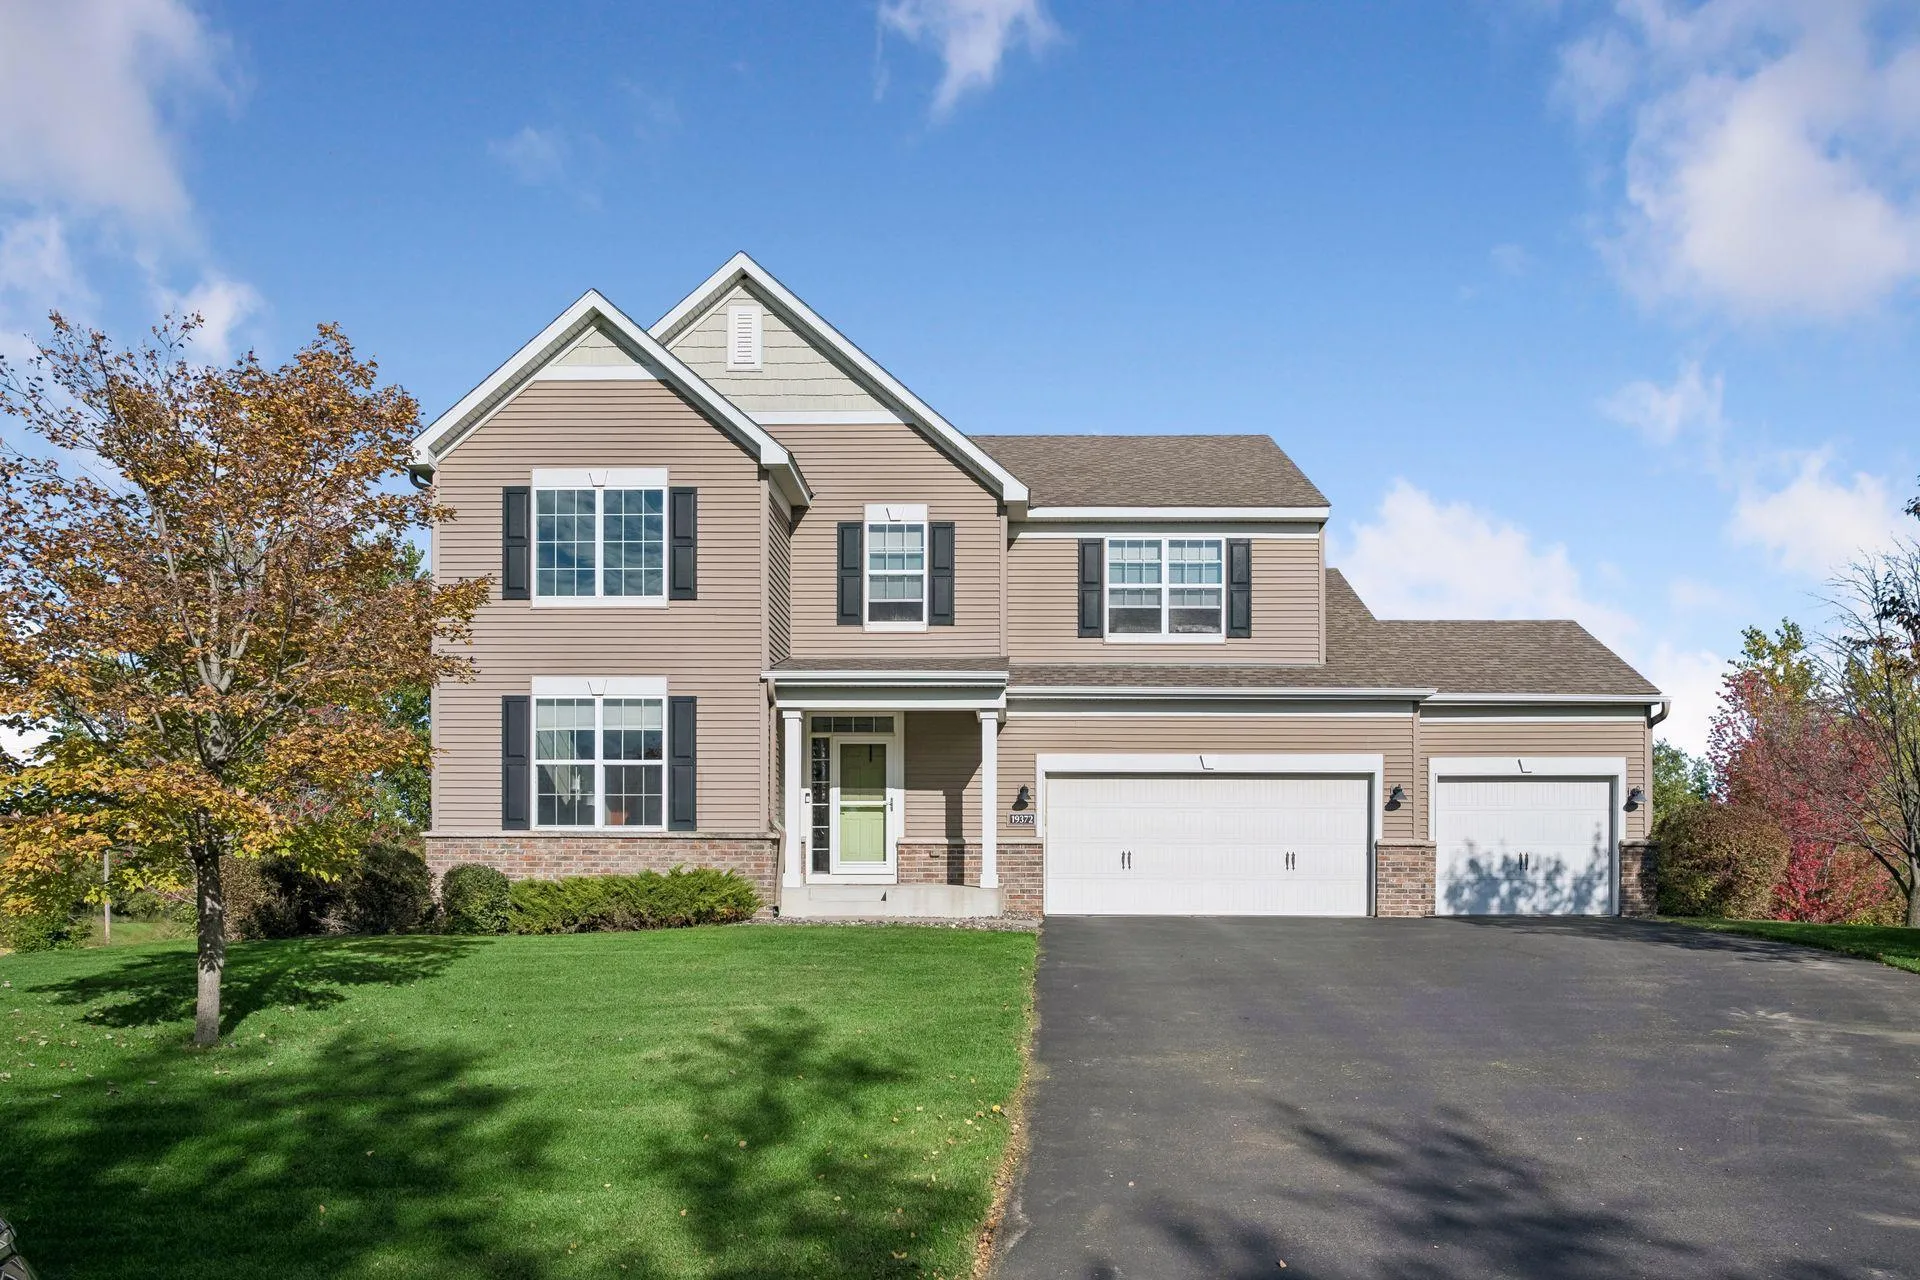 $559,900
4 bds | 3 ba | 2,966 sqft
19372 140th N Avenue, Rogers, MN 55374
Listing courtesy of Kris Lindahl Real Estate
Request a tour
14980 142nd N Avenue, Dayton, MN 55327