
1 / 7
$899,900
- 4 beds
- 4 baths
- 3,836 sqft
8100 142nd Nw Avenue, Ramsey, MN 55303
Coming soon Est. —/mo
- House · Single Family
- Built in 1987
- 2.62 acres lot
- $235/sqft
- 6-car garage
Overview
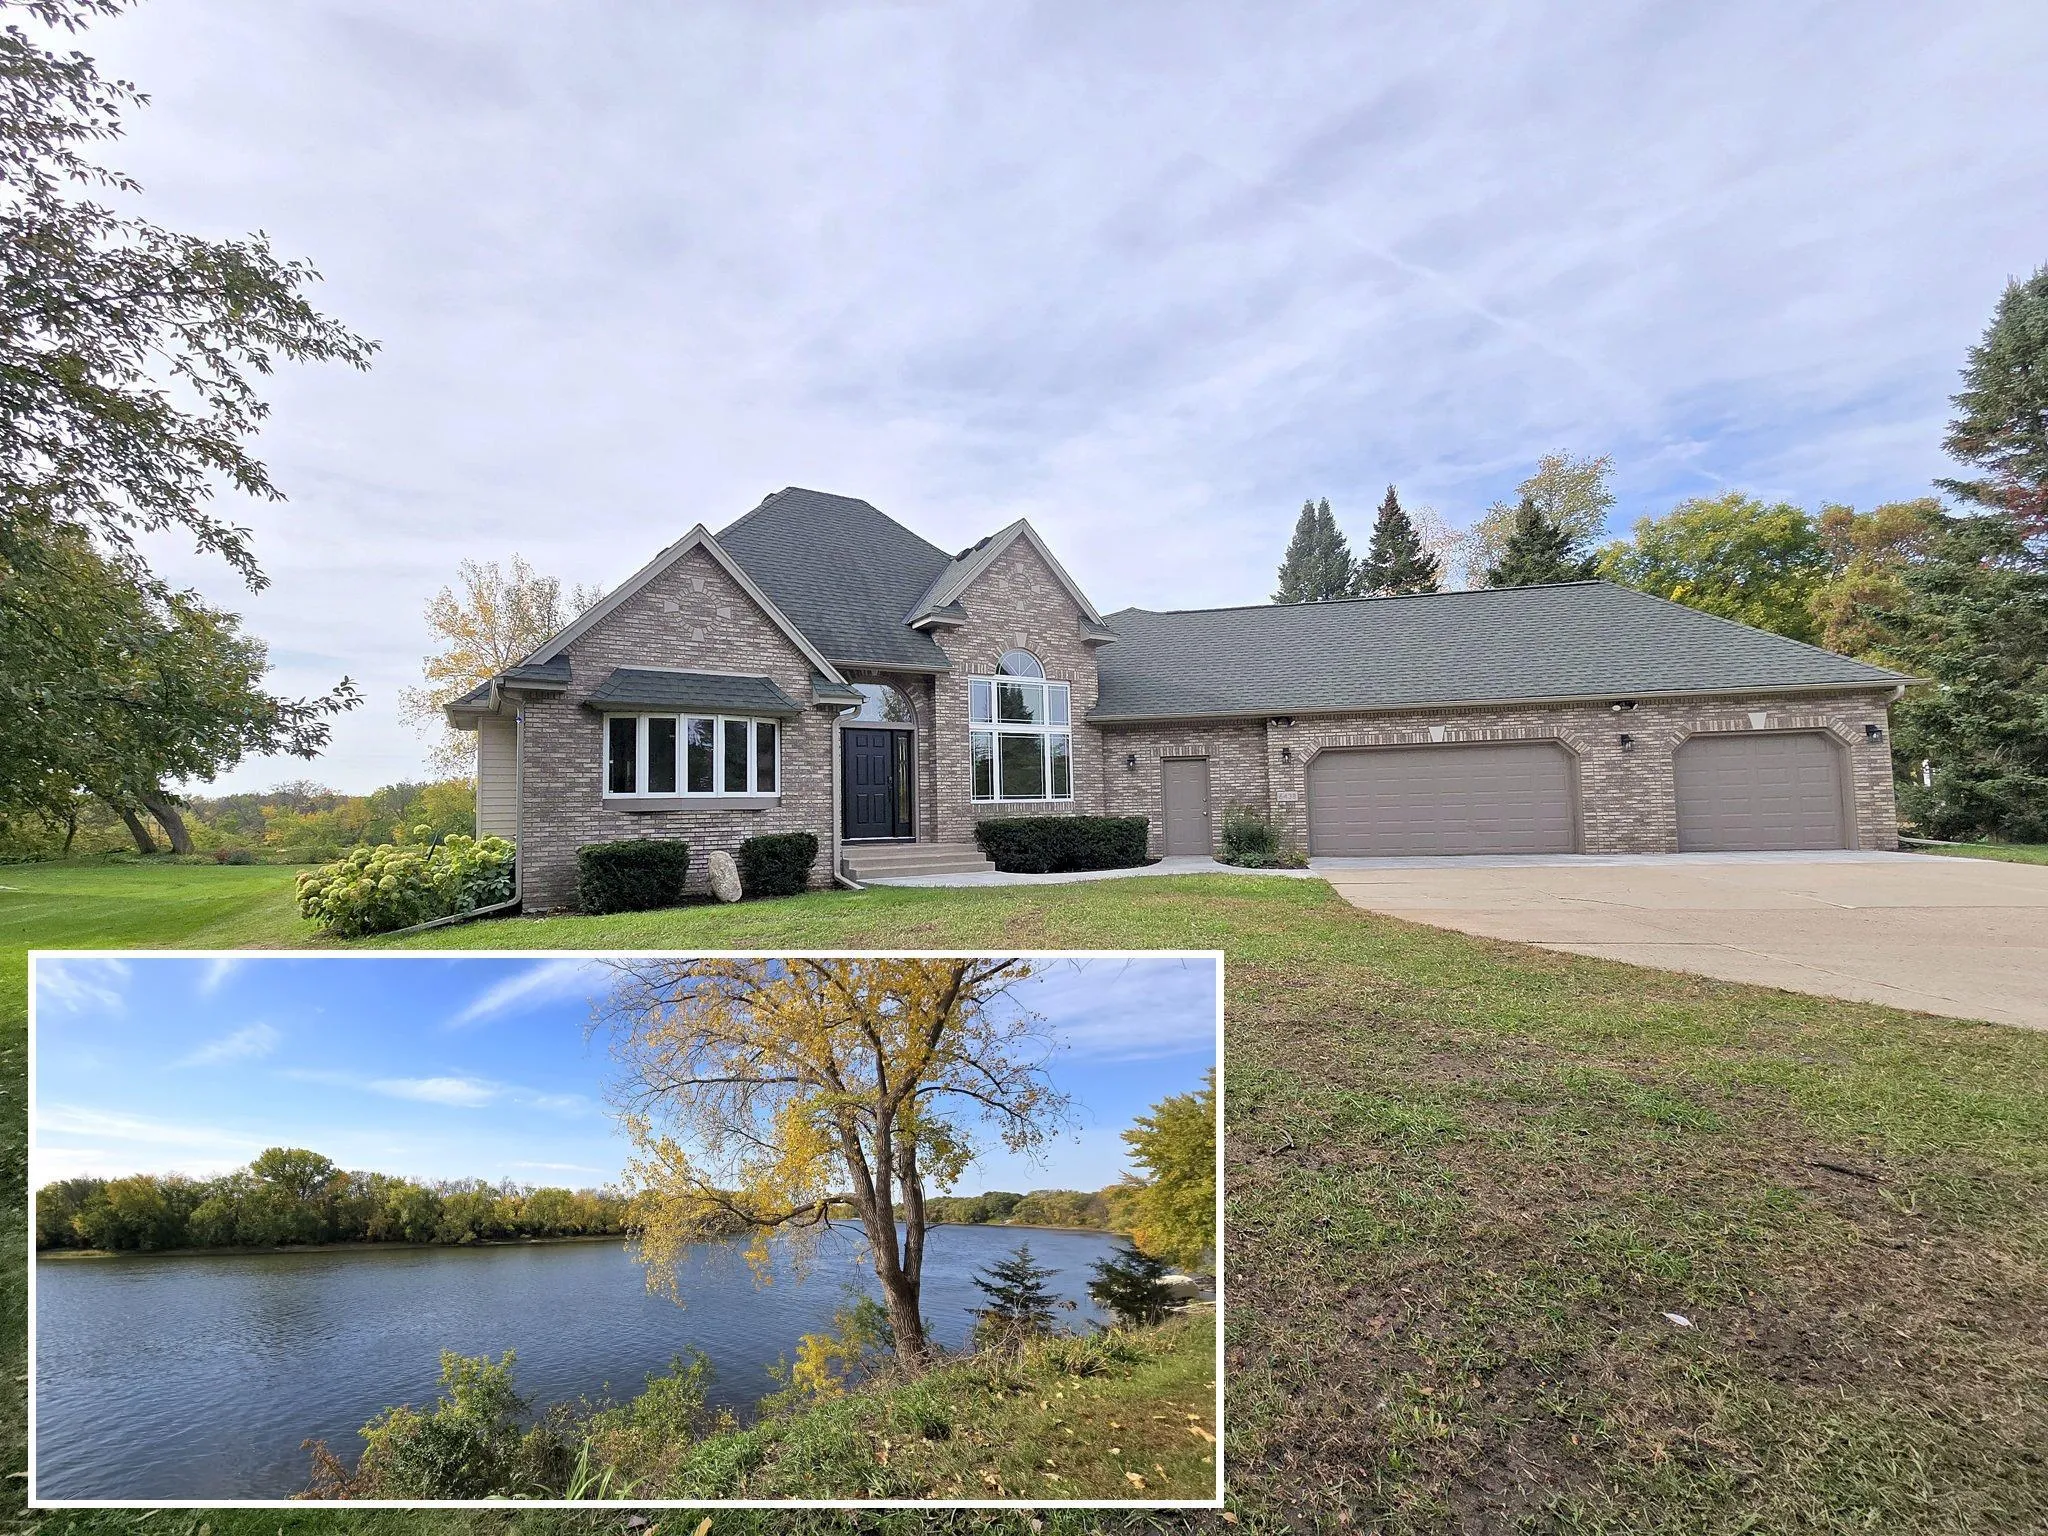
Amazing opportunity to own acreage on the Mississippi River. This beautiful custom built home features 4 bedrooms & 4 baths and tons of custom built-ins throughout the home. Walk in the front door to a sitting room and foyer with two-story high ceilings, then continue into the kitchen with newer appliances and a large family room with cozy gas fireplace, a formal dining room and a 3-season porch full of windows are also on the main level. Upstairs you will find 3 bedrooms with A large owners suite overlooking the manicured lawn and the Mississippi River with a private mstr bath boasting a tile and glass walk in shower and a whirlpool tub. The lower-level walkout comes completely finished with new flooring and paint, a wet bar for entertaining and another large family room with another gas burning fireplace, a full bath and a guest bedroom are also on the lower level. A 3-car insulated and heated garage is attached and a wonderful 32x50 detached garage with 9' doors sits next to the home. Expansive concrete area for extra parking next to the detached garage. All this sits on a hard to find 2.6 acres and 200' of Mississippi River frontage, catch Walleye, Bass, Northern and even catfish off your own dock. Amazing park like yard and grounds with in-ground sprinkler system that has its own well, which is new!! Hurry for this rare opportunity to own Mississippi River property close to everything !!
Facts & features
Interior
- Bedrooms: 4
- Bathrooms: 4 (3 full, 1 half)
- Finished sqft: 3,836
- Above grade sqft: 2,936
- Below grade sqft: 900
- Basement: Block, Finished, Full, Kitchenette, Walkout
- Heating: Forced Air, Fireplace(s)
- Cooling: Central Air
- Appliances: Cooktop, Dishwasher, Dryer, Gas Water Heater, Water Filtration System, Microwave, Range, Refrigerator, Washer, Water Softener Owned
- Laundry: Laundry Room, Main Level
- Fireplaces: 2 (Brick, Family Room, Gas, Living Room)
Property
- Parking: Attached Garage, Detached Garage, Asphalt, Concrete, Finished Garage, Garage Door Opener, Heated Garage, Insulated Garage
- Garage spaces: 6
- Lot size: 2.62 acres
- Lot dimensions: 202x577x202x552
- Lot features: Accessible Shoreline, Tree Coverage - Medium
- Exterior features: Cedar, Cement Board, Wood
- Waterfront: River Front, River View
Construction
- Home type: House (Single Family)
- Levels: Modified Two Story
- Year built: 1987
- Exterior: Block, Brick, Frame
- Roof: Age 8 Years or Less, Architectural Shingle, Pitched
Utilities
- Sewer: Private Sewer
- Water: Well
Community & HOA
- Subdivision: Alpaca Estates 3rd Add
Taxes & location
- Annual taxes: $9,908 (2026)
- County: Anoka
- School district: Anoka-Hennepin
Listing
- Status: Coming soon
- Listed: Oct 16, 2026
- MLS #: 7161621
Monthly payment
—/mo
An example, not a loan offer. Taxes and HOA dues come from the listing when known; home insurance is a rough estimate. Mortgage insurance is not included. Your rate depends on your lender and credit.
Location
Nearby homes
-
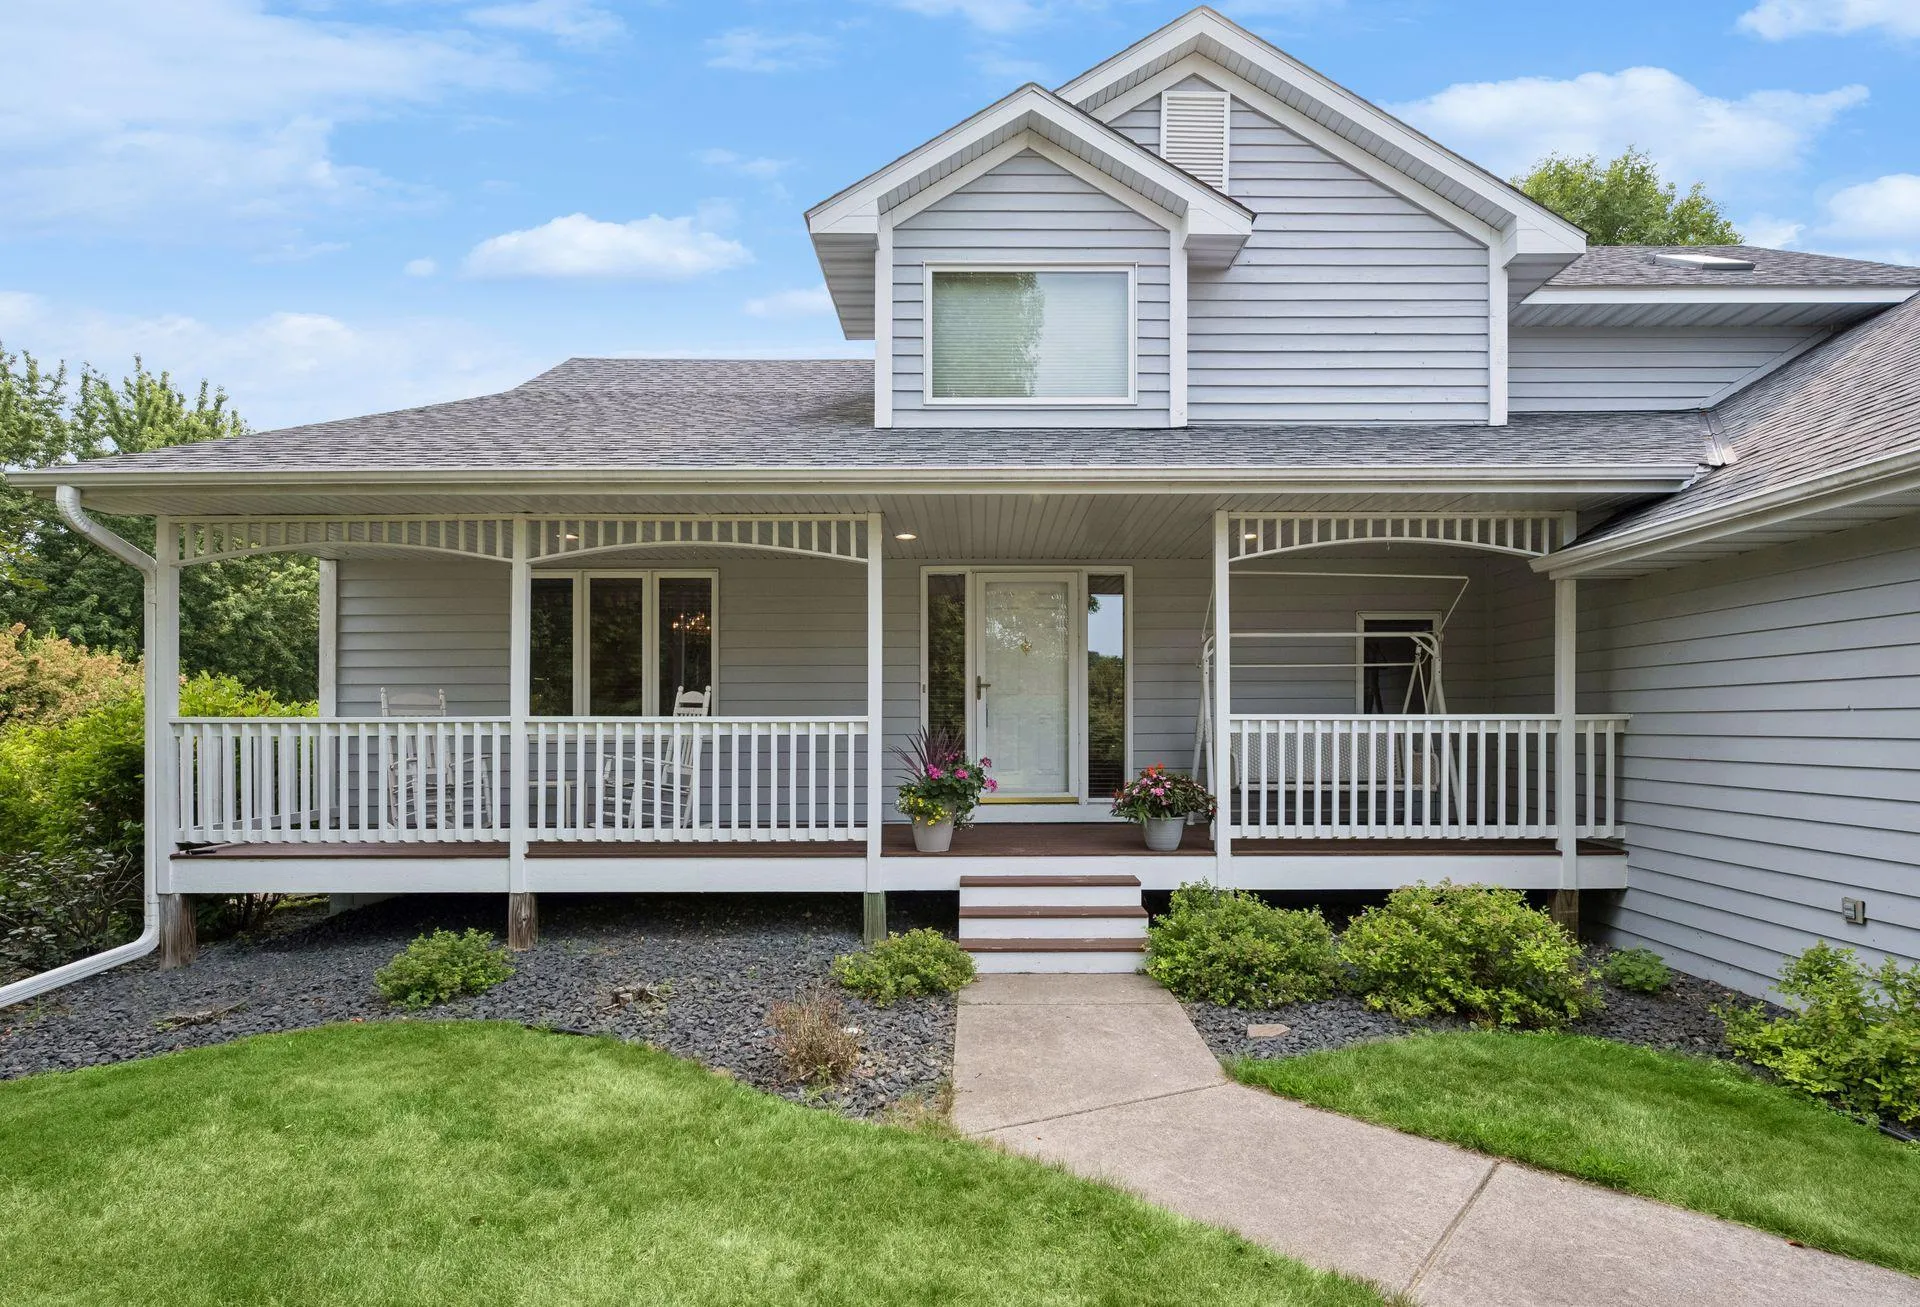 $674,900
5 bds | 4 ba | 4,262 sqft
14180 Dehnsfield Road, Rogers, MN 55374
Listing courtesy of RE/MAX Results
-
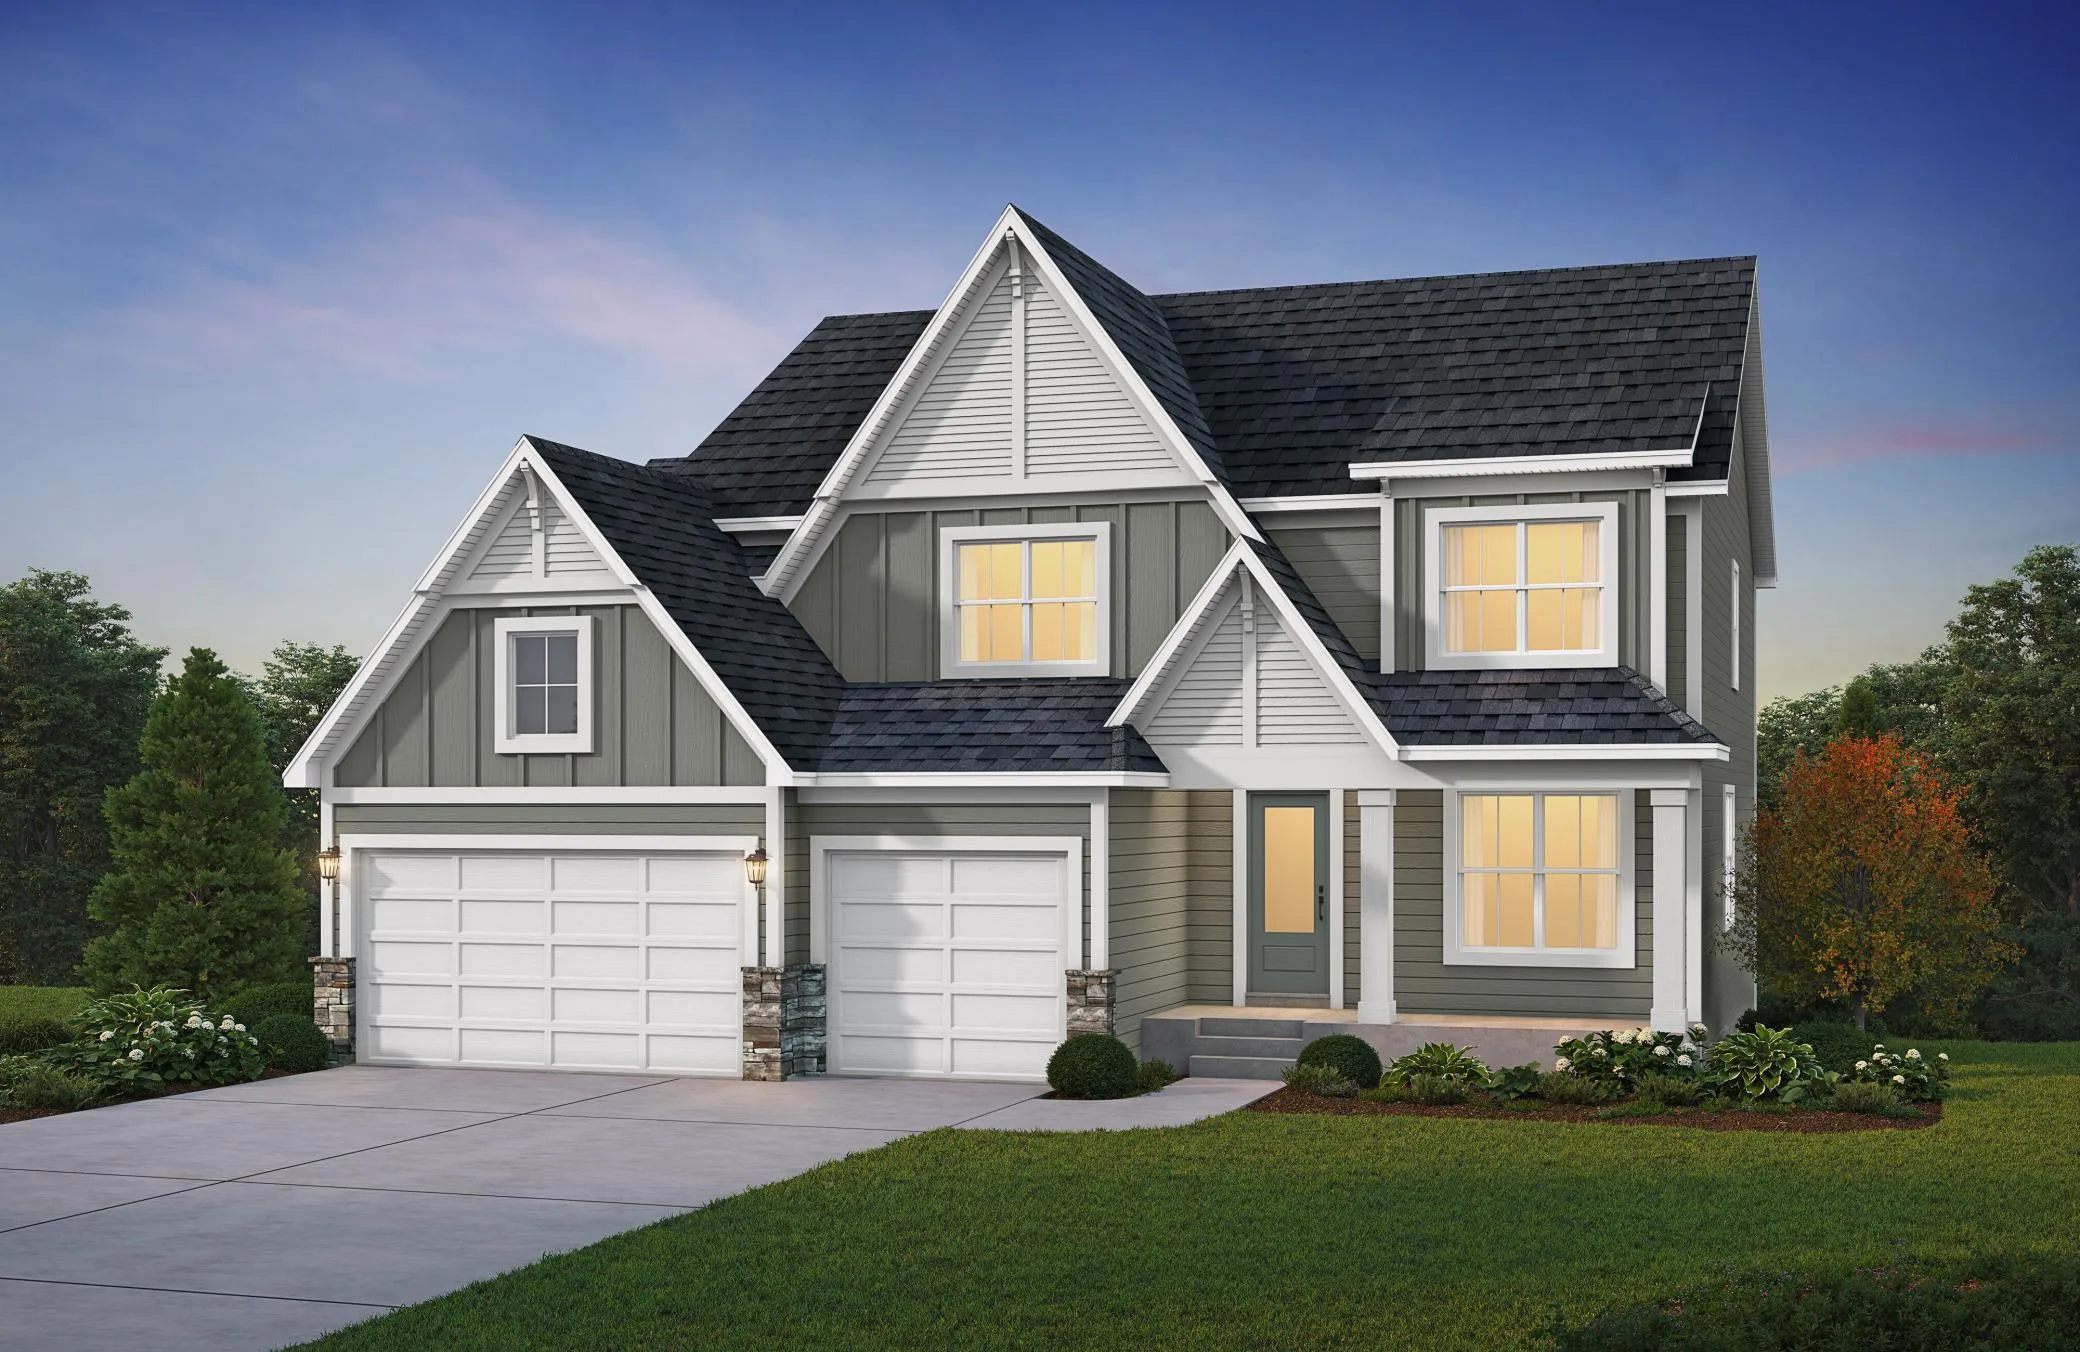 $930,400
4 bds | 5 ba | 4,583 sqft
14844 Kingsview N Court, Dayton, MN 55327
Listing courtesy of Coldwell Banker Realty
-
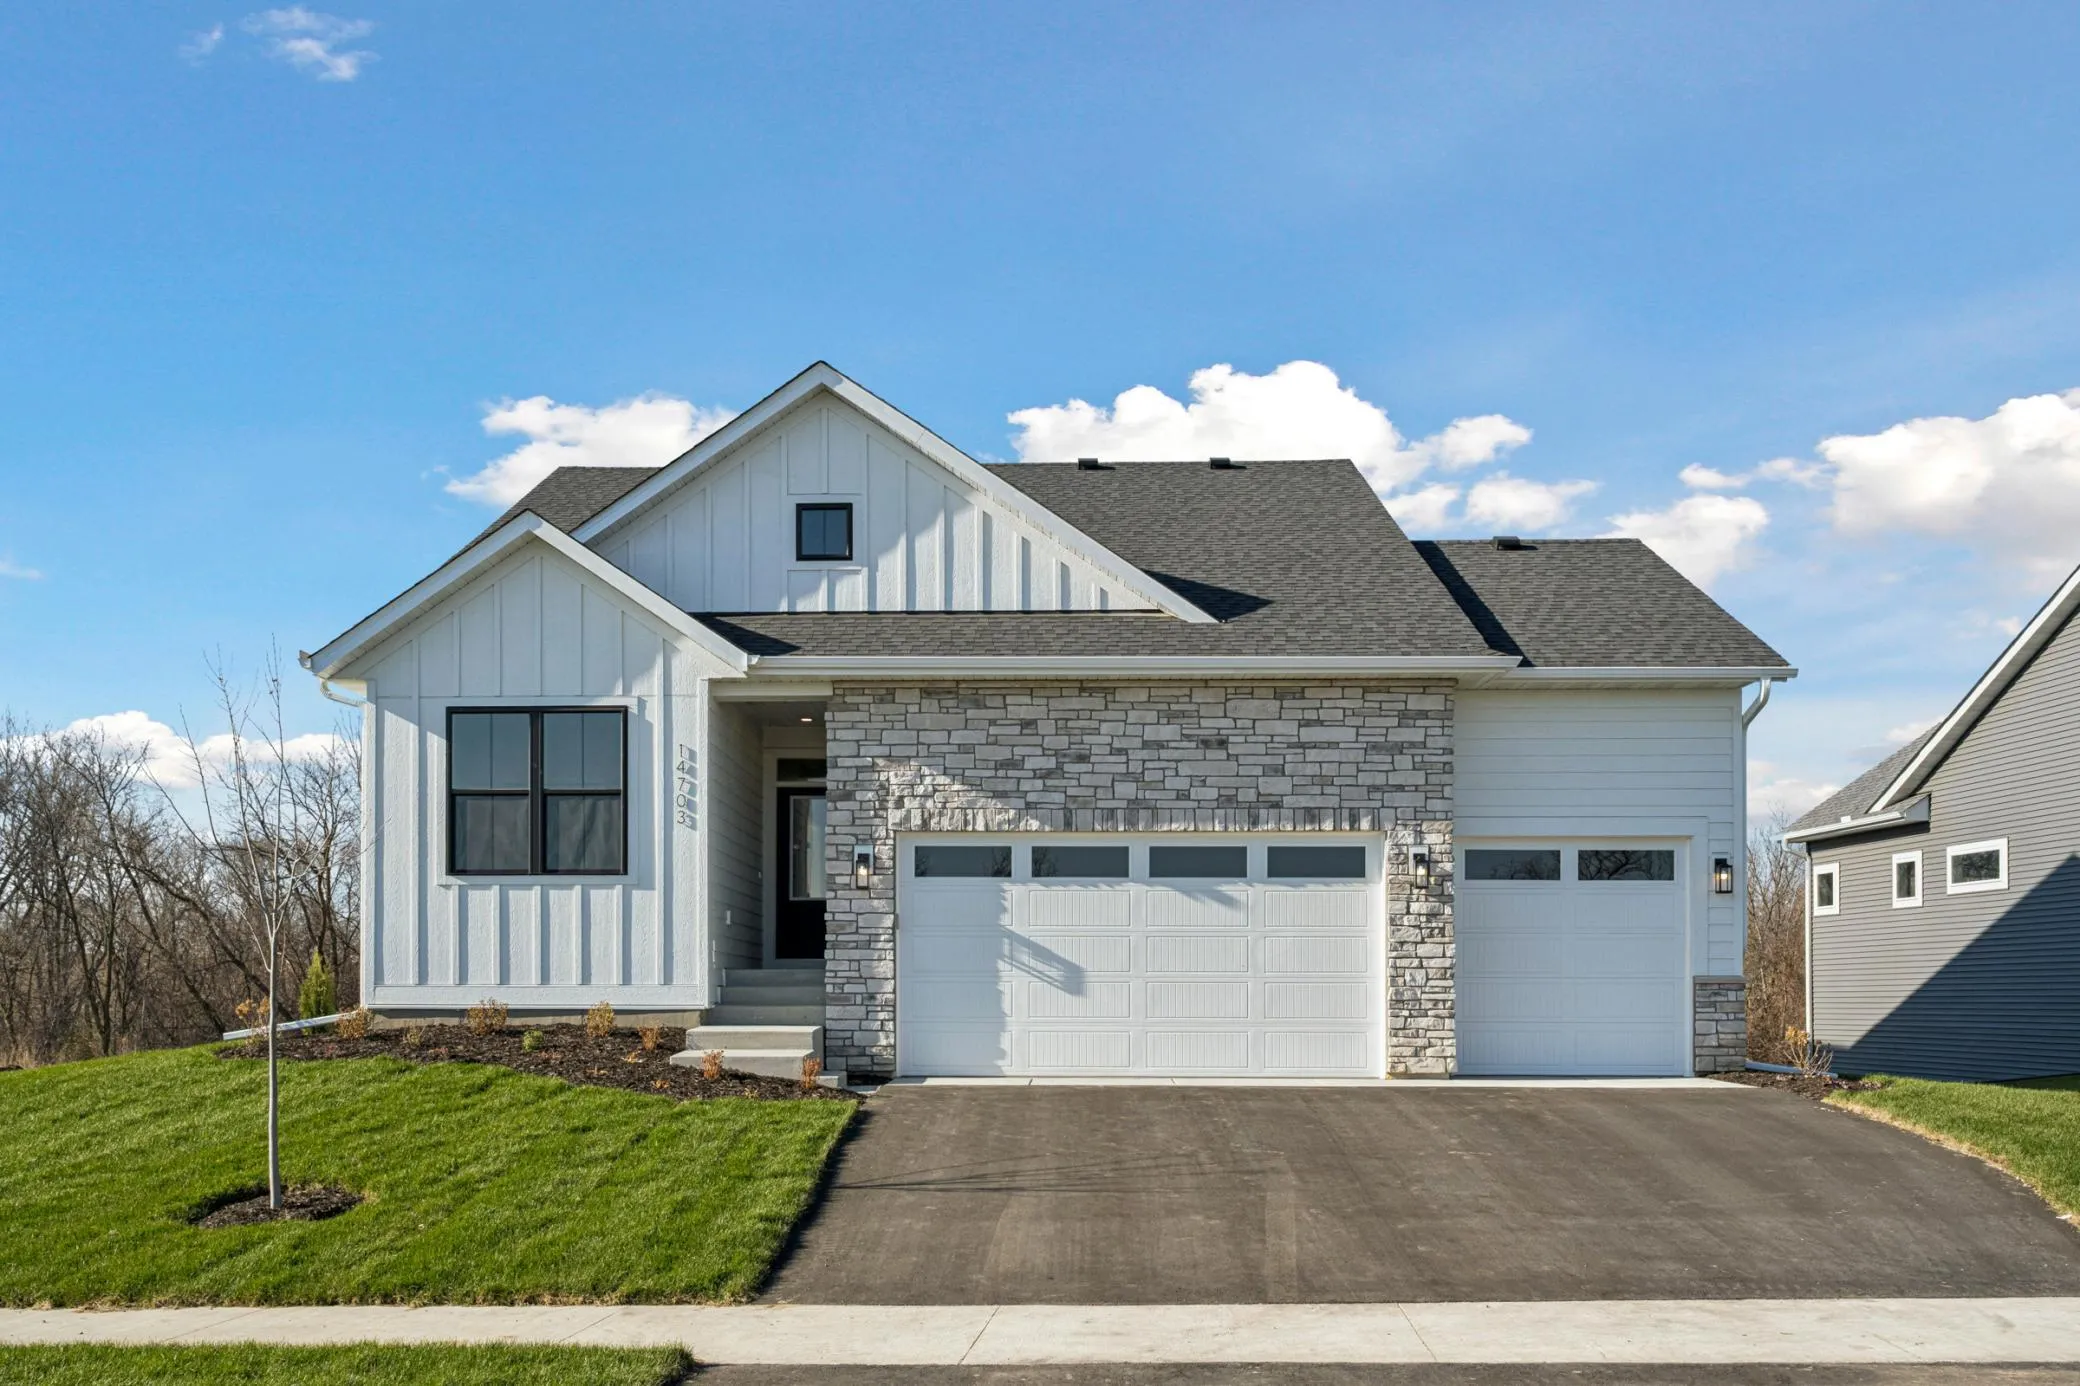 $639,900
3 bds | 3 ba | 2,897 sqft
14703 Kingsview N Lane, Dayton, MN 55327
Listing courtesy of Robert Thomas Homes, Inc.
-
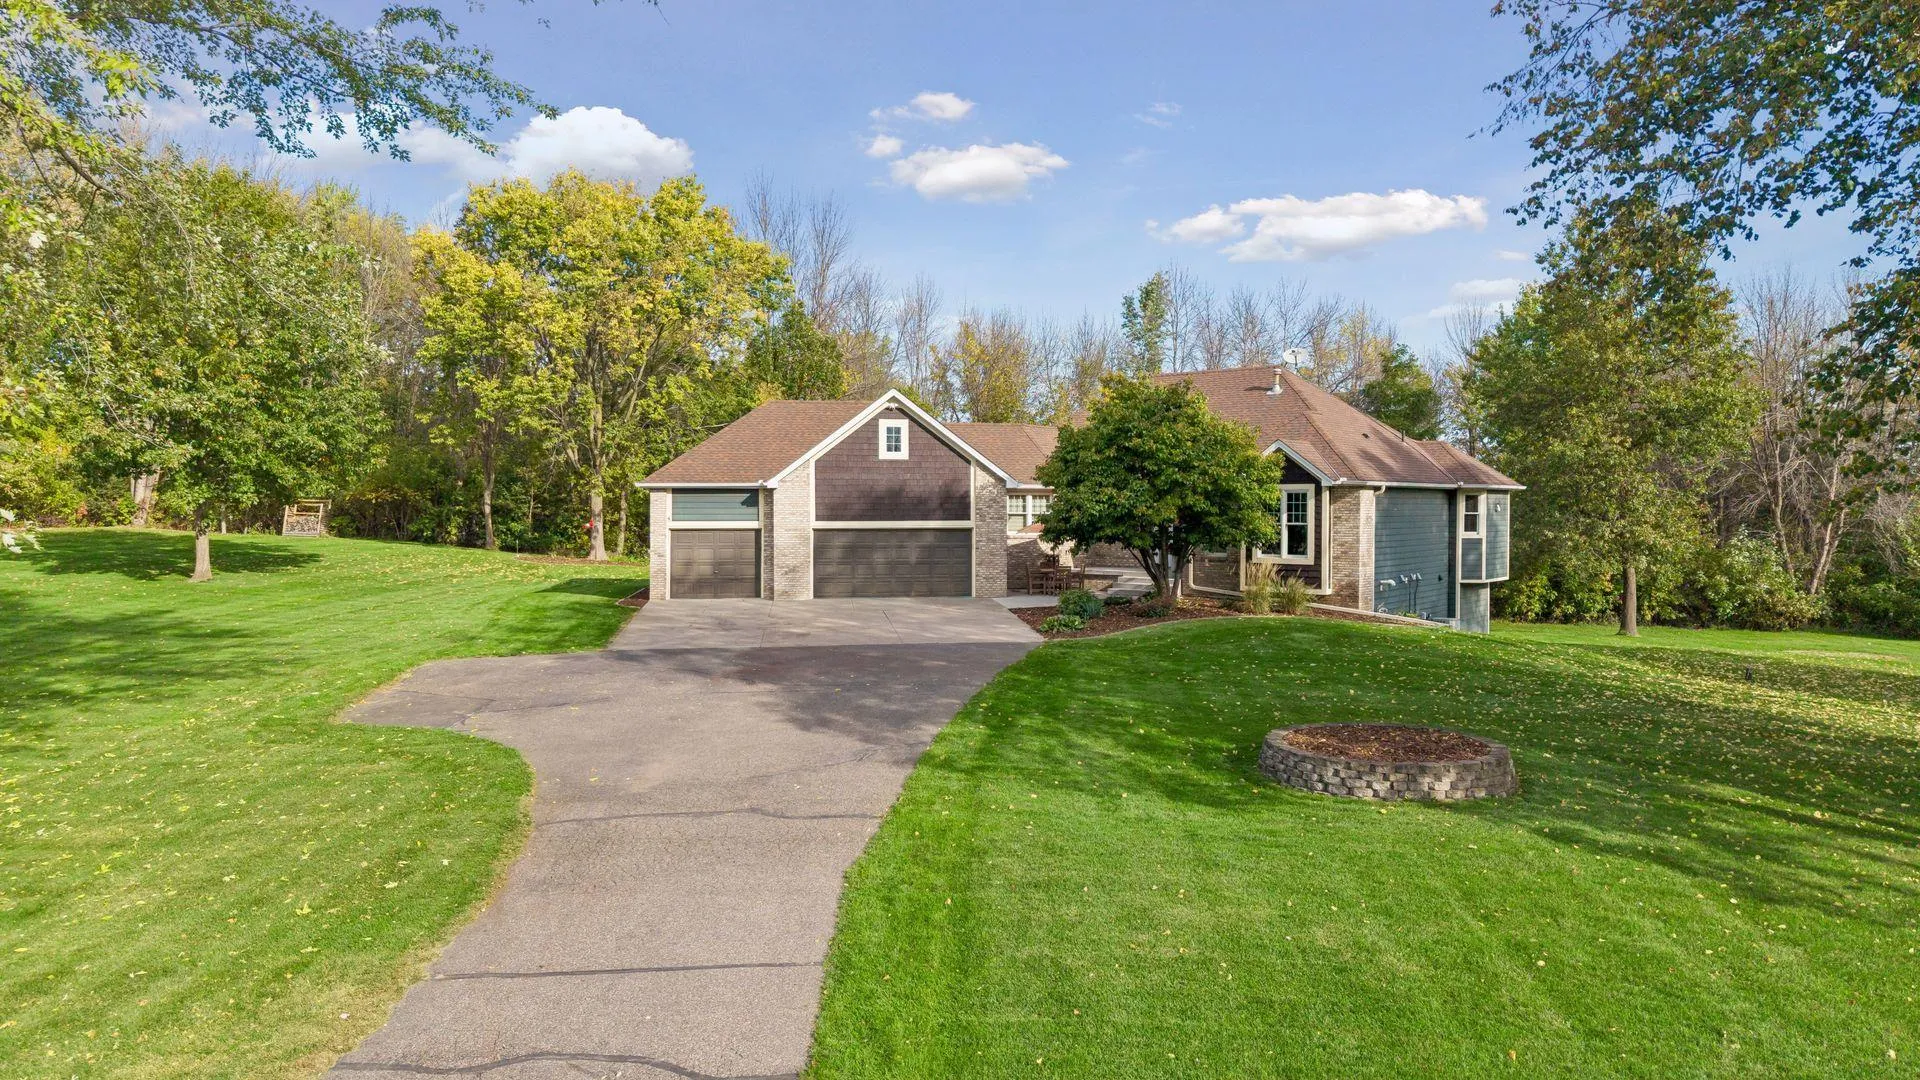 $675,000
4 bds | 3 ba | 2,985 sqft
17830 N Diamond Lake Road, Dayton, MN 55327
Listing courtesy of Edina Realty, Inc.
-
 $649,900
4 bds | 3 ba | 3,018 sqft
6438 Riverdale Nw Drive, Ramsey, MN 55303
Listing courtesy of Red Key Realty
-
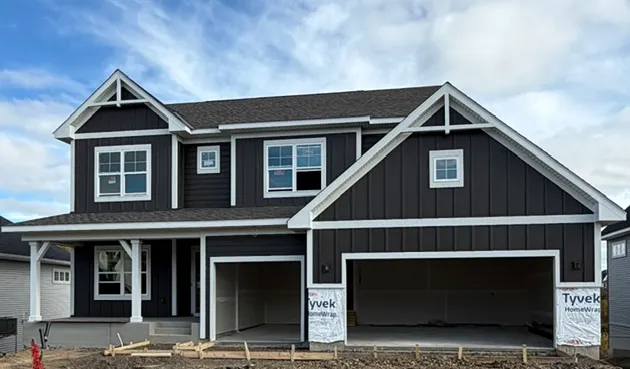 $702,990
5 bds | 4 ba | 3,992 sqft
14560 Minnesota N Lane, Dayton, MN 55327
Listing courtesy of M/I Homes
-
 $799,000
5 bds | 4 ba | 3,755 sqft
14841 147th N Avenue, Dayton, MN 55327
Listing courtesy of Robert Thomas Homes, Inc.
-
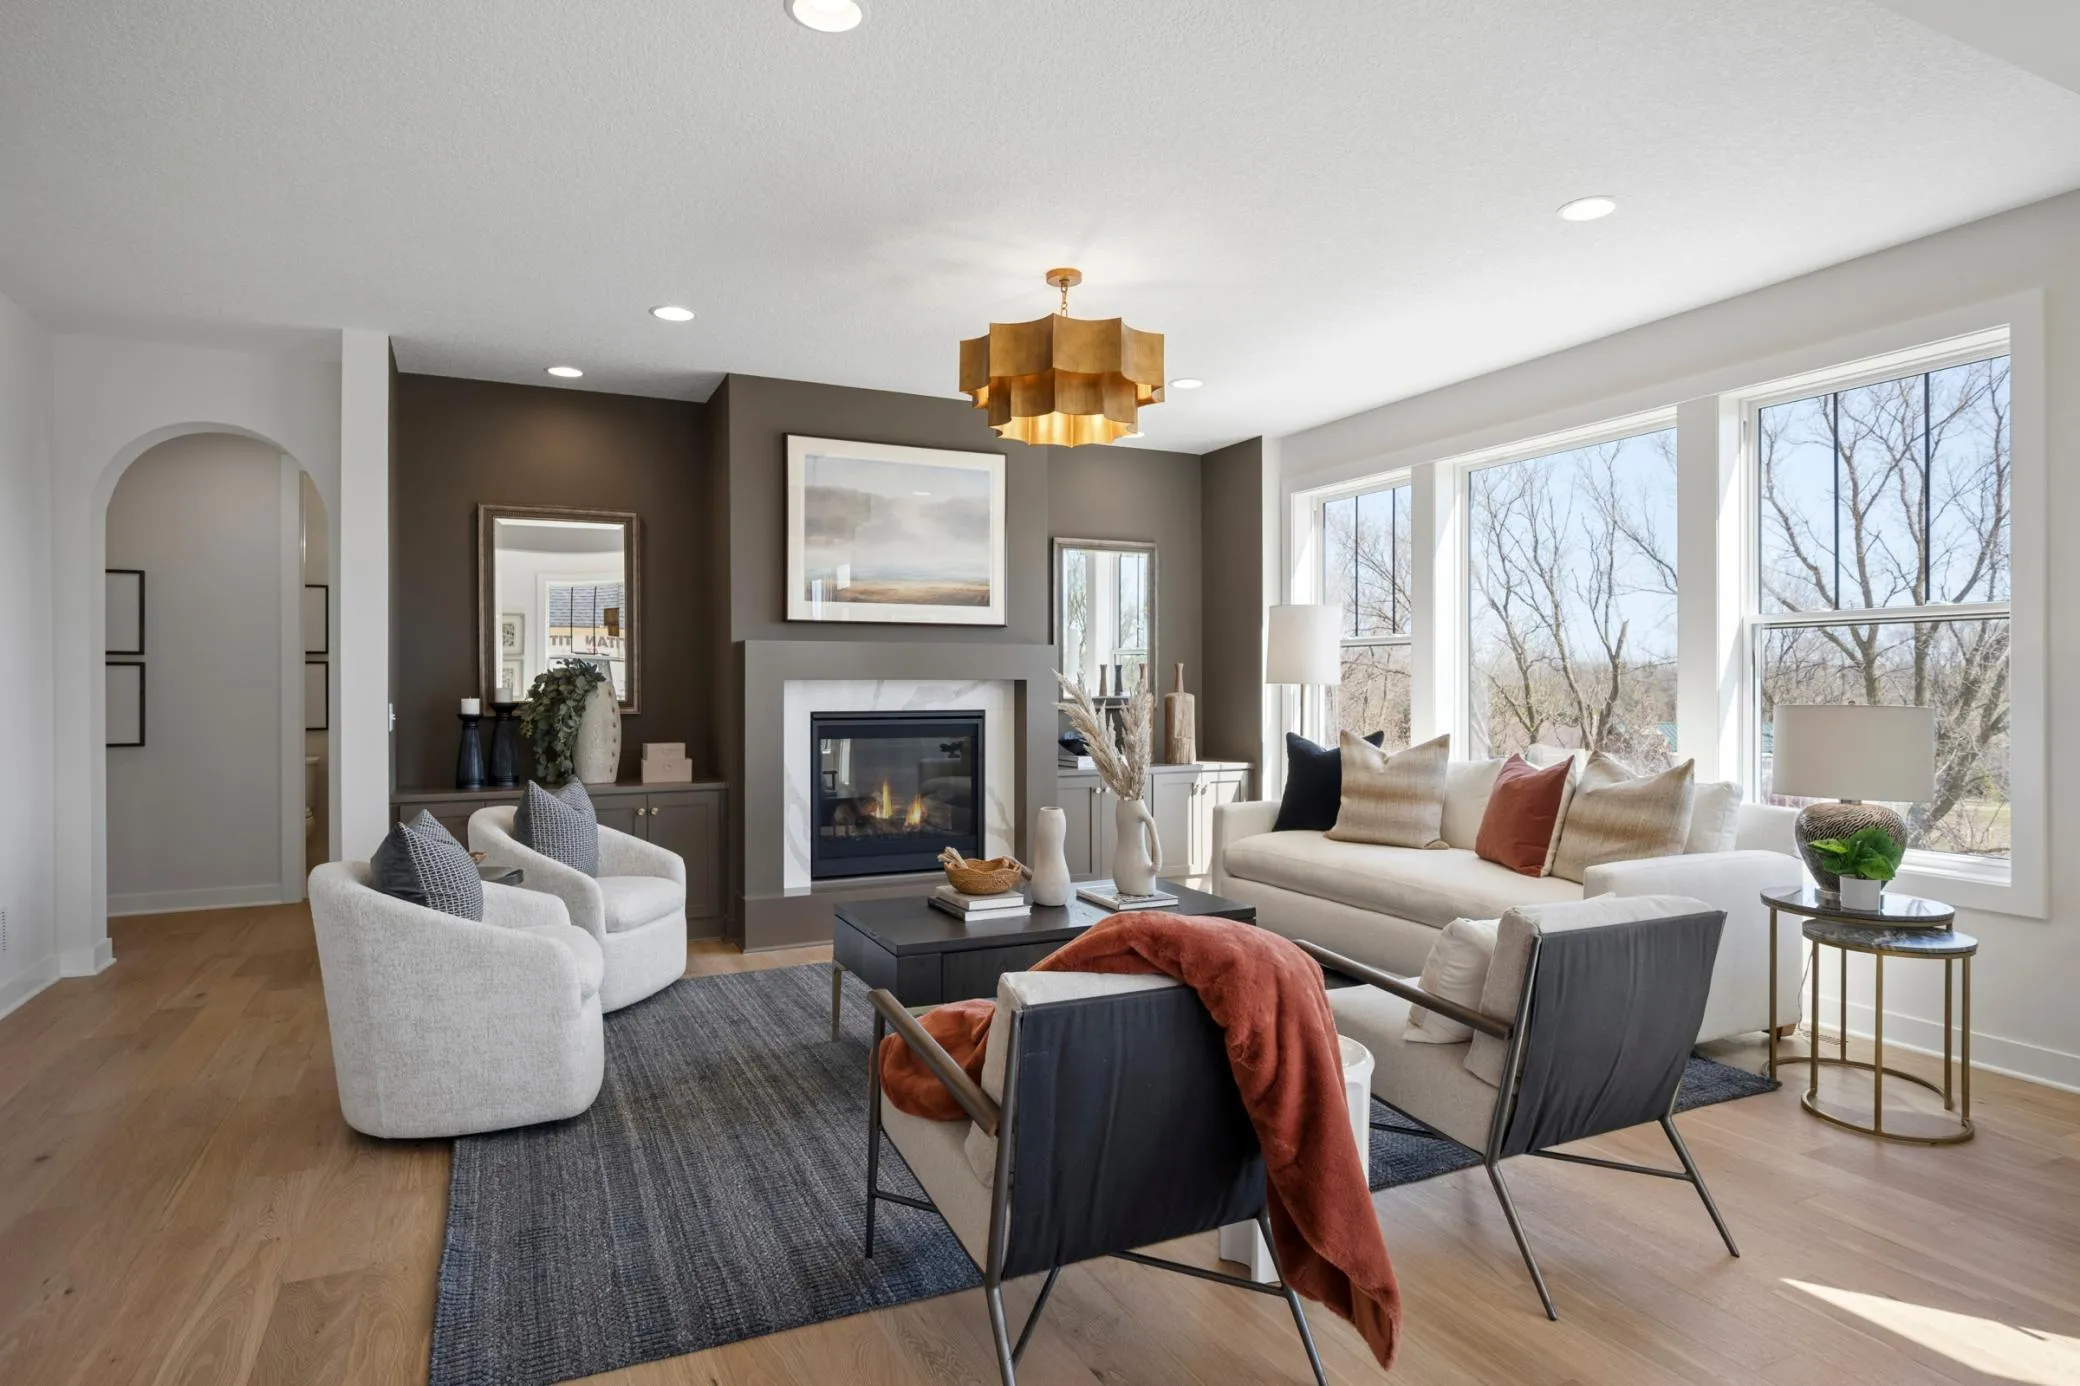 $994,750
6 bds | 5 ba | 4,686 sqft
14708 Kingsview N Lane, Dayton, MN 55327
Listing courtesy of Robert Thomas Homes, Inc.
Request a tour
8100 142nd Nw Avenue, Ramsey, MN 55303