
1 / 92
$2,795,000
- 5 beds
- 5 baths
- 6,344 sqft
1426 Holdridge Circle, Wayzata, MN 55391
For sale Est. —/mo
- House · Single Family
- Built in 2026
- 0.97 acres lot
- $441/sqft
- 4-car garage
Overview
This new build at 1426 Holdridge Circle is an impressive completed luxury residence, featuring approximately 6,400 square feet of beautifully designed living space. The expansive floor plan, soaring ceilings, and attention to detail create an open, sophisticated atmosphere that gives the home a true sense of scale and elegance.
The residence also incorporates an array of high-tech features and modern home systems, seamlessly blending technology, comfort, and convenience. From its generous living spaces to its contemporary design and elevated finishes, the home offers the level of craftsmanship and sophistication expected from a luxury property.
Its location in Wayzata, Minnesota, further enhances the appeal. Known for its beautiful surroundings, proximity to Lake Minnetonka, charming community atmosphere, and exceptional shopping and dining, Wayzata provides an ideal setting for a high-end residence of this caliber.
Overall, 1426 Holdridge Circle brings together luxury, modern architecture, expansive living space, high-tech amenities, and the highly desirable Wayzata lifestyle to create a truly exceptional home.
Facts & features
Interior
- Bedrooms: 5
- Bathrooms: 5 (2 full, 2 three-quarter, 1 half)
- Finished sqft: 6,344
- Above grade sqft: 4,768
- Below grade sqft: 1,576
- Basement: Drain Tiled, Finished, Full, Sump Basket, Sump Pump, Walkout
- Heating: Forced Air
- Cooling: Central Air
- Appliances: Air-To-Air Exchanger, Cooktop, Dishwasher, Disposal, Dryer, ENERGY STAR Qualified Appliances, Exhaust Fan, Gas Water Heater, Microwave, Range, Refrigerator, Stainless Steel Appliances, Wall Oven, Washer
- Laundry: Gas Dryer Hookup, Laundry Room, Main Level, Sink
- Fireplaces: 1 (Gas, Living Room)
Property
- Parking: Attached Garage, Asphalt, Floor Drain, Finished Garage, Garage Door Opener, Heated Garage, Insulated Garage
- Garage spaces: 4
- Lot size: 0.97 acres
- Lot dimensions: 179x315x160x234
- Exterior features: Stone
- Fencing: None
Construction
- Home type: House (Single Family)
- Levels: Two
- Year built: 2026
- New construction: Yes
- Exterior: Frame
- Roof: Age 8 Years or Less, Architectural Shingle
Utilities
- Sewer: City Sewer/Connected
- Water: City Water/Connected
Community & HOA
- Subdivision: Holdridge
Taxes & location
- Annual taxes: $7,465 (2026)
- County: Hennepin
- School district: Wayzata
Listing
- Status: For sale
- Listed: Oct 1, 2026
- Days on market: 19
- MLS #: 7153491
Monthly payment
—/mo
An example, not a loan offer. Taxes and HOA dues come from the listing when known; home insurance is a rough estimate. Mortgage insurance is not included. Your rate depends on your lender and credit.
Location
Nearby homes
-
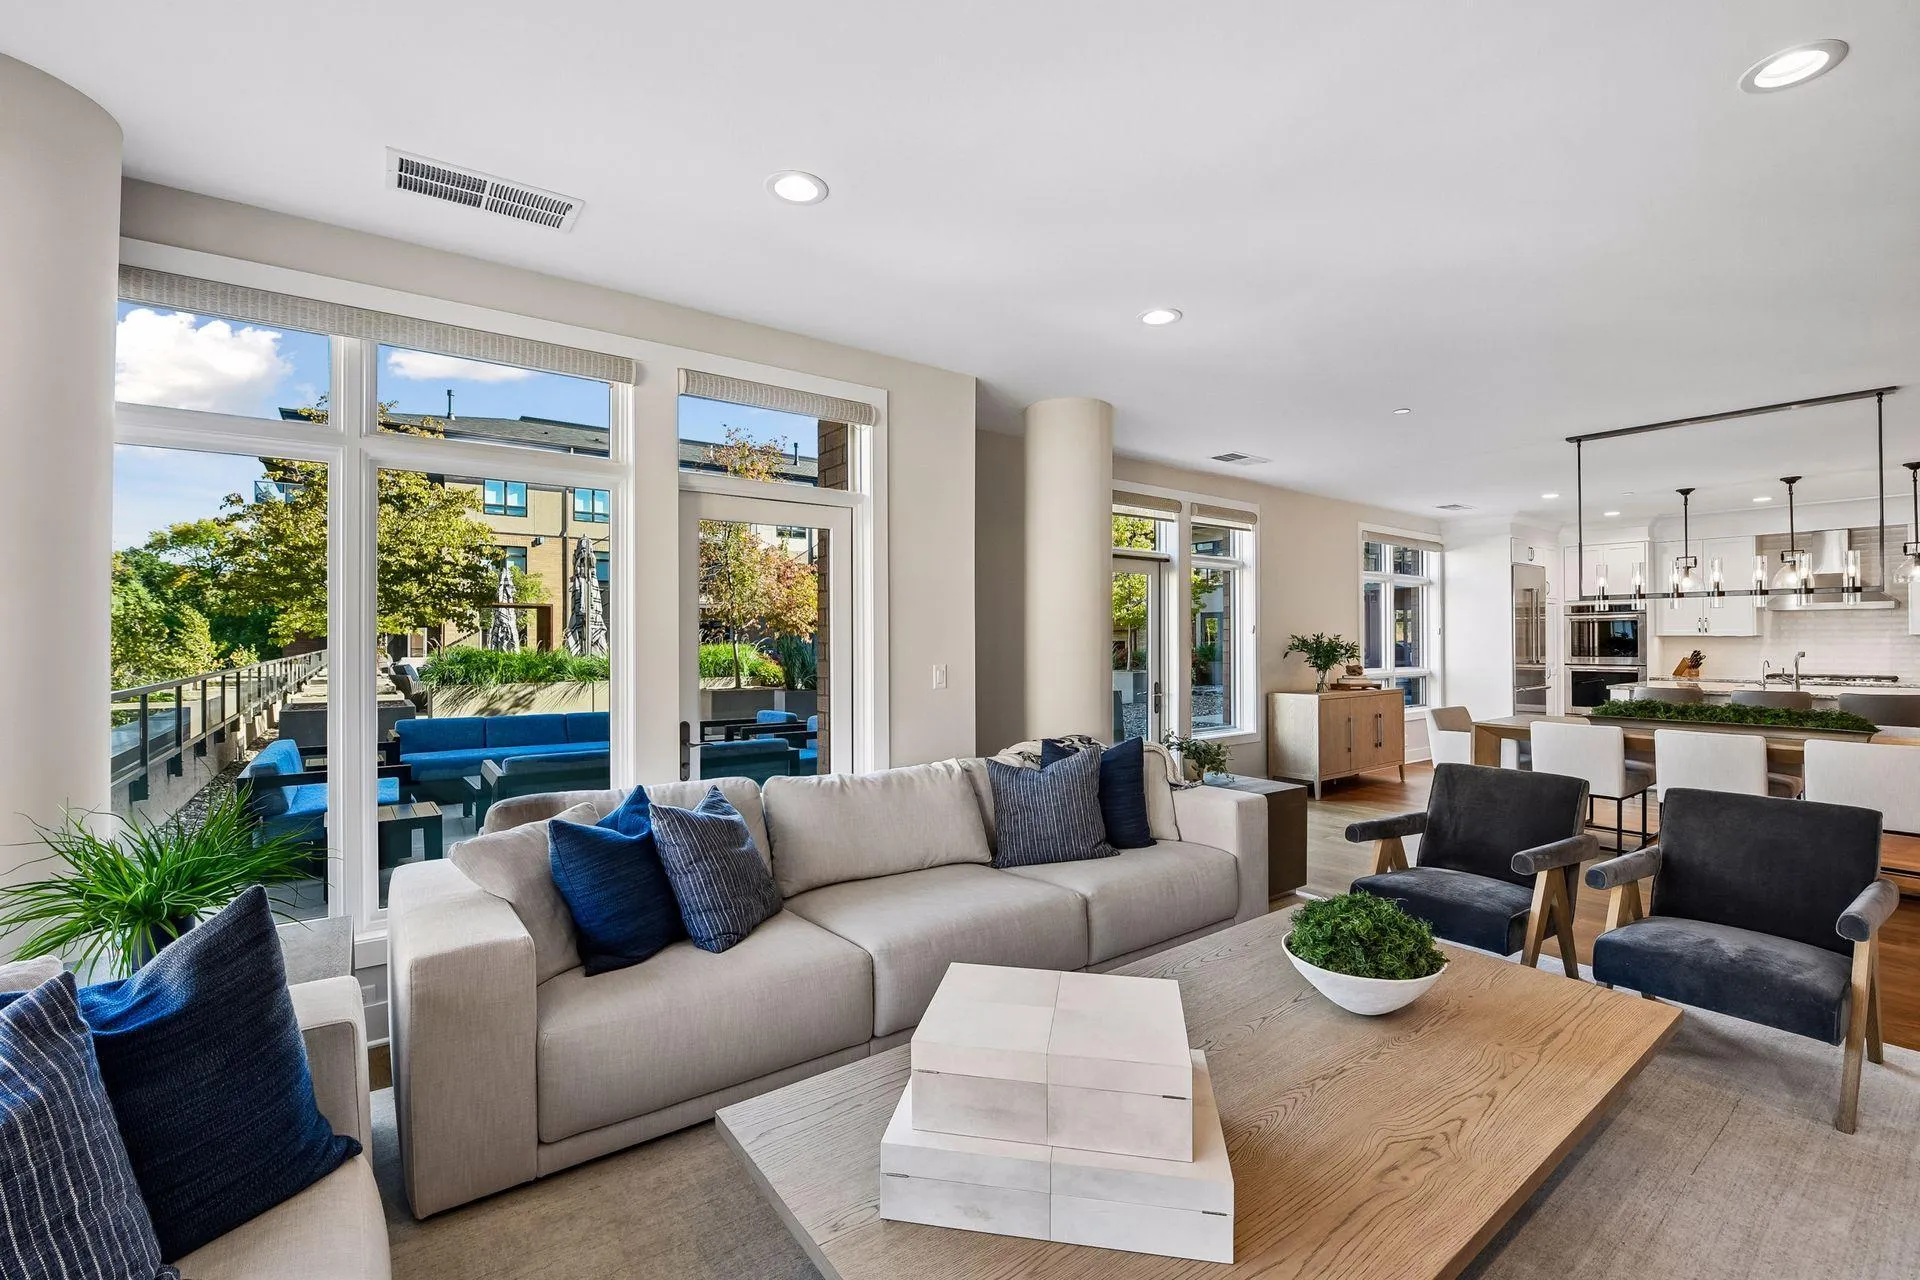 $2,250,000
2 bds | 3 ba | 2,235 sqft
875 Lake N Street Unit 220, Wayzata, MN 55391
Listing courtesy of Coldwell Banker Realty
-
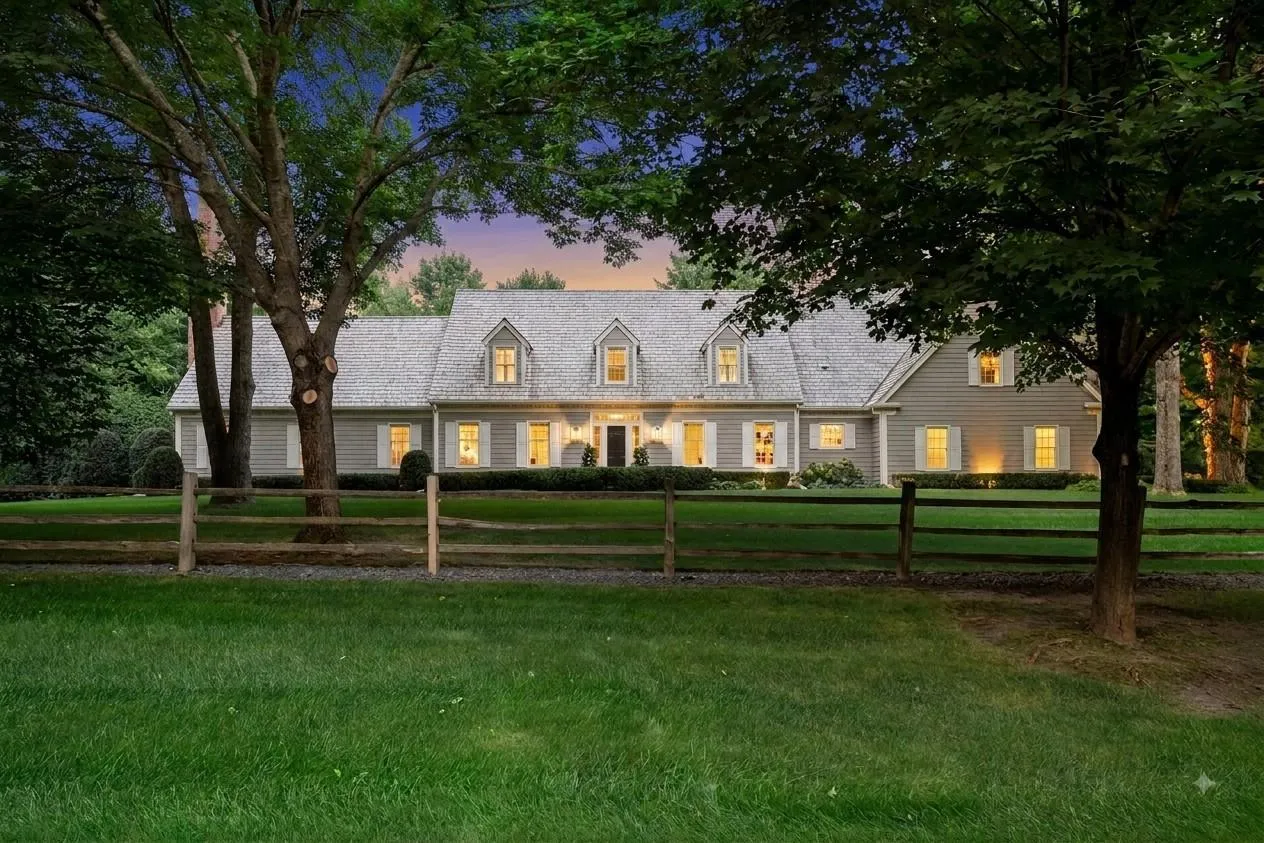 $2,695,000
4 bds | 6 ba | 5,972 sqft
235 Hollander Road, Wayzata, MN 55391
Listing courtesy of Compass
-
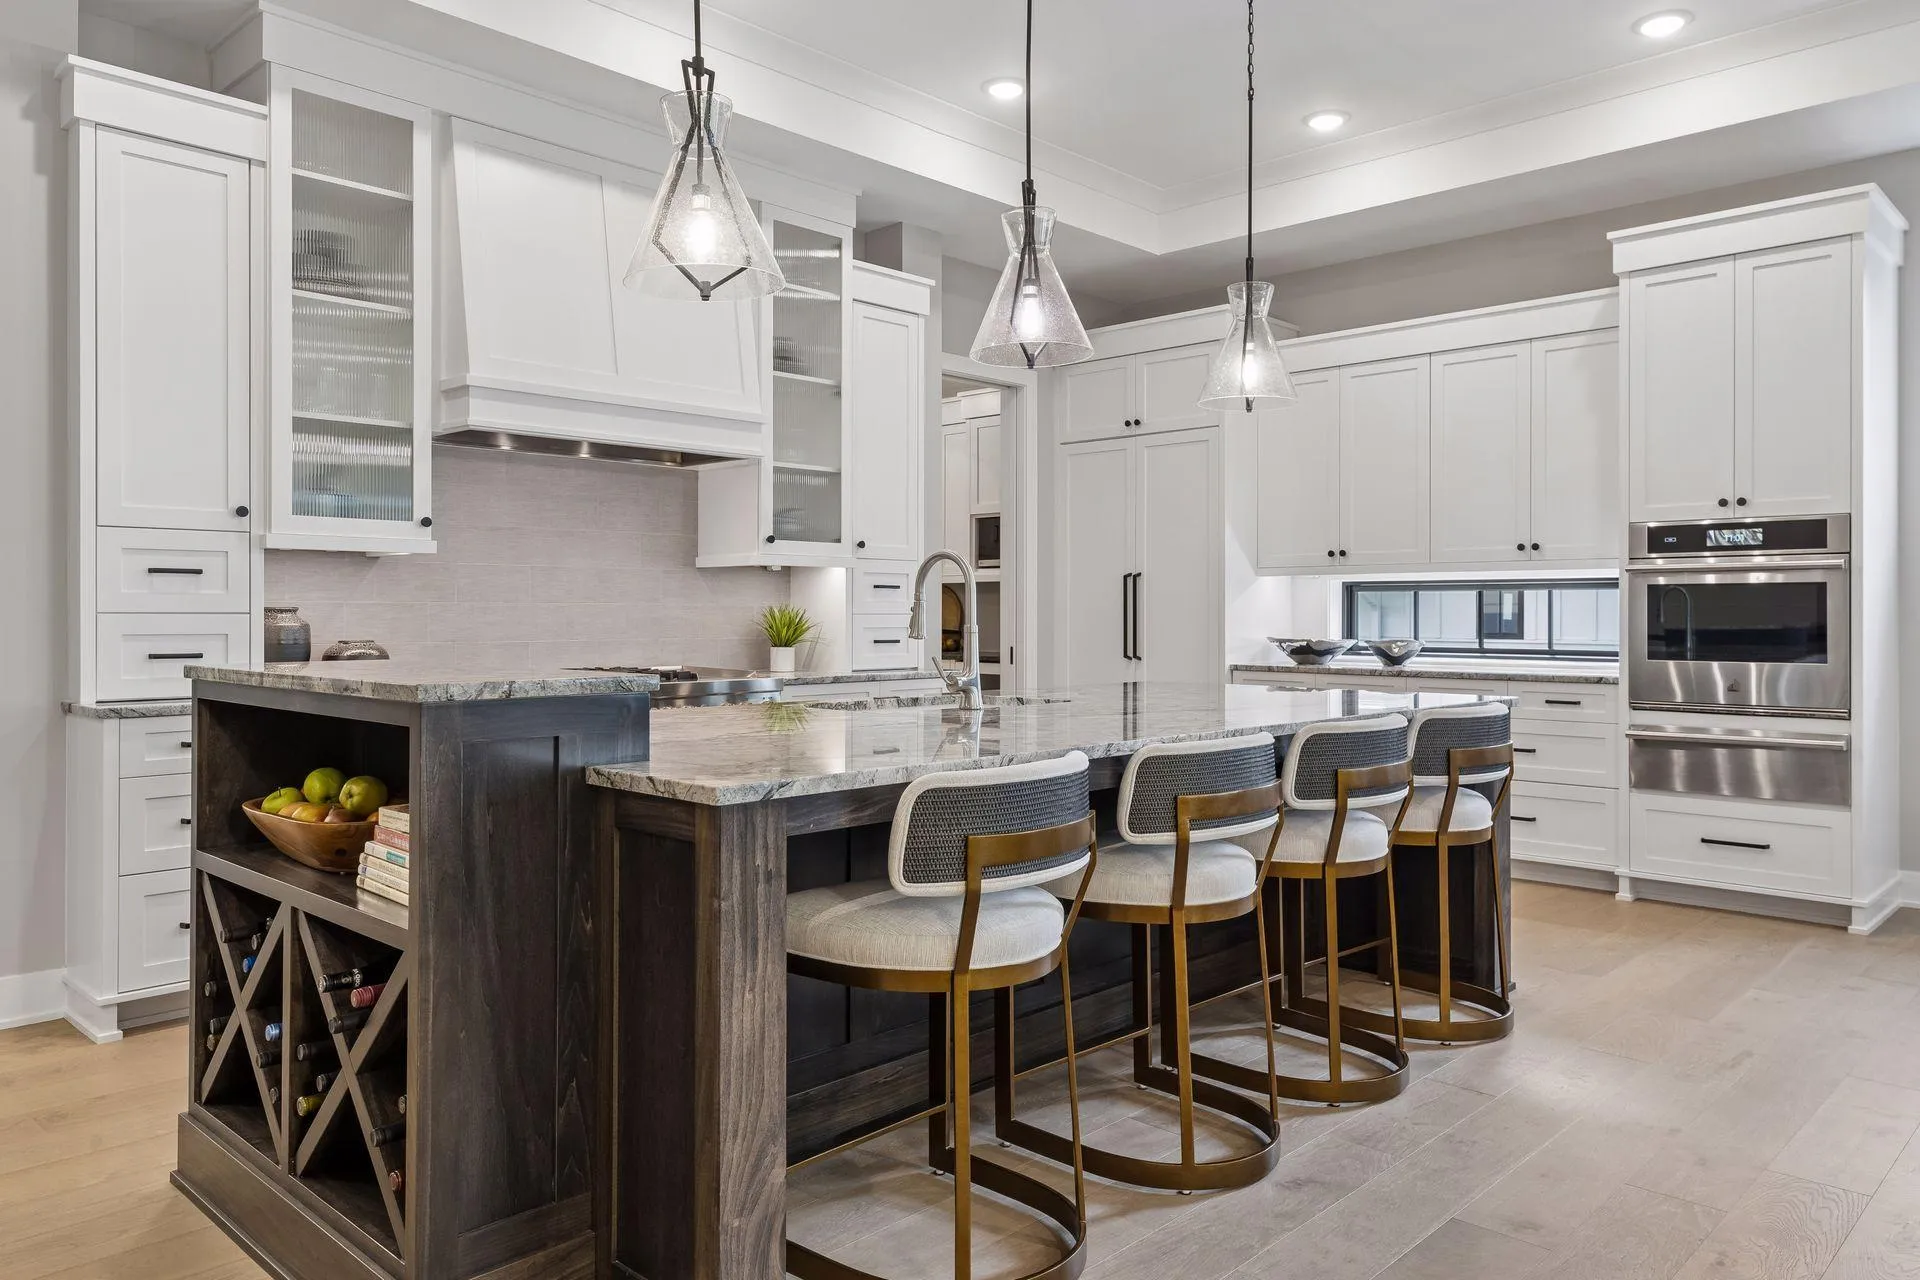 $3,580,800
4 bds | 3 ba | 4,349 sqft
109 Minnetonka S Avenue, Wayzata, MN 55391
Listing courtesy of Keller Williams Premier Realty Lake Minnetonka
-
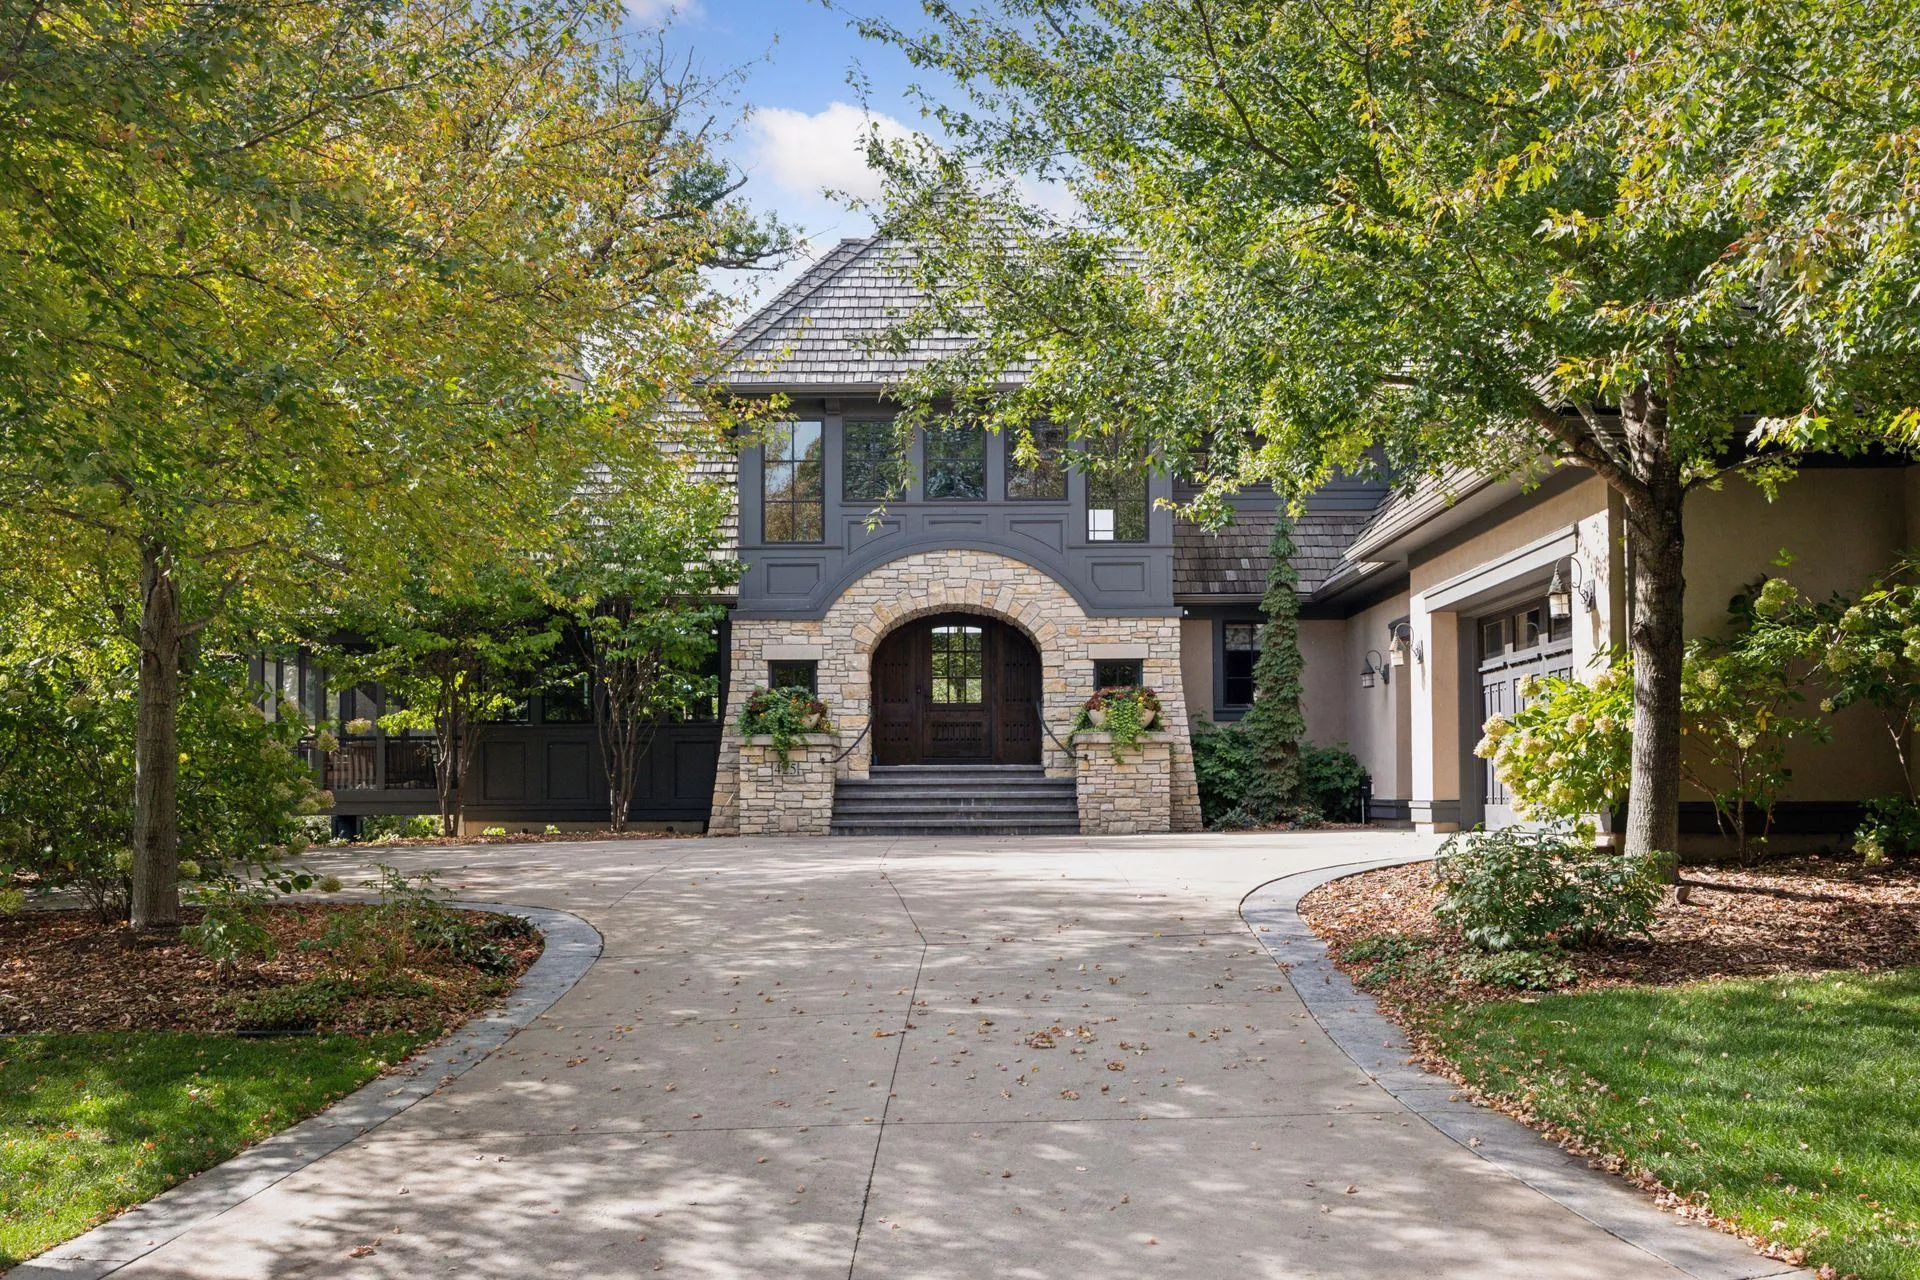 $3,550,000
4 bds | 5 ba | 6,487 sqft
425 Carpenters Point, Wayzata, MN 55391
Listing courtesy of Compass
-
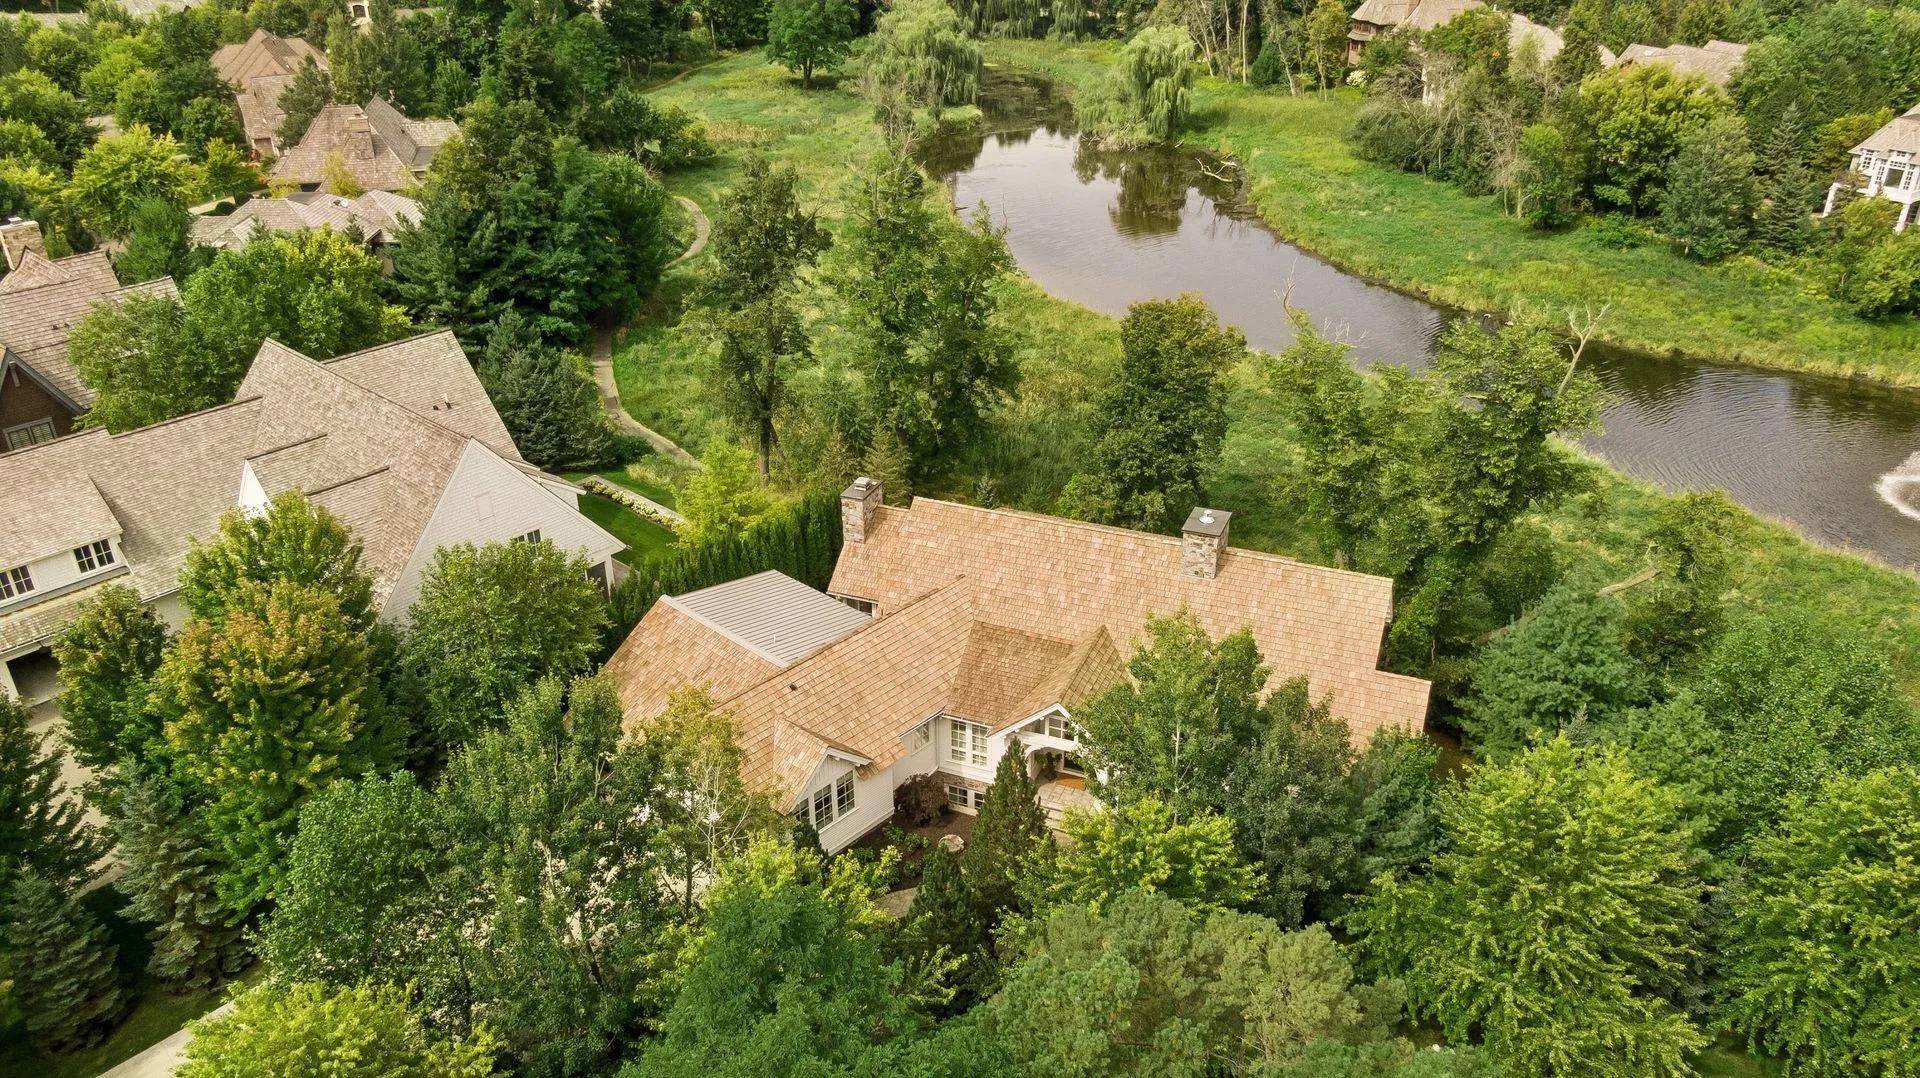 $3,495,000
4 bds | 5 ba | 4,962 sqft
1625 Locust Hills Trail, Wayzata, MN 55391
Listing courtesy of Coldwell Banker Realty
-
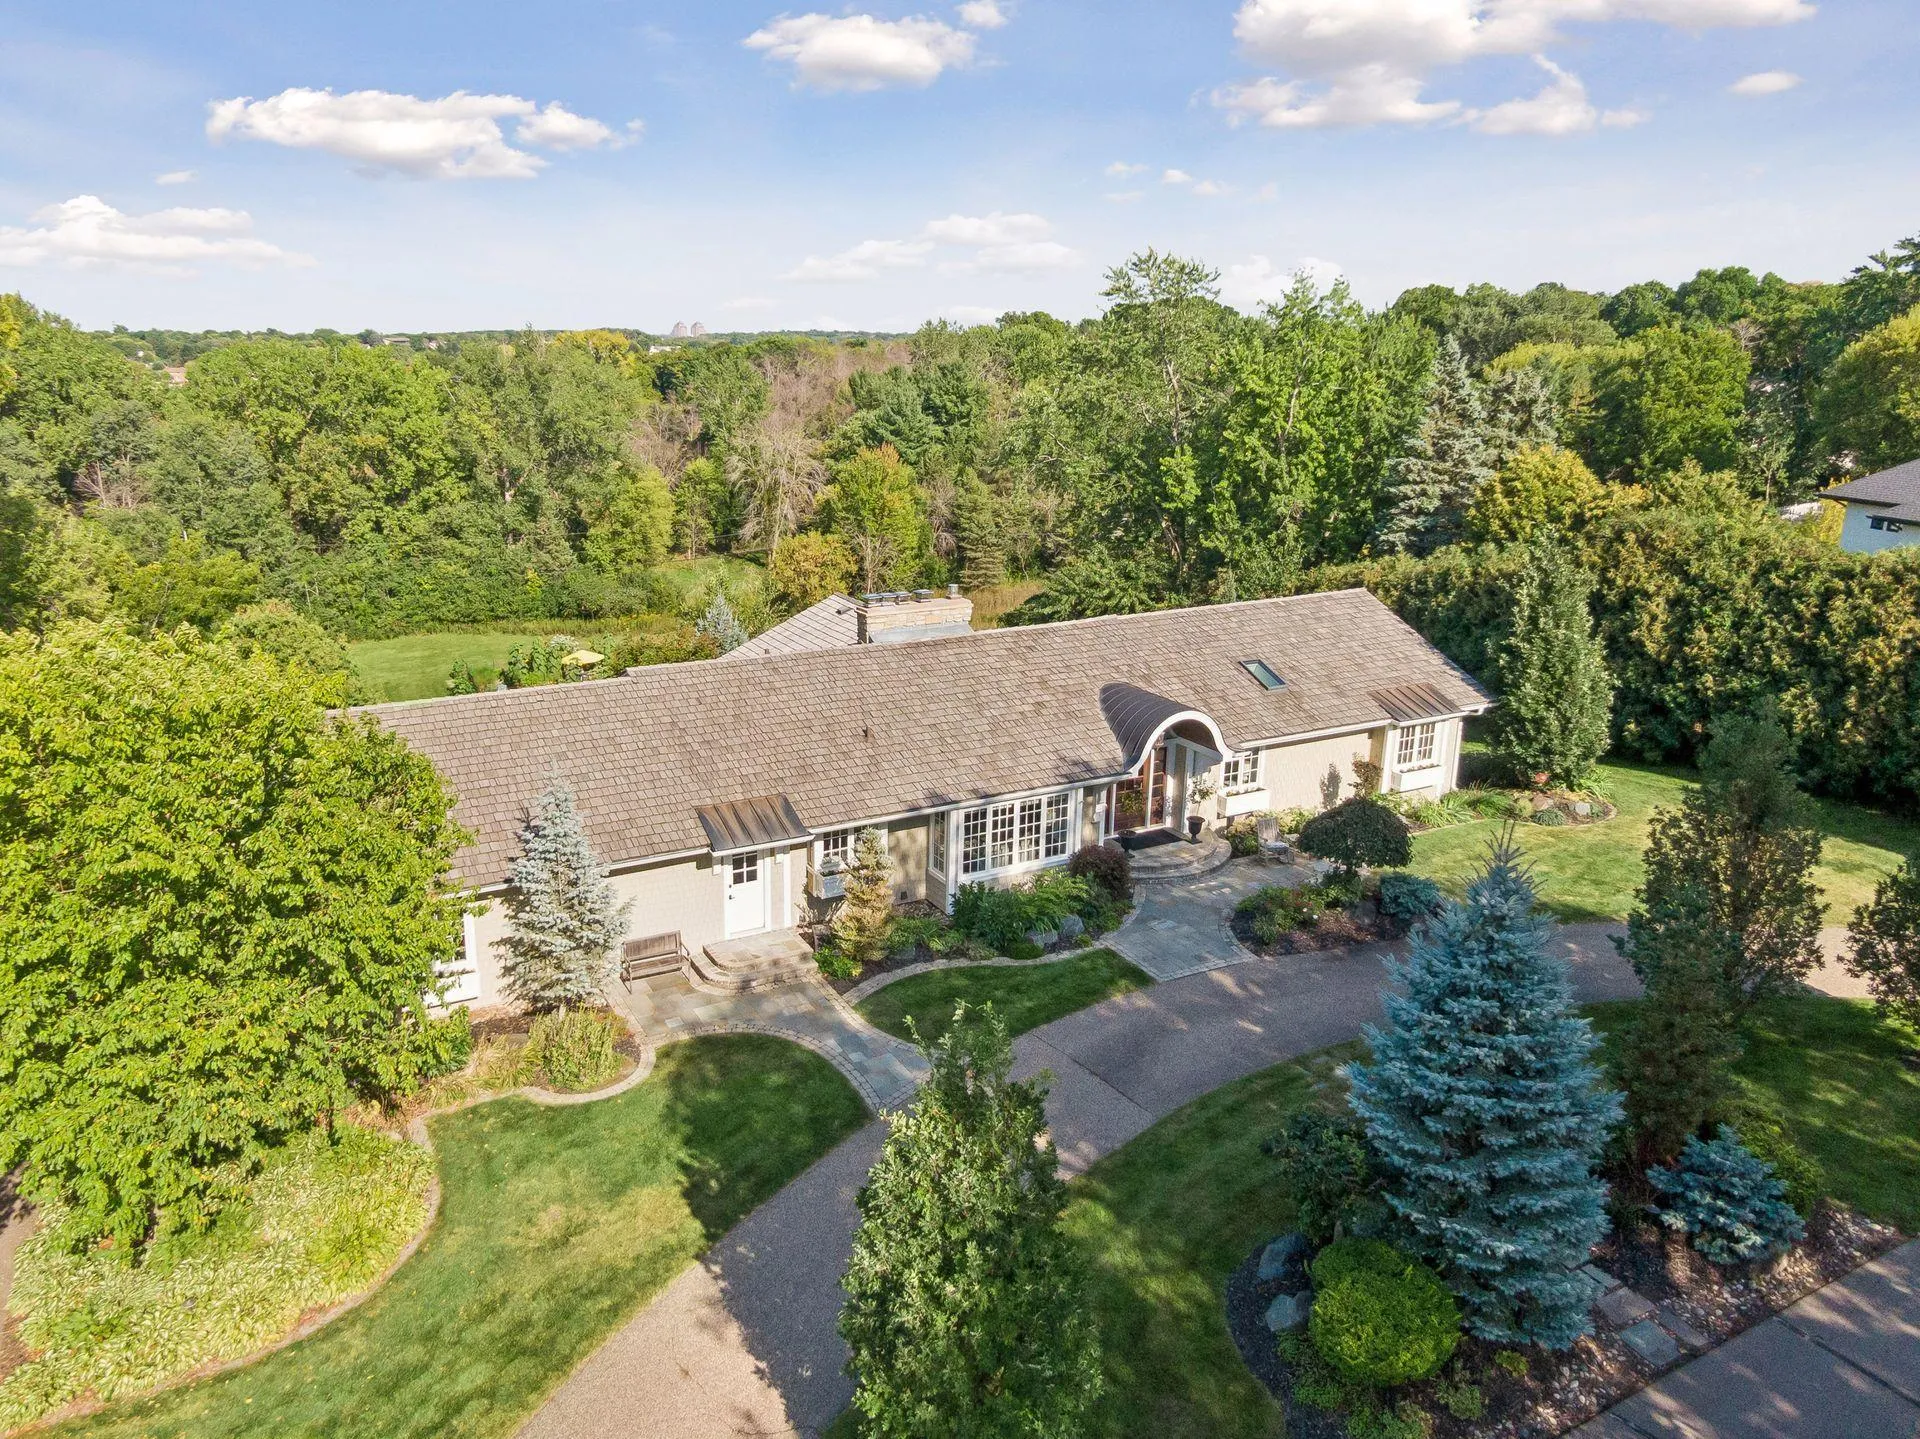 $2,875,000
4 bds | 5 ba | 4,811 sqft
330 Peavey Road, Wayzata, MN 55391
Listing courtesy of Compass
-
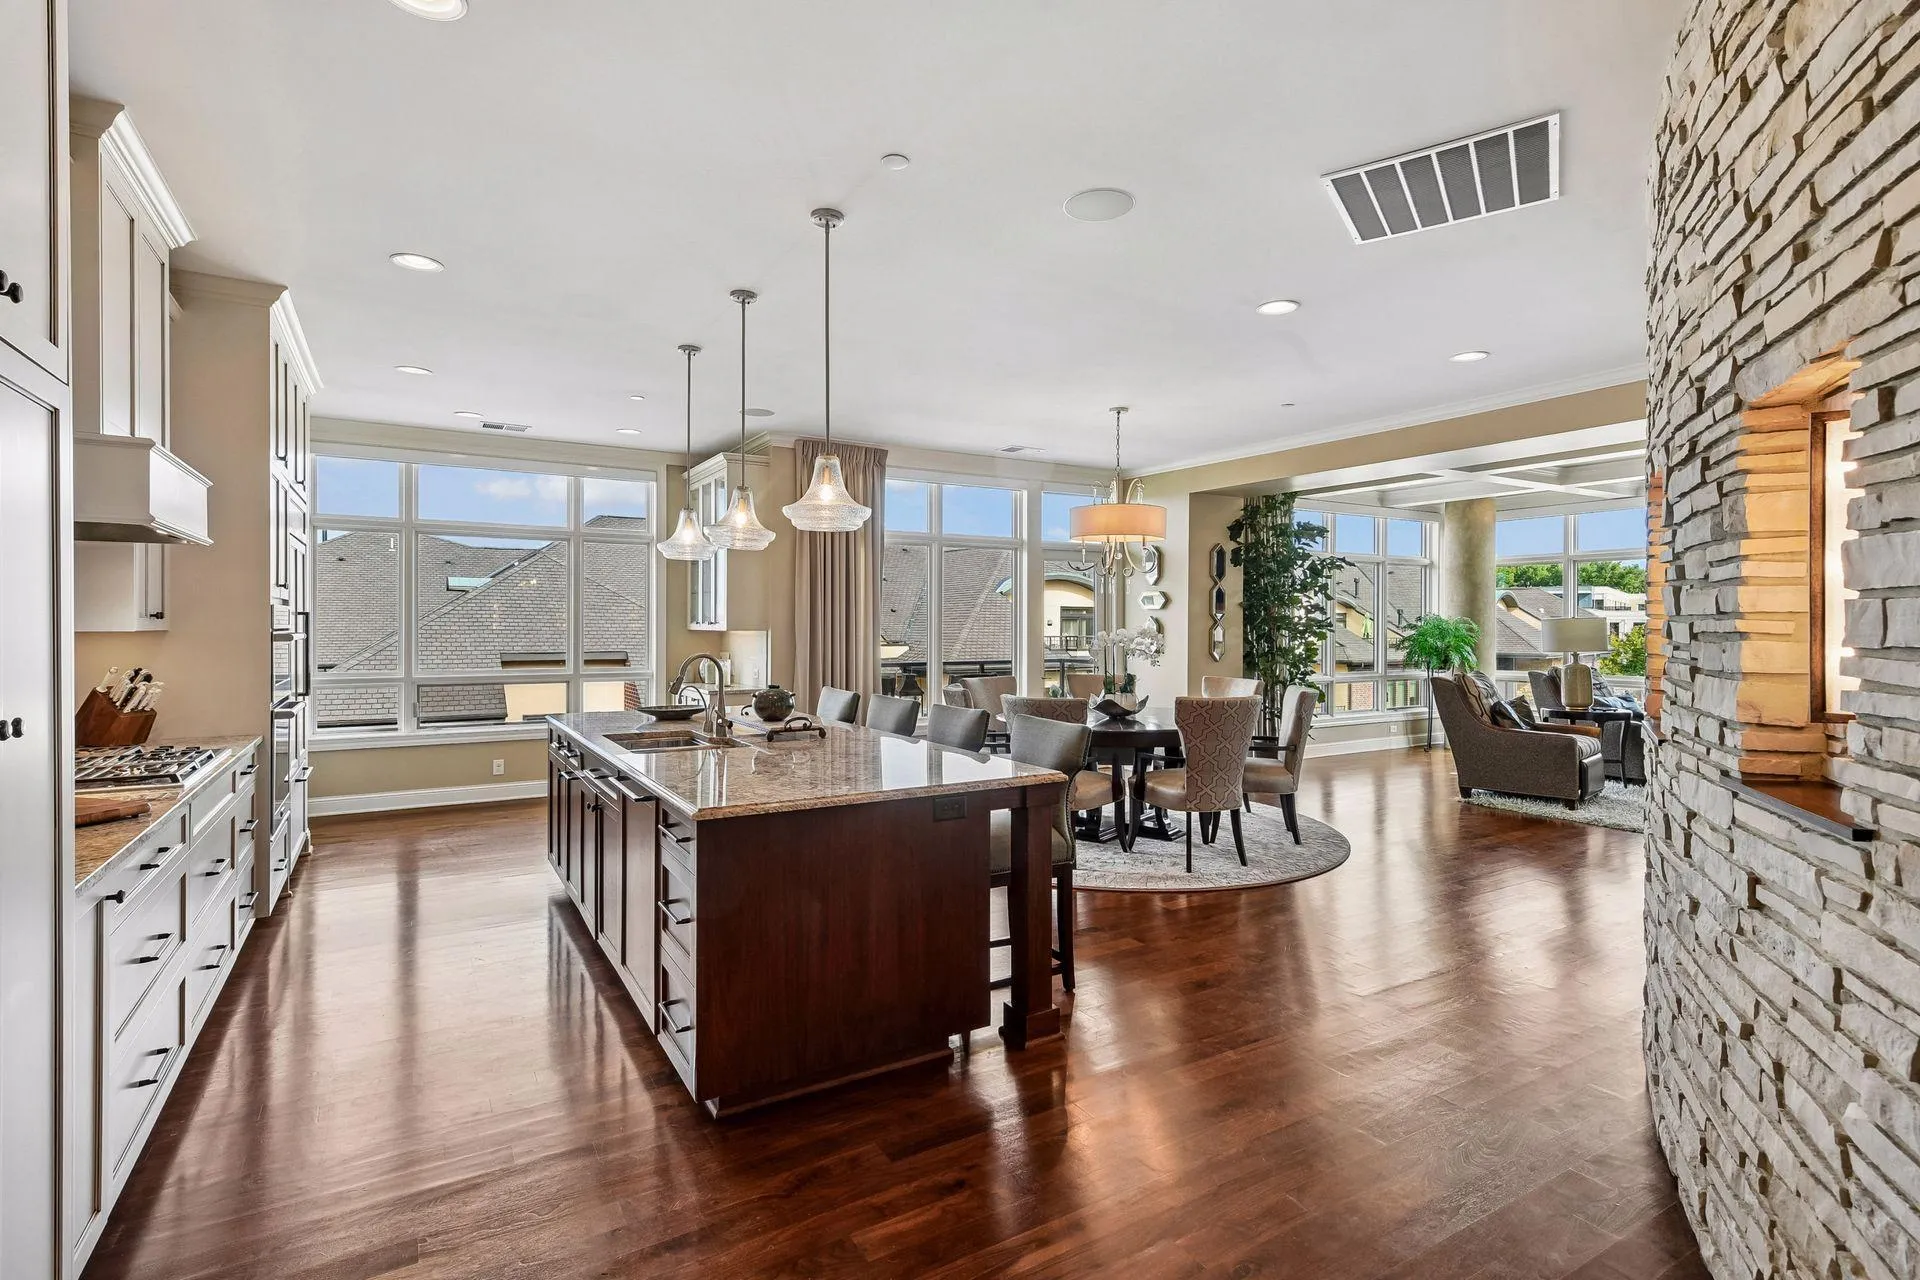 $2,975,000
3 bds | 4 ba | 2,836 sqft
875 Lake N Street Unit 401, Wayzata, MN 55391
Listing courtesy of Compass
-
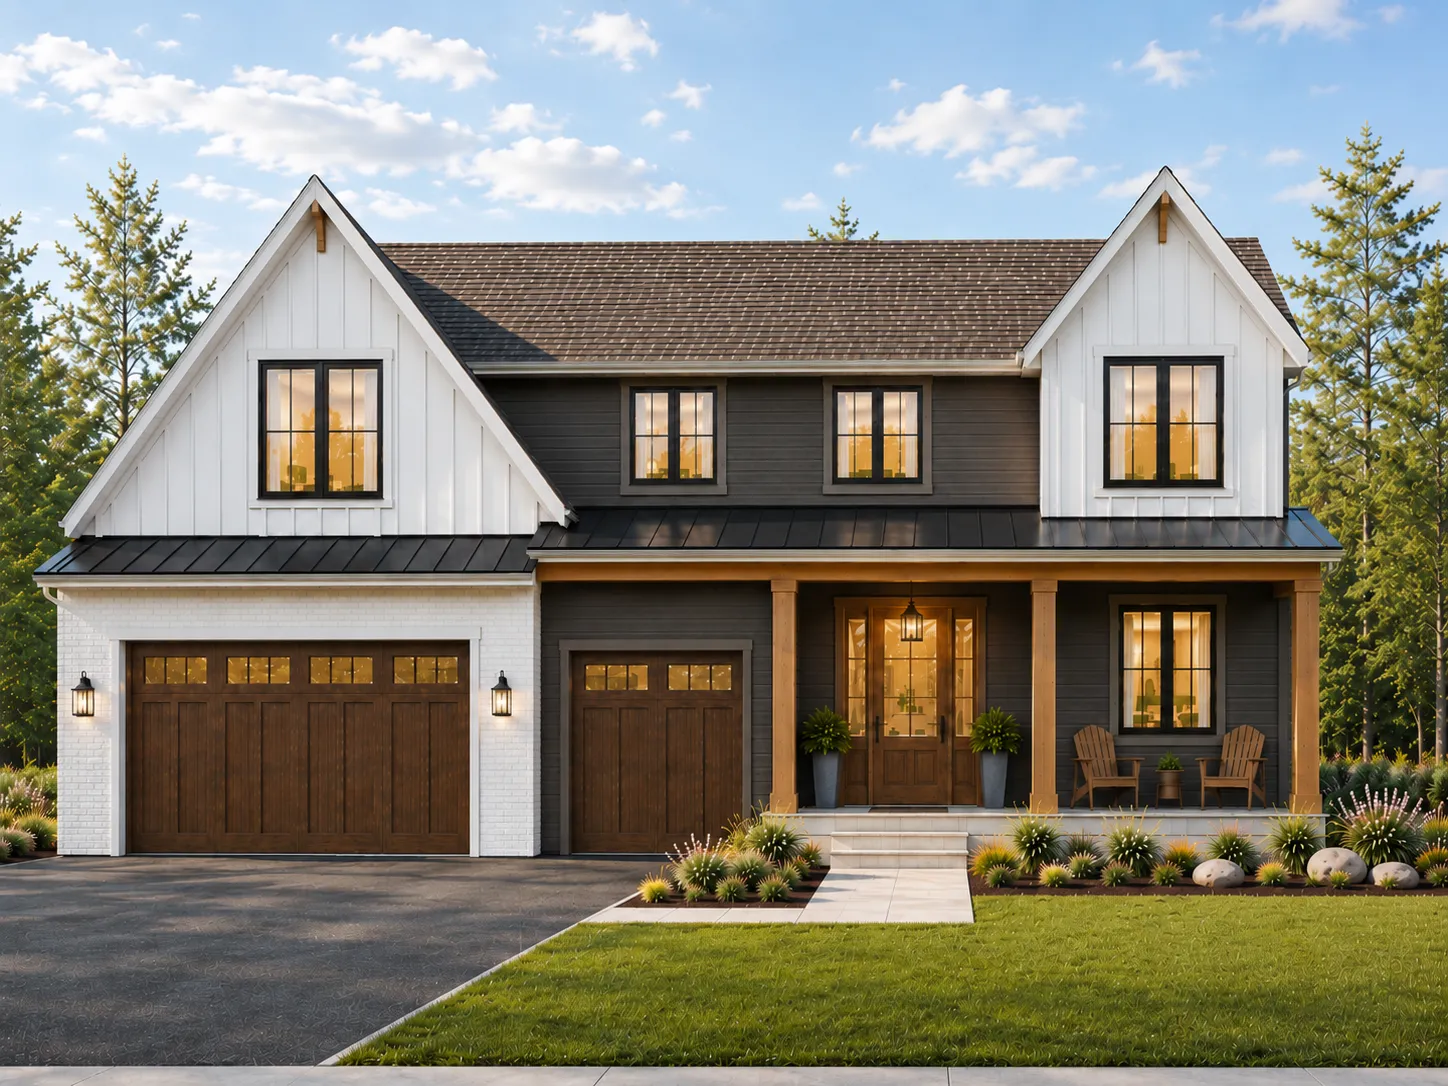 $2,289,000
5 bds | 5 ba | 5,083 sqft
18605 Azure Road, Wayzata, MN 55391
Listing courtesy of RE/MAX Results
Request a tour
1426 Holdridge Circle, Wayzata, MN 55391