
1 / 27
$369,900
- 3 beds
- 3 baths
- 2,778 sqft
2768 Jackson Street, Little Canada, MN 55117
Coming soon Est. —/mo
- Townhouse · Side x Side
- Built in 2001
- 0.08 acres lot
- $133/sqft
- $525/mo HOA
- 2-car garage
Overview
Welcome to this end unit One Level townhome built with quality by Masterpiece Homes! True one level living plus the bonus of a finished lower level with lookout windows! Large kitchen features center island, hardwood floors, & cozy "breakfast" area for 4! Spacious Primary suite has a walk-in closet & full private bath featuring separate tub & shower! Open large living room offers a formal dining area at the bay window plus a warm & inviting 2-sided gas fireplace! The year round Sun Room has 4 windows overlooking greenspace. The sunroom shares the 2-sided fireplace with the living room! The 2nd bedroom is also ideal as an office or hobby room. Main floor laundry features a convenient tub plus cabinet space. Also, a full bath on main floor! The lookout lower level features an EXTRA LARGE family room with a gas fireplace and large windows! Plenty of room to entertain, or place a pool table or exercise equipment etc! There is also a 3rd bedroom and a 3/4 bath! Plus a large walk-in storage closet and beyond that, an incredible amount of well lit storage space! Convenient location close to 35E to the east and Rice Street (shopping) to the west!
Facts & features
Interior
- Bedrooms: 3
- Bathrooms: 3 (2 full, 1 three-quarter)
- Finished sqft: 2,778
- Above grade sqft: 1,664
- Below grade sqft: 1,114
- Basement: Block, Daylight/Lookout Windows, Drain Tiled, Finished, Full, Sump Pump
- Heating: Forced Air
- Cooling: Central Air
- Appliances: Air-To-Air Exchanger, Dishwasher, Disposal, Dryer, Gas Water Heater, Microwave, Range, Refrigerator, Washer
- Laundry: Electric Dryer Hookup, Main Level, Sink
- Fireplaces: 2 (Family Room, Gas, Living Room)
Property
- Parking: Attached Garage, Asphalt, Garage Door Opener
- Garage spaces: 2
- Lot size: 0.08 acres
- Lot dimensions: common
- Lot features: Tree Coverage - Light
- Exterior features: Vinyl
Construction
- Home type: Townhouse (Side x Side)
- Levels: One
- Year built: 2001
- Exterior: Block, Frame
- Roof: Age Over 8 Years, Asphalt
Utilities
- Sewer: City Sewer/Connected
- Water: City Water/Connected
Community & HOA
- Subdivision: Parkview Court
- HOA fee: $525/mo
- HOA includes: Hazard Insurance, Lawn Care, Maintenance Grounds, Professional Mgmt, Snow Removal
- Amenities: In-Ground Sprinkler System
Taxes & location
- Annual taxes: $5,580 (2026)
- County: Ramsey
- School district: Roseville
Listing
- Status: Coming soon
- Listed: Nov 15, 2026
- MLS #: 7171247
Monthly payment
—/mo
An example, not a loan offer. Taxes and HOA dues come from the listing when known; home insurance is a rough estimate. Mortgage insurance is not included. Your rate depends on your lender and credit.
Location
Nearby homes
-
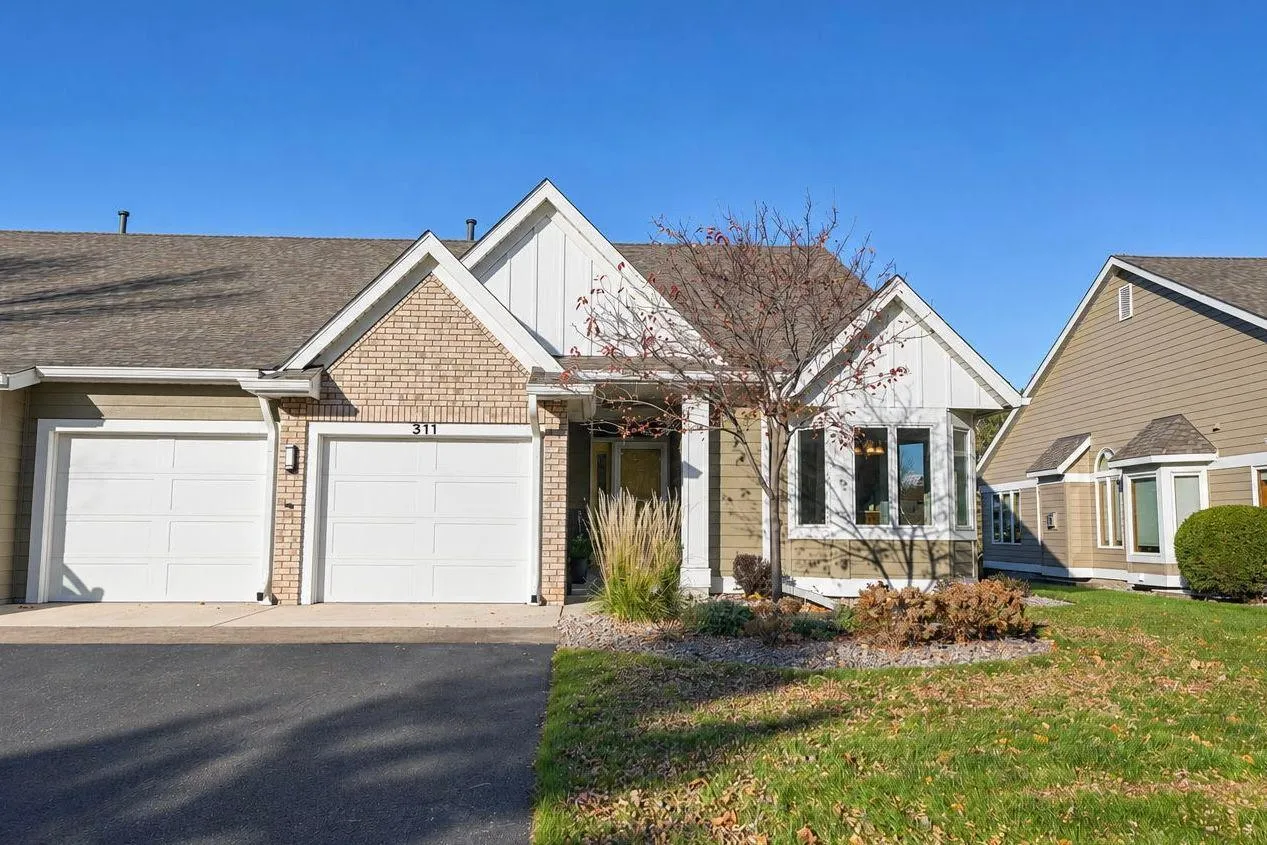 $425,000
3 bds | 3 ba | 2,645 sqft
311 Sunflower Court, Vadnais Heights, MN 55127
 Listing courtesy of Edina Realty, Inc.
-
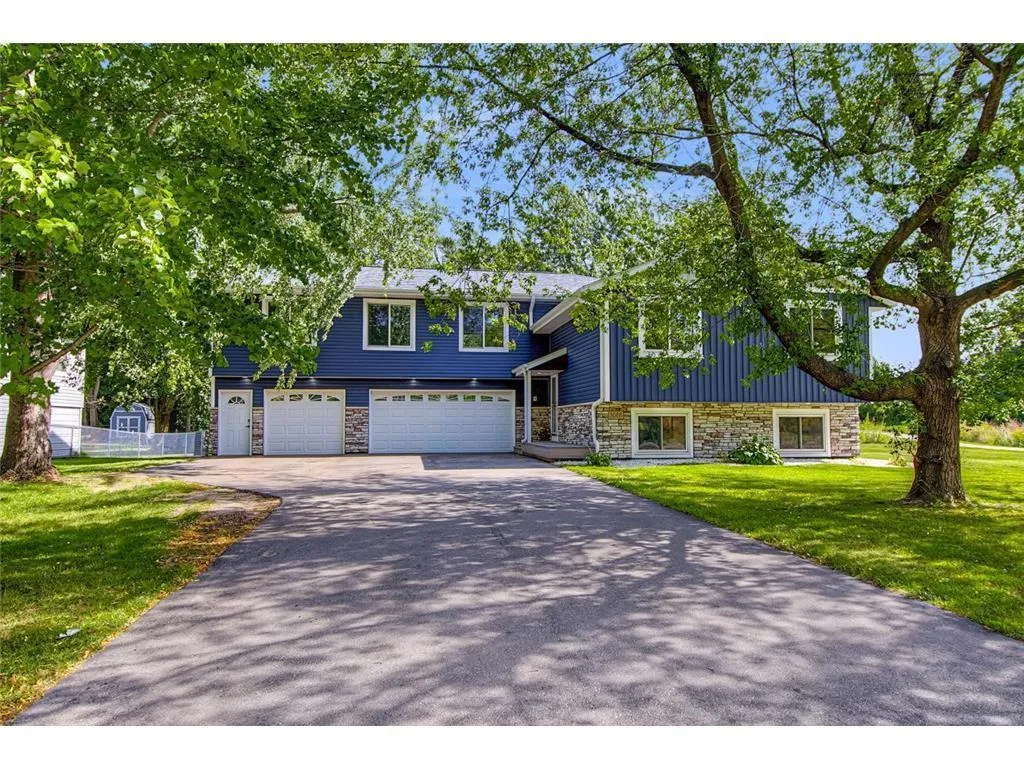 $424,900
4 bds | 2 ba | 2,479 sqft
3066 Greenbrier Street, Little Canada, MN 55117
Listing courtesy of eXp Realty
-
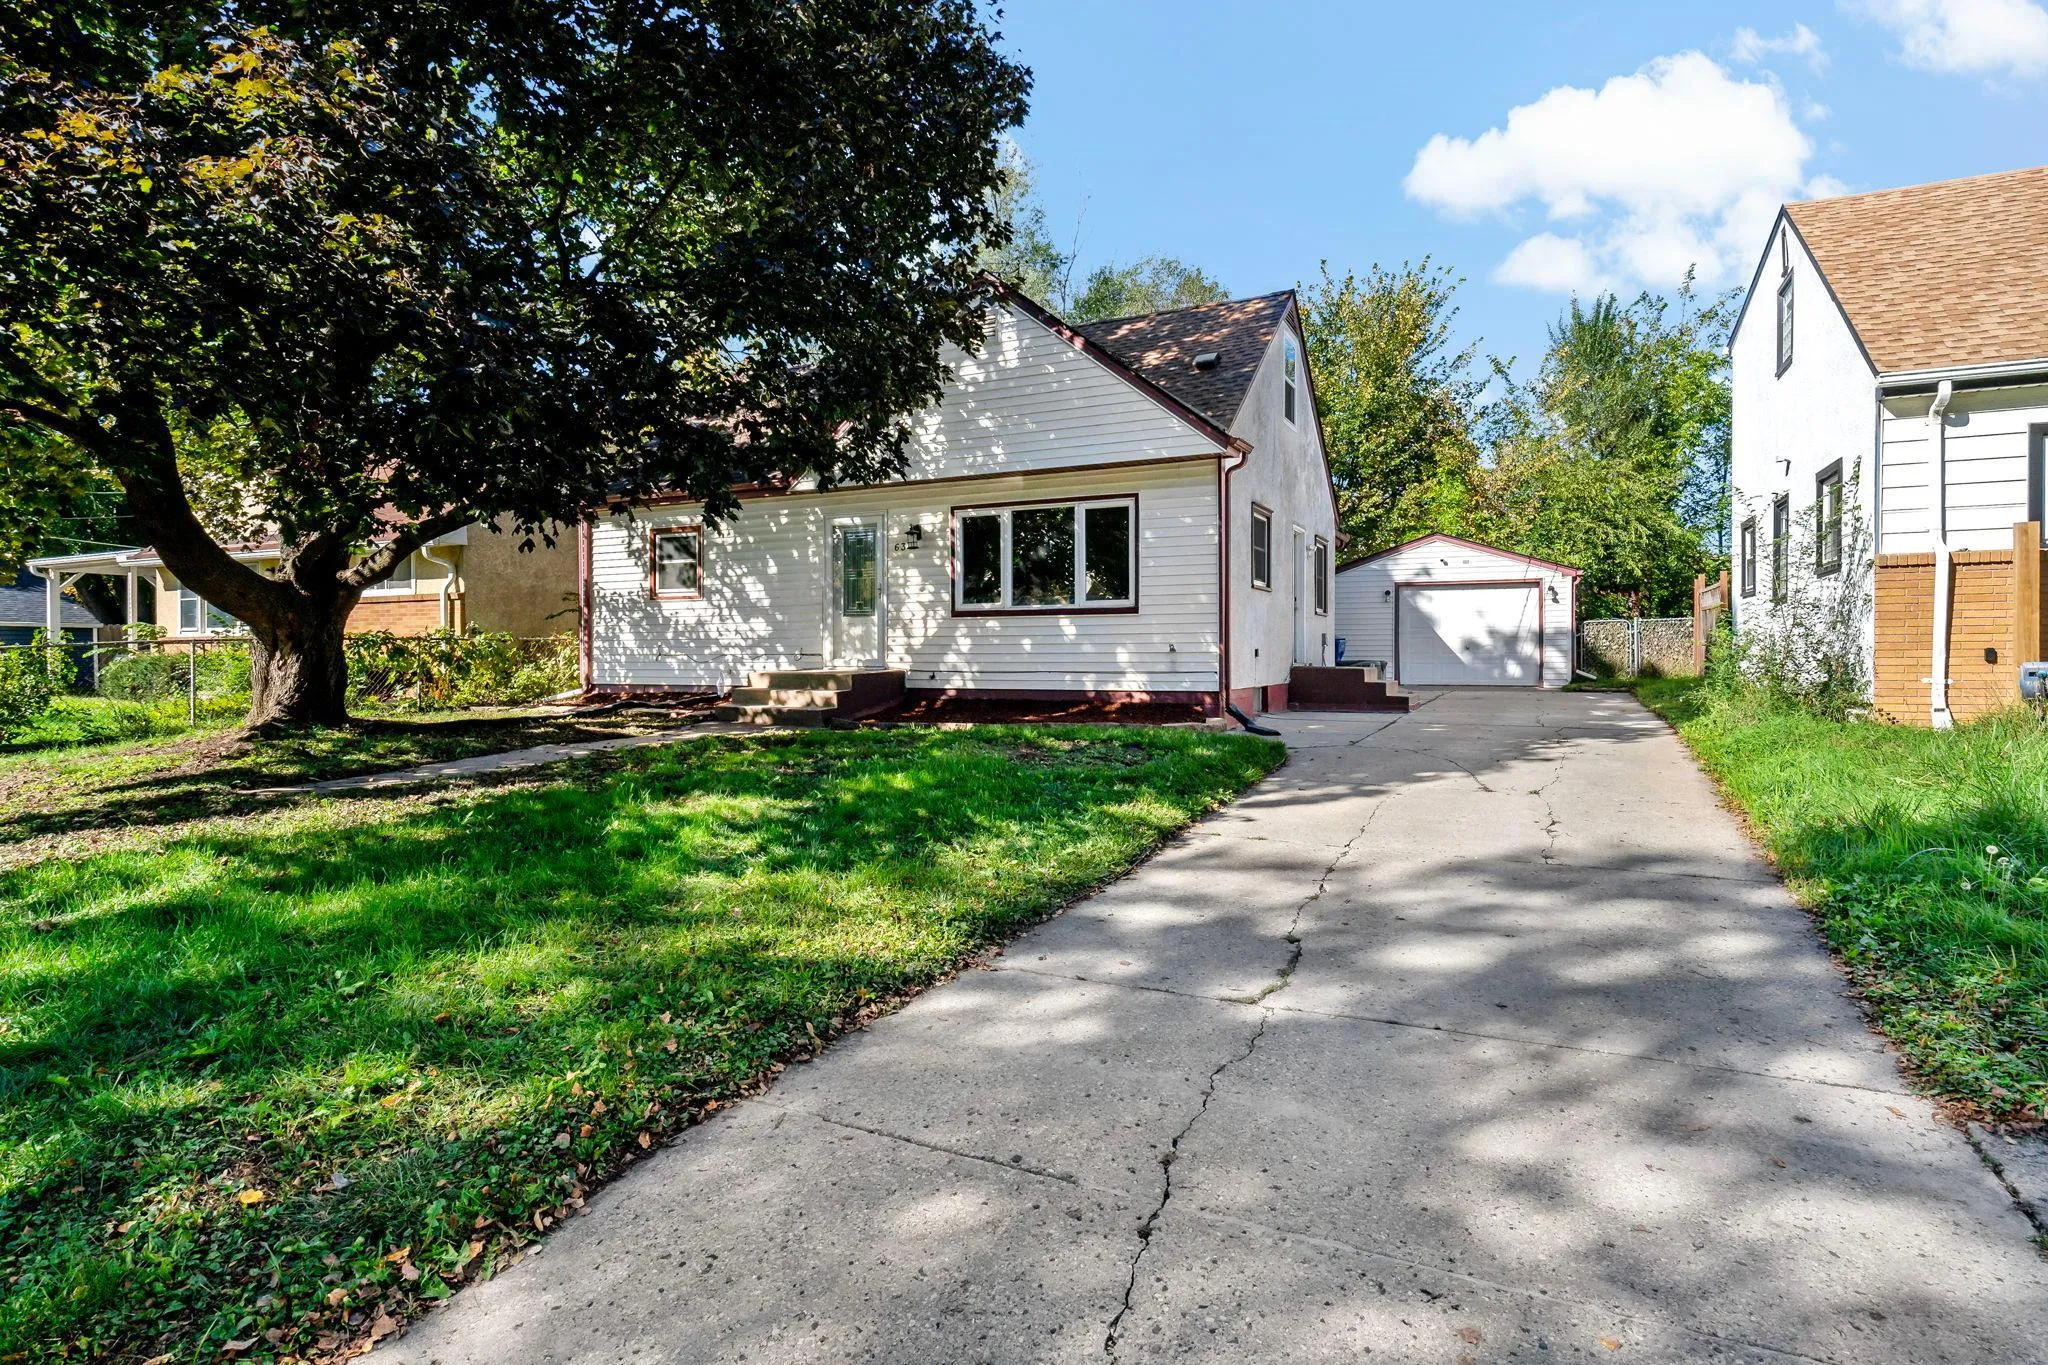 $265,000
3 bds | 1 ba | 2,000 sqft
63 Iowa W Avenue, Saint Paul, MN 55117
Listing courtesy of Edina Realty, Inc.
-
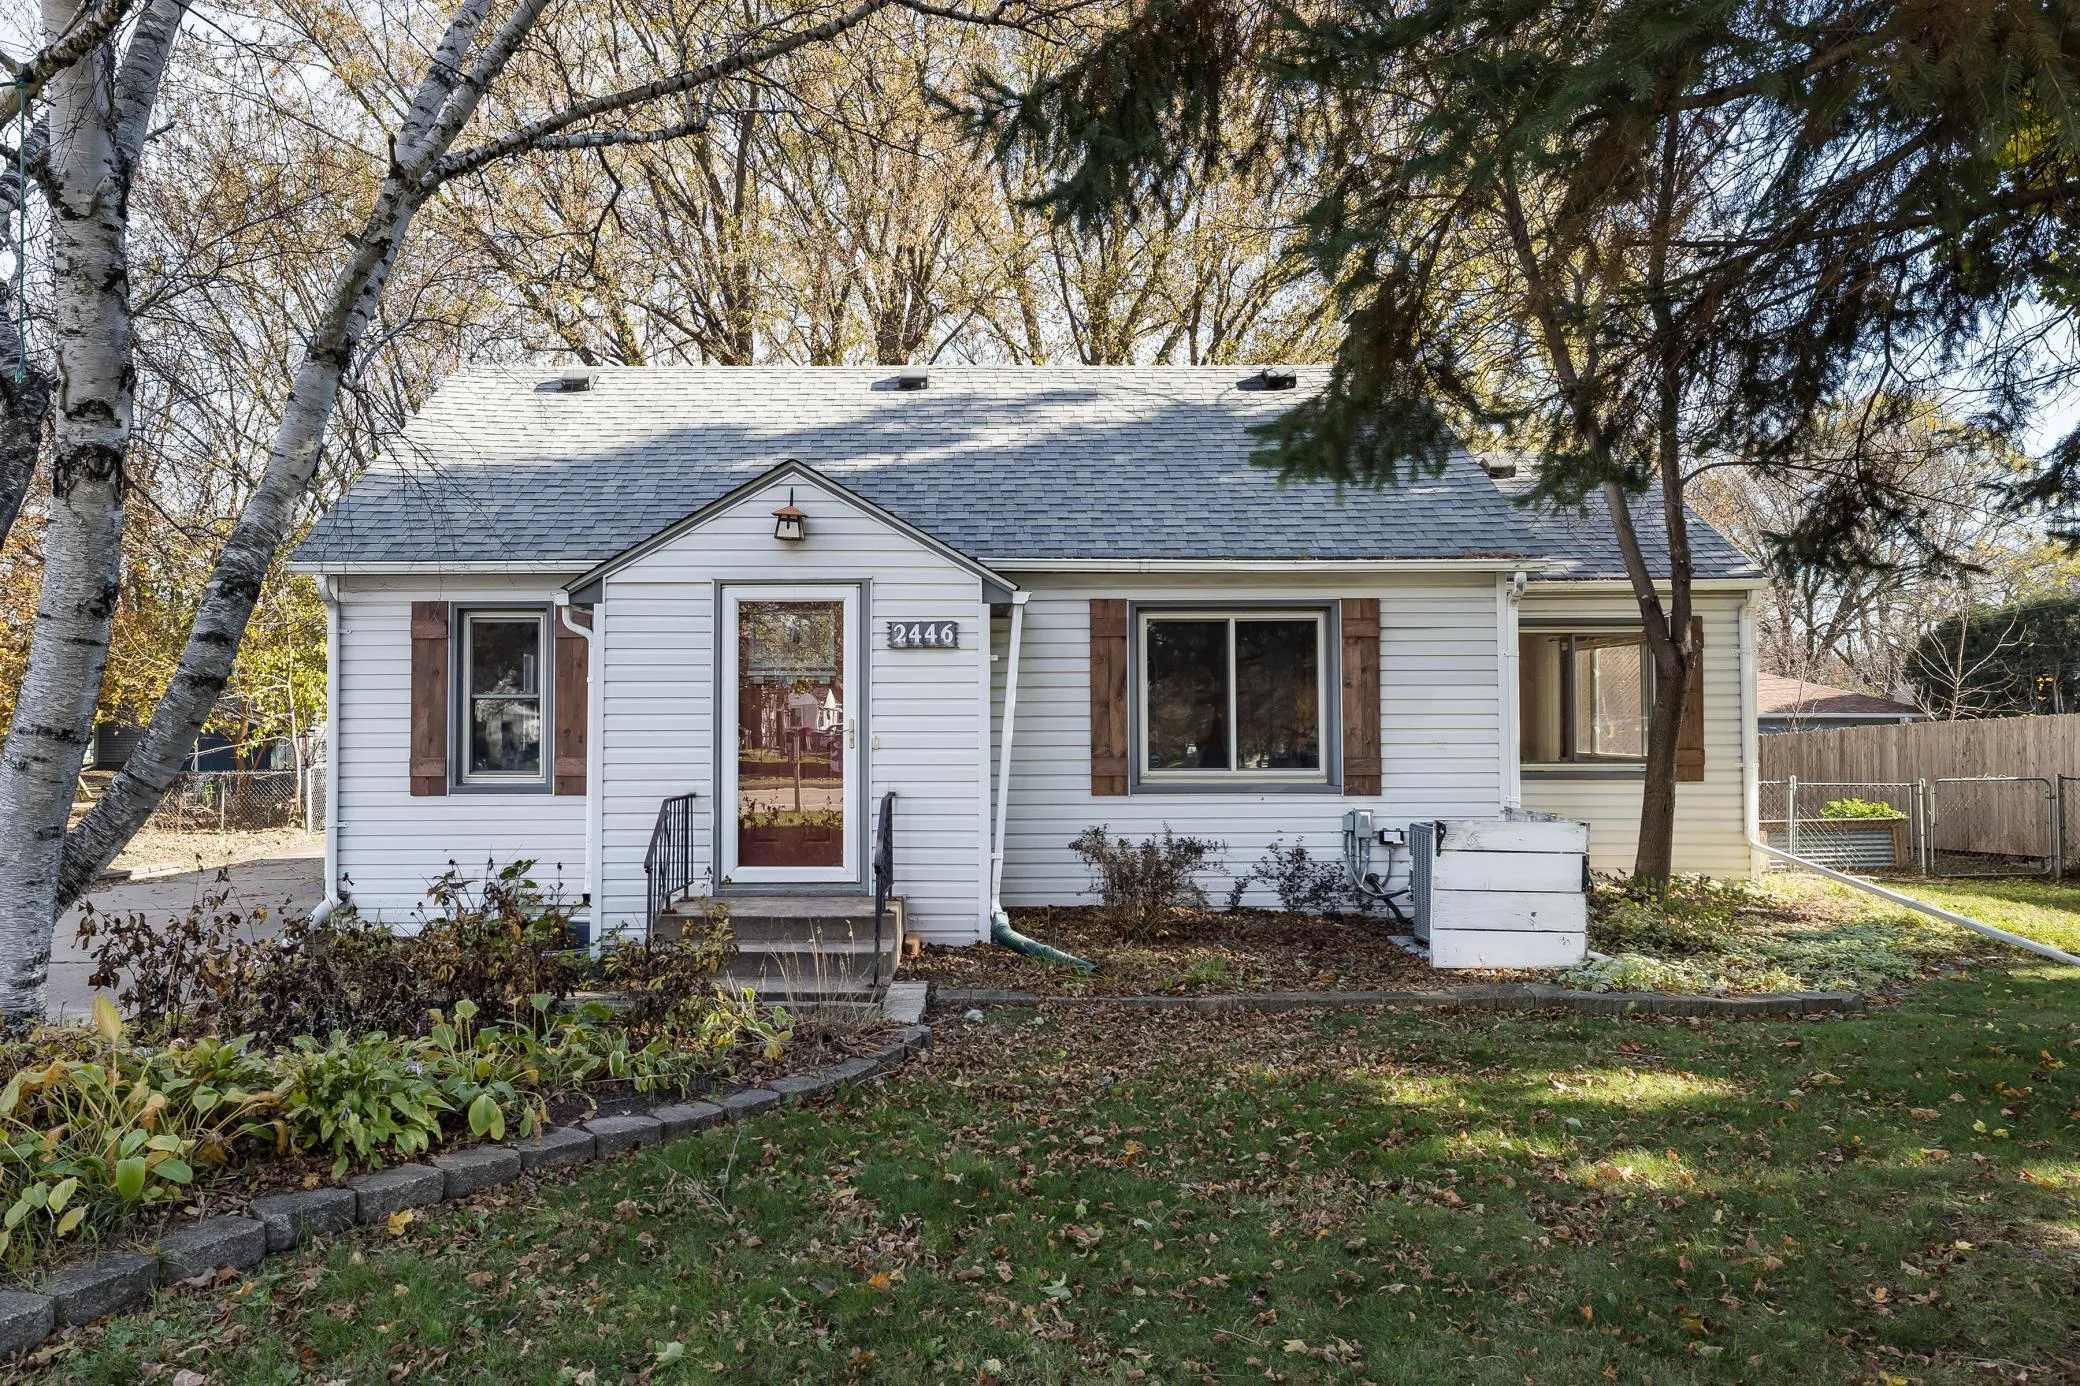 $359,900
3 bds | 2 ba | 2,010 sqft
2446 Dale N Street, Roseville, MN 55113
Listing courtesy of Wickiser Real Estate Group, Inc.
-
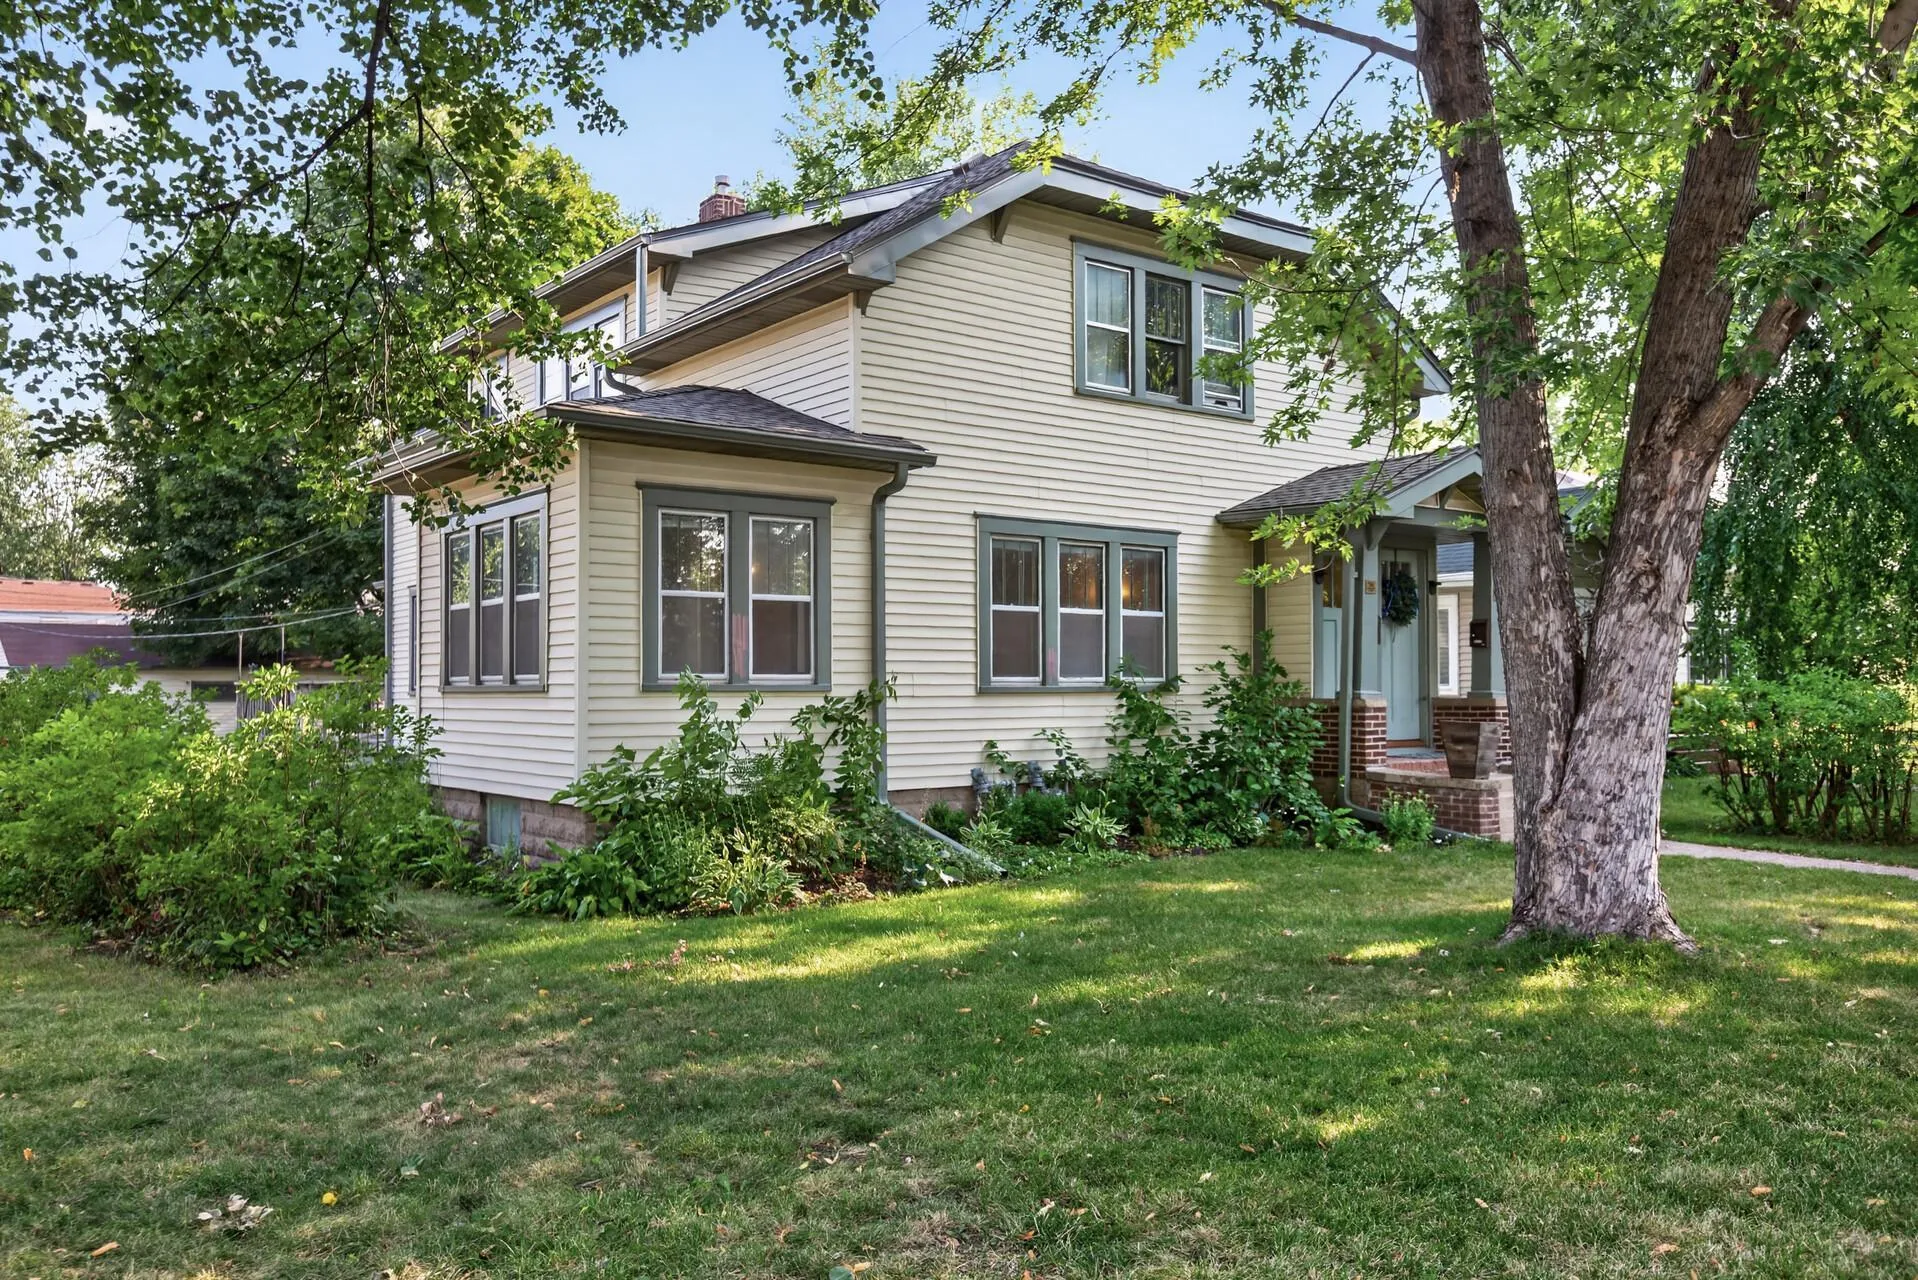 $420,000
4 bds | 2 ba | 2,158 sqft
701 Sherwood Avenue, Saint Paul, MN 55106
Listing courtesy of Engel & Volkers Lake Minnetonka
-
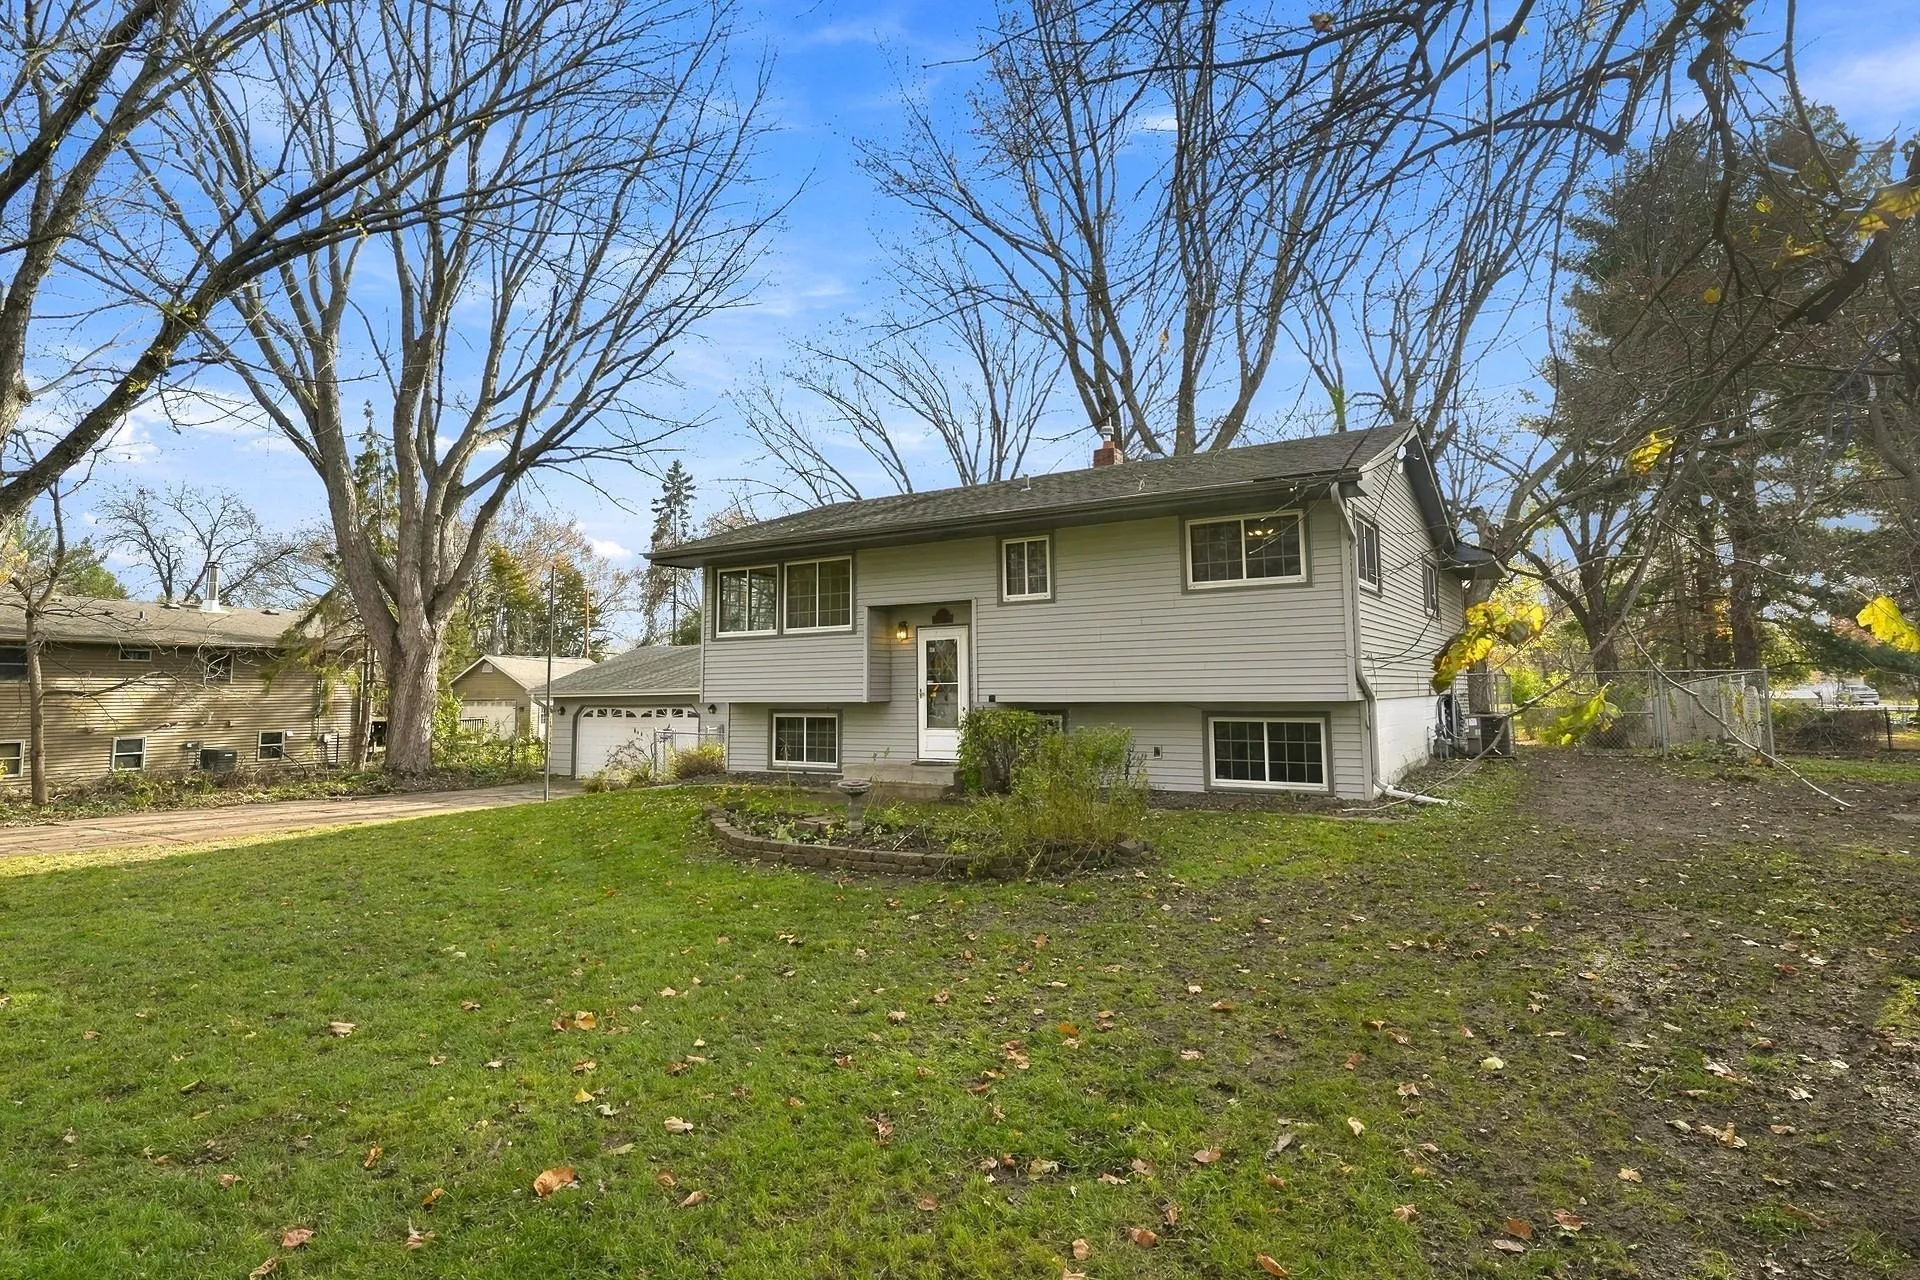 $329,900
3 bds | 2 ba | 1,778 sqft
604 Berwood Avenue, Vadnais Heights, MN 55127
Listing courtesy of RE/MAX Preferred
-
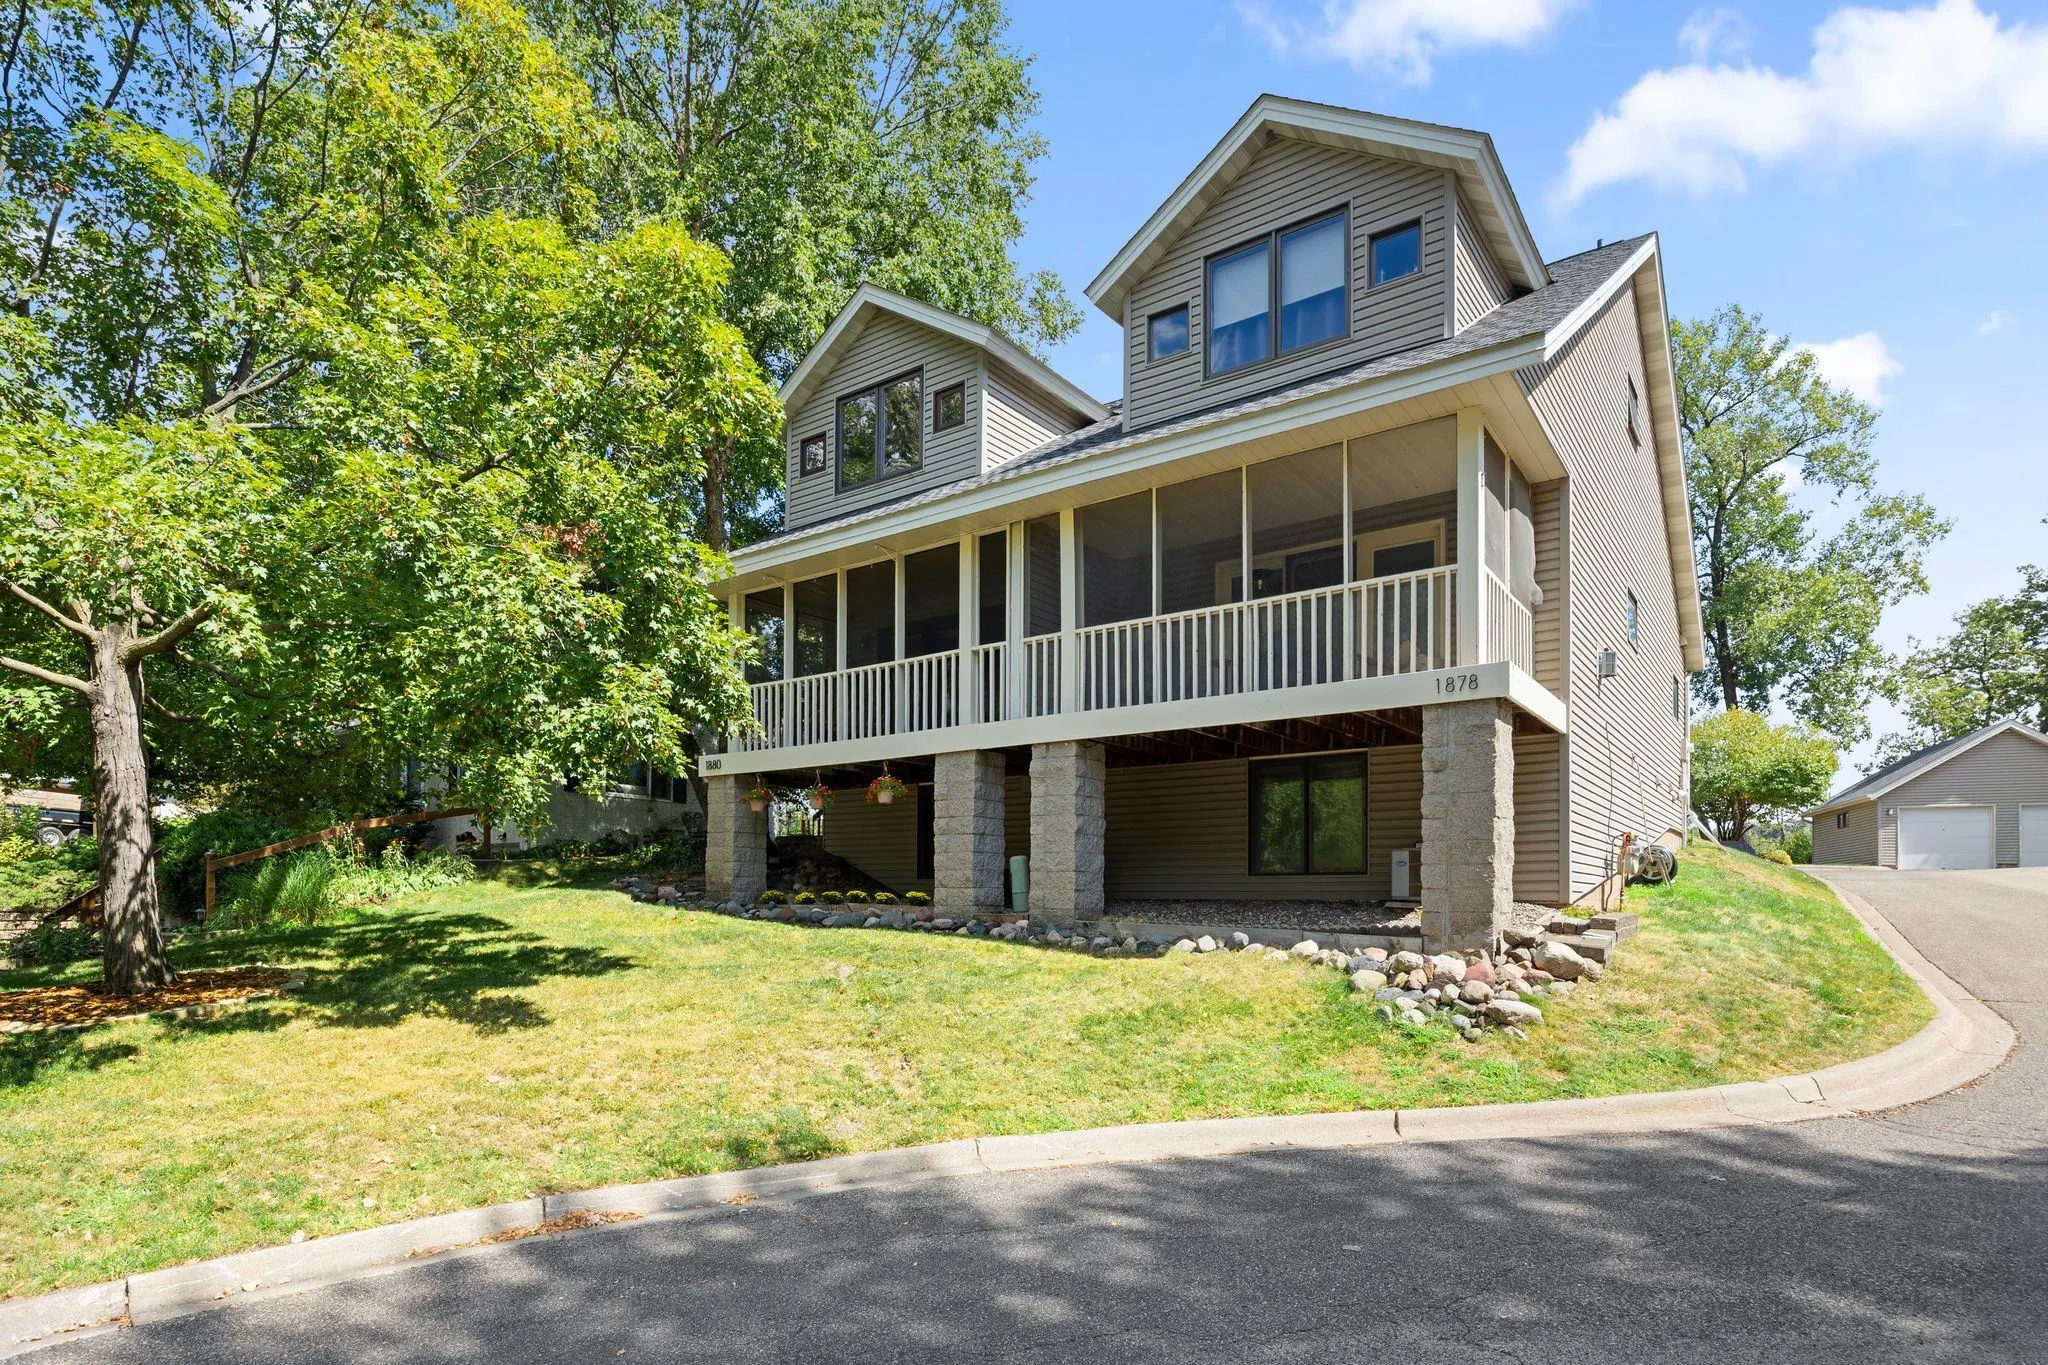 $325,000
2 bds | 3 ba | 1,941 sqft
1880 Shady Beach Avenue, Roseville, MN 55113
Listing courtesy of Redfin Corporation
-
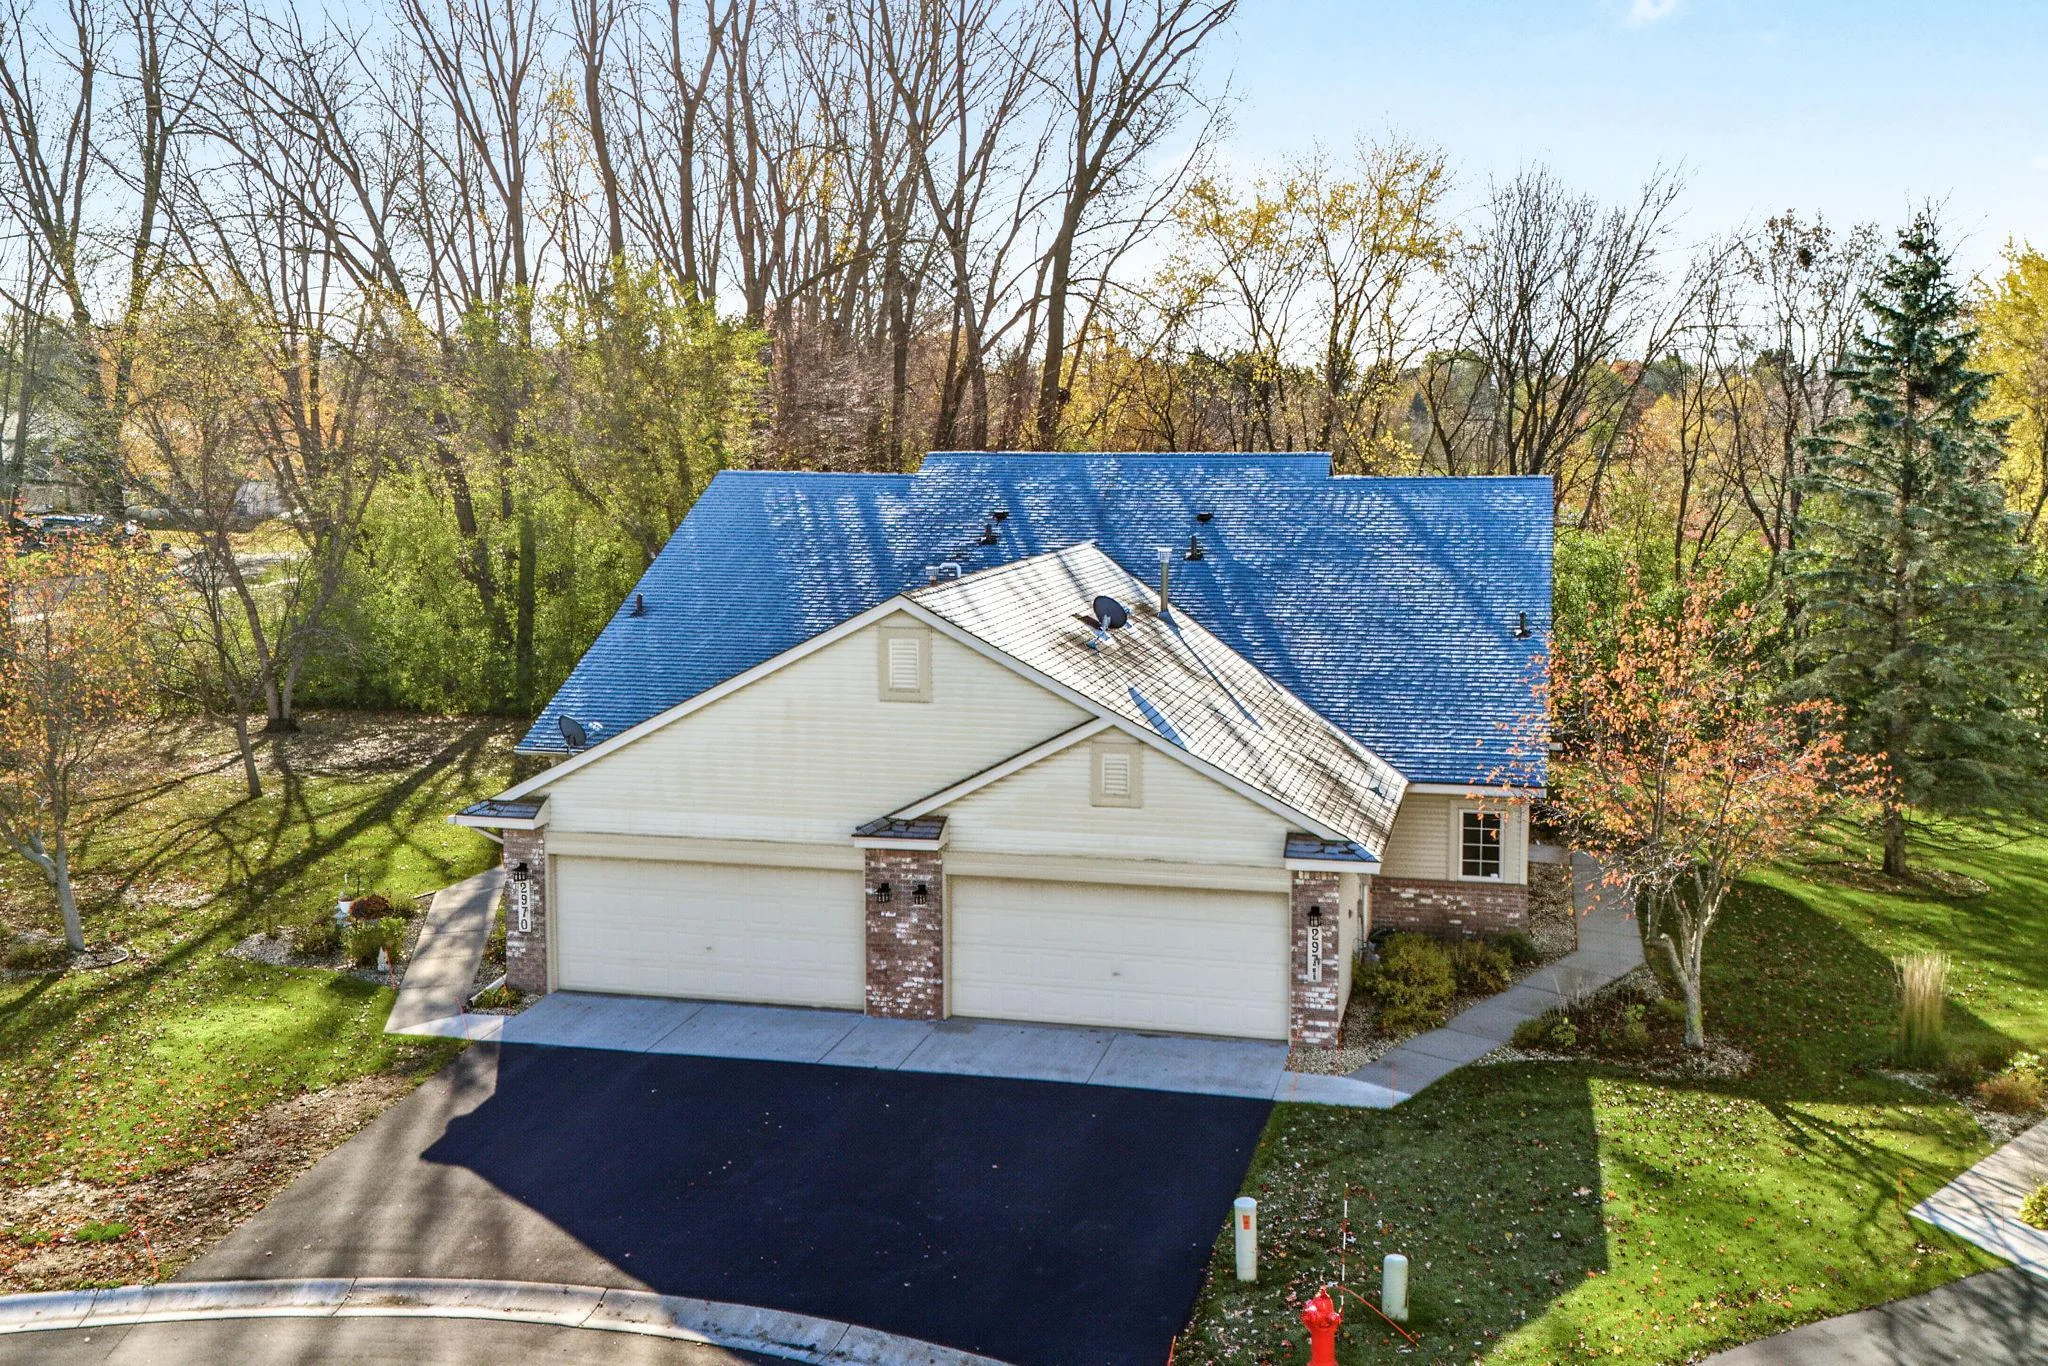 $350,000
2 bds | 3 ba | 1,784 sqft
2971 Pitrina Way, Little Canada, MN 55117
Listing courtesy of Edina Realty, Inc.
Request a tour
2768 Jackson Street, Little Canada, MN 55117