
1 / 29
$75,000
- 3 beds
- 2 baths
- 1,484 sqft
7600 Golden Valley Road Unit 616, Golden Valley, MN 55427
For sale Est. —/mo
- Condo · High Rise (4+ Levels)
- Built in 1983
- $51/sqft
- $2,373/mo HOA
Overview
Discover a truly unique opportunity at the desirable Calvary Center Cooperative! Units 616 and 614 have been combined to create an expansive 3-bedroom, 2-bath residence with flexible living spaces rarely found in the building (1484 sq. ft). A distinctive feature is the separate door that allows the primary bedroom suite to be closed off, providing added privacy and a sense of separation from the rest of the home. Freshly painted throughout with new carpet, this inviting residence offers generous living areas, abundant storage, and a wonderful opportunity to enjoy comfortable, low-maintenance living.
Enjoy beautiful east-facing morning sunlight, fabulous sunrise views, and evening views of the Minneapolis skyline from your private balcony. Calvary Center is a well-maintained, member-owned cooperative offering an impressive array of amenities, including secured entry, a Skyline Room and outdoor terrace, guest suites, fitness center, library, craft room, woodworking shop, salon, car wash, social and gathering spaces, and a large outdoor patio. Buyers will appreciate the professional on-site resident coordination, property management, and maintenance, providing added convenience and peace of mind. Association dues include appliance maintenance, shared amenities, minibus transportation, and a 24-hour emergency call system. Garage parking is available for an additional fee, with ample outdoor and visitor parking. Conveniently located with excellent walkability and easy freeway access. Experience the space, flexibility, and lifestyle this exceptional combined residence has to offer!
Facts & features
Interior
- Bedrooms: 3
- Bathrooms: 2 (2 full)
- Finished sqft: 1,484
- Above grade sqft: 1,484
- Basement: Block
- Heating: Baseboard
- Cooling: Wall Unit(s)
- Appliances: Dishwasher, Range, Refrigerator
Property
- Parking: Other, Parking Garage, Parking Lot
- Lot dimensions: 0
- Exterior features: Stone
Construction
- Home type: Condo (High Rise (4+ Levels))
- Levels: More Than 2 Stories
- Year built: 1983
Utilities
- Sewer: City Sewer/Connected
- Water: City Water/Connected
Community & HOA
- HOA fee: $2,373/mo
- HOA includes: Air Conditioning, Building Exterior, Controlled Access, Heating, Lawn Care, Other, Maintenance Grounds, Parking, Professional Mgmt, Recreation Facility, Sanitation, Security Staff, Sewer, Shared Amenities, Snow Removal
- Amenities: Guard - 24 Hour, Coin-op Laundry Owned, Elevator(s), Fire Sprinkler System, Patio, Security Building
Taxes & location
- Annual taxes: $497 (2026)
- County: Hennepin
- School district: Robbinsdale
Listing
- Status: For sale
- Listed: Nov 10, 2026
- Days on market: 2
- MLS #: 7171251
Monthly payment
—/mo
An example, not a loan offer. Taxes and HOA dues come from the listing when known; home insurance is a rough estimate. Mortgage insurance is not included. Your rate depends on your lender and credit.
Location
Nearby homes
-
 $89,000
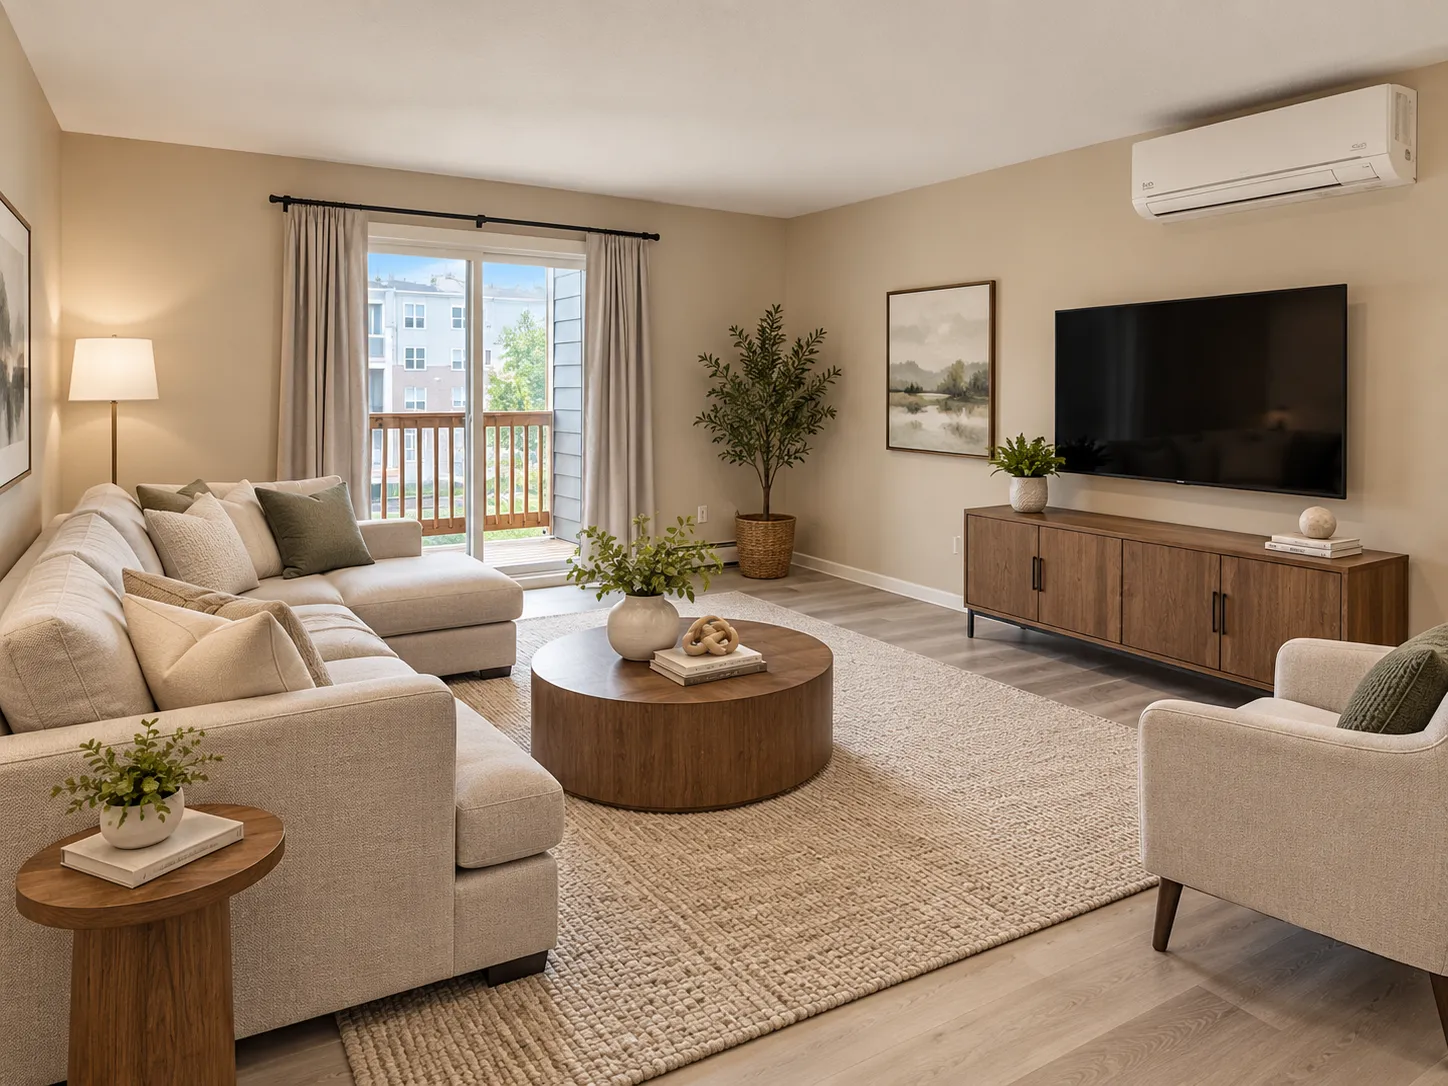
1 bds | 1 ba | 808 sqft
450 Ford Road Unit 303, Saint Louis Park, MN 55426
 Listing courtesy of RE/MAX Advantage Plus
-
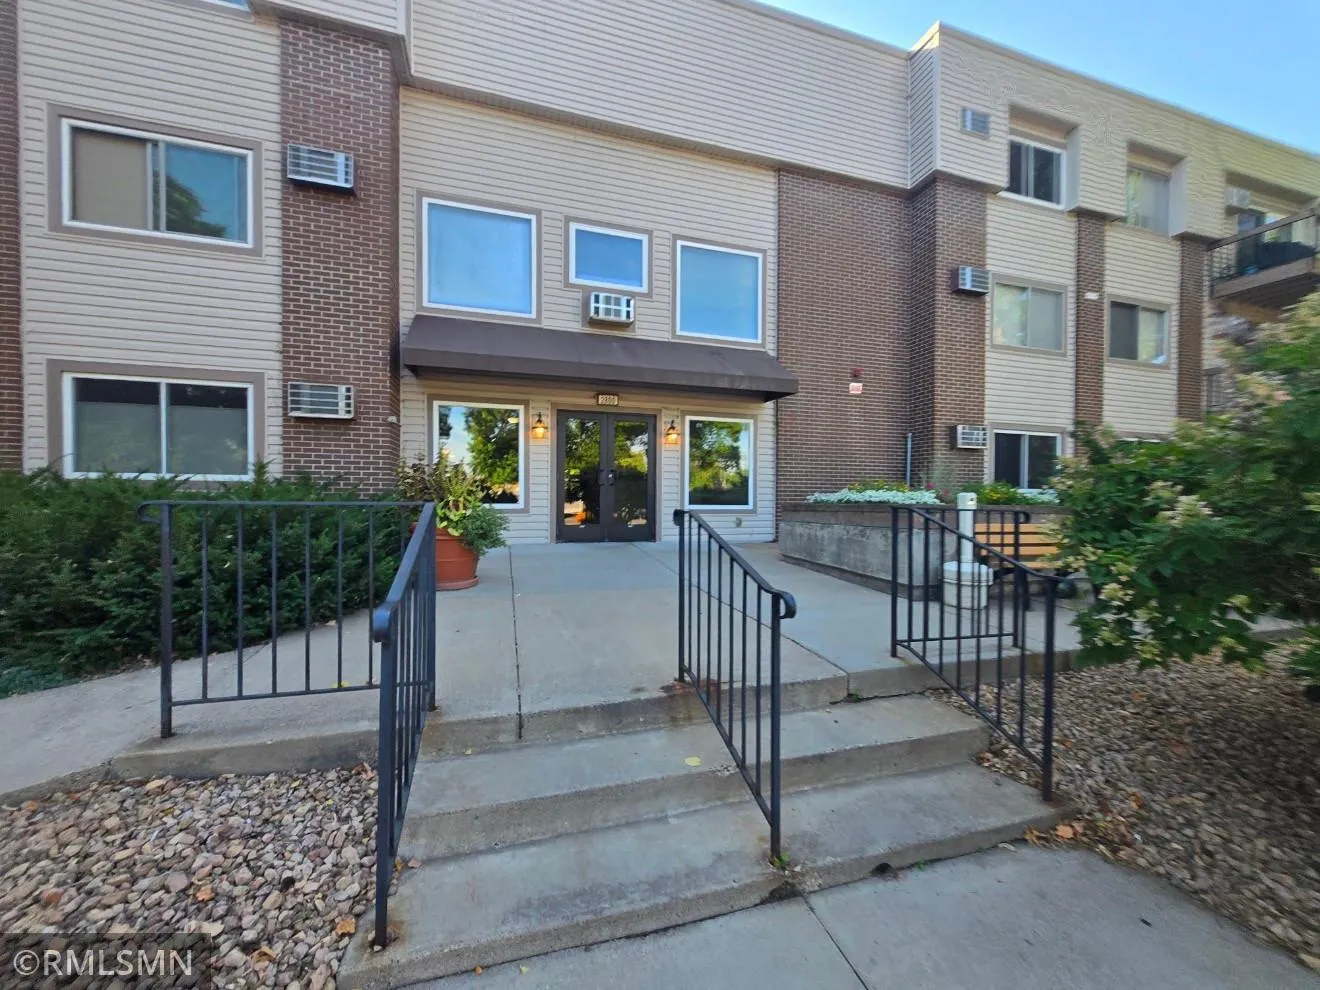 $75,000
1 bds | 1 ba | 710 sqft
2800 Hillsboro N Avenue Unit 315, New Hope, MN 55427
Listing courtesy of Northwoods Real Estate Group LLC
-
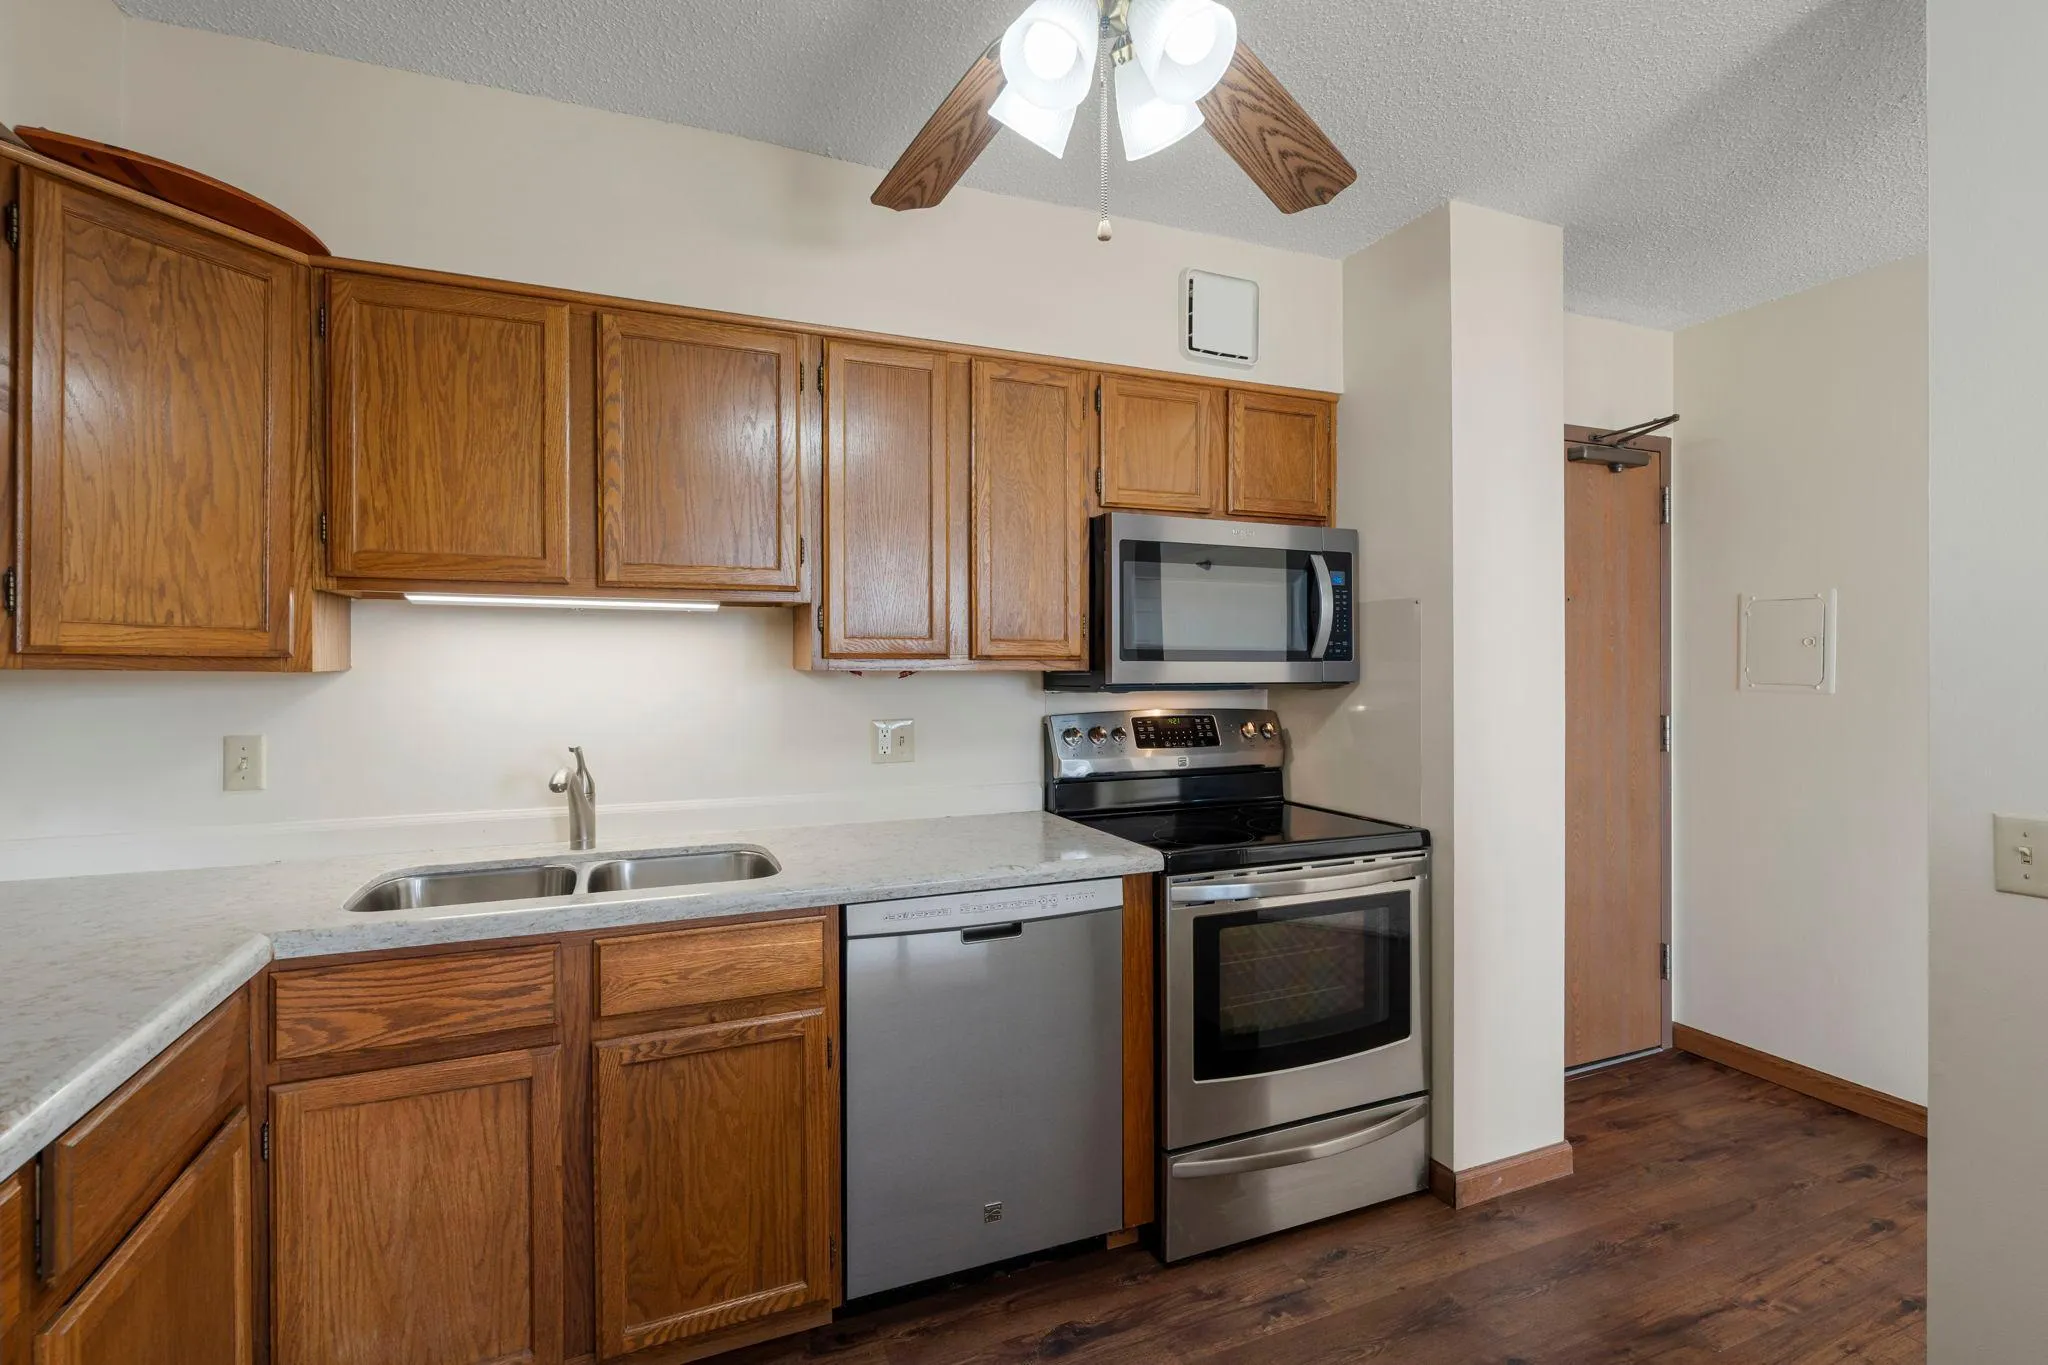 $74,000
2 bds | 2 ba | 936 sqft
7600 Golden Valley Road Unit 1004, Golden Valley, MN 55427
Listing courtesy of RE/MAX Results
Request a tour
7600 Golden Valley Road Unit 616, Golden Valley, MN 55427