
1 / 48
$419,900
- 3 beds
- 2 baths
- 1,978 sqft
340 Orchid N Lane, Plymouth, MN 55447
For sale Est. —/mo
- House · Single Family
- Built in 1958
- 0.34 acres lot
- $212/sqft
- 2-car garage
Overview
Three bedrooms on one level, 1,978 fsf, and a spacious .34-acre lot in the Wayzata School District make this one-owner Plymouth rambler one worth seeing! The level backyard offers room to relax, play, or entertain, while the detached, heated/insulated 2-car garage adds year-round convenience. Recently refinished hardwood floors, fresh interior paint, and a furnace installed in January 2025 add to this home's appeal! The main level offers a comfortable, practical layout with a bright living room featuring a brick wood-burning fireplace and beautiful hardwood floors that flow into the adjoining dining room, down the hallway, and into all 3 bedrooms. The dining room connects naturally to the eat-in kitchen, where windows overlook the backyard and direct access to the 23x13 deck makes outdoor dining and entertaining easy. The kitchen and both bathrooms retain their vintage charm, offering an opportunity to update and personalize over time.
Downstairs, the clean, comfortable finished lower level offers a spacious family room with a second brick wood-burning fireplace, a 3/4 bath, and a 10x9.5 flex room with a closet - ideal for a home office, hobbies, or exercise space. A separate laundry room and generous 16x12 utility room provide everyday convenience and great storage!
Step outside to enjoy morning coffee, summer grilling, or evenings with friends on the deck overlooking the level backyard. A 9x8 storage shed keeps lawn and garden essentials tucked away. With its practical layout, inviting indoor and outdoor spaces, and opportunities to add your personal touches, this Plymouth home is ready to welcome its next owners!
Facts & features
Interior
- Bedrooms: 3
- Bathrooms: 2 (1 full, 1 three-quarter)
- Finished sqft: 1,978
- Above grade sqft: 1,104
- Below grade sqft: 874
- Basement: Block, Drain Tiled, Finished, Full, Sump Basket, Sump Pump
- Heating: Forced Air, Space Heater
- Cooling: Central Air
- Appliances: Dishwasher, Dryer, Exhaust Fan, Gas Water Heater, Microwave, Range, Refrigerator, Washer, Water Softener Owned
- Laundry: Electric Dryer Hookup, Gas Dryer Hookup, Lower Level, Sink, Washer Hookup
- Fireplaces: 2 (Brick, Family Room, Living Room, Wood Burning)
Property
- Parking: Detached Garage, Asphalt, Garage Door Opener, Heated Garage, Insulated Garage
- Garage spaces: 2
- Lot size: 0.34 acres
- Lot dimensions: Irregular
- Lot features: Irregular Lot, Tree Coverage - Light
- Exterior features: Shakes, Wood
- Fencing: None
- Pool: None
- Other structures: Storage Shed
Construction
- Home type: House (Single Family)
- Levels: One
- Year built: 1958
- Exterior: Block, Concrete, Frame
- Roof: Age Over 8 Years, Asphalt, Pitched
Utilities
- Sewer: City Sewer/Connected
- Water: City Water/Connected, Well
Community & HOA
- Subdivision: Parkers Lakeside Add
Taxes & location
- Annual taxes: $3,868 (2026)
- County: Hennepin
- School district: Wayzata
Listing
- Status: For sale
- Listed: Nov 12, 2026
- Days on market: 0
- MLS #: 7171766
Monthly payment
—/mo
An example, not a loan offer. Taxes and HOA dues come from the listing when known; home insurance is a rough estimate. Mortgage insurance is not included. Your rate depends on your lender and credit.
Location
Nearby homes
-
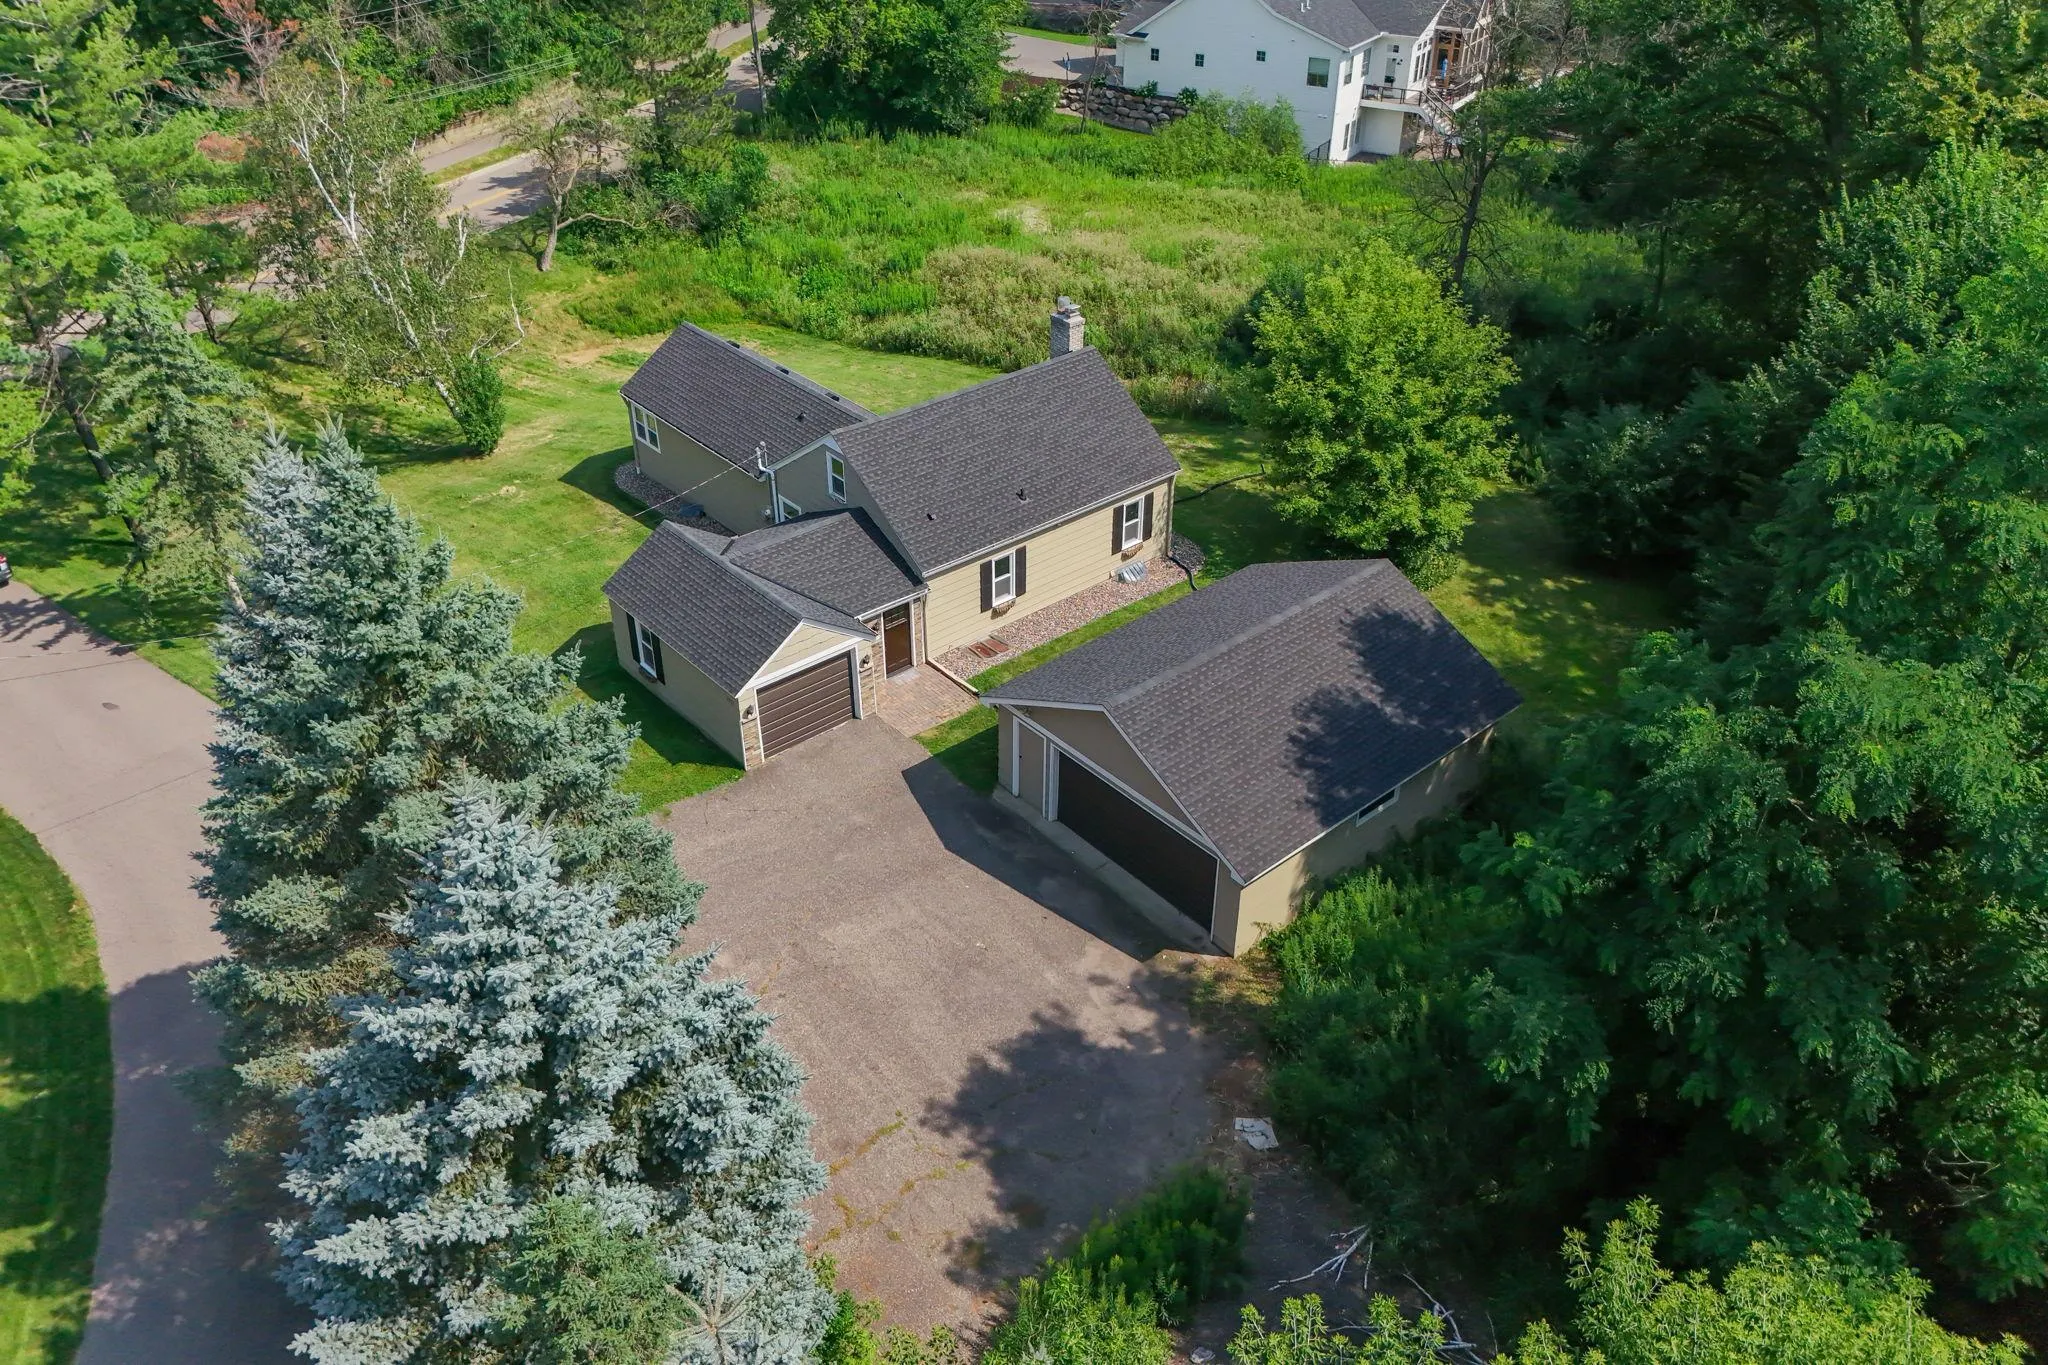 $475,000
3 bds | 2 ba | 2,242 sqft
1922 Oakland Road, Minnetonka, MN 55305
 Listing courtesy of Kris Lindahl Real Estate
-
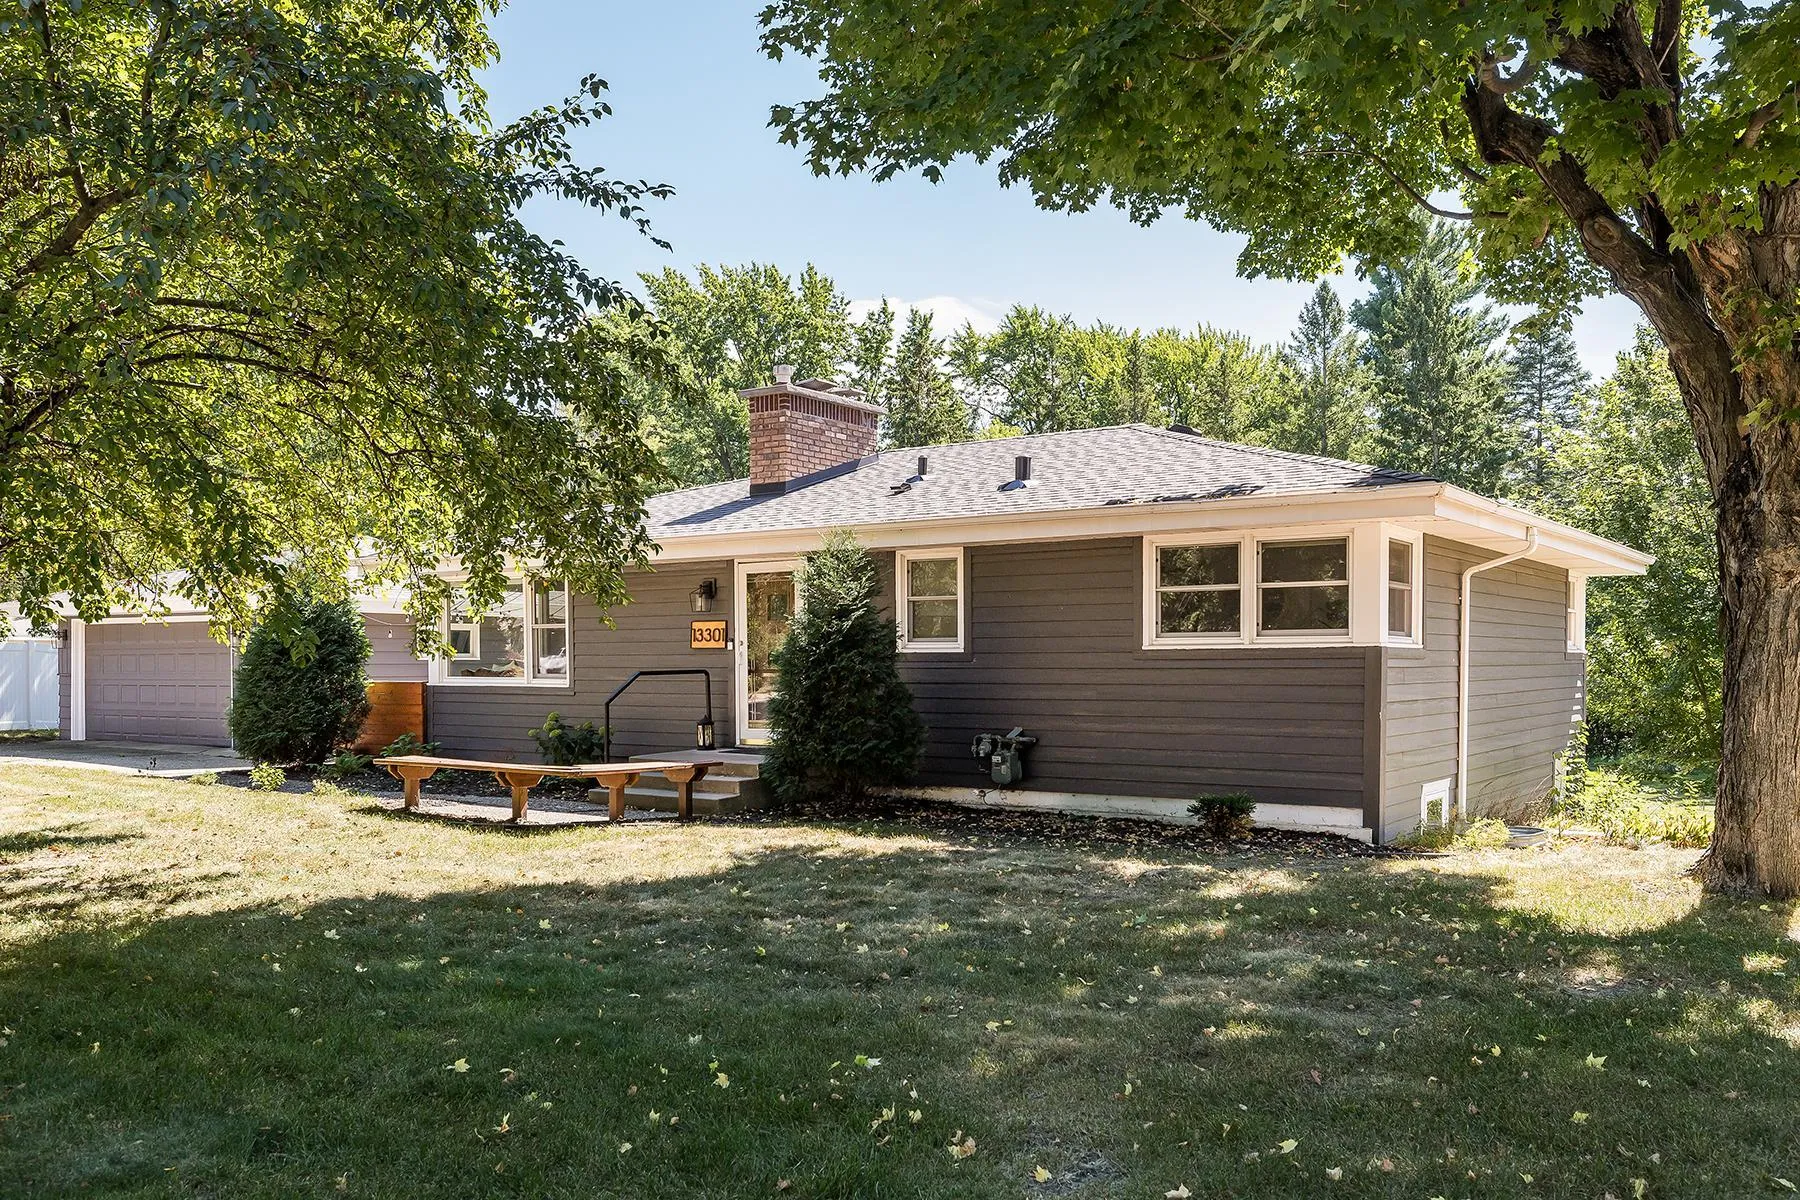 $499,000
5 bds | 2 ba | 2,006 sqft
13301 Windyhill Road, Minnetonka, MN 55305
Listing courtesy of Edina Realty, Inc.
-
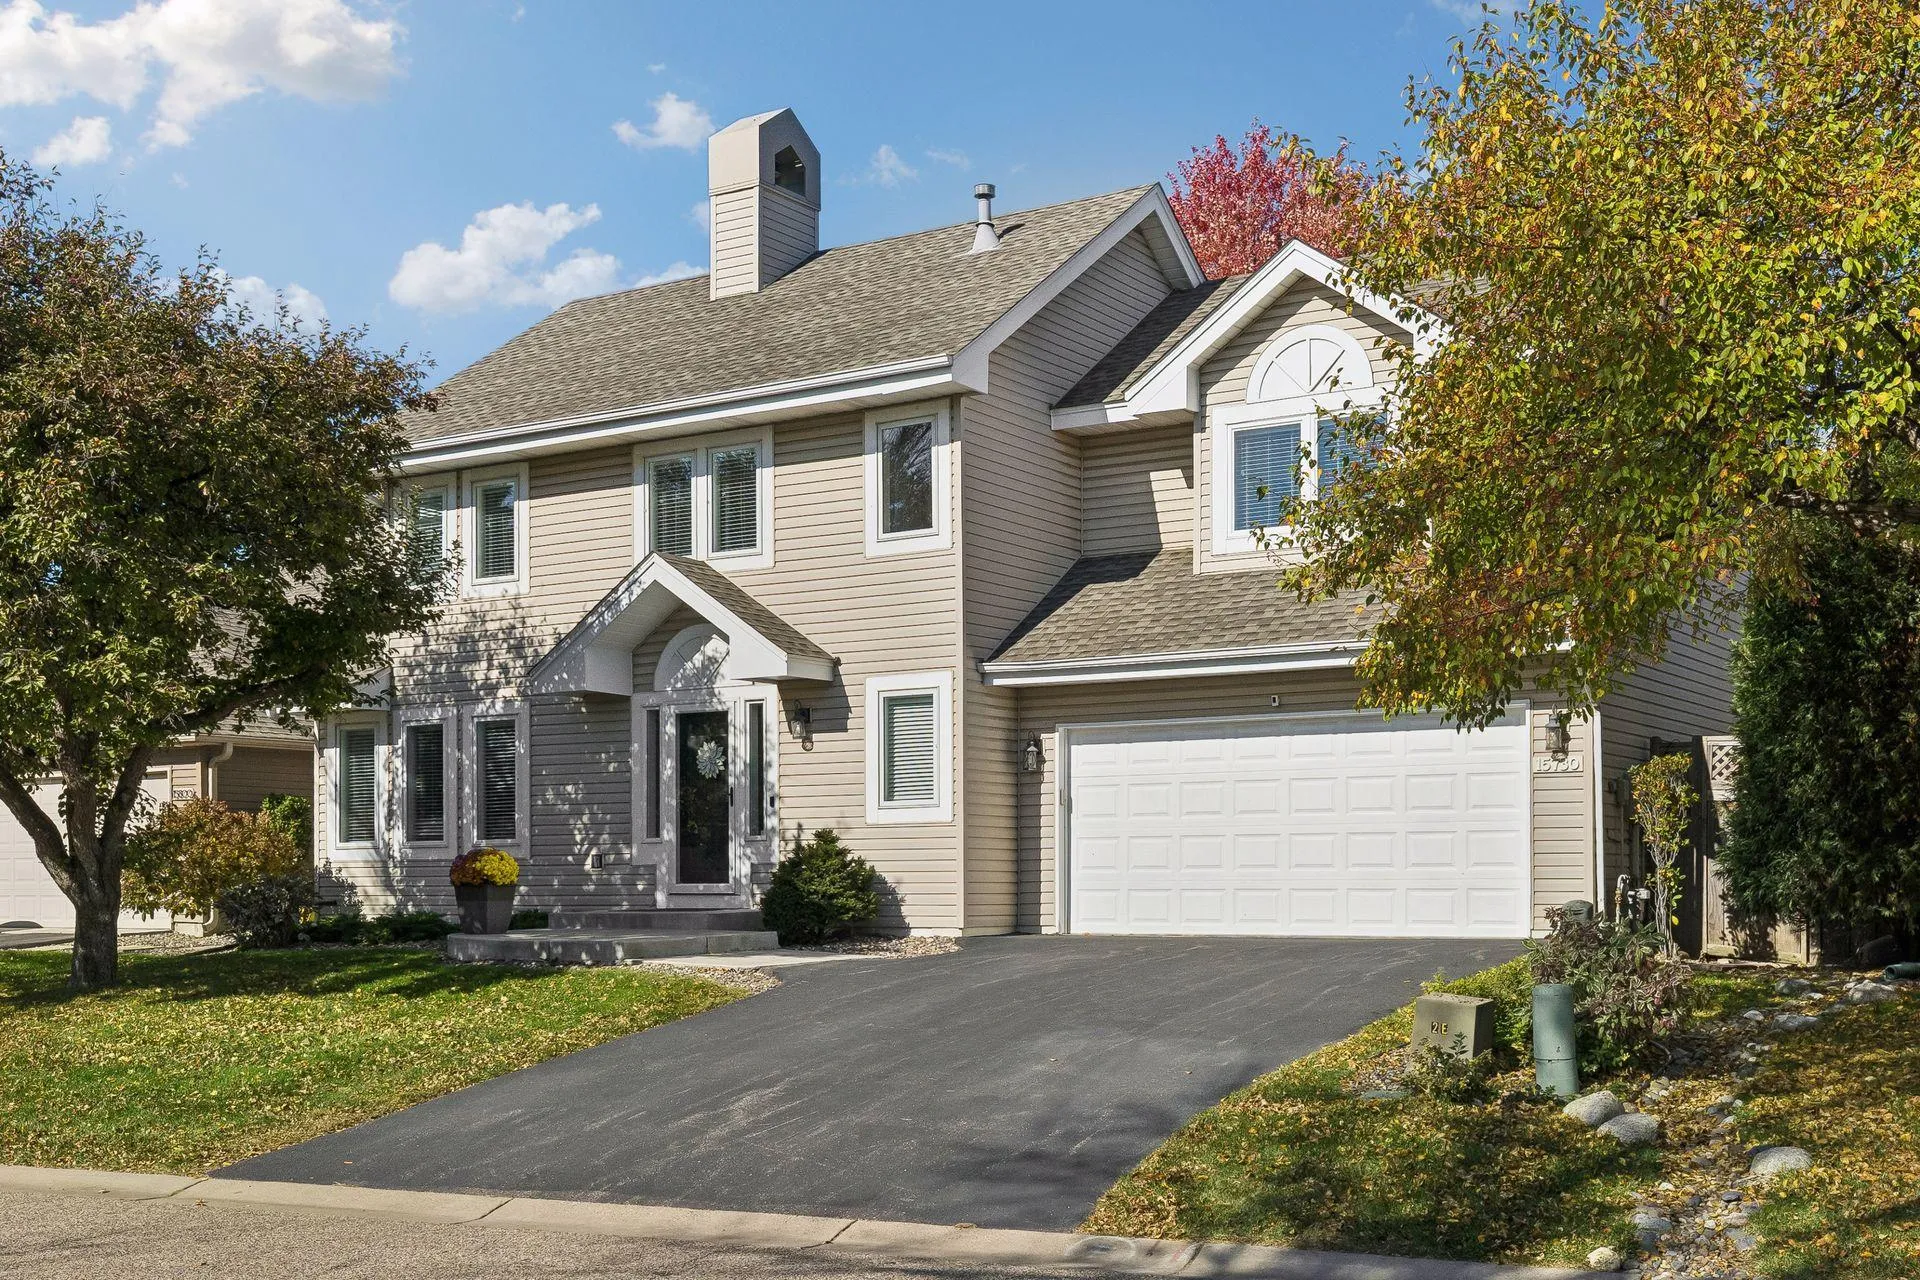 $525,000
4 bds | 3 ba | 2,150 sqft
15730 17th N Avenue, Plymouth, MN 55447
Listing courtesy of Coldwell Banker Realty
-
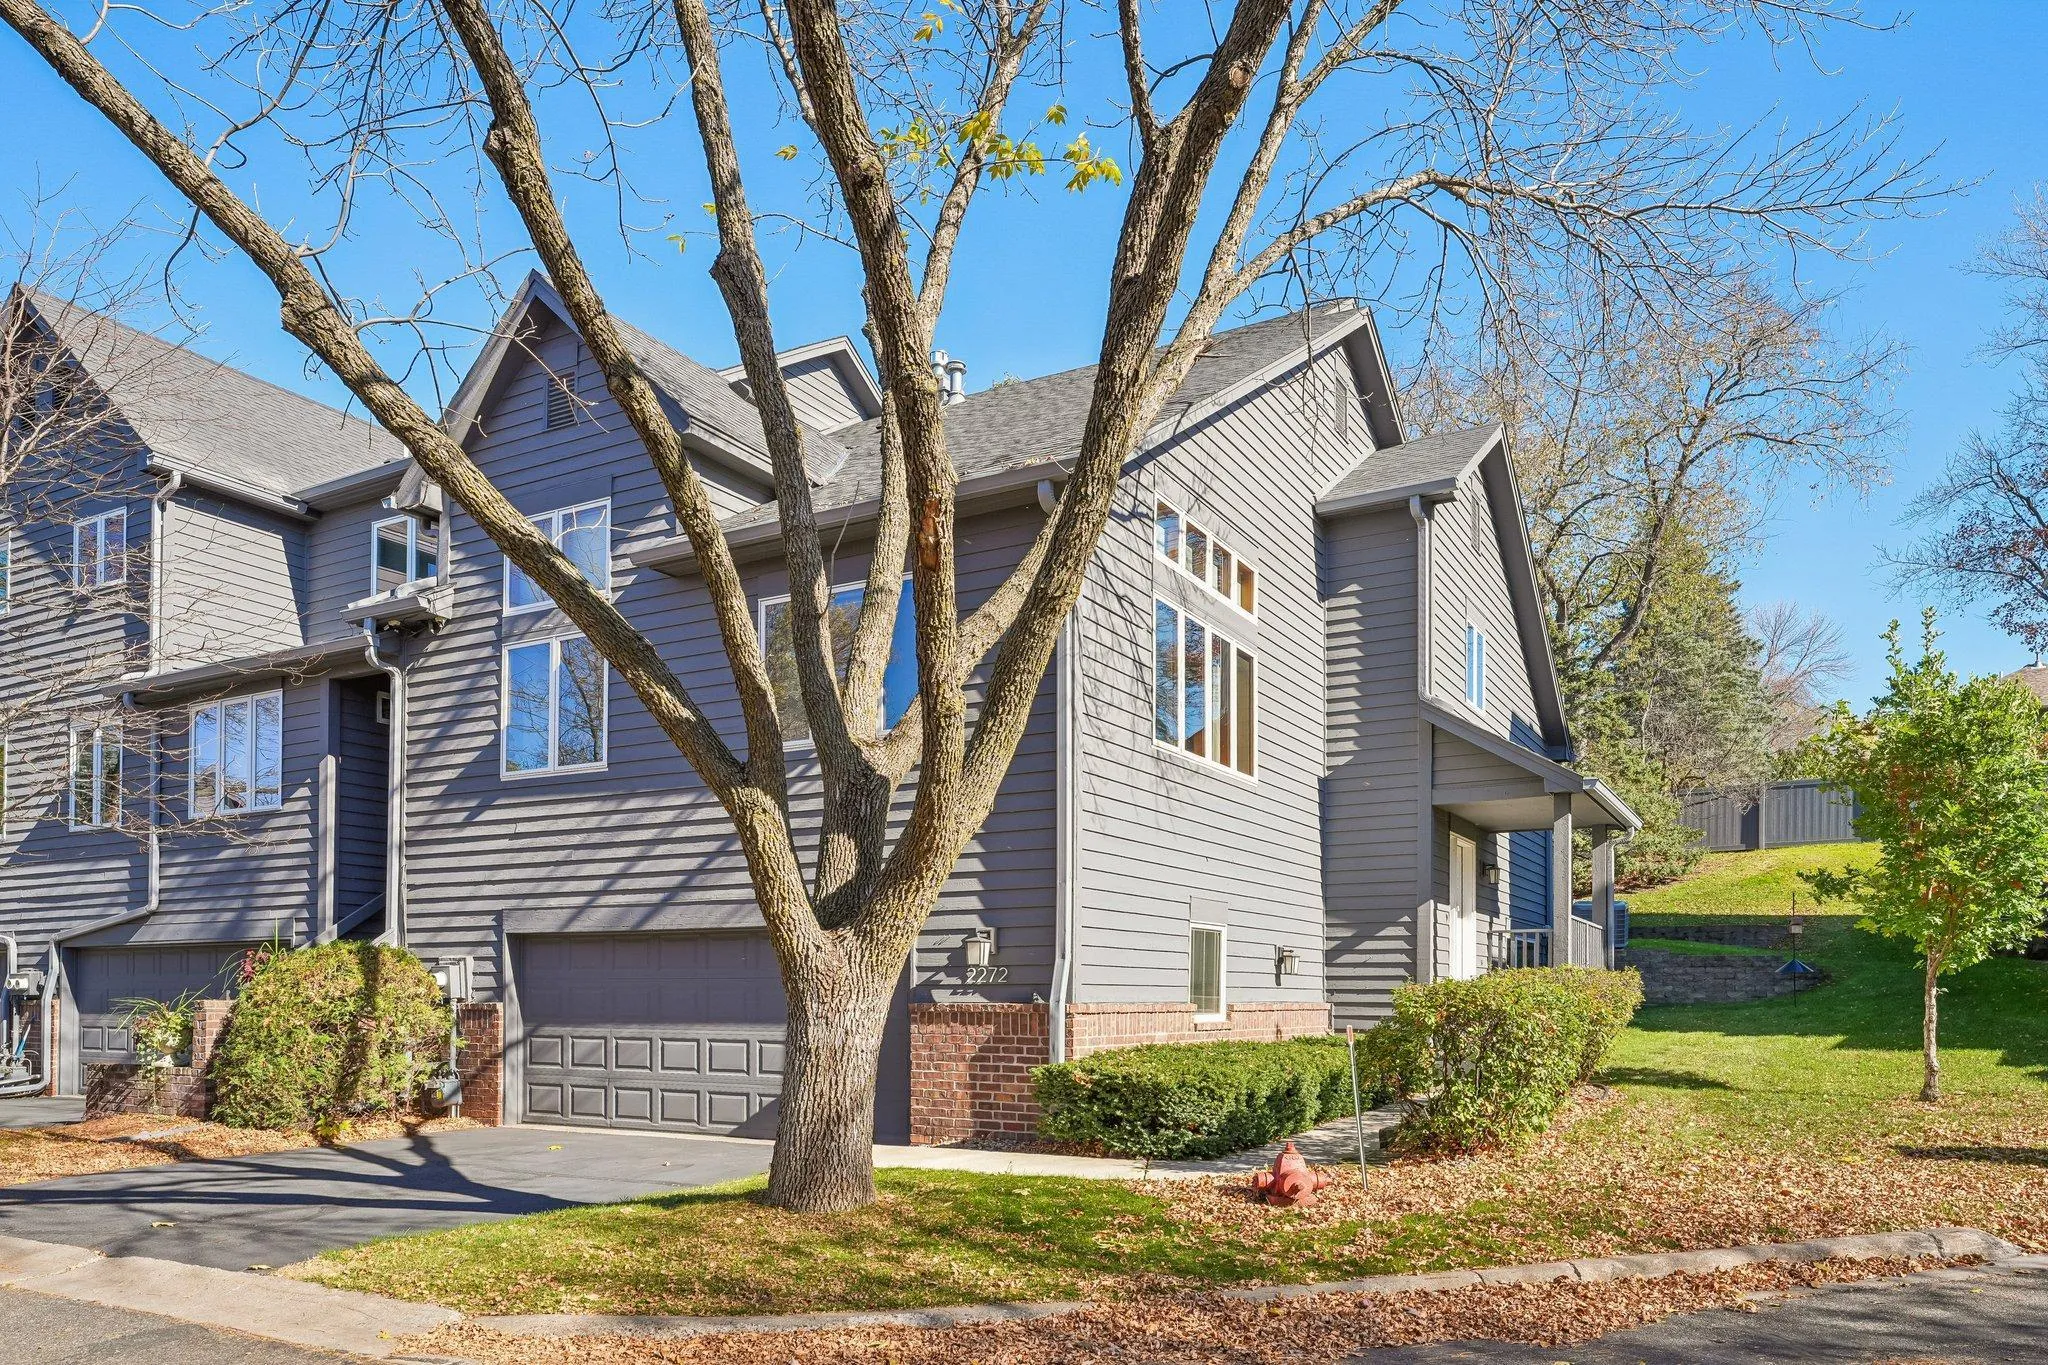 $479,000
2 bds | 3 ba | 2,592 sqft
2272 Sherwood Court, Minnetonka, MN 55305
Listing courtesy of BRIX Real Estate
-
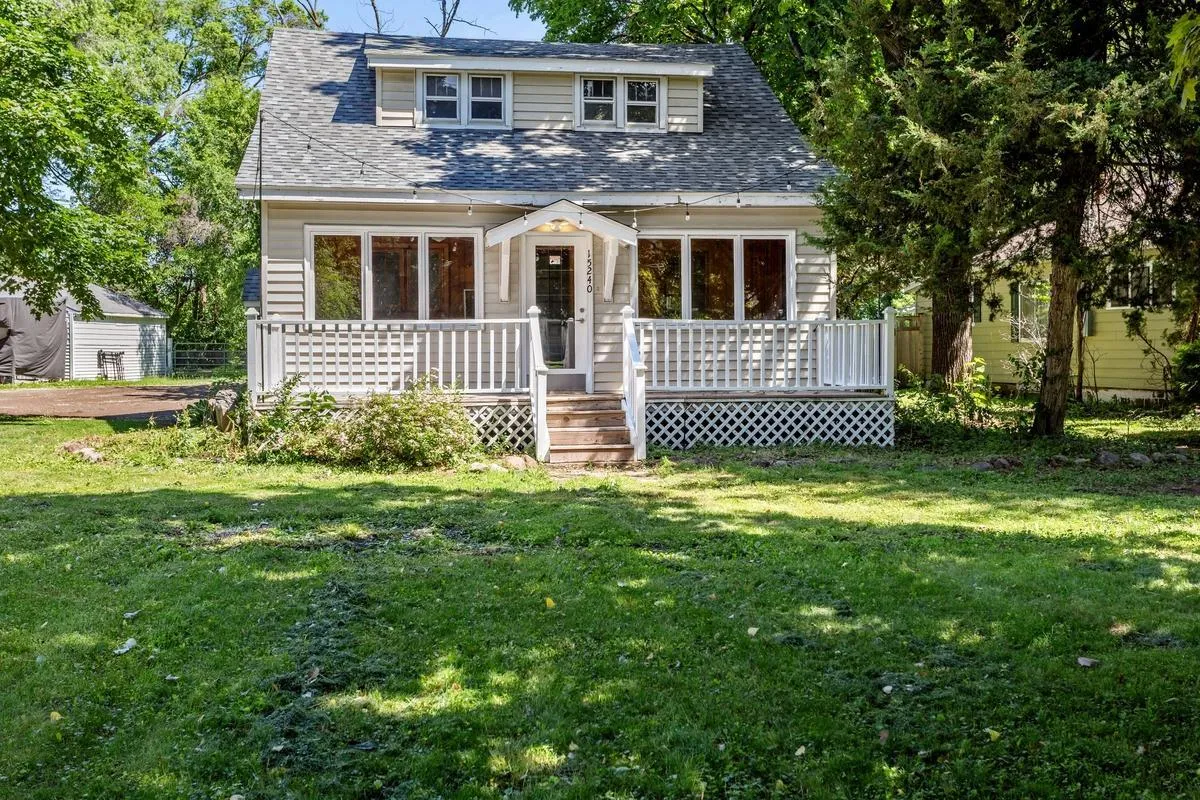 $350,000
3 bds | 2 ba | 1,231 sqft
15240 9th N Avenue, Plymouth, MN 55447
Listing courtesy of Resource Realty Group, Inc
-
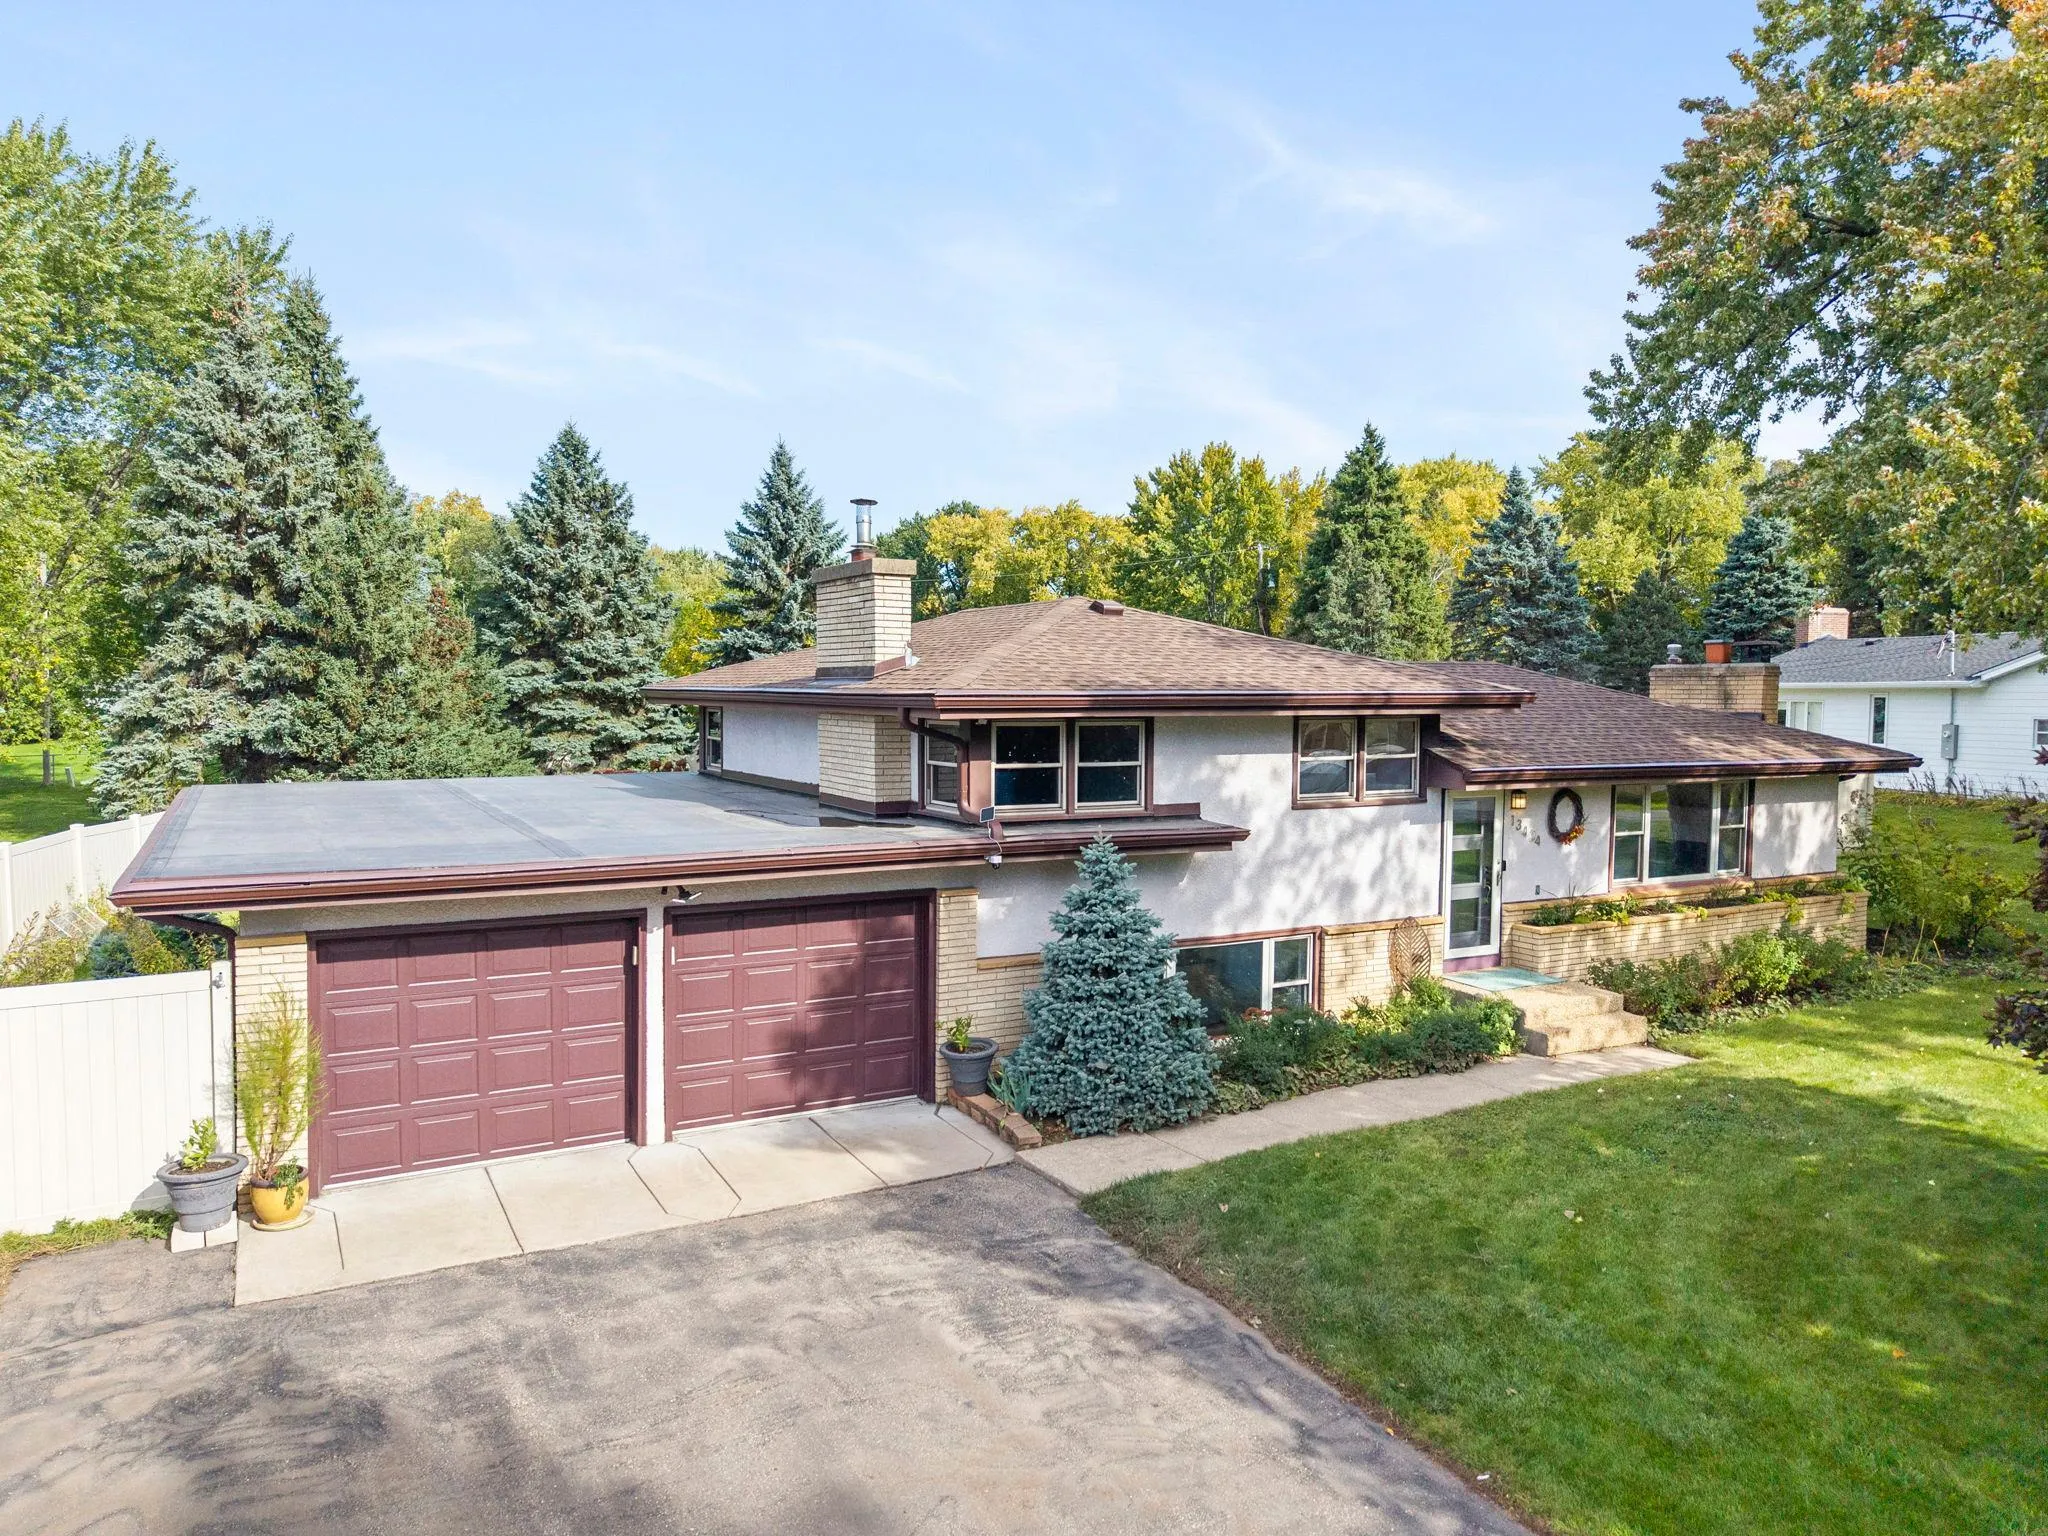 $515,000
3 bds | 3 ba | 2,419 sqft
13404 Windyhill Road, Minnetonka, MN 55305
Listing courtesy of Engel & Volkers Minneapolis
-
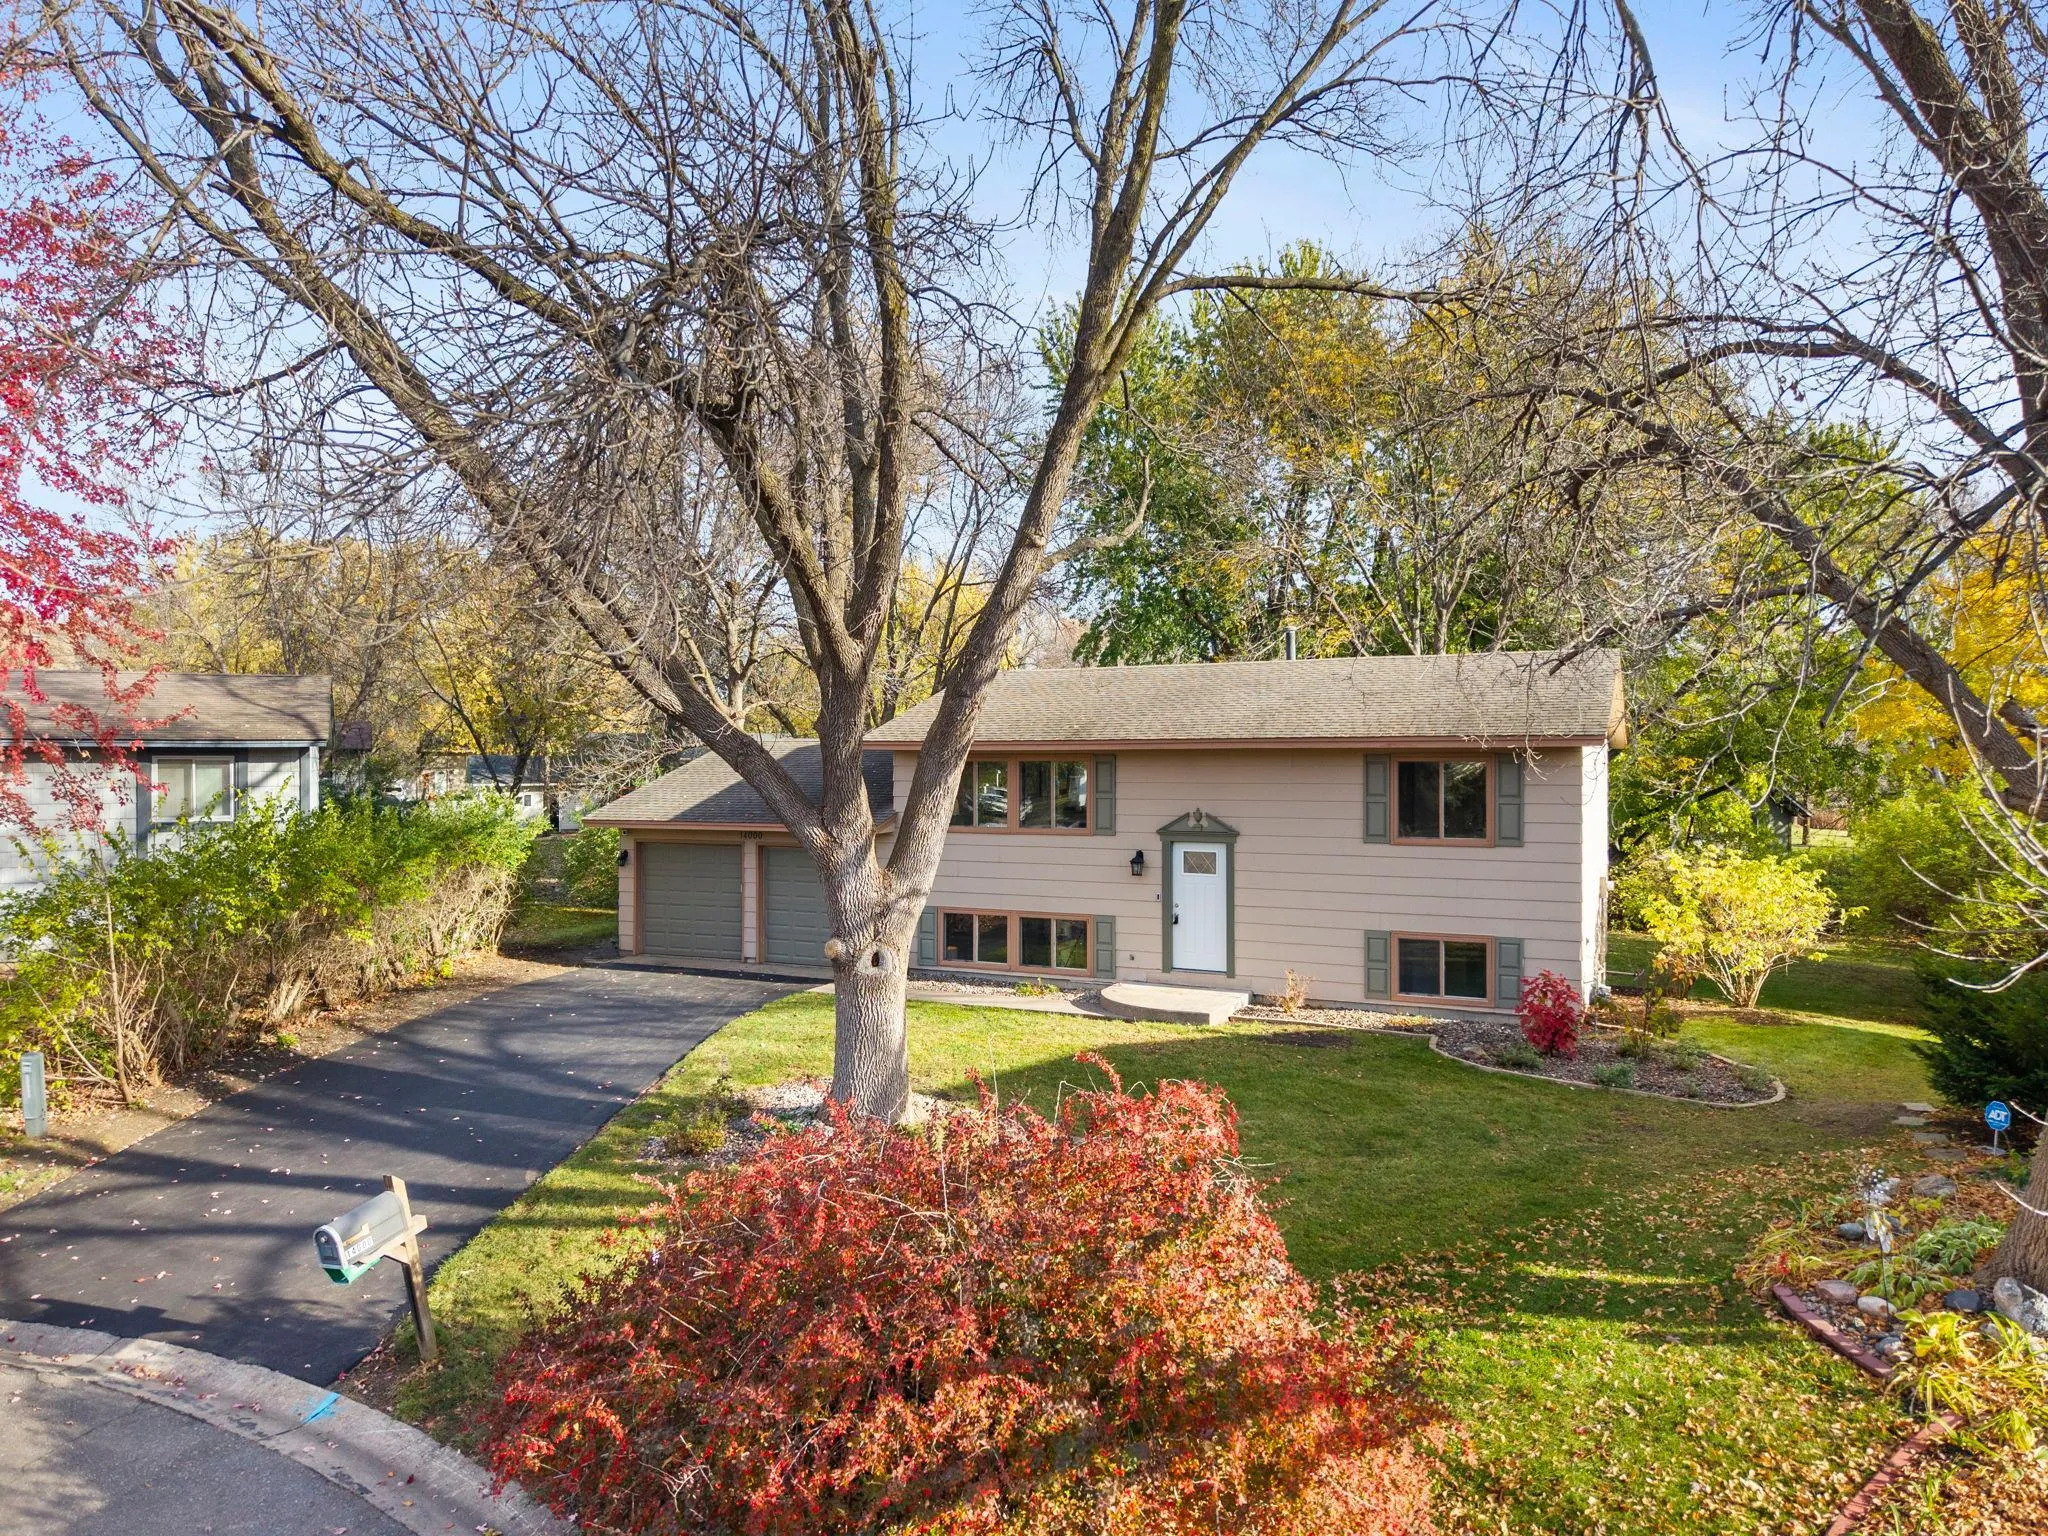 $350,000
4 bds | 2 ba | 1,681 sqft
14000 38th N Place, Plymouth, MN 55447
Listing courtesy of eXp Realty
-
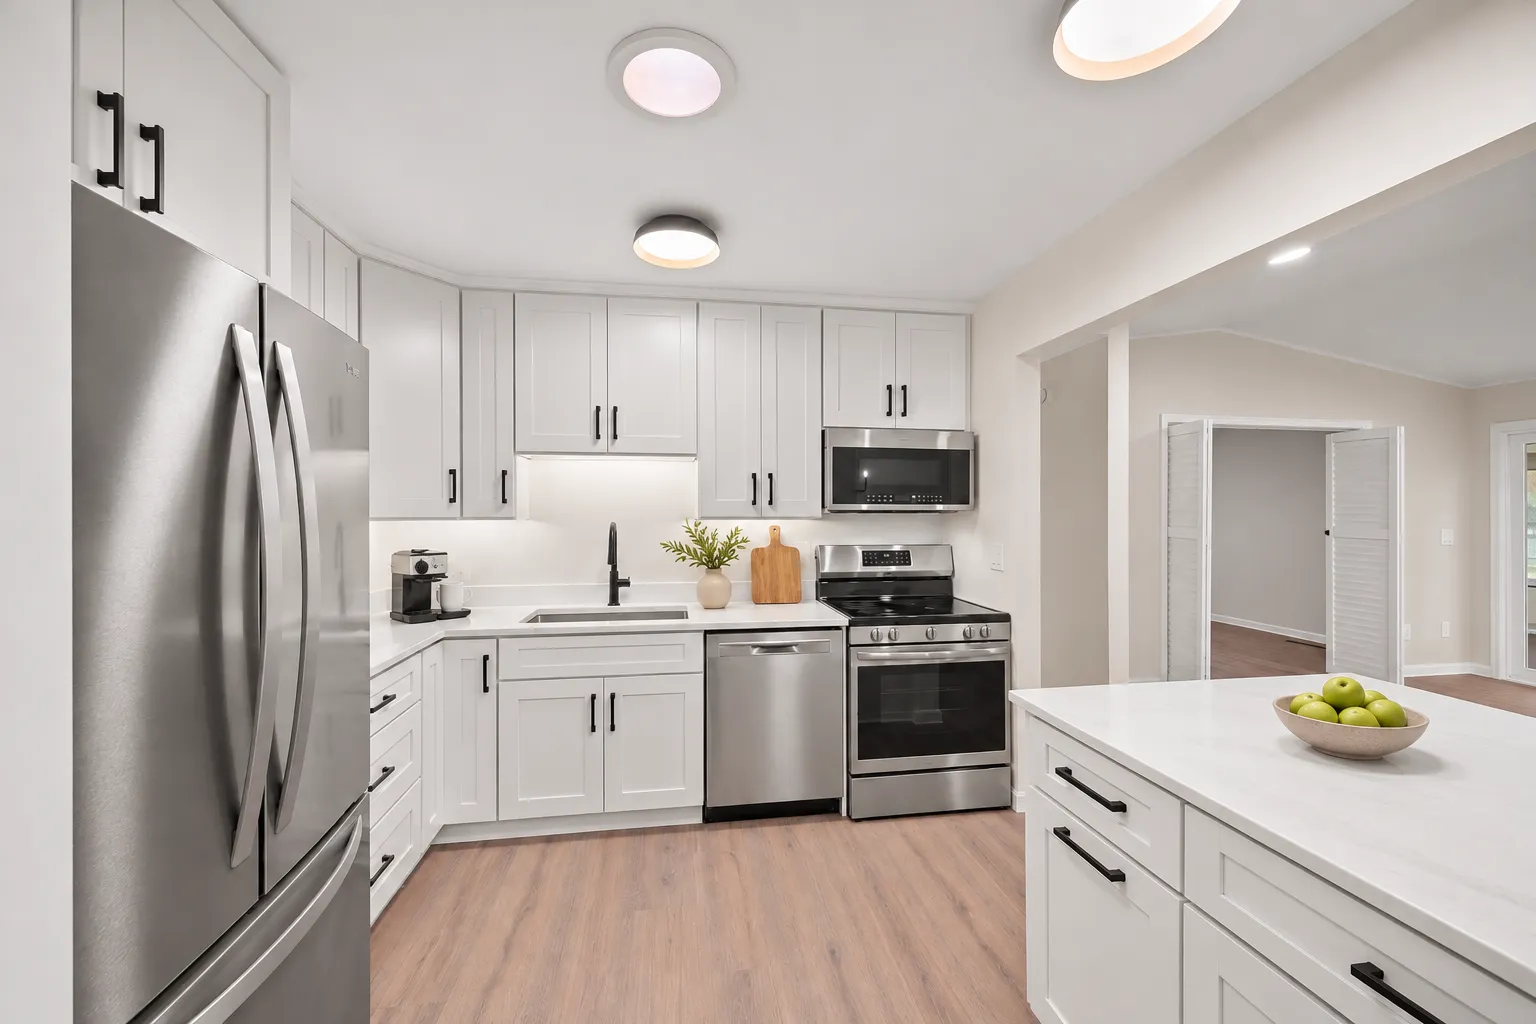 $449,000
2 bds | 2 ba | 1,342 sqft
1150 Xene N Lane, Plymouth, MN 55447
Listing courtesy of RE/MAX Results
Request a tour
340 Orchid N Lane, Plymouth, MN 55447