
1 / 39
$274,900
- 2 beds
- 2 baths
- 1,242 sqft
5607 Pompano Drive, Minnetonka, MN 55343
For sale Est. —/mo
- Townhouse · Quad/4 Corners
- Built in 1985
- 0.09 acres lot
- $221/sqft
- $360/mo HOA
- 2-car garage
Overview
Welcome home to one of Minnetonka's most desirable locations, where convenience, comfort, and style come together. Ideally situated near restaurants, shopping, parks, scenic trails, and major highways, this beautifully updated townhome offers easy access to everything you need.
Step inside to a bright, open-concept floor plan filled with natural light from soaring vaulted ceilings, a skylight, and expansive balcony doors. The inviting living room features a fireplace, creating the perfect gathering space, while the updated kitchen boasts quartz countertops, stainless steel appliances, and plenty of room for entertaining. Also enjoy a soak in your jacuzzi tub.
Recent improvements include all new flooring, fresh interior paint, new trim, updated lighting, and a beautifully refreshed kitchen with new countertops, providing a truly move-in-ready experience. Enjoy your morning coffee or unwind in the evening on the low-maintenance deck, enhanced by the added privacy of a desirable corner-unit location.
With a professionally managed association, low monthly dues, and an unbeatable Minnetonka location, this exceptional home offers the perfect combination of low-maintenance living and modern updates. Move in and start enjoying everything this outstanding community has to offer.
Facts & features
Interior
- Bedrooms: 2
- Bathrooms: 2 (1 full, 1 half)
- Finished sqft: 1,242
- Above grade sqft: 758
- Below grade sqft: 484
- Basement: Daylight/Lookout Windows, Drain Tiled, Finished, Full, Sump Pump
- Heating: Forced Air
- Cooling: Central Air
- Appliances: Dishwasher, Disposal, Dryer, Exhaust Fan, Range, Refrigerator, Washer
- Fireplaces: 1 (Living Room)
Property
- Parking: Attached Garage, Asphalt, Garage Door Opener
- Garage spaces: 2
- Lot size: 0.09 acres
- Lot dimensions: 52.5x71
- Lot features: Tree Coverage - Light
- Exterior features: Wood
Construction
- Home type: Townhouse (Quad/4 Corners)
- Levels: Split Entry (Bi-Level)
- Year built: 1985
Utilities
- Sewer: City Sewer/Connected
- Water: City Water/Connected
Community & HOA
- Subdivision: Beachside Two 2nd Add
- HOA fee: $360/mo
- HOA includes: Hazard Insurance, Lawn Care, Maintenance Grounds, Professional Mgmt, Sanitation, Snow Removal
Taxes & location
- Annual taxes: $2,823 (2026)
- County: Hennepin
- School district: Hopkins
Listing
- Status: For sale
- Listed: Oct 30, 2026
- Days on market: 1
- MLS #: 7167127
Monthly payment
—/mo
An example, not a loan offer. Taxes and HOA dues come from the listing when known; home insurance is a rough estimate. Mortgage insurance is not included. Your rate depends on your lender and credit.
Location
Nearby homes
-
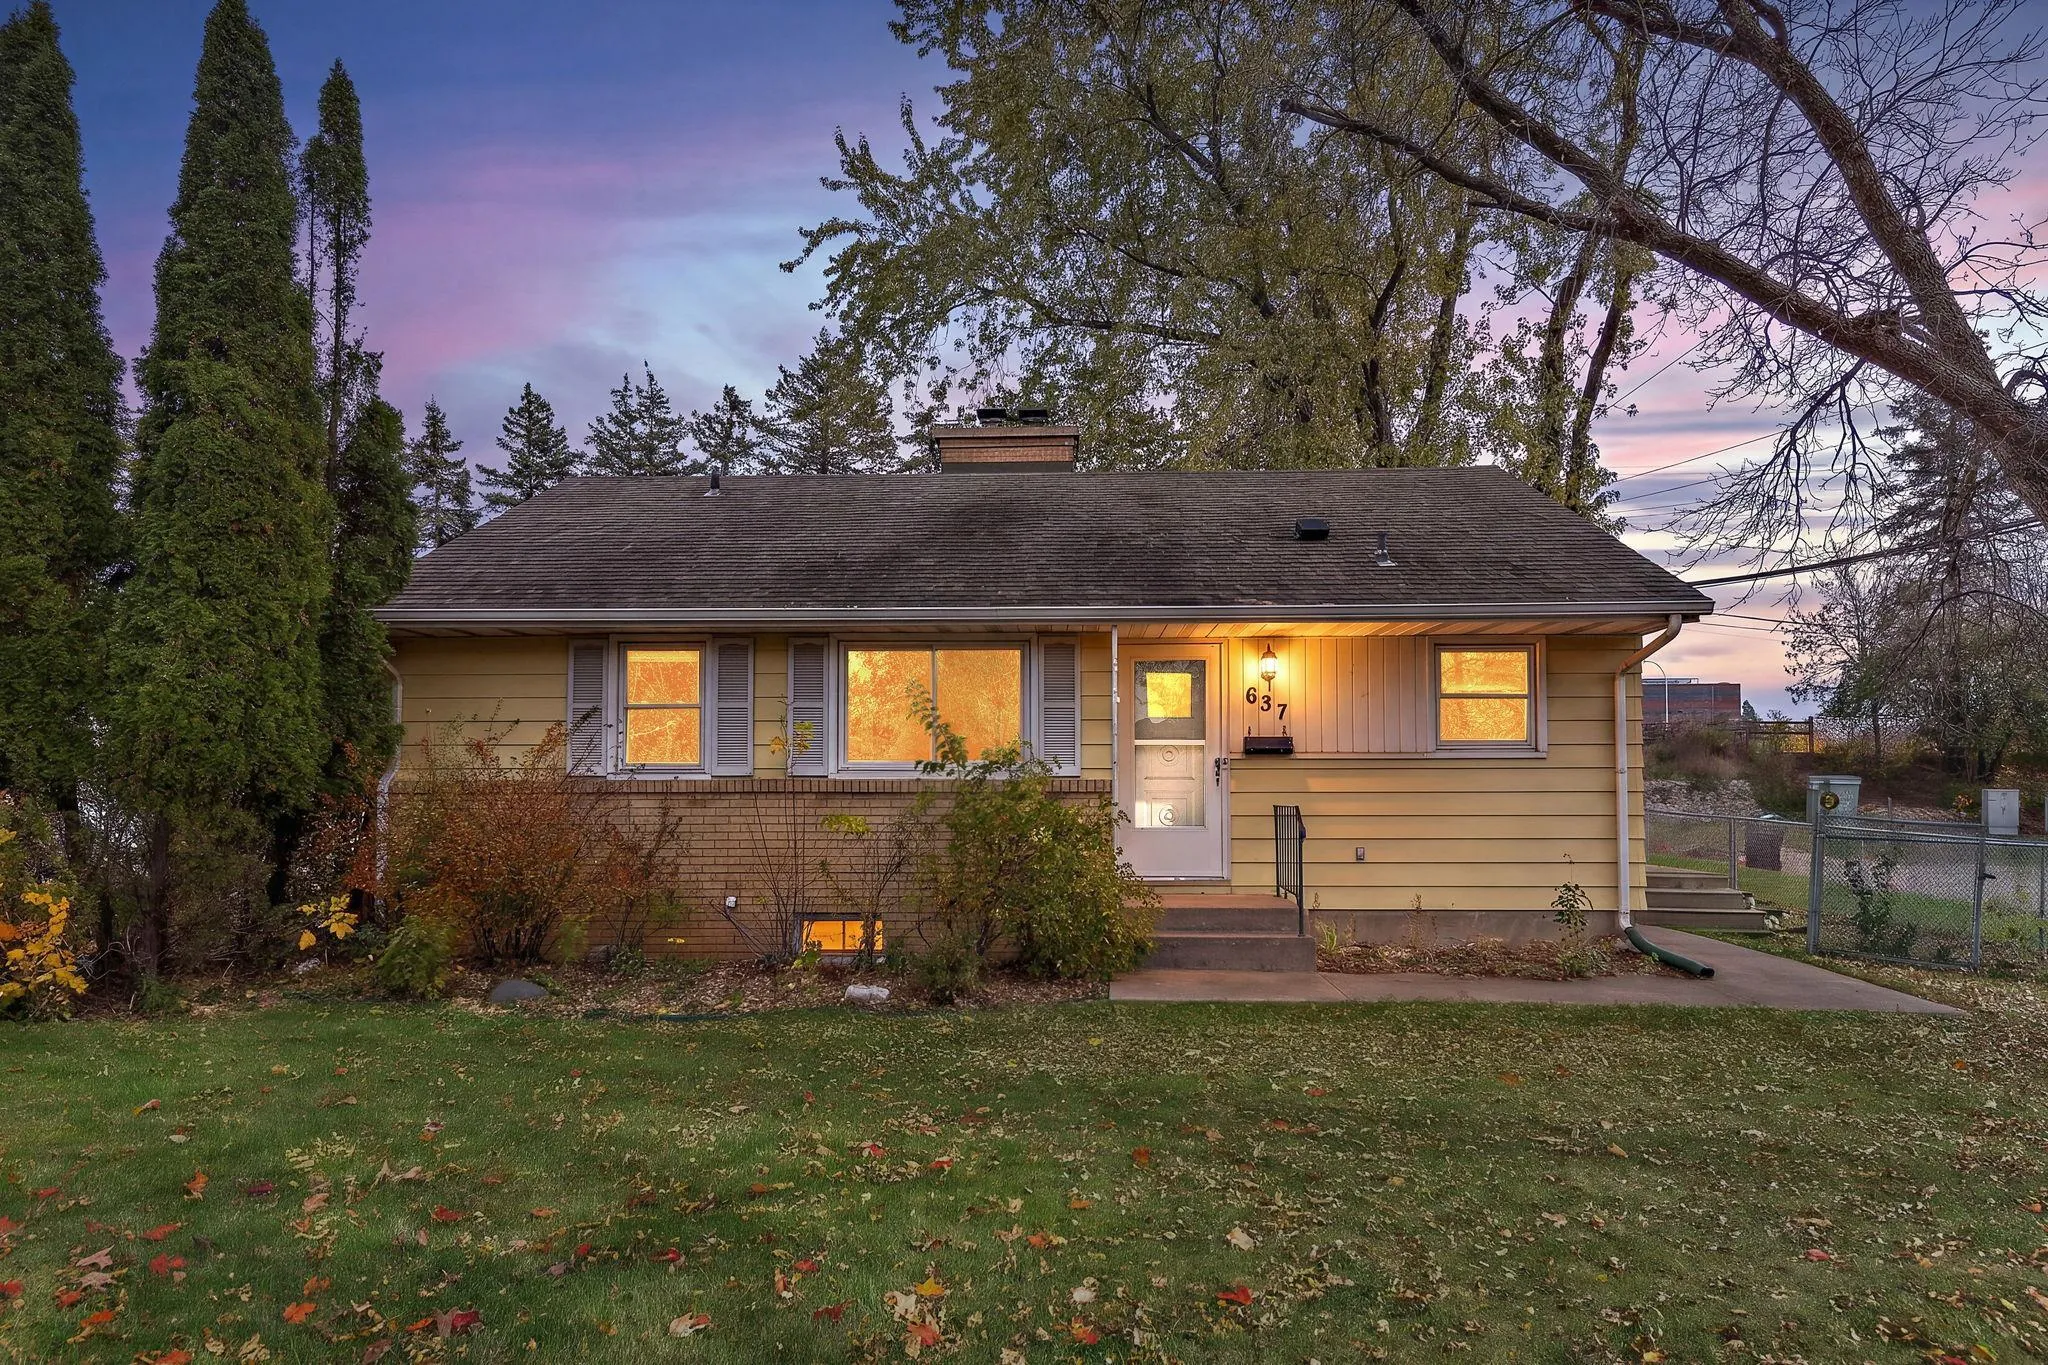 $325,000
3 bds | 2 ba | 1,135 sqft
637 Park Valley E Drive, Hopkins, MN 55343
 Listing courtesy of BRIX Real Estate
-
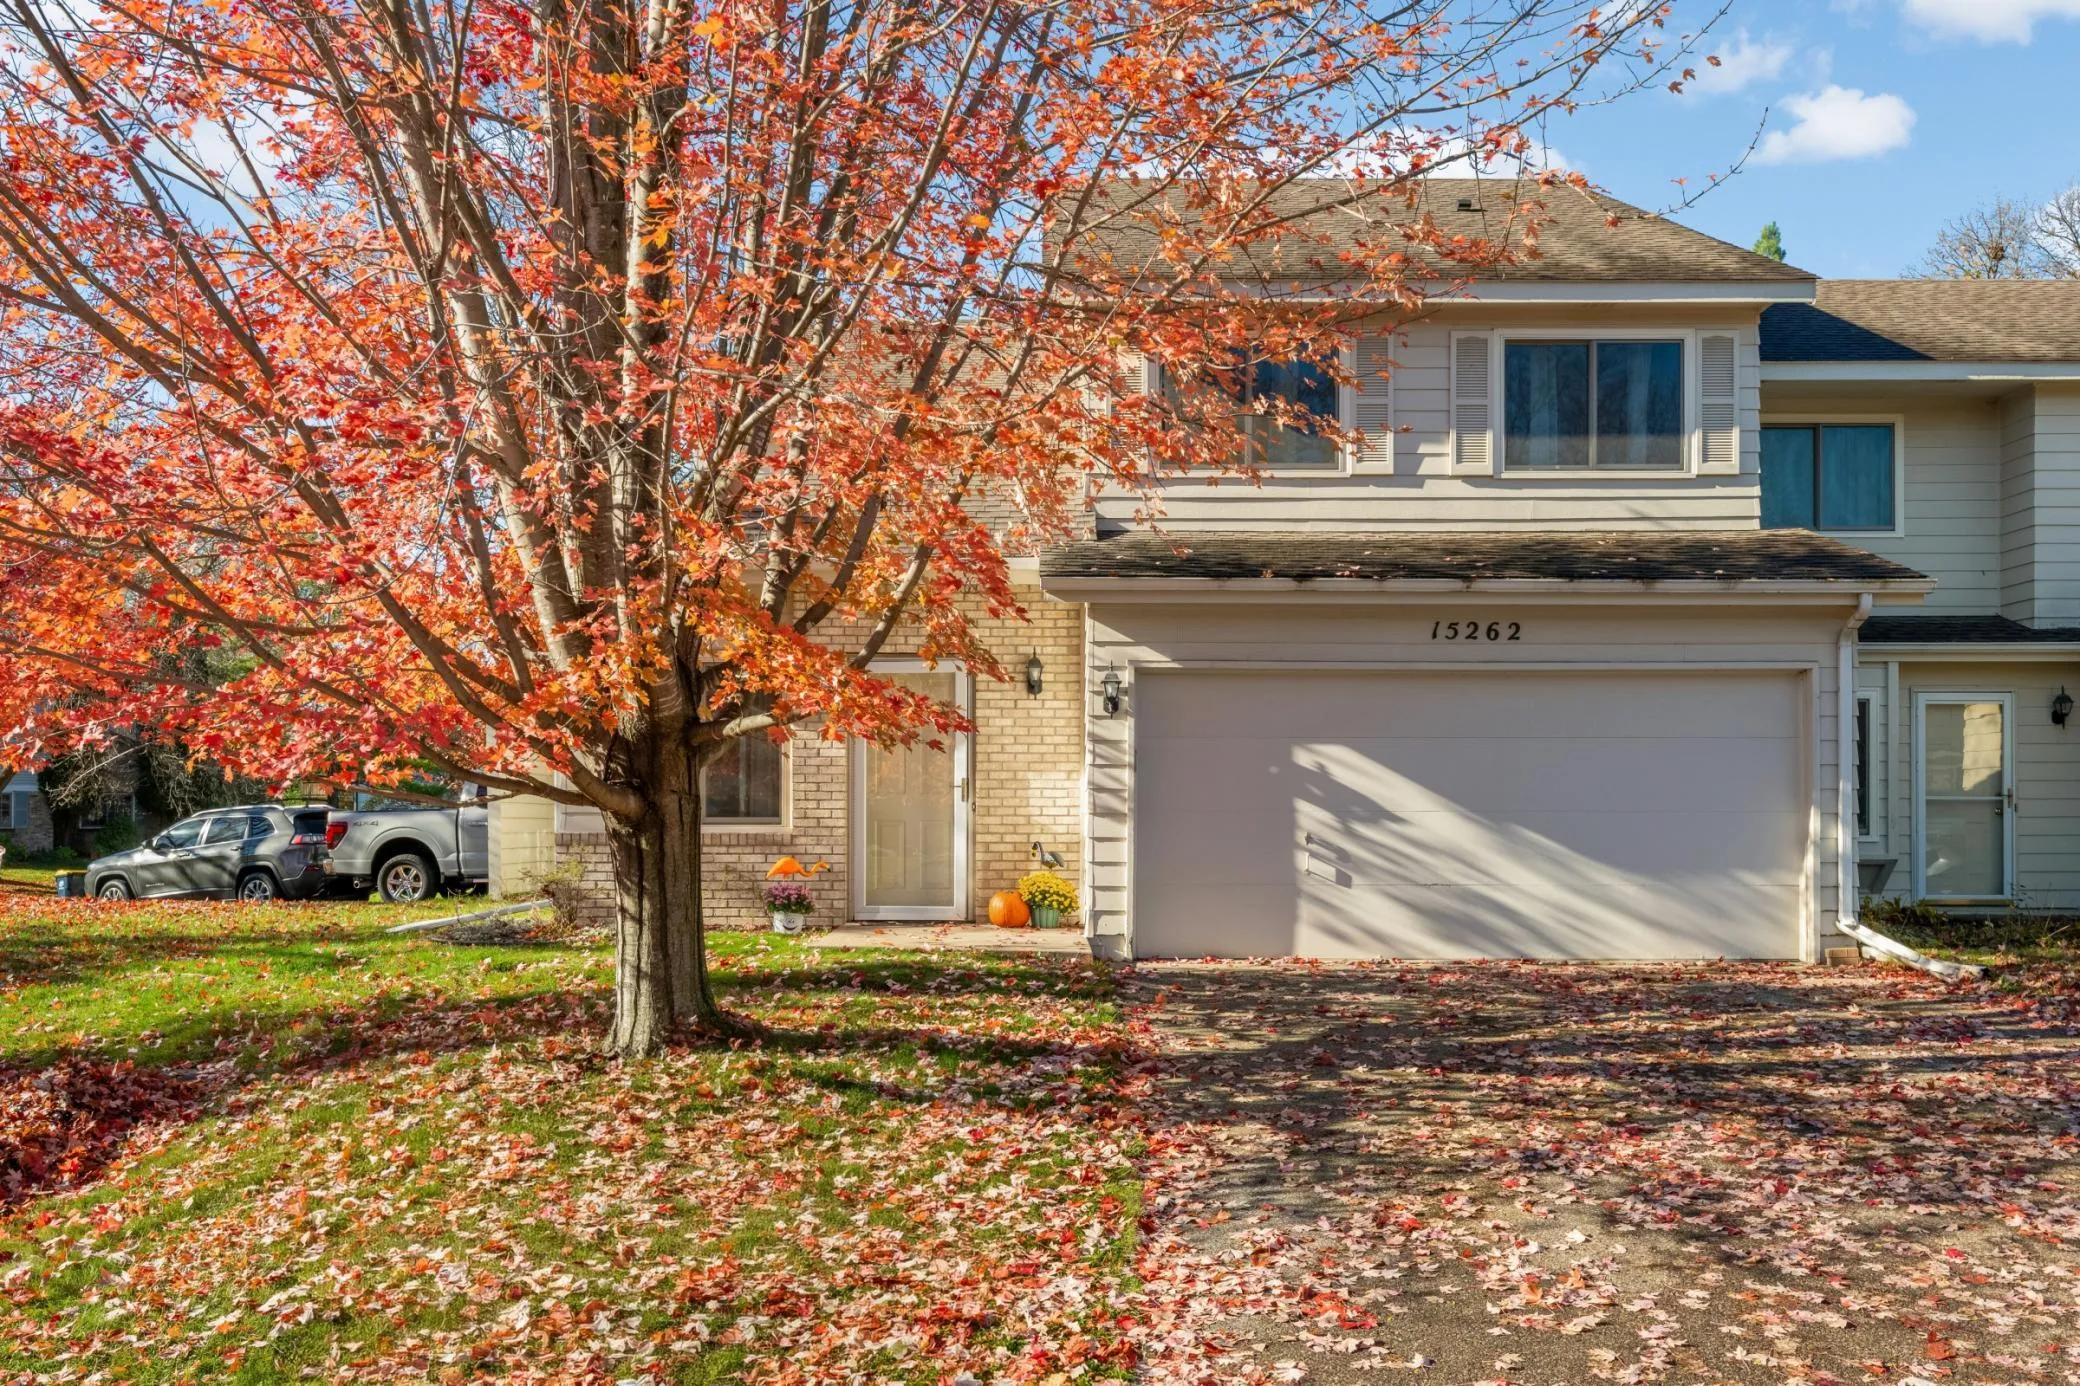 $249,900
2 bds | 2 ba | 1,225 sqft
15262 Lesley Lane, Eden Prairie, MN 55346
Listing courtesy of Pemberton RE
-
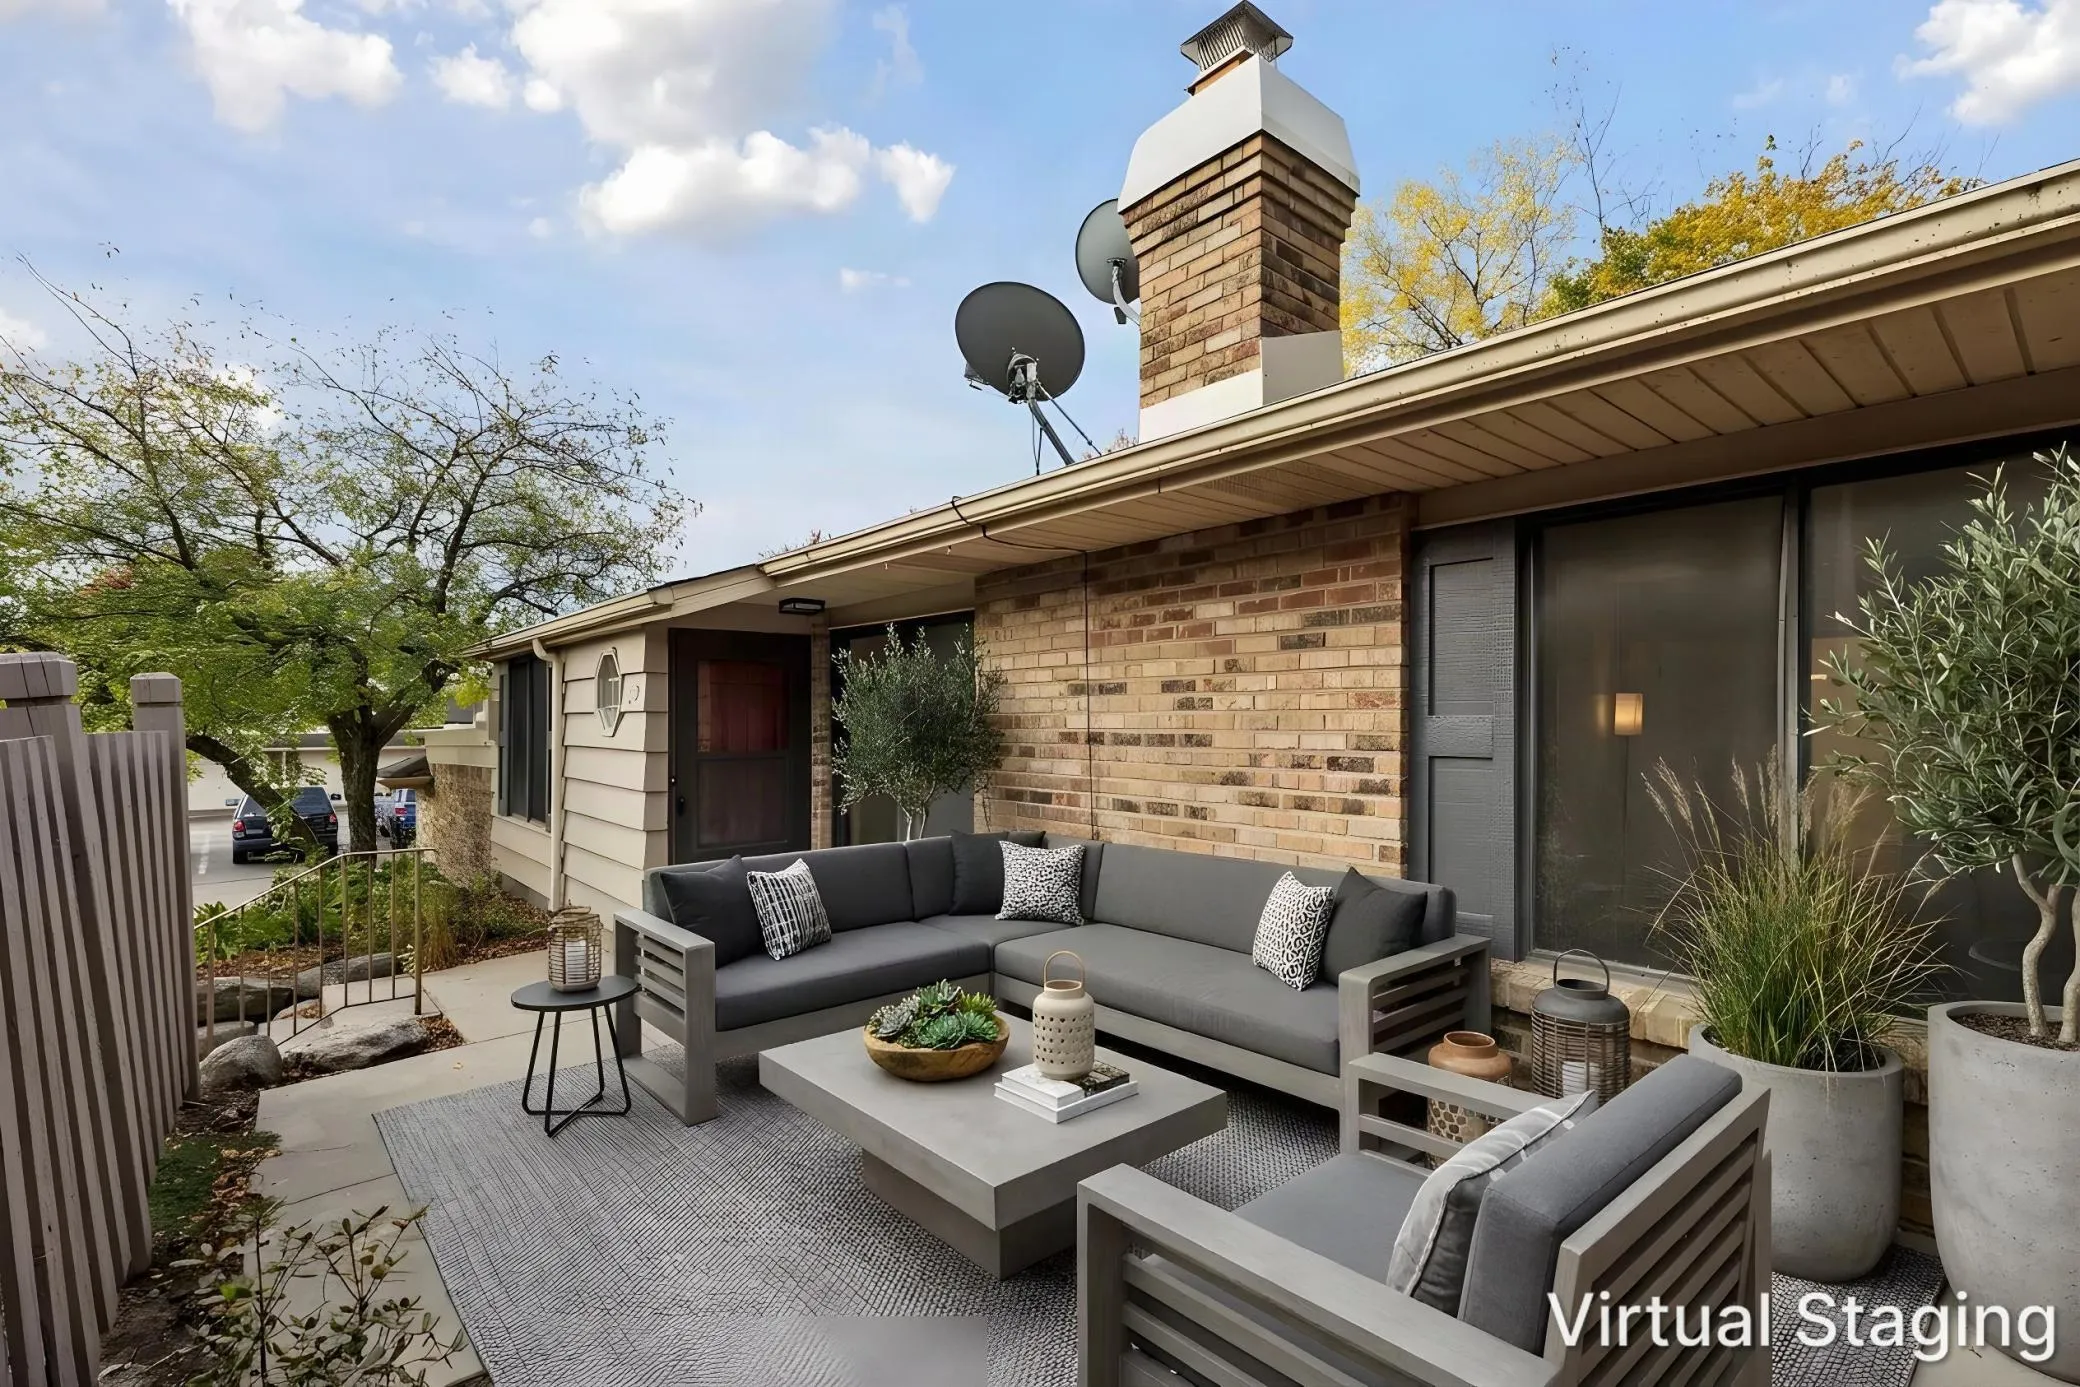 $249,900
2 bds | 2 ba | 1,180 sqft
3680 Independence S Avenue Unit 30, Saint Louis Park, MN 55426
Listing courtesy of National Realty Guild
-
 $334,900
0 bds | 0 ba
7106 Valley View Road, Edina, MN 55439
Listing courtesy of Realty Exchange
-
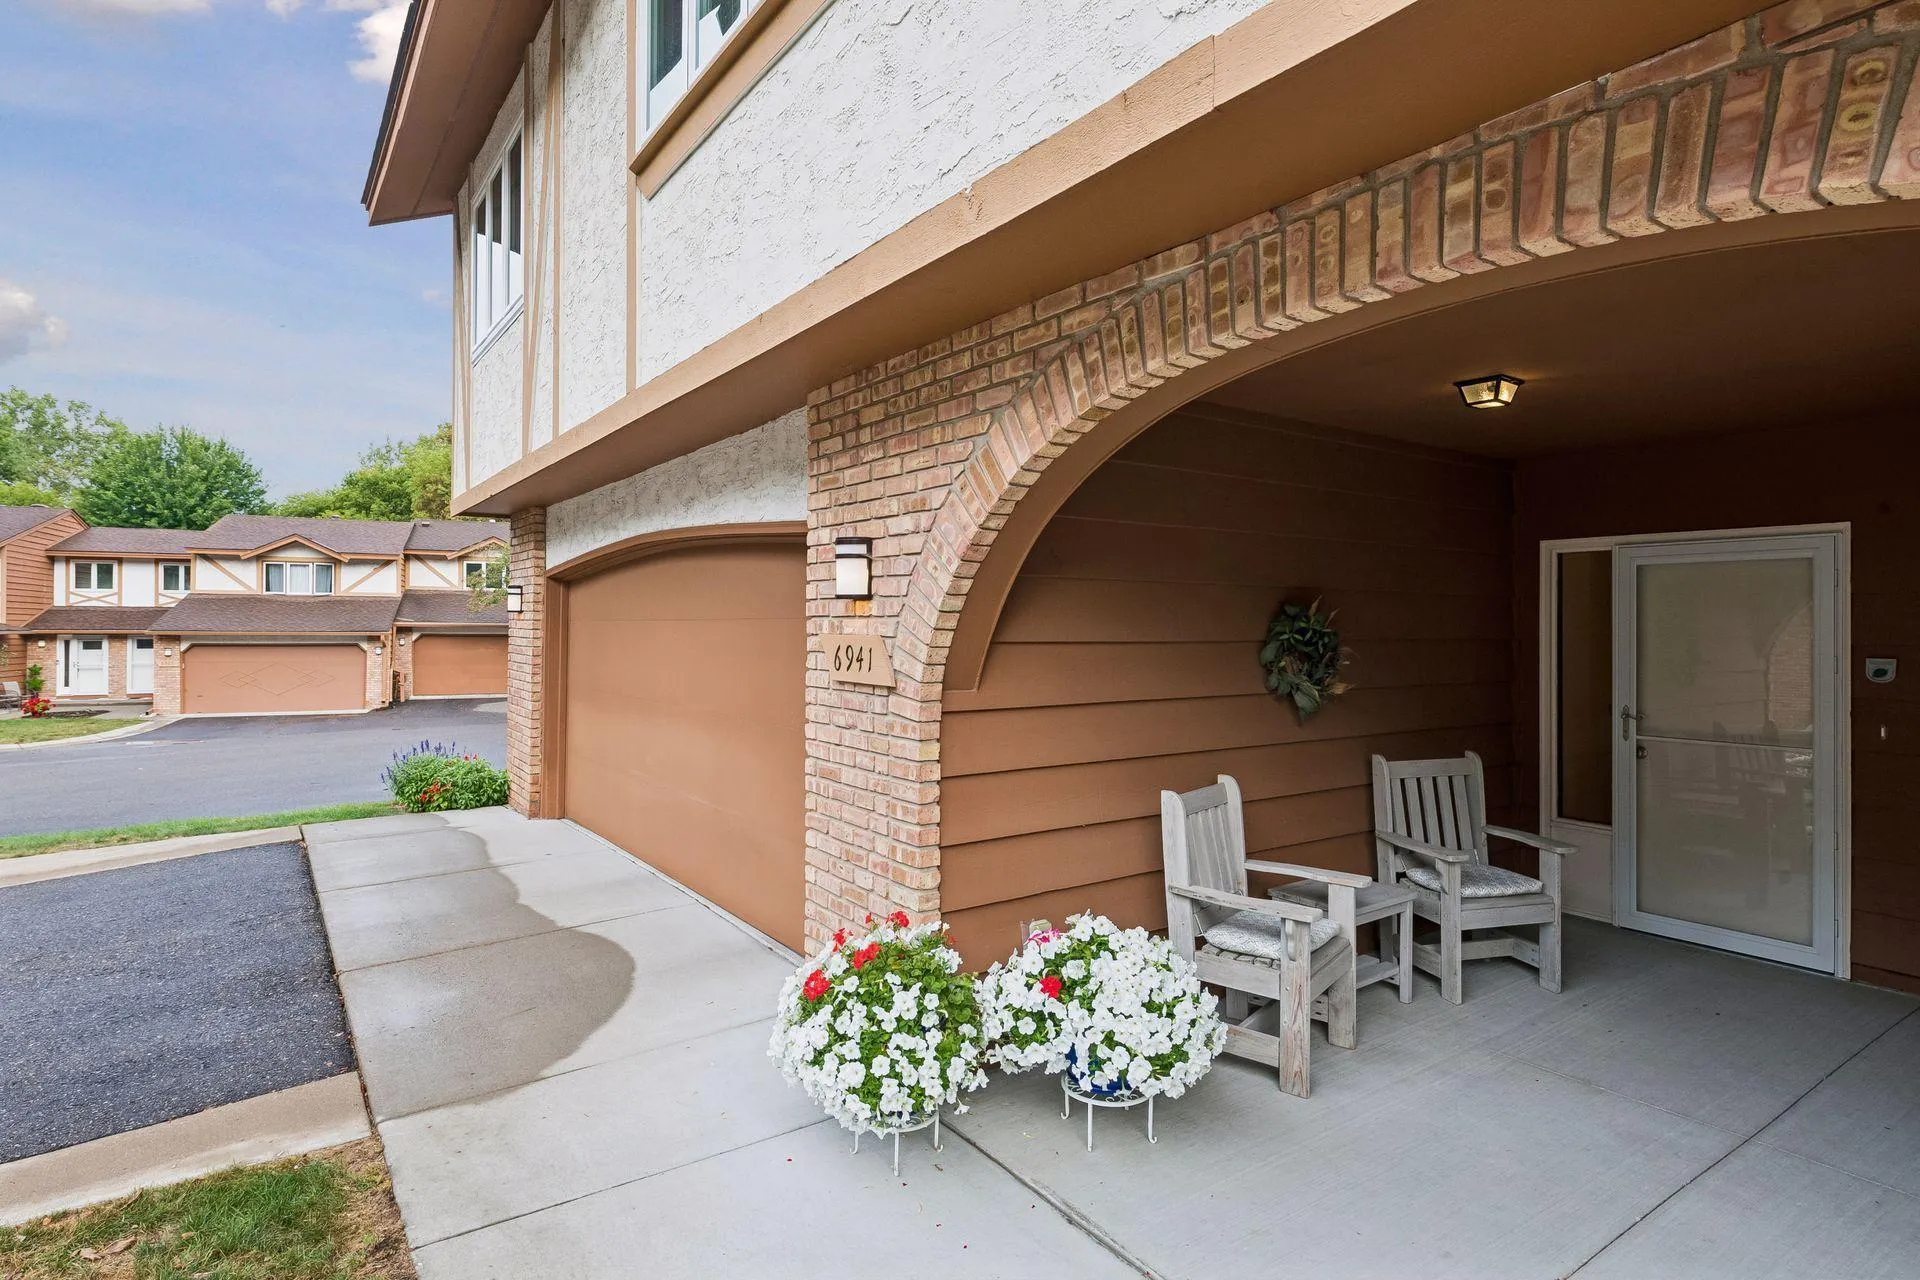 $349,000
2 bds | 3 ba | 2,100 sqft
6941 Edenvale Boulevard, Eden Prairie, MN 55346
Listing courtesy of Edina Realty, Inc.
-
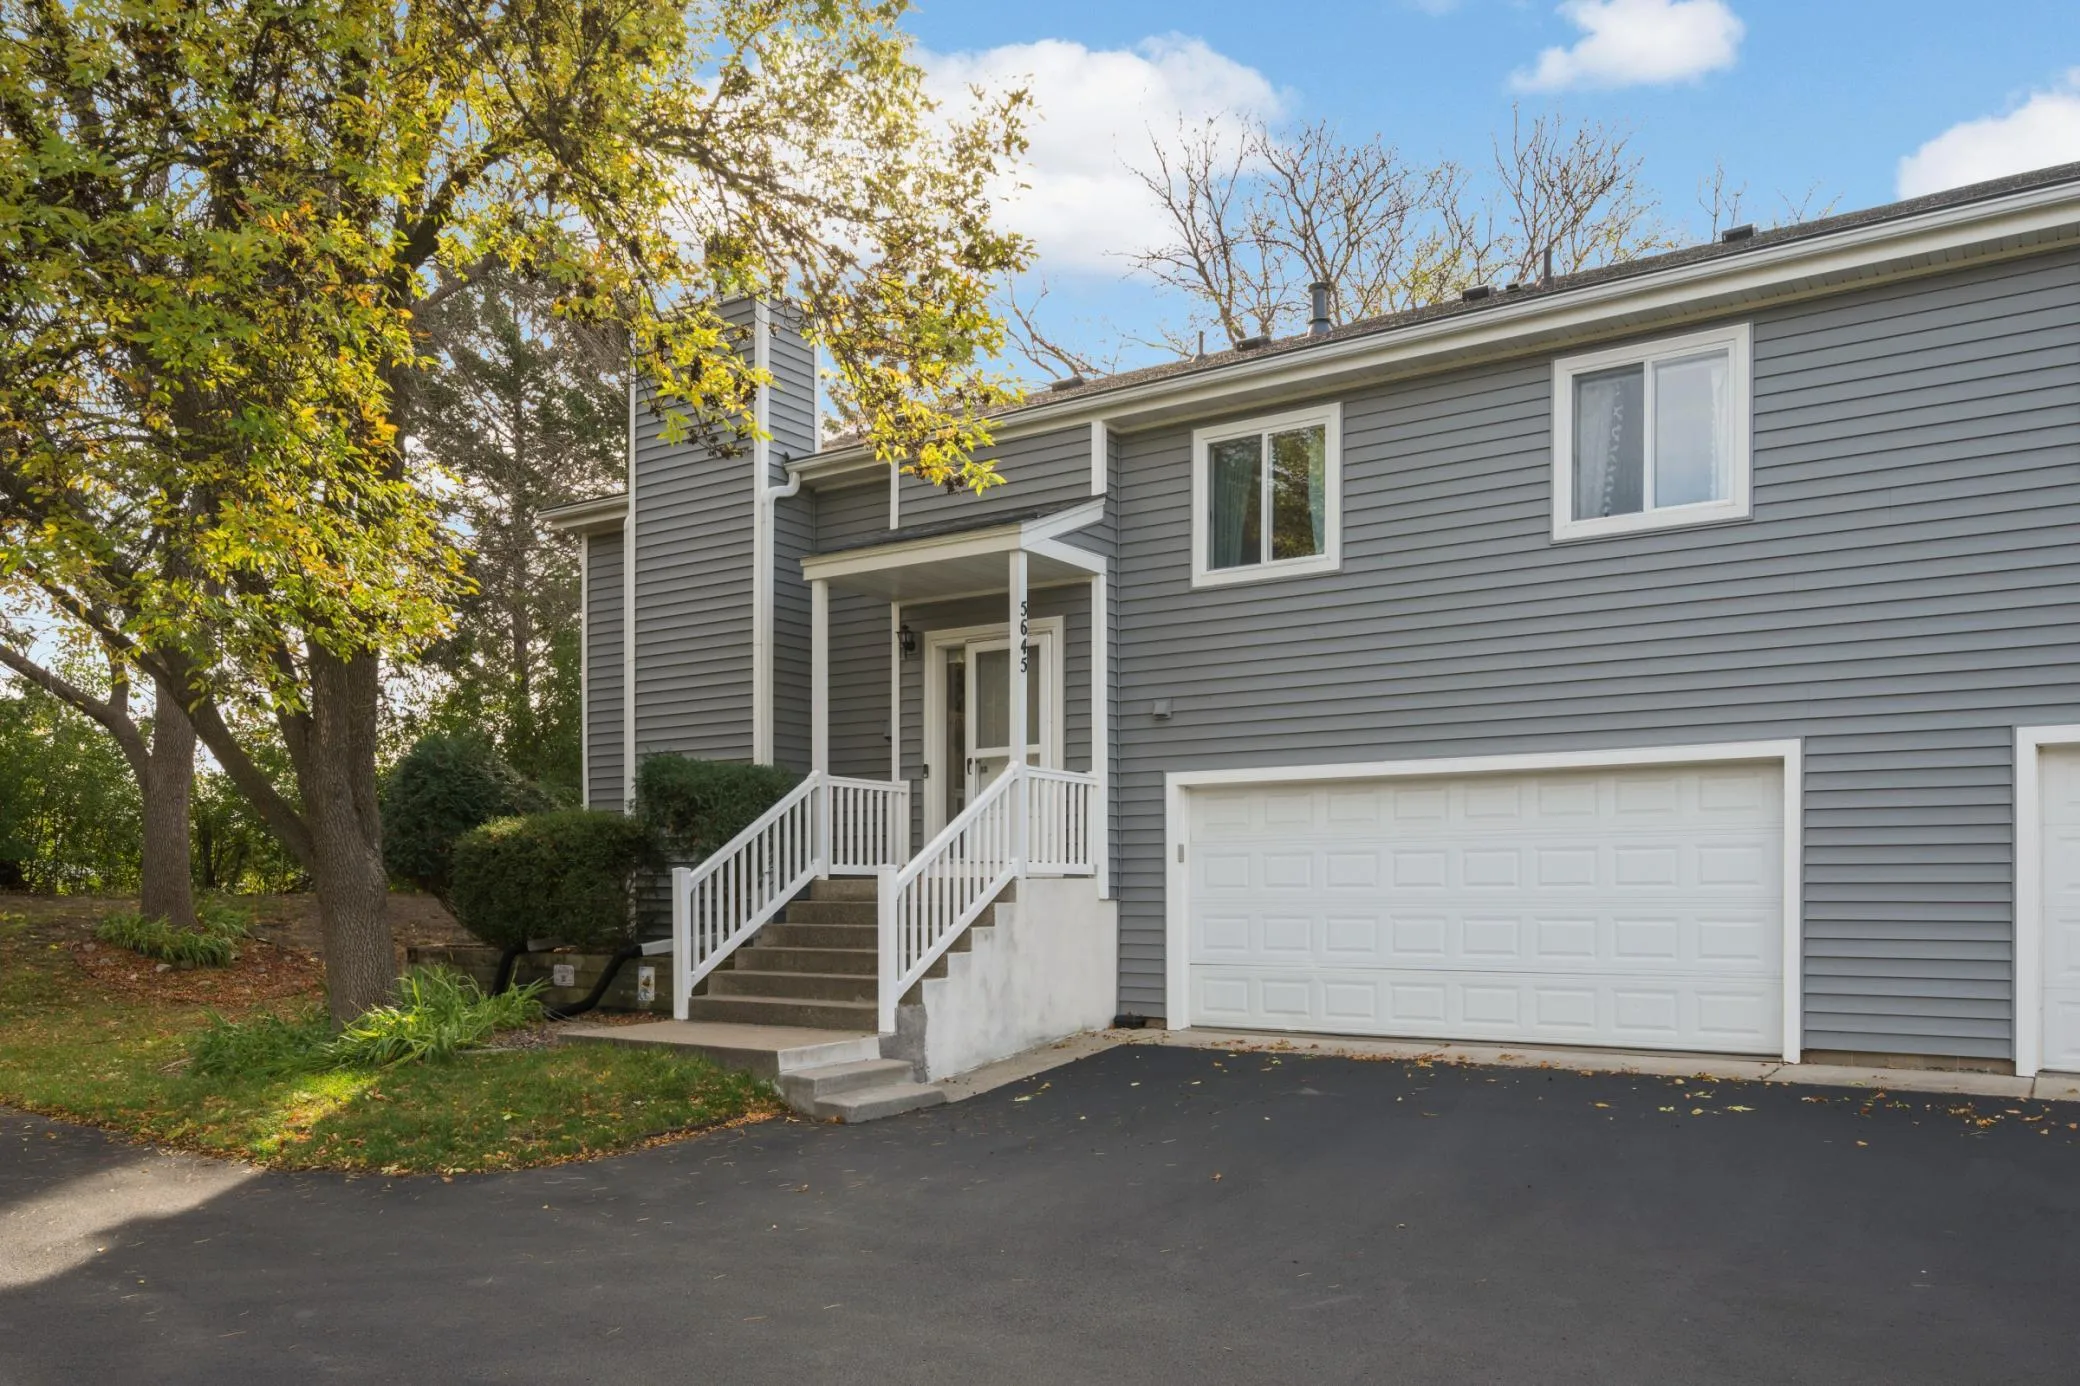 $315,000
2 bds | 2 ba | 1,560 sqft
5645 Pompano Drive, Minnetonka, MN 55343
Listing courtesy of VIBE Realty
-
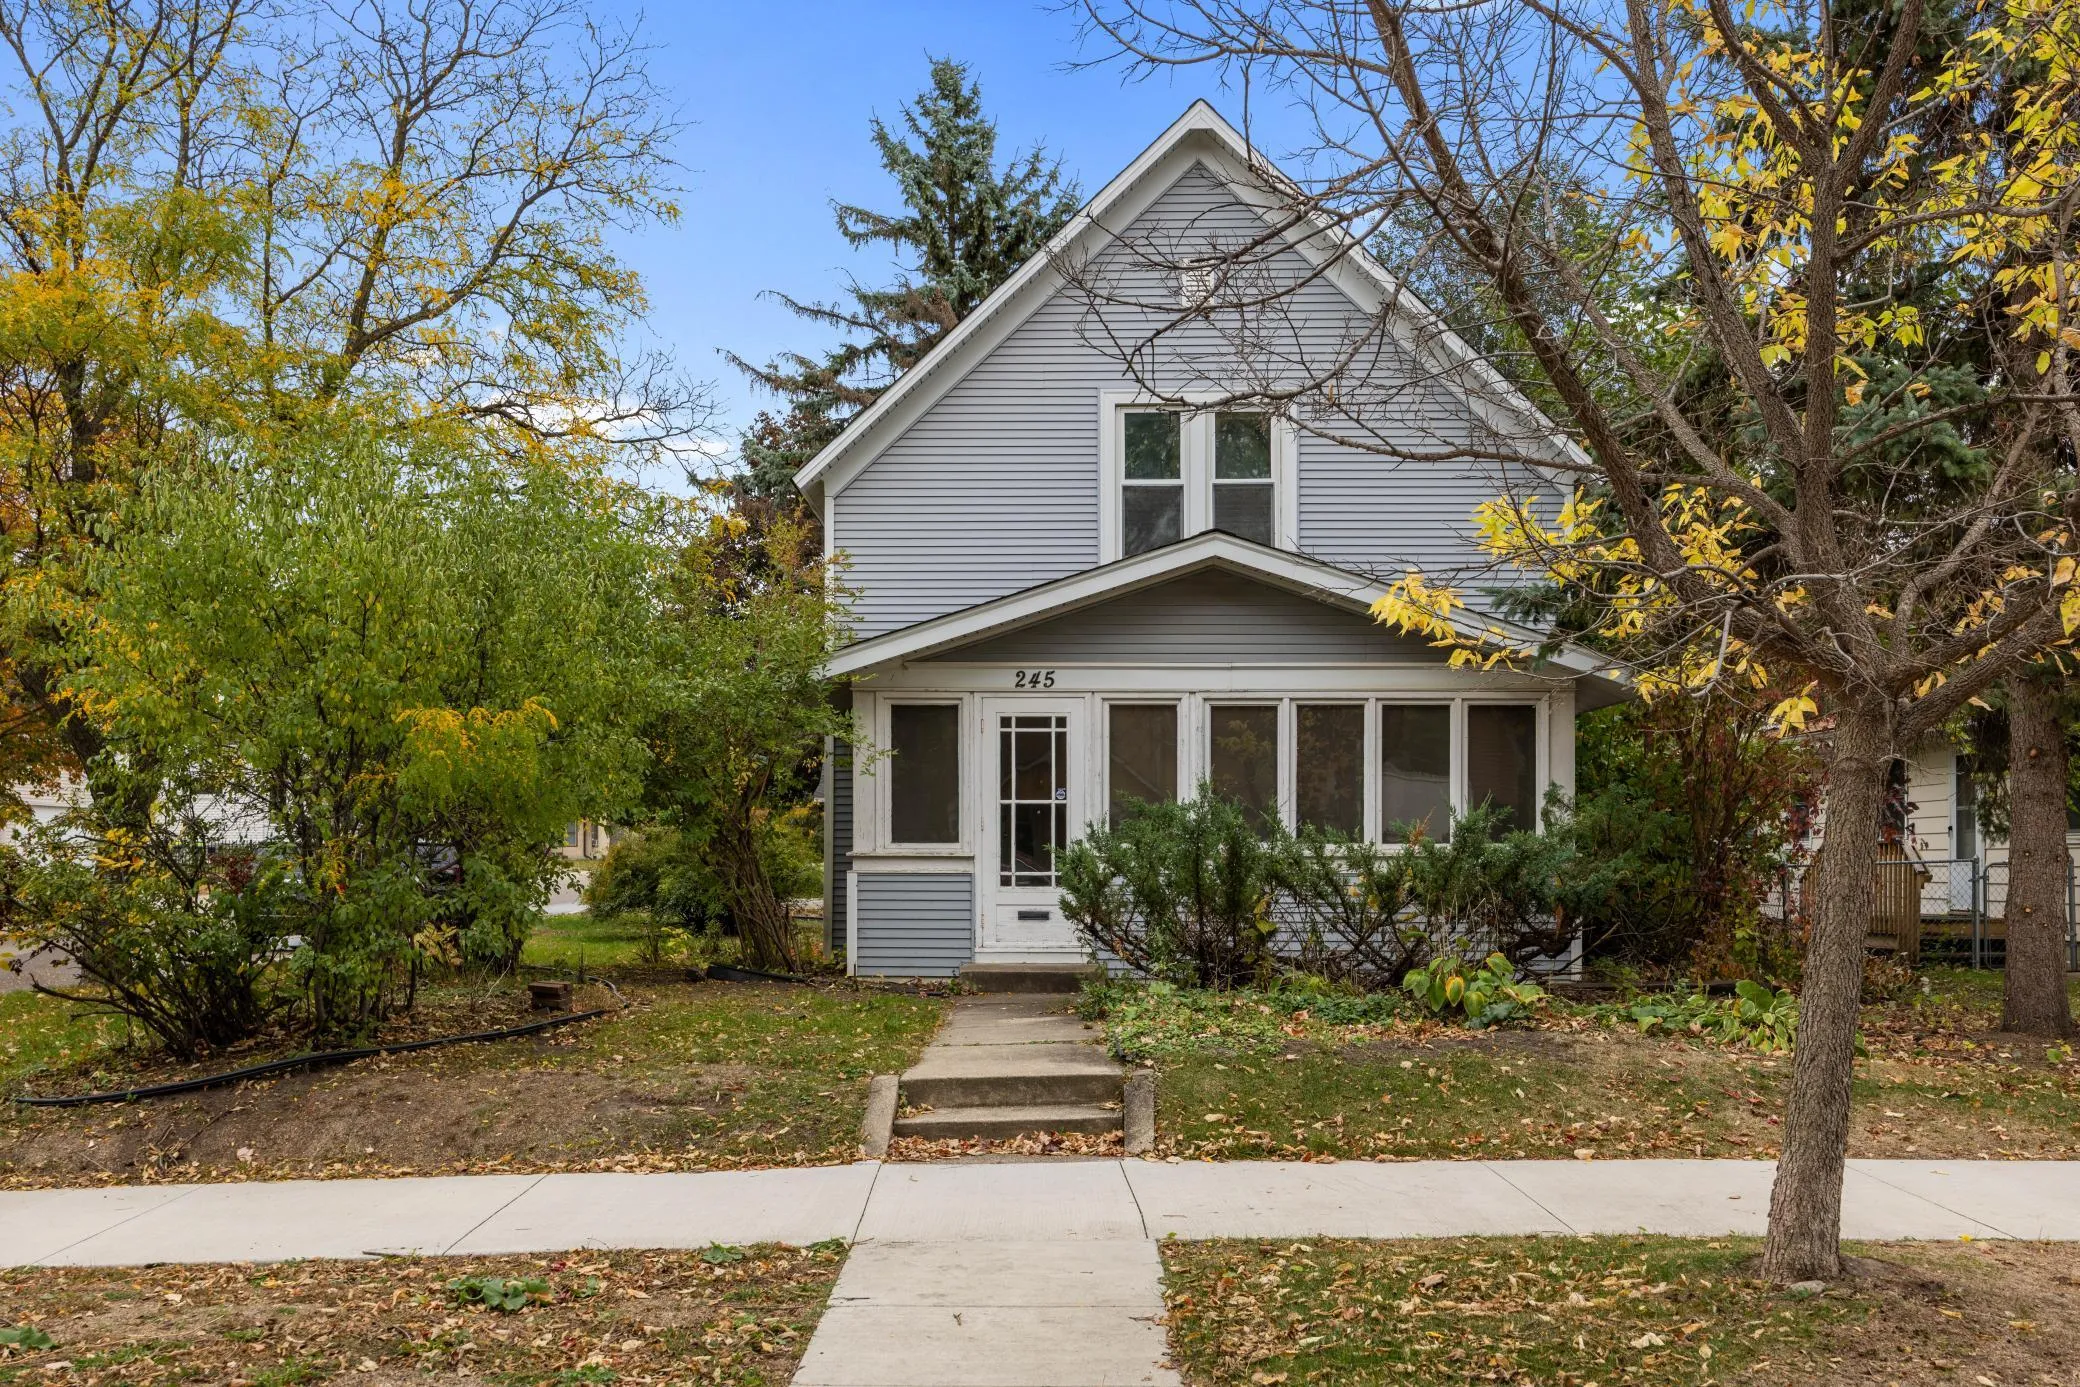 $250,000
3 bds | 1 ba | 1,327 sqft
245 8th N Avenue, Hopkins, MN 55343
Listing courtesy of Keller Williams Classic Rlty NW
-
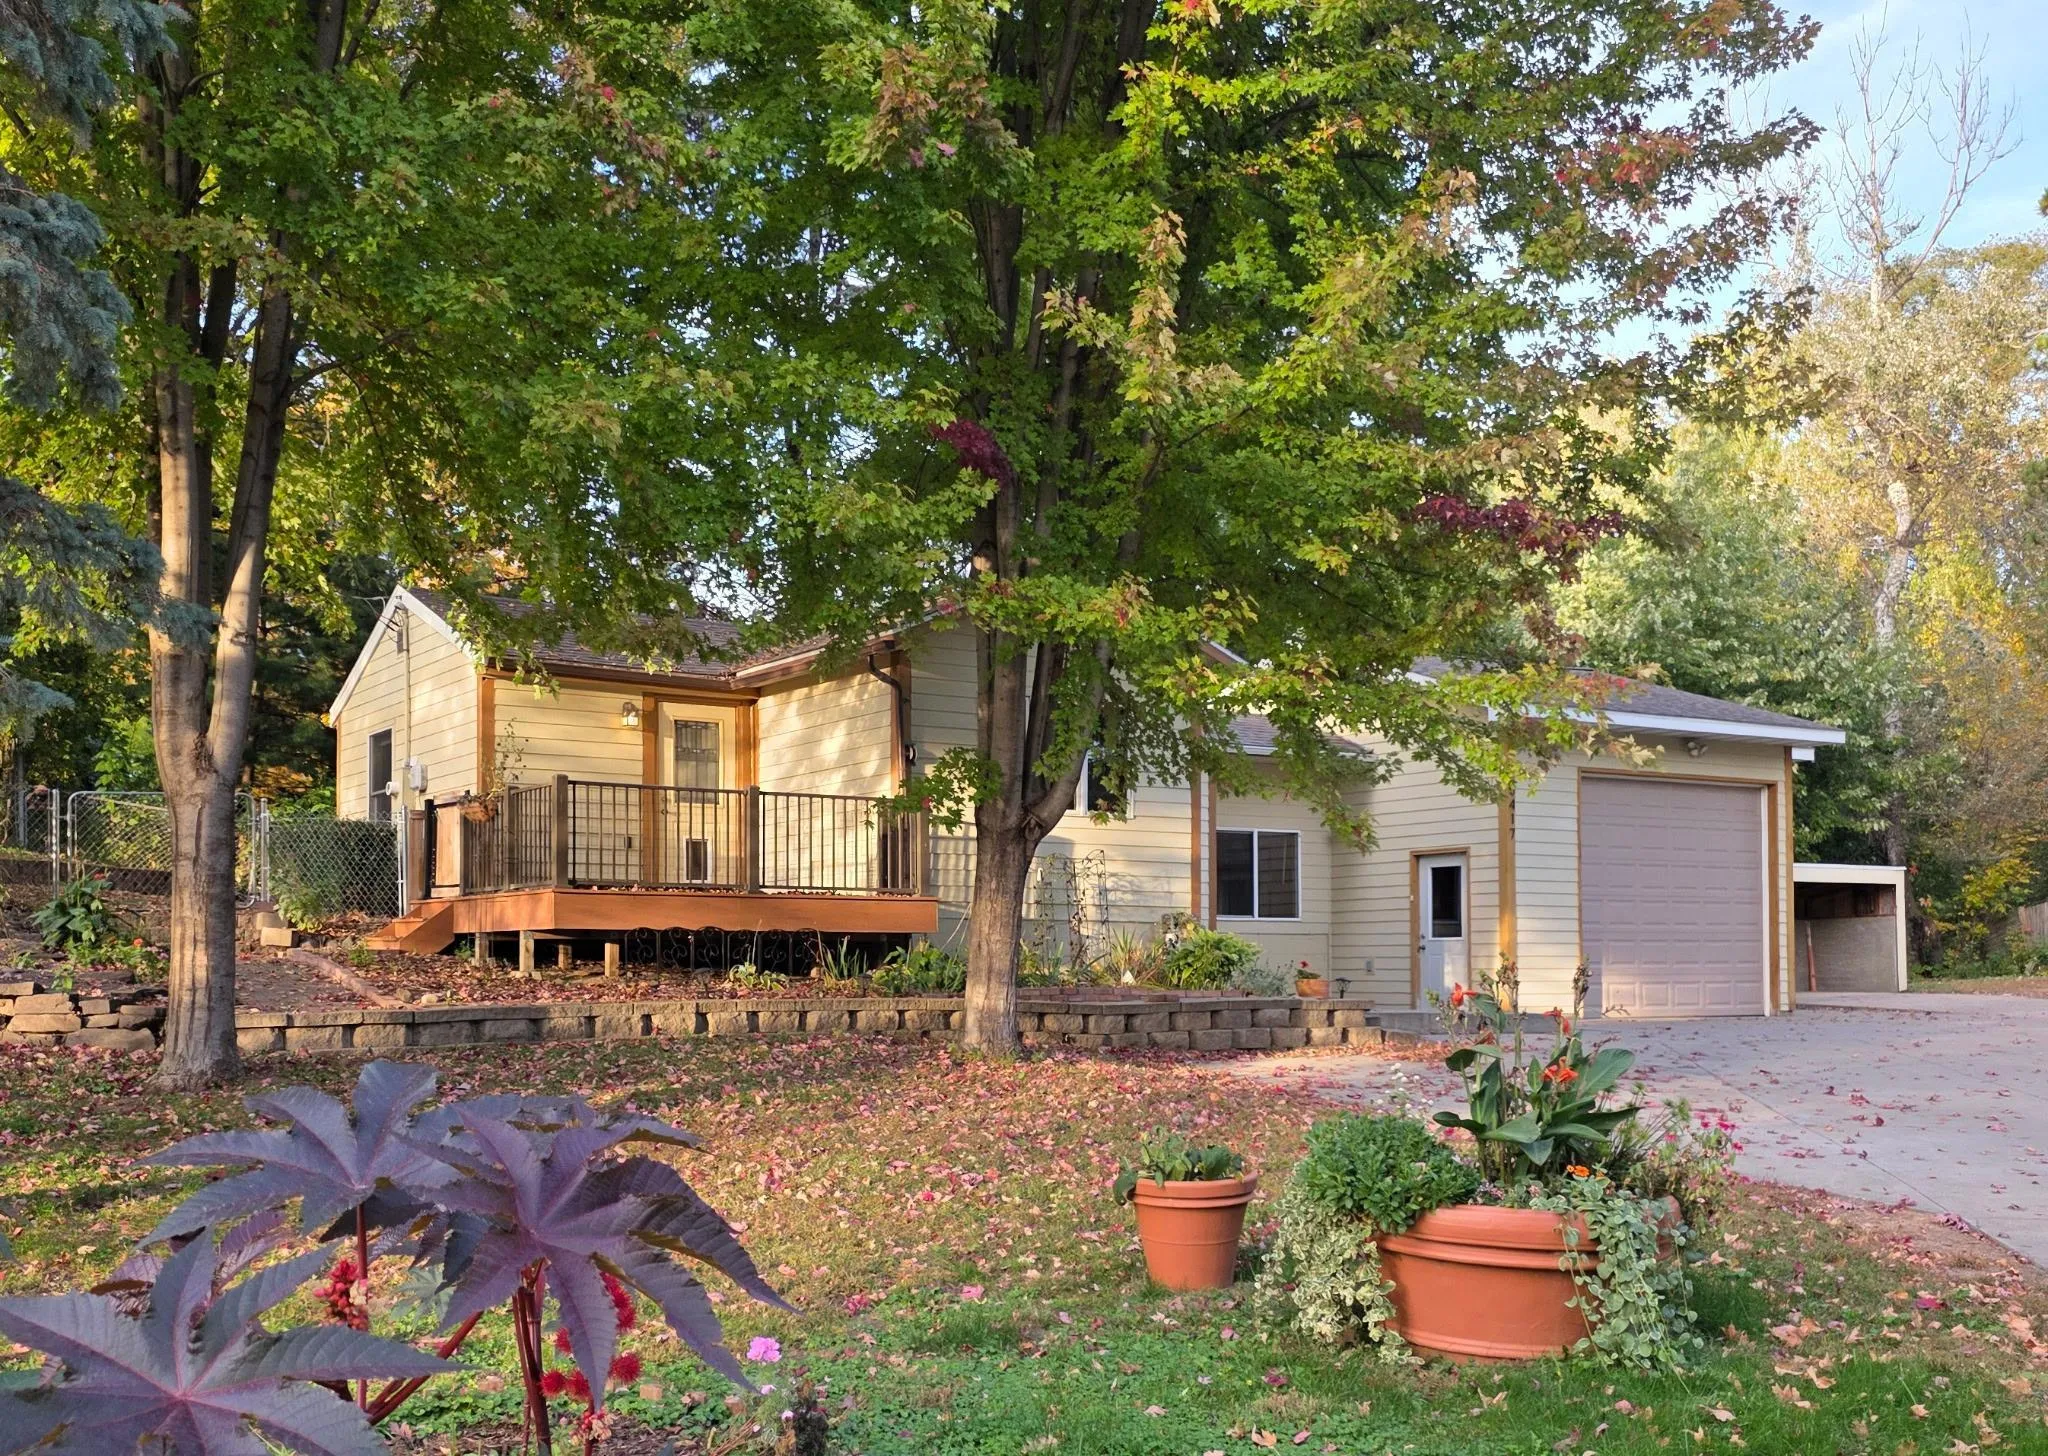 $299,900
1 bds | 1 ba | 808 sqft
5417 Rowland Road, Minnetonka, MN 55343
Listing courtesy of Coldwell Banker Realty
Request a tour
5607 Pompano Drive, Minnetonka, MN 55343