
1 / 33
$270,000
- 2 beds
- 2 baths
- 1,304 sqft
2100 Shenandoah Court Unit H, Plymouth, MN 55447
For sale Est. —/mo
- Townhouse · Side x Side
- Built in 1992
- 0.88 acres lot
- $207/sqft
- $623/mo HOA
- 2-car garage
Overview
Welcome to 2100 Shenandoah Court #H in Plymouth, a desirable 2-bedroom, 2-bathroom end-unit townhome with a large attached 2-car garage, multiple outdoor living spaces, and an excellent location just a few short blocks from Parker’s Lake. Situated in a high-demand Plymouth community, this home offers a functional and inviting layout with impressive lofted ceilings throughout the living room and dining area, creating an open, airy feel with abundant natural light. The living room is centered around a cozy fireplace, making it an ideal space for relaxing or entertaining, while the large kitchen provides plenty of room for cooking and gathering along with a convenient eat-in nook that easily accommodates a dining table. As an end unit, the home benefits from added privacy and features two separate outdoor deck areas—one located just off the kitchen and another off the living room—providing excellent options for morning coffee, outdoor dining, or simply enjoying the surrounding neighborhood. Upstairs, a versatile loft creates valuable additional living space that can be used as a lounge, home office, reading area, fitness space, or secondary family room. The spacious attached 2-car garage offers excellent parking and storage, adding to the home’s everyday convenience. Outdoor recreation is also close at hand with Parker’s Lake, nearby parks, walking trails, and neighborhood paths all within easy reach, making this a wonderful choice for buyers who value access to nature and an active lifestyle. With 2 bedrooms, 2 bathrooms, vaulted living spaces, a fireplace, upper-level loft, two decks, an attached 2-car garage, and a prime Plymouth location near Parker’s Lake, 2100 Shenandoah Court #H offers an outstanding combination of comfort, convenience, and low-maintenance townhome living that is truly not to be missed.
Facts & features
Interior
- Bedrooms: 2
- Bathrooms: 2 (1 full, 1 half)
- Finished sqft: 1,304
- Above grade sqft: 1,304
- Basement: None
- Heating: Forced Air
- Cooling: Central Air
- Appliances: Dishwasher, Disposal, Dryer, Gas Water Heater, Microwave, Range, Refrigerator, Stainless Steel Appliances, Washer
- Laundry: Laundry Room, Main Level
- Fireplaces: 1 (Family Room, Gas, Living Room)
Property
- Parking: Attached Garage, Asphalt, Garage Door Opener, Guest Parking
- Garage spaces: 2
- Lot size: 0.88 acres
- Lot dimensions: common
- Lot features: Public Transit (w/in 6 blks), Irregular Lot, Tree Coverage - Light
- Exterior features: Vinyl
- Pool: None
Construction
- Home type: Townhouse (Side x Side)
- Levels: Two
- Year built: 1992
- Roof: Asphalt, Pitched
Utilities
- Sewer: City Sewer/Connected
- Water: City Water/Connected
Community & HOA
- Subdivision: Condo 0662 Parkview At Parkers Lak
- HOA fee: $623/mo
- HOA includes: Building Exterior, Cable TV, Hazard Insurance, Lawn Care, Maintenance Grounds, Professional Mgmt, Sanitation, Sewer, Snow Removal, Water
- Amenities: In-Ground Sprinkler System
Taxes & location
- Annual taxes: $2,653 (2026)
- County: Hennepin
- School district: Wayzata
Listing
- Status: For sale
- Listed: Nov 12, 2026
- Days on market: 1
- MLS #: 7171946
Monthly payment
—/mo
An example, not a loan offer. Taxes and HOA dues come from the listing when known; home insurance is a rough estimate. Mortgage insurance is not included. Your rate depends on your lender and credit.
Location
Nearby homes
-
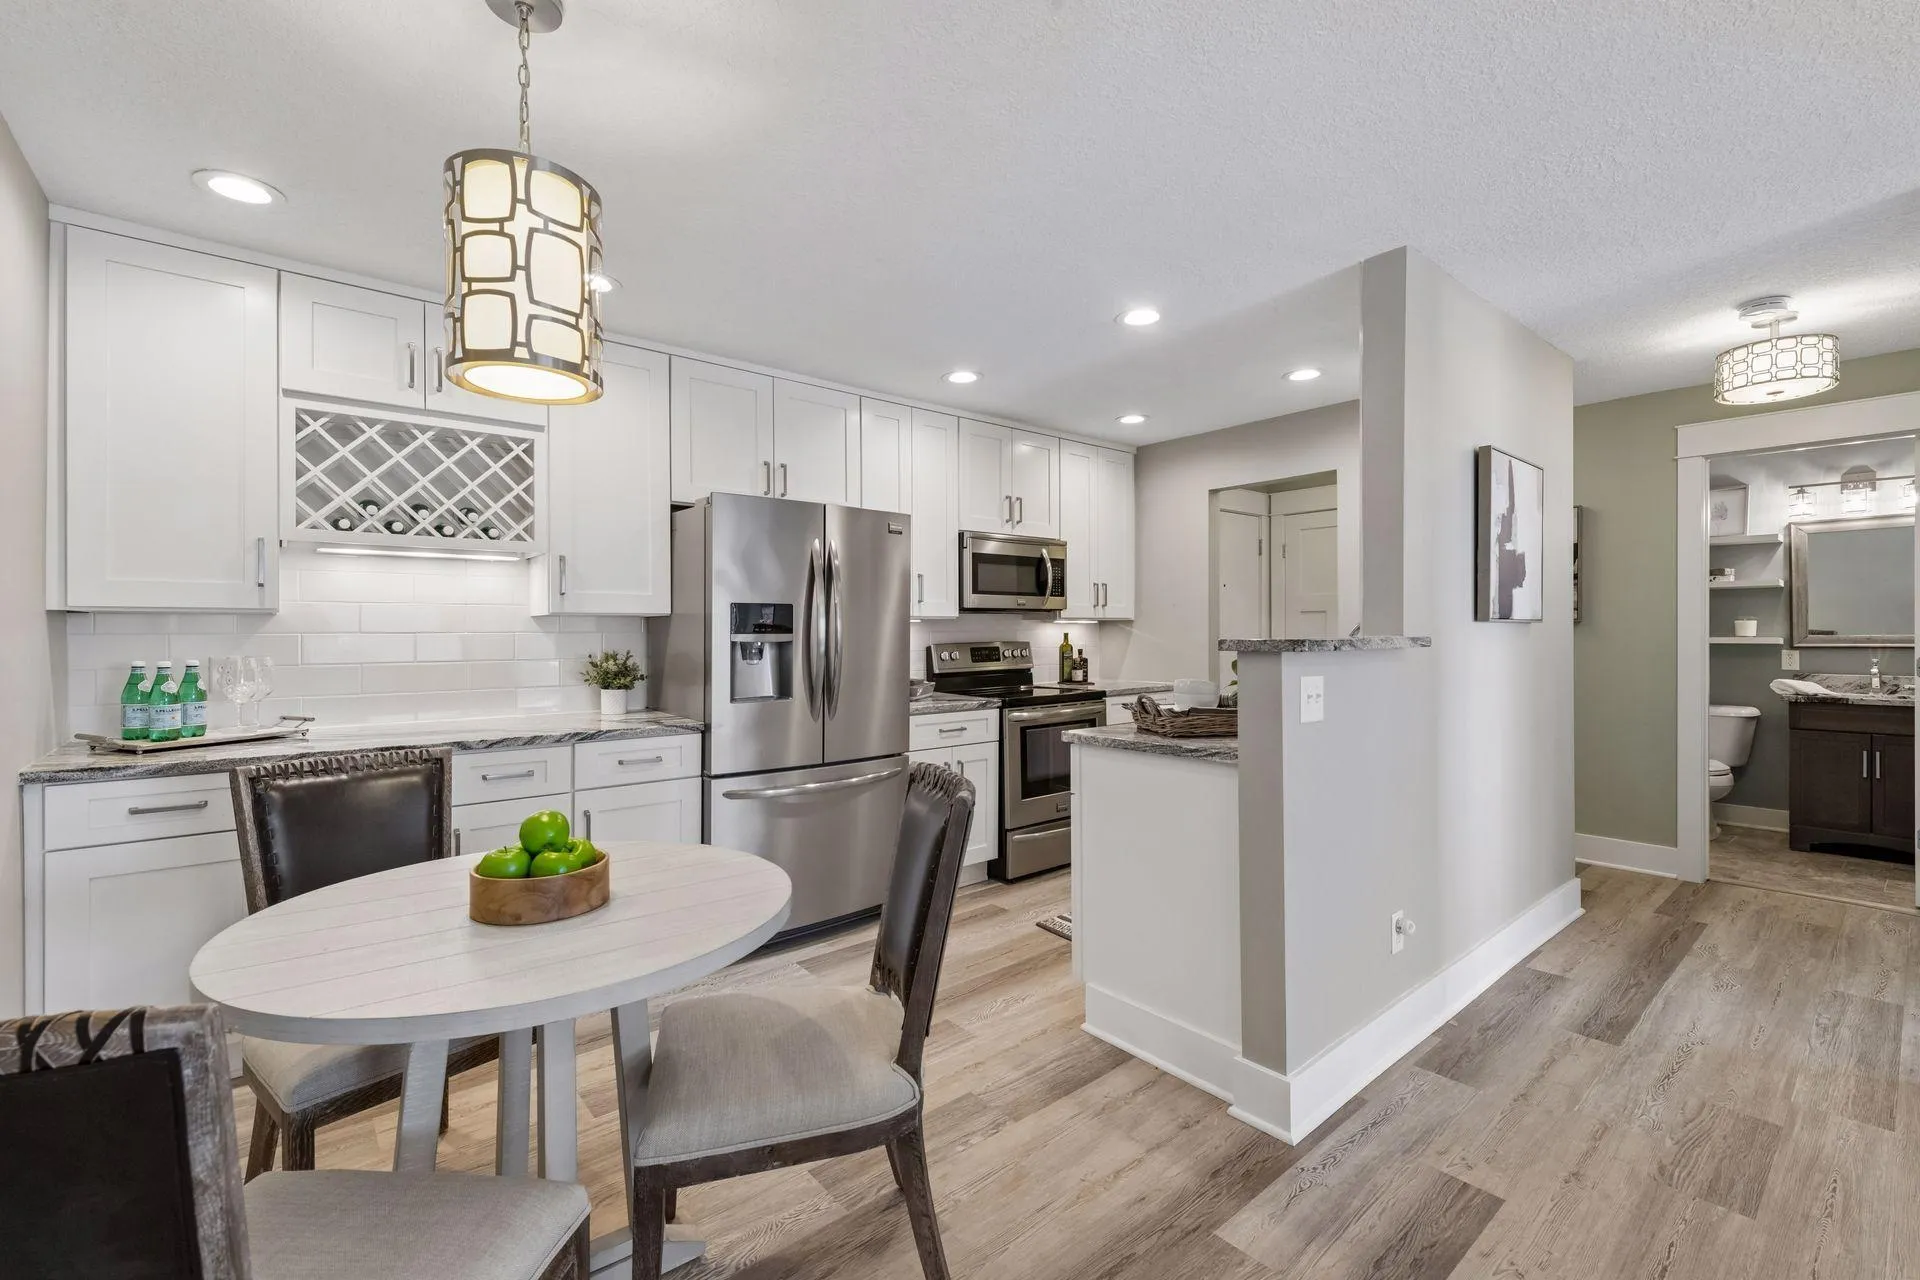 $267,000
1 bds | 1 ba | 718 sqft
205 Barry S Avenue Unit 210, Wayzata, MN 55391
 Listing courtesy of Coldwell Banker Realty
-
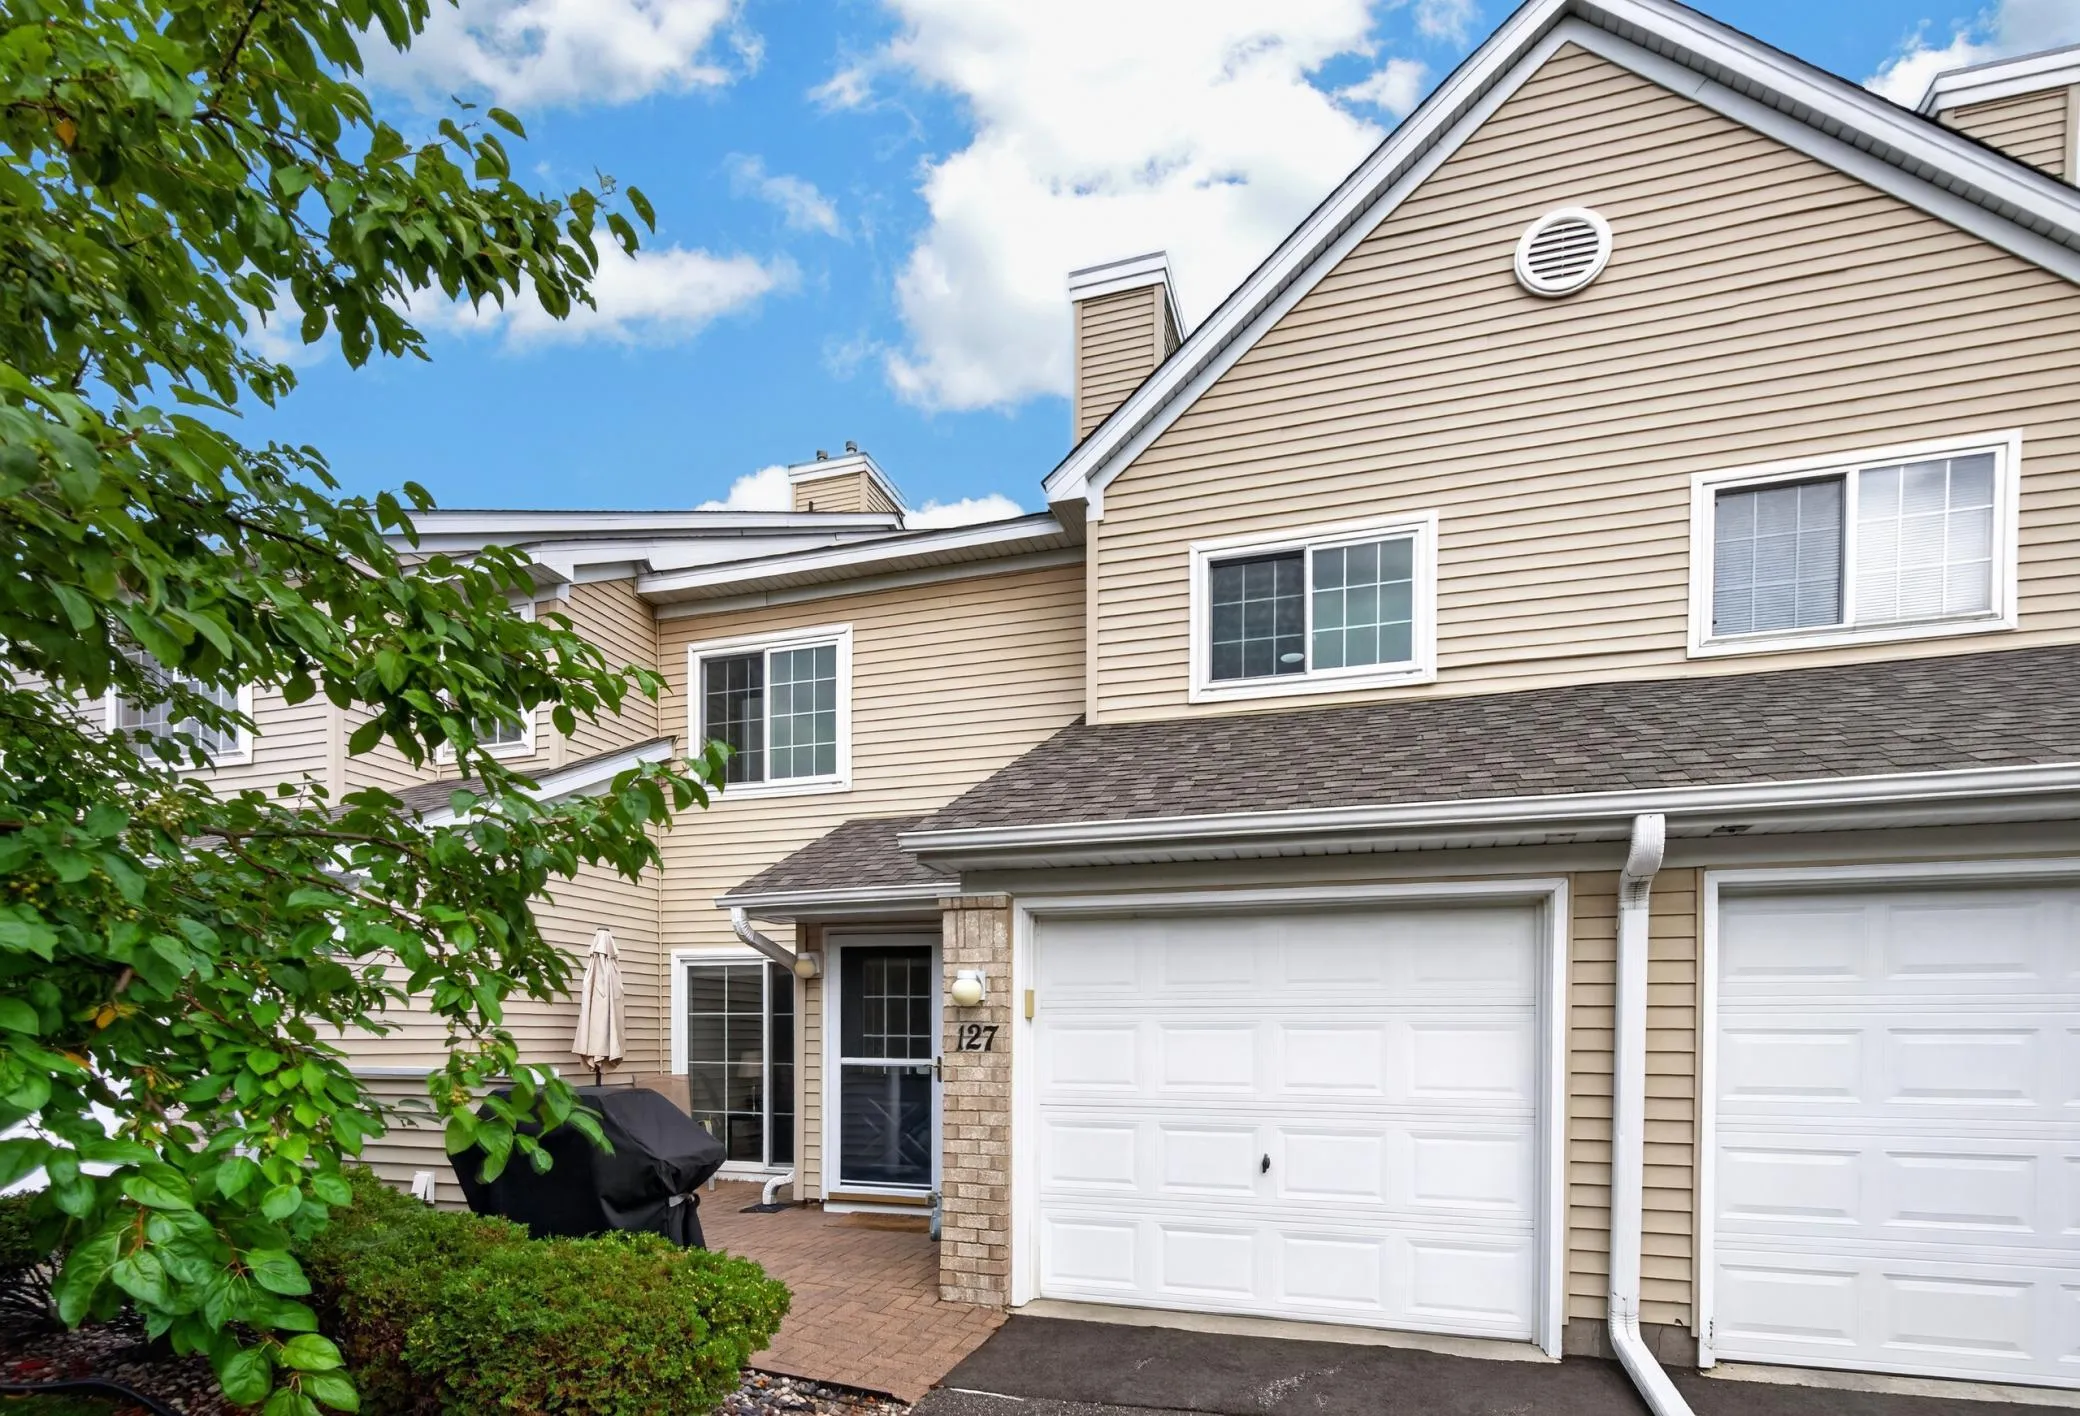 $209,900
2 bds | 1 ba | 1,080 sqft
2210 Ranchview N Lane Unit 127, Plymouth, MN 55447
Listing courtesy of Edina Realty, Inc.
-
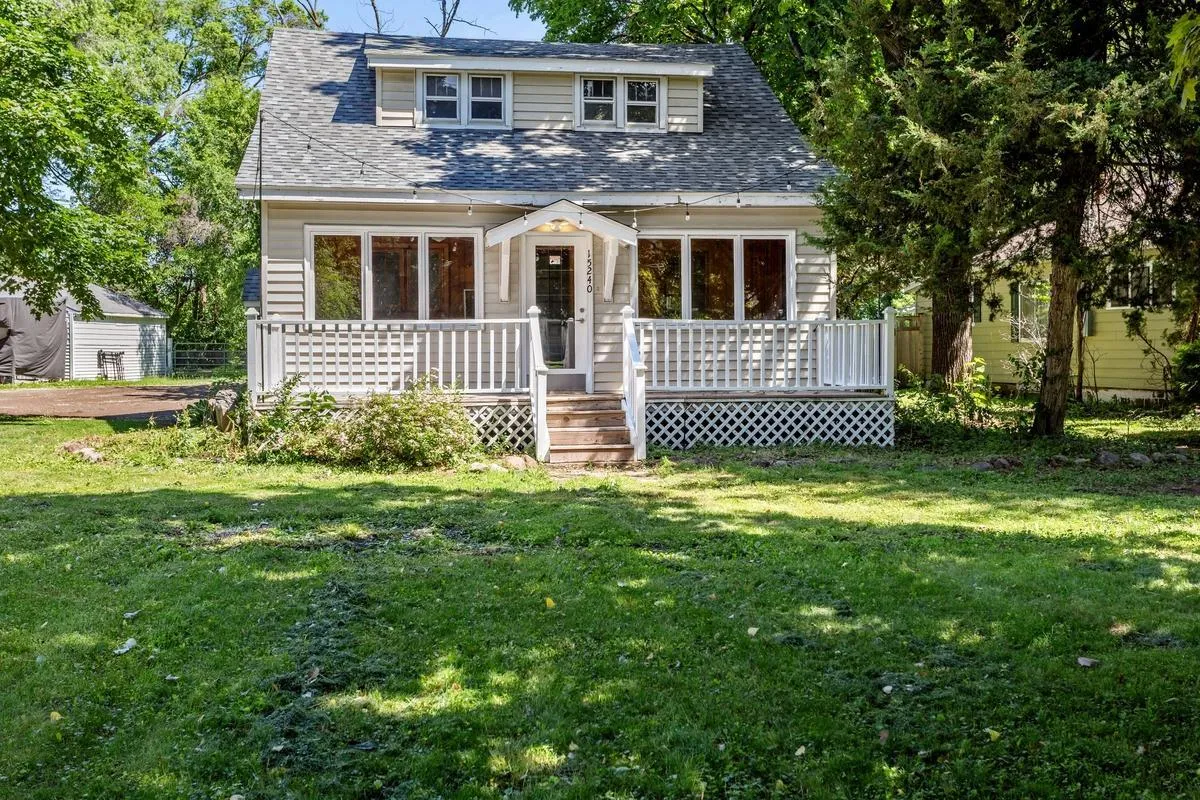 $350,000
3 bds | 2 ba | 1,231 sqft
15240 9th N Avenue, Plymouth, MN 55447
Listing courtesy of Resource Realty Group, Inc
-
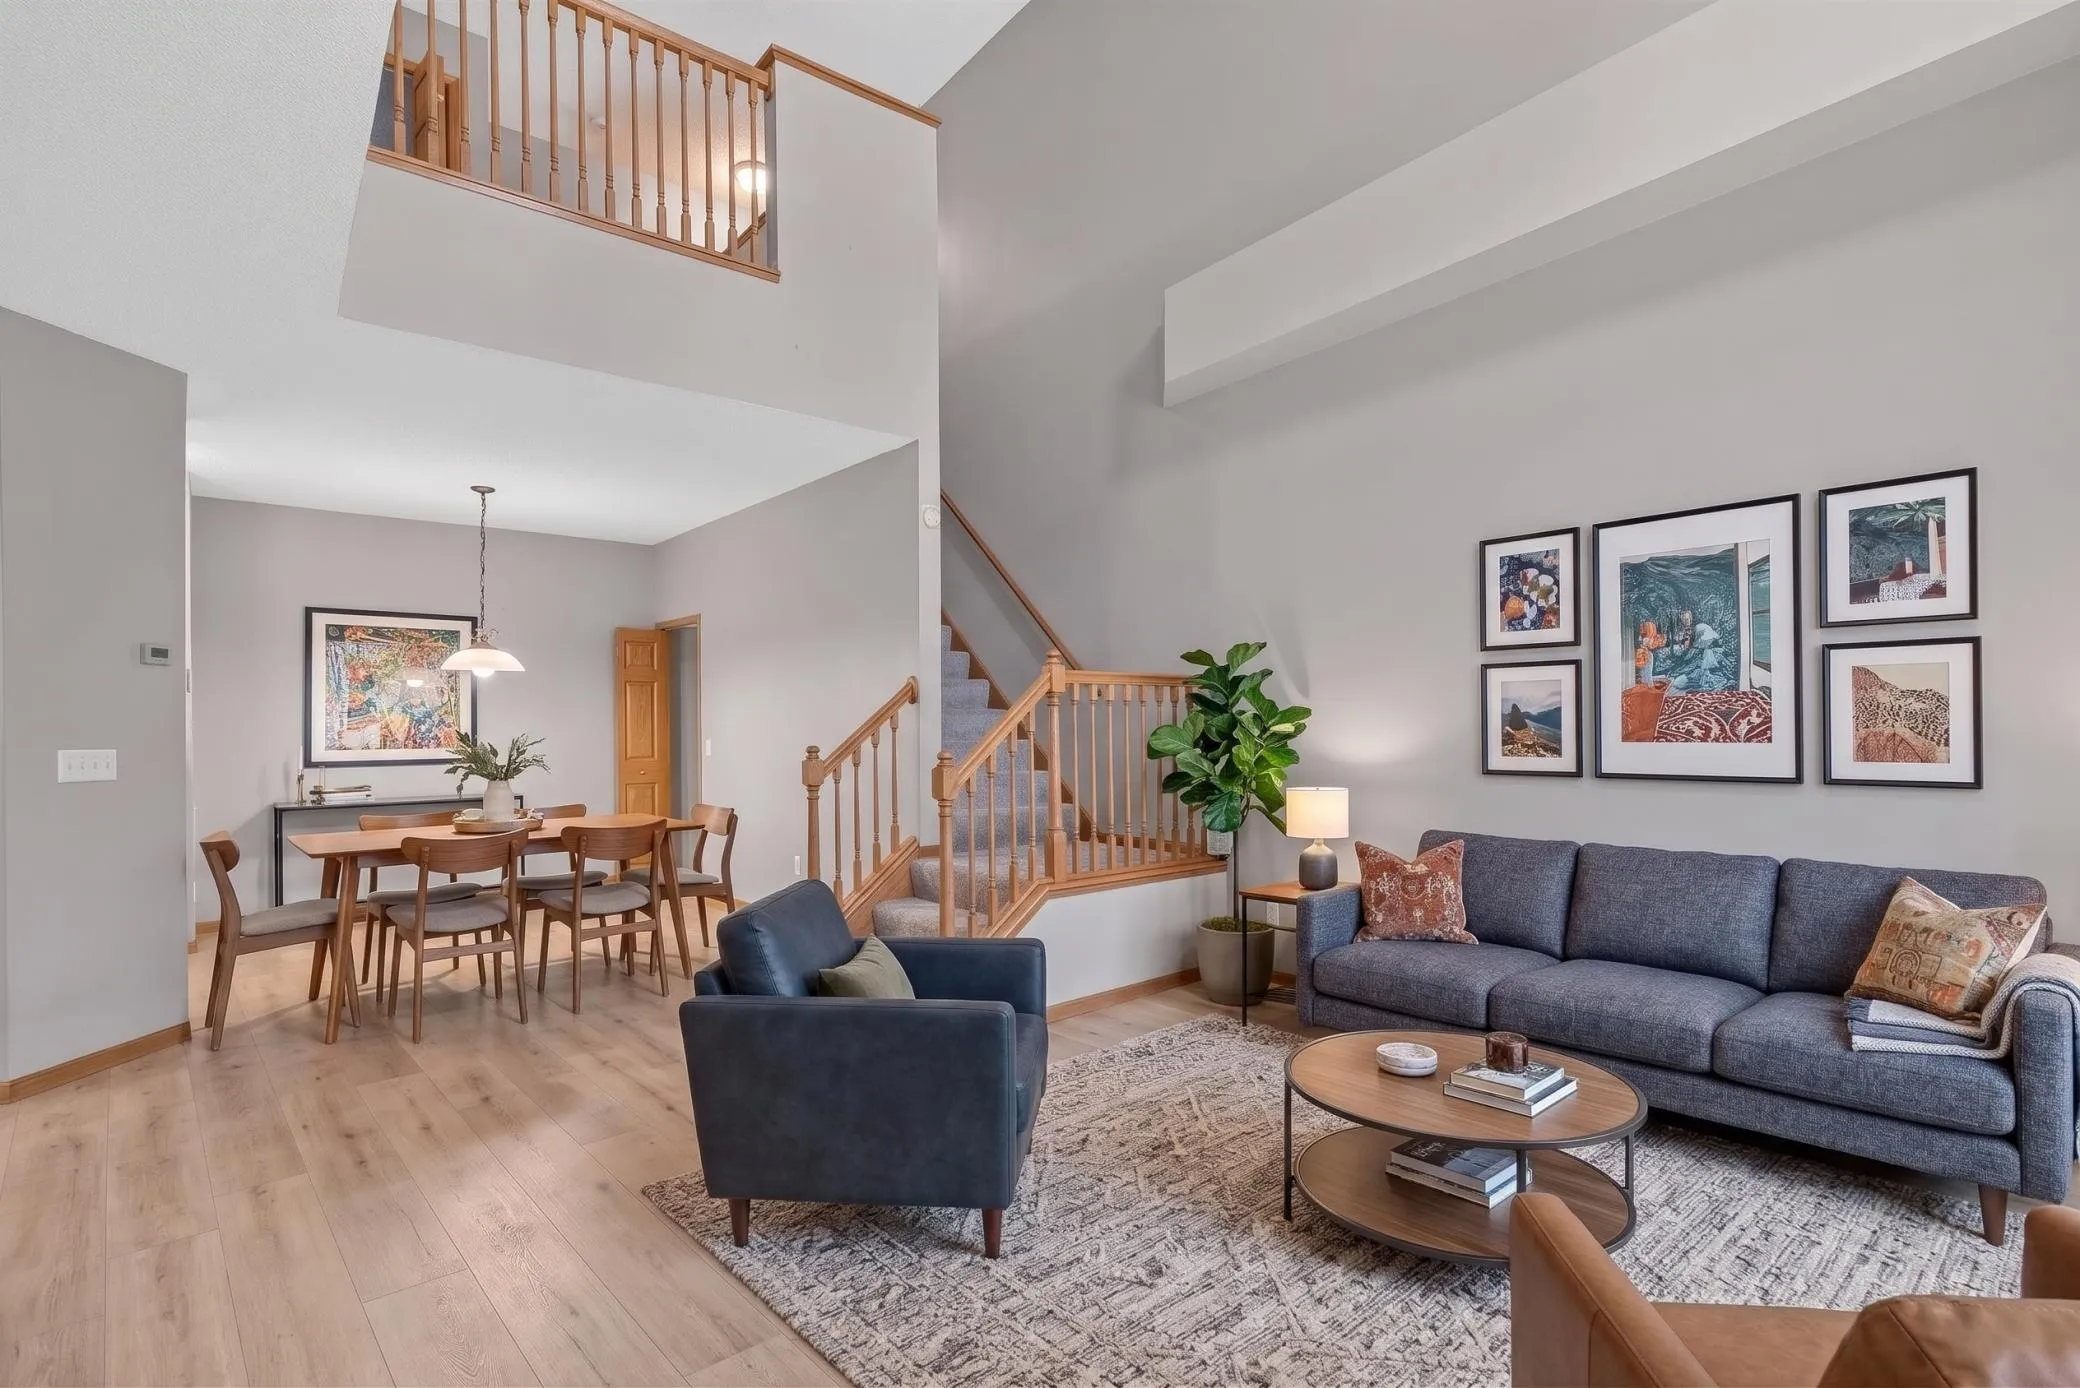 $274,900
2 bds | 2 ba | 1,511 sqft
17195 49th N Avenue Unit F, Plymouth, MN 55446
Listing courtesy of HOMESTEAD ROAD
-
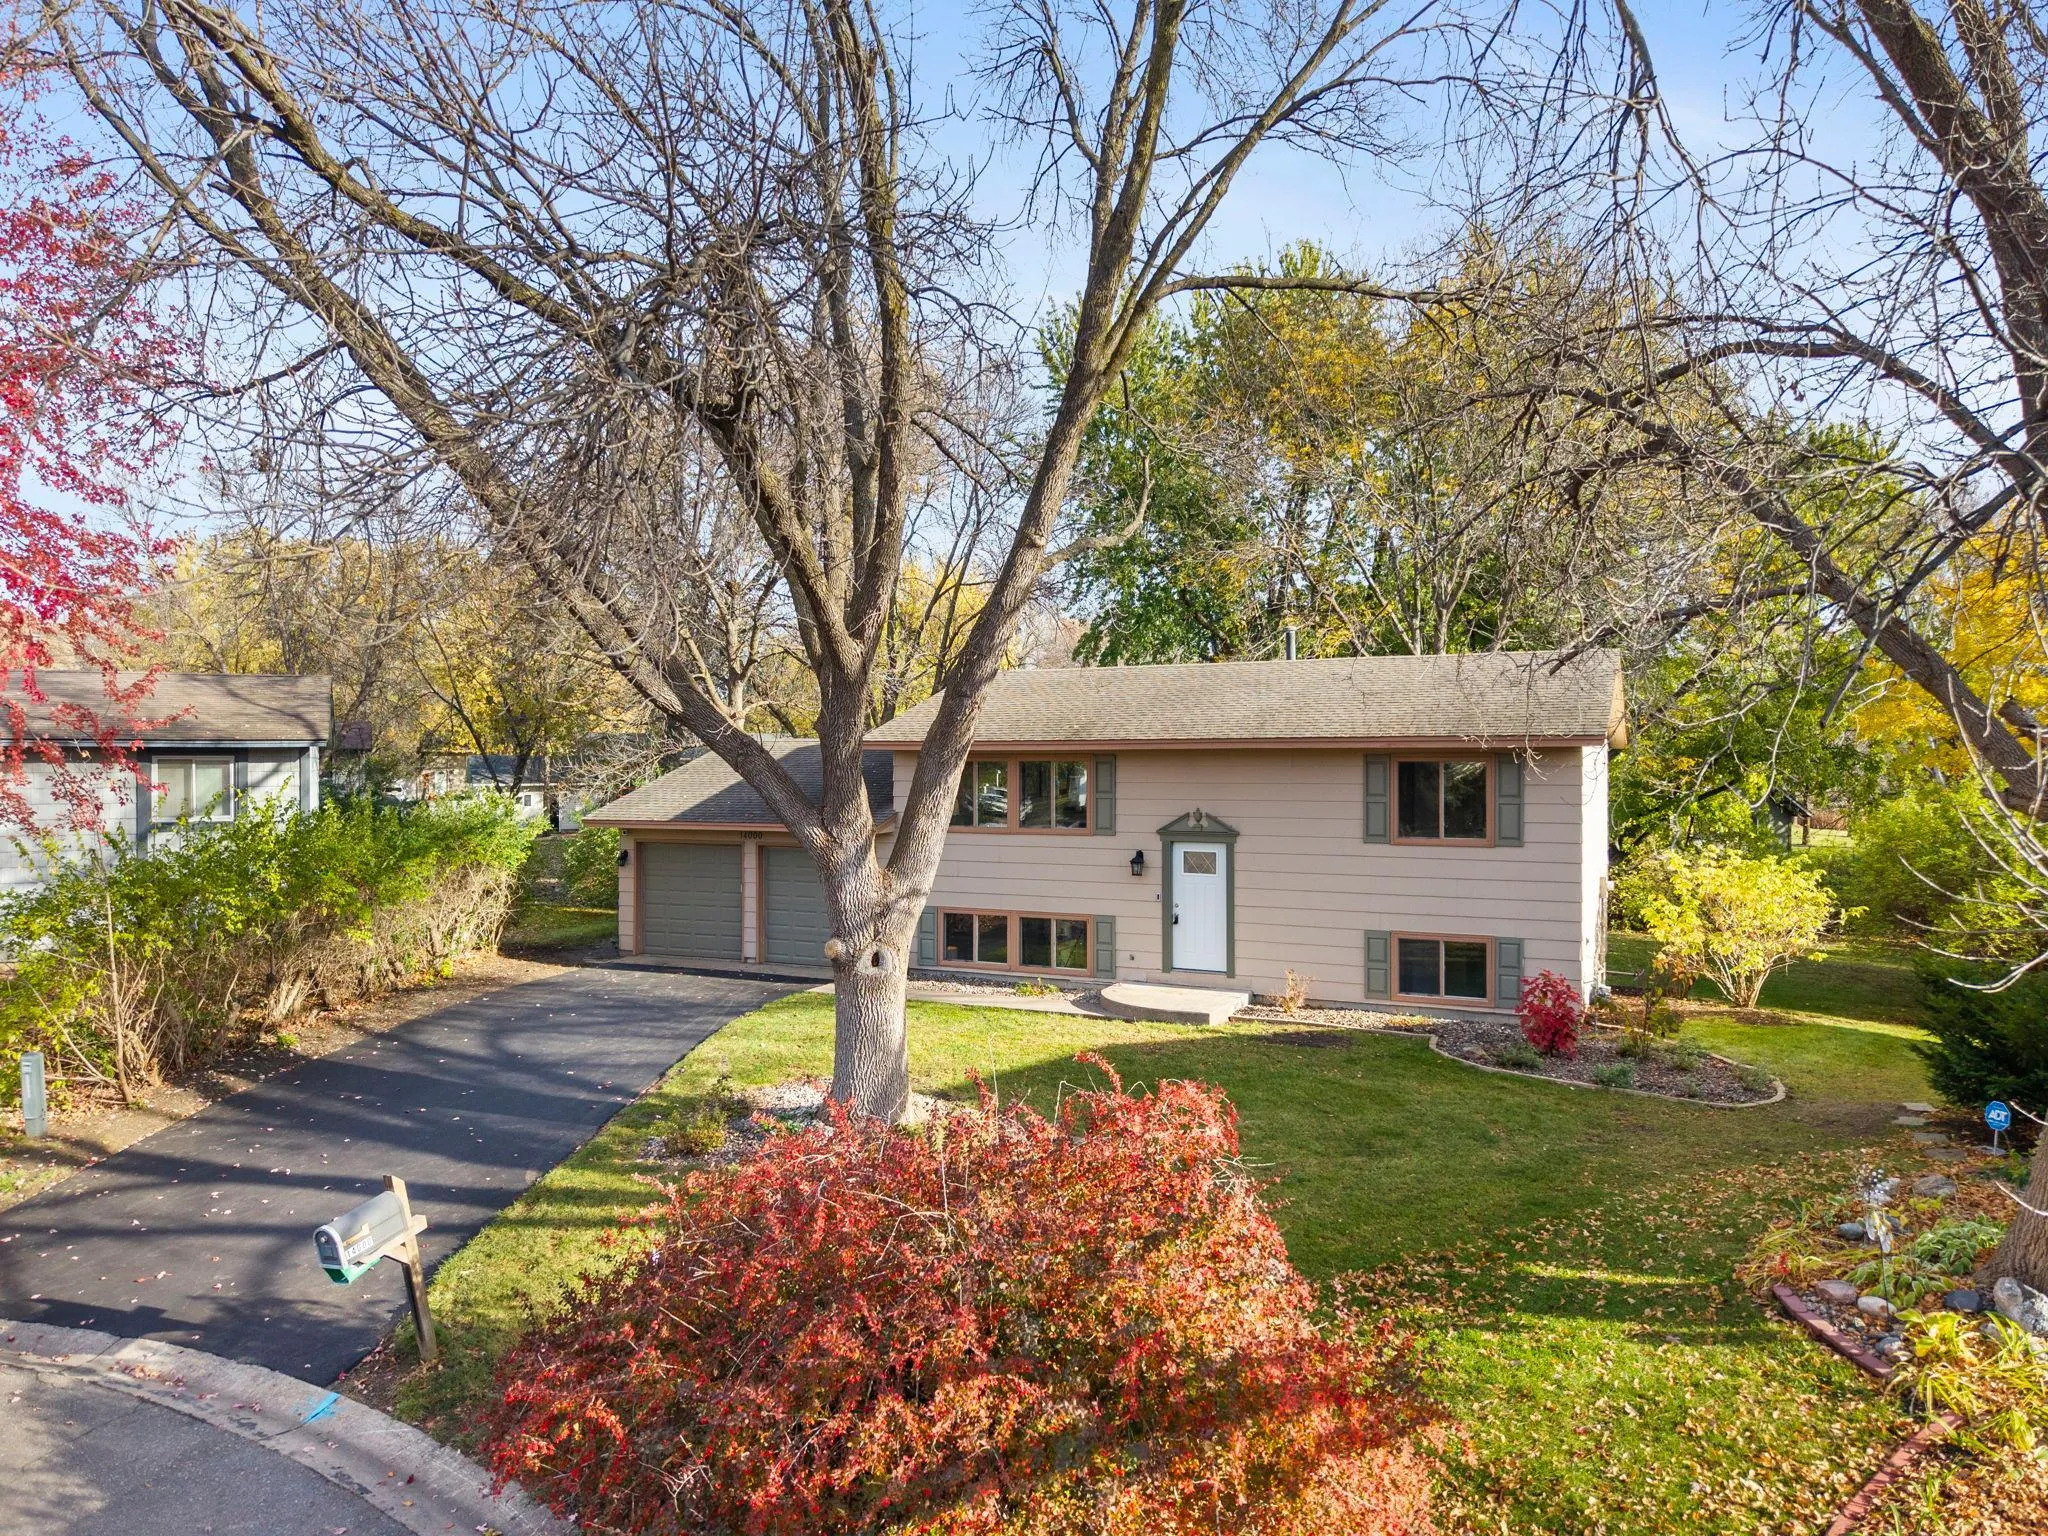 $350,000
4 bds | 2 ba | 1,681 sqft
14000 38th N Place, Plymouth, MN 55447
Listing courtesy of eXp Realty
-
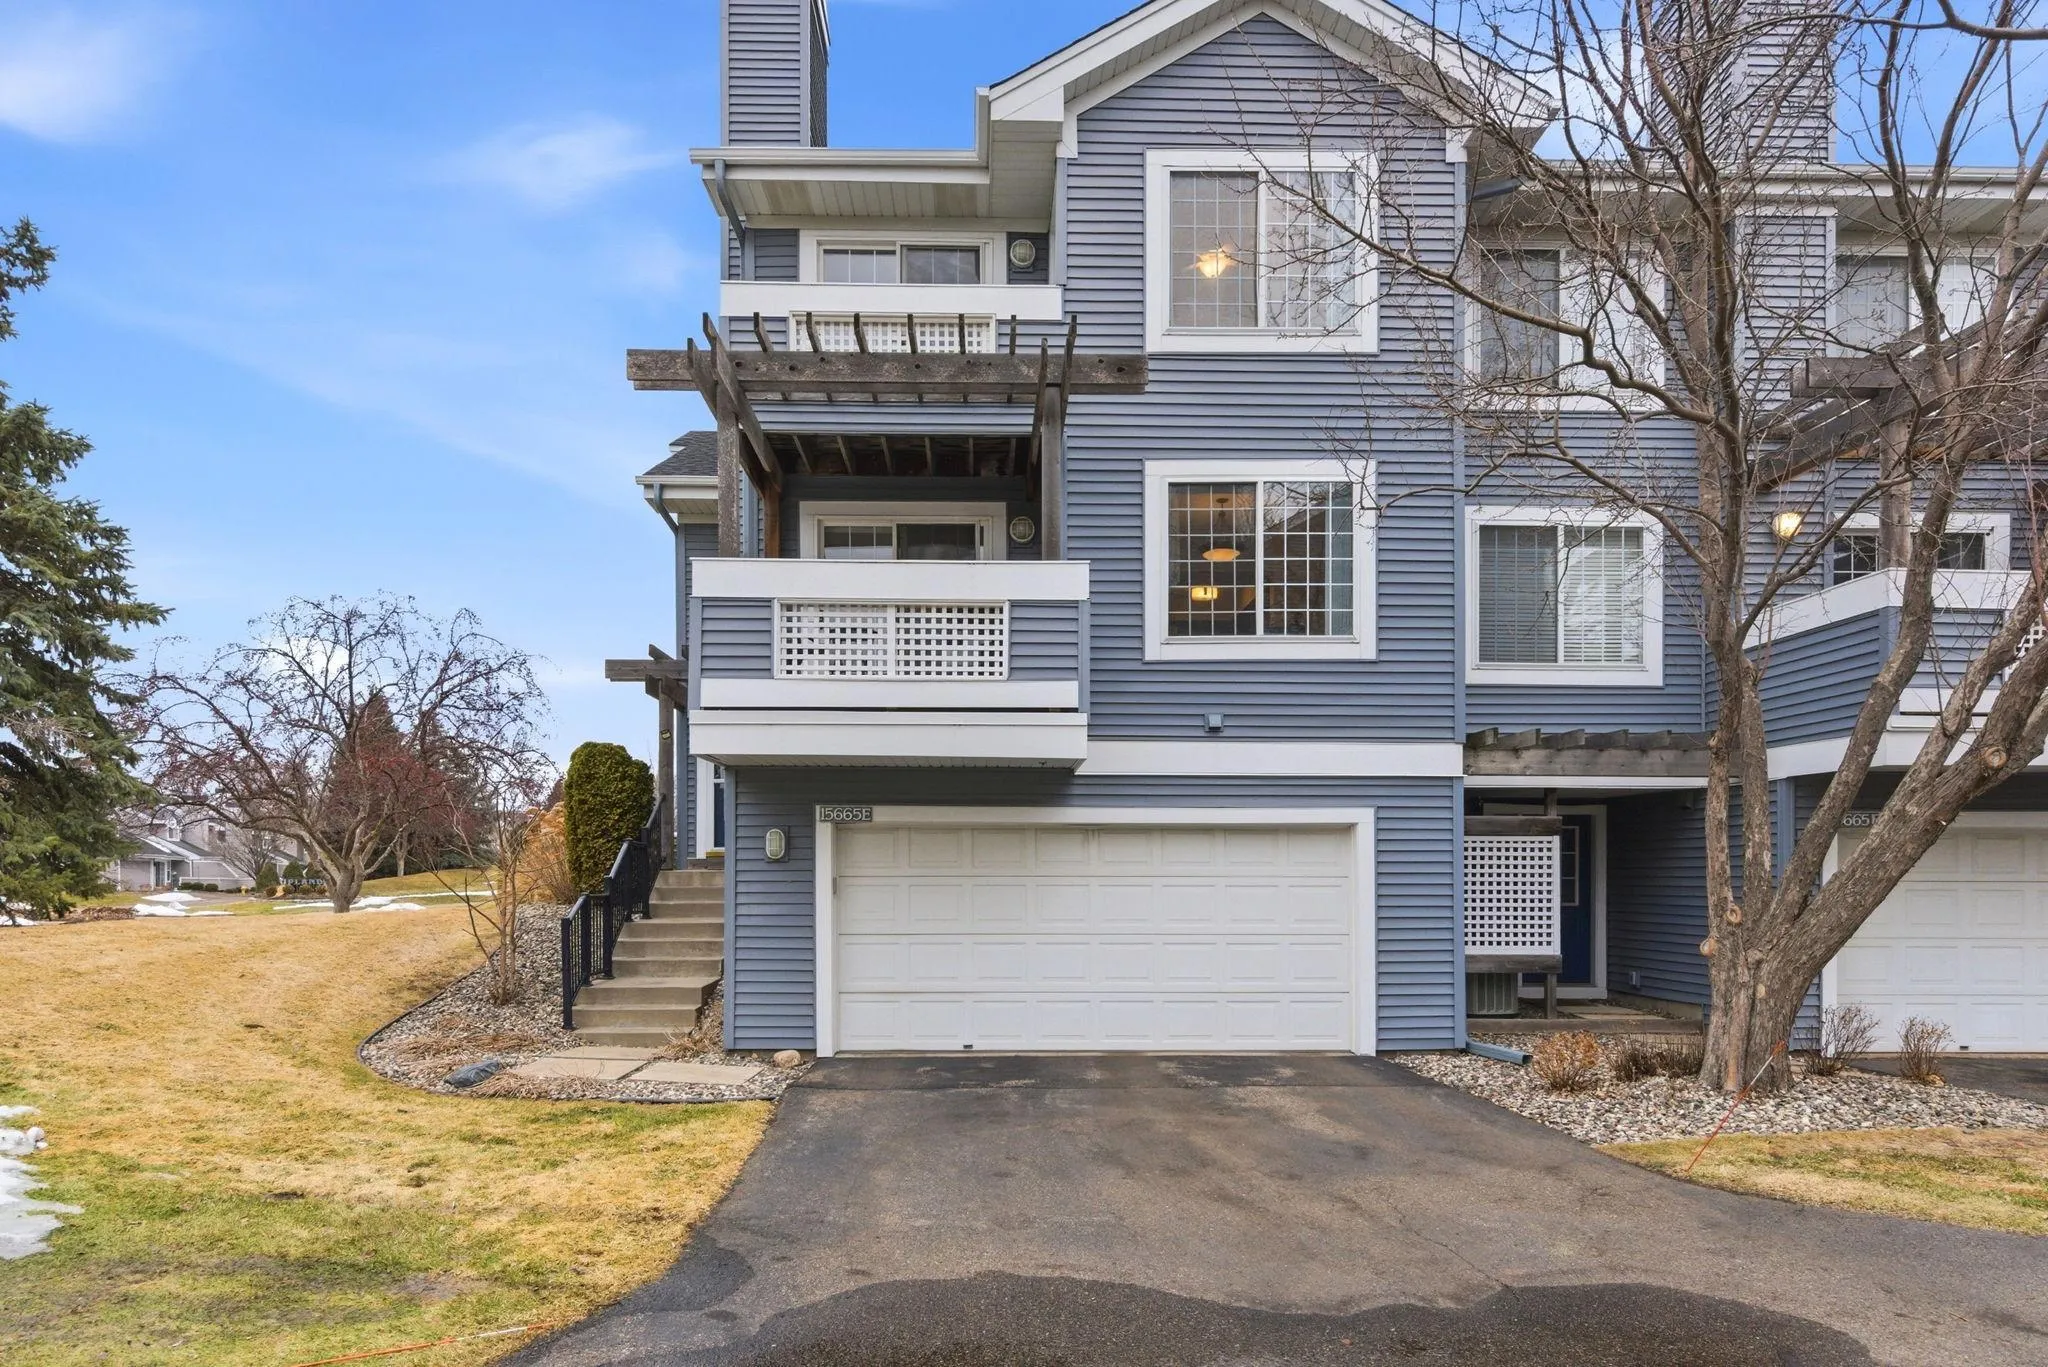 $279,900
2 bds | 2 ba | 1,188 sqft
15665 24th N Avenue Unit E, Plymouth, MN 55447
Listing courtesy of Real Broker, LLC
-
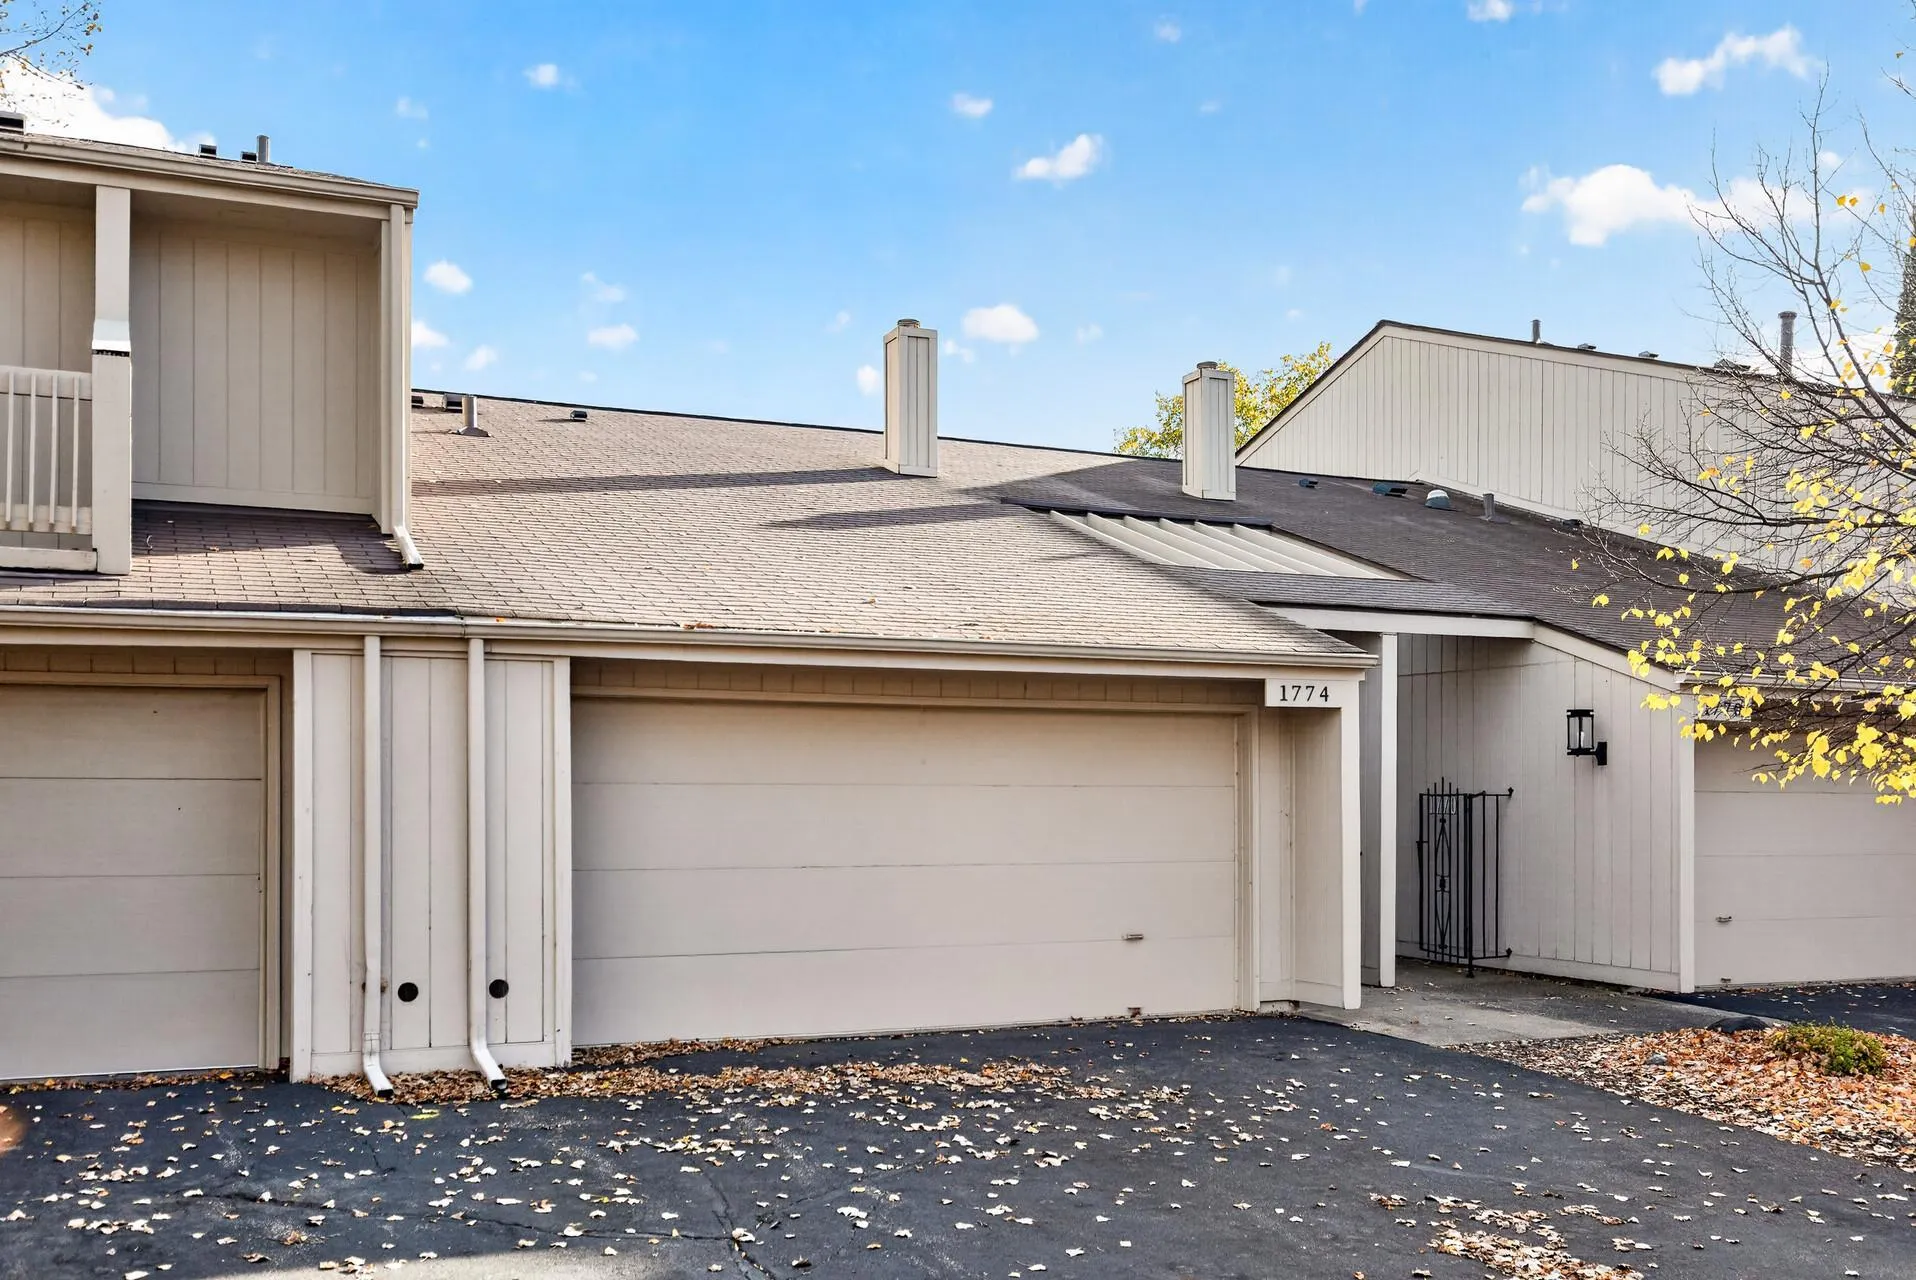 $279,900
2 bds | 2 ba | 1,690 sqft
1774 Archer Court, Plymouth, MN 55447
Listing courtesy of Bridge Realty, LLC
-
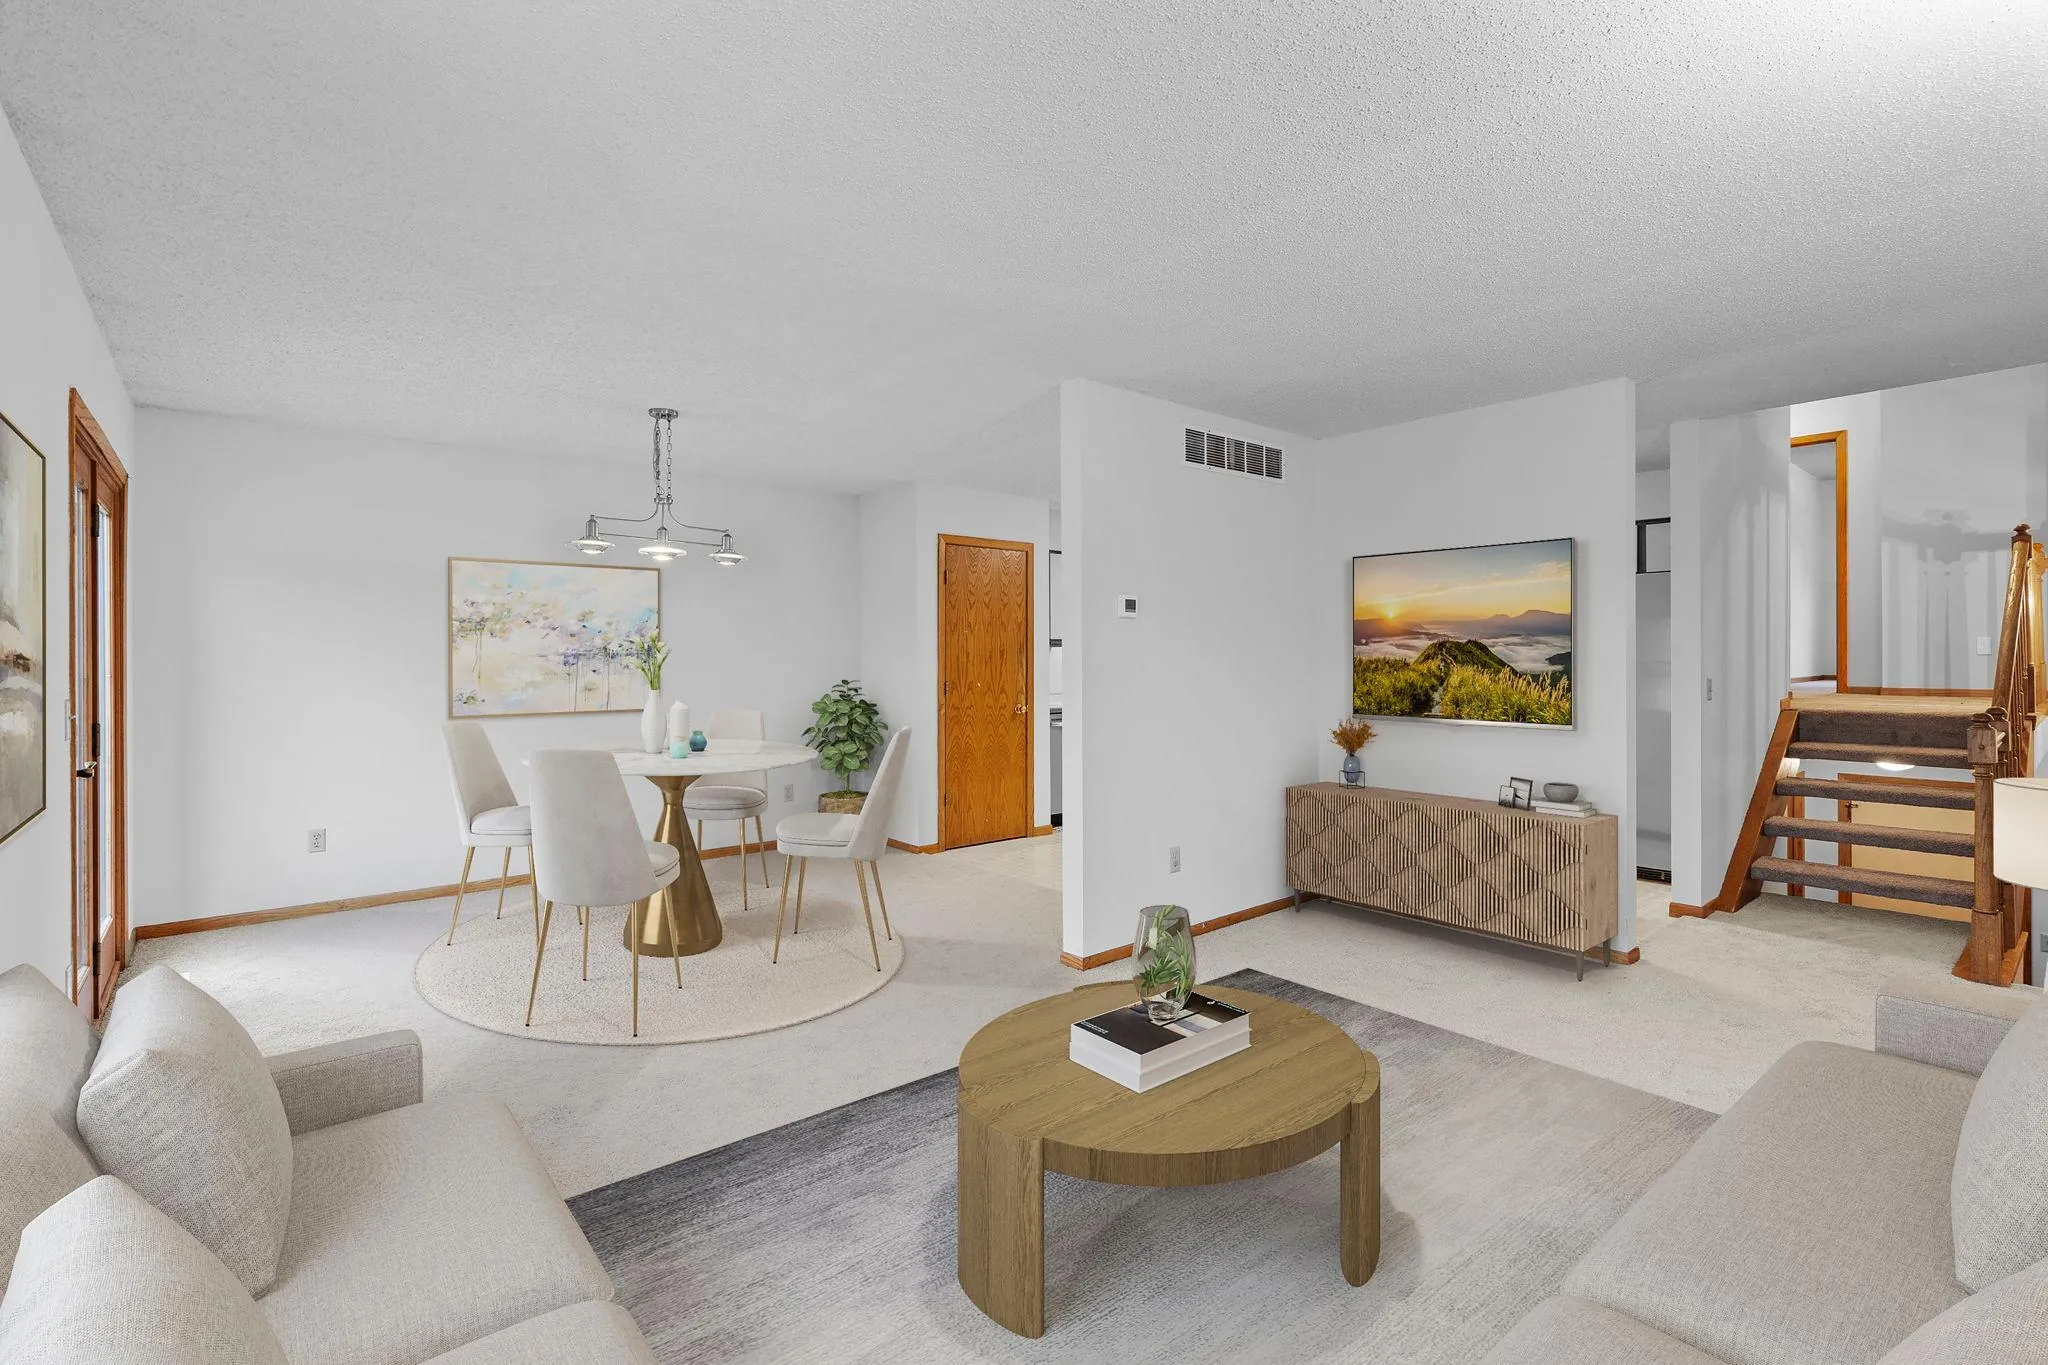 $299,900
2 bds | 2 ba | 1,550 sqft
4835 Orchid N Lane Unit N, Plymouth, MN 55446
Listing courtesy of RE/MAX Results
Request a tour
2100 Shenandoah Court Unit H, Plymouth, MN 55447