
1 / 34
$299,900
- 3 beds
- 3 baths
- 1,737 sqft
7069 Kittredge Ne Lane, Otsego, MN 55301
For sale Est. —/mo
- Townhouse · Detached
- Built in 2026
- 1,518 acres lot
- $173/sqft
- $197/mo HOA
- 2-car garage
Overview
Open houses
- Monday, Nov 16 8 am–8 pm Open house
- Monday, Nov 16 8 am–8 pm Open house
- Tuesday, Nov 17 8 am–8 pm Open house
- Tuesday, Nov 17 8 am–8 pm Open house
- Wednesday, Nov 18 8 am–8 pm Open house
Times are Central.
Completed New Construction Home ready for a Quick Move-in! Association includes lawn care, snow removal, and sanitation. Self guided tours available daily. Simply scan the QR code on the front door. Two Story Home features a main floor great room, dining room, kitchen with center island and walk-in pantry, mudroom with walk-in closet, and half bath. Upper floor offers 3 bedrooms, 2 bathrooms, and a spacious laundry room. Primary Suite features a private bathroom and walk-in closet. Home is just steps away from nearby Kittredge Crossings Park featuring basketball and tennis courts, pavilion, and playgrounds! Ask about financing promotion with Seller's Preferred Lender and Title. Some photos may not depict actual plan, materials, and finishes included. All measurements are approximate.
Facts & features
Interior
- Bedrooms: 3
- Bathrooms: 3 (1 full, 1 three-quarter, 1 half)
- Finished sqft: 1,737
- Above grade sqft: 1,737
- Basement: None
- Heating: Forced Air
- Cooling: Central Air
- Appliances: Air-To-Air Exchanger, Dishwasher, Disposal, Microwave, Range, Refrigerator, Stainless Steel Appliances, Tankless Water Heater
- Laundry: Electric Dryer Hookup, Laundry Room, Upper Level, Washer Hookup
Property
- Parking: Attached Garage, Asphalt, Garage Door Opener
- Garage spaces: 2
- Lot size: 1,518 acres
- Lot dimensions: 22x69
- Lot features: Sod Included in Price
- Exterior features: Stone, Vinyl
Construction
- Home type: Townhouse (Detached)
- Levels: Two
- Year built: 2026
- New construction: Yes
- Roof: Asphalt
Utilities
- Sewer: City Sewer/Connected
- Water: City Water/Connected
Community & HOA
- Subdivision: Villas at Kittredge Crossings
- HOA fee: $197/mo
- HOA includes: Lawn Care, Professional Mgmt, Sanitation, Snow Removal
Taxes & location
- Annual taxes: $806 (2026)
- County: Wright
- School district: Elk River
Listing
- Status: For sale
- Listed: Nov 12, 2026
- Days on market: 4
- MLS #: 7171976
Monthly payment
—/mo
An example, not a loan offer. Taxes and HOA dues come from the listing when known; home insurance is a rough estimate. Mortgage insurance is not included. Your rate depends on your lender and credit.
Location
Nearby homes
-
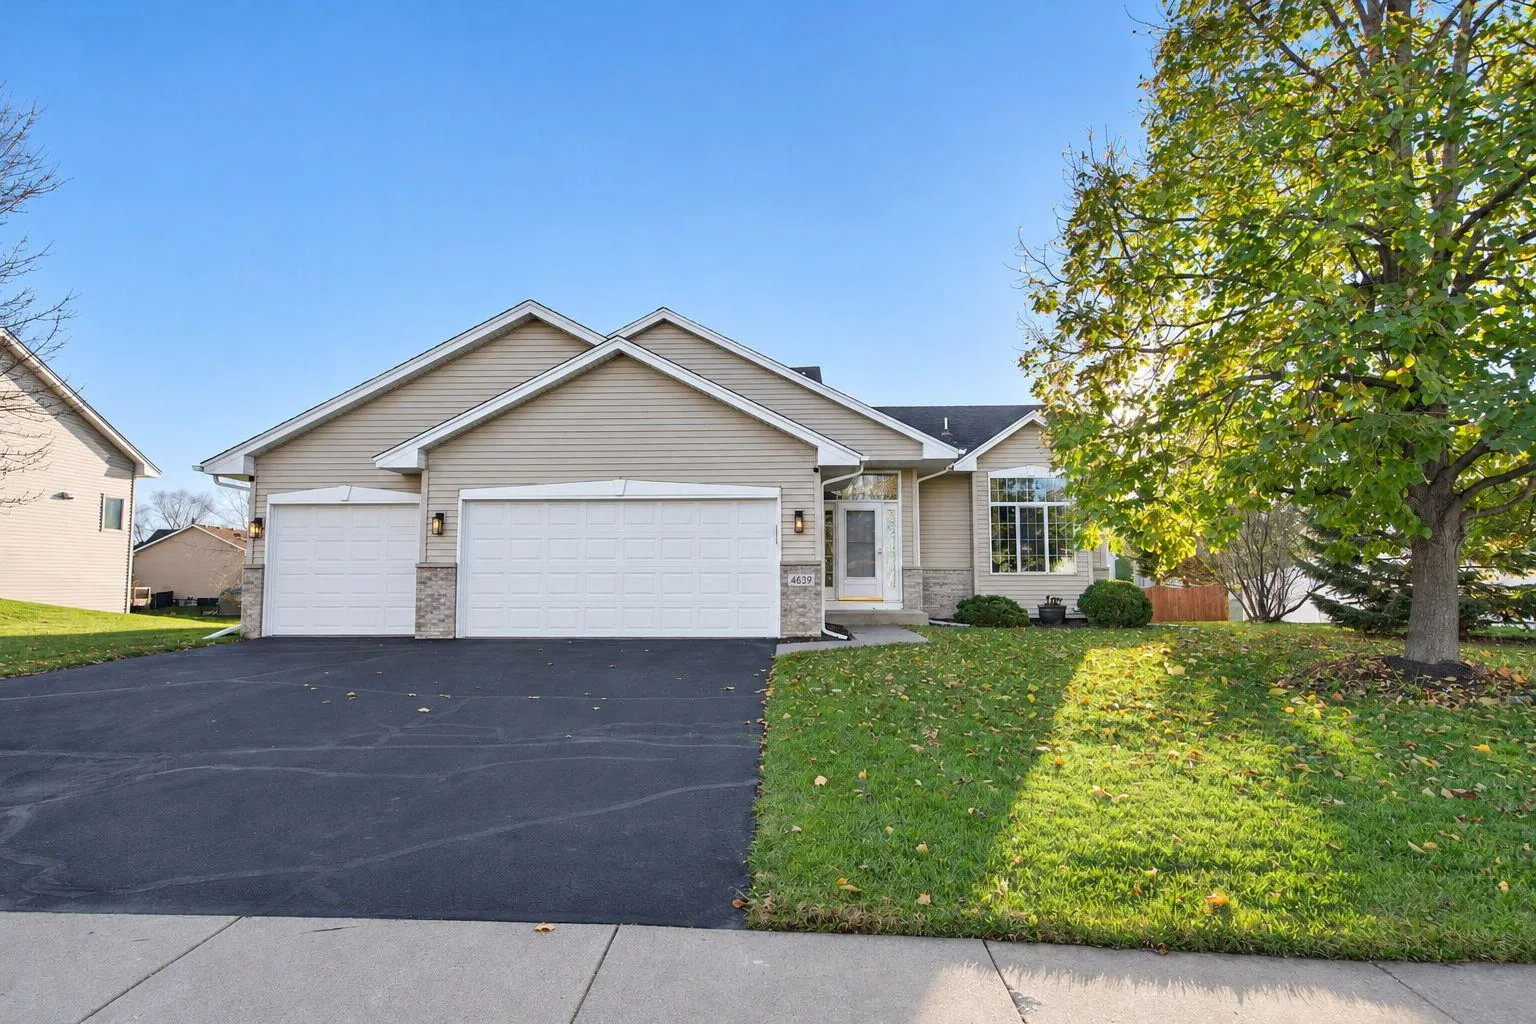 $375,000
3 bds | 2 ba | 1,772 sqft
4639 Mayfield Ne Avenue, Saint Michael, MN 55376
 Listing courtesy of Keller Williams Classic Rlty NW
-
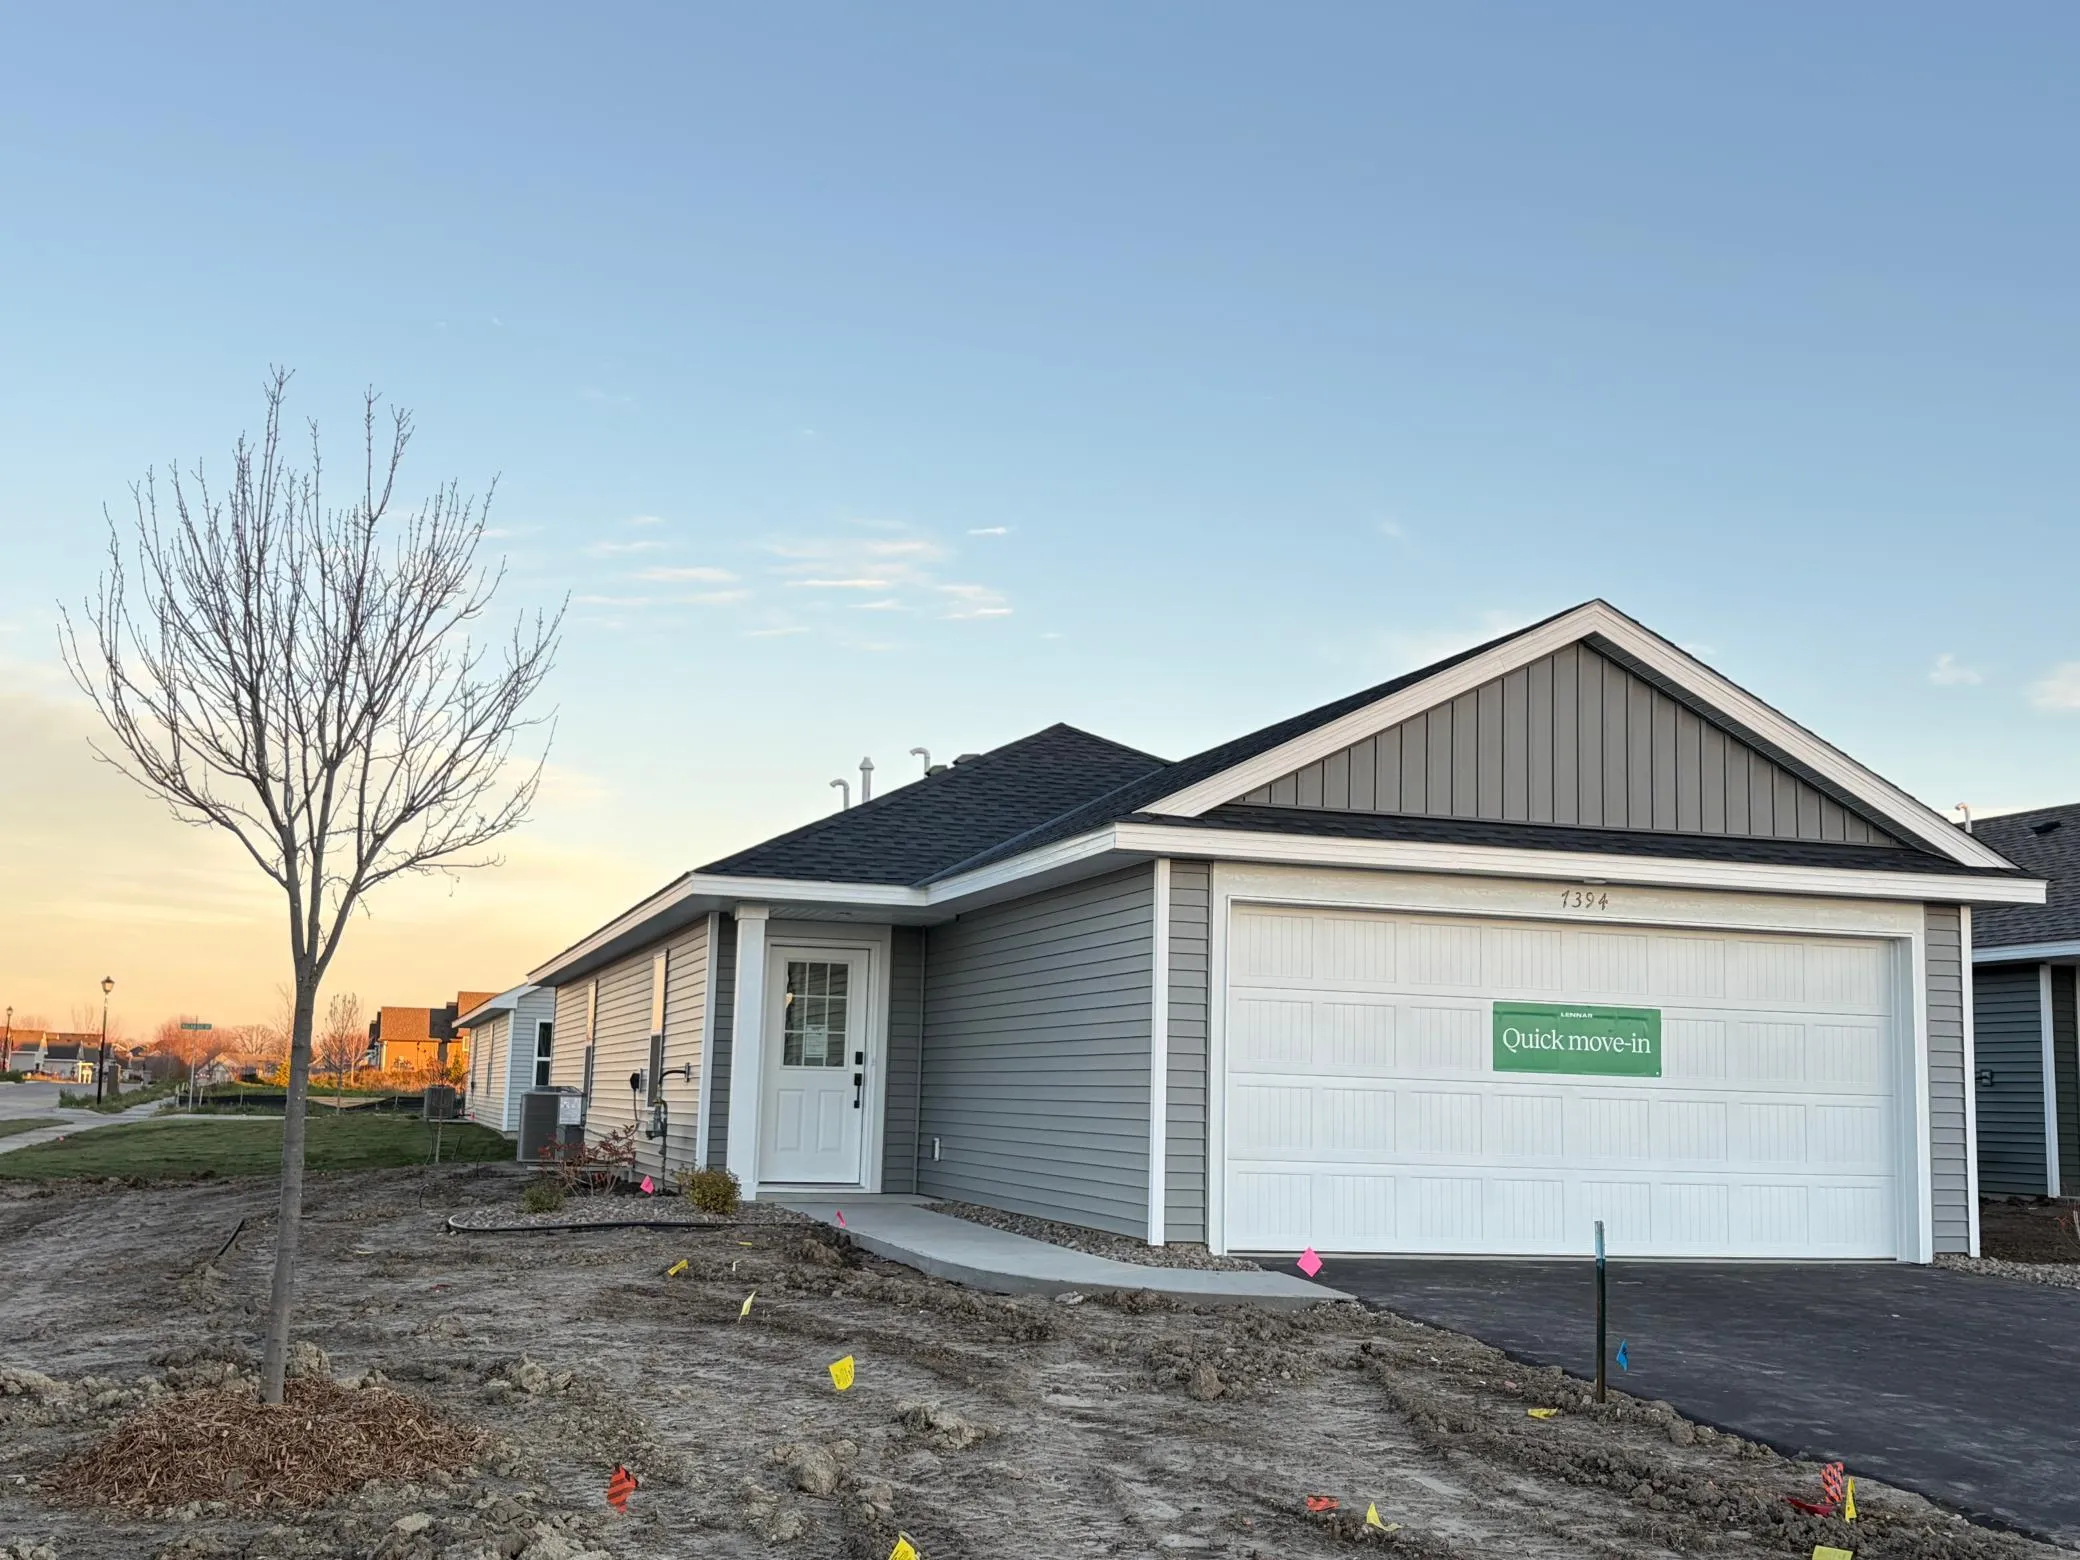 $319,990
3 bds | 2 ba | 1,275 sqft
7394 Kaeding Ne Lane, Otsego, MN 55301
Listing courtesy of Lennar Sales Corp
-
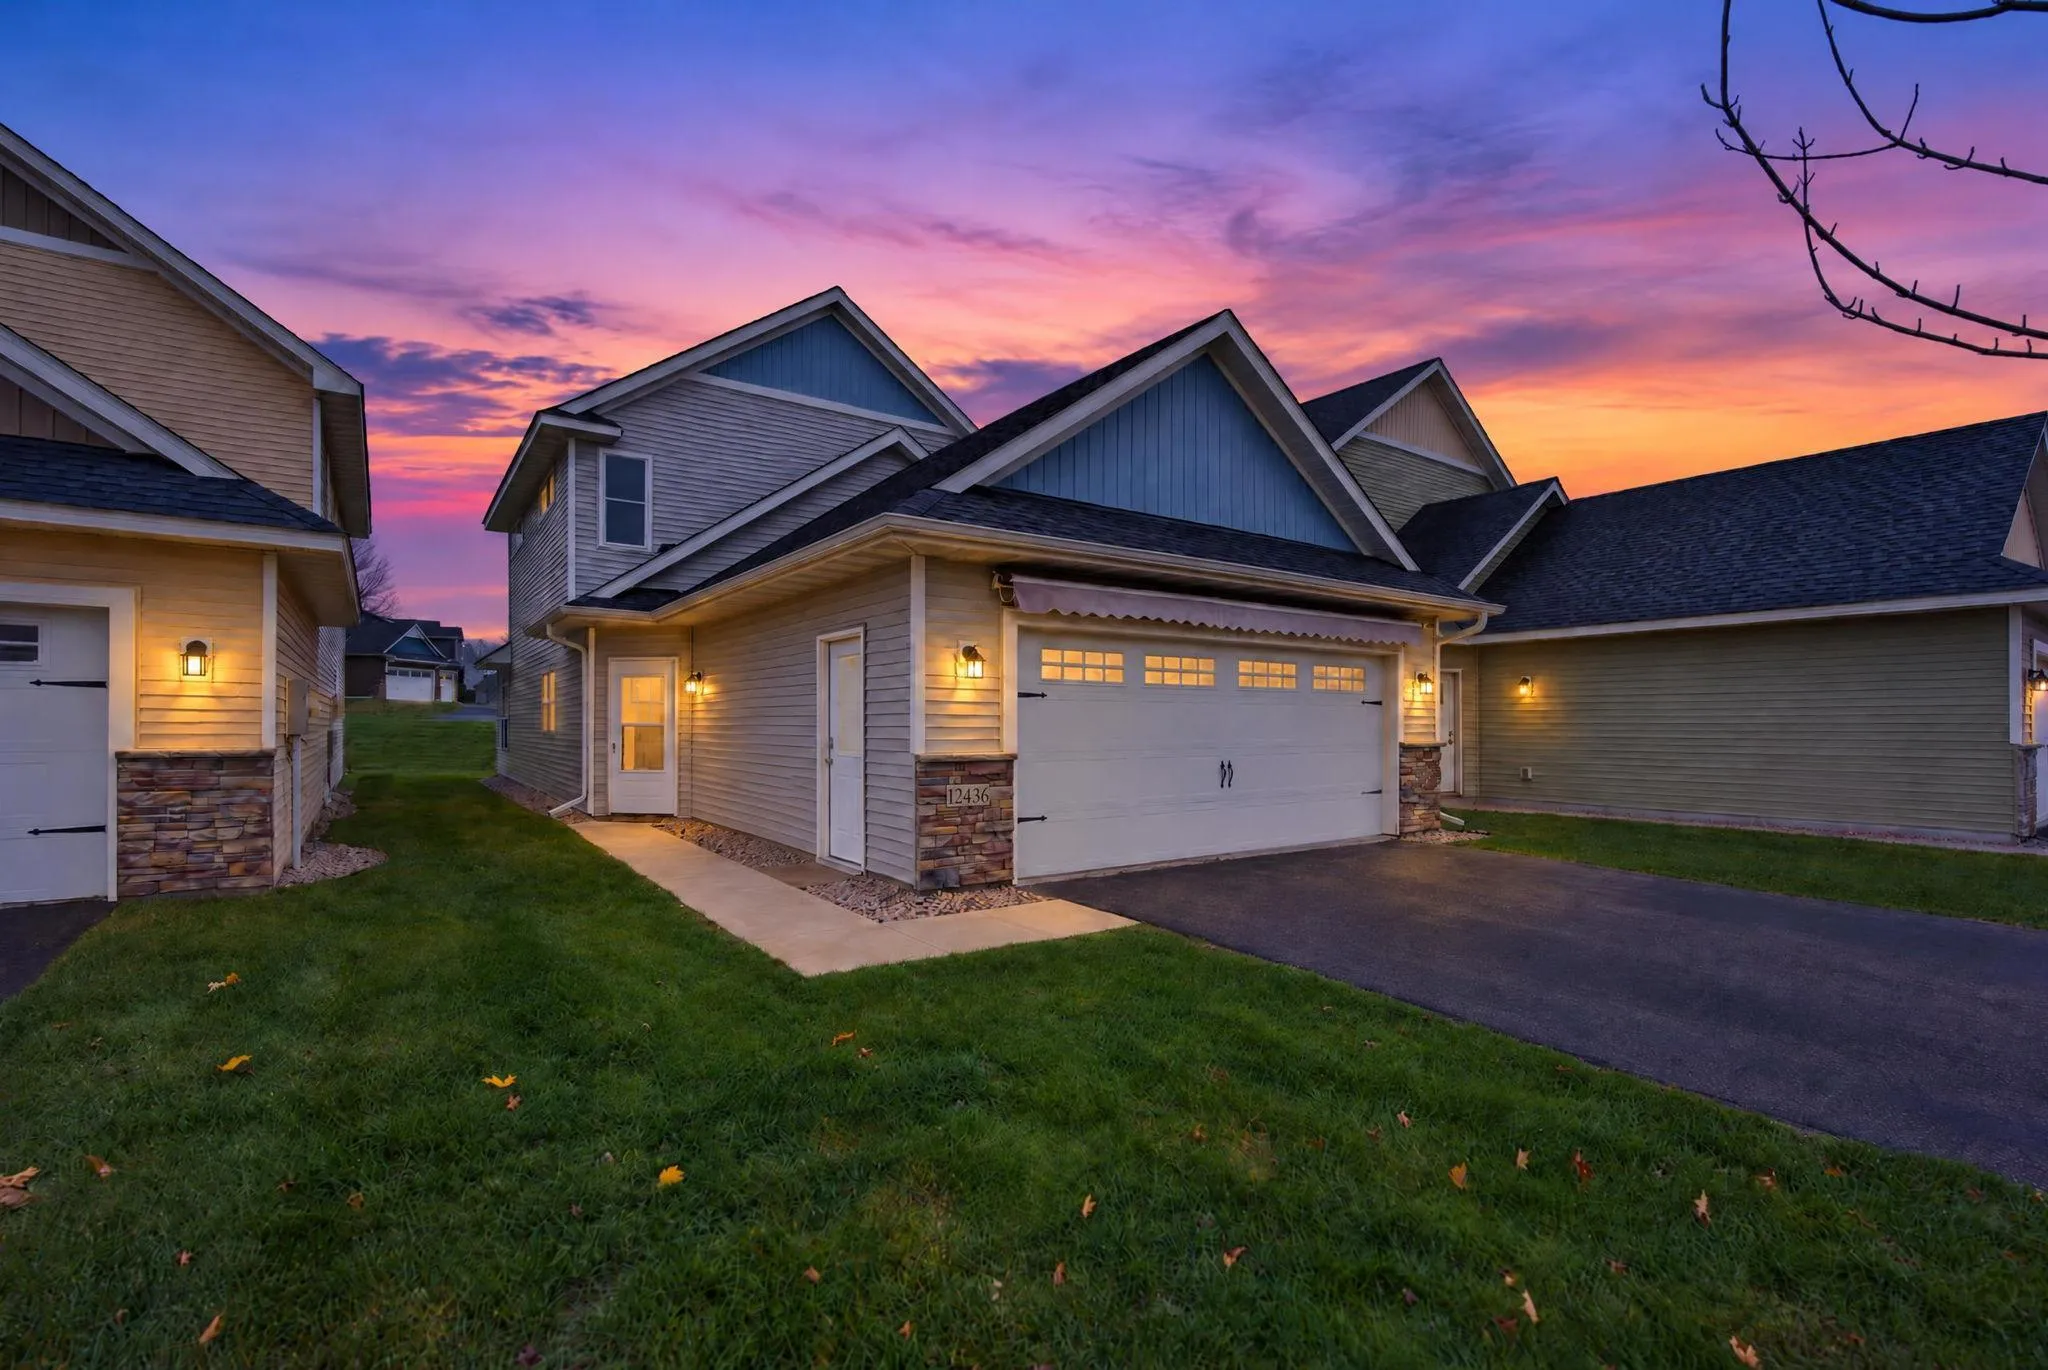 $338,000
3 bds | 3 ba | 1,806 sqft
12436 69th Ne Lane, Otsego, MN 55330
Listing courtesy of Keller Williams Integrity NW
-
 $389,000
3 bds | 3 ba | 1,870 sqft
7347 Mackenzie Ne Avenue, Otsego, MN 55330
Listing courtesy of eXp Realty
-
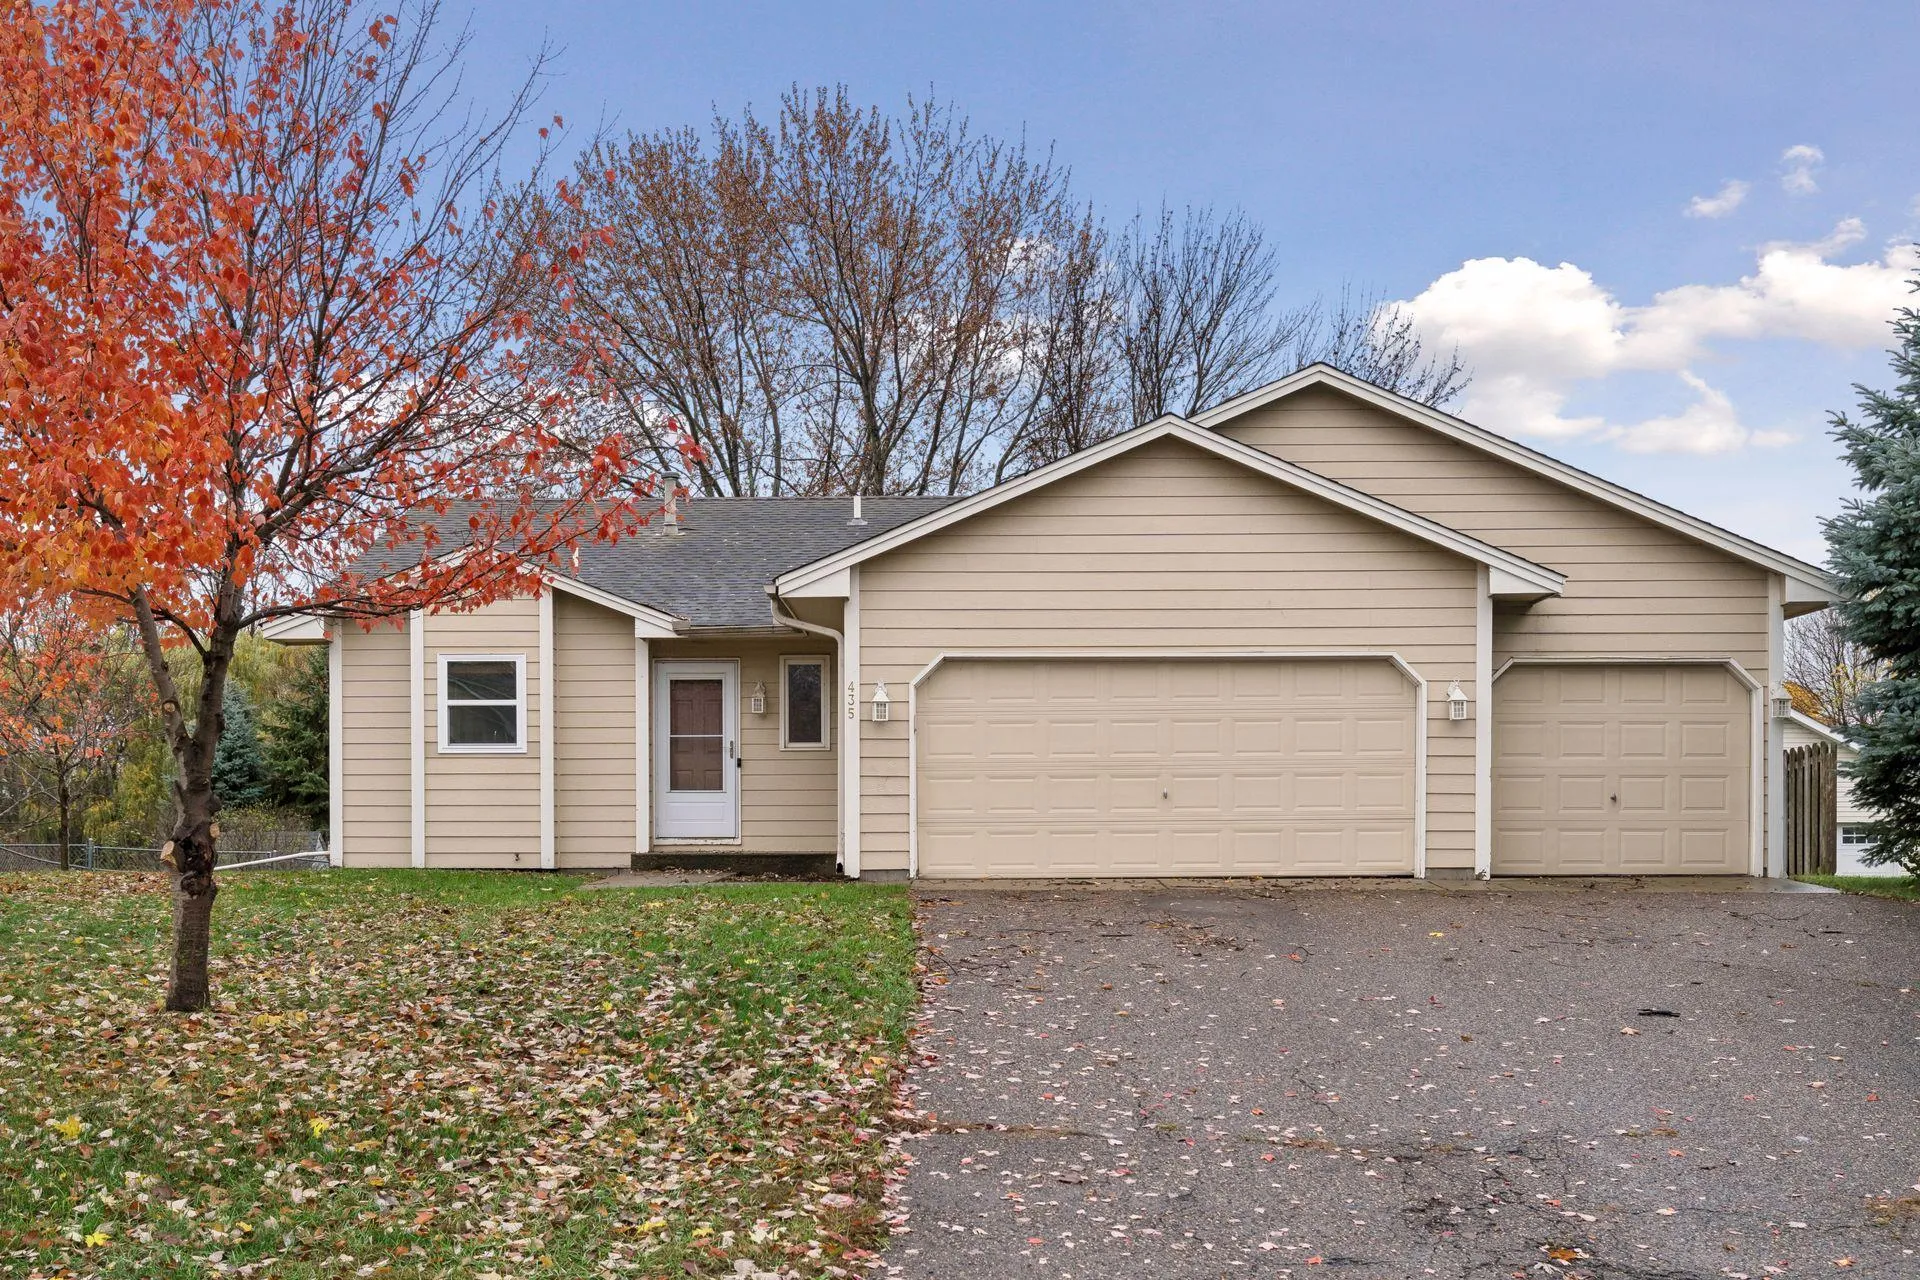 $330,000
3 bds | 2 ba | 1,754 sqft
435 Birch Nw Avenue, Saint Michael, MN 55376
Listing courtesy of Kris Lindahl Real Estate
-
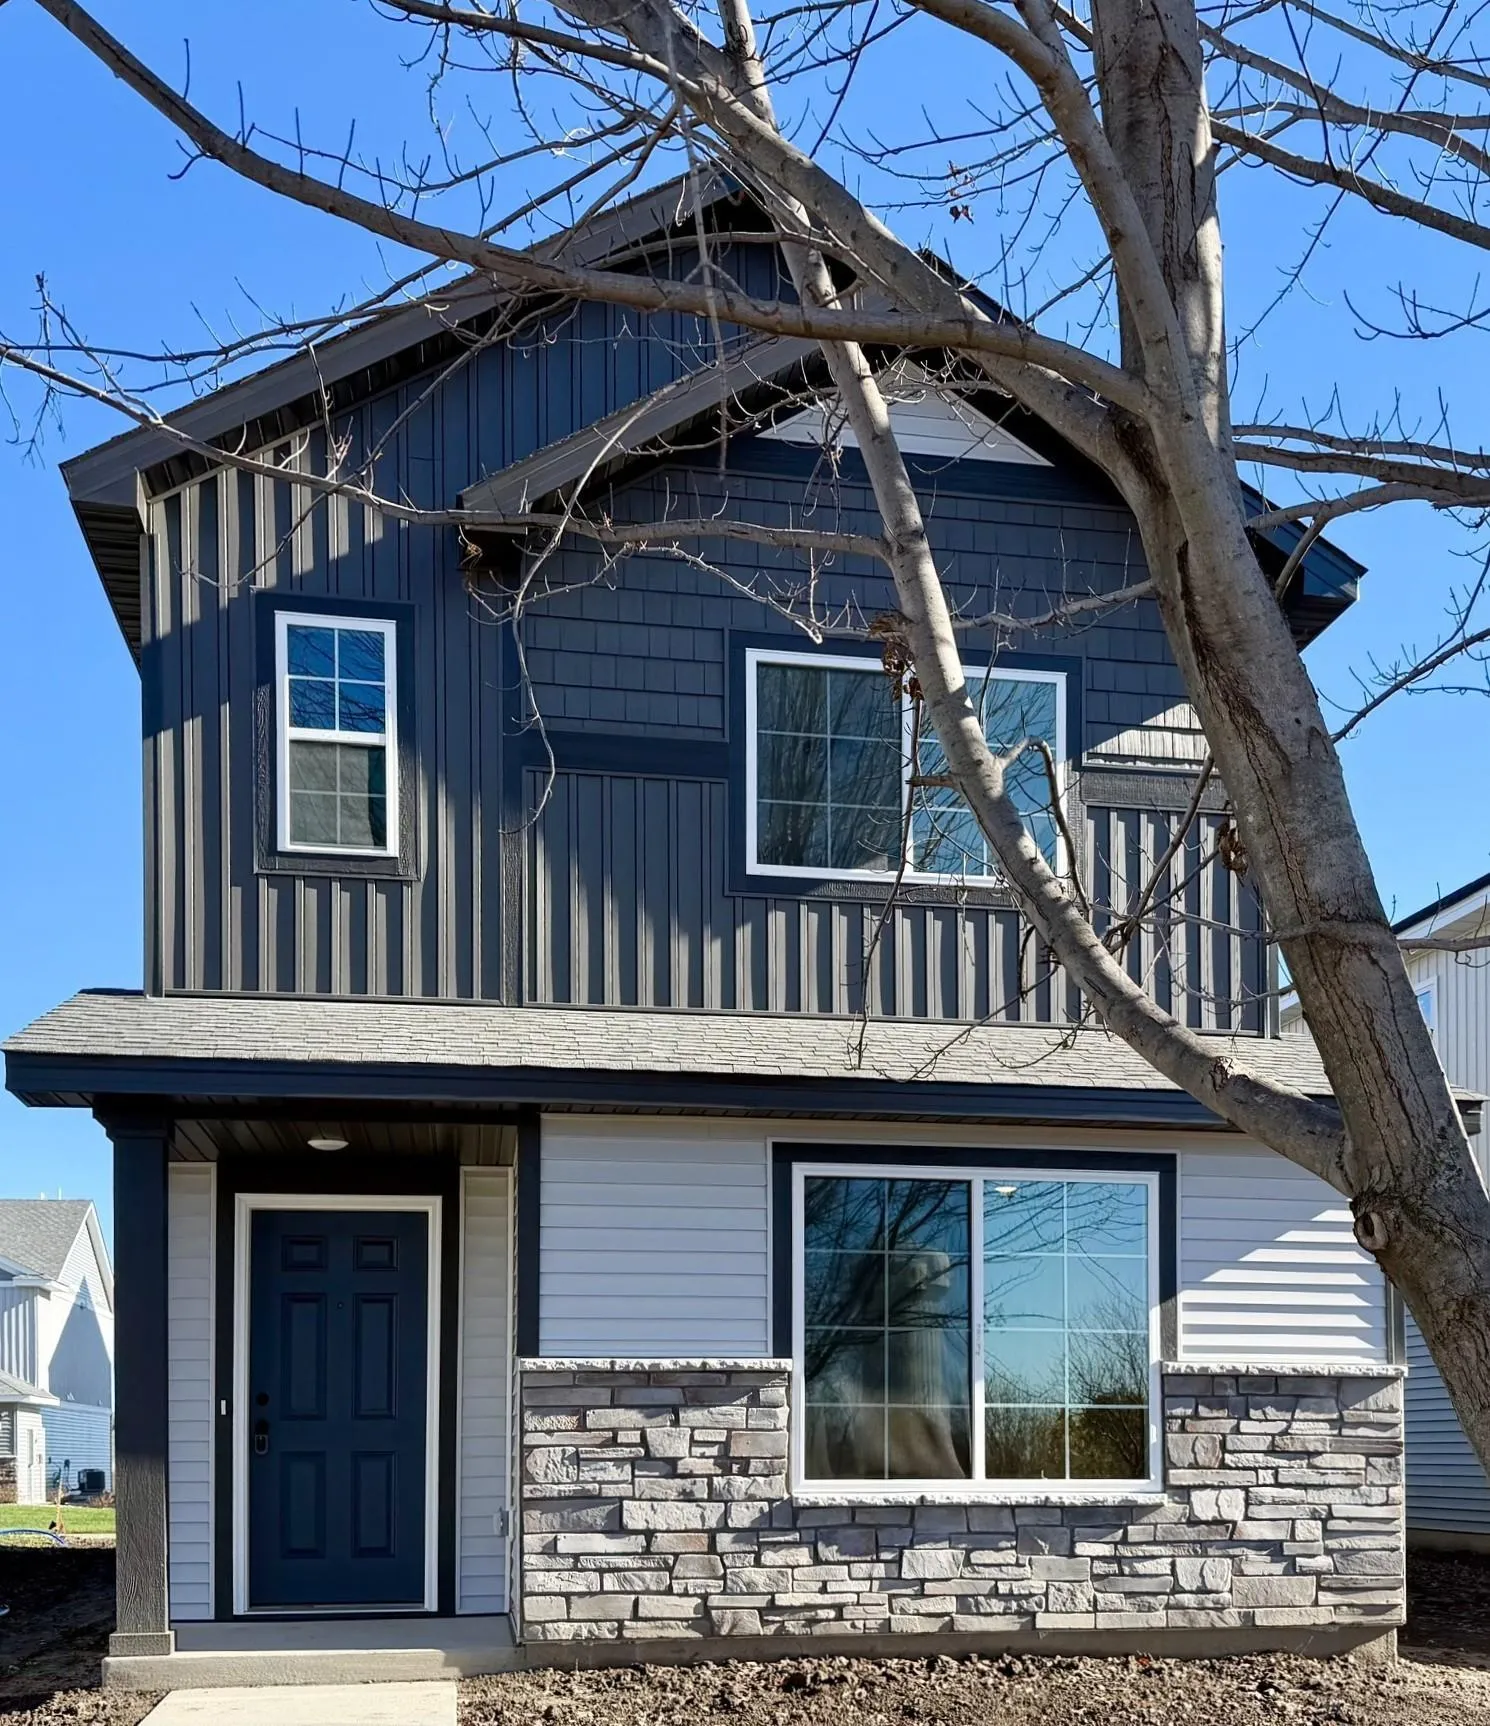 $304,900
3 bds | 3 ba | 1,737 sqft
7063 Kittredge Ne Lane, Otsego, MN 55301
Listing courtesy of NextHome West Metro
-
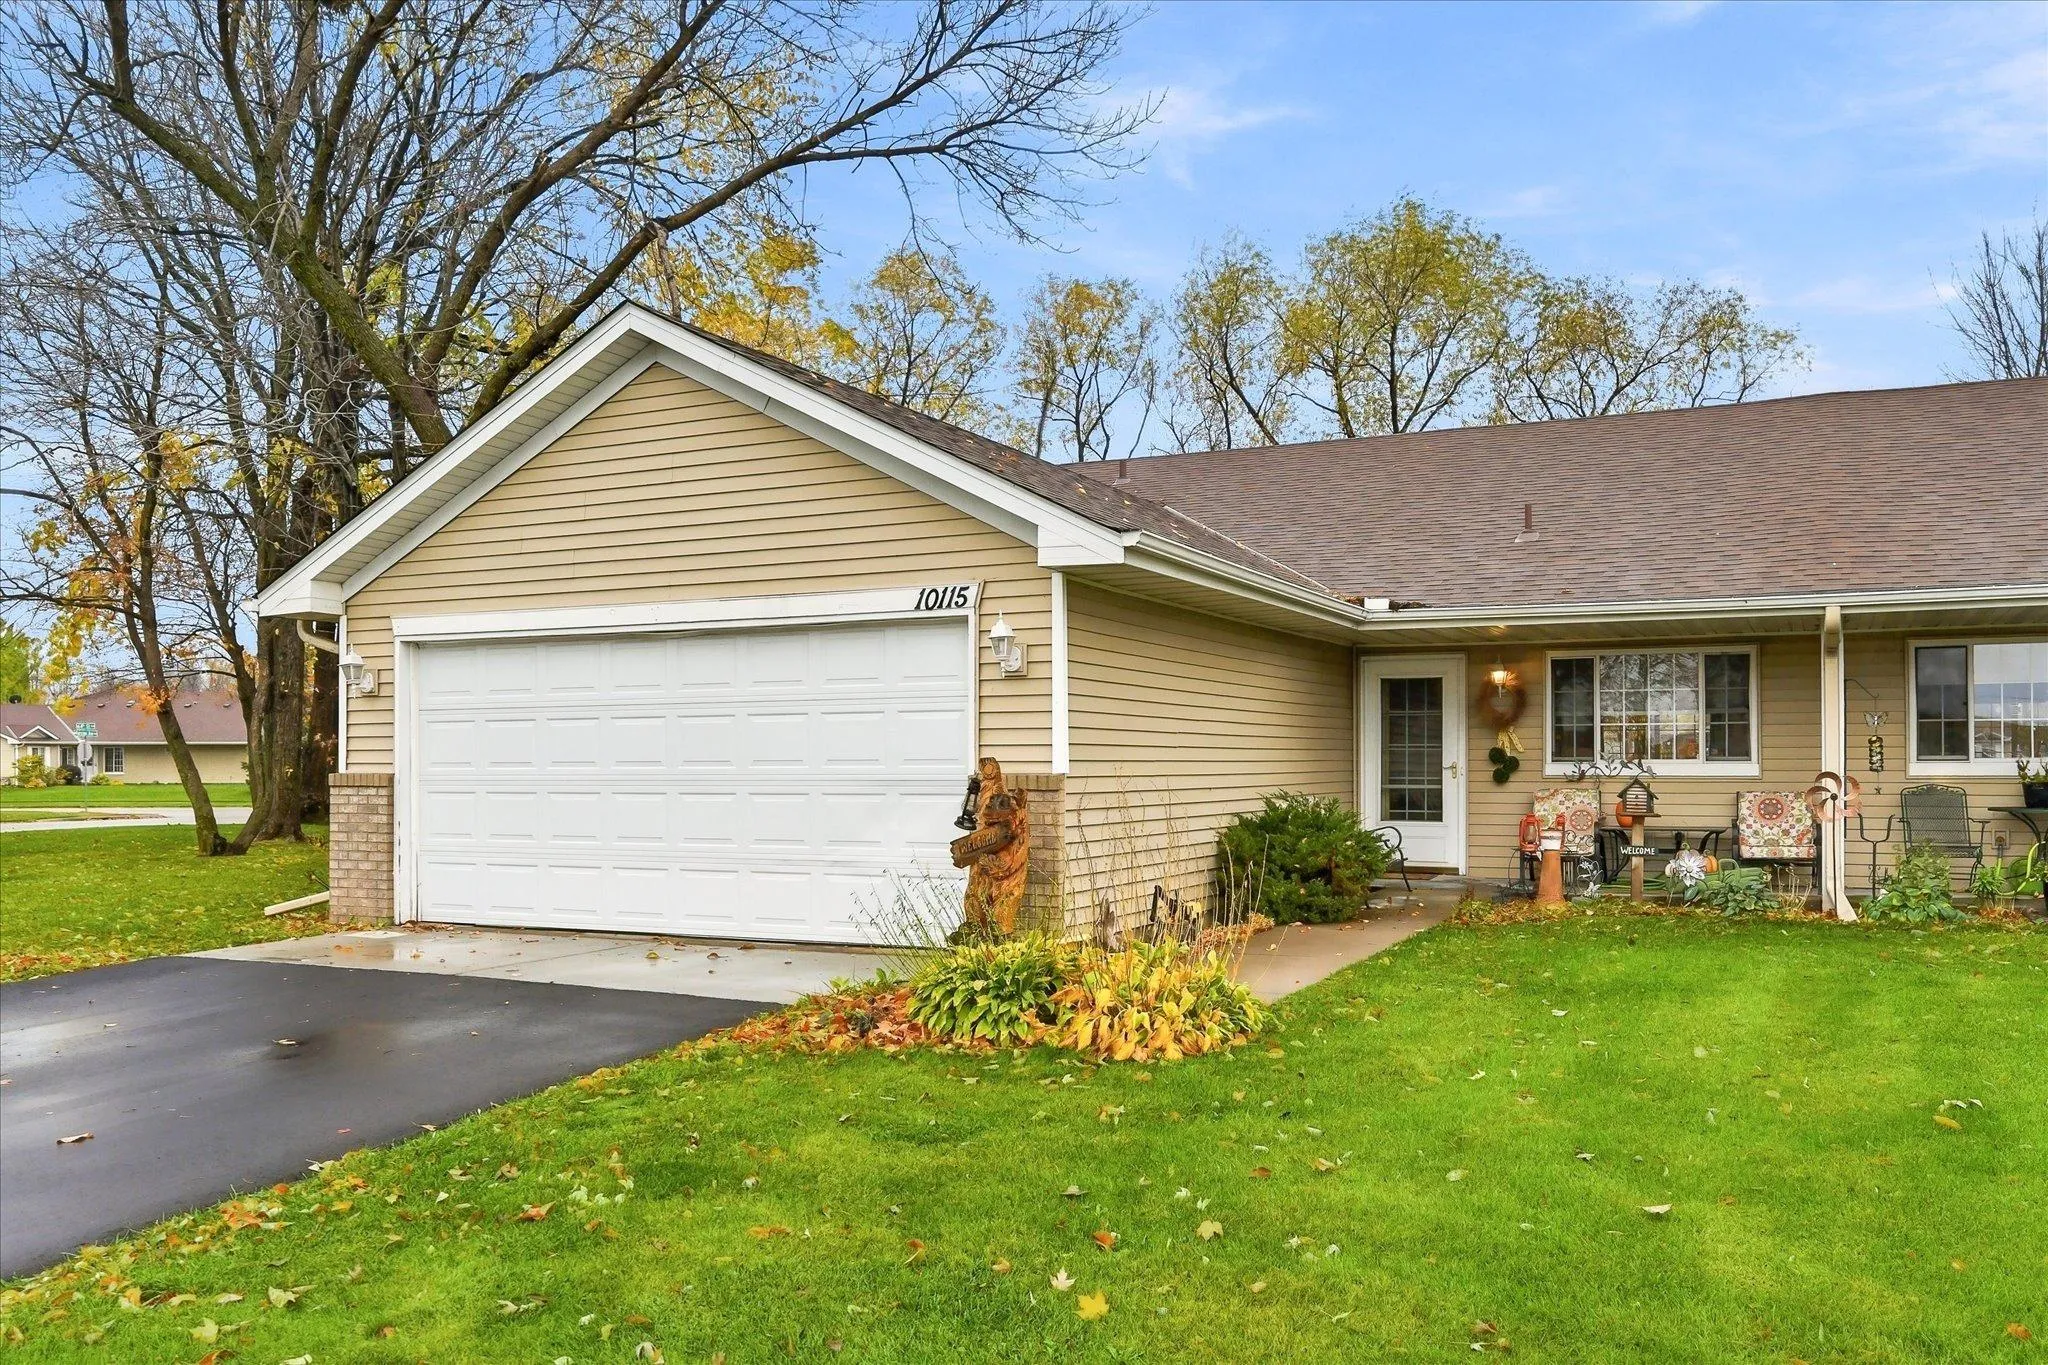 $239,000
2 bds | 1 ba | 1,216 sqft
10115 Karston Ne Cove, Albertville, MN 55301
Listing courtesy of REMAX Results
-
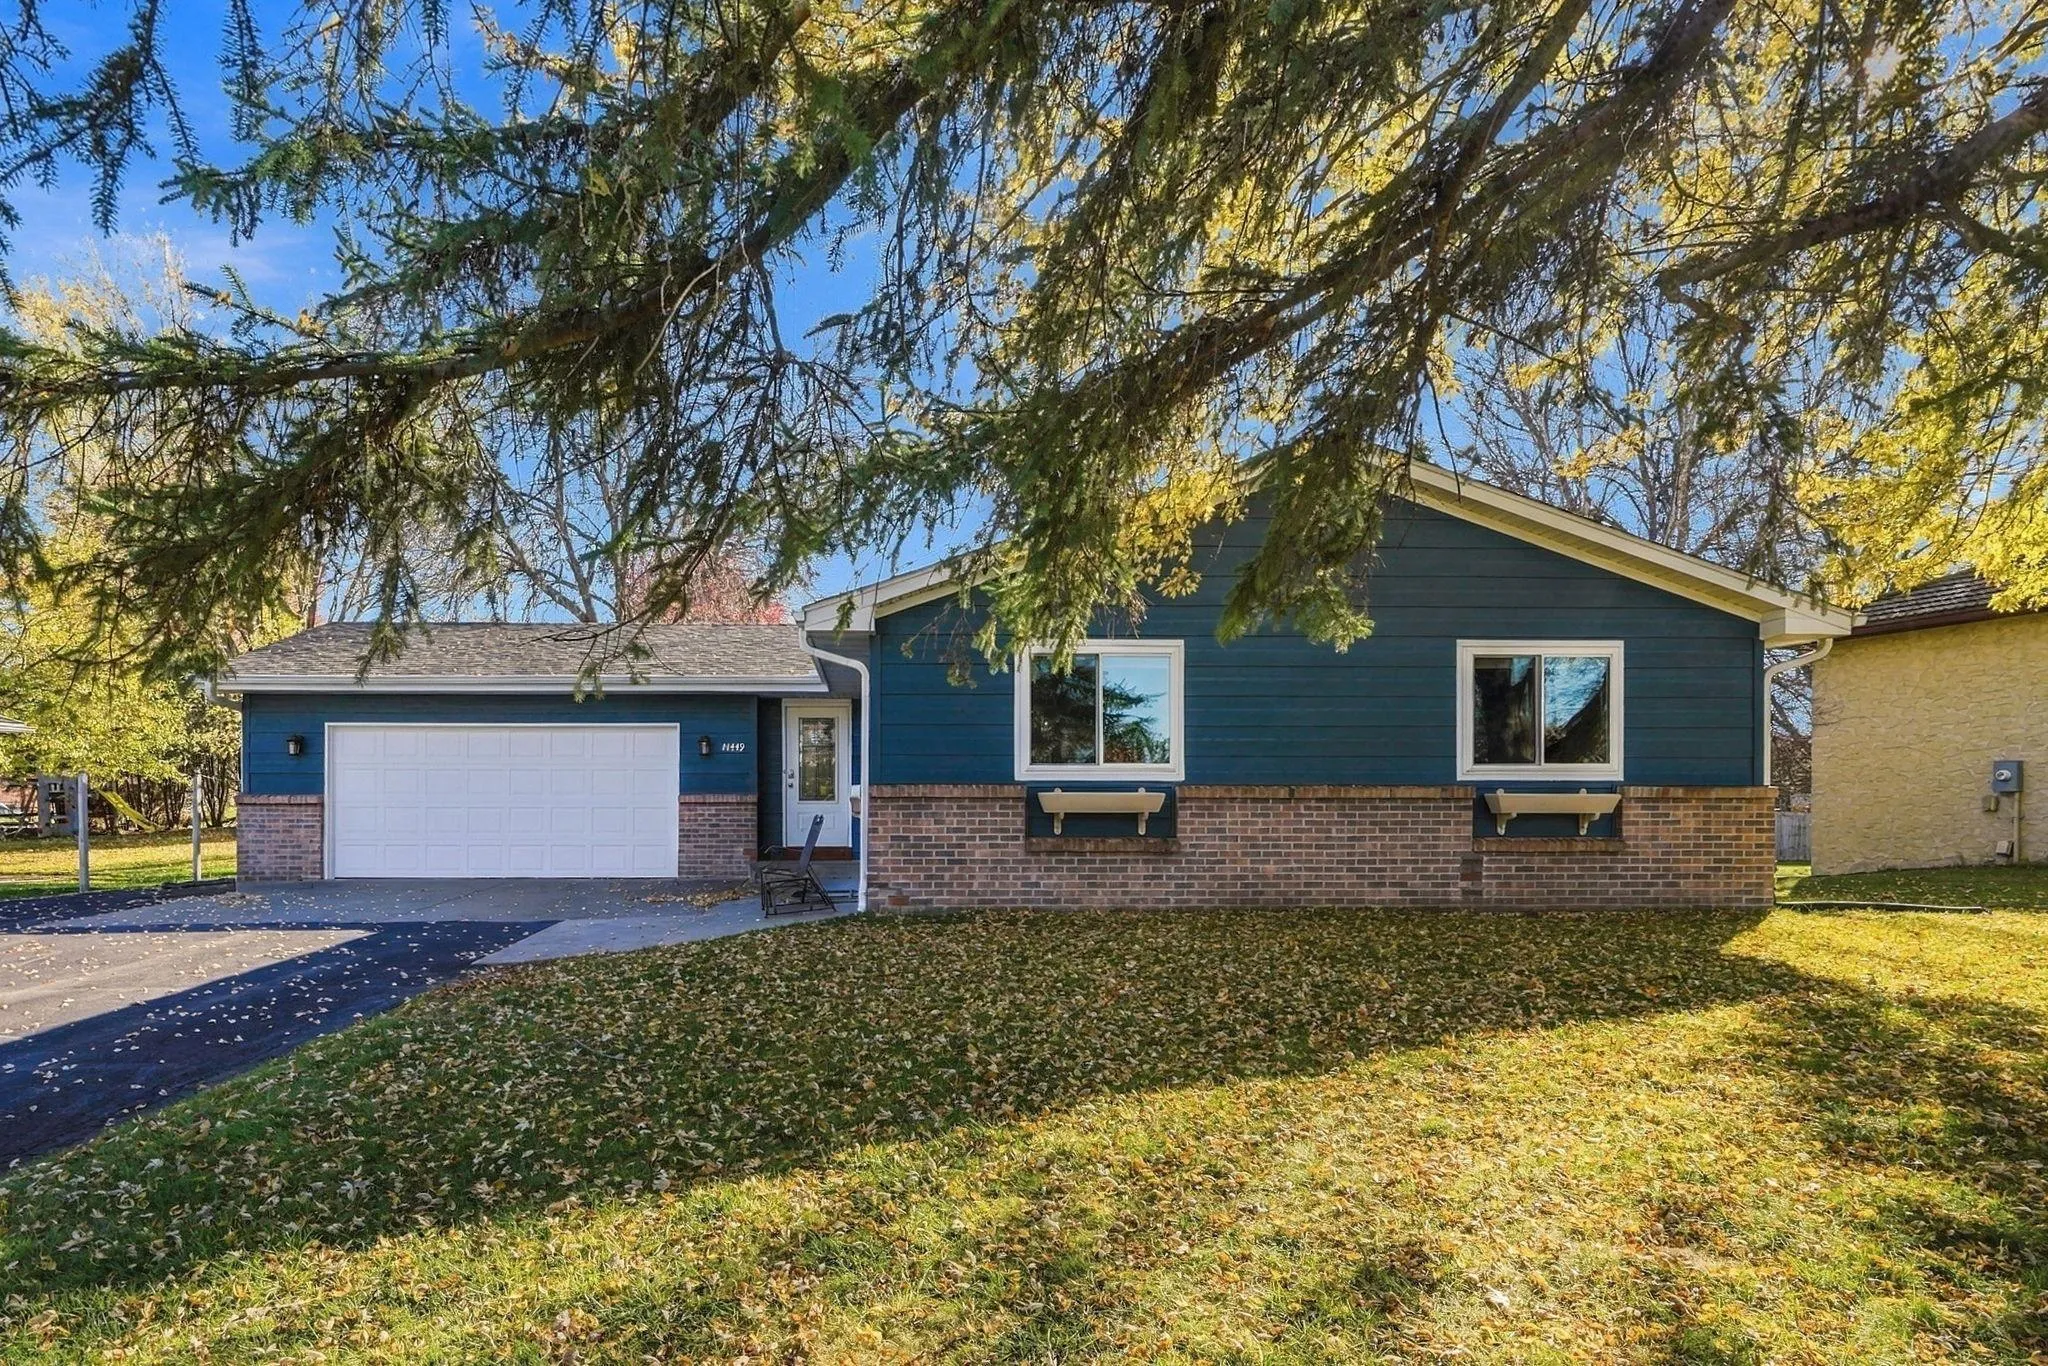 $370,000
5 bds | 2 ba | 2,282 sqft
11449 54th Ne Street, Albertville, MN 55301
Listing courtesy of RE/MAX Results
Request a tour
7069 Kittredge Ne Lane, Otsego, MN 55301