
1 / 27
$319,990
- 3 beds
- 2 baths
- 1,275 sqft
7394 Kaeding Ne Lane, Otsego, MN 55301
For sale Est. —/mo
- House · Single Family
- Built in 2026
- 0.16 acres lot
- $251/sqft
- 2-car garage
Overview
Step inside this beautifully designed single-level home offering 1,275 square feet of thoughtfully crafted living space. The open-concept layout seamlessly connects the kitchen, dining area and Great Room, creating an inviting space for entertaining or relaxing. The kitchen is a chef’s dream with sleek cabinetry, Silestone® countertops, LG® stainless steel appliances and a designer backsplash. Enjoy the warmth of Shaw® Floorte Classic series LVP flooring in the main living areas, while plush carpeting adds comfort to the bedrooms. The owner’s suite is privately located at the front of the home, featuring a walk-in closet and a spa-inspired bathroom with a glass-enclosed shower, chrome fixtures and a raised-height elongated toilet. Two secondary bedrooms are set apart for added privacy. Additional highlights include a fully drywalled two-car garage with an insulated door, programmable Schlage lock, energy-efficient features and professionally designed interior color packages. Homes with this level of style and functionality are in high demand—schedule your tour today before it’s gone!
Facts & features
Interior
- Bedrooms: 3
- Bathrooms: 2 (1 full, 1 three-quarter)
- Finished sqft: 1,275
- Above grade sqft: 1,275
- Basement: None
- Heating: Forced Air
- Cooling: Central Air
- Appliances: Air-To-Air Exchanger, Dishwasher, Dryer, Humidifier, Microwave, Range, Refrigerator, Stainless Steel Appliances, Tankless Water Heater, Washer, Water Softener Owned
- Laundry: Gas Dryer Hookup, Laundry Closet, Main Level, Washer Hookup
Property
- Parking: Attached Garage, Asphalt, Garage Door Opener
- Garage spaces: 2
- Lot size: 0.16 acres
- Lot dimensions: 0
- Lot features: Sod Included in Price, Underground Utilities
- Exterior features: Stone, Shakes, Vinyl
Construction
- Home type: House (Single Family)
- Levels: One
- Year built: 2026
- New construction: Yes
- Exterior: Concrete, Frame
- Roof: Age 8 Years or Less, Asphalt
Utilities
- Sewer: City Sewer/Connected
- Water: City Water/Connected
Community & HOA
- Subdivision: Castella Meadows
Taxes & location
- County: Wright
- School district: Elk River
Listing
- Status: For sale
- Listed: Nov 10, 2026
- Days on market: 3
- MLS #: 7171410
Monthly payment
—/mo
An example, not a loan offer. Taxes and HOA dues come from the listing when known; home insurance is a rough estimate. Mortgage insurance is not included. Your rate depends on your lender and credit.
Location
Nearby homes
-
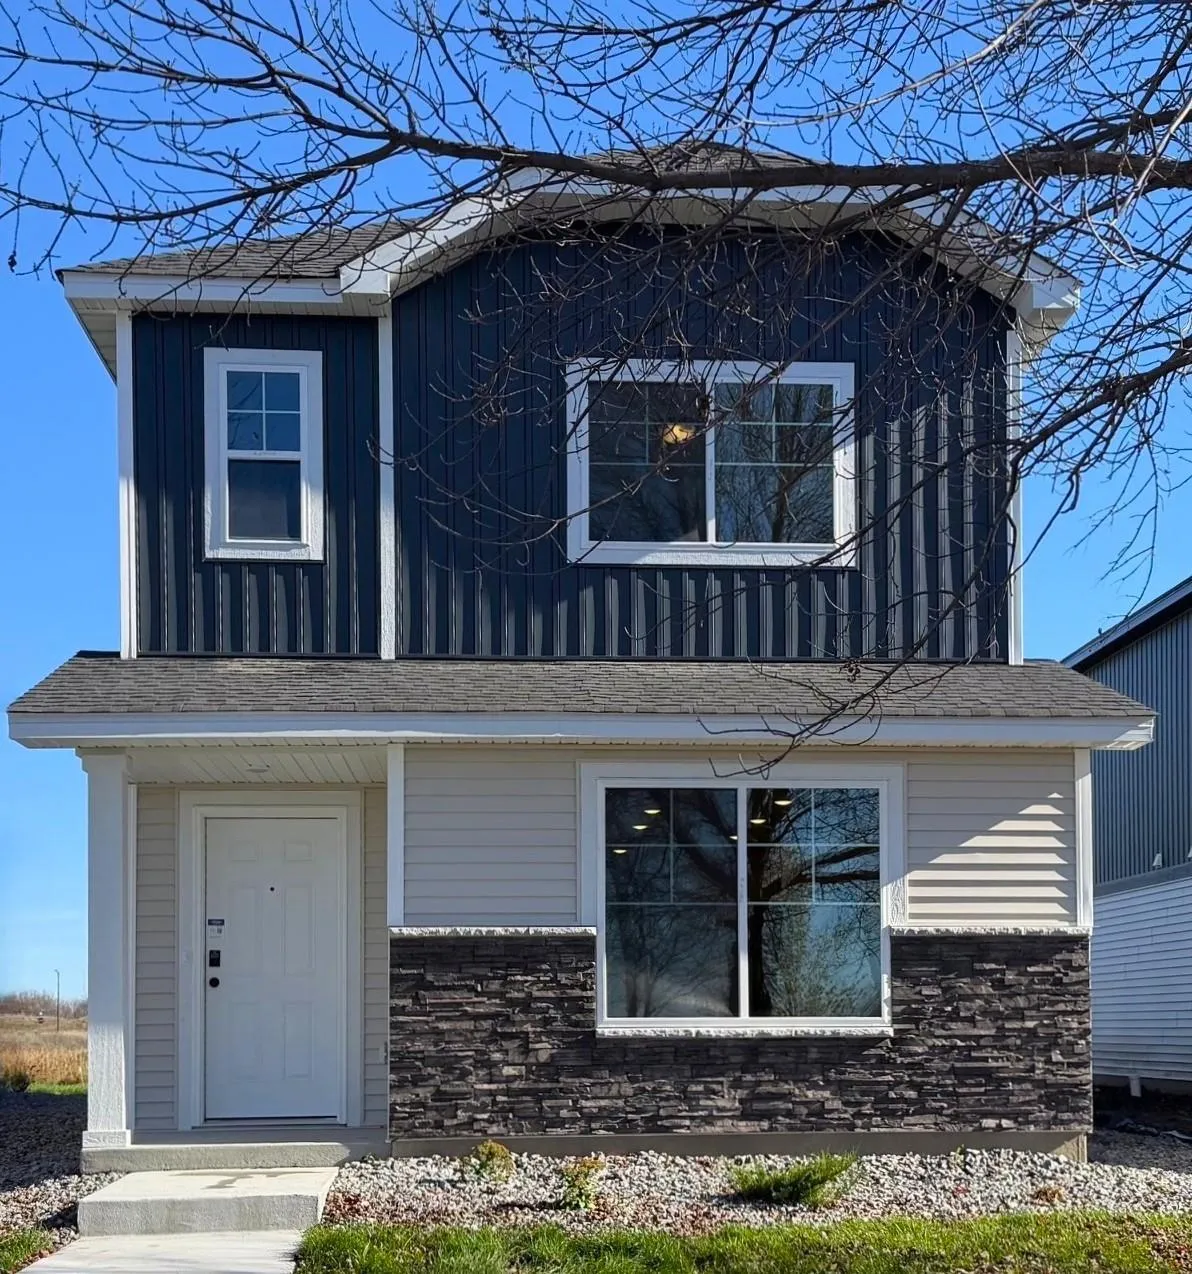 $299,900
3 bds | 3 ba | 1,737 sqft
7069 Kittredge Ne Lane, Otsego, MN 55301
 Listing courtesy of NextHome West Metro
-
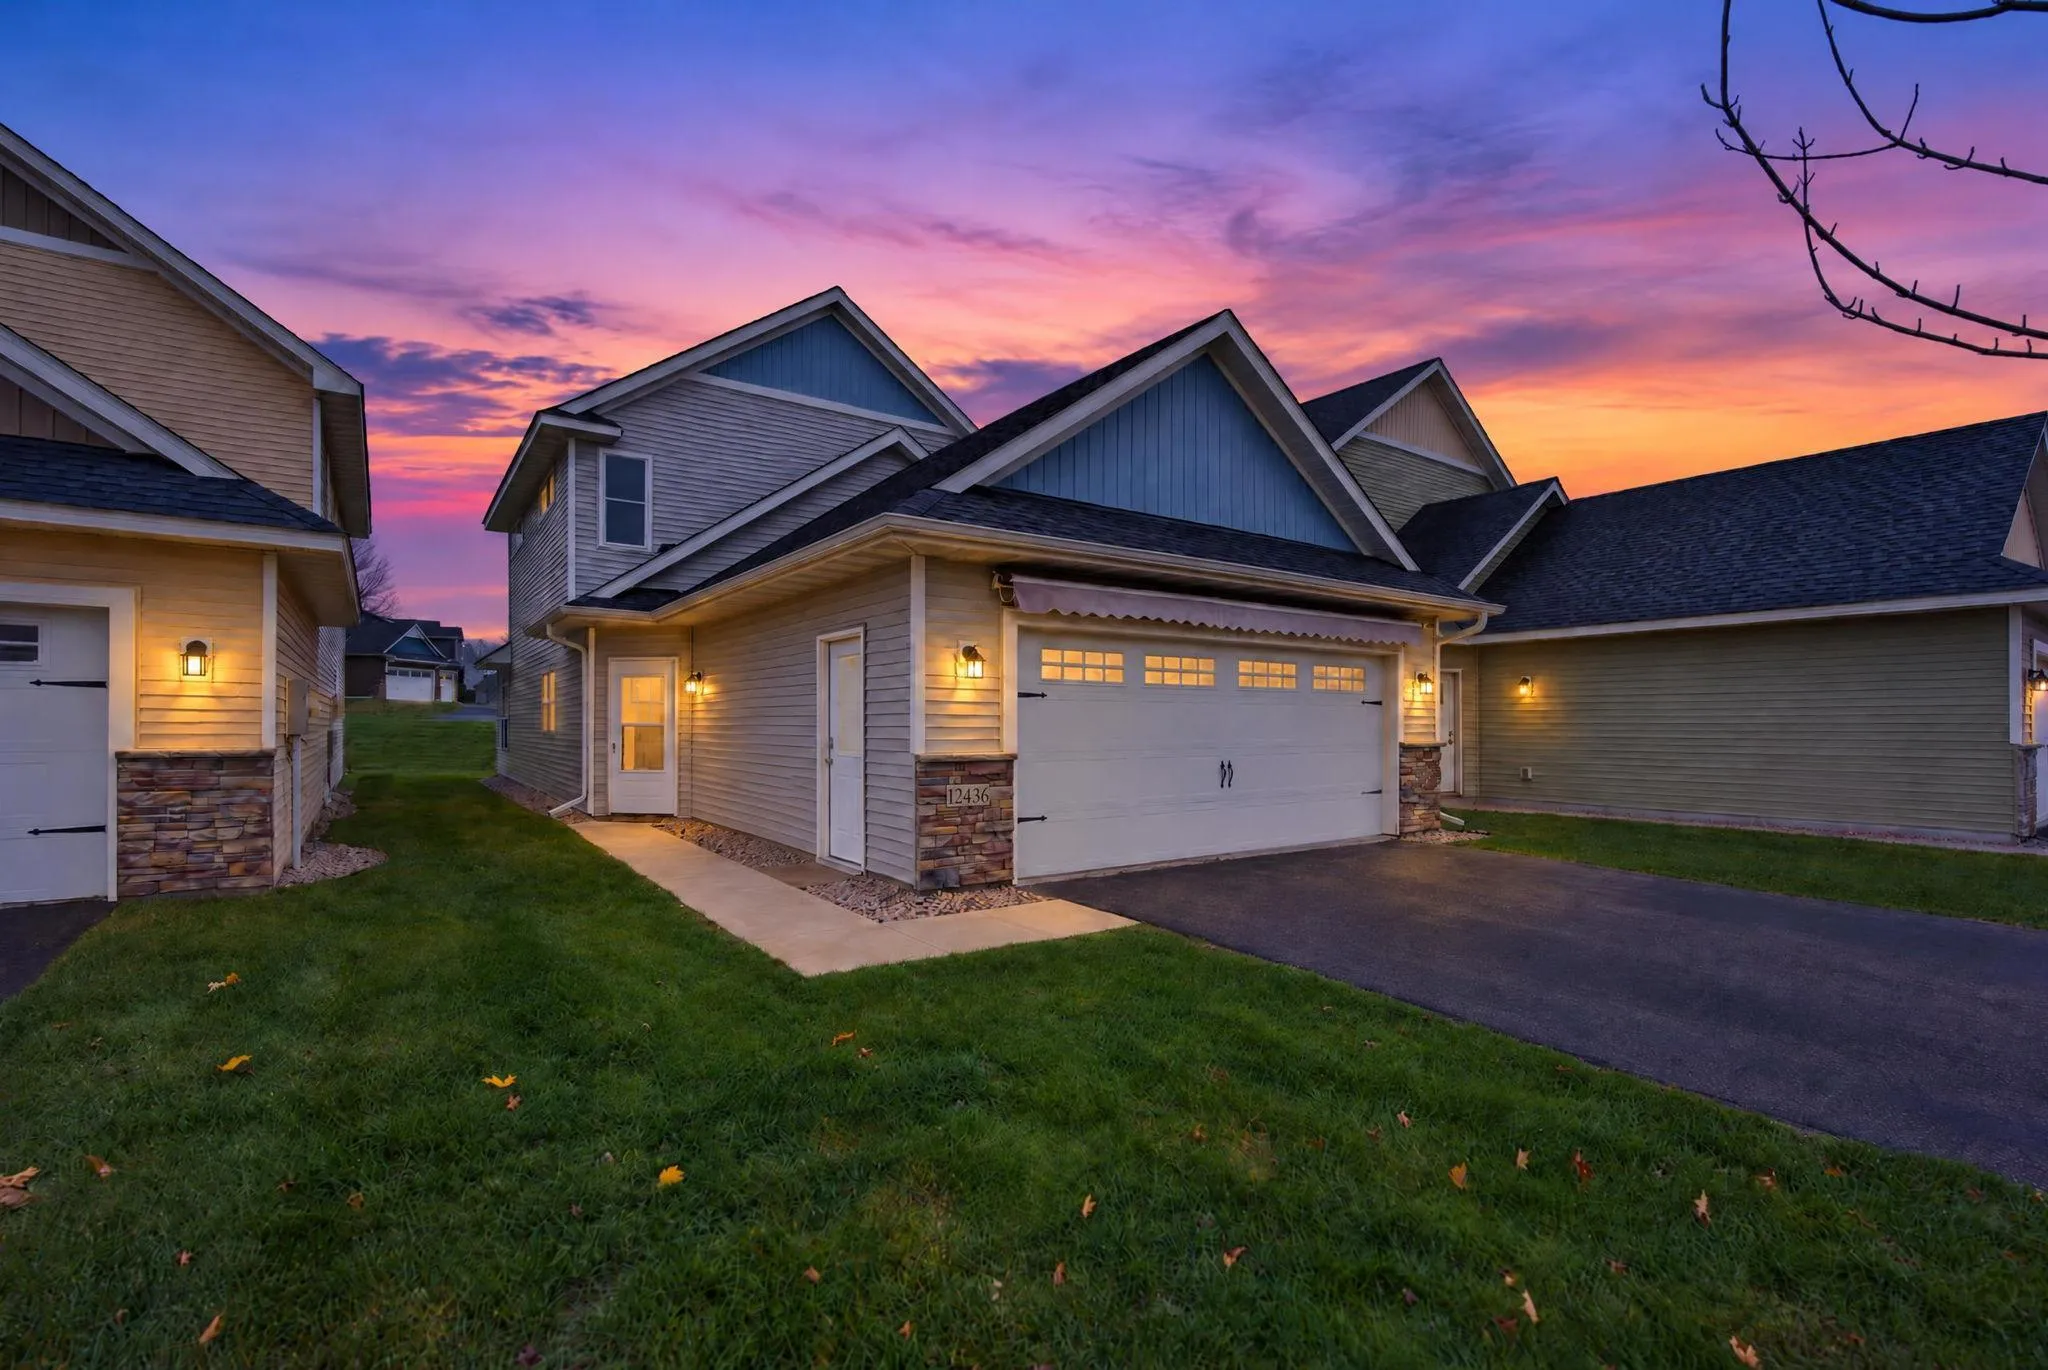 $338,000
3 bds | 3 ba | 1,806 sqft
12436 69th Ne Lane, Otsego, MN 55330
Listing courtesy of Keller Williams Integrity NW
-
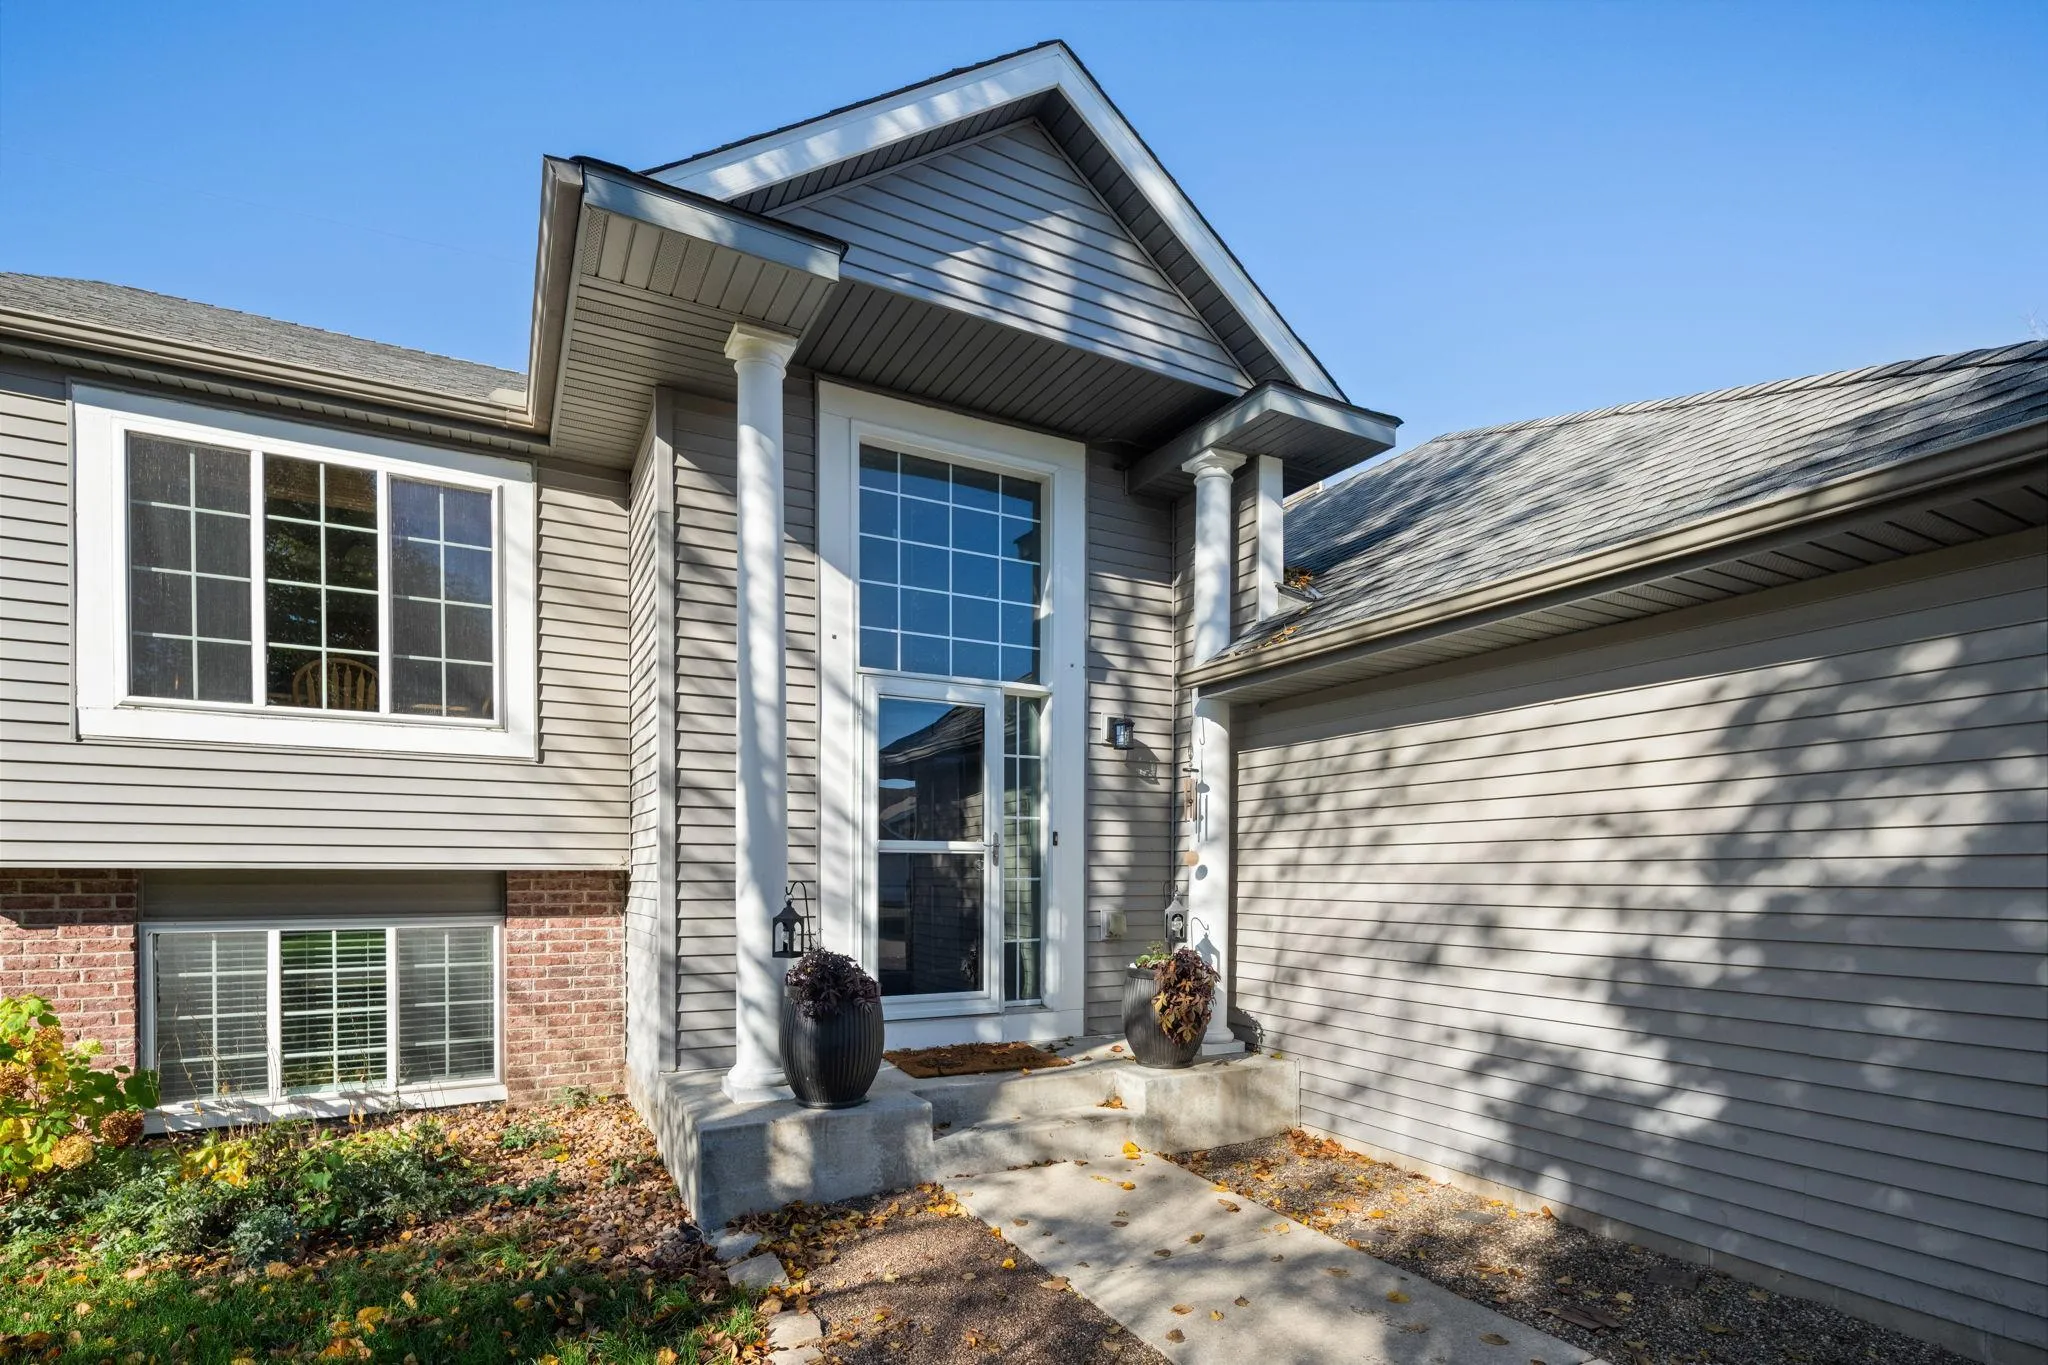 $389,900
3 bds | 2 ba | 1,951 sqft
5435 Kagan Ne Avenue, Albertville, MN 55301
Listing courtesy of Compass
-
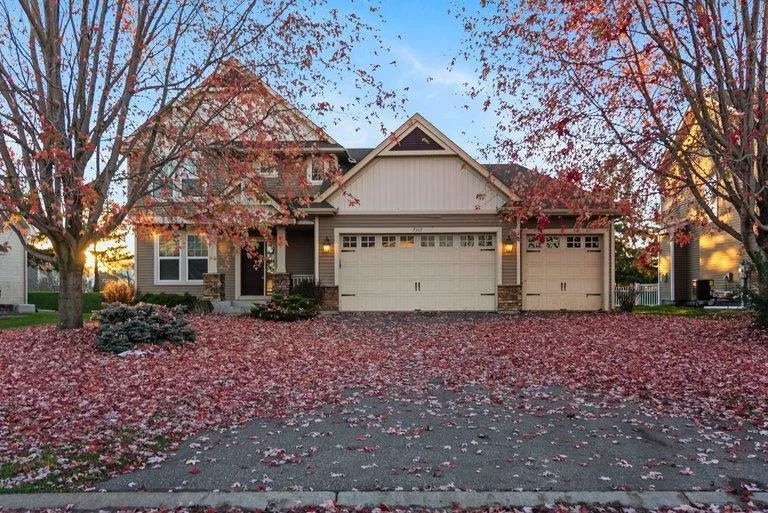 $389,000
3 bds | 3 ba | 1,870 sqft
7347 Mackenzie Ne Avenue, Otsego, MN 55330
Listing courtesy of eXp Realty
-
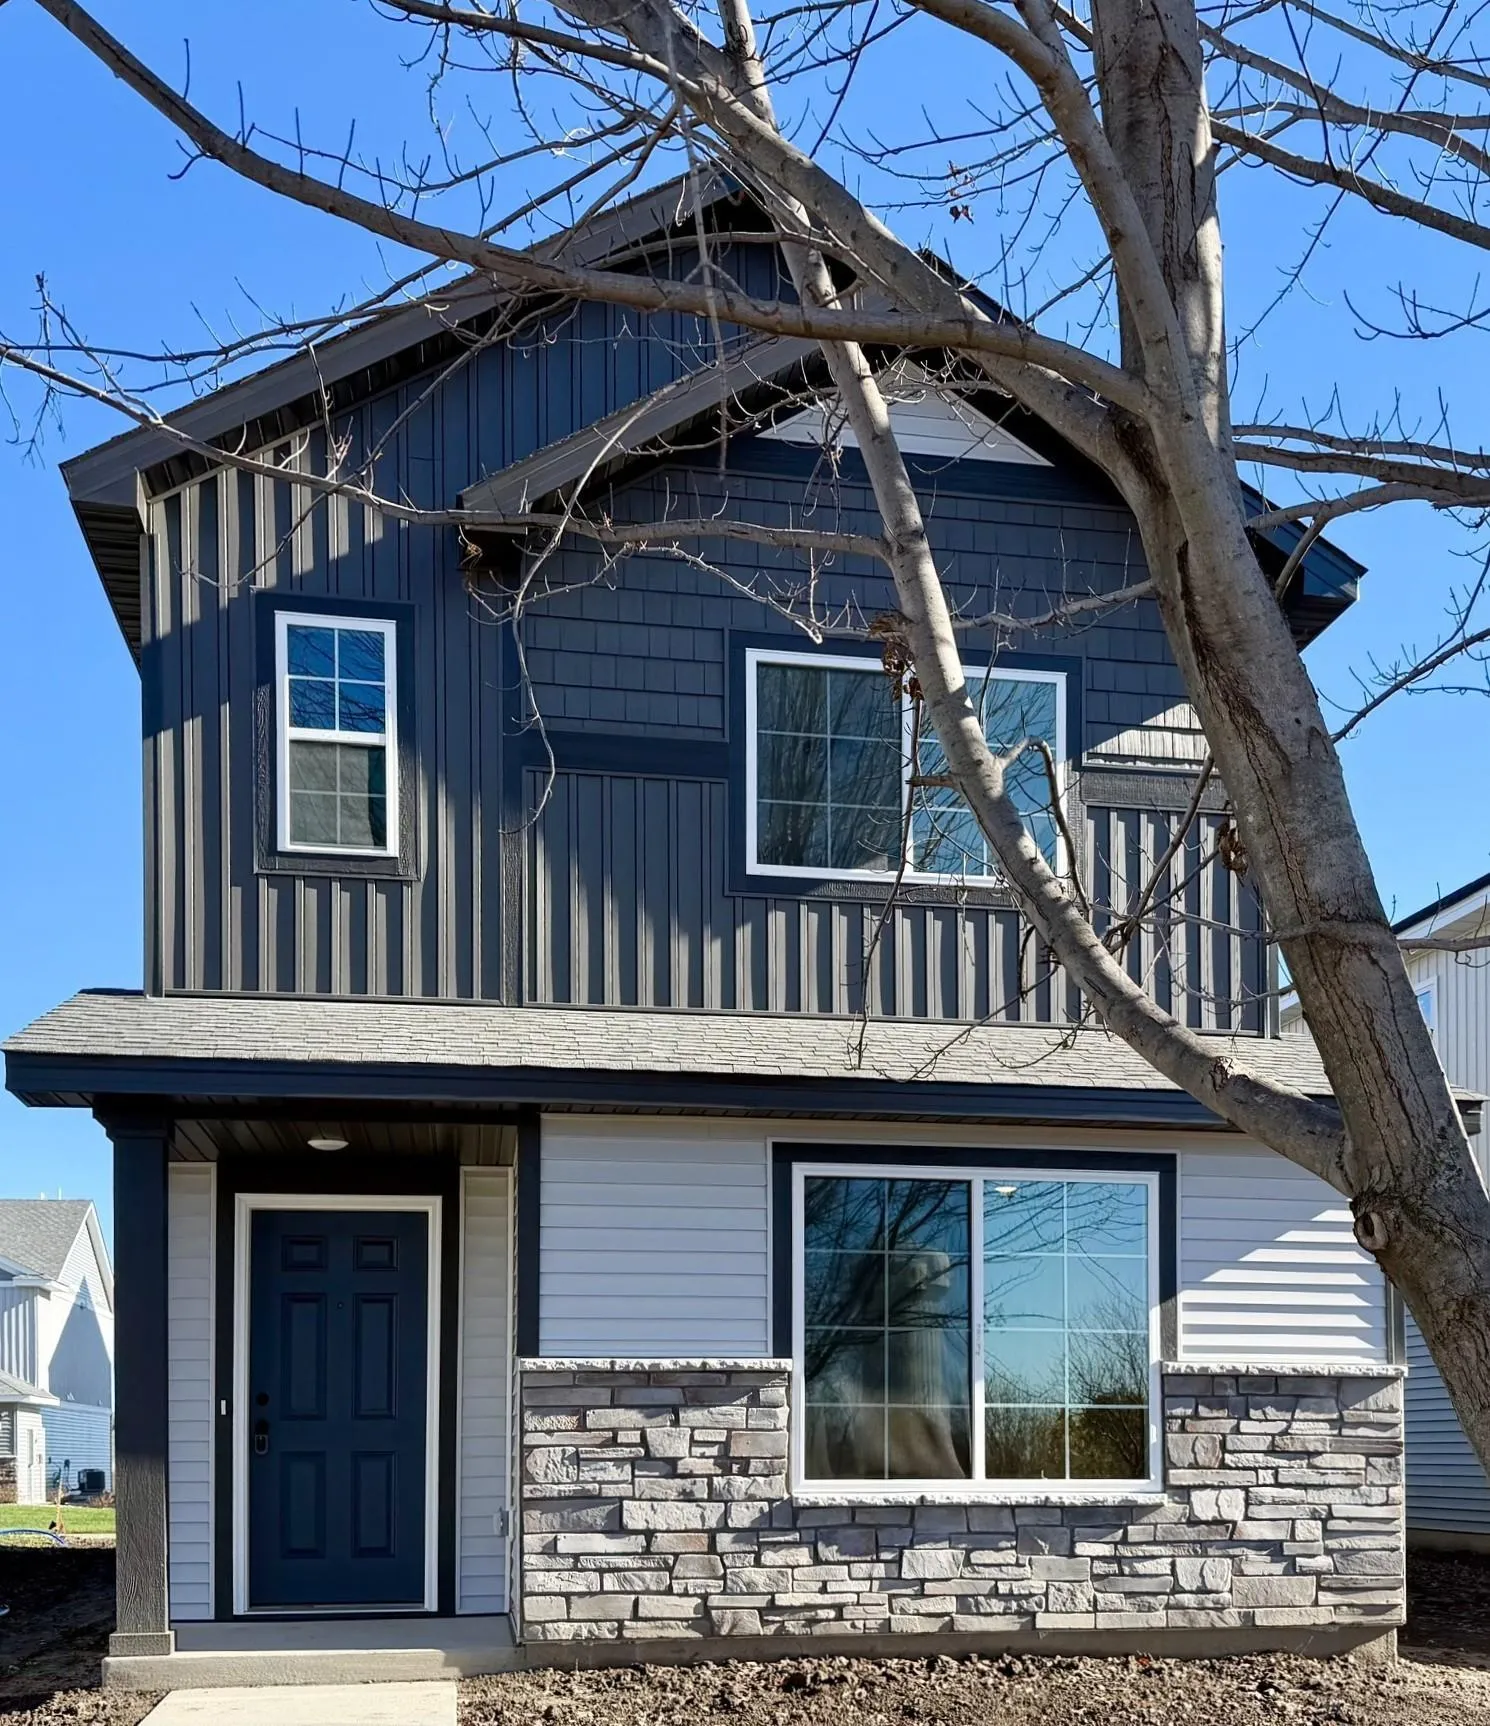 $304,900
3 bds | 3 ba | 1,737 sqft
7063 Kittredge Ne Lane, Otsego, MN 55301
Listing courtesy of NextHome West Metro
-
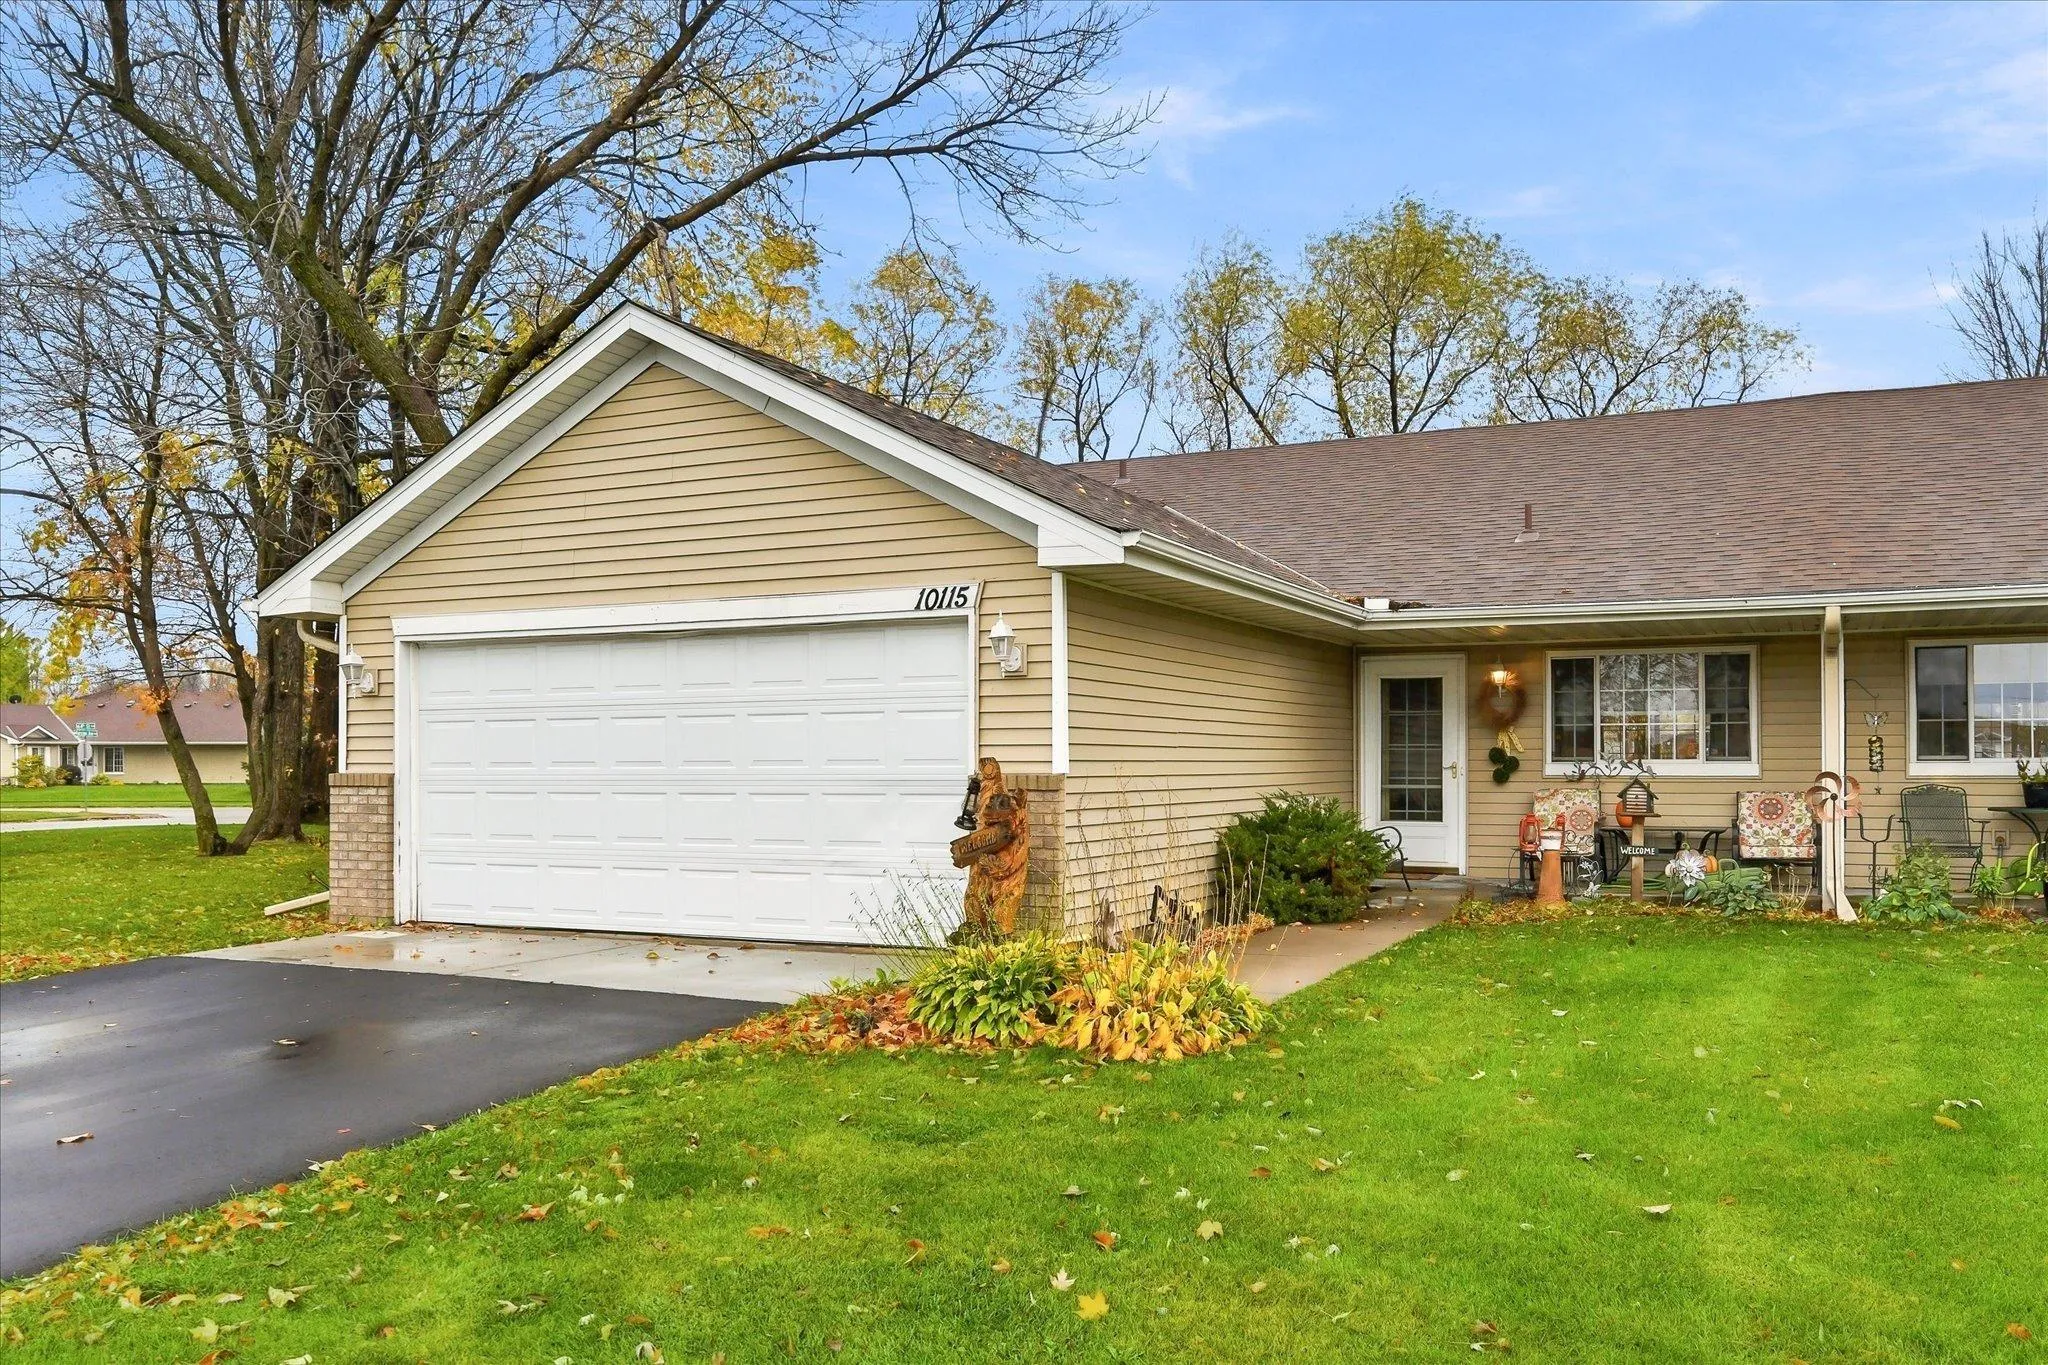 $239,000
2 bds | 1 ba | 1,216 sqft
10115 Karston Ne Cove, Albertville, MN 55301
Listing courtesy of REMAX Results
-
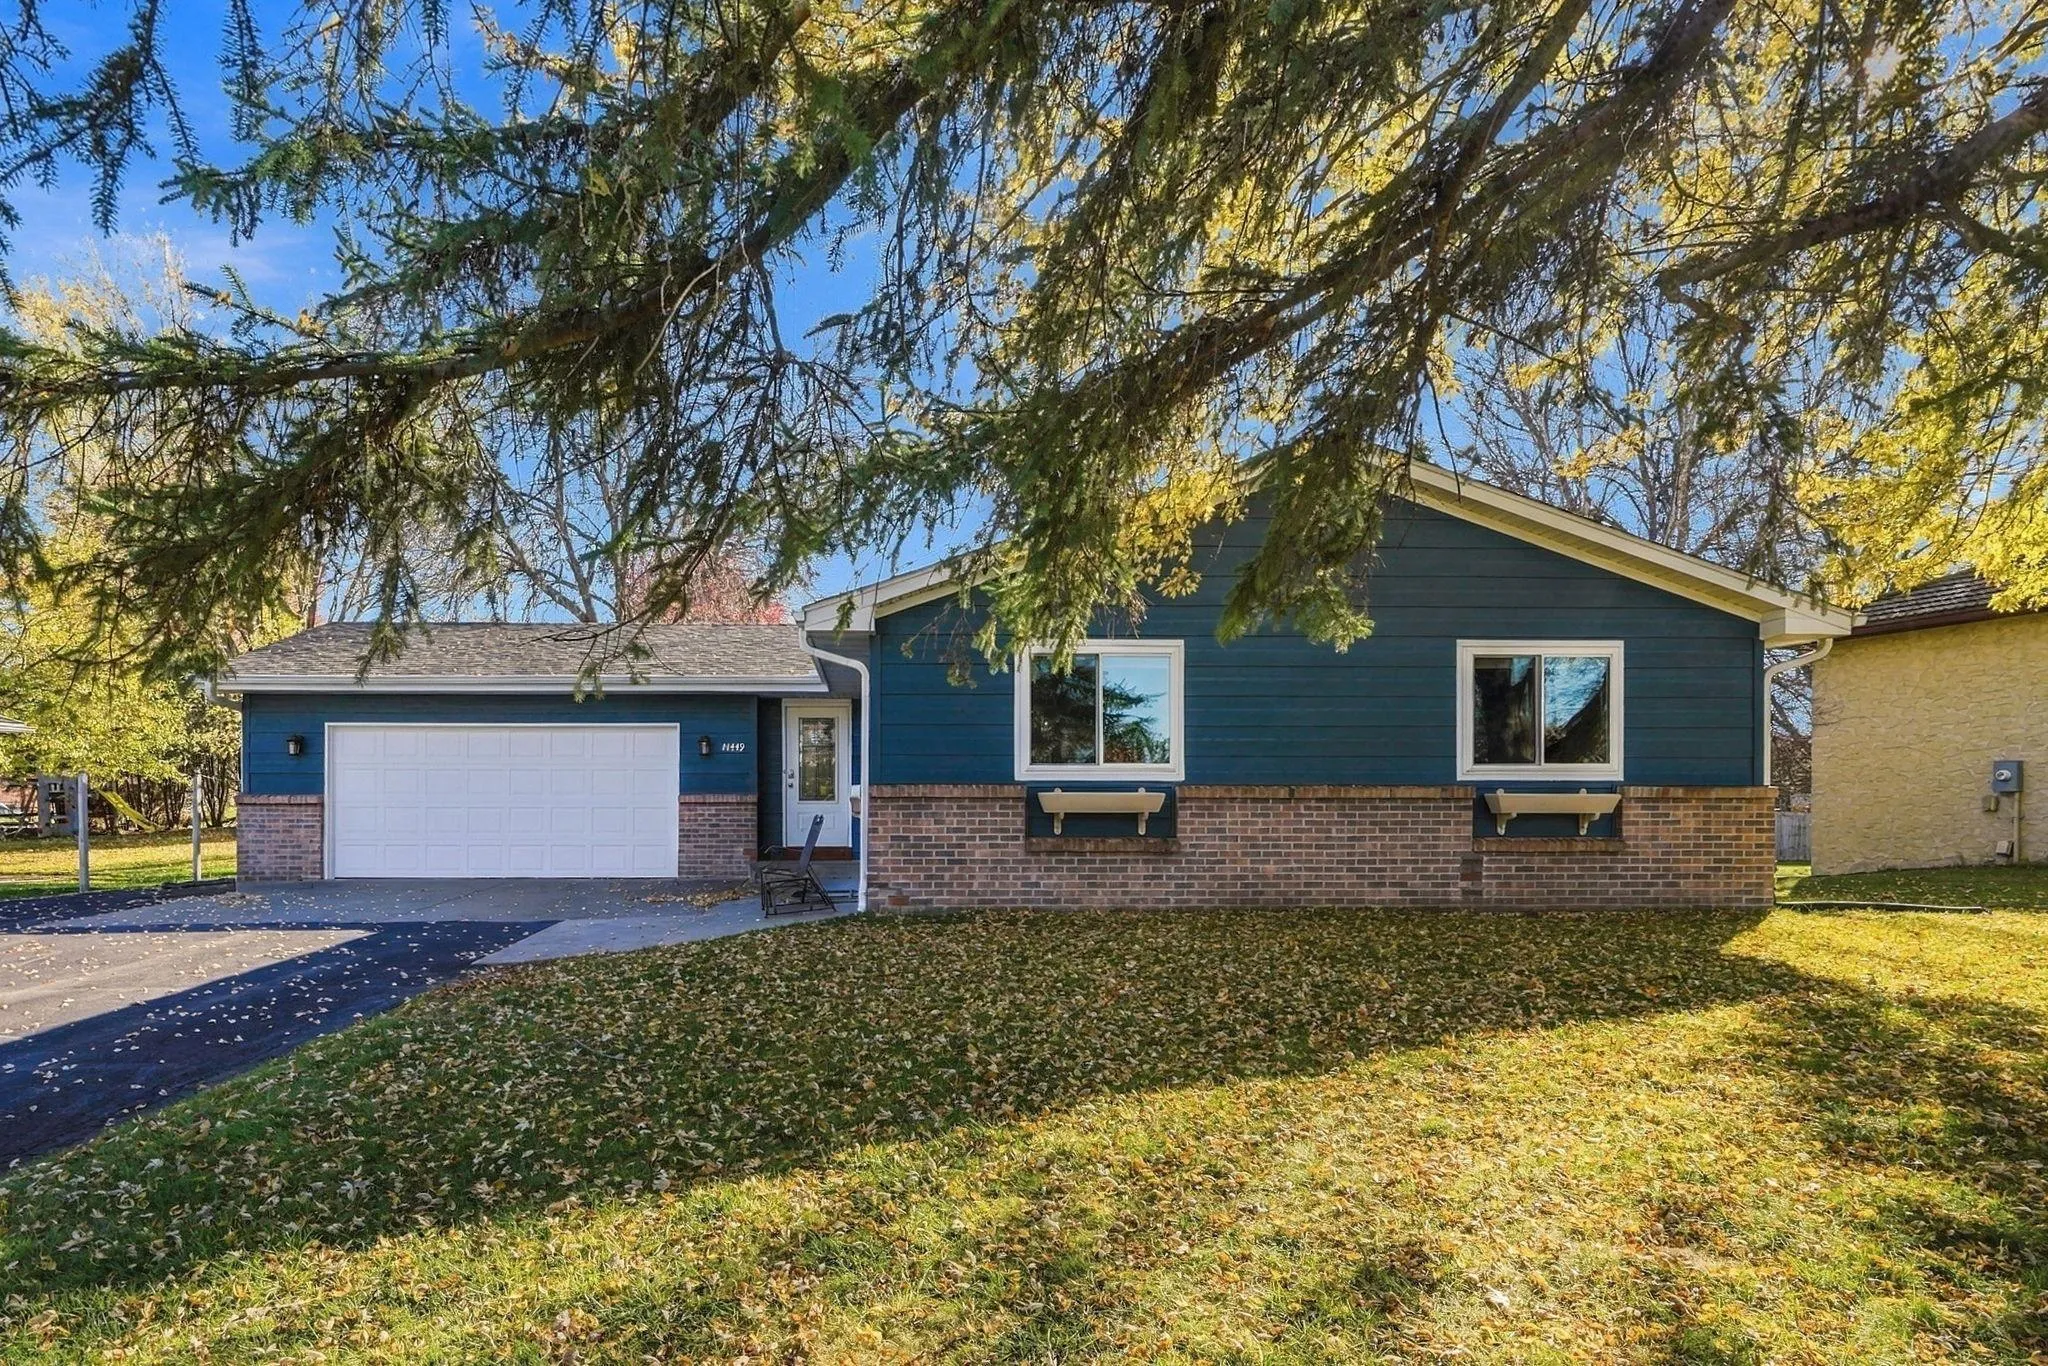 $370,000
5 bds | 2 ba | 2,282 sqft
11449 54th Ne Street, Albertville, MN 55301
Listing courtesy of RE/MAX Results
-
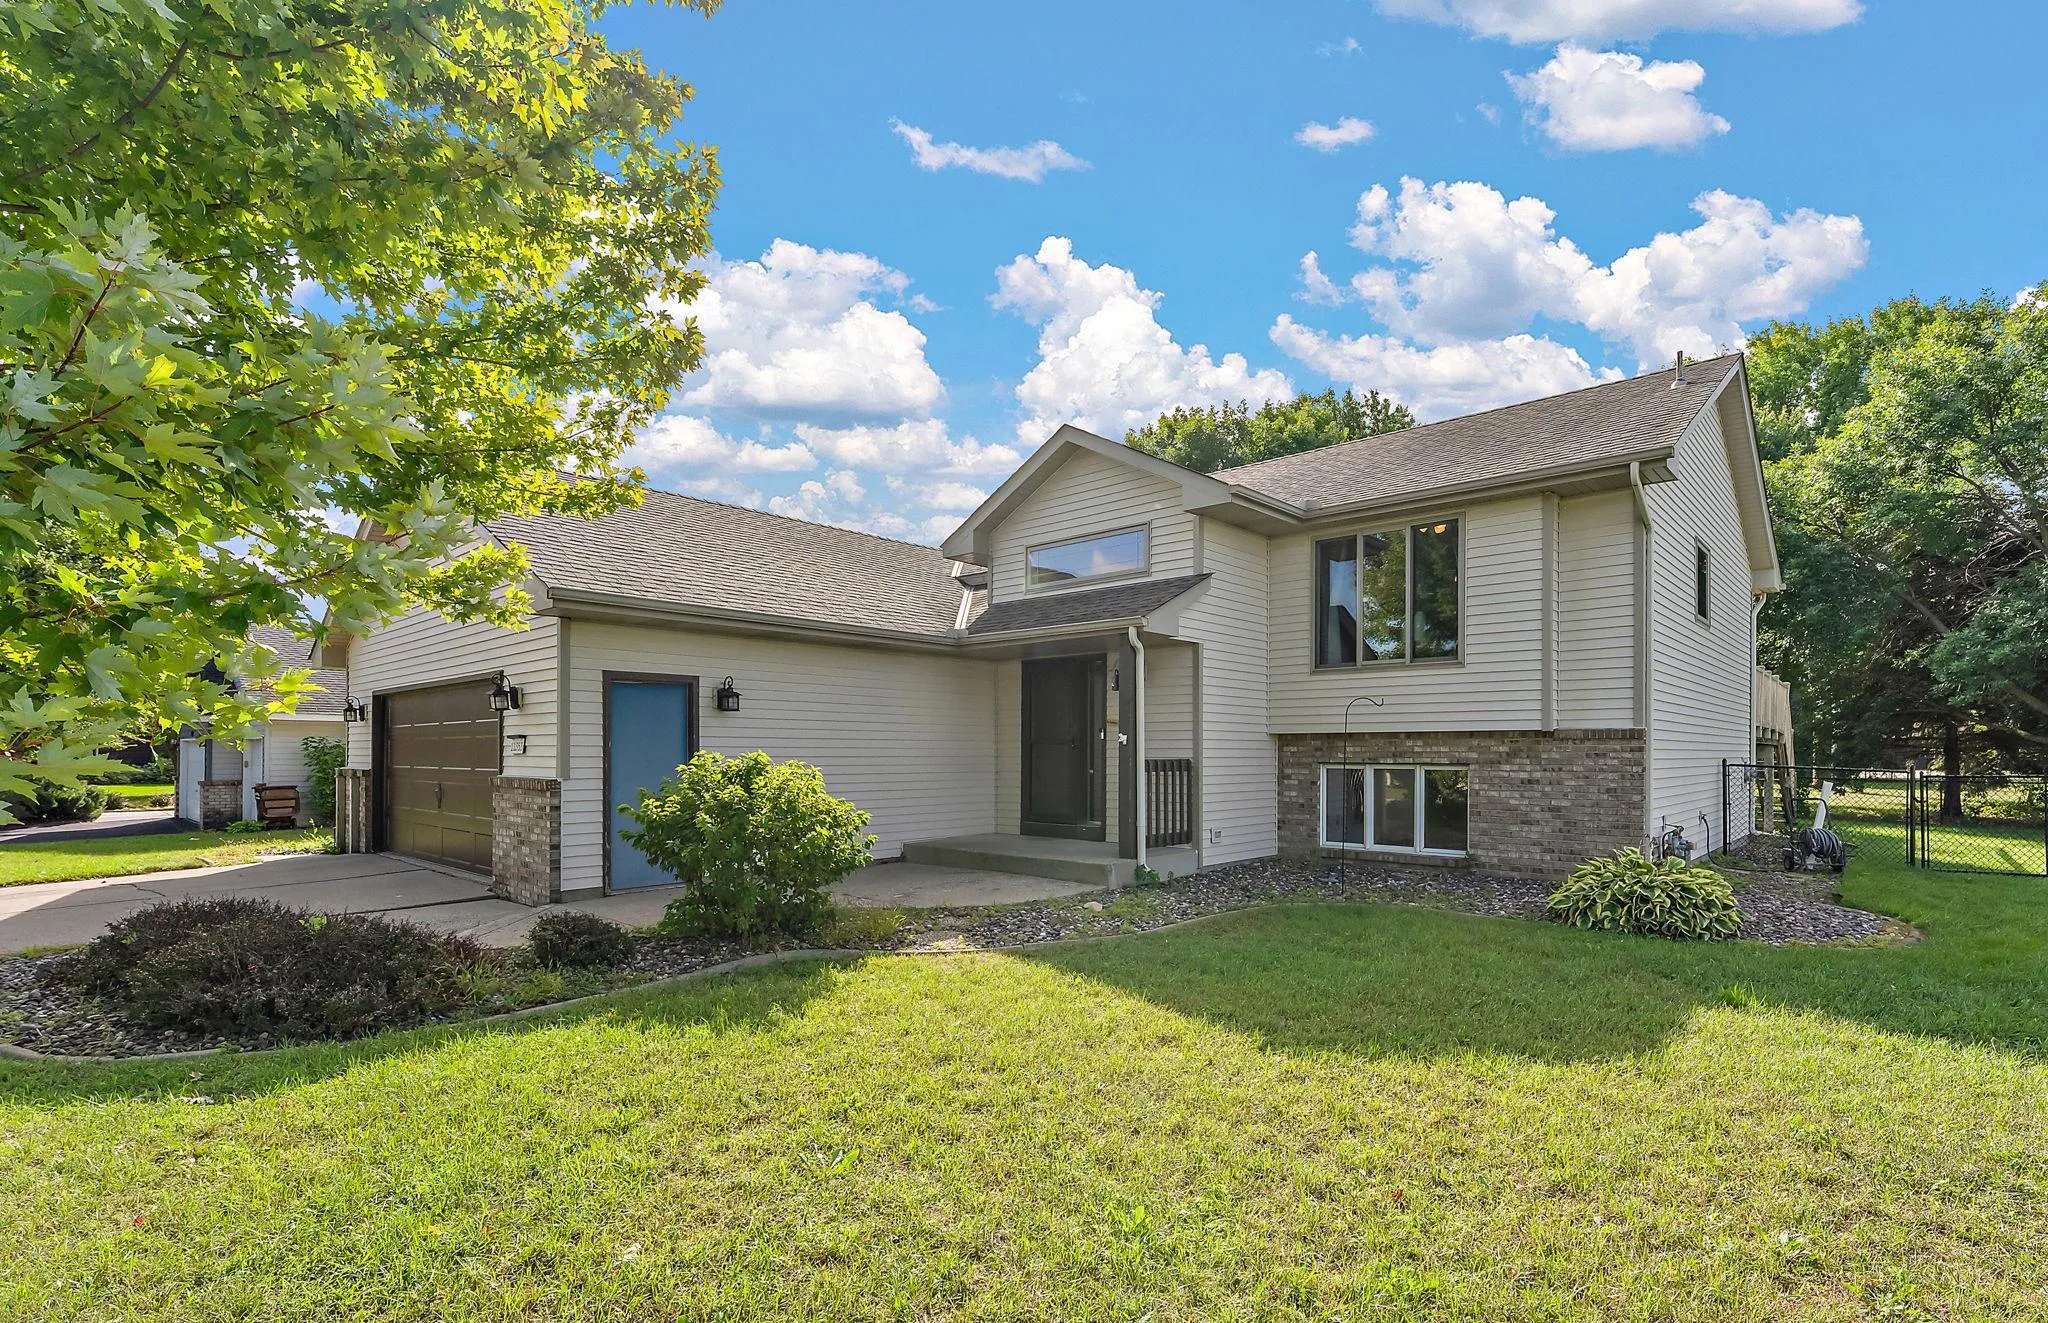 $352,000
4 bds | 2 ba | 2,108 sqft
11353 54 1/2 Ne Street, Albertville, MN 55301
Listing courtesy of Kris Lindahl Real Estate
Request a tour
7394 Kaeding Ne Lane, Otsego, MN 55301