
1 / 31
$315,000
- 3 beds
- 2 baths
- 1,653 sqft
10848 Thrush Nw Street, Coon Rapids, MN 55433
Coming soon Est. —/mo
- House · Single Family
- Built in 1952
- 0.35 acres lot
- $191/sqft
- 2-car garage
Overview
Discover this charming expanded one-and-a-half-story home in Coon Rapids! This beautifully maintained home features three bedrooms and two bathrooms, situated in a highly sought-after neighborhood near to parks. It offers an ideal combination of space, modern updates, and character. The main level showcases a remodeled kitchen with a dining room addition, perfect for entertaining, along with a spacious mudroom that includes main floor laundry. You'll also find a generous living room and two bedrooms, complemented by a three-quarter bathroom. The upper level houses the third bedroom, while the lower level presents opportunities for expansion, featuring a large family room, a potential fourth bedroom, and a half bathroom that can easily be converted into a larger finished space with rough-ins for a shower. Additionally, you'll appreciate the ample storage space and the potential to further develop the square footage. This home is situated on one of the largest lots in the neighborhood, boasting a flat, fully fenced backyard that is ideal for entertaining, playtime, pets, or serene evenings. Don't miss this exceptional opportunity to acquire a move-in-ready home in an excellent location!
Facts & features
Interior
- Bedrooms: 3
- Bathrooms: 2 (1 full, 1 half)
- Finished sqft: 1,653
- Above grade sqft: 1,350
- Below grade sqft: 303
- Basement: Block, Finished, Storage Space
- Heating: Forced Air
- Cooling: Central Air
- Appliances: Dishwasher, Disposal, Dryer, Gas Water Heater, Microwave, Range, Refrigerator, Stainless Steel Appliances, Washer
- Laundry: In Basement, Laundry Closet, Main Level
- Fireplaces: 1 (Electric, Family Room)
Property
- Parking: Attached Garage, Concrete, Garage Door Opener, Heated Garage
- Garage spaces: 2
- Lot size: 0.35 acres
- Lot dimensions: 141x170x50x192
- Lot features: Tree Coverage - Medium
- Exterior features: Metal
- Fencing: Chain Link, Full
- Other structures: Storage Shed
Construction
- Home type: House (Single Family)
- Levels: One and One Half
- Year built: 1952
- Exterior: Block
- Roof: Age 8 Years or Less, Asphalt
Utilities
- Sewer: City Sewer/Connected
- Water: City Water/Connected
Community & HOA
- Subdivision: Dailey & Herda 2nd Add
Taxes & location
- Annual taxes: $2,793 (2026)
- County: Anoka
- School district: Anoka-Hennepin
Listing
- Status: Coming soon
- Listed: Nov 12, 2026
- MLS #: 7172069
Monthly payment
—/mo
An example, not a loan offer. Taxes and HOA dues come from the listing when known; home insurance is a rough estimate. Mortgage insurance is not included. Your rate depends on your lender and credit.
Location
Nearby homes
-
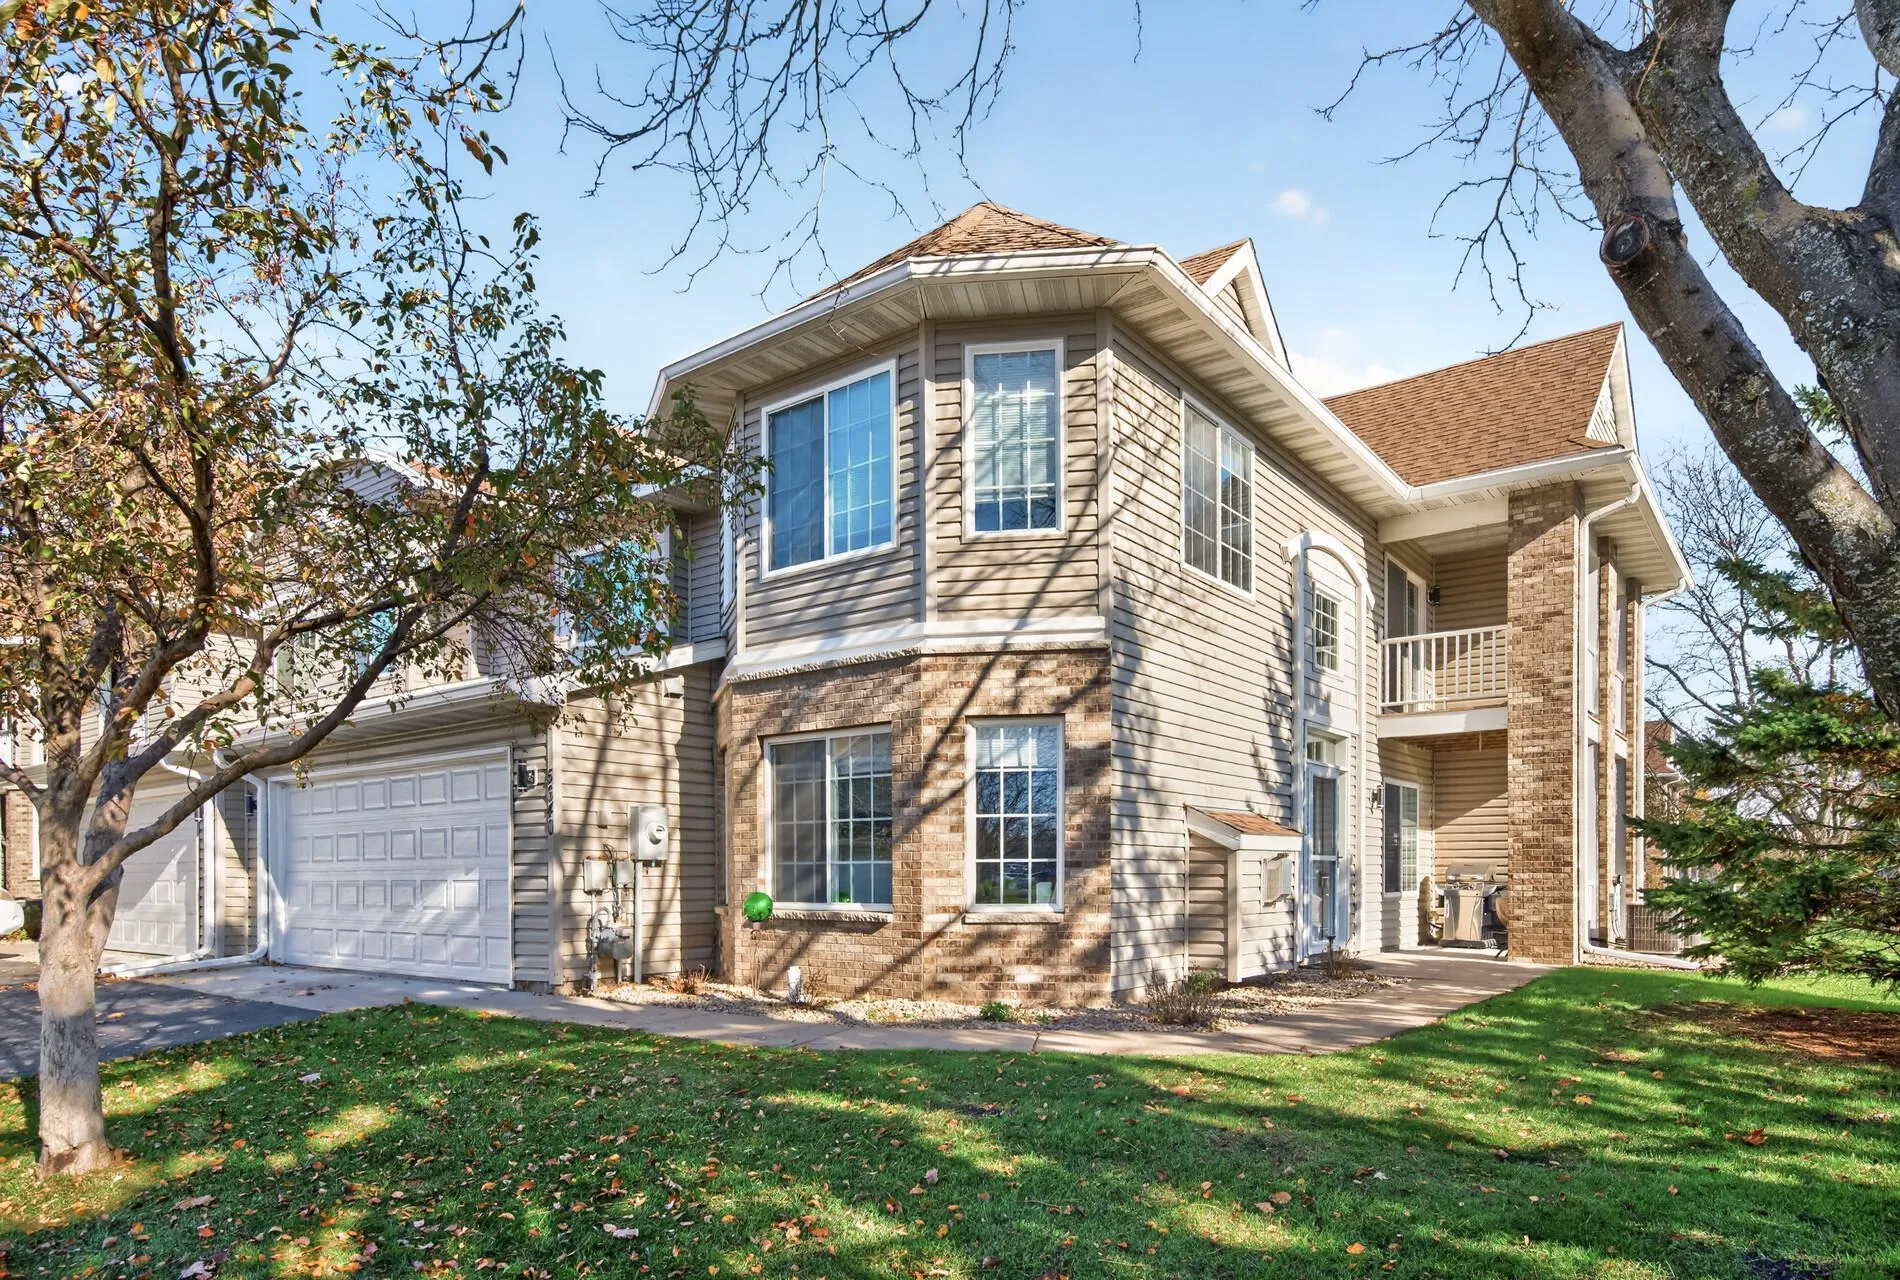 $290,000
2 bds | 2 ba | 1,589 sqft
5640 100th N Lane, Brooklyn Park, MN 55443
 Listing courtesy of Coldwell Banker Realty
-
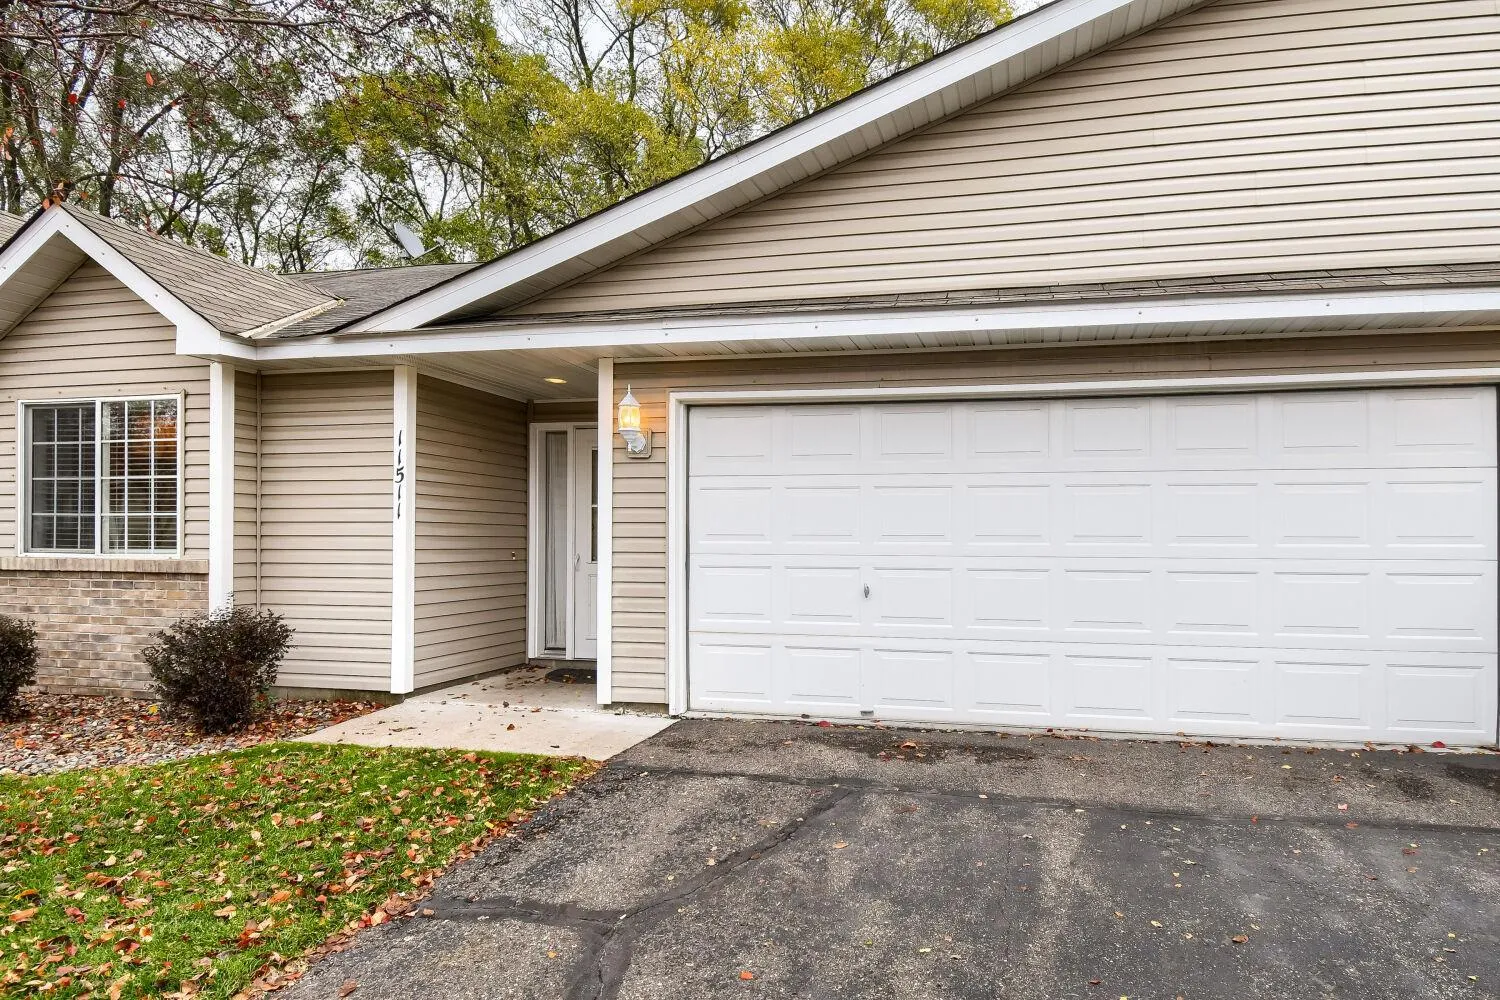 $265,000
2 bds | 1 ba | 1,280 sqft
11511 Poppy Nw Street, Coon Rapids, MN 55433
Listing courtesy of eXp Realty
-
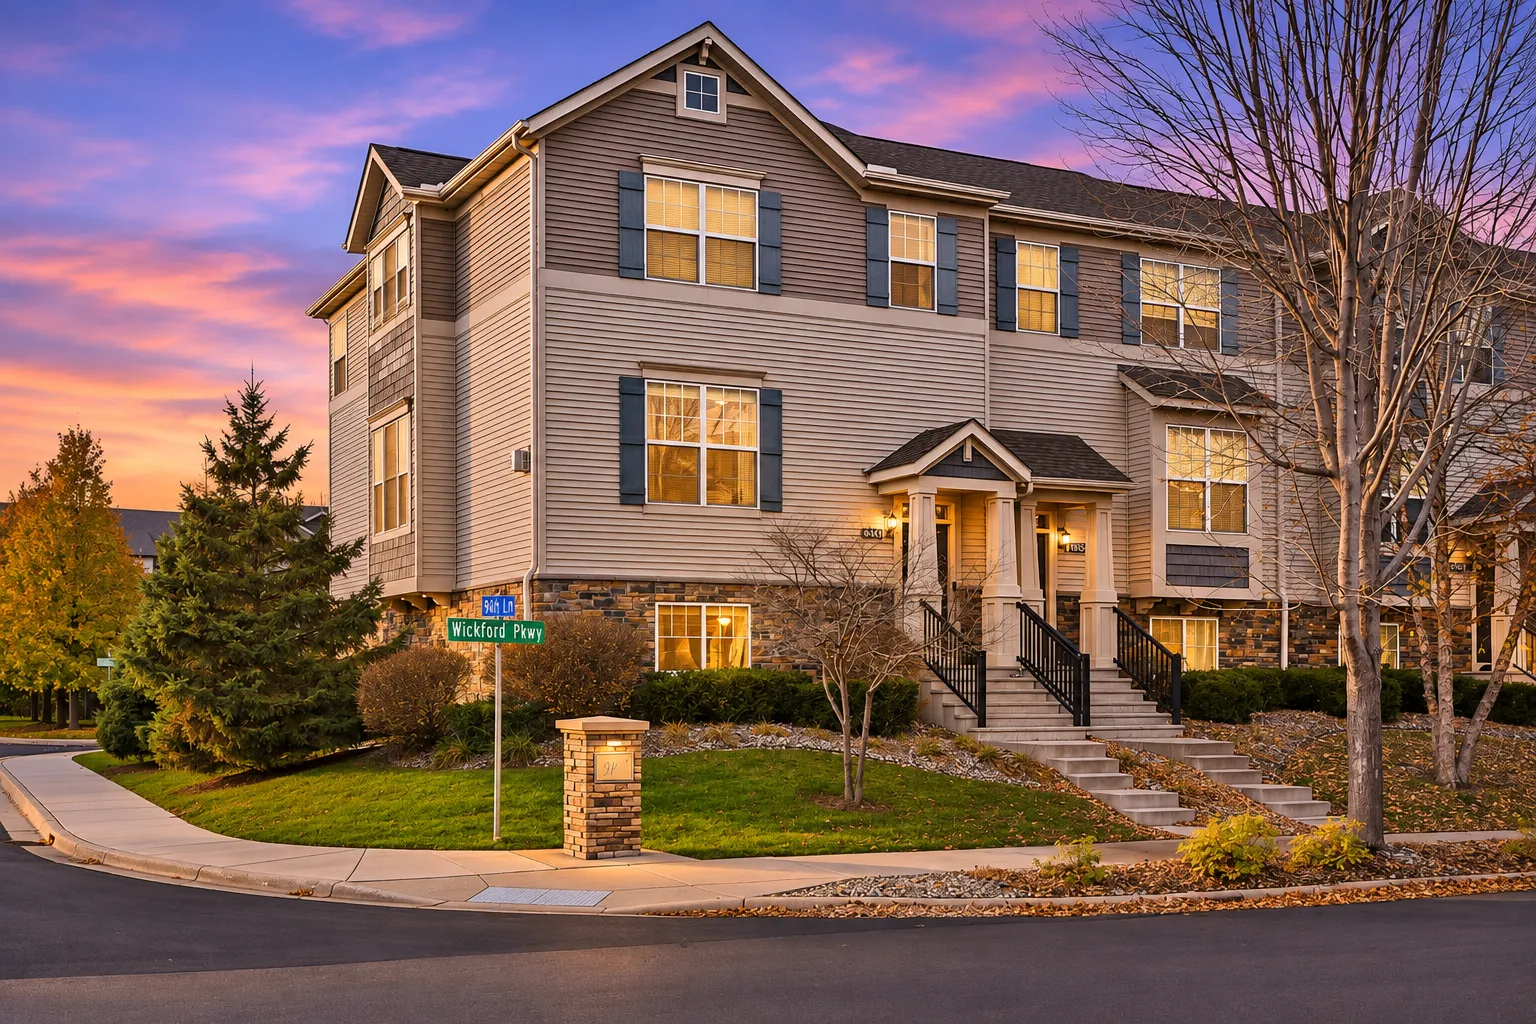 $374,900
3 bds | 3 ba | 2,250 sqft
9650 Unity N Lane, Minneapolis, MN 55443
Listing courtesy of eXp Realty
-
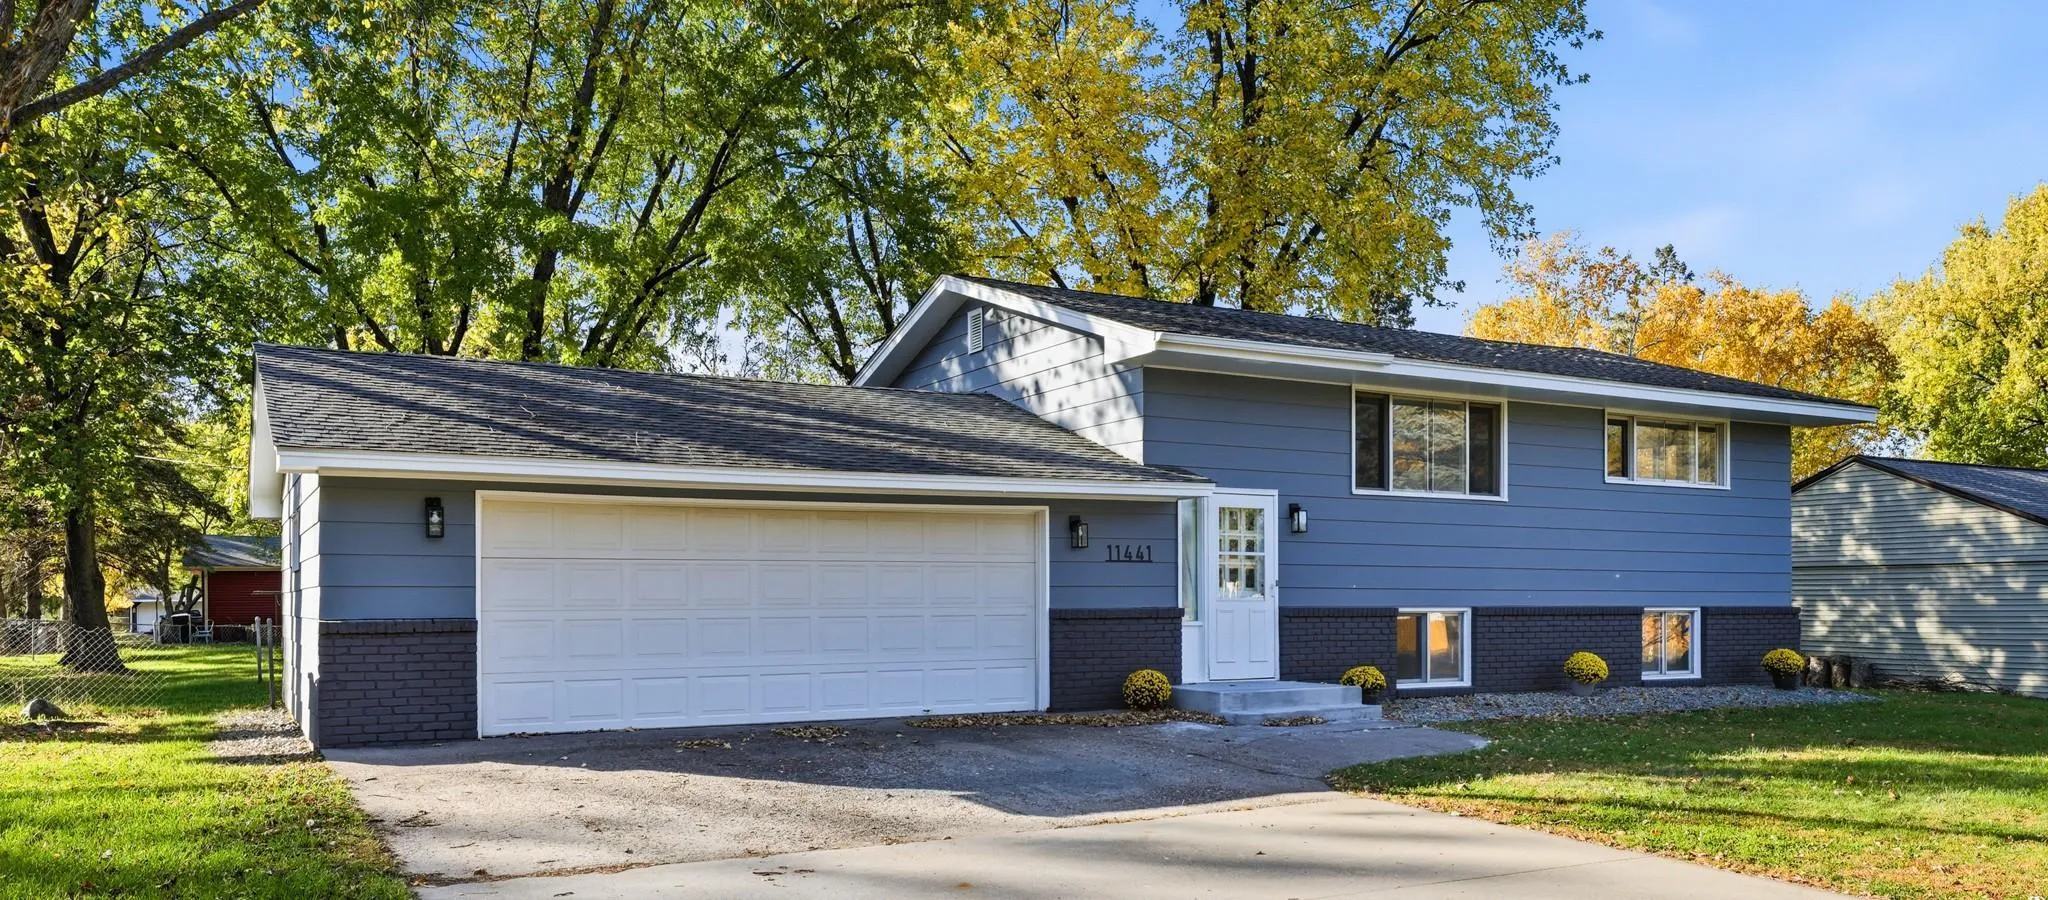 $309,000
3 bds | 2 ba | 1,840 sqft
11441 Winnetka N Avenue, Champlin, MN 55316
Listing courtesy of Coldwell Banker Realty - Southwest Regional
-
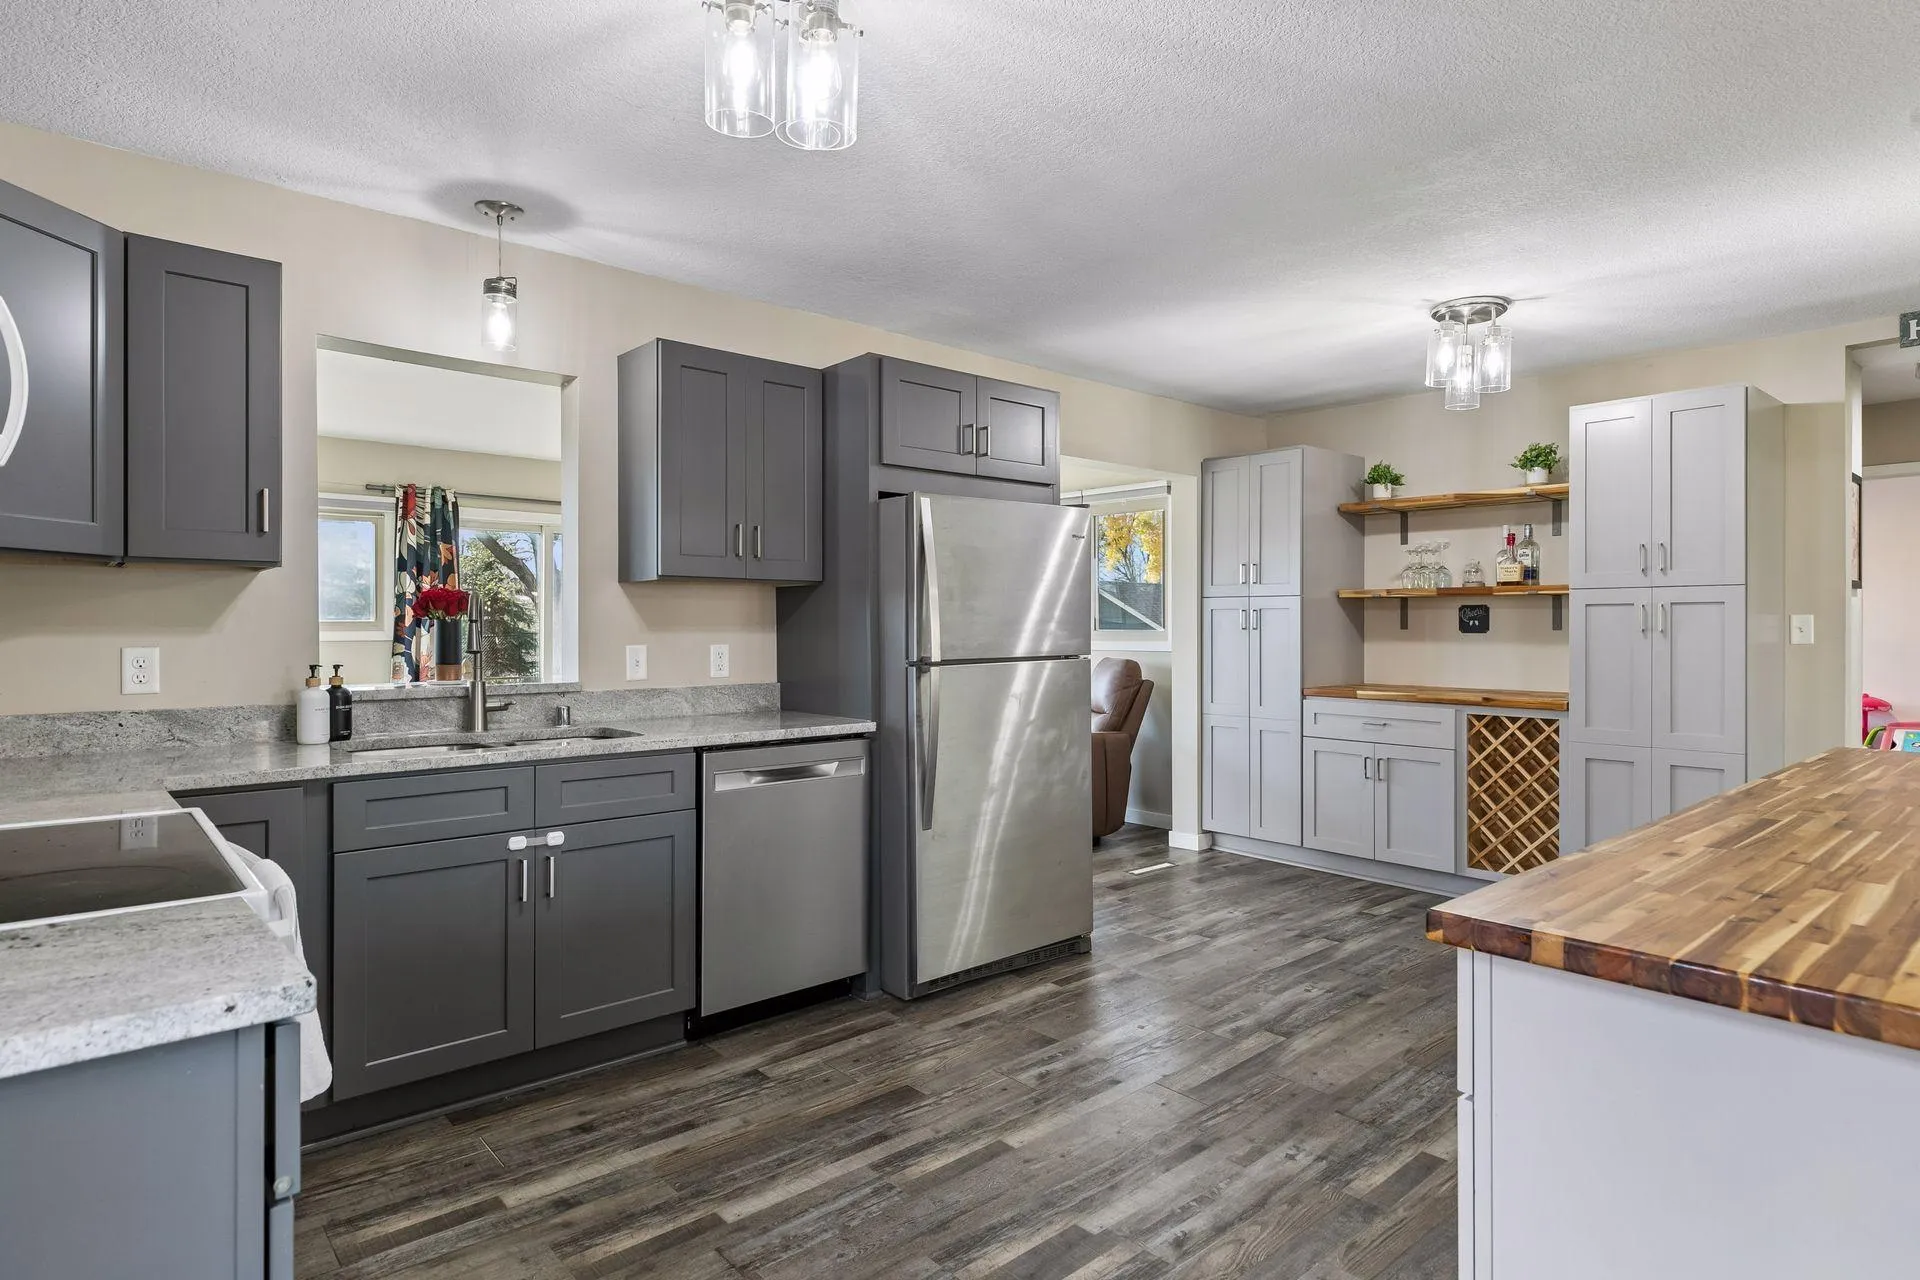 $375,000
3 bds | 2 ba | 1,890 sqft
1730 131st Nw Avenue, Coon Rapids, MN 55448
Listing courtesy of Edina Realty, Inc.
-
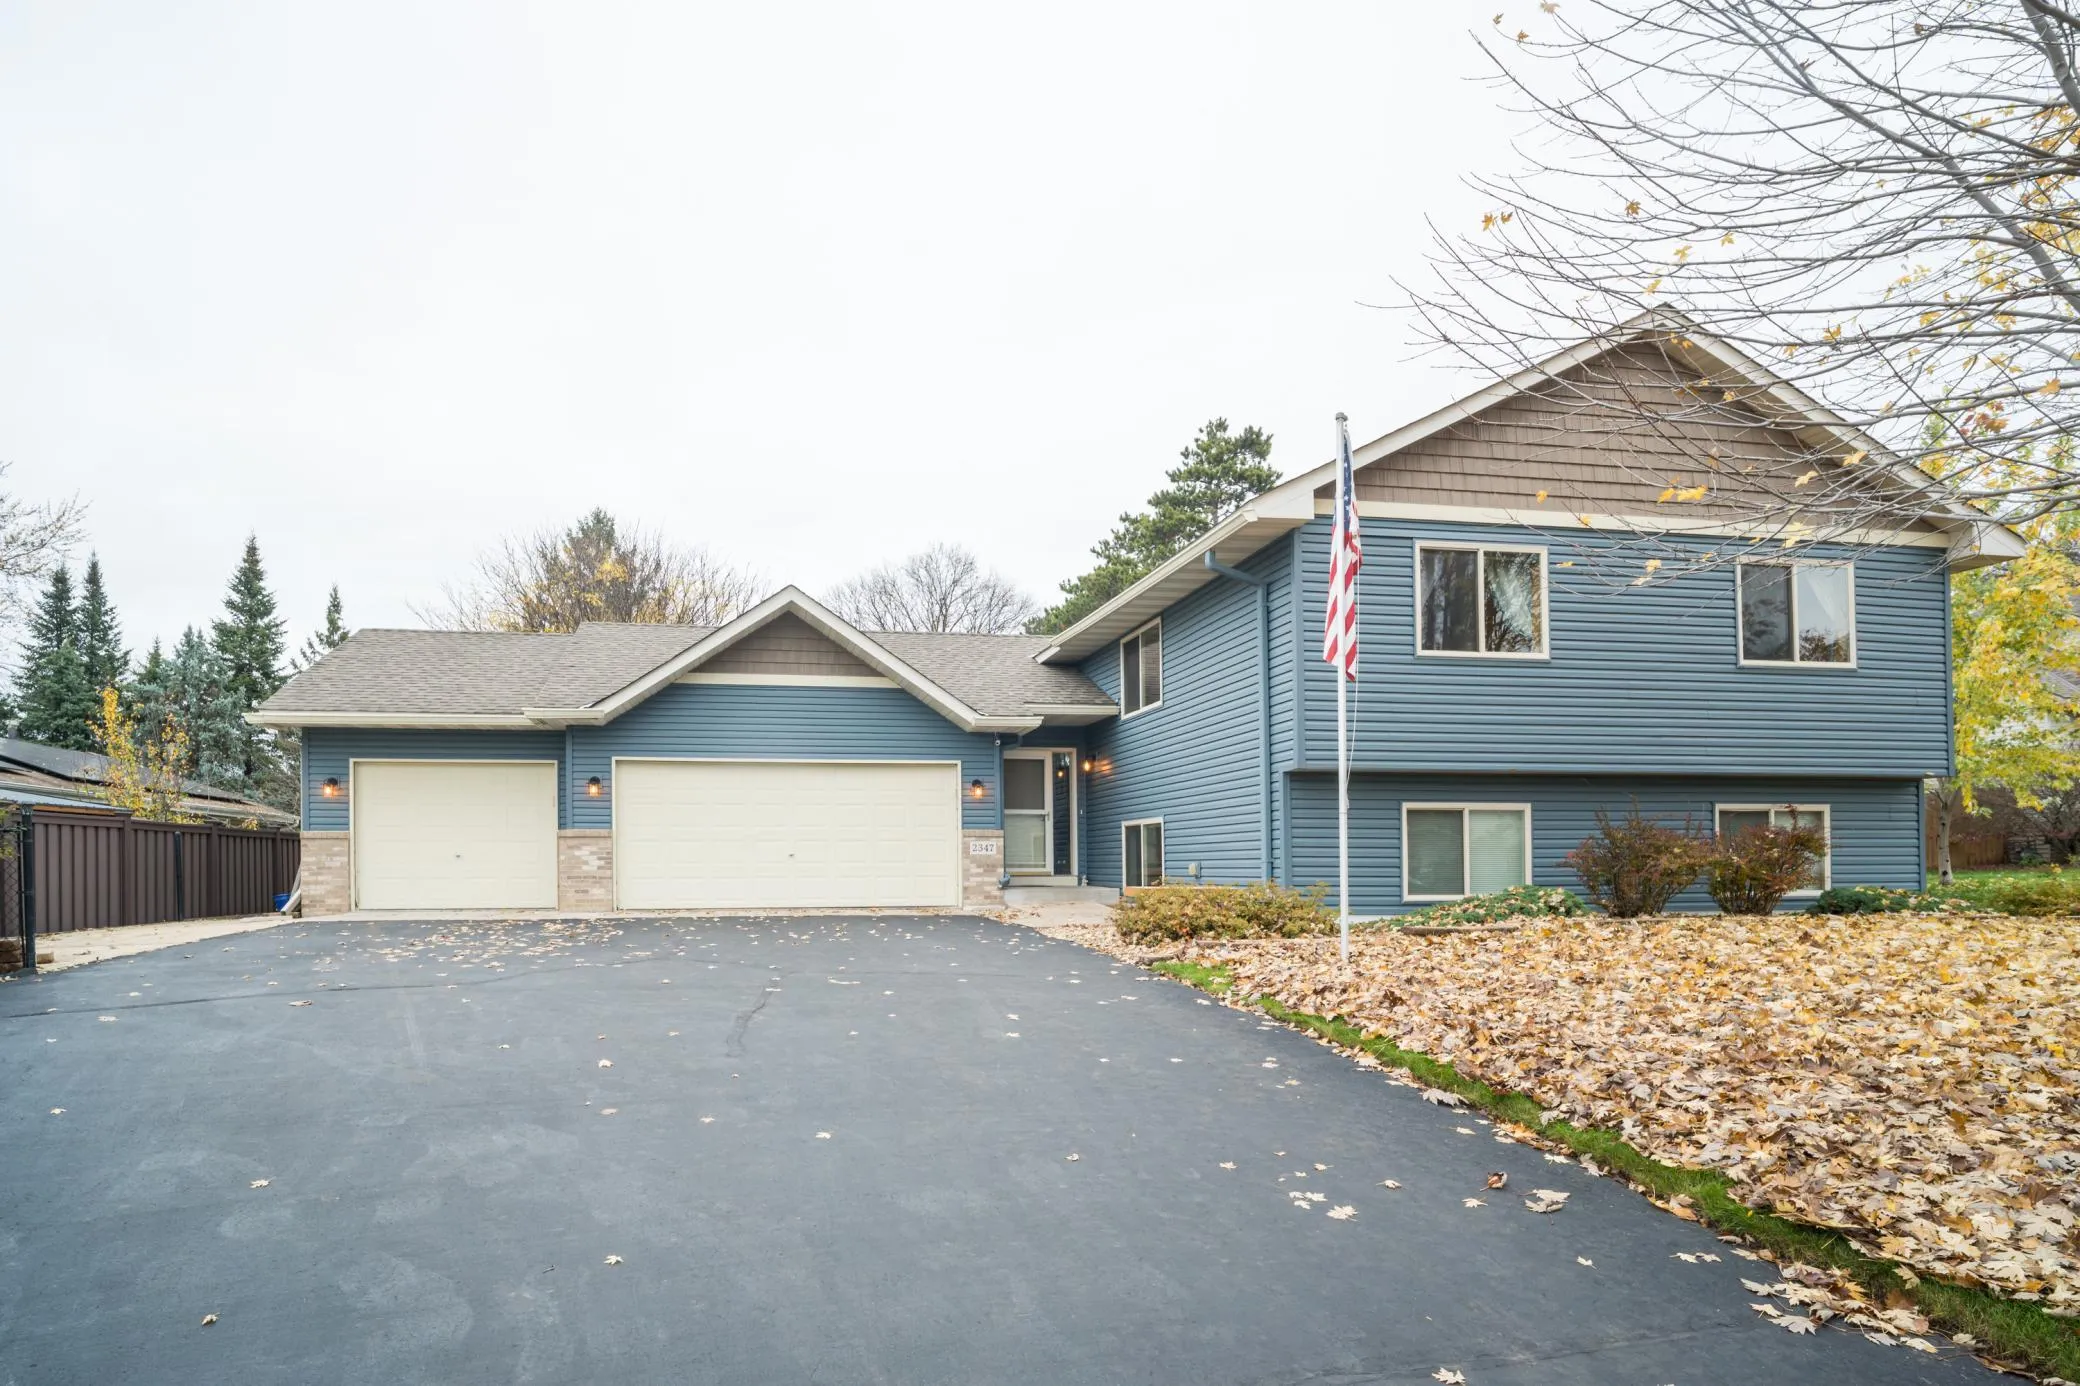 $399,900
4 bds | 2 ba | 2,195 sqft
2347 129th Nw Lane, Coon Rapids, MN 55448
Listing courtesy of Rize Realty
-
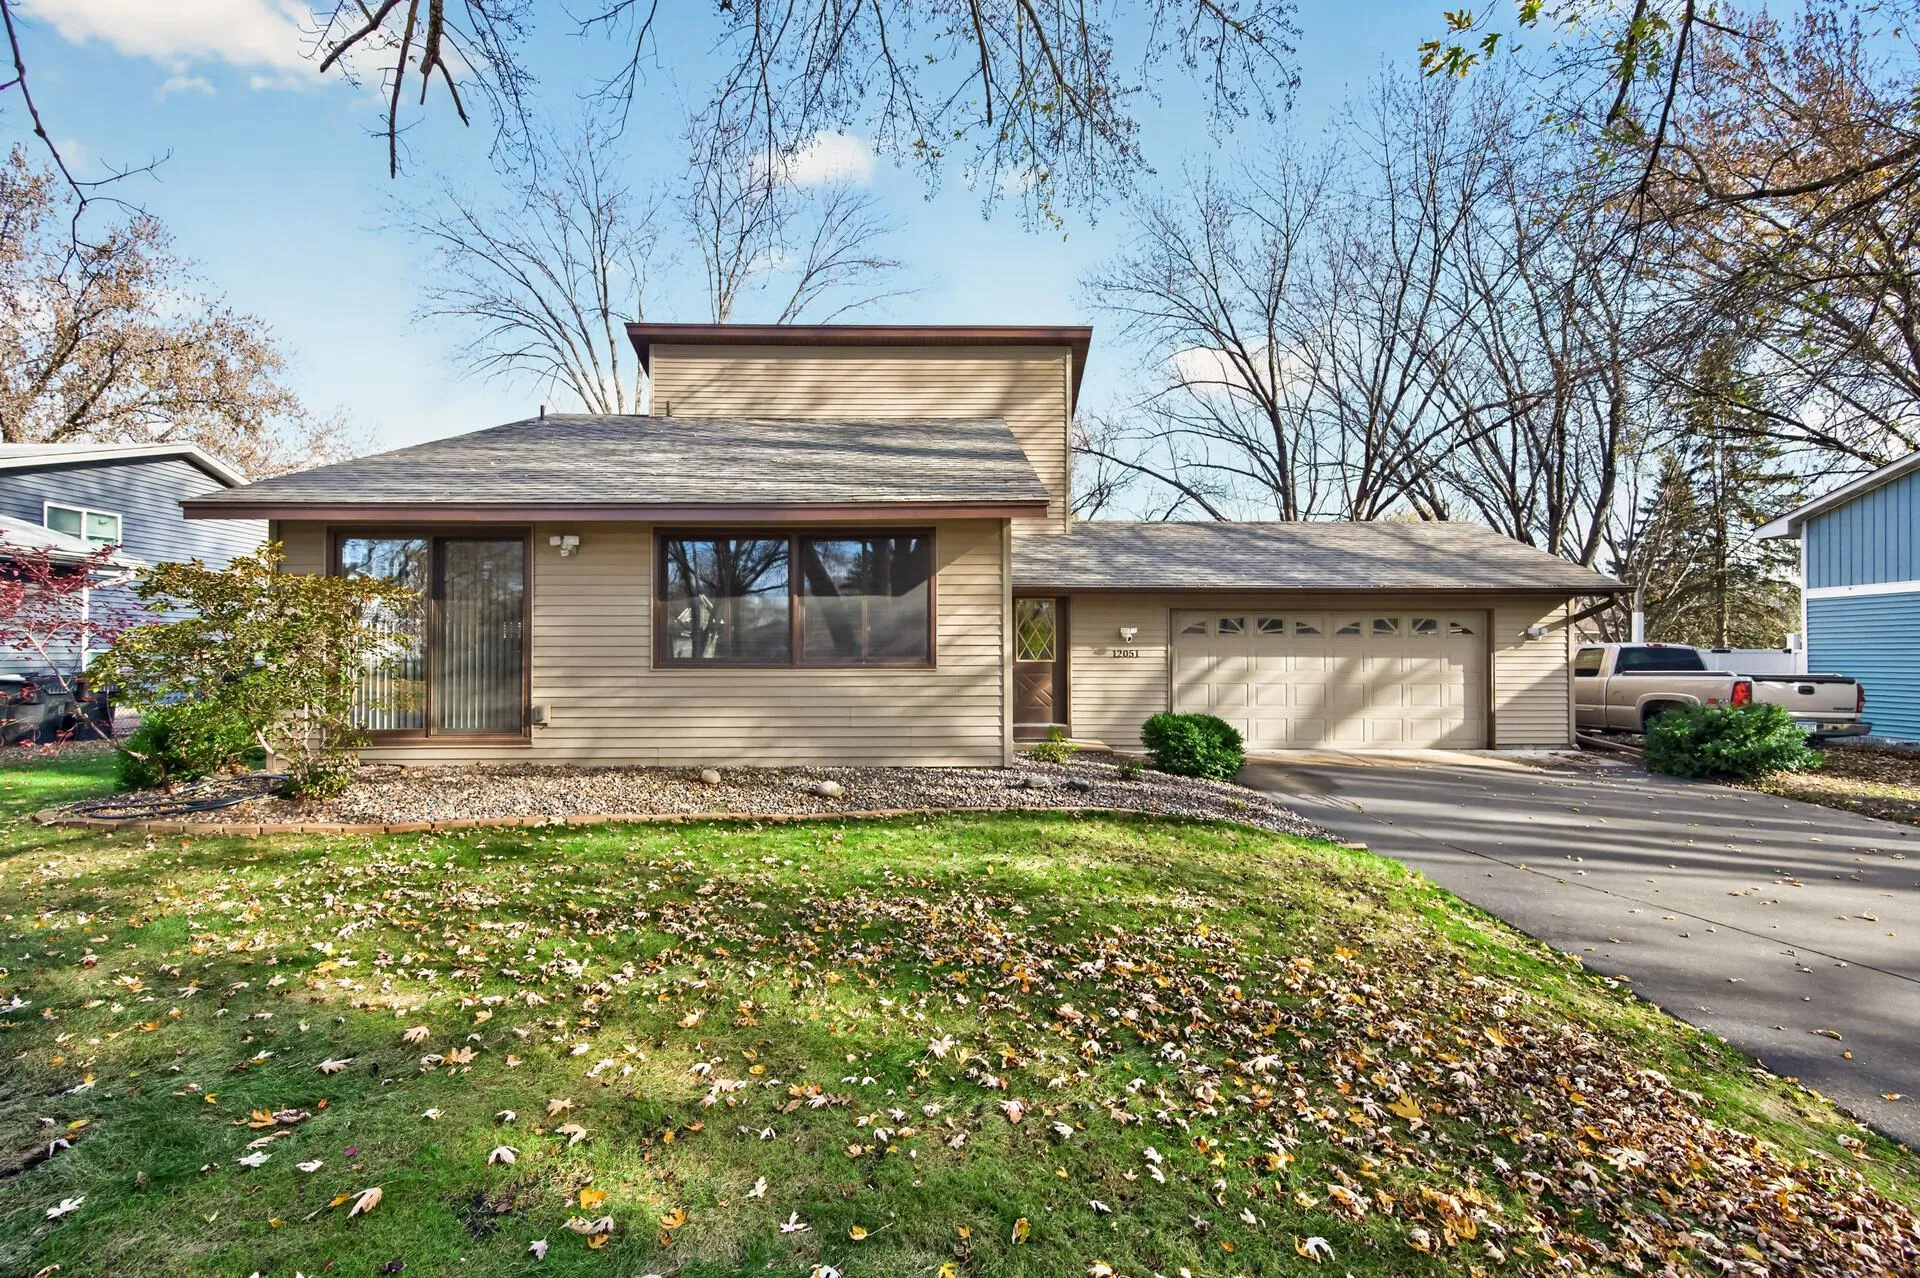 $293,000
2 bds | 1 ba | 1,352 sqft
12051 Eagle Nw Street, Coon Rapids, MN 55448
Listing courtesy of Keller Williams Classic Realty
-
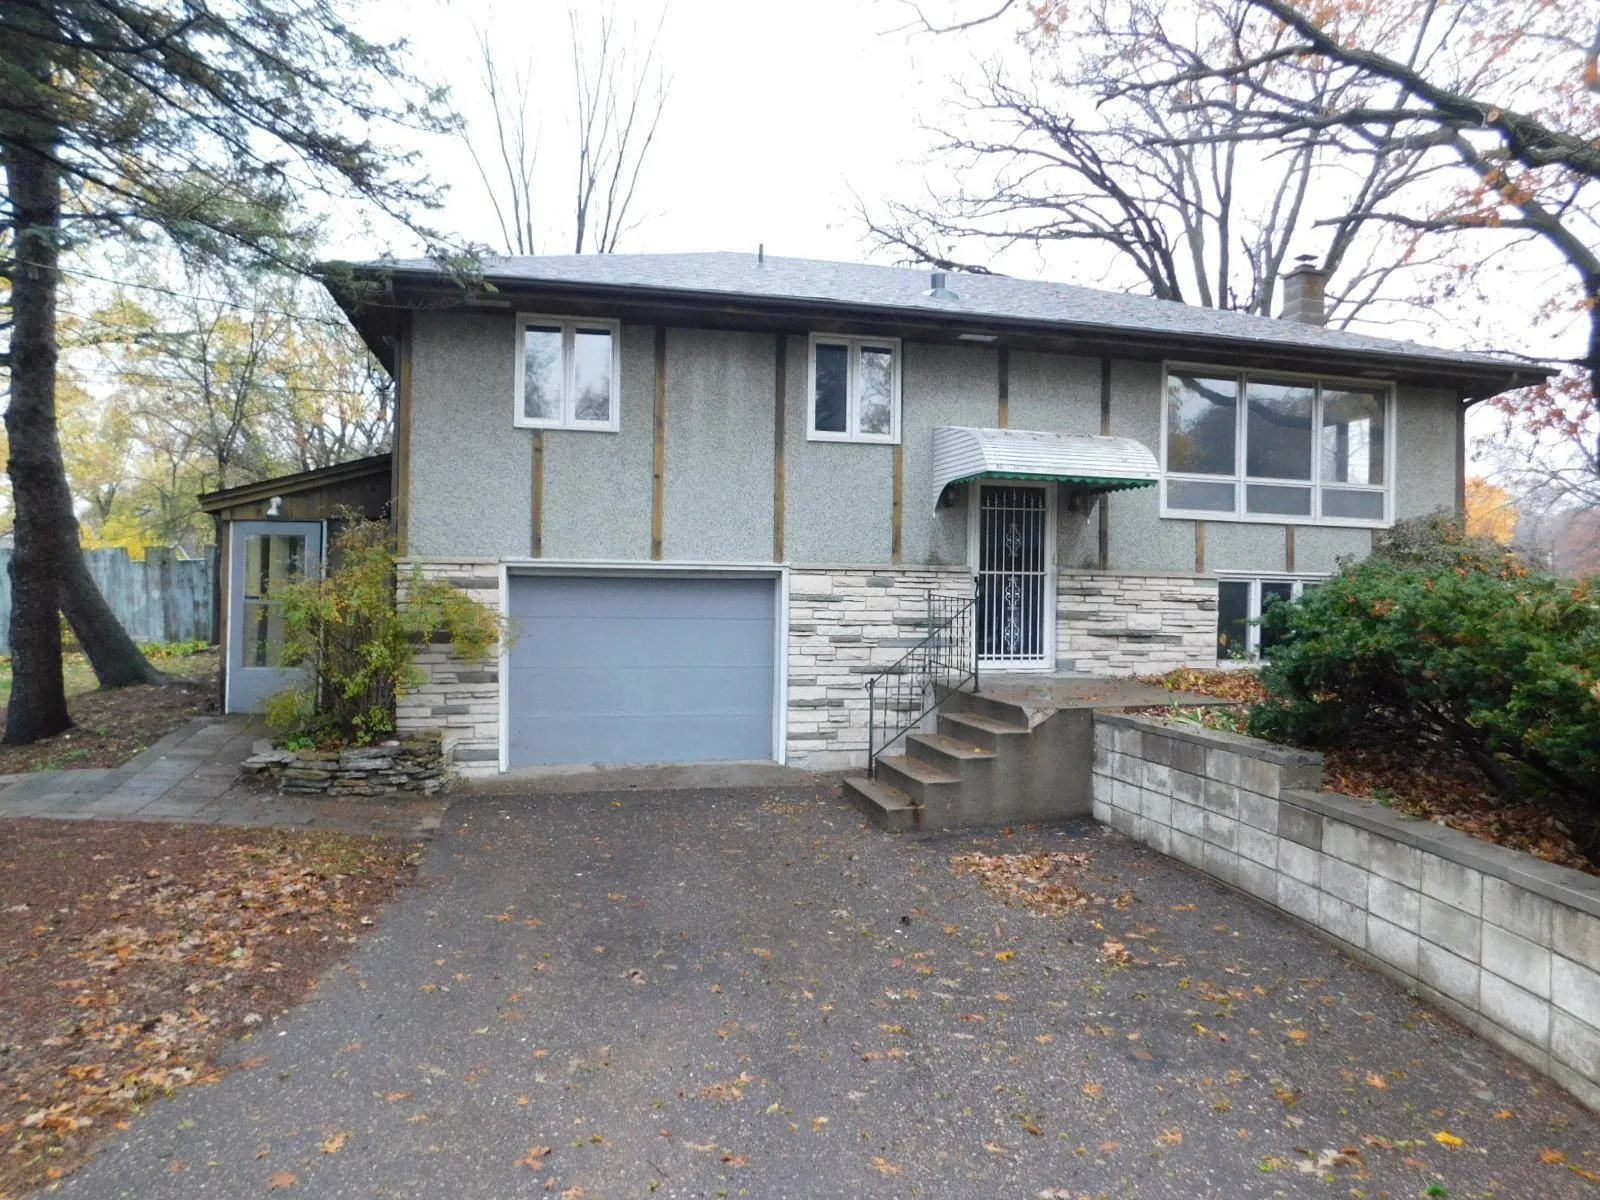 $239,900
3 bds | 1 ba | 1,440 sqft
11050 Ilex Nw Street, Coon Rapids, MN 55448
Listing courtesy of Peoples Realty, Inc.
Request a tour
10848 Thrush Nw Street, Coon Rapids, MN 55433