
1 / 22
$245,000
- 2 beds
- 2 baths
- 1,535 sqft
8706 Hastings Ne Circle, Blaine, MN 55449
For sale Est. —/mo
- Townhouse · Side x Side
- Built in 1999
- 0.03 acres lot
- $160/sqft
- $284/mo HOA
- 2-car garage
Overview
Welcome to this charming, well-maintained townhome nestled in a quiet Blaine neighborhood. Offering numerous updates for added peace of mind, this home features a new HVAC system (2023), newer water softener, water treatment system (2021), water heater (2020), and walk-in bathtub (2020). Additional updates include new main-level carpeting (2026), all-new kitchen appliances (2026), and fresh paint throughout. The siding & roof was also replaced within the last few years by the HOA. As you enter, the spacious living room welcomes you with impressive 18-foot vaulted ceilings, a skylight, and a large front-facing picture window that fills the space with natural light. Brand-new carpeting adds a fresh feel to the main level. The kitchen features ample wood cabinetry, new stainless steel appliances, a pantry, additional storage, and convenient access to the half bath and attached two-car garage, which also provides access to a large crawl space for added storage. The kitchen flows into the dining room, highlighted by wainscoting, new carpeting, and a classic chandelier.
The upper level features two bedrooms, including a spacious primary bedroom with carpeting, ceiling fan, large window, and an impressive 8x7 walk-in closet. Bedroom two also offers carpeting, ample closet space, and a front-facing window. Both bedrooms are conveniently located near the full bathroom, which features a walk-in bathtub (2020), separate walk-in shower, large single vanity, and access to the well-appointed laundry room. A spacious loft provides flexible living space for a home office, sitting area, or additional gathering space and features carpeting, closet space, and a railing overlooking the living room below. Don’t miss the opportunity to make this charming townhome your own, conveniently located near shopping, dining, and local amenities in Blaine!
Facts & features
Interior
- Bedrooms: 2
- Bathrooms: 2 (1 full, 1 half)
- Finished sqft: 1,535
- Above grade sqft: 1,535
- Basement: Crawl Space
- Heating: Forced Air
- Cooling: Central Air
- Appliances: Chandelier, Dishwasher, Dryer, Gas Water Heater, Water Filtration System, Microwave, Range, Refrigerator, Stainless Steel Appliances, Washer, Water Softener Owned
- Laundry: Laundry Room, Upper Level
Property
- Parking: Attached Garage, Asphalt, Garage Door Opener, Storage
- Garage spaces: 2
- Lot size: 0.03 acres
- Lot dimensions: 34 X 44 X 34 X 44
- Lot features: Tree Coverage - Light
- Exterior features: Vinyl
Construction
- Home type: Townhouse (Side x Side)
- Levels: Two
- Year built: 1999
- Roof: Age 8 Years or Less, Asphalt
Utilities
- Sewer: City Sewer/Connected
- Water: City Water/Connected
Community & HOA
- Subdivision: Cic 73 Carriage Wood
- HOA fee: $284/mo
- HOA includes: Hazard Insurance, Lawn Care, Other, Maintenance Grounds, Professional Mgmt, Snow Removal
- Amenities: None
Taxes & location
- Annual taxes: $2,751 (2026)
- County: Anoka
- School district: Spring Lake Park
Listing
- Status: For sale
- Listed: Nov 12, 2026
- Days on market: 0
- MLS #: 7172312
Monthly payment
—/mo
An example, not a loan offer. Taxes and HOA dues come from the listing when known; home insurance is a rough estimate. Mortgage insurance is not included. Your rate depends on your lender and credit.
Location
Nearby homes
-
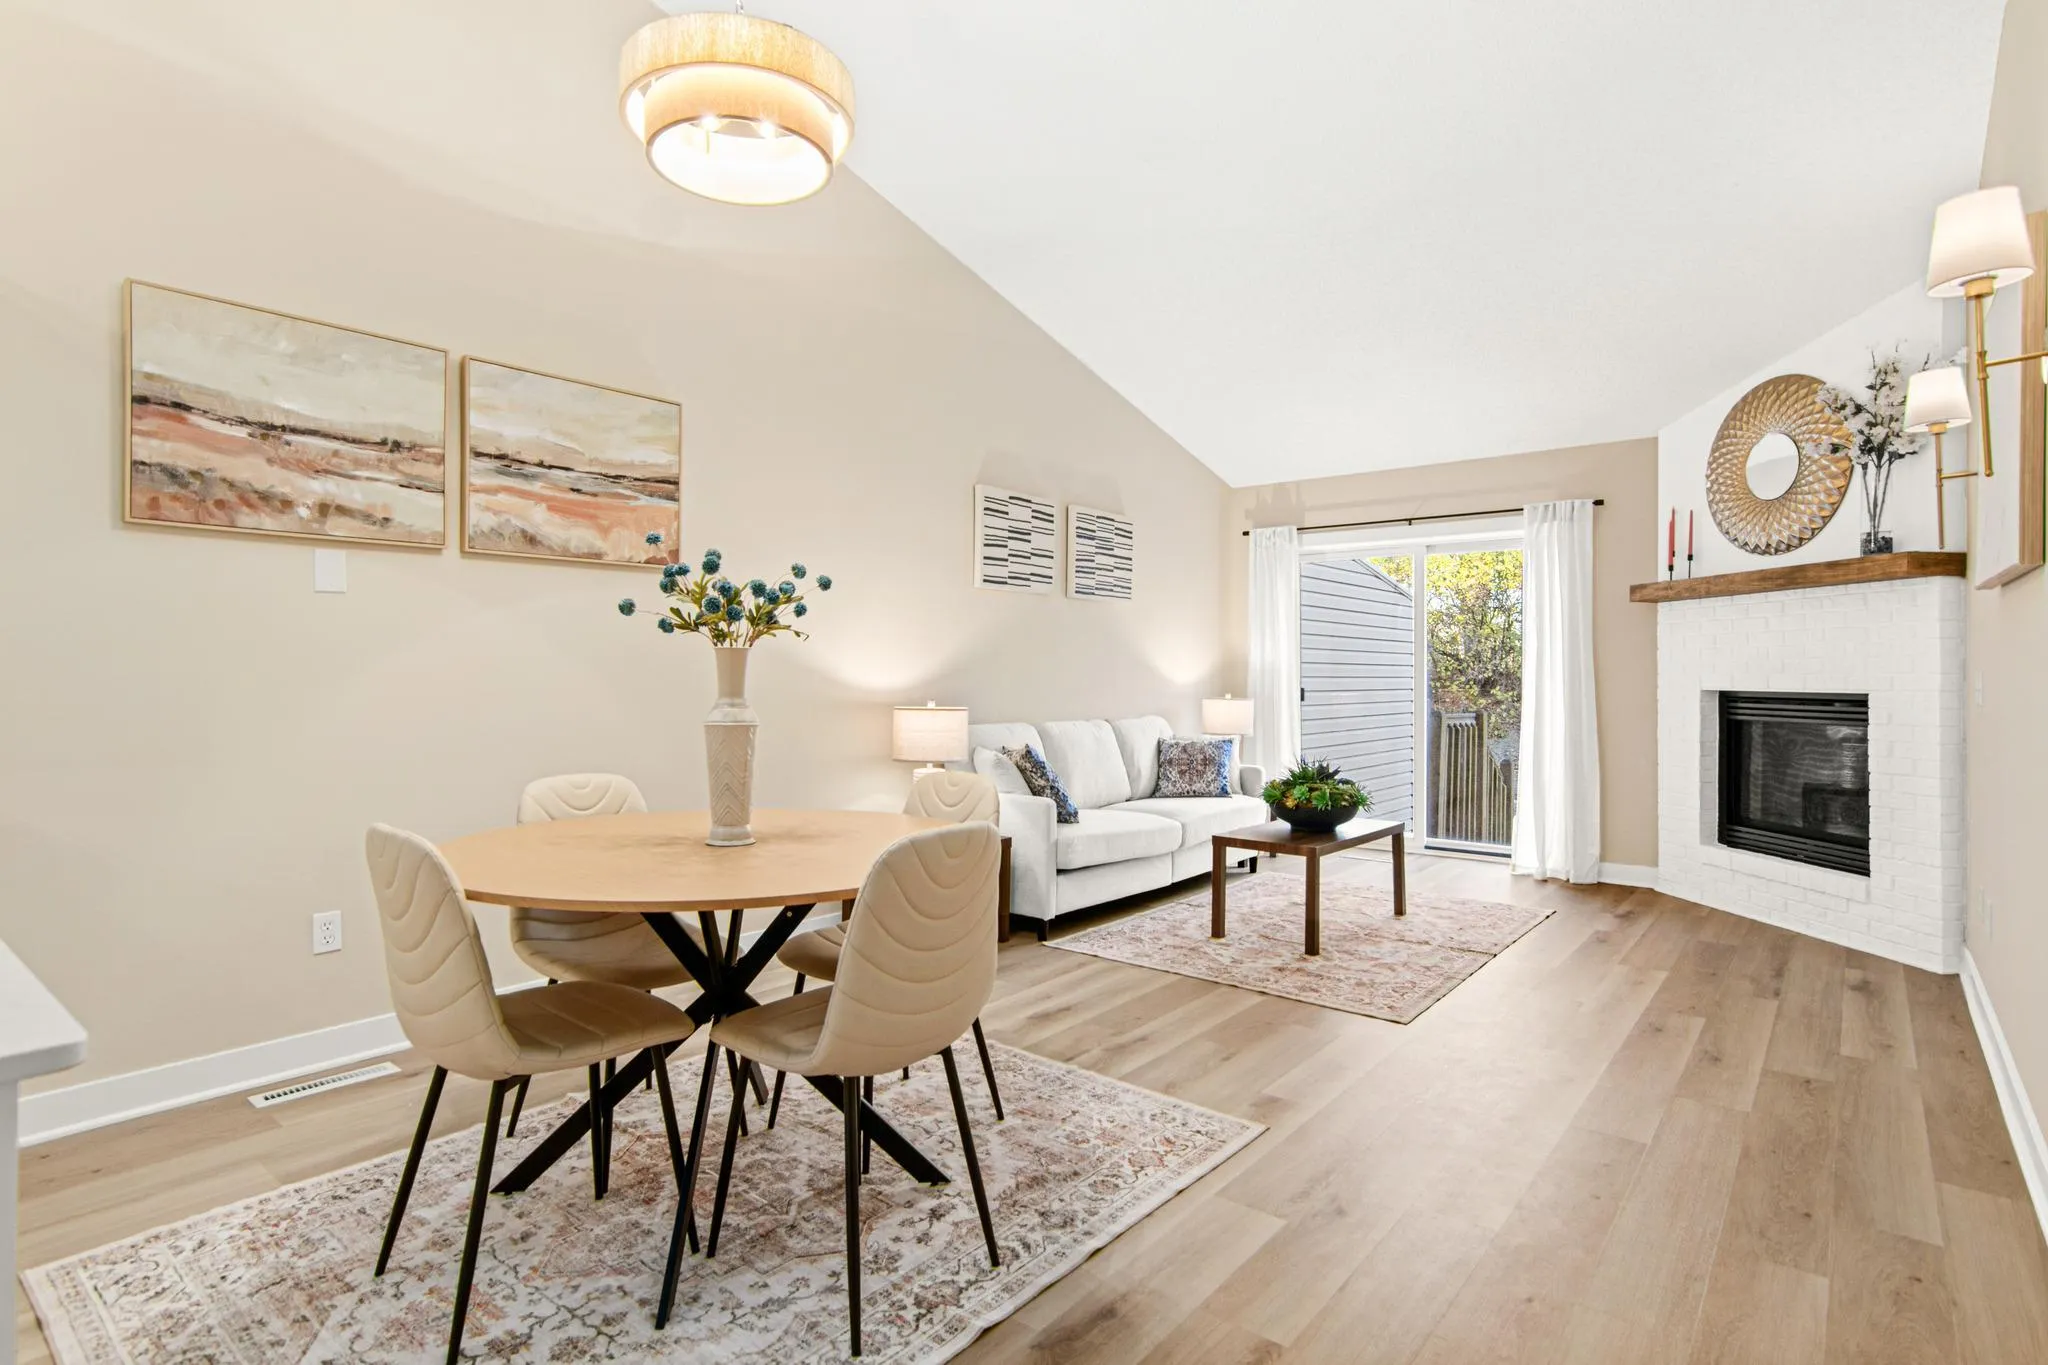 $309,900
2 bds | 2 ba | 1,784 sqft
643 86th Nw Lane, Coon Rapids, MN 55433
 Listing courtesy of Imagine Realty
-
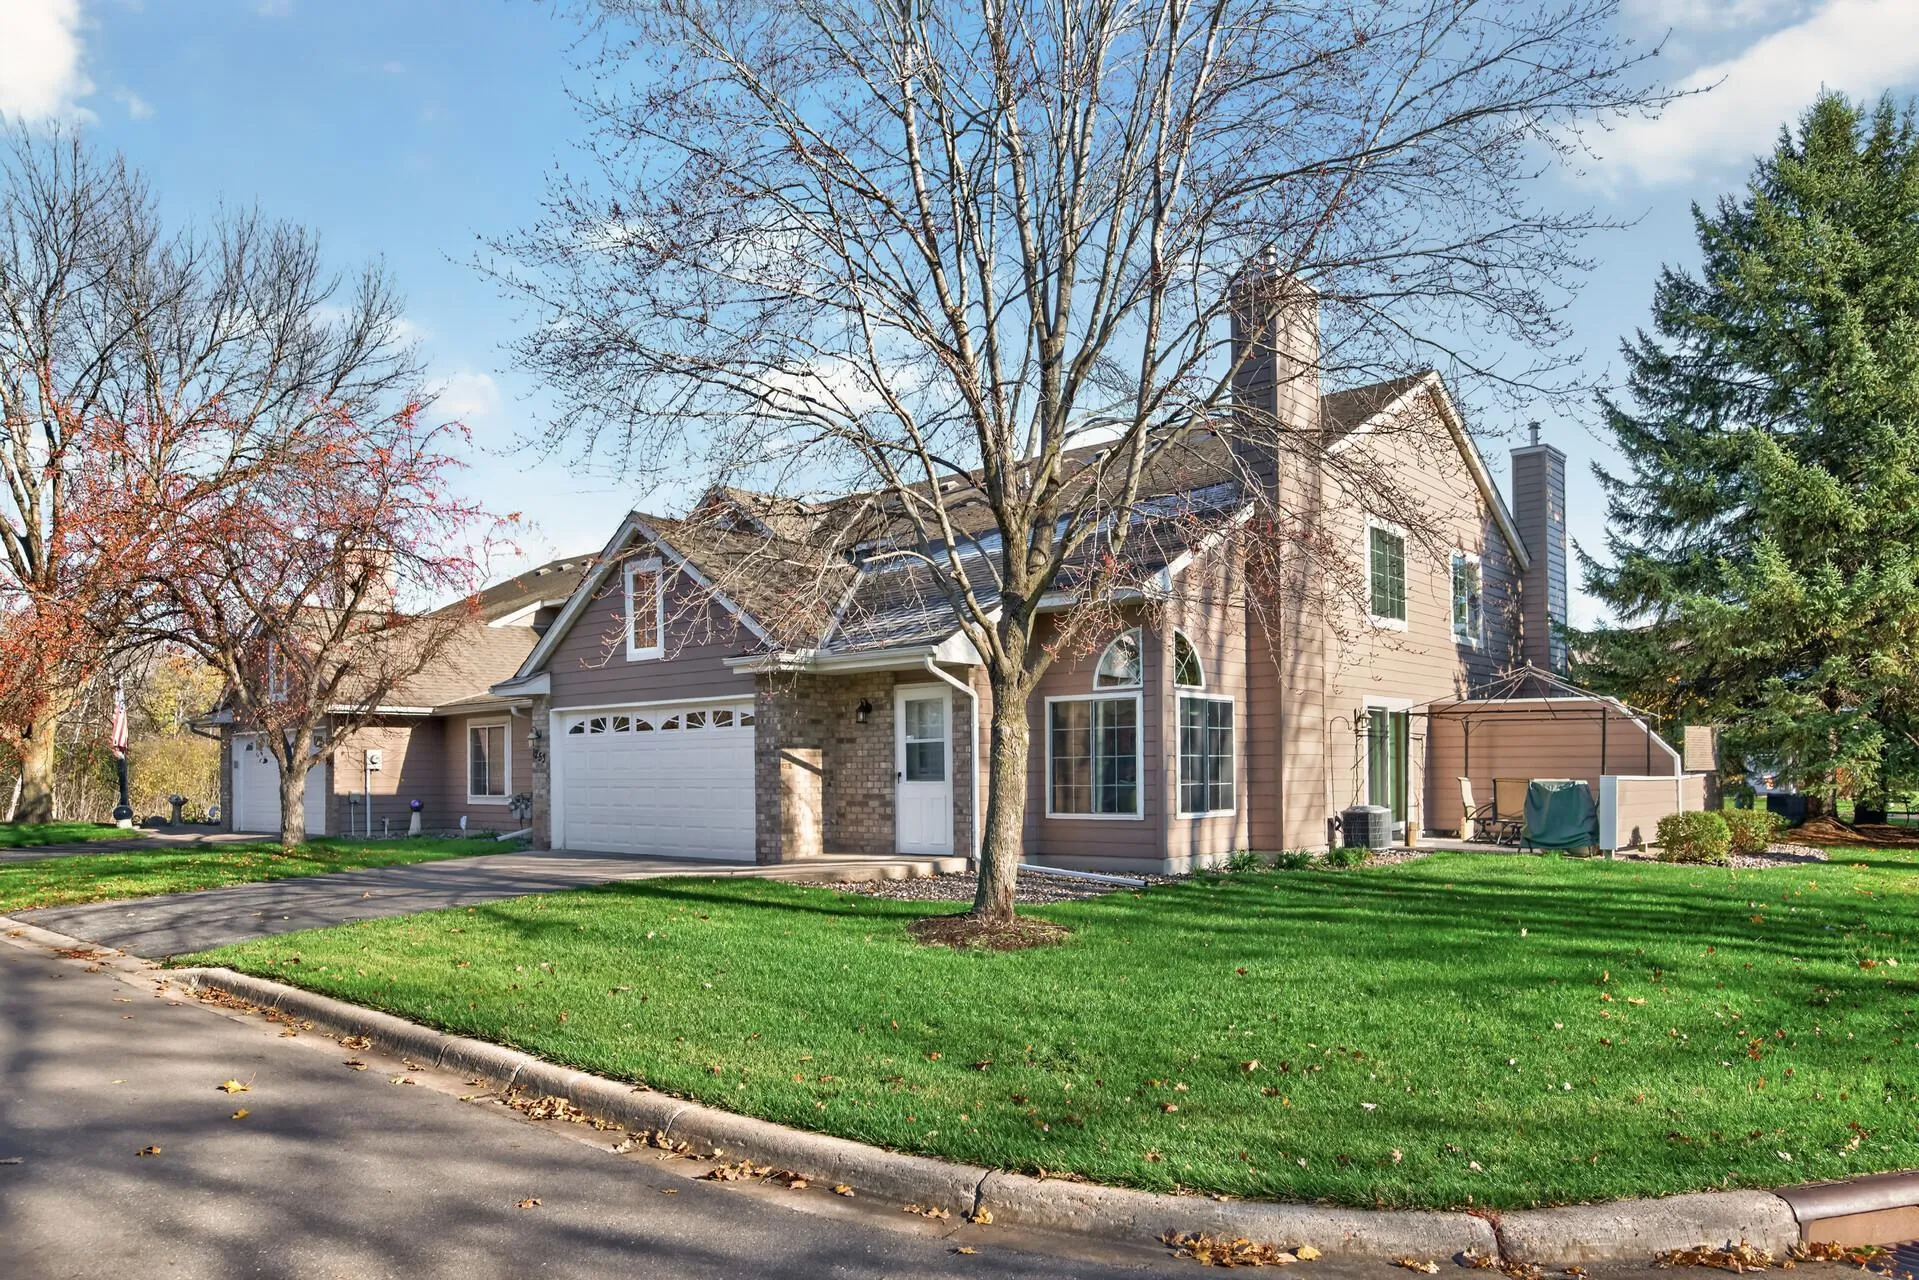 $275,000
2 bds | 2 ba | 1,556 sqft
1253 99th Ne Court, Blaine, MN 55434
Listing courtesy of Real Broker, LLC
-
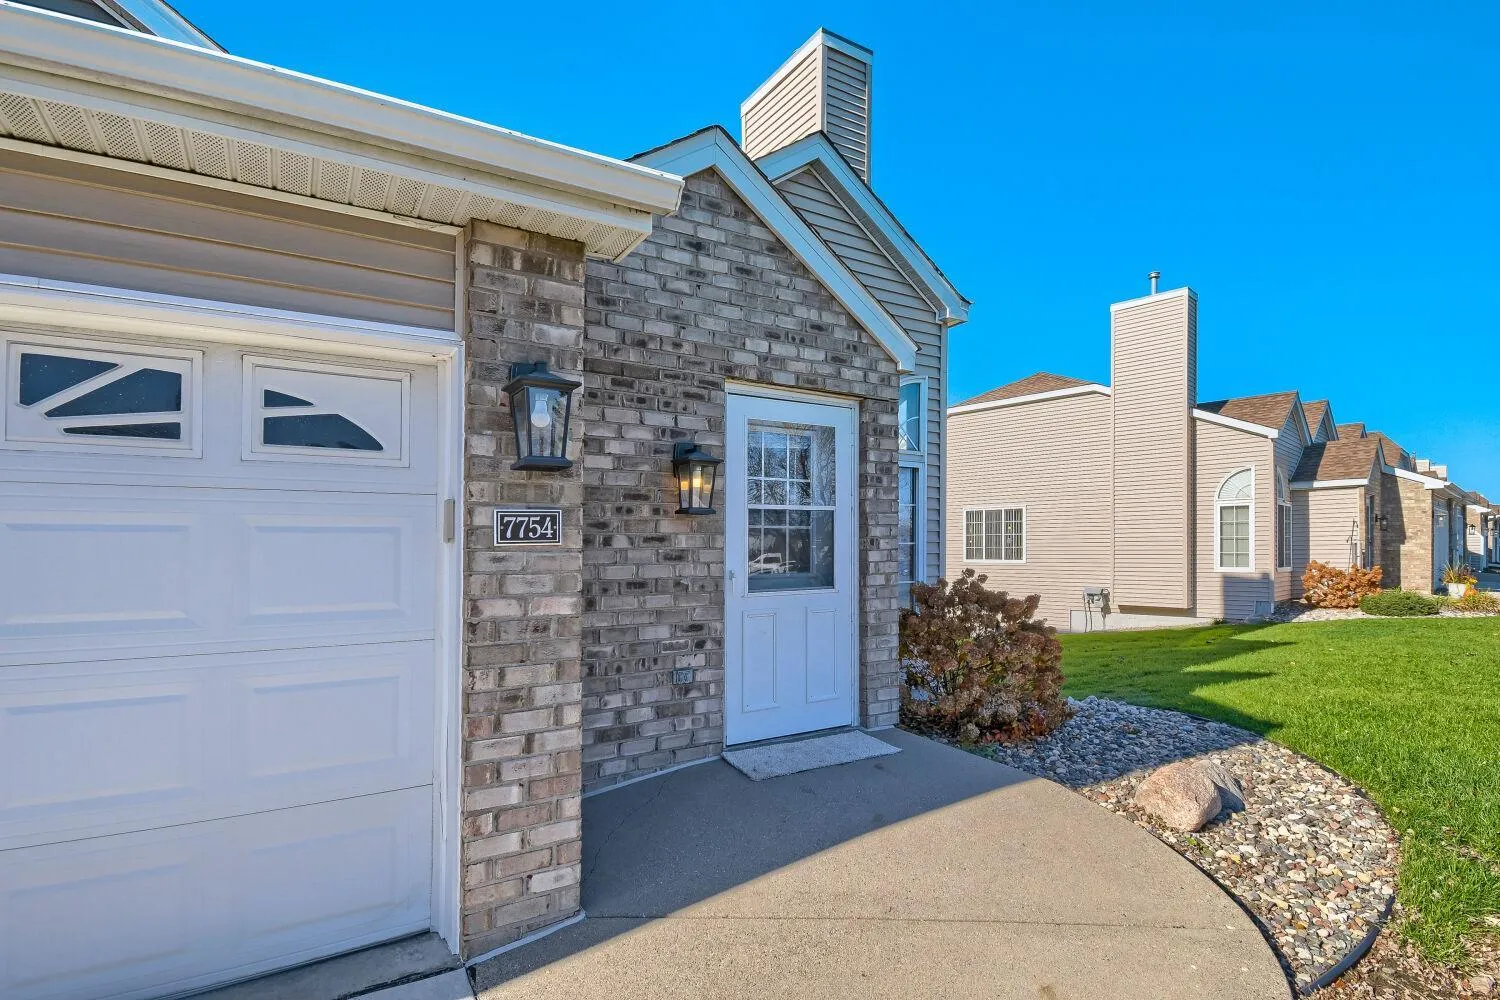 $304,900
2 bds | 2 ba | 1,760 sqft
7754 Taylor Ne Street, Spring Lake Park, MN 55432
Listing courtesy of LPT Realty, LLC
-
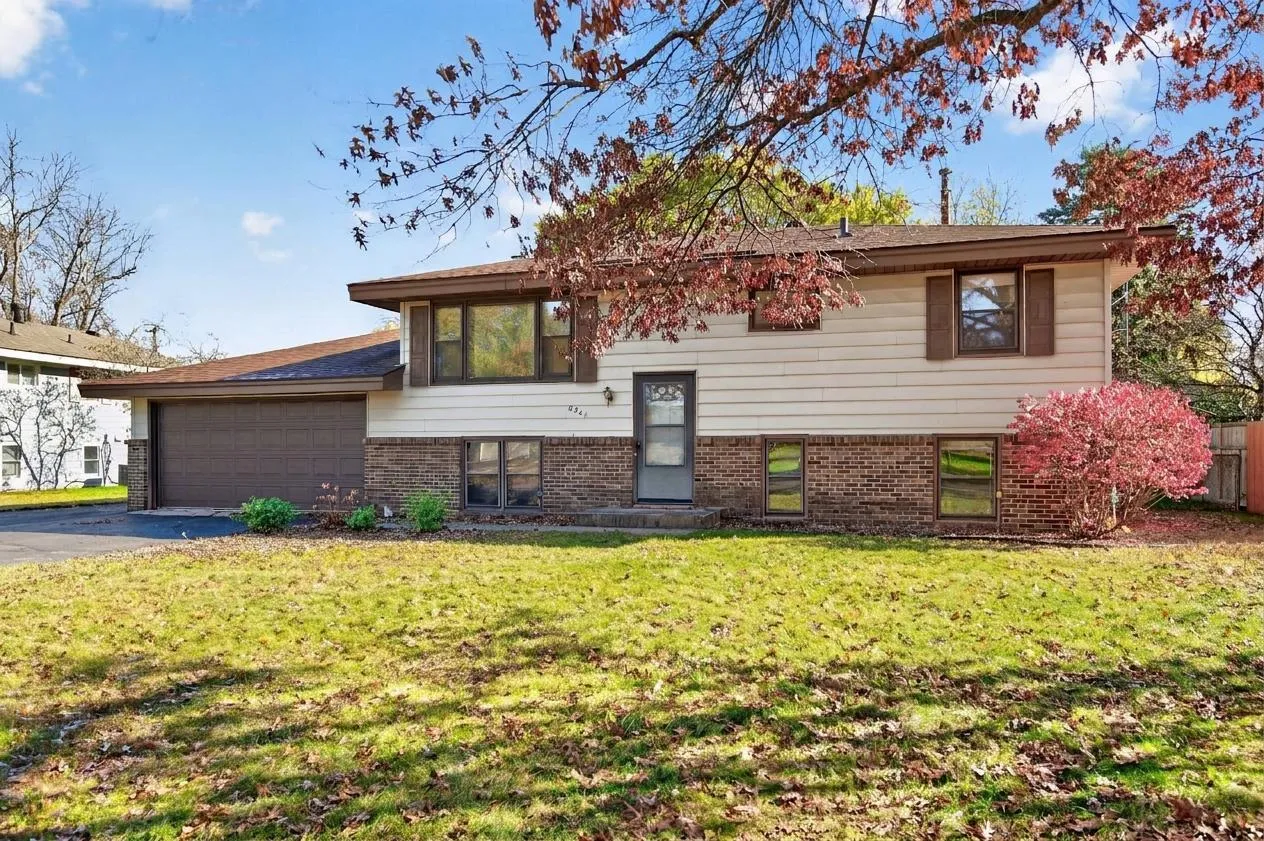 $299,900
3 bds | 2 ba | 1,573 sqft
8241 5th Ne Street, Spring Lake Park, MN 55432
Listing courtesy of Park Street Realty, LLC
-
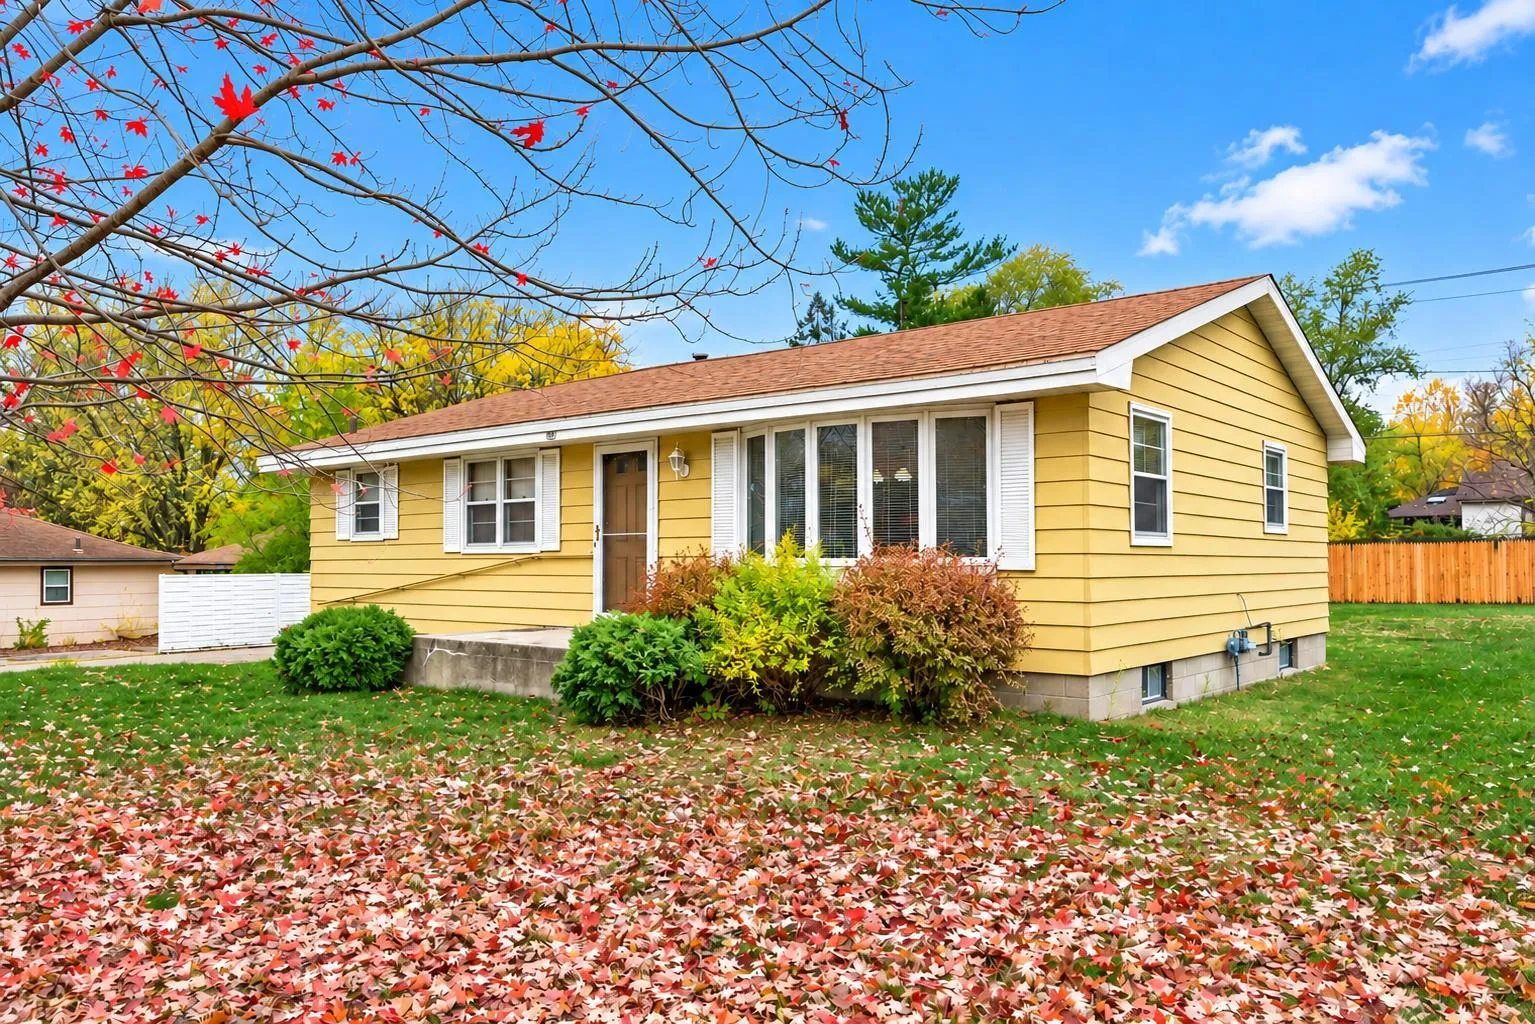 $274,900
4 bds | 1 ba | 1,776 sqft
7830 Jackson Ne Street, Spring Lake Park, MN 55432
Listing courtesy of Exit Realty Nexus
-
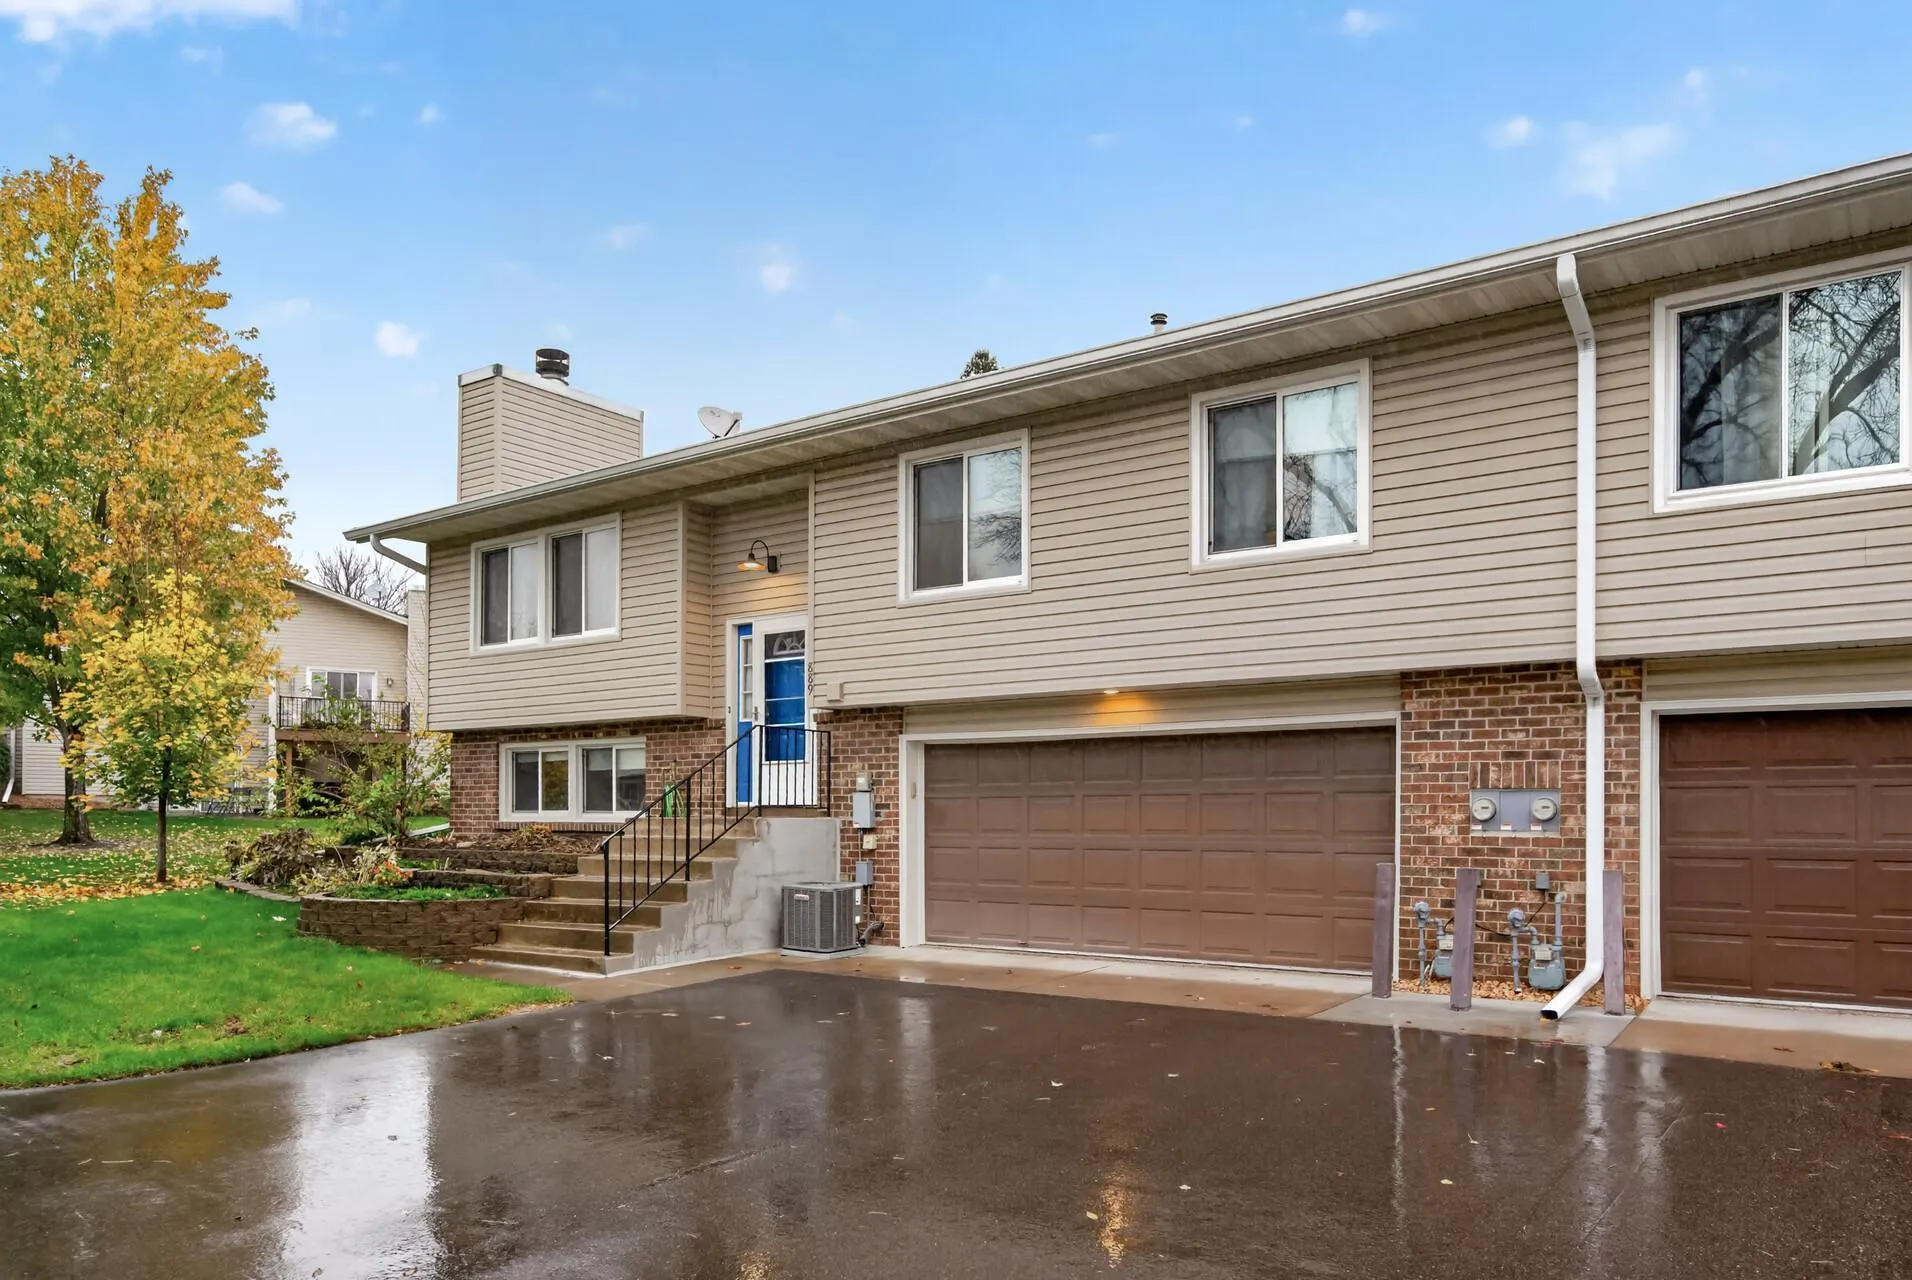 $245,000
2 bds | 2 ba | 1,500 sqft
889 94th Ne Avenue, Blaine, MN 55434
Listing courtesy of Keller Williams Realty Integrity Lakes
-
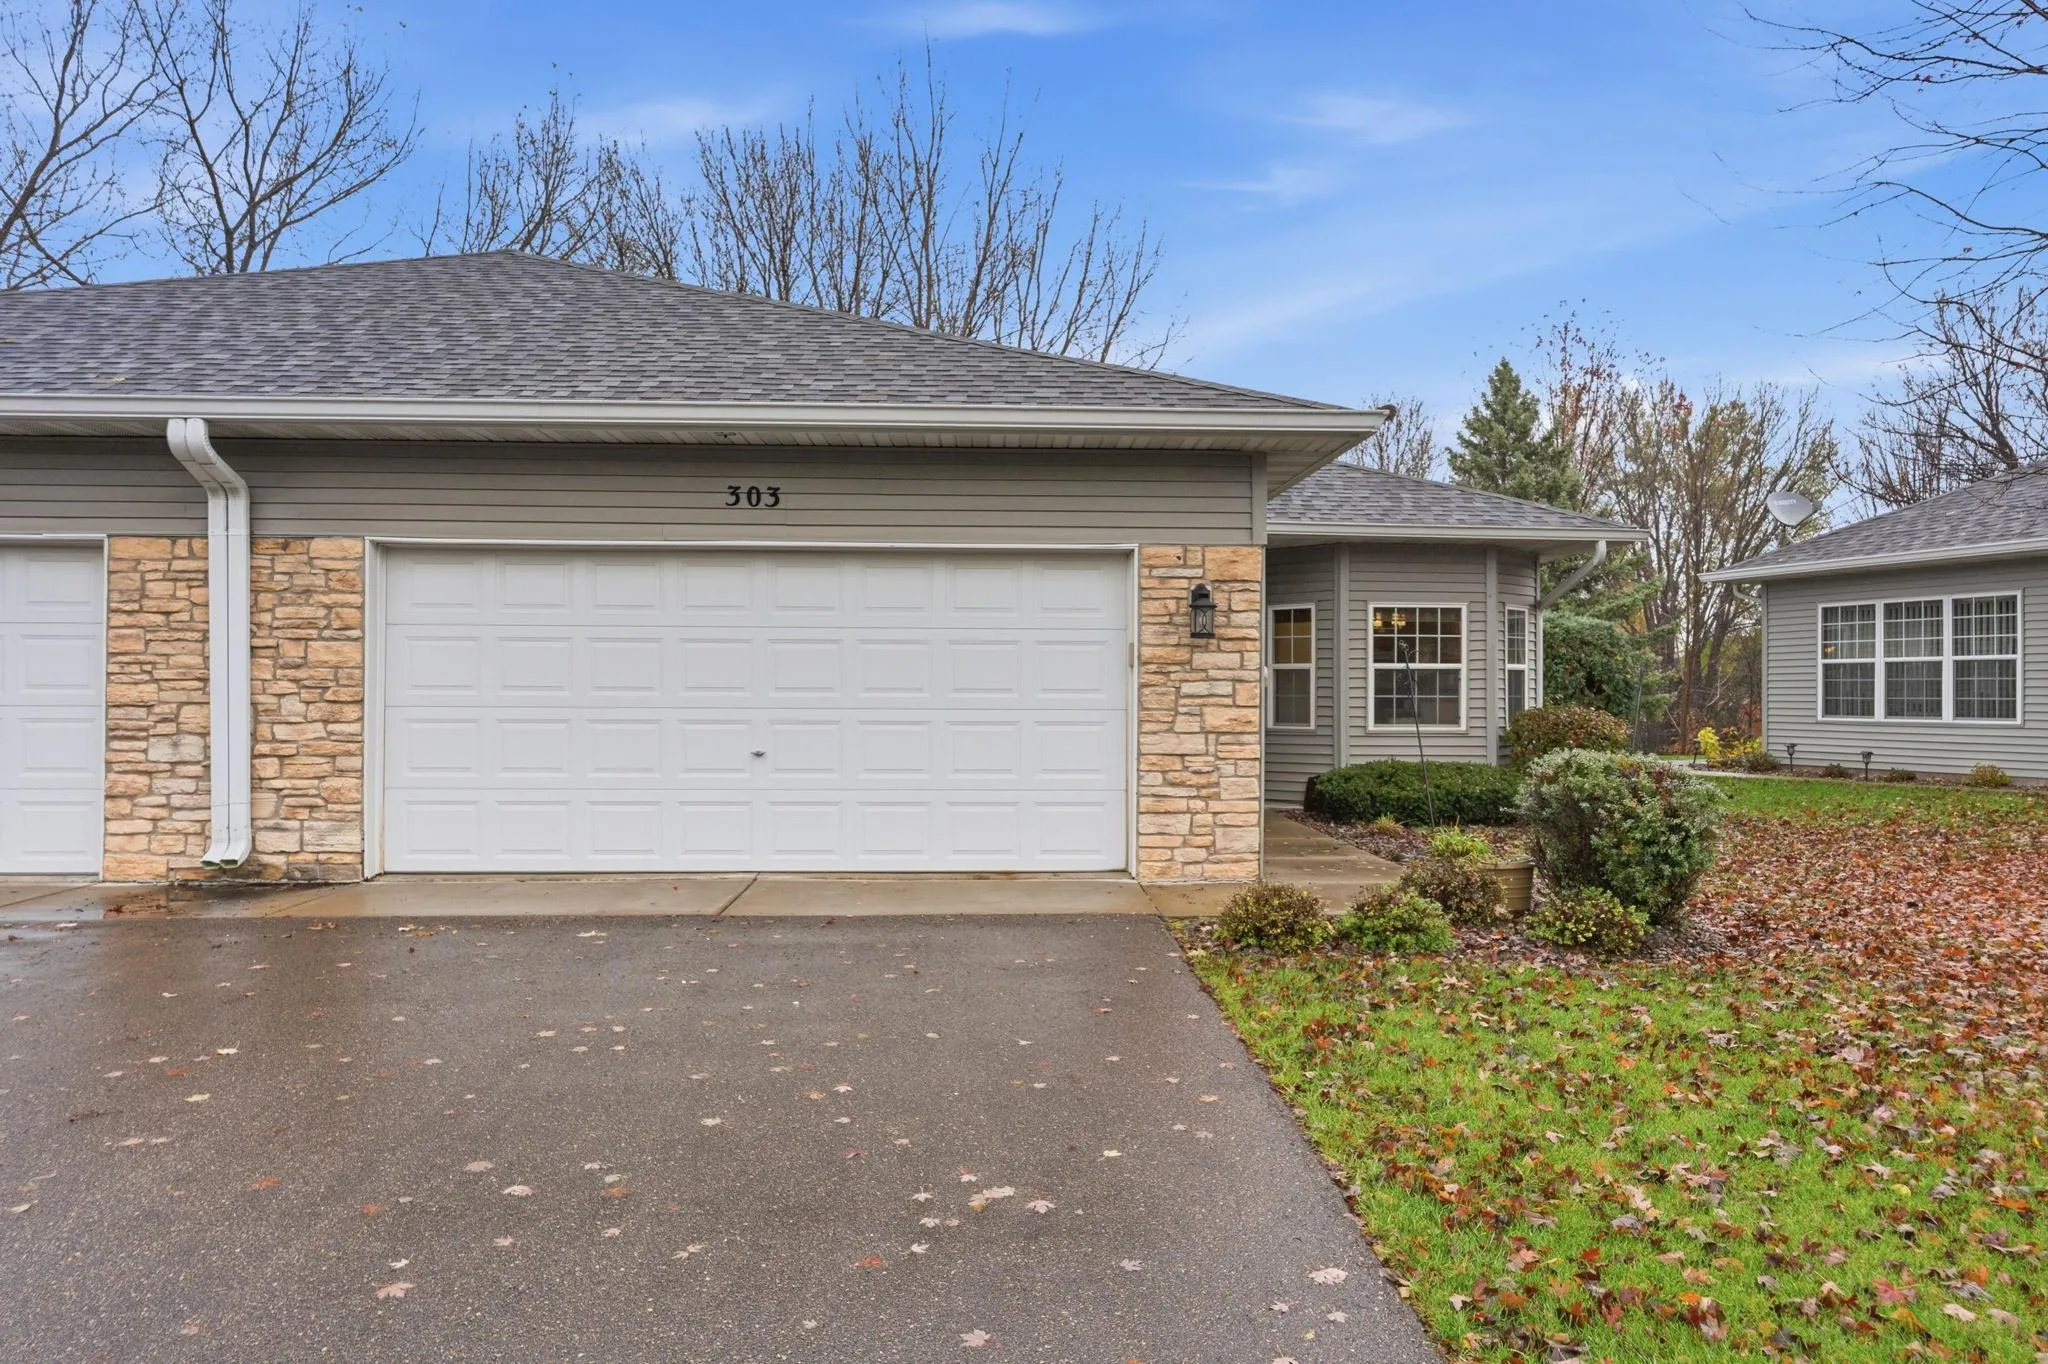 $315,000
2 bds | 2 ba | 1,448 sqft
303 100th Ne Court, Blaine, MN 55434
Listing courtesy of eXp Realty
-
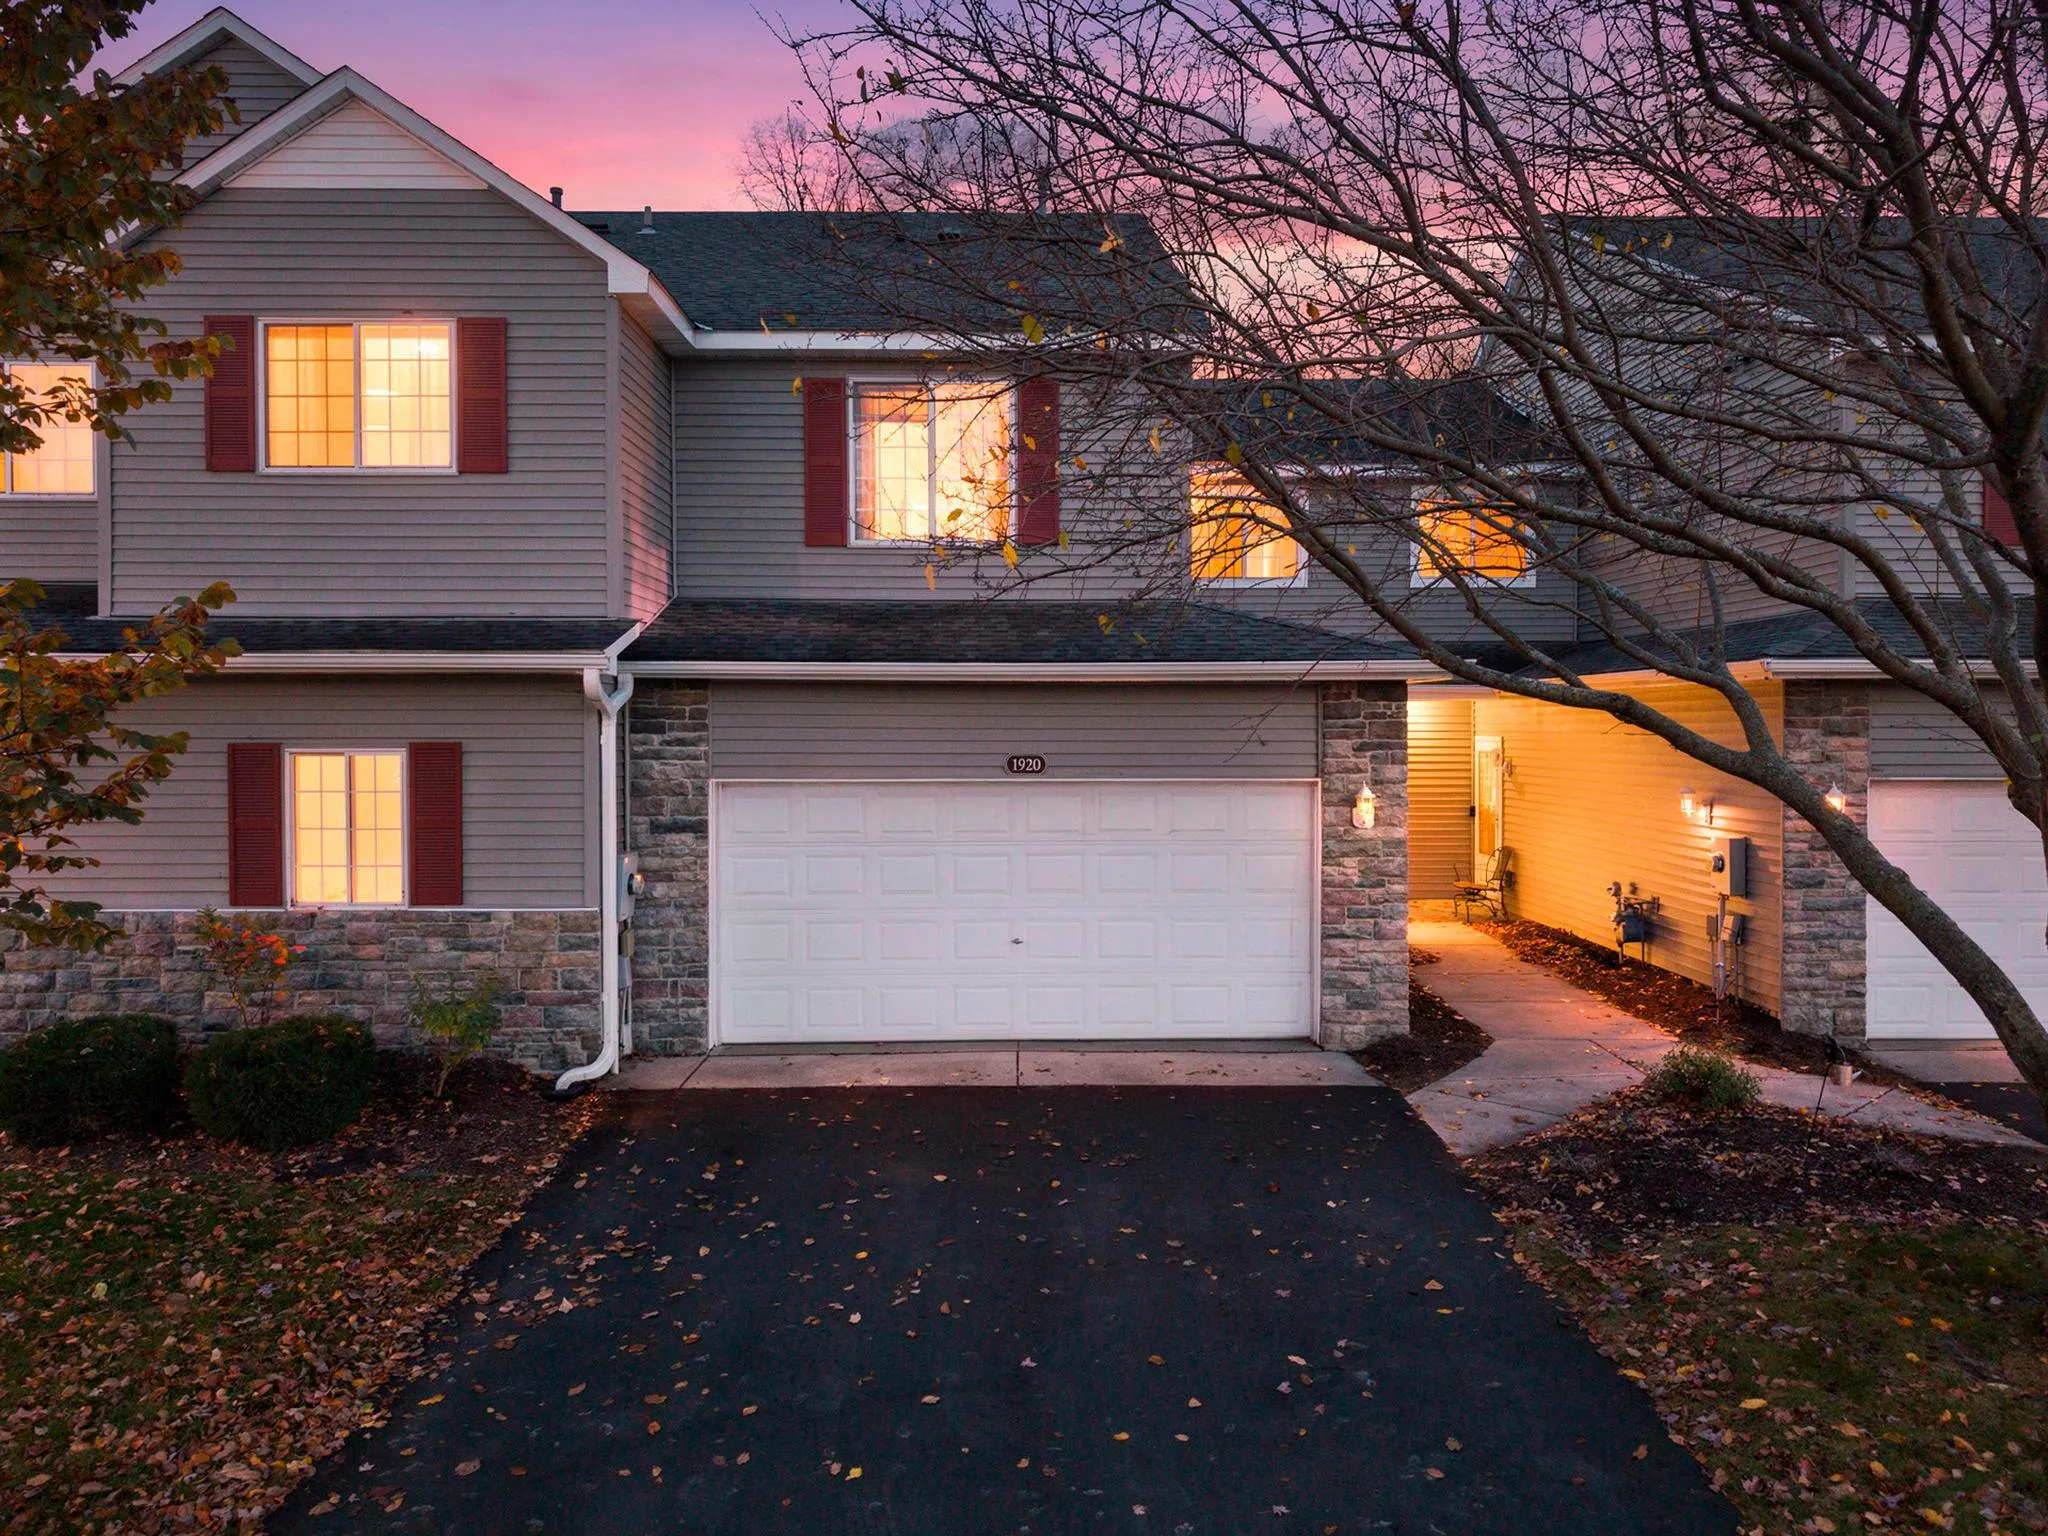 $279,900
2 bds | 3 ba | 1,750 sqft
1920 111th Ne Avenue, Blaine, MN 55449
Listing courtesy of Real Broker, LLC
Request a tour
8706 Hastings Ne Circle, Blaine, MN 55449