
1 / 25
$309,900
- 2 beds
- 2 baths
- 1,784 sqft
643 86th Nw Lane, Coon Rapids, MN 55433
For sale Est. —/mo
- Townhouse · Side x Side
- Built in 1999
- 0.03 acres lot
- $174/sqft
- $325/mo HOA
- 2-car garage
Overview
Inviting, move-in ready townhome with stunning new finished basement. Nothing to do but move in and enjoy! Beautifully updated from top to bottom, this inviting 2 bedroom, 2 bathroom townhome offers modern finishes, fresh updates and a brand-new finished basement. The main level features a spacious primary bedroom with walk-in closet, completely remodeled bathroom and a living room featuring soaring vaulted ceilings and a refinished modern gas fireplace. The kitchen has been beautifully refreshed with quartz countertops, a stylish tiled backsplash, refinished cabinetry and new stainless steel appliances. The brand-new finished basement adds even more living space, featuring a second bedroom, second full bathroom, and a large family room. Perfect for entertaining, hosting guests, or creating a comfortable additional living area. Enjoy all the fresh updates throughout, including new flooring, fresh paint, modern lighting and completely new bathrooms both with stylish vanities and tiled shower surrounds. This home is the perfect combination of comfort, style and location. Just half a mile from Springbrook Nature Center, you'll have easy access to miles of scenic walking and nature trails, offering endless opportunities to enjoy the outdoors. With so many updates and newly finished living space, this move-in ready townhome is one you won't want to miss!
Facts & features
Interior
- Bedrooms: 2
- Bathrooms: 2 (1 full, 1 three-quarter)
- Finished sqft: 1,784
- Above grade sqft: 908
- Below grade sqft: 876
- Basement: Egress Window(s), Finished, Full
- Heating: Forced Air
- Cooling: Central Air
- Appliances: Dishwasher, Disposal, Dryer, Gas Water Heater, Microwave, Range, Refrigerator, Stainless Steel Appliances, Washer
- Laundry: Electric Dryer Hookup, Lower Level, Sink, Washer Hookup
- Fireplaces: 1 (Gas)
Property
- Parking: Attached Garage, Garage Door Opener
- Garage spaces: 2
- Lot size: 0.03 acres
- Lot dimensions: 0
- Exterior features: Vinyl
Construction
- Home type: Townhouse (Side x Side)
- Levels: One
- Year built: 1999
- Exterior: Block
- Roof: Asphalt
Utilities
- Sewer: City Sewer/Connected
- Water: City Water/Connected
Community & HOA
- Subdivision: Cic 38 River Vill Estate
- HOA fee: $325/mo
- HOA includes: Building Exterior, Hazard Insurance, Lawn Care, Maintenance Grounds, Professional Mgmt, Sanitation, Snow Removal
Taxes & location
- Annual taxes: $2,400 (2026)
- County: Anoka
- School district: Anoka-Hennepin
Listing
- Status: For sale
- Listed: Nov 12, 2026
- Days on market: 0
- MLS #: 7171806
Monthly payment
—/mo
An example, not a loan offer. Taxes and HOA dues come from the listing when known; home insurance is a rough estimate. Mortgage insurance is not included. Your rate depends on your lender and credit.
Location
Nearby homes
-
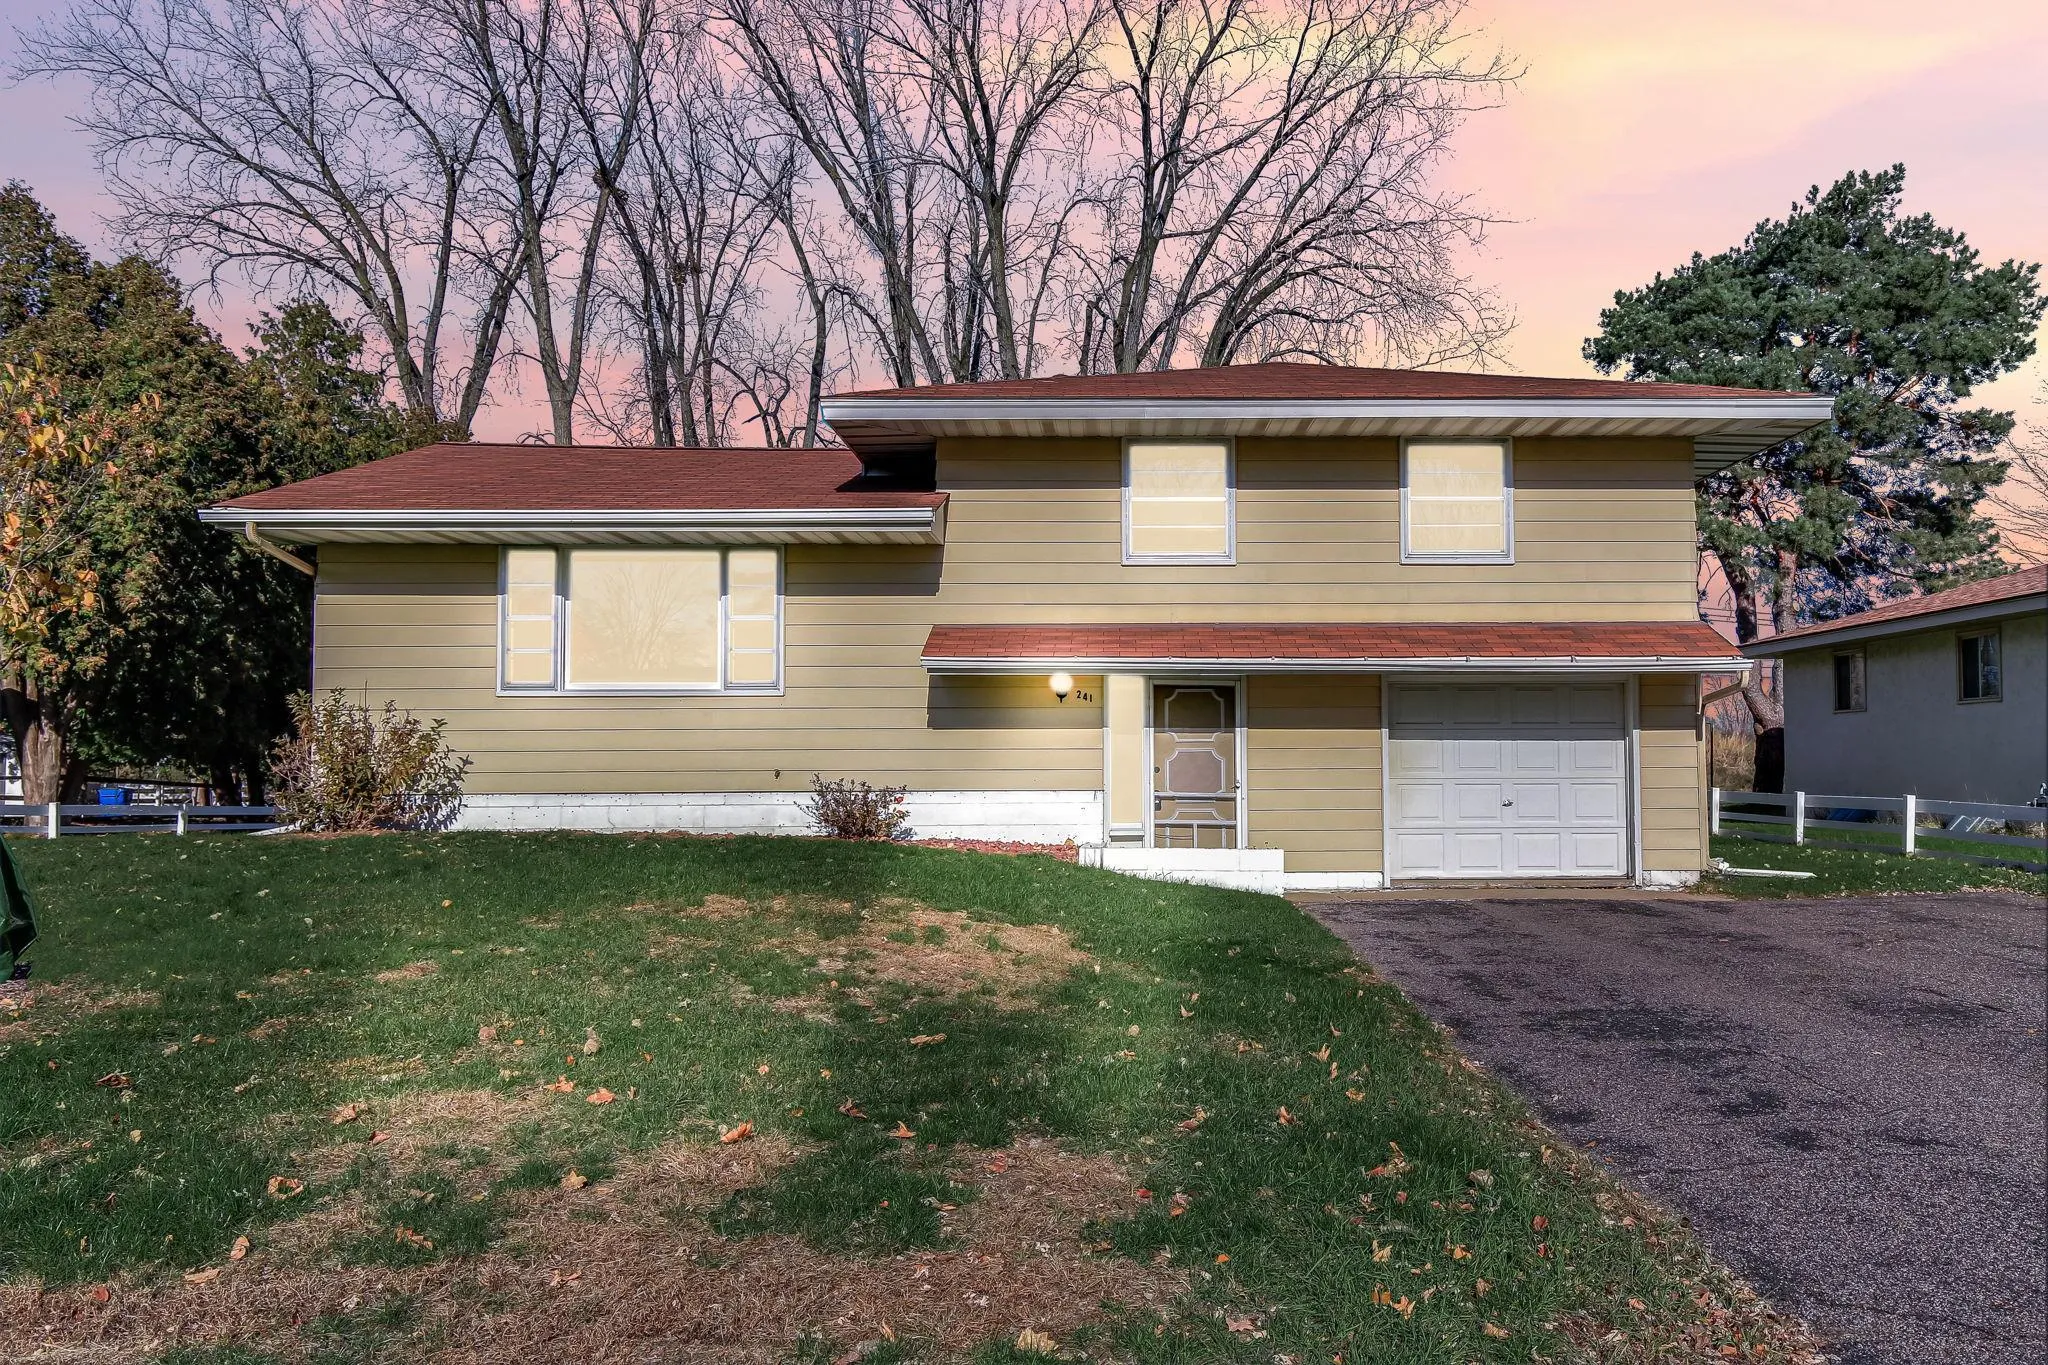 $285,000
3 bds | 2 ba | 1,801 sqft
241 69th Ne Avenue, Fridley, MN 55432
 Listing courtesy of Kris Lindahl Real Estate
-
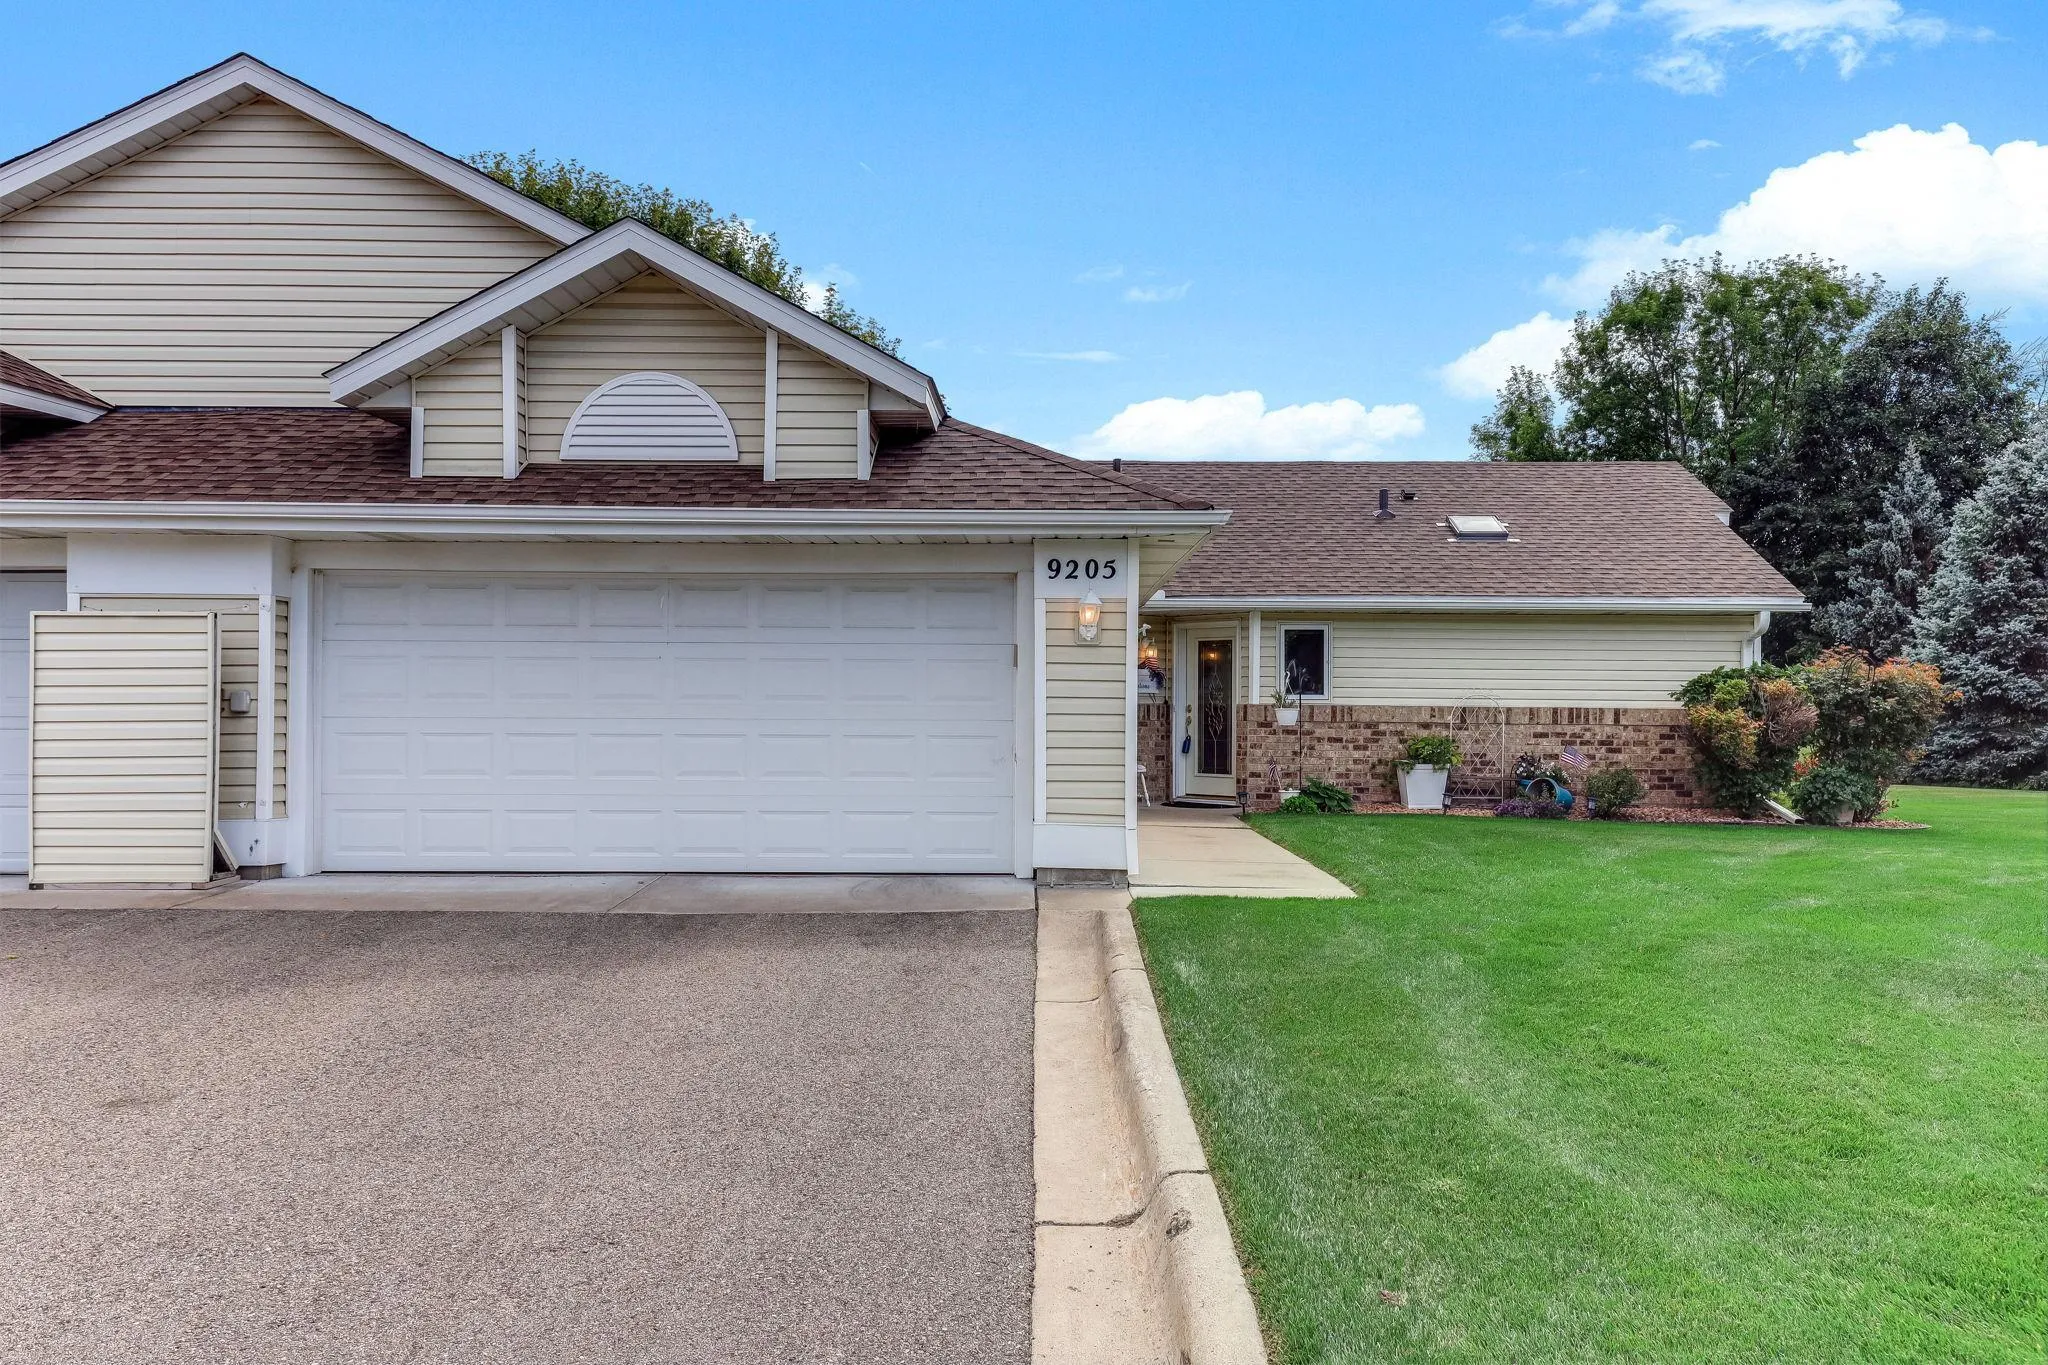 $298,000
2 bds | 2 ba | 1,424 sqft
9205 Yorkshire Lane, Brooklyn Park, MN 55443
Listing courtesy of Twin Oaks Realty, Inc
-
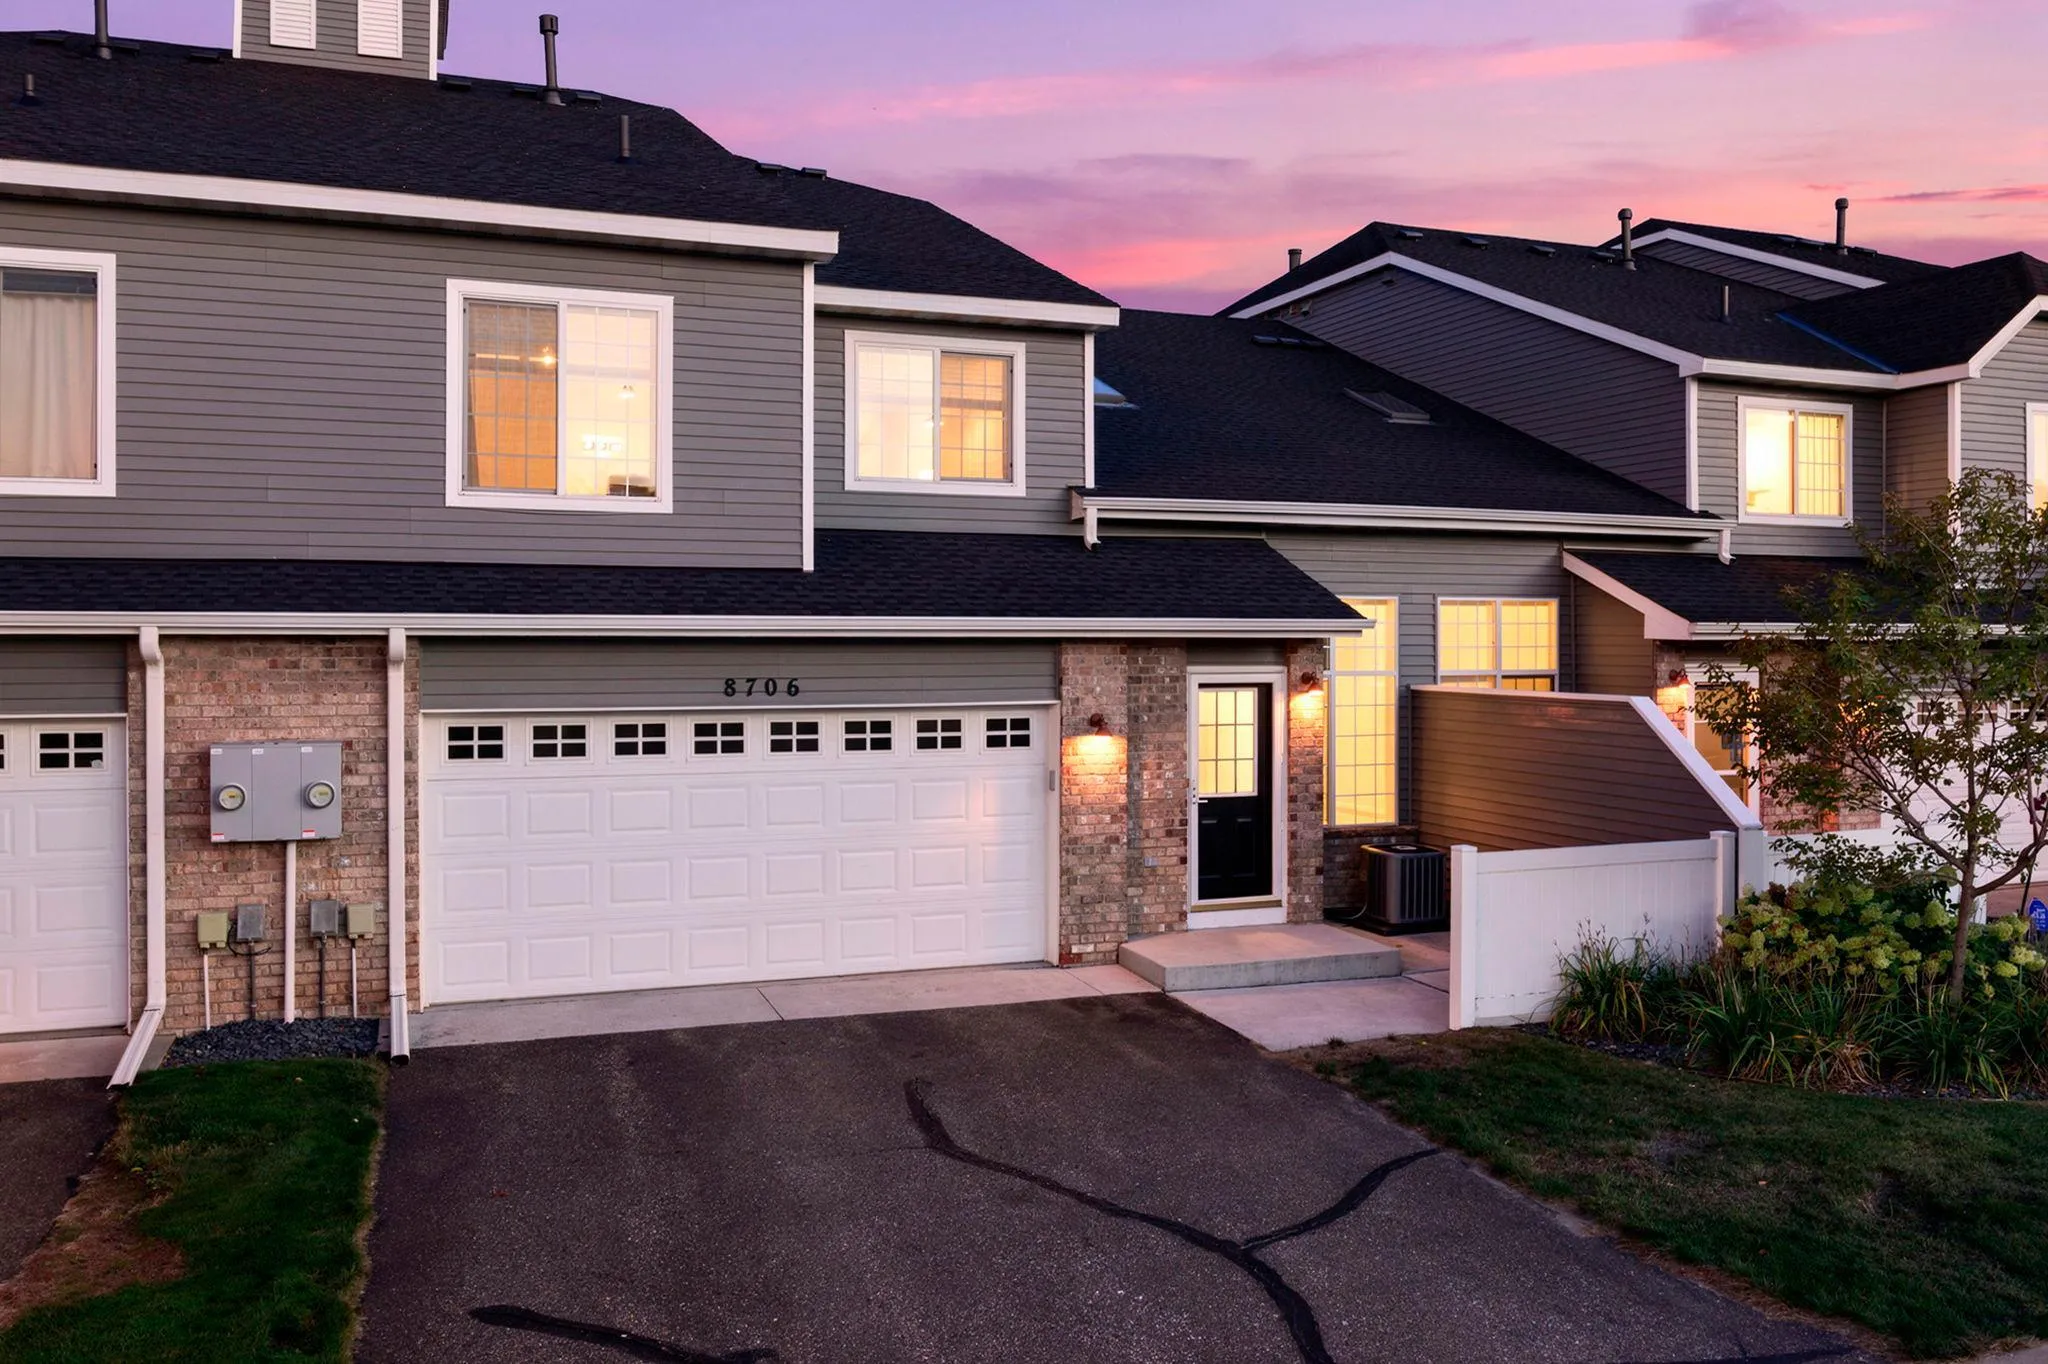 $245,000
2 bds | 2 ba | 1,535 sqft
8706 Hastings Ne Circle, Blaine, MN 55449
Listing courtesy of eXp Realty
-
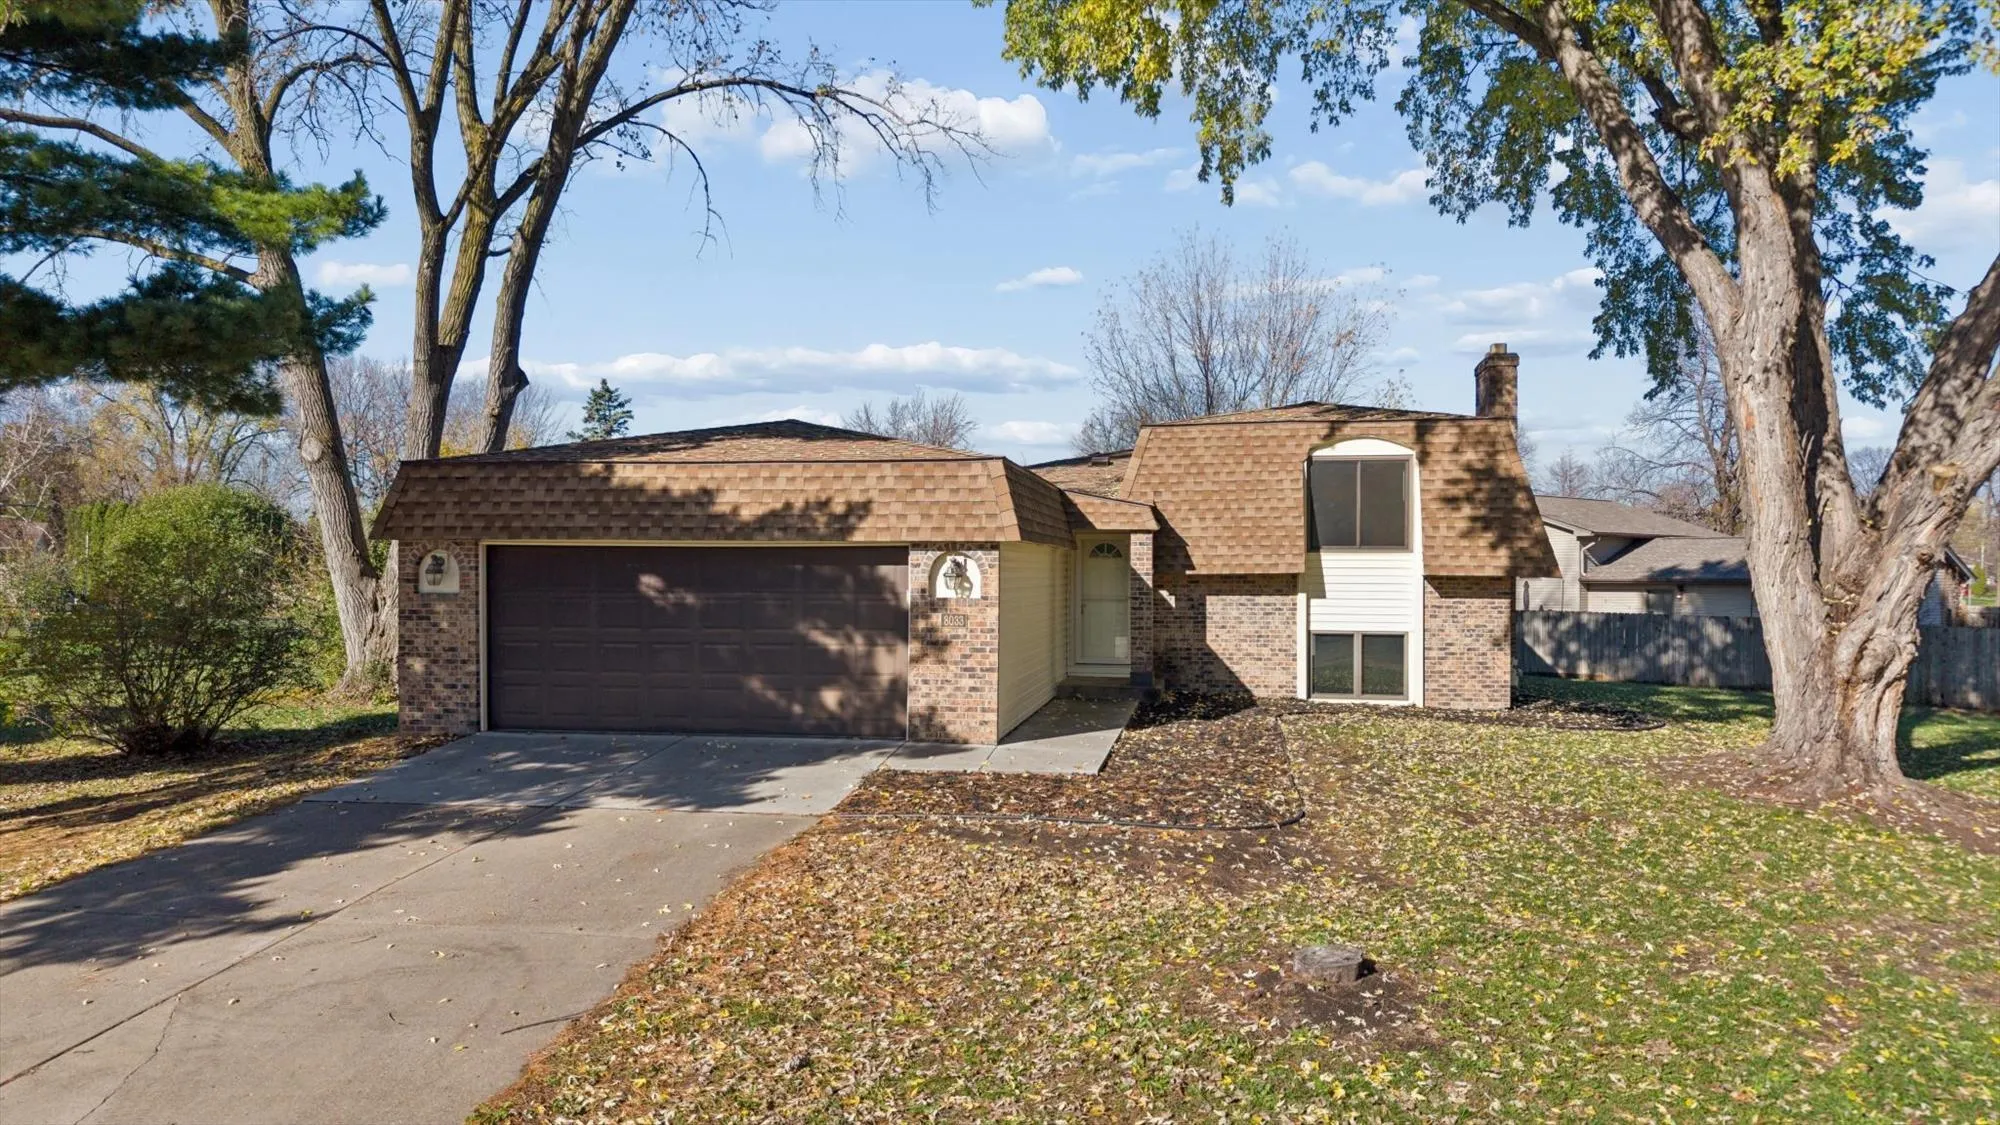 $299,900
3 bds | 2 ba | 1,488 sqft
8033 Upton N Circle, Brooklyn Park, MN 55444
Listing courtesy of Bridge Realty, LLC
-
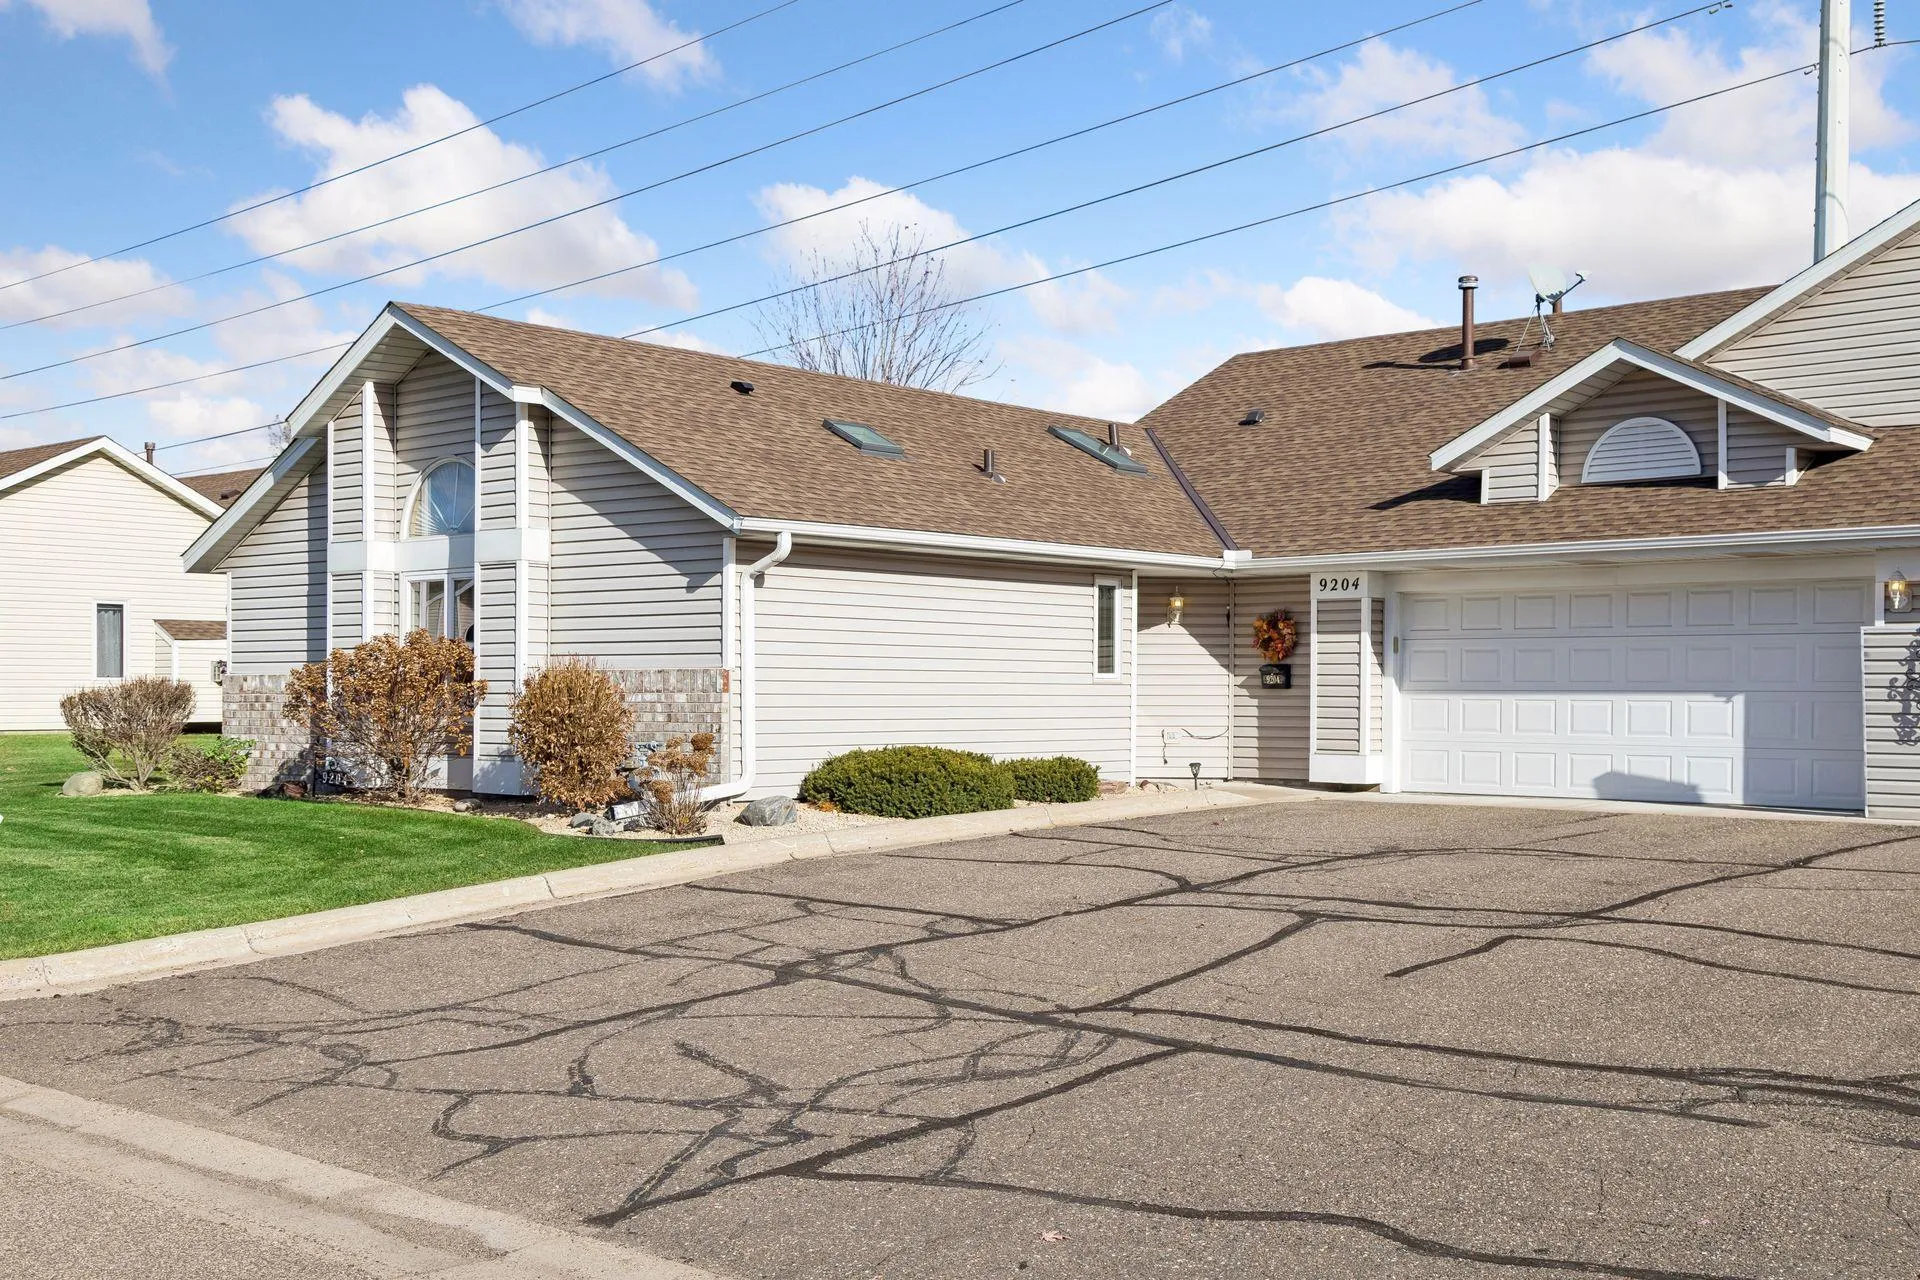 $265,000
2 bds | 2 ba | 1,411 sqft
9204 Yancey Lane, Brooklyn Park, MN 55443
Listing courtesy of RE/MAX Results
-
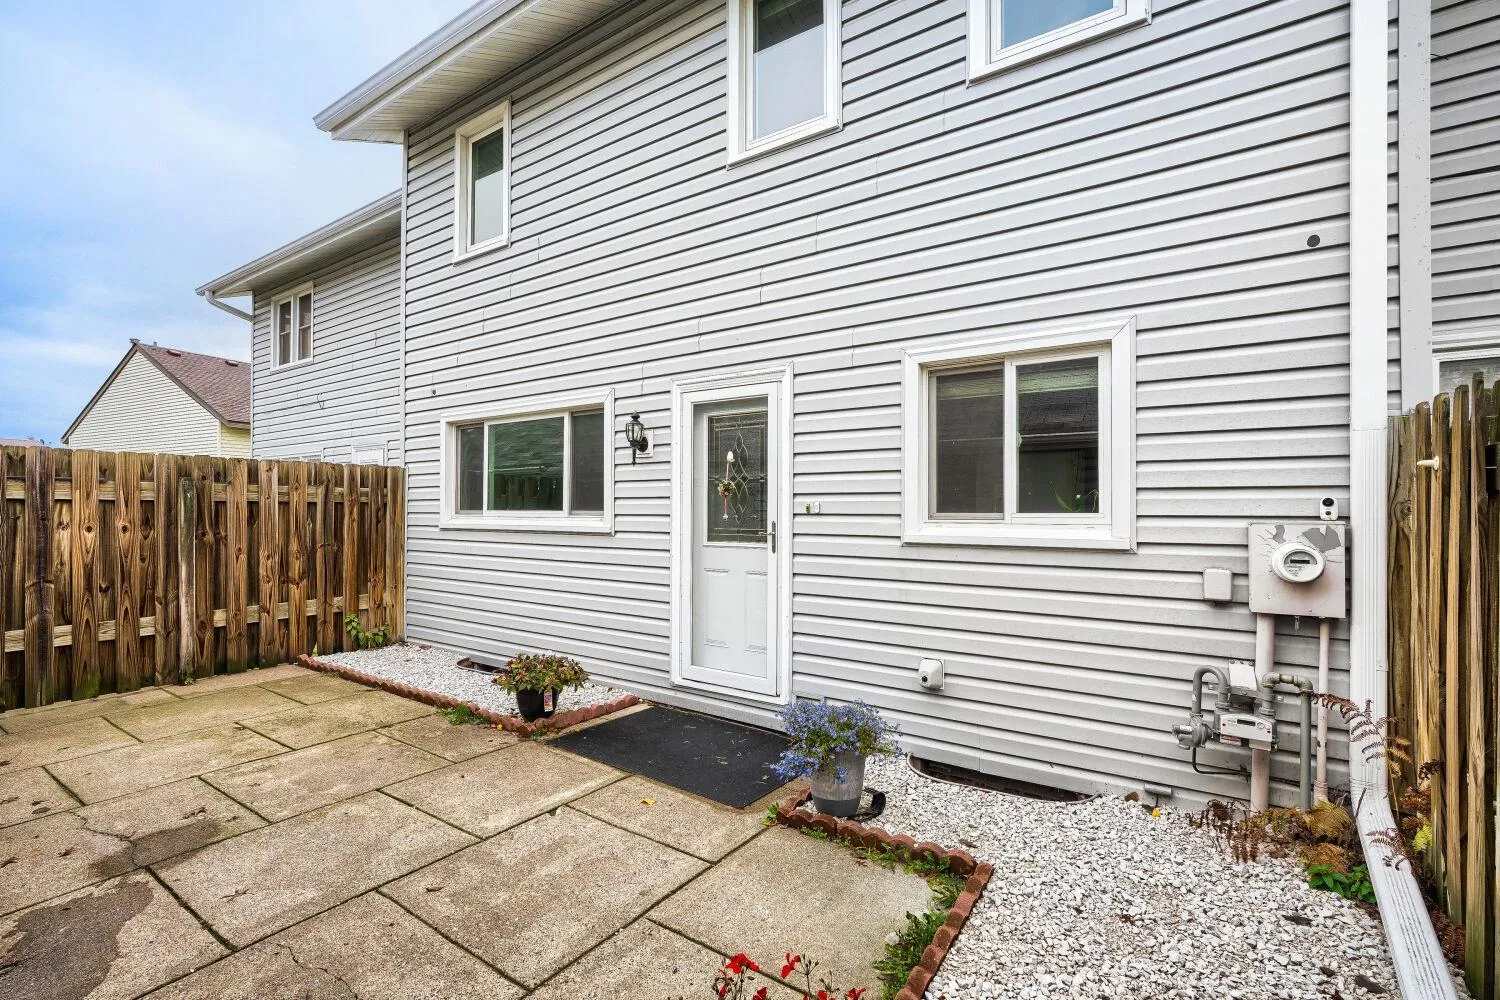 $219,999
3 bds | 2 ba | 1,628 sqft
3656 Brookdale N Drive, Brooklyn Park, MN 55443
Listing courtesy of Call It Closed International Realty
-
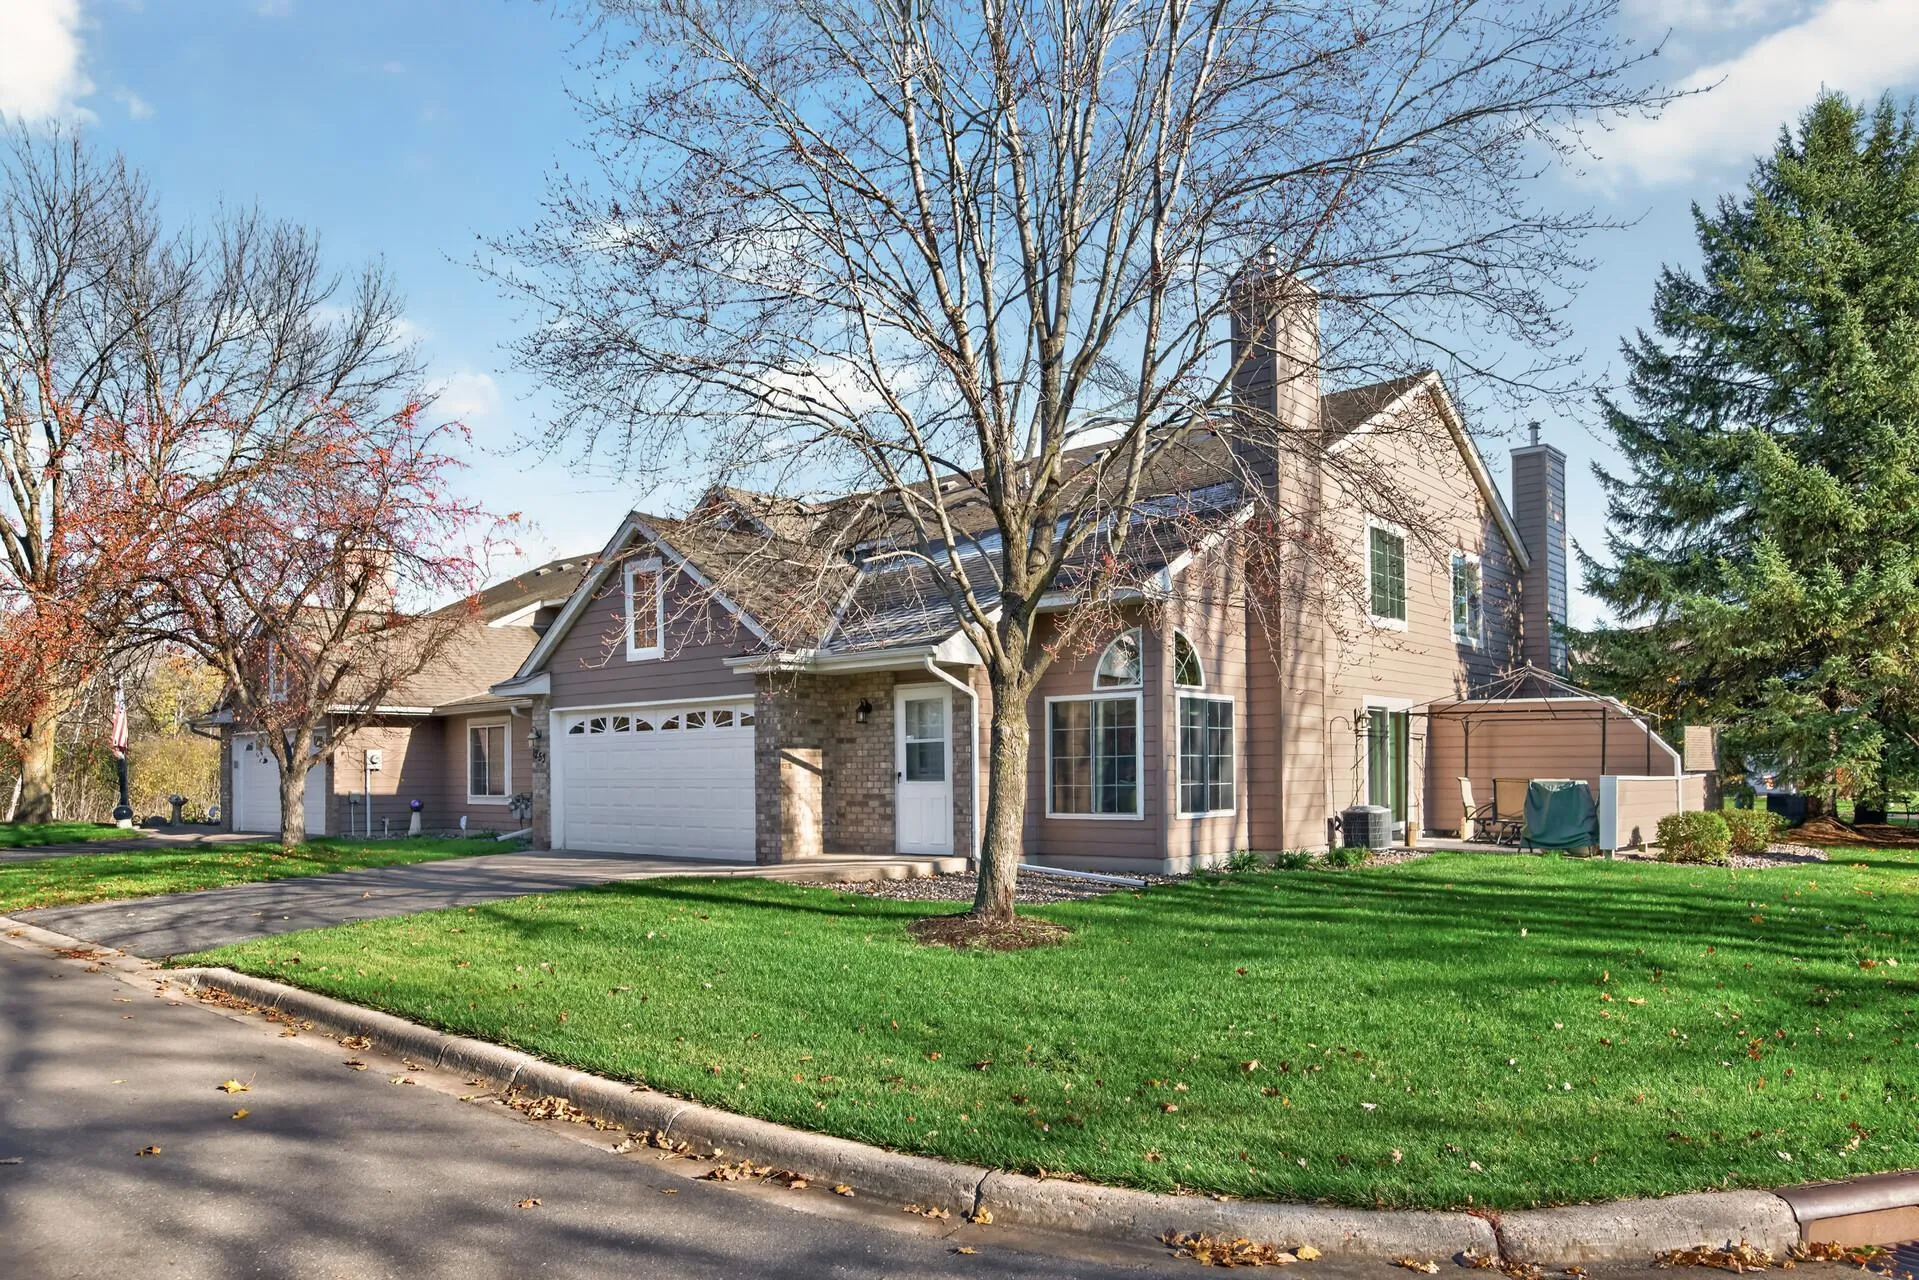 $275,000
2 bds | 2 ba | 1,556 sqft
1253 99th Ne Court, Blaine, MN 55434
Listing courtesy of Real Broker, LLC
-
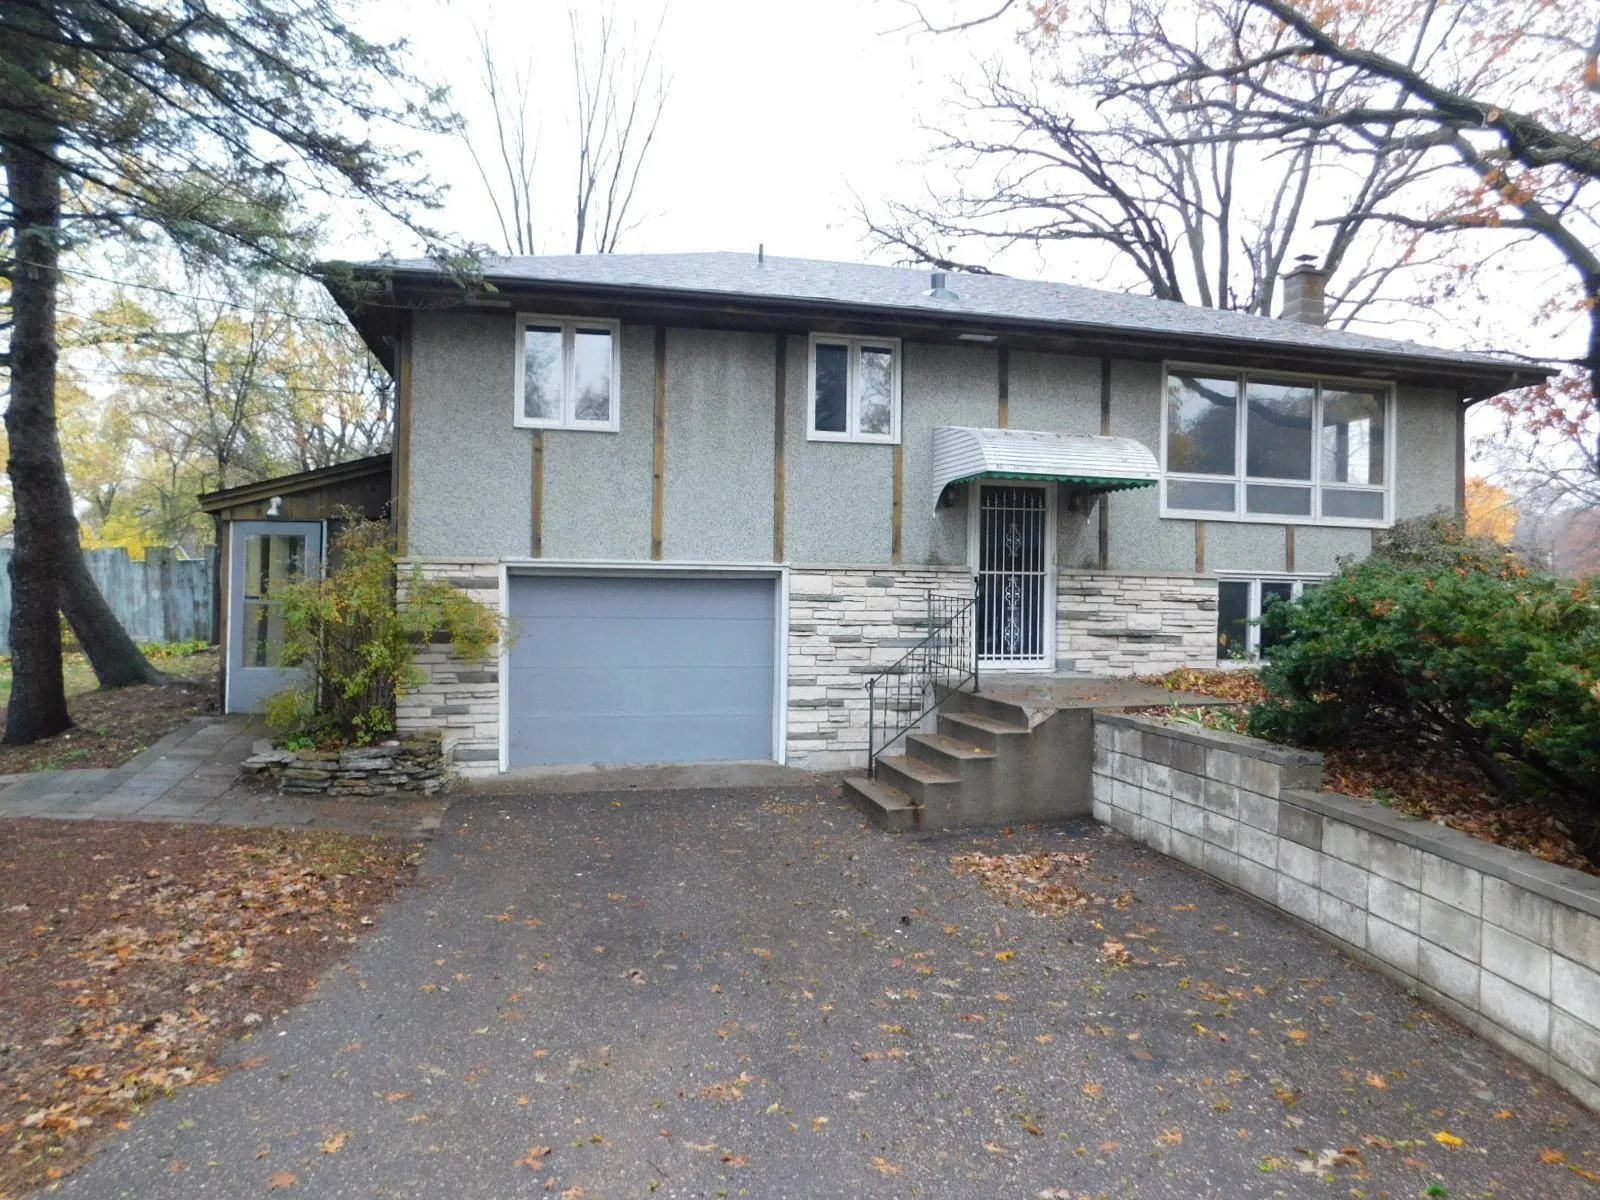 $239,900
3 bds | 1 ba | 1,440 sqft
11050 Ilex Nw Street, Coon Rapids, MN 55448
Listing courtesy of Peoples Realty, Inc.
Request a tour
643 86th Nw Lane, Coon Rapids, MN 55433