
1 / 32
$399,900
- 3 beds
- 3 baths
- 1,652 sqft
17906 Nixon Nw Drive, Elk River, MN 55330
For sale Est. —/mo
- House · Single Family
- Built in 2013
- 0.29 acres lot
- $242/sqft
- 3-car garage
Overview
This is the home you’ve been waiting for! Nestled on a private cul-de-sac surrounded by nature, this beautifully updated 3-bedroom, 3-bath home offers the perfect blend of comfort, style, and functionality. With all three bedrooms conveniently located on one level, a spacious family room, and numerous updates and upgrades throughout, there is so much to love!
The inviting kitchen features gorgeous quartz countertops, a farmhouse sink, stainless steel gas range with vent, and an abundance of cabinetry and storage. Stylish shiplap accents, laminate flooring, and a cozy fireplace add warmth and character throughout. Retreat to the spacious primary suite, complete with an updated bathroom featuring elegant gold fixtures and an oversized tiled shower. Need extra garage space? You'll love the oversized 25-foot-deep garage! Plus, a 4-wheel-drive robotic lawn mower is included for added convenience.
Enjoy the peaceful, nature-filled setting while still being just minutes from shopping, dining, and entertainment. With so many thoughtful updates and desirable features, this home is one you won't want to miss. Come see all it has to offer—you won't be disappointed!
Facts & features
Interior
- Bedrooms: 3
- Bathrooms: 3 (1 full, 1 three-quarter, 1 half)
- Finished sqft: 1,652
- Above grade sqft: 1,340
- Below grade sqft: 312
- Basement: Daylight/Lookout Windows, Drain Tiled, Finished, Sump Basket
- Heating: Forced Air
- Cooling: Central Air
- Appliances: Dishwasher, Dryer, Exhaust Fan, Range, Refrigerator, Stainless Steel Appliances, Washer
- Laundry: Electric Dryer Hookup, Lower Level, Upper Level, Washer Hookup
- Fireplaces: 1 (Electric, Living Room)
Property
- Parking: Attached Garage, Concrete, Garage Door Opener
- Garage spaces: 3
- Lot size: 0.29 acres
- Lot dimensions: 88x145
- Exterior features: Stone, Vinyl
Construction
- Home type: House (Single Family)
- Levels: Three Level Split
- Year built: 2013
- Exterior: Block
- Roof: Age Over 8 Years, Architectural Shingle, Asphalt, Pitched
Utilities
- Sewer: City Sewer/Connected
- Water: City Water/Connected
Community & HOA
- Subdivision: Belmont Estates
Taxes & location
- Annual taxes: $4,486 (2026)
- County: Sherburne
- School district: Elk River
Listing
- Status: For sale
- Listed: Nov 13, 2026
- Days on market: 3
- MLS #: 7172470
Monthly payment
—/mo
An example, not a loan offer. Taxes and HOA dues come from the listing when known; home insurance is a rough estimate. Mortgage insurance is not included. Your rate depends on your lender and credit.
Location
Nearby homes
-
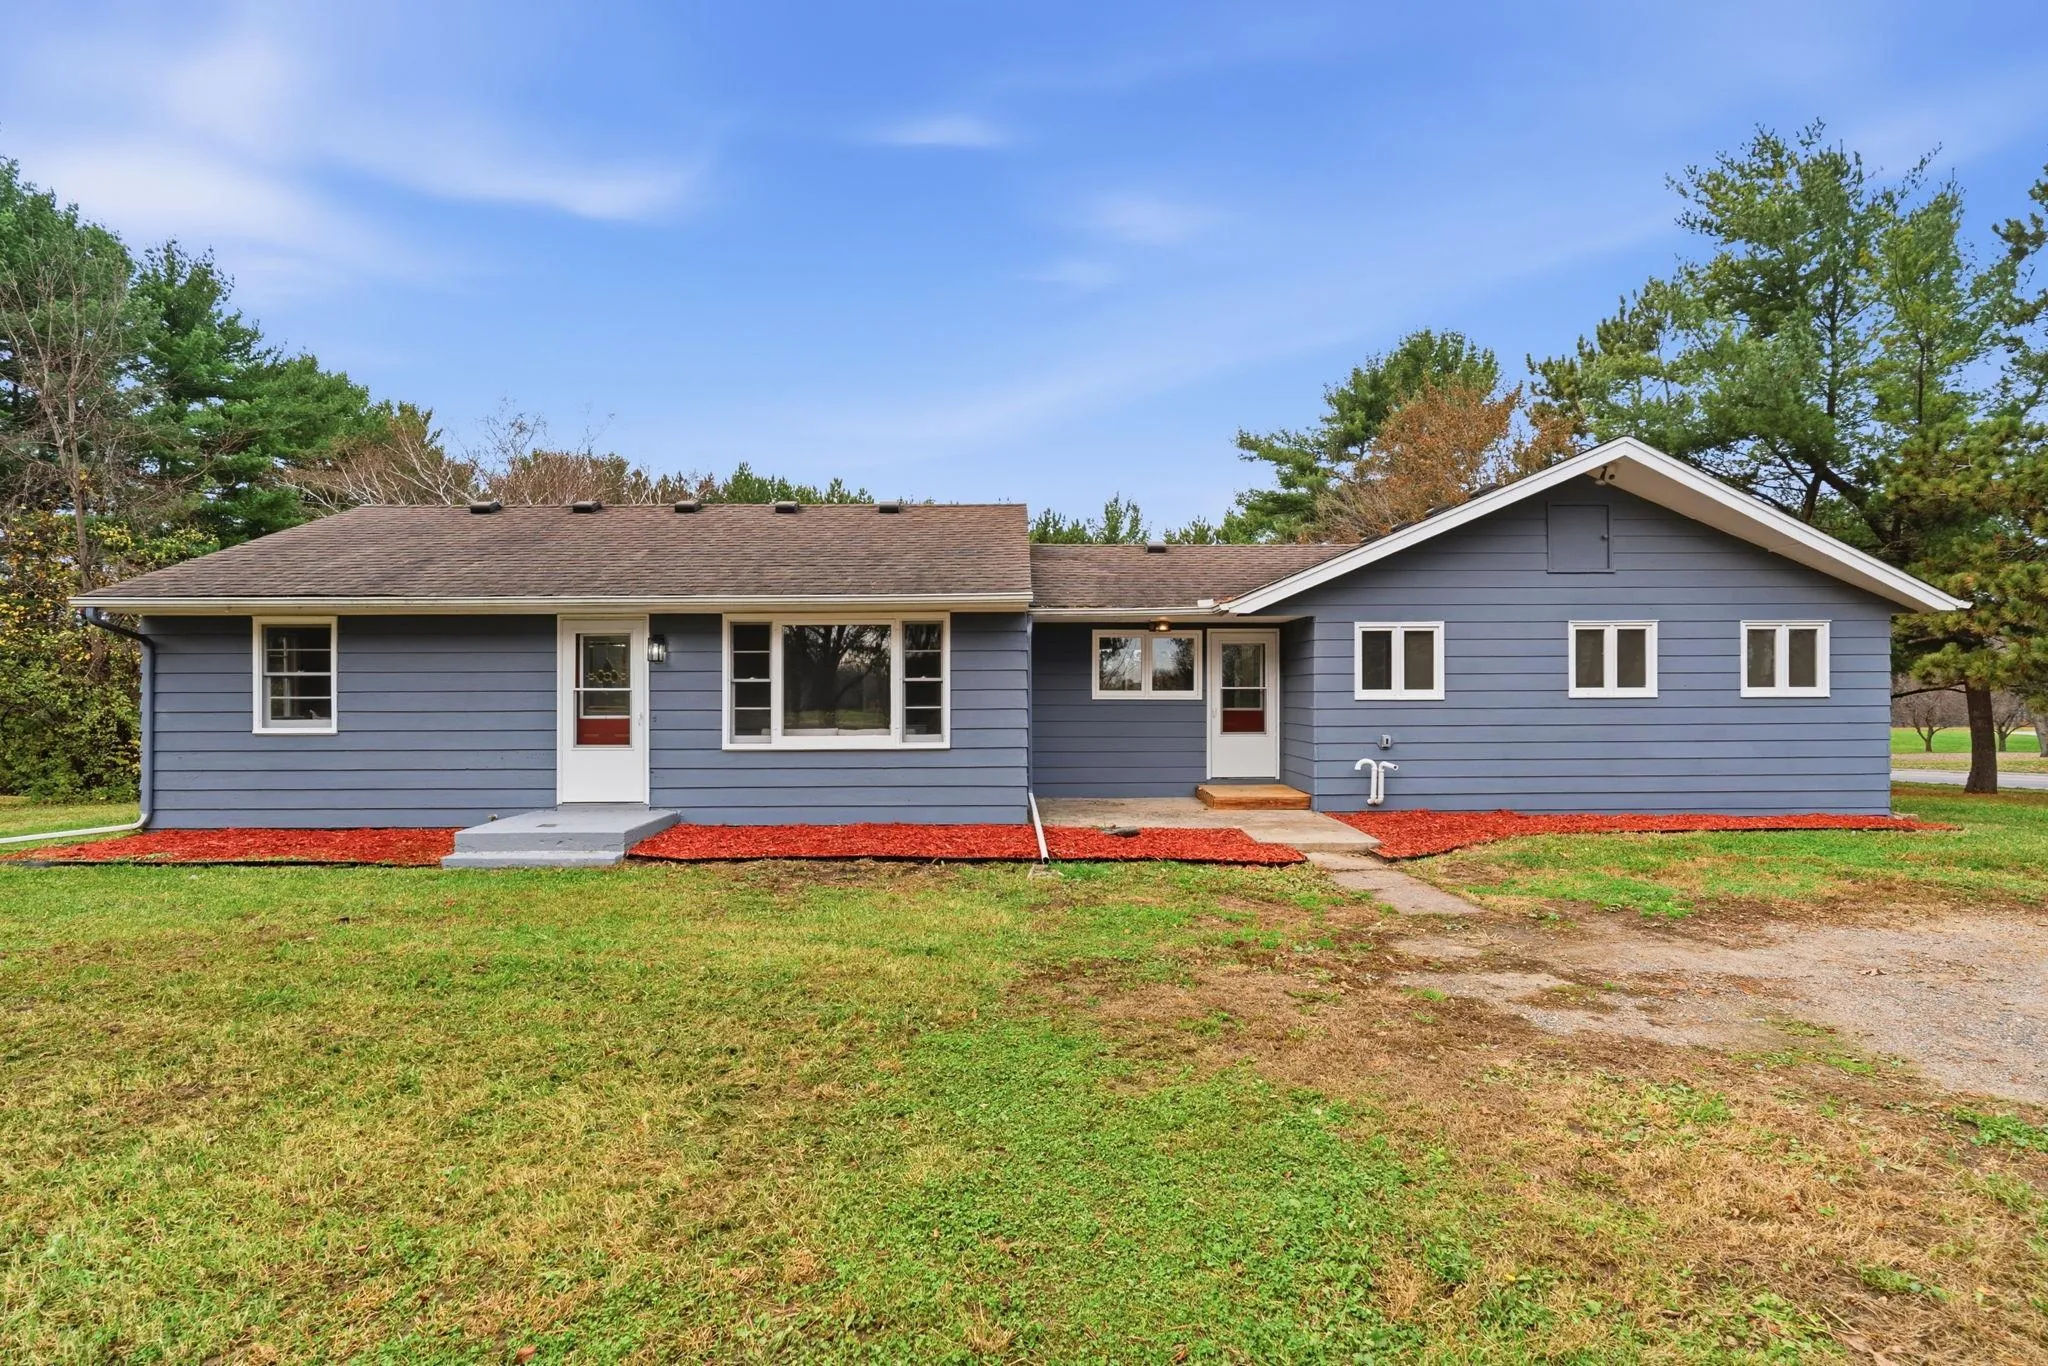 $399,900
5 bds | 3 ba | 2,650 sqft
19668 Baugh Nw Street, Nowthen, MN 55330
 Listing courtesy of Coldwell Banker Realty
-
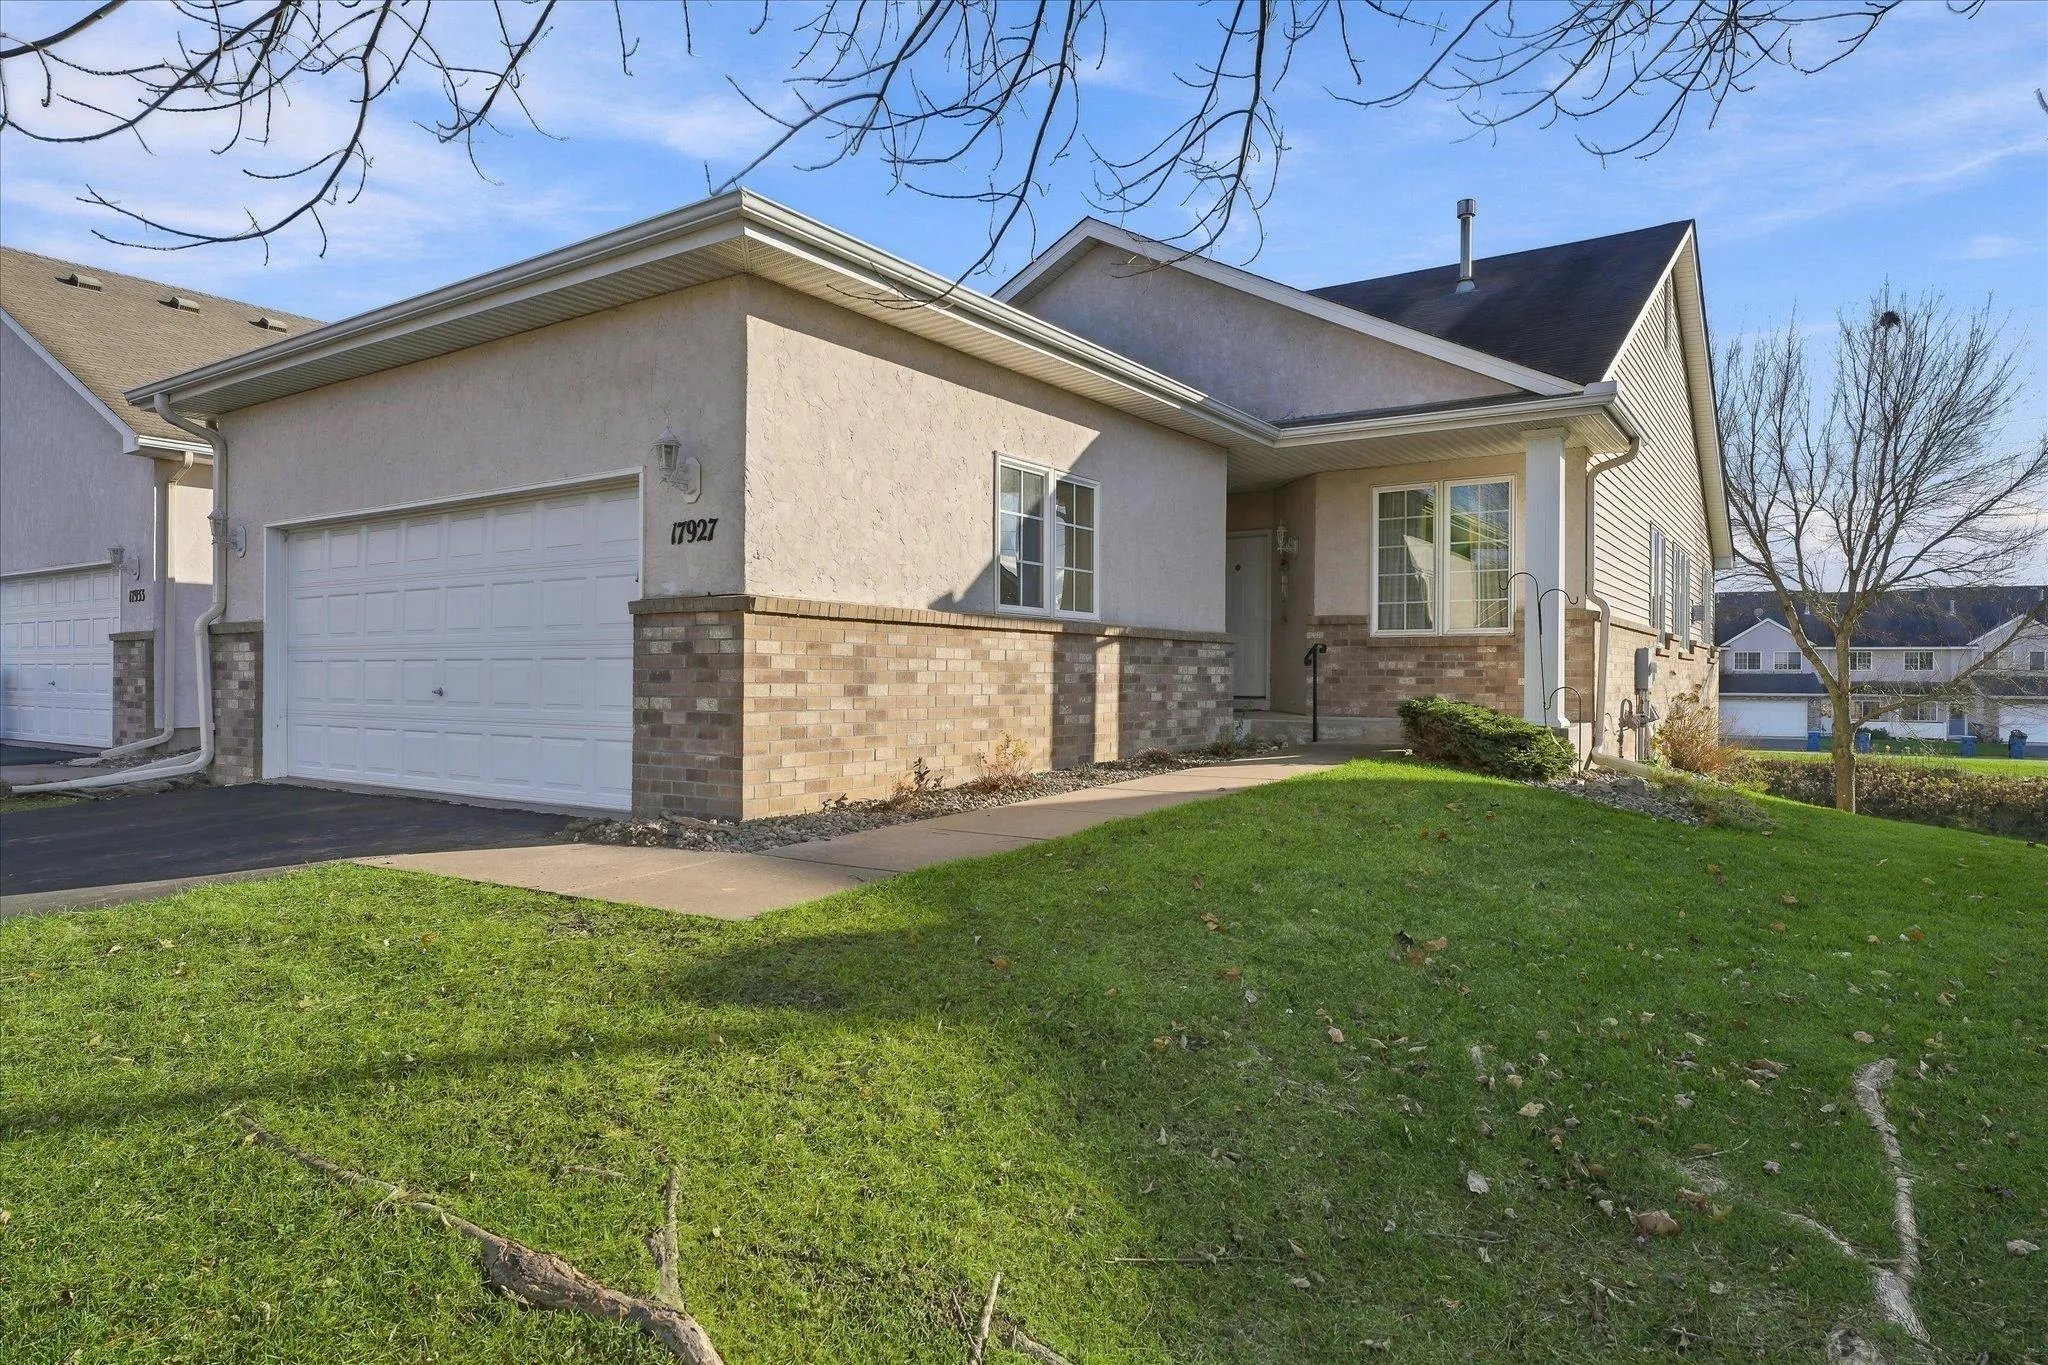 $364,900
3 bds | 3 ba | 2,665 sqft
17927 Smith Nw Street, Elk River, MN 55330
Listing courtesy of eXp Realty
-
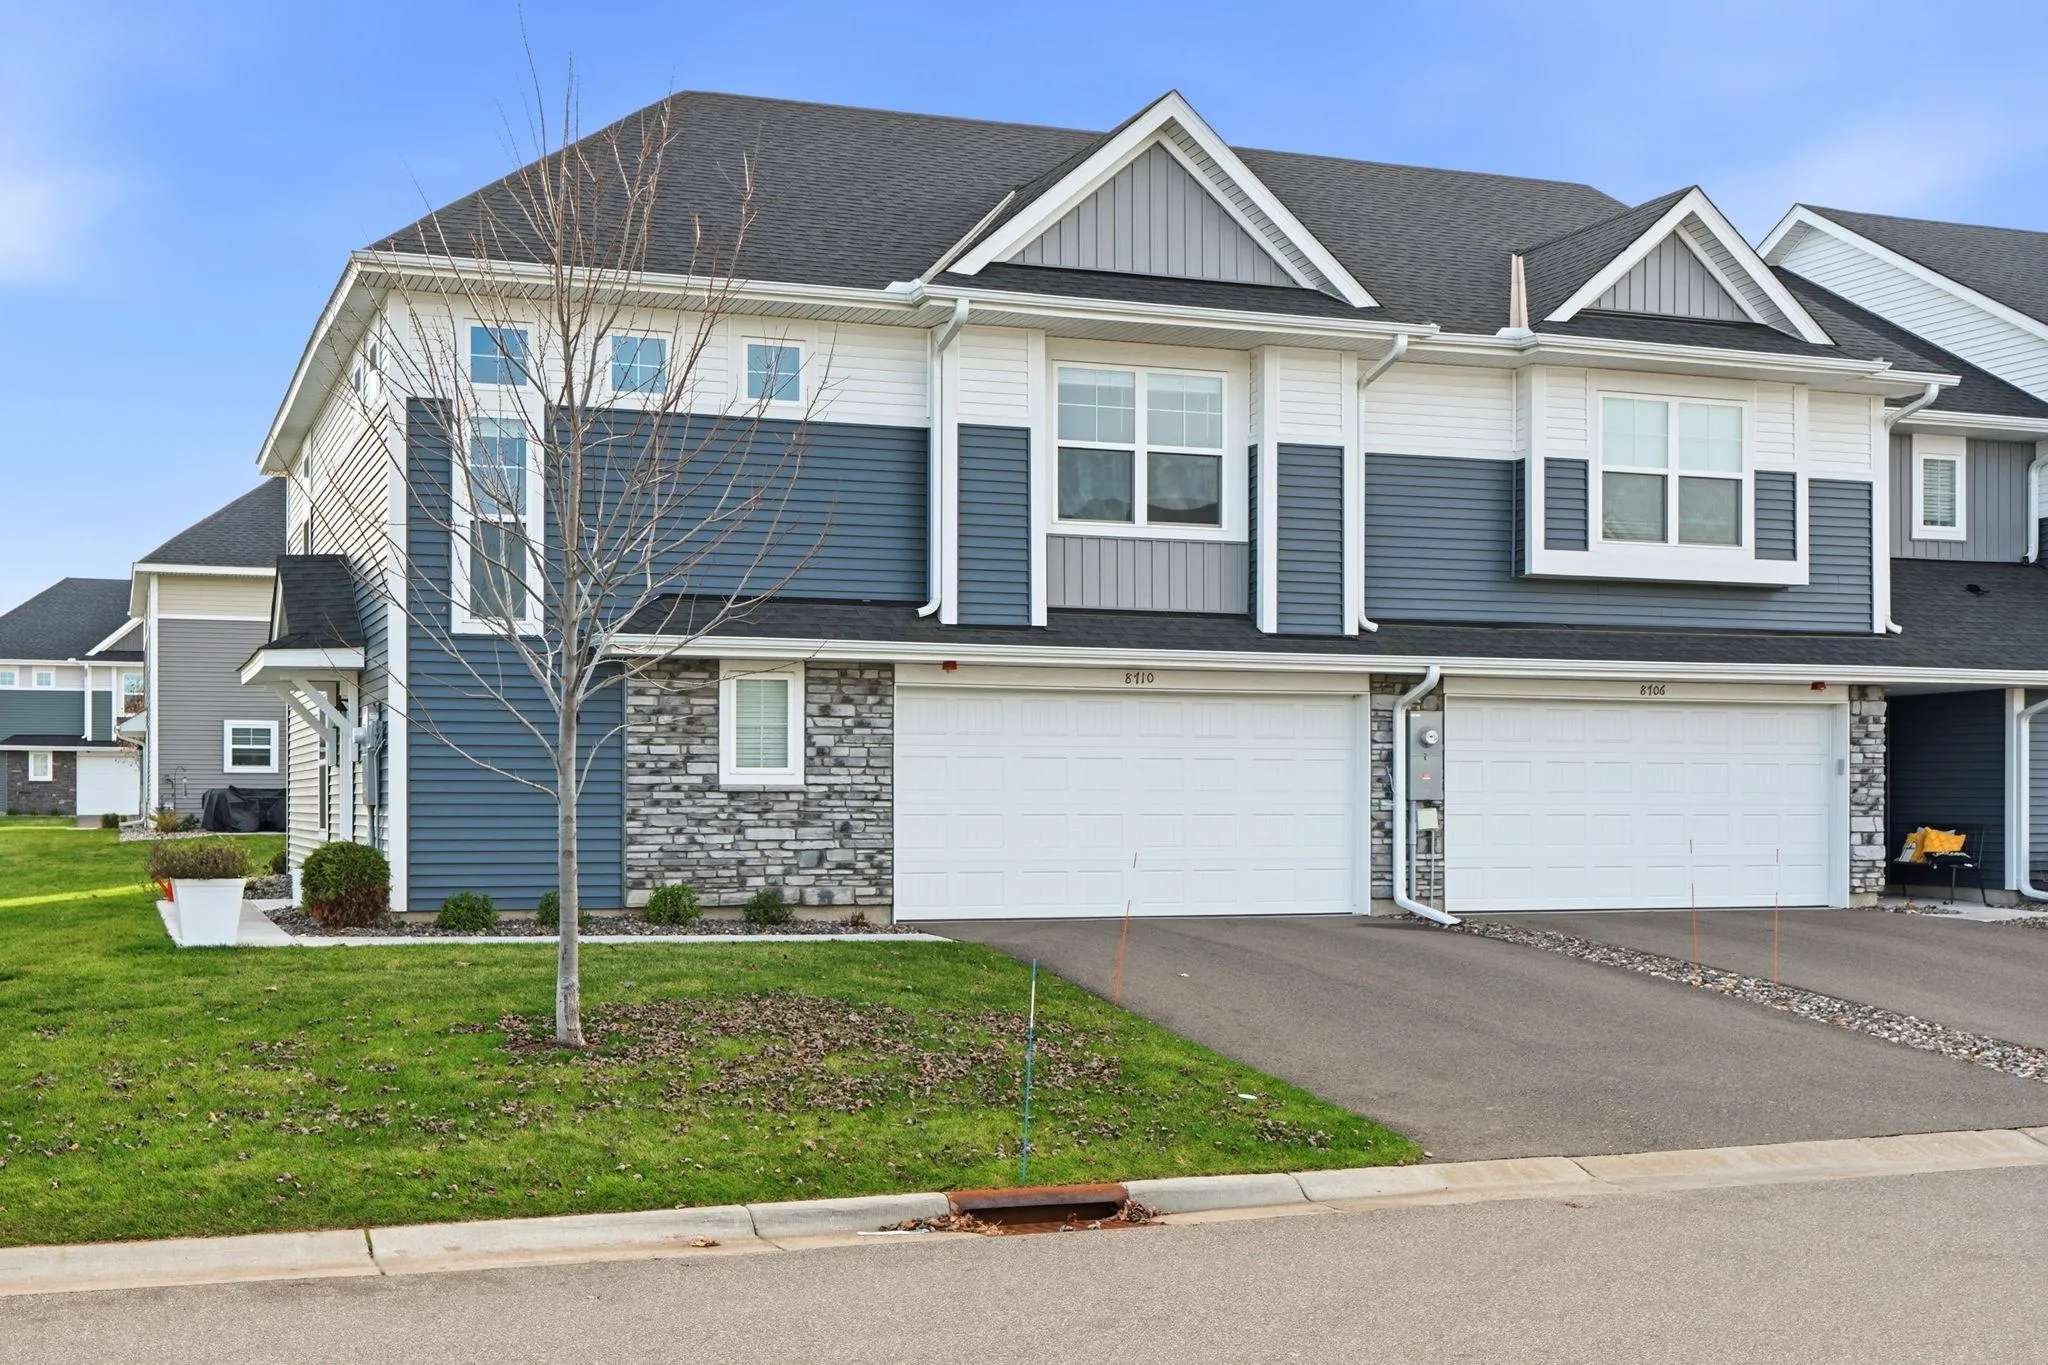 $299,900
3 bds | 3 ba | 1,906 sqft
8710 Parkington Ne Avenue, Otsego, MN 55330
Listing courtesy of eXp Realty
-
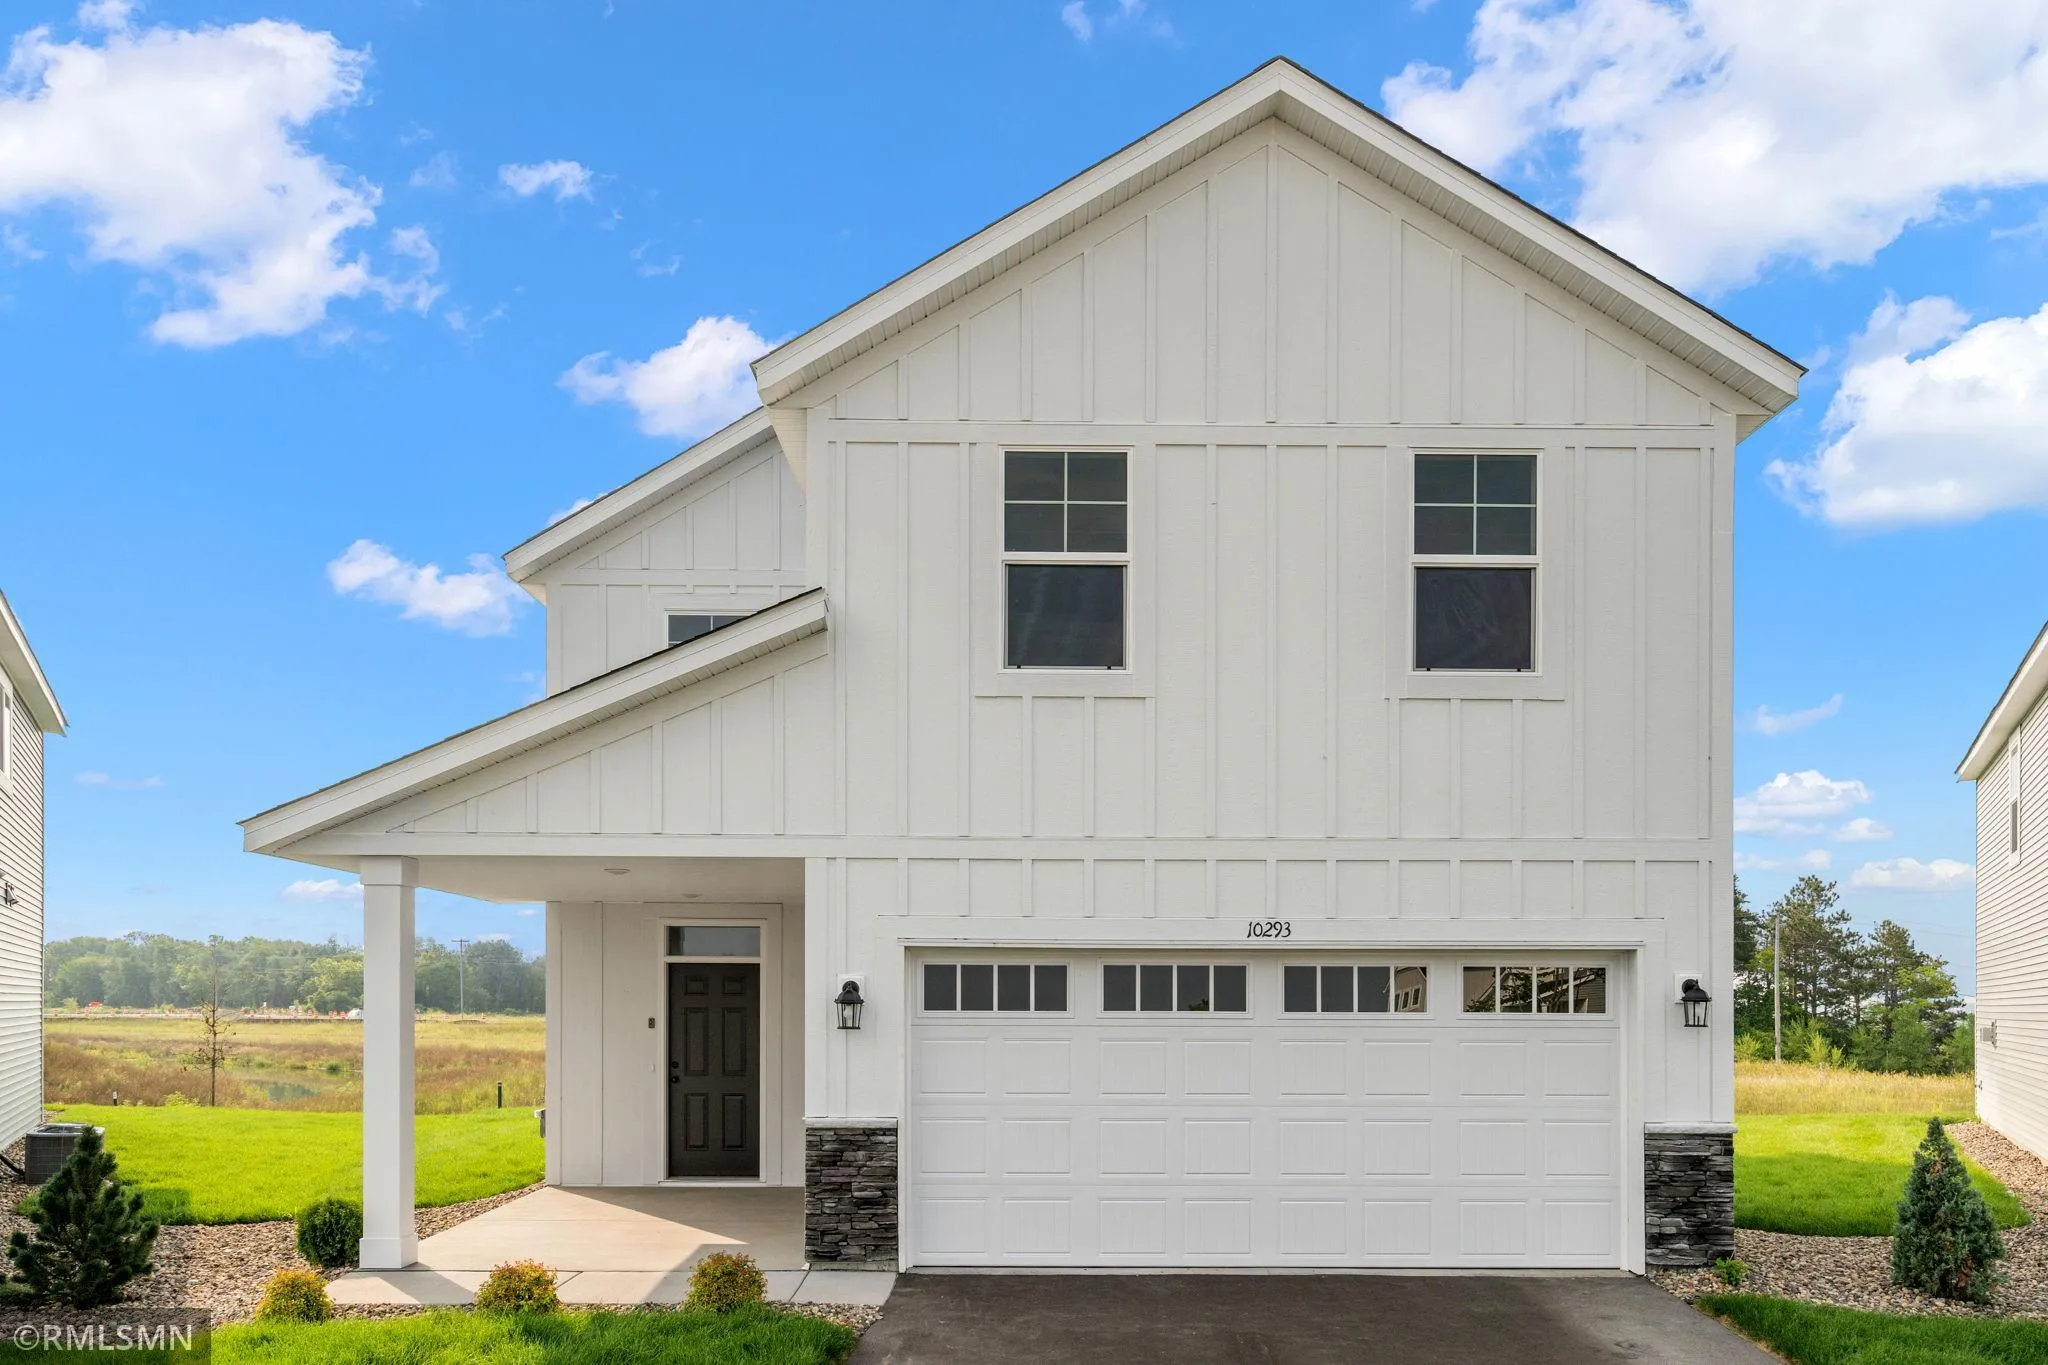 $439,900
5 bds | 3 ba | 2,824 sqft
16580 Ulysses Nw Street, Elk River, MN 55330
Listing courtesy of Capstone Realty, LLC
-
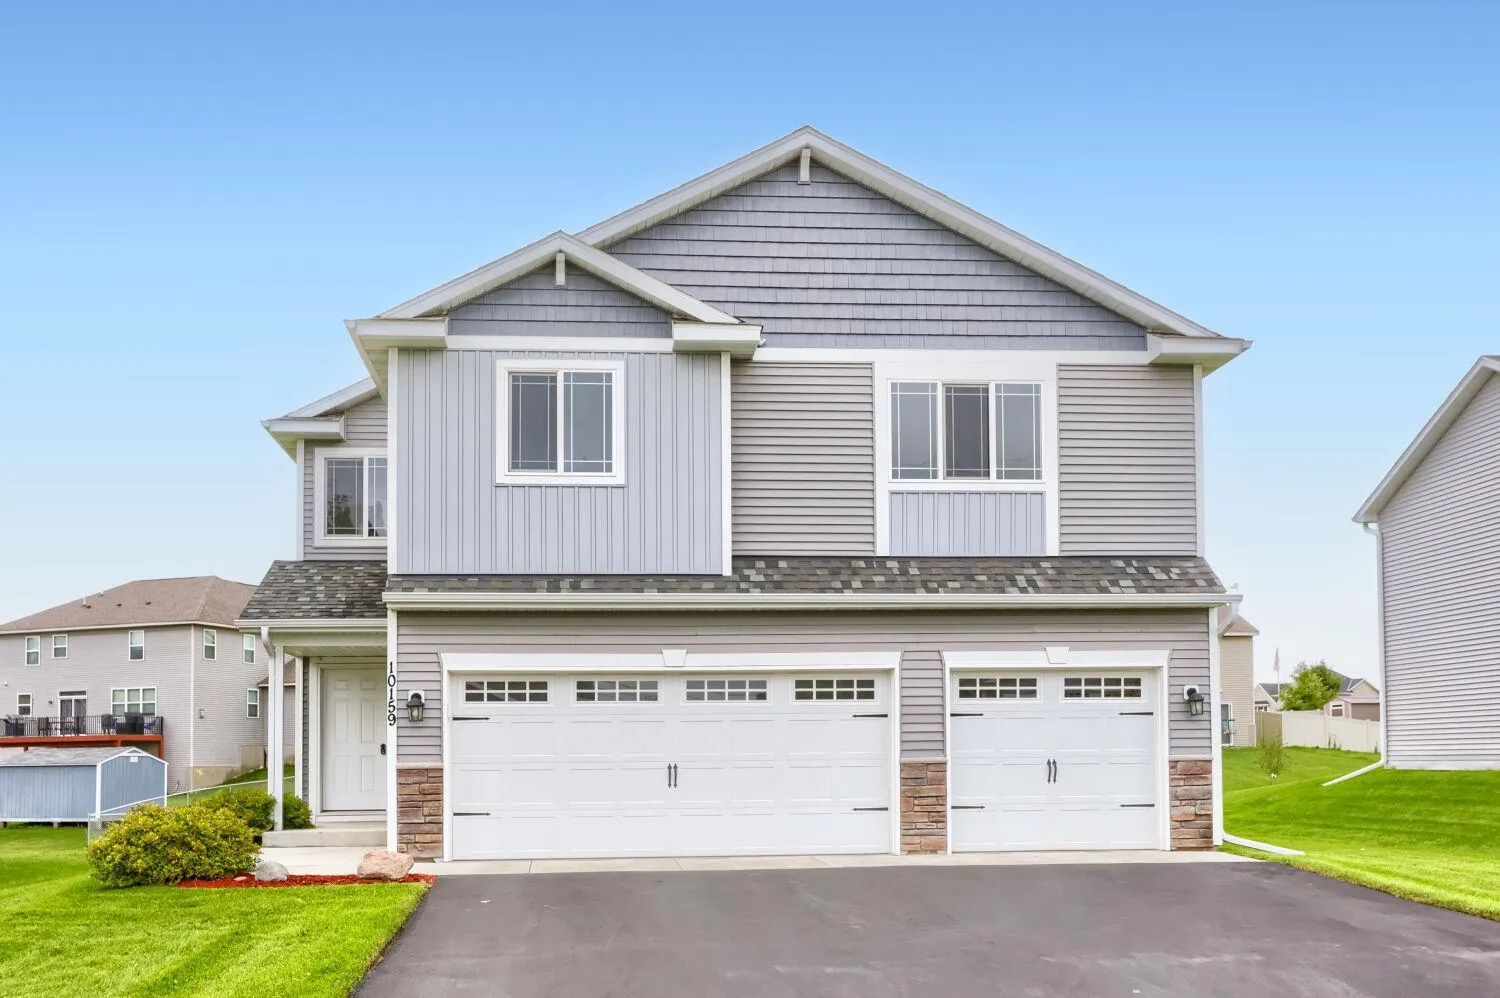 $385,000
4 bds | 3 ba | 1,986 sqft
10159 189th Nw Avenue, Elk River, MN 55330
Listing courtesy of Keller Williams Classic Realty
-
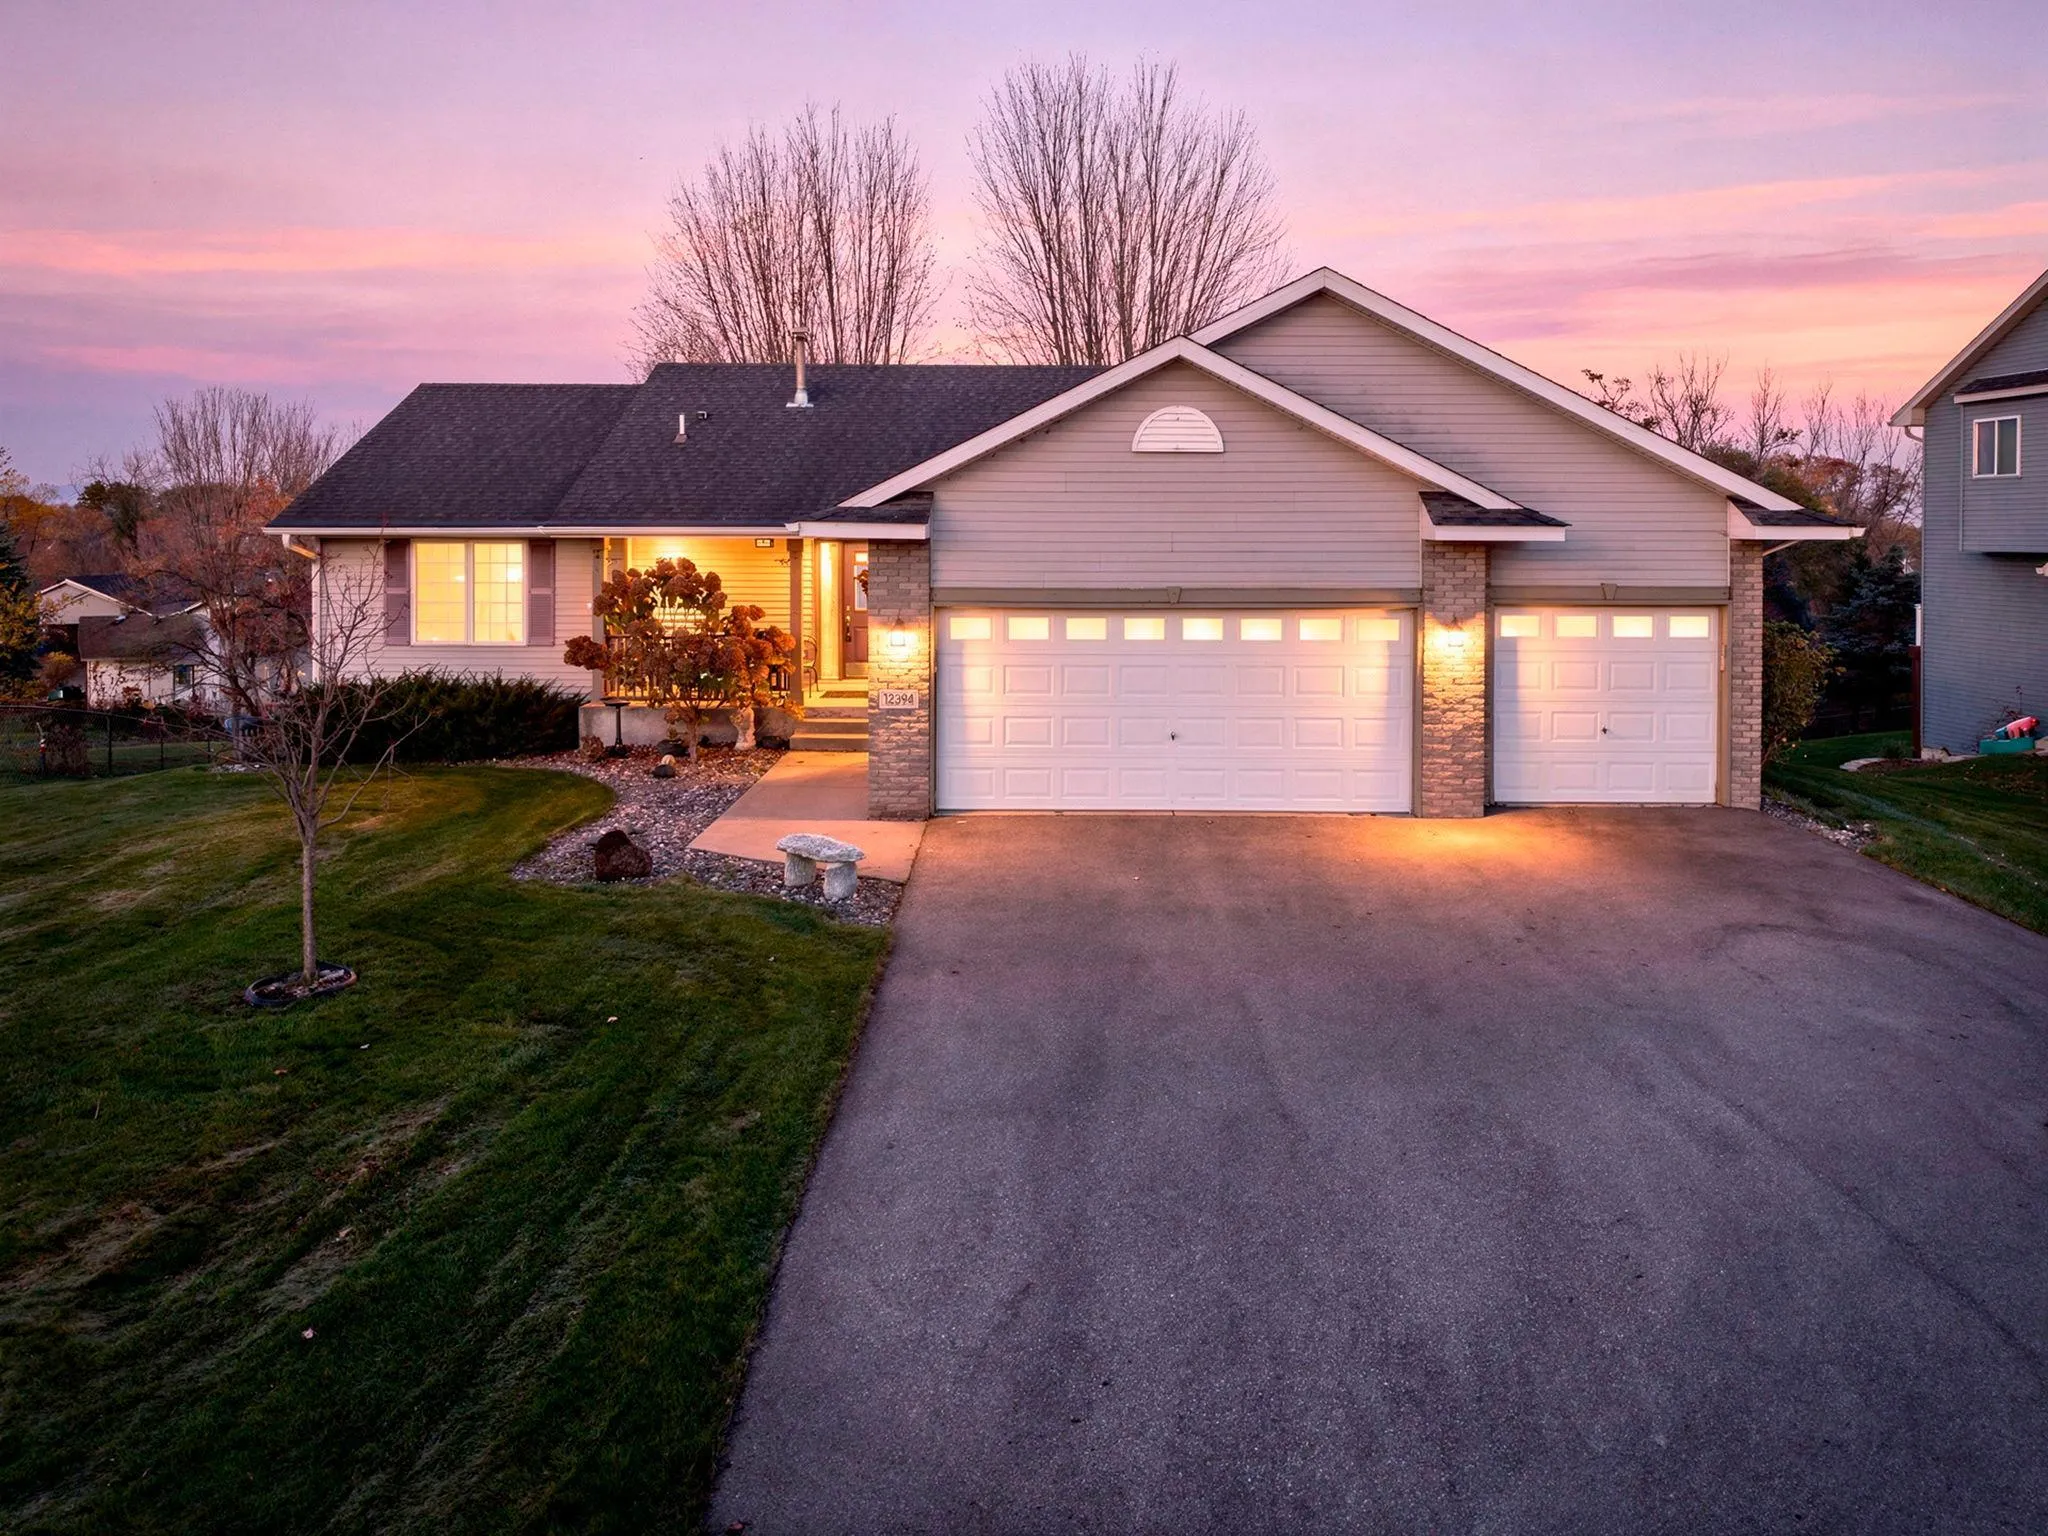 $445,000
4 bds | 3 ba | 2,507 sqft
12394 193rd Nw Lane, Elk River, MN 55330
Listing courtesy of RE/MAX Results
-
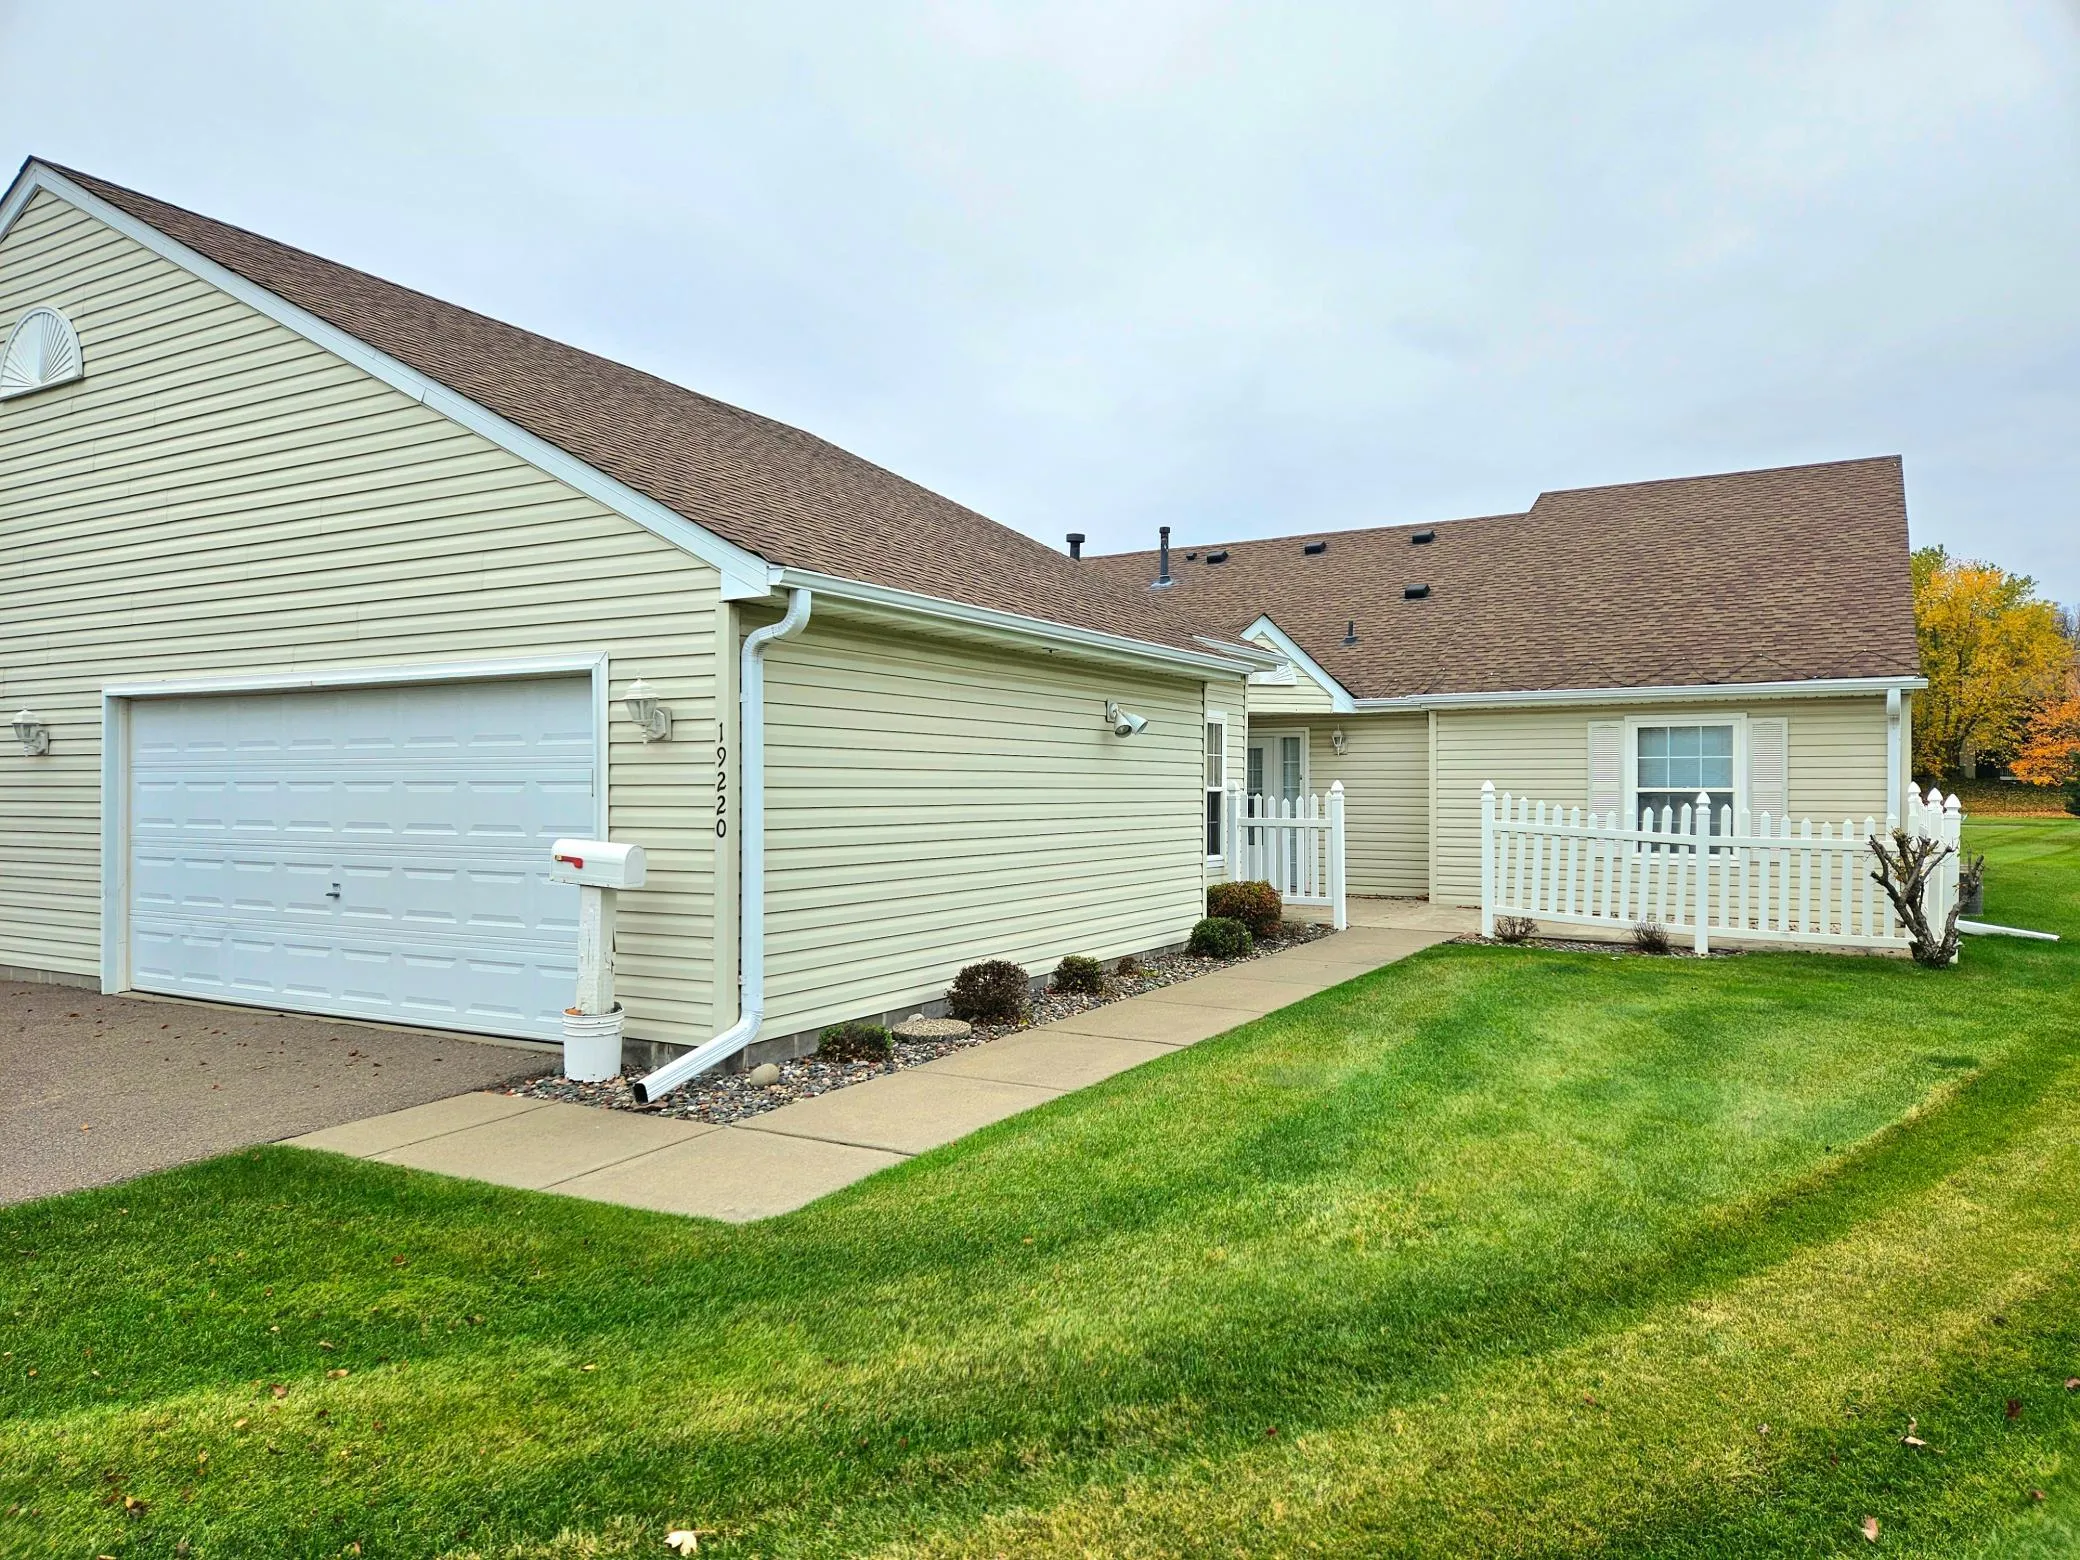 $315,000
2 bds | 2 ba | 1,204 sqft
19220 Freeport Nw Court, Elk River, MN 55330
Listing courtesy of Riverside Realty, Inc
-
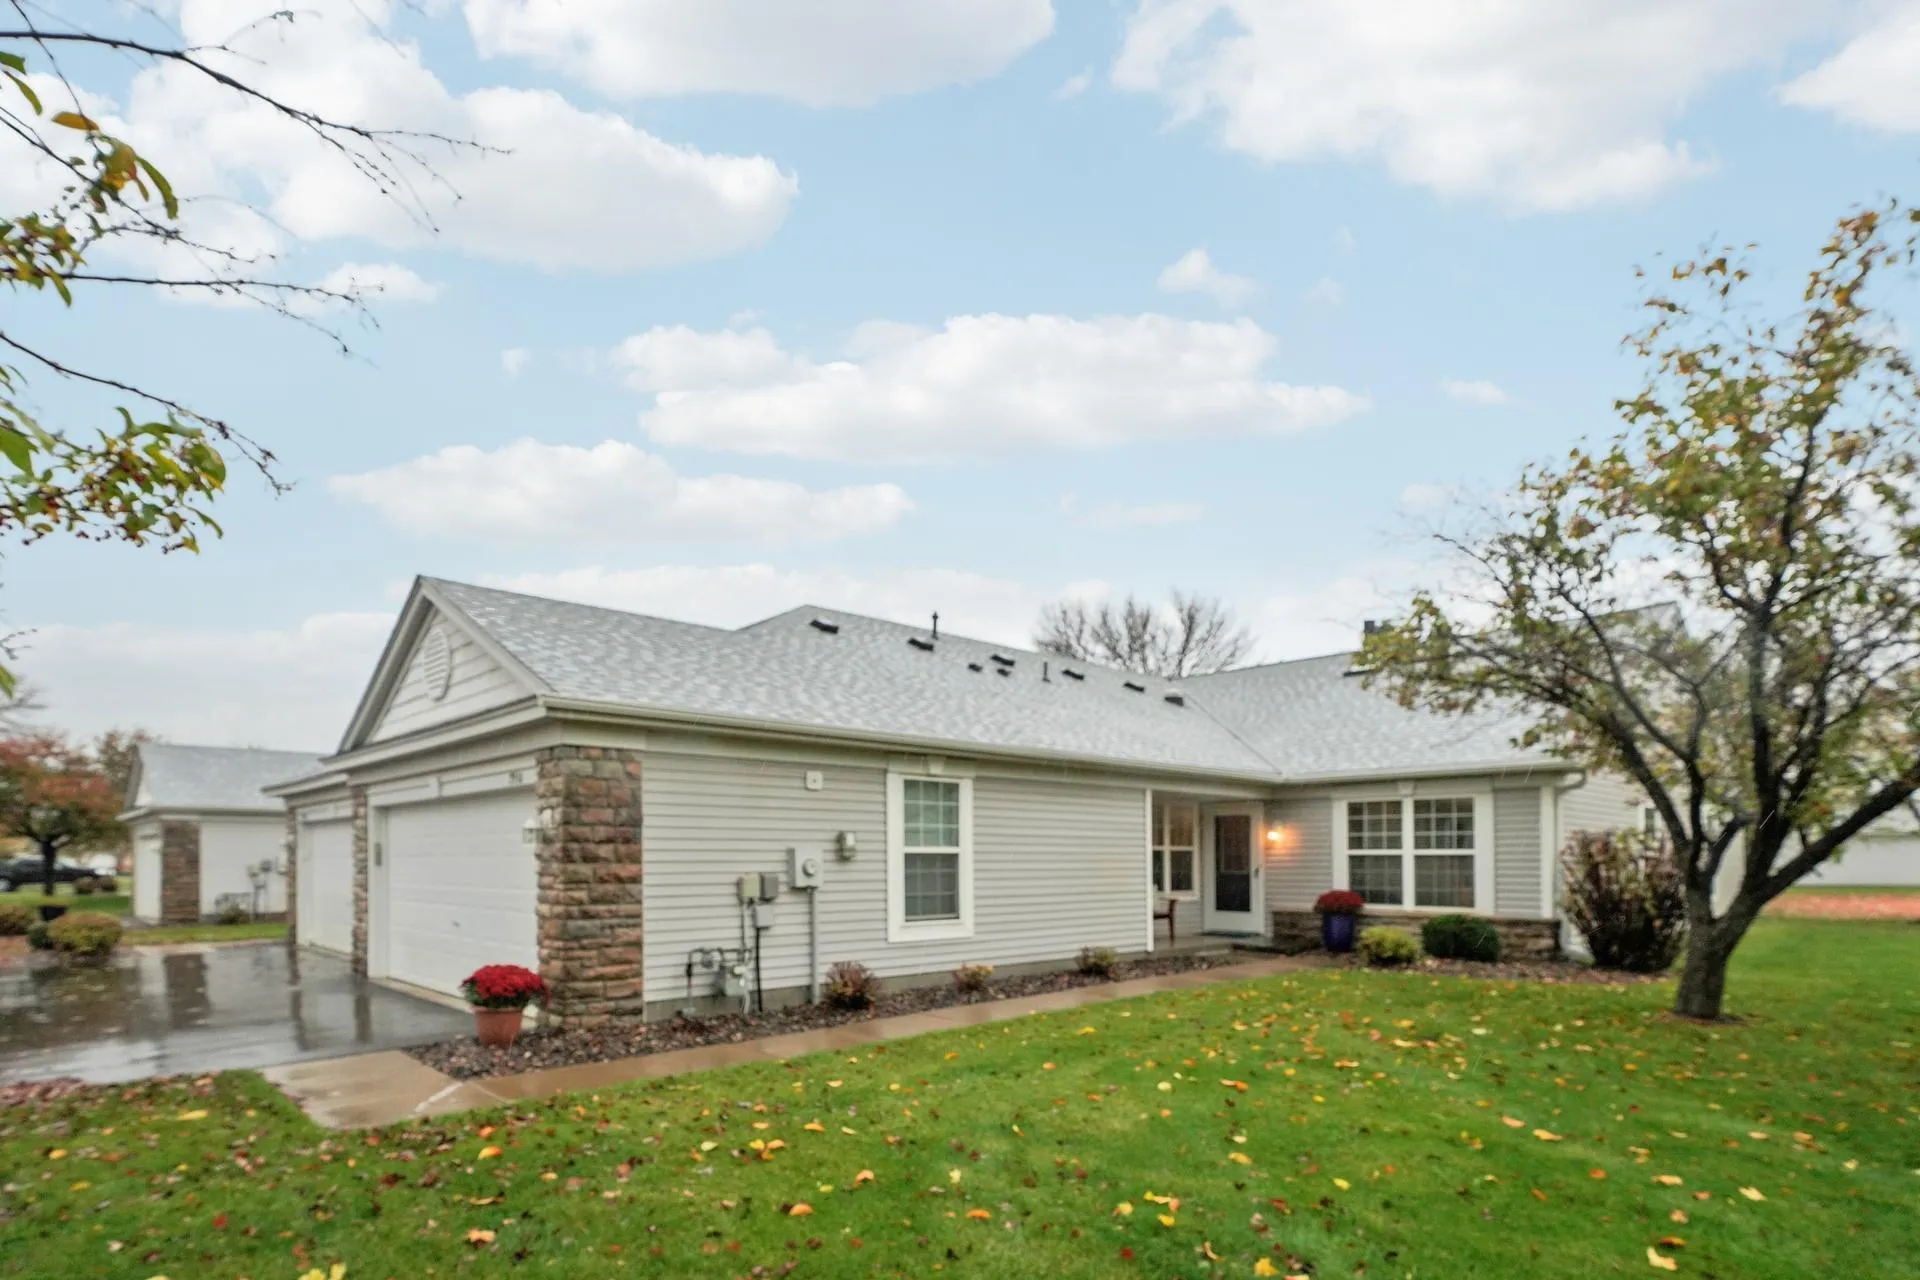 $290,000
2 bds | 2 ba | 1,504 sqft
7930 Pinnacle Ne Avenue, Otsego, MN 55330
Listing courtesy of Edina Realty, Inc.
Request a tour
17906 Nixon Nw Drive, Elk River, MN 55330