
1 / 89
$743,000
- 4 beds
- 3 baths
- 2,959 sqft
5815 Sunrise Drive, Minneapolis, MN 55419
Coming soon Est. —/mo
- House · Single Family
- Built in 1912
- 0.55 acres lot
- $251/sqft
- 2-car garage
Overview
Open houses
- Sunday, Nov 22 1 pm–3 pm Open house
Times are Central.
Built in 1912, this beautiful Craftsman-style bungalow in Southwest Minneapolis's highly desirable Kenny neighborhood blends historic character with everyday comfort. The home features stunning original woodwork, extensive built-in cabinetry and storage, original windows, and exceptional architectural details. The open kitchen, dining and living areas on the main floor are perfect for entertaining, along with the cozy front fireplace room, enormous three-season porch and finished basement with a family room. The spacious upstairs primary suite provides a lovely, peaceful retreat, complete with a beautifully tiled bathroom, extra dressing room and large closet space.
Situated on an oversized lot, the property delivers wonderful outdoor living spaces, including two attached decks, a backyard fire pit, a playset, and room for gardens. A long driveway leads directly to the attached garage, offering privacy and room for a basketball court.
The home’s prime location places you directly across the street from Kenny Park and local schools, offering a quiet, established residential feel with mature trees and a strong community atmosphere. You are just a short bike ride from Lake Harriet's south beach, Minnehaha Creek walking and biking trails, and Grass Lake, with effortless access to Edina, local restaurants, coffee shops, and shopping throughout Southwest Minneapolis. Make this beautiful historic property your new home today!
Facts & features
Interior
- Bedrooms: 4
- Bathrooms: 3 (1 full, 2 three-quarter)
- Finished sqft: 2,959
- Above grade sqft: 2,231
- Below grade sqft: 728
- Basement: Block, Daylight/Lookout Windows, Finished
- Heating: Boiler, In-Floor Heating, Radiant
- Cooling: Central Air
- Appliances: Dishwasher, Dryer, Microwave, Refrigerator, Stainless Steel Appliances, Washer
- Laundry: In Basement
- Fireplaces: 2 (Gas)
Property
- Parking: Attached Garage, Garage Door Opener, Tuckunder Garage
- Garage spaces: 2
- Lot size: 0.55 acres
- Lot dimensions: Irregular
- Lot features: Irregular Lot
- Exterior features: Shakes, Stucco, Vinyl
Construction
- Home type: House (Single Family)
- Levels: One and One Half
- Year built: 1912
- Roof: Age Over 8 Years
Utilities
- Sewer: City Sewer/Connected
- Water: City Water/Connected
Community & HOA
- Subdivision: Richfield Heights
Taxes & location
- Annual taxes: $11,741 (2026)
- County: Hennepin
- School district: Minneapolis
Listing
- Status: Coming soon
- Listed: Nov 18, 2026
- MLS #: 7173264
Monthly payment
—/mo
An example, not a loan offer. Taxes and HOA dues come from the listing when known; home insurance is a rough estimate. Mortgage insurance is not included. Your rate depends on your lender and credit.
Location
Nearby homes
-
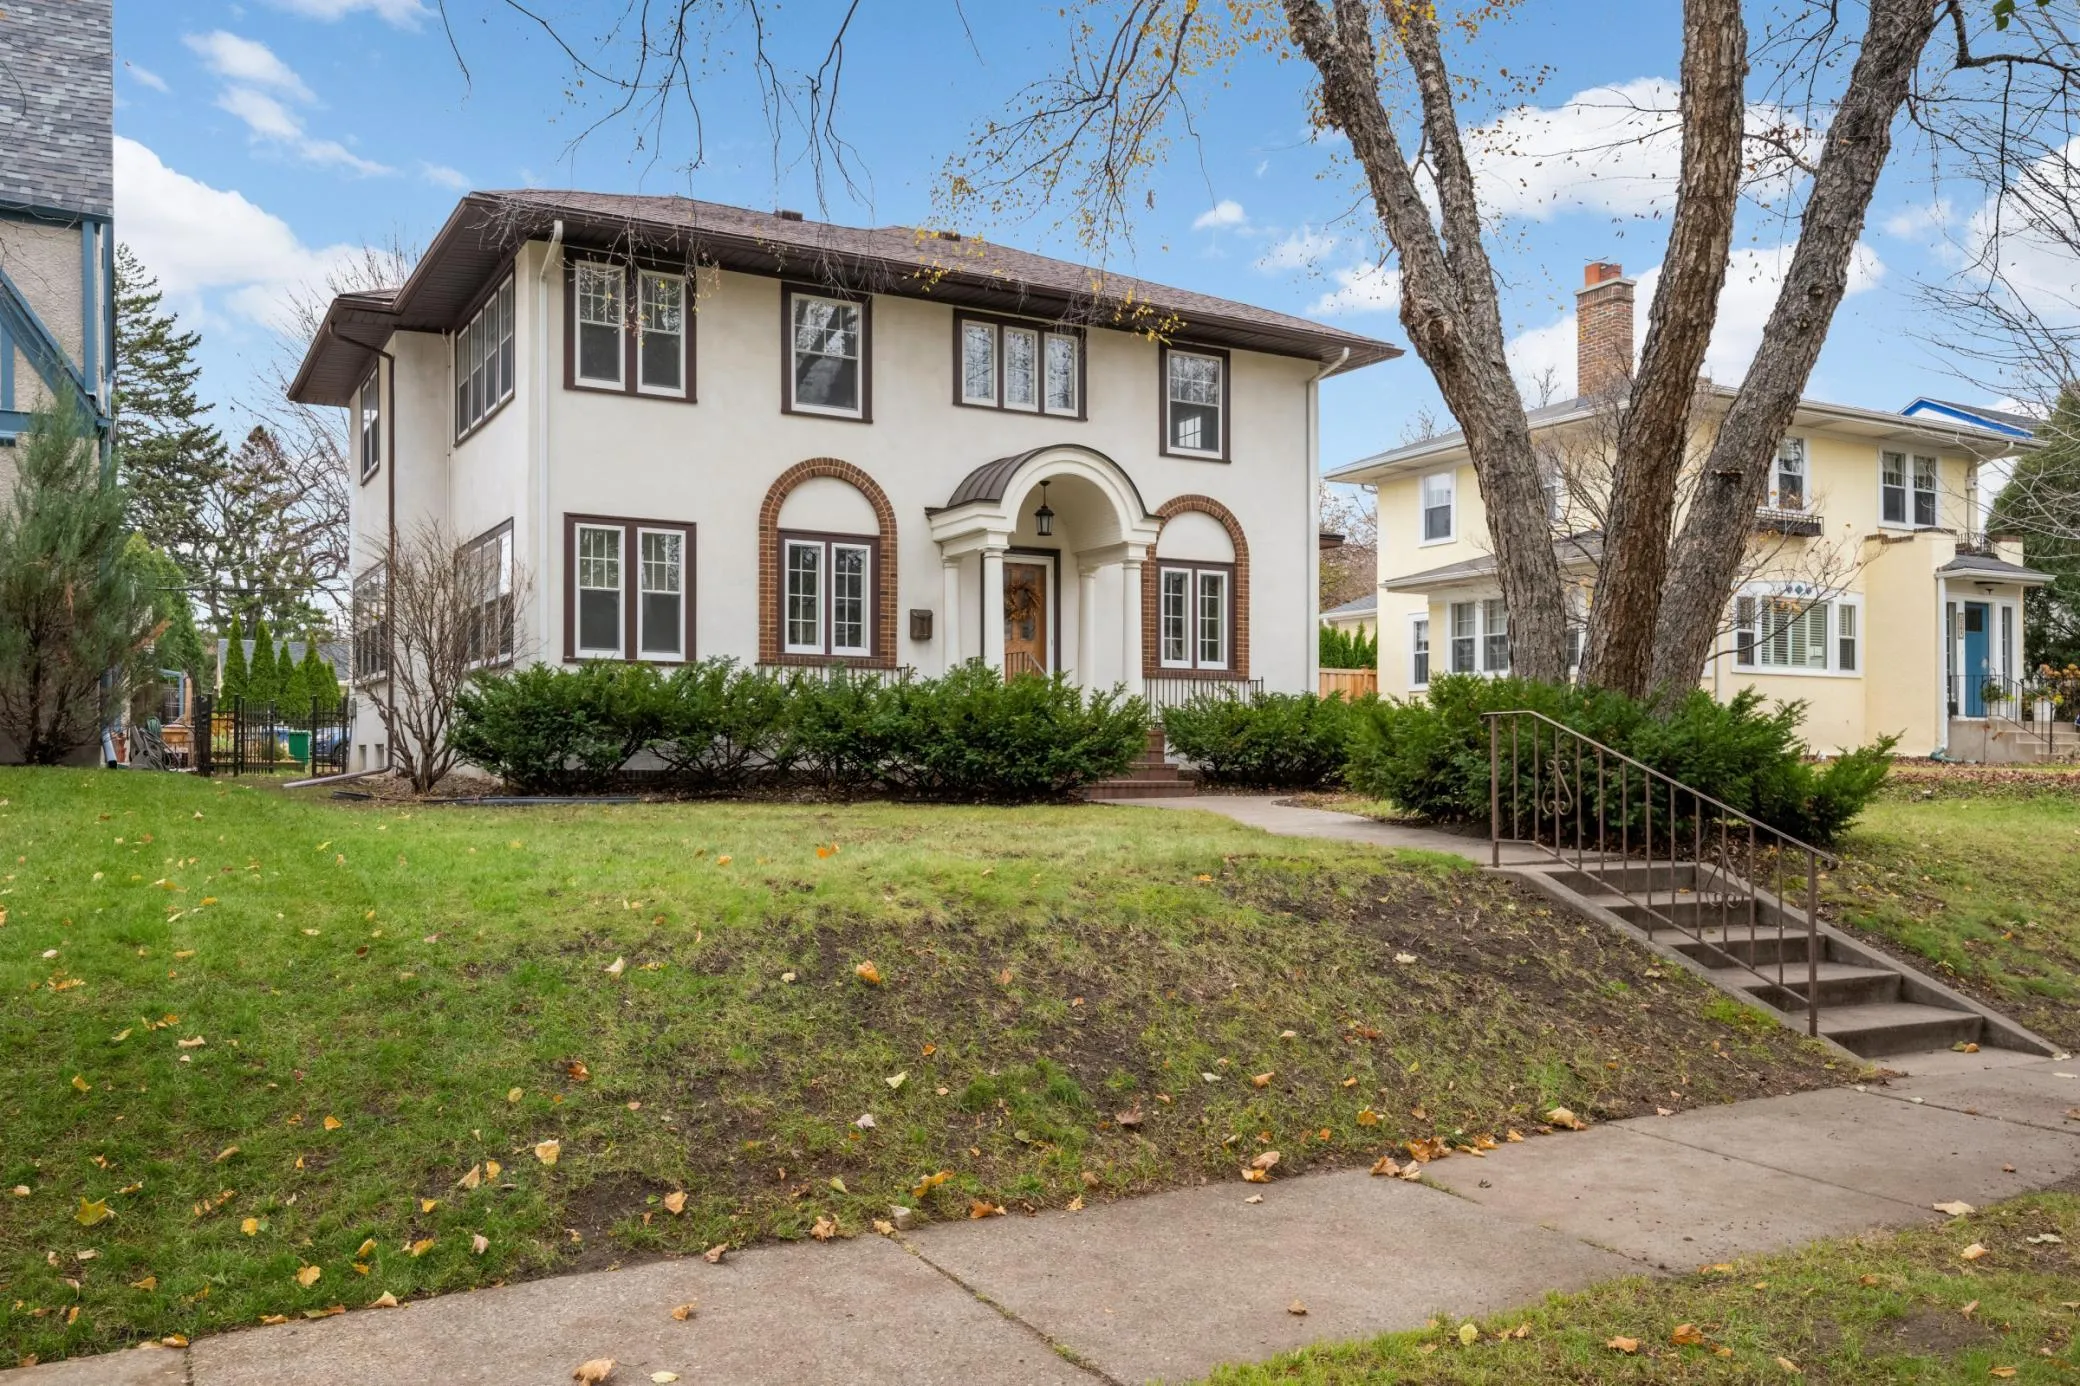 $599,900
4 bds | 4 ba | 2,494 sqft
5308 3rd S Avenue, Minneapolis, MN 55419
 Listing courtesy of Coldwell Banker Realty - Lakes
-
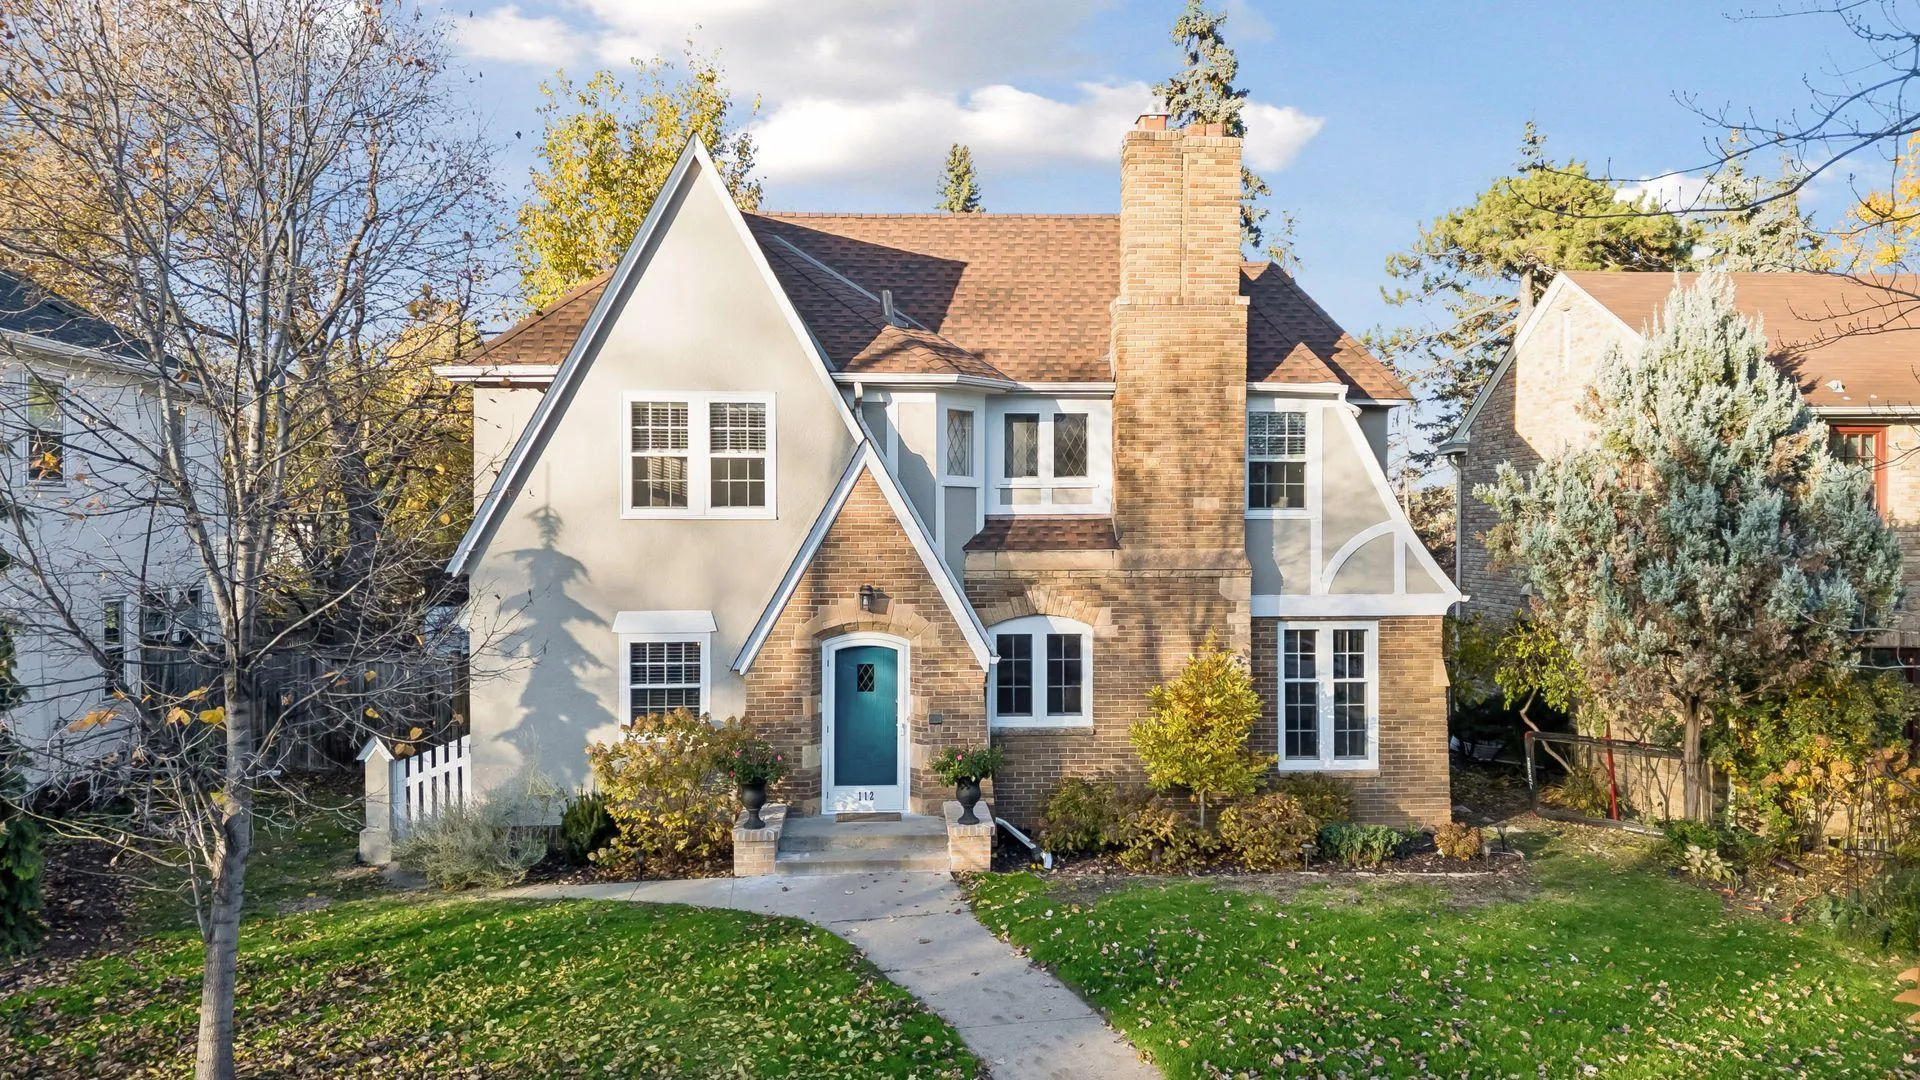 $650,000
3 bds | 3 ba | 2,988 sqft
112 E 49th Street, Minneapolis, MN 55419
Listing courtesy of Lakes Sotheby's International
-
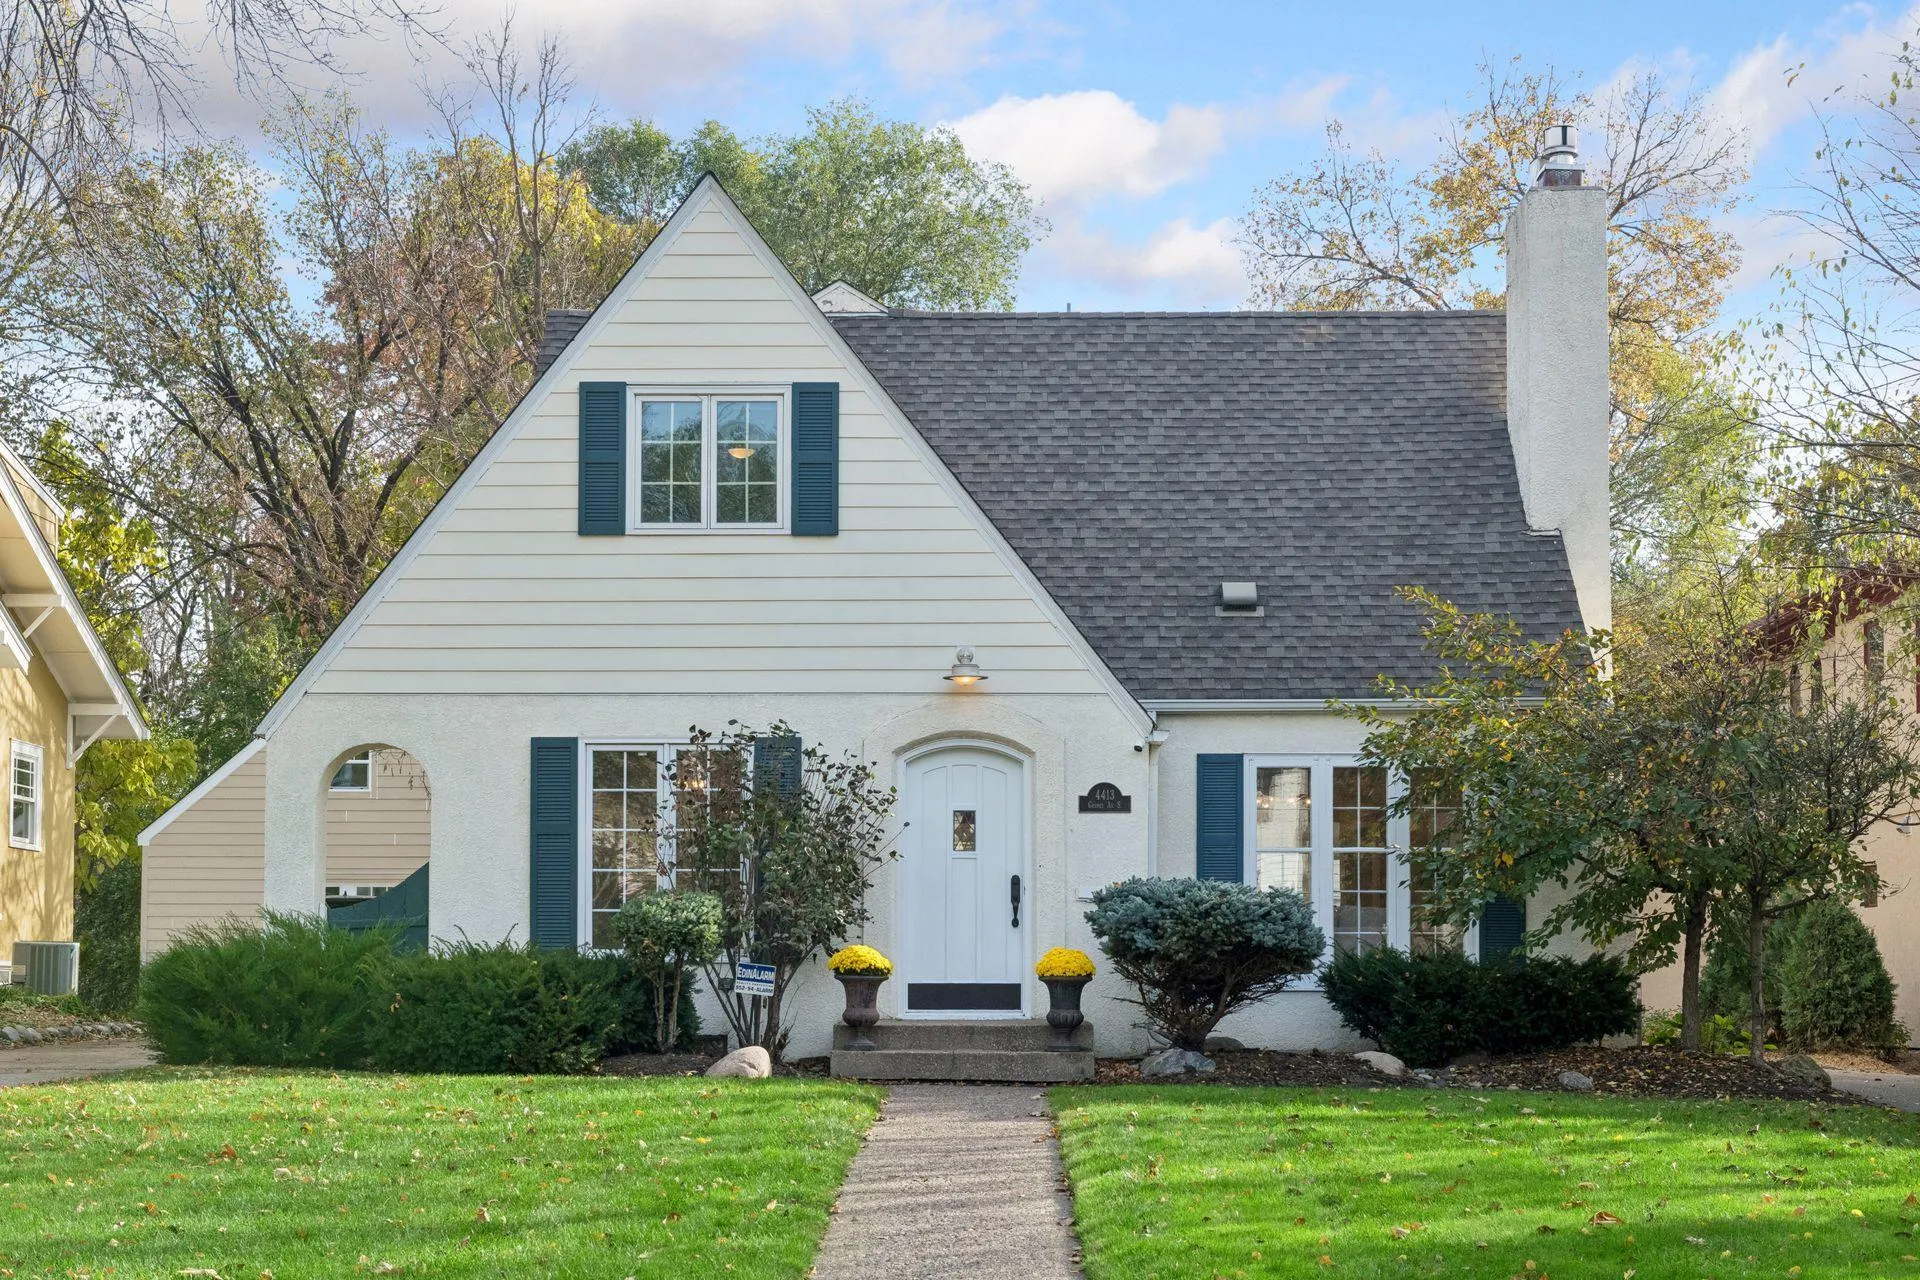 $925,000
4 bds | 3 ba | 2,359 sqft
4413 Grimes S Avenue, Edina, MN 55424
Listing courtesy of Compass
-
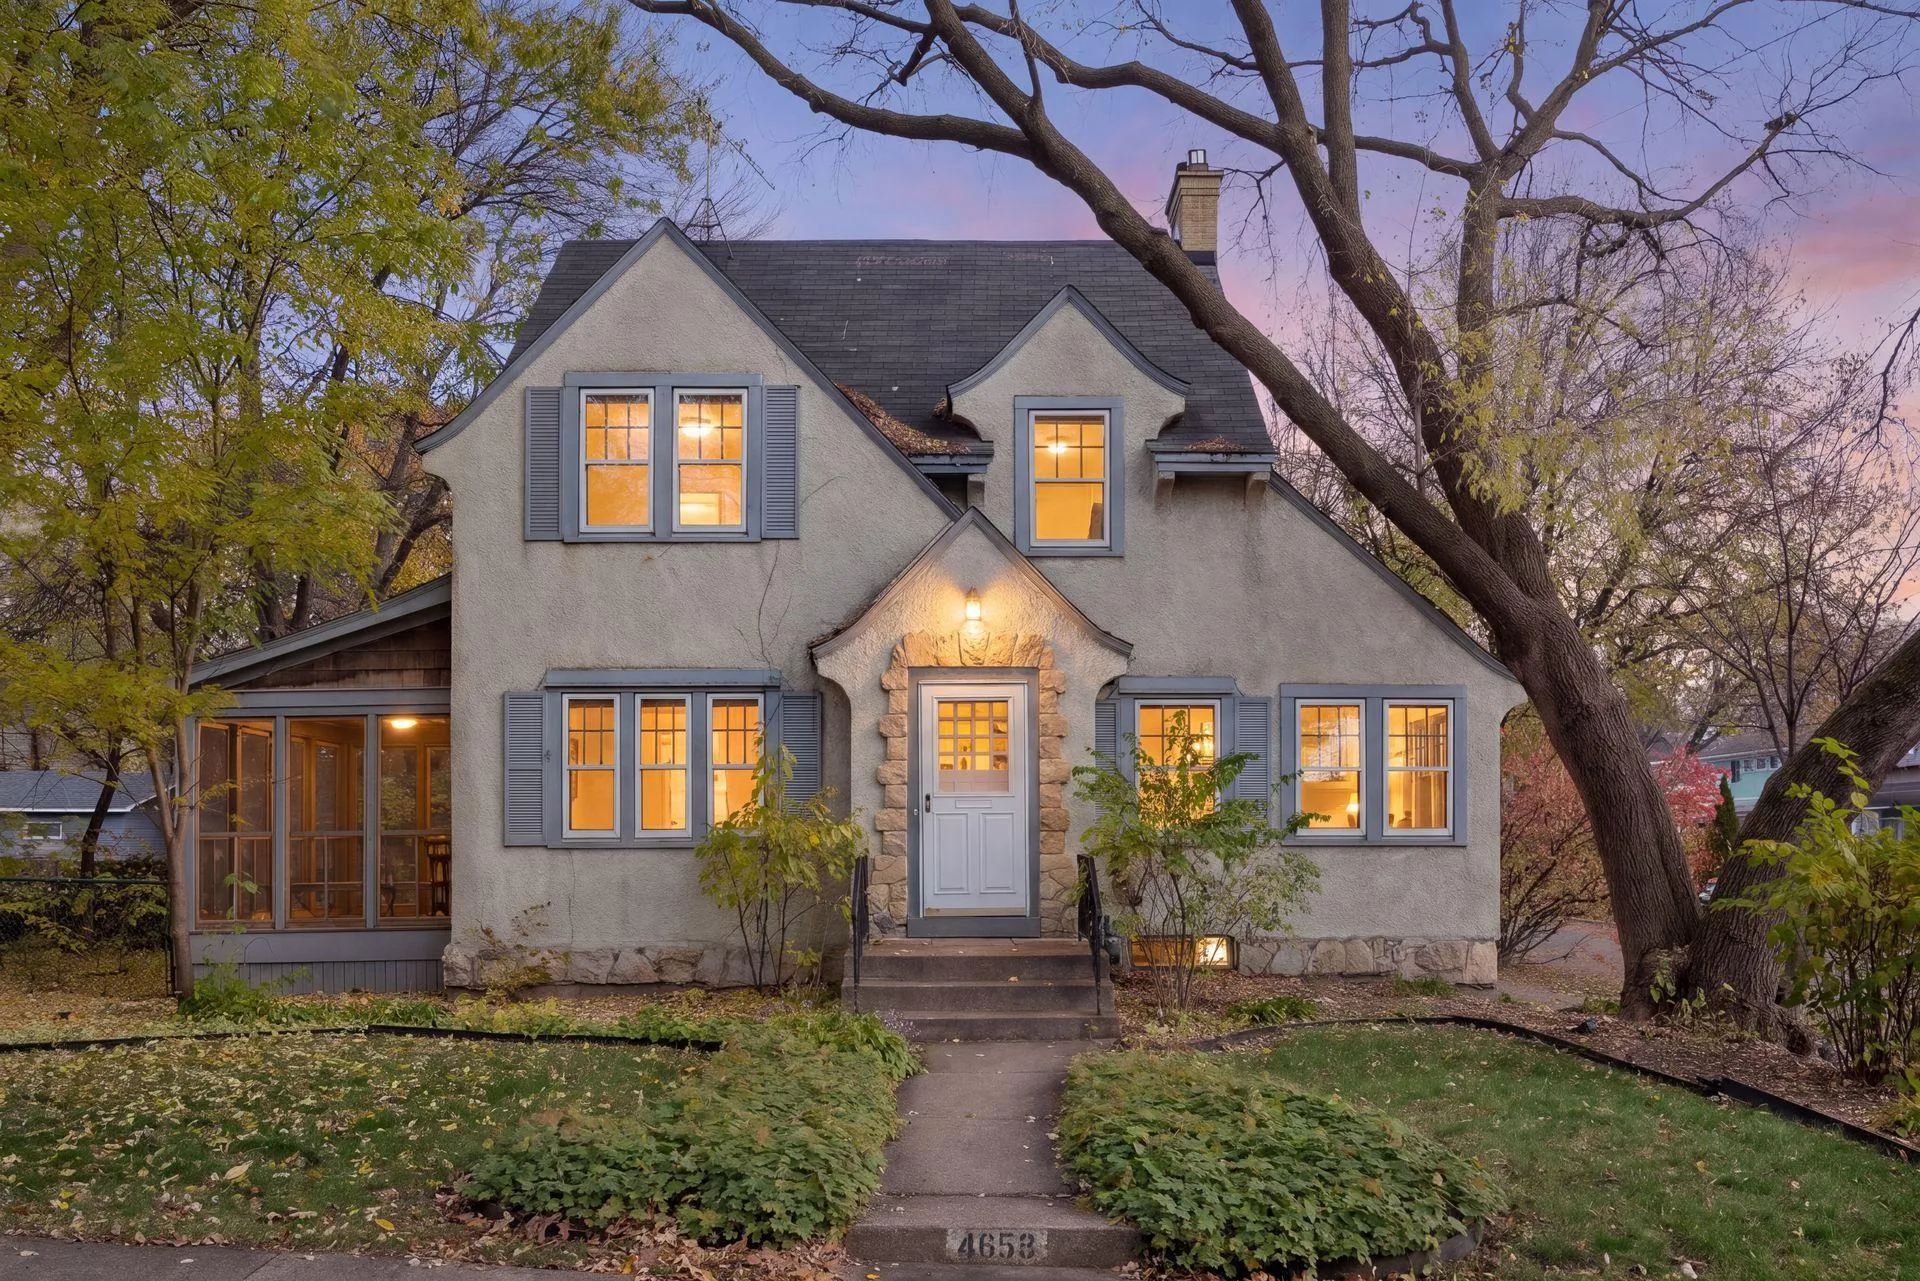 $574,900
3 bds | 2 ba | 1,343 sqft
4653 Vincent S Avenue, Minneapolis, MN 55410
Listing courtesy of Coldwell Banker Realty - Lakes
-
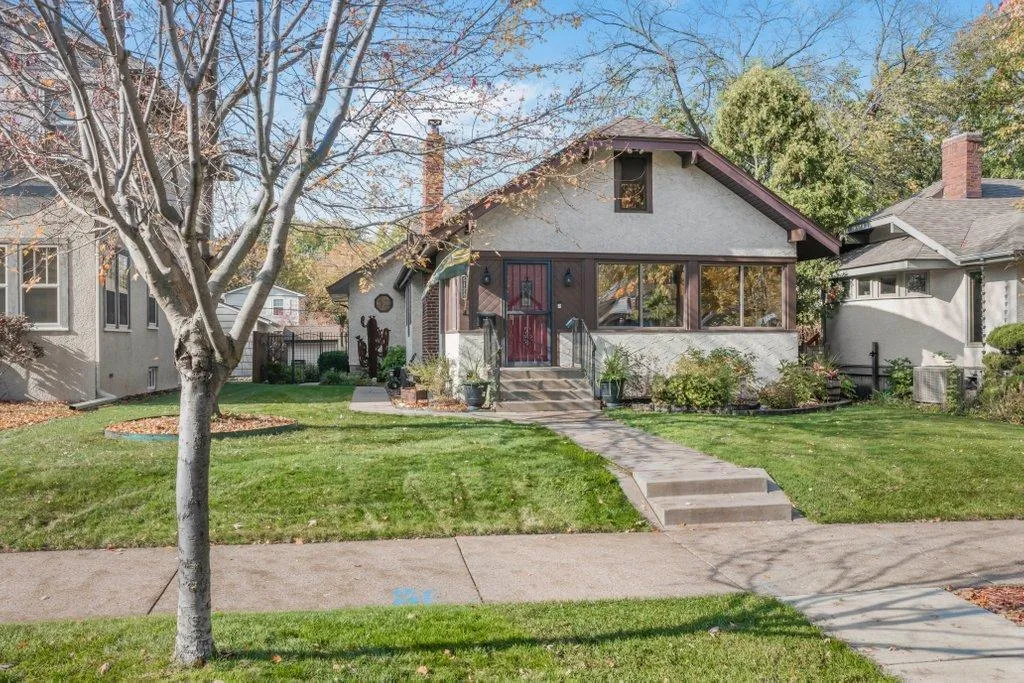 $599,900
3 bds | 2 ba | 2,484 sqft
5128 Beard S Avenue, Minneapolis, MN 55410
Listing courtesy of North Star Pro Realty LLC
-
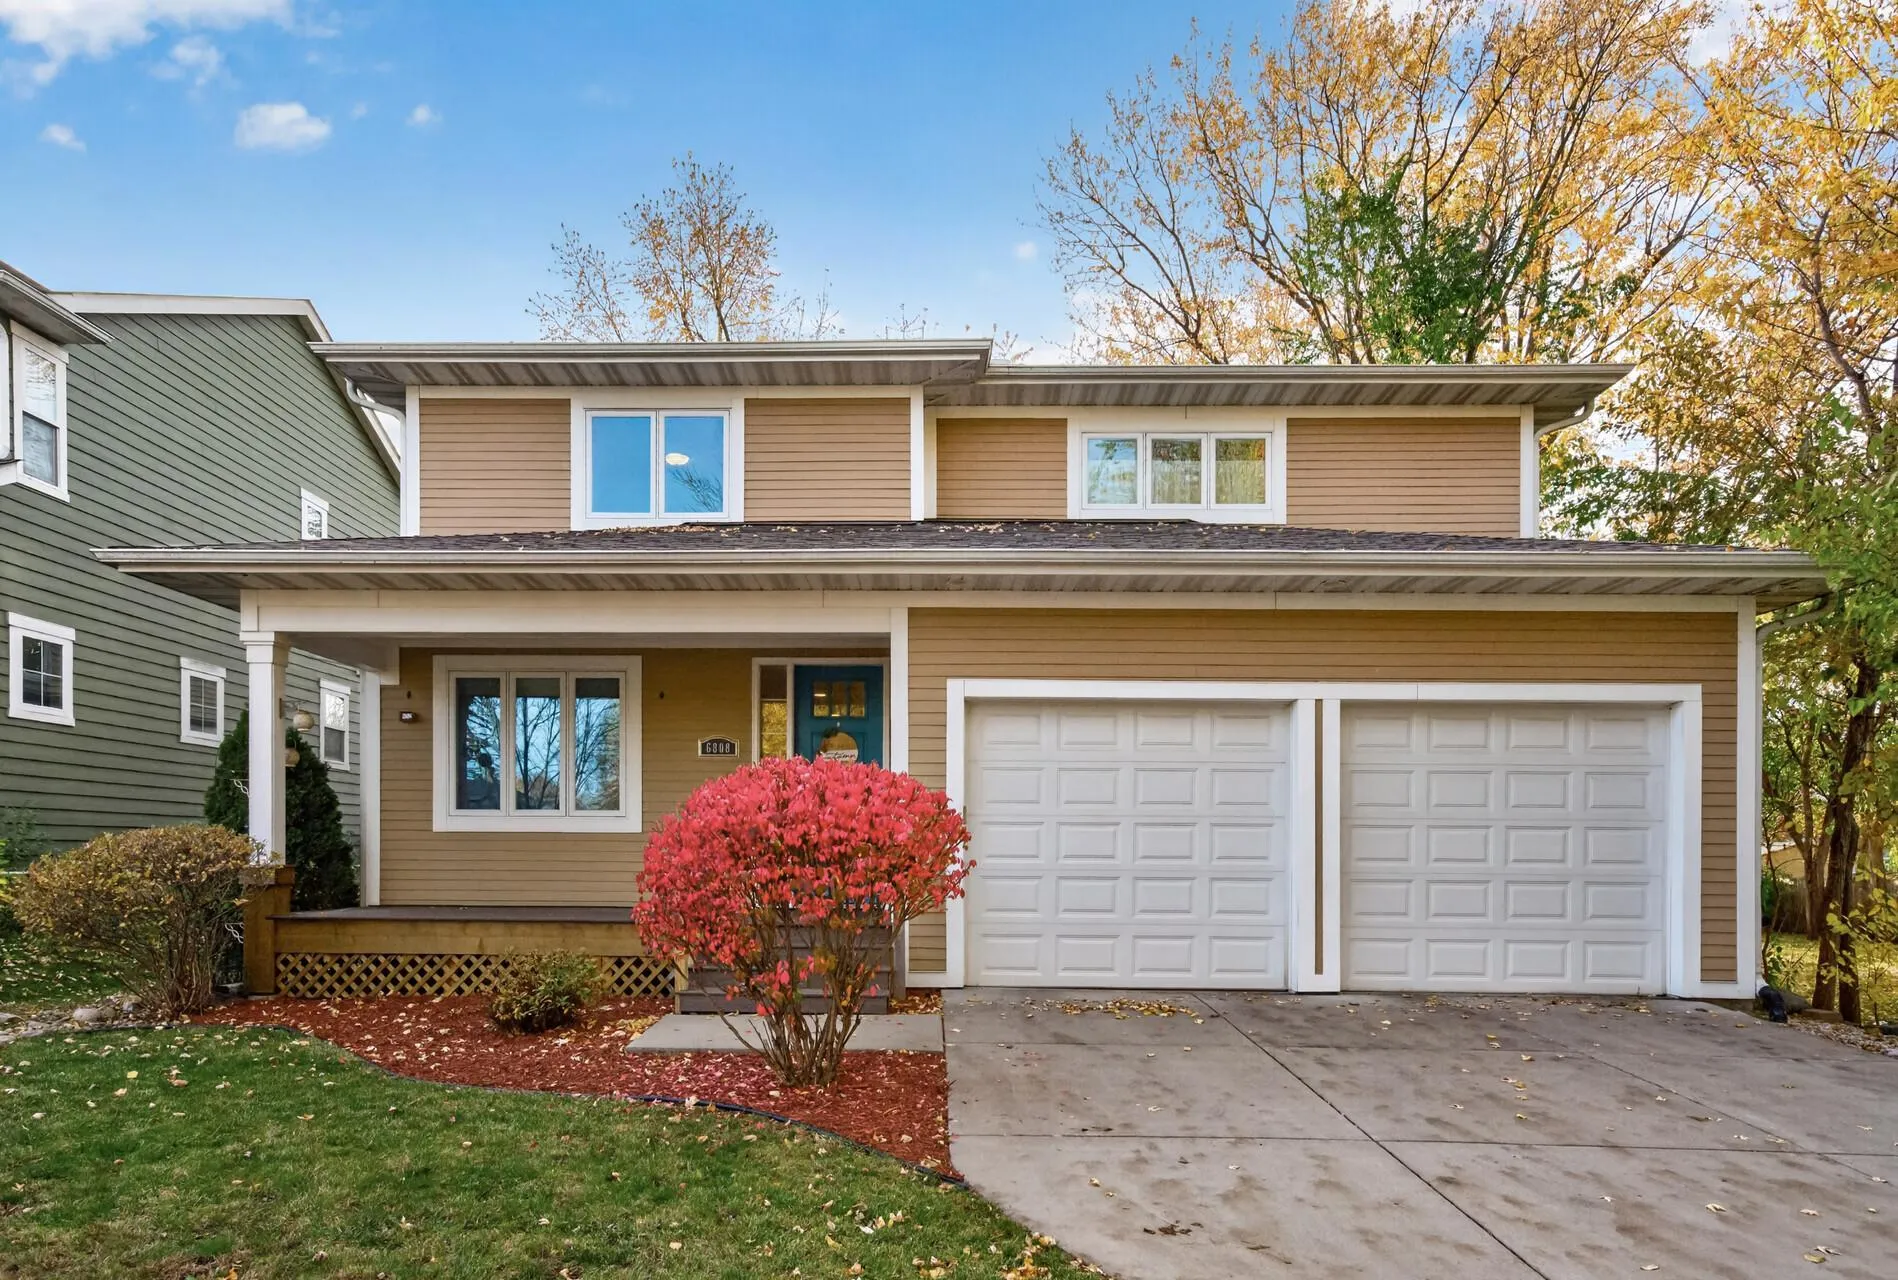 $625,000
4 bds | 4 ba | 2,728 sqft
6808 14th S Avenue, Richfield, MN 55423
Listing courtesy of RE/MAX Results
-
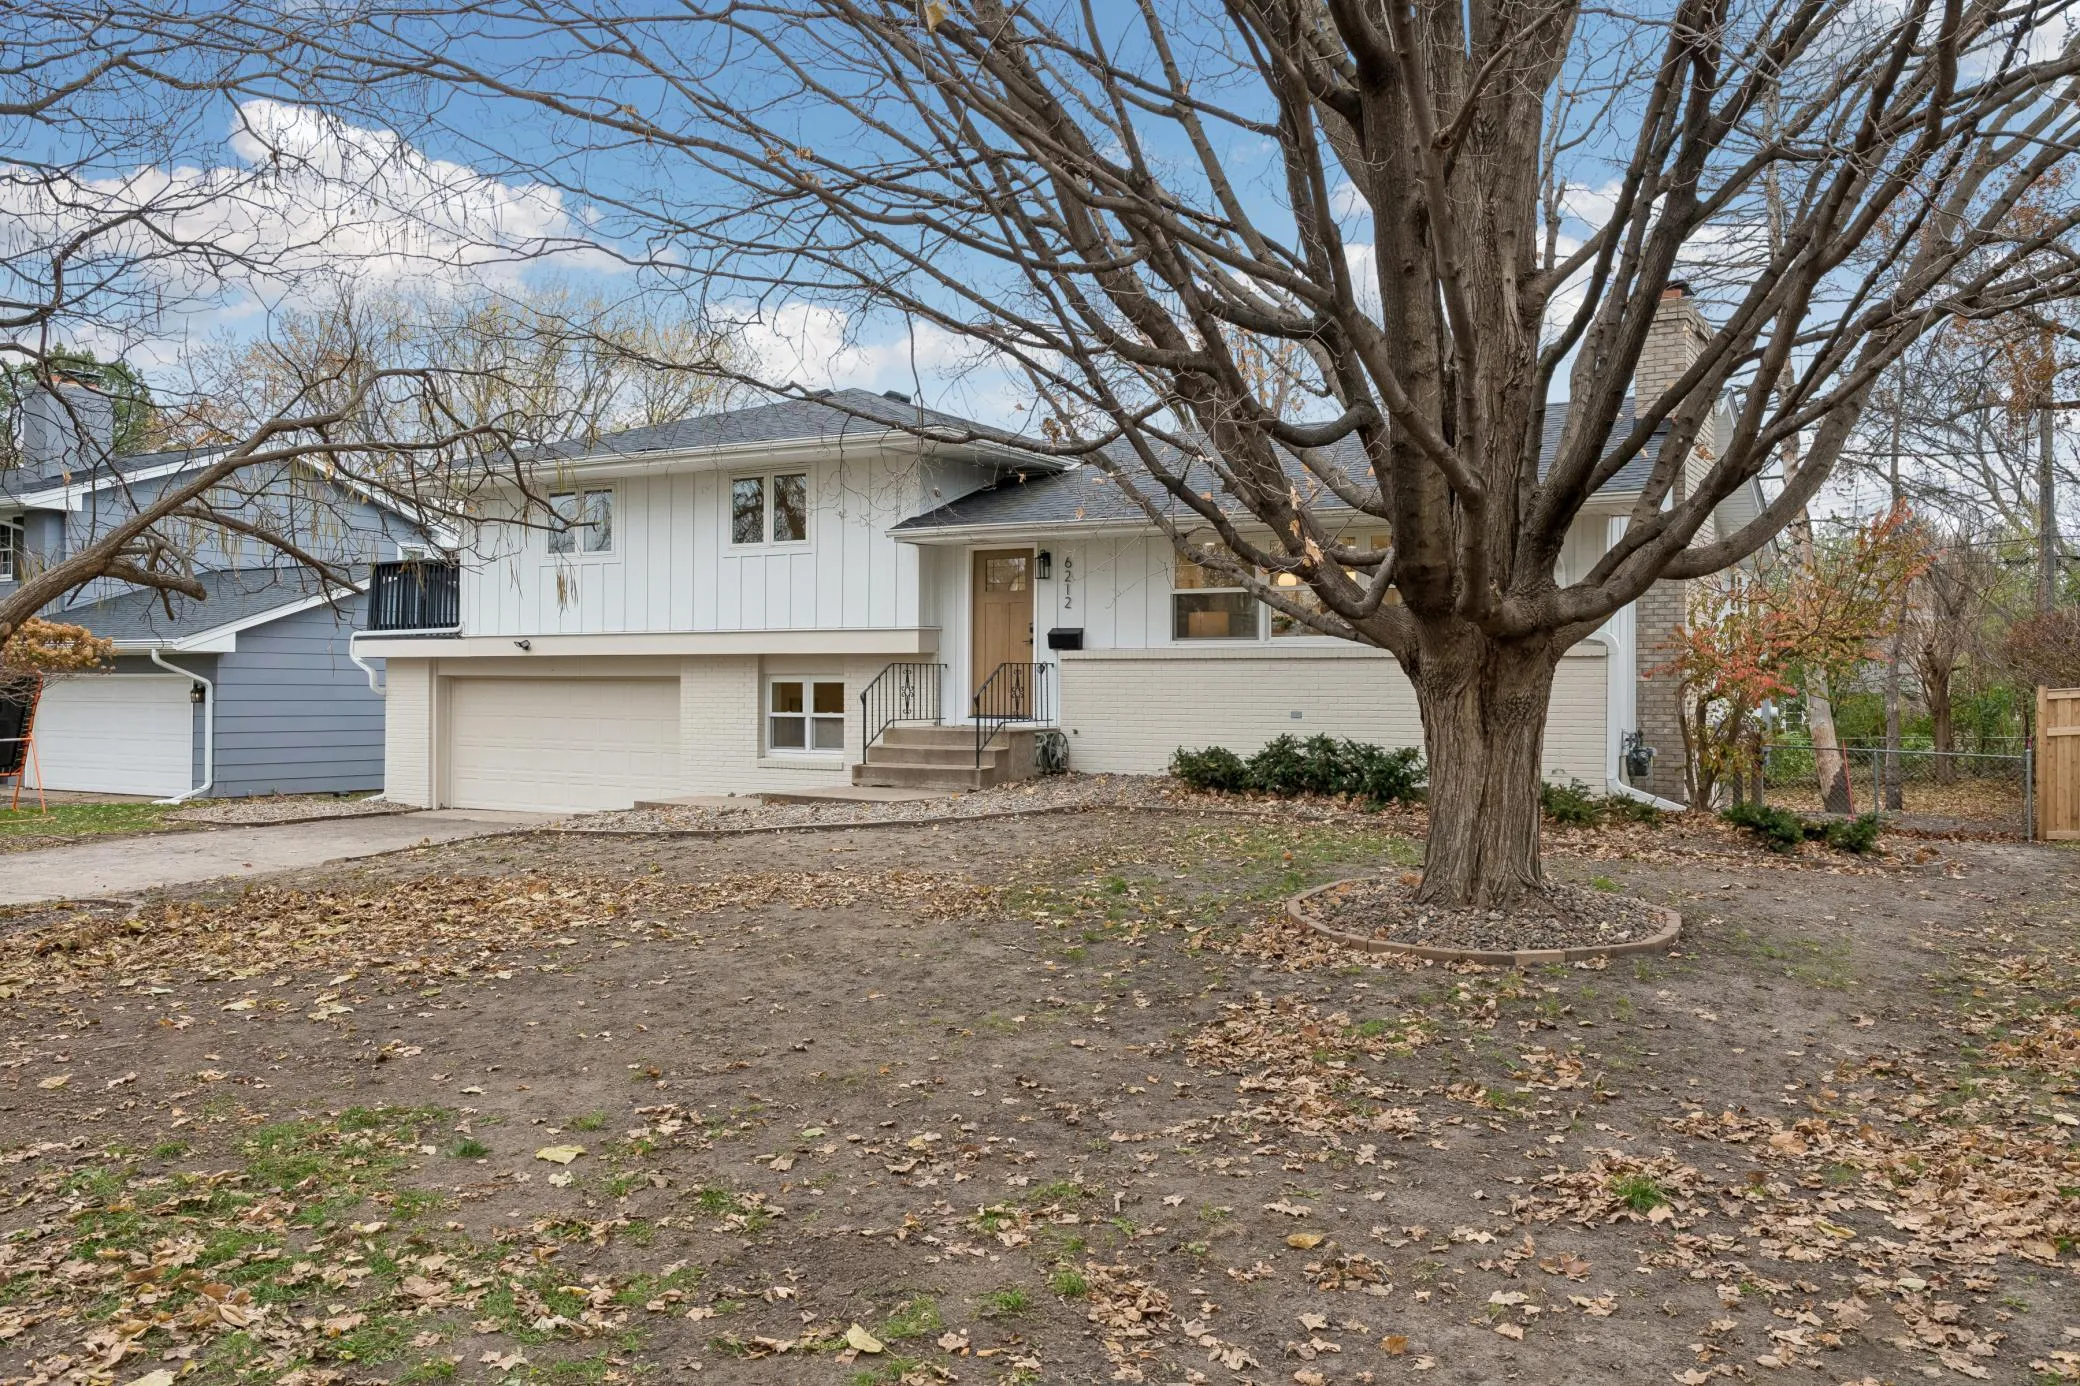 $824,900
4 bds | 4 ba | 2,361 sqft
6212 Beard Place, Edina, MN 55410
Listing courtesy of Bridge Realty, LLC
-
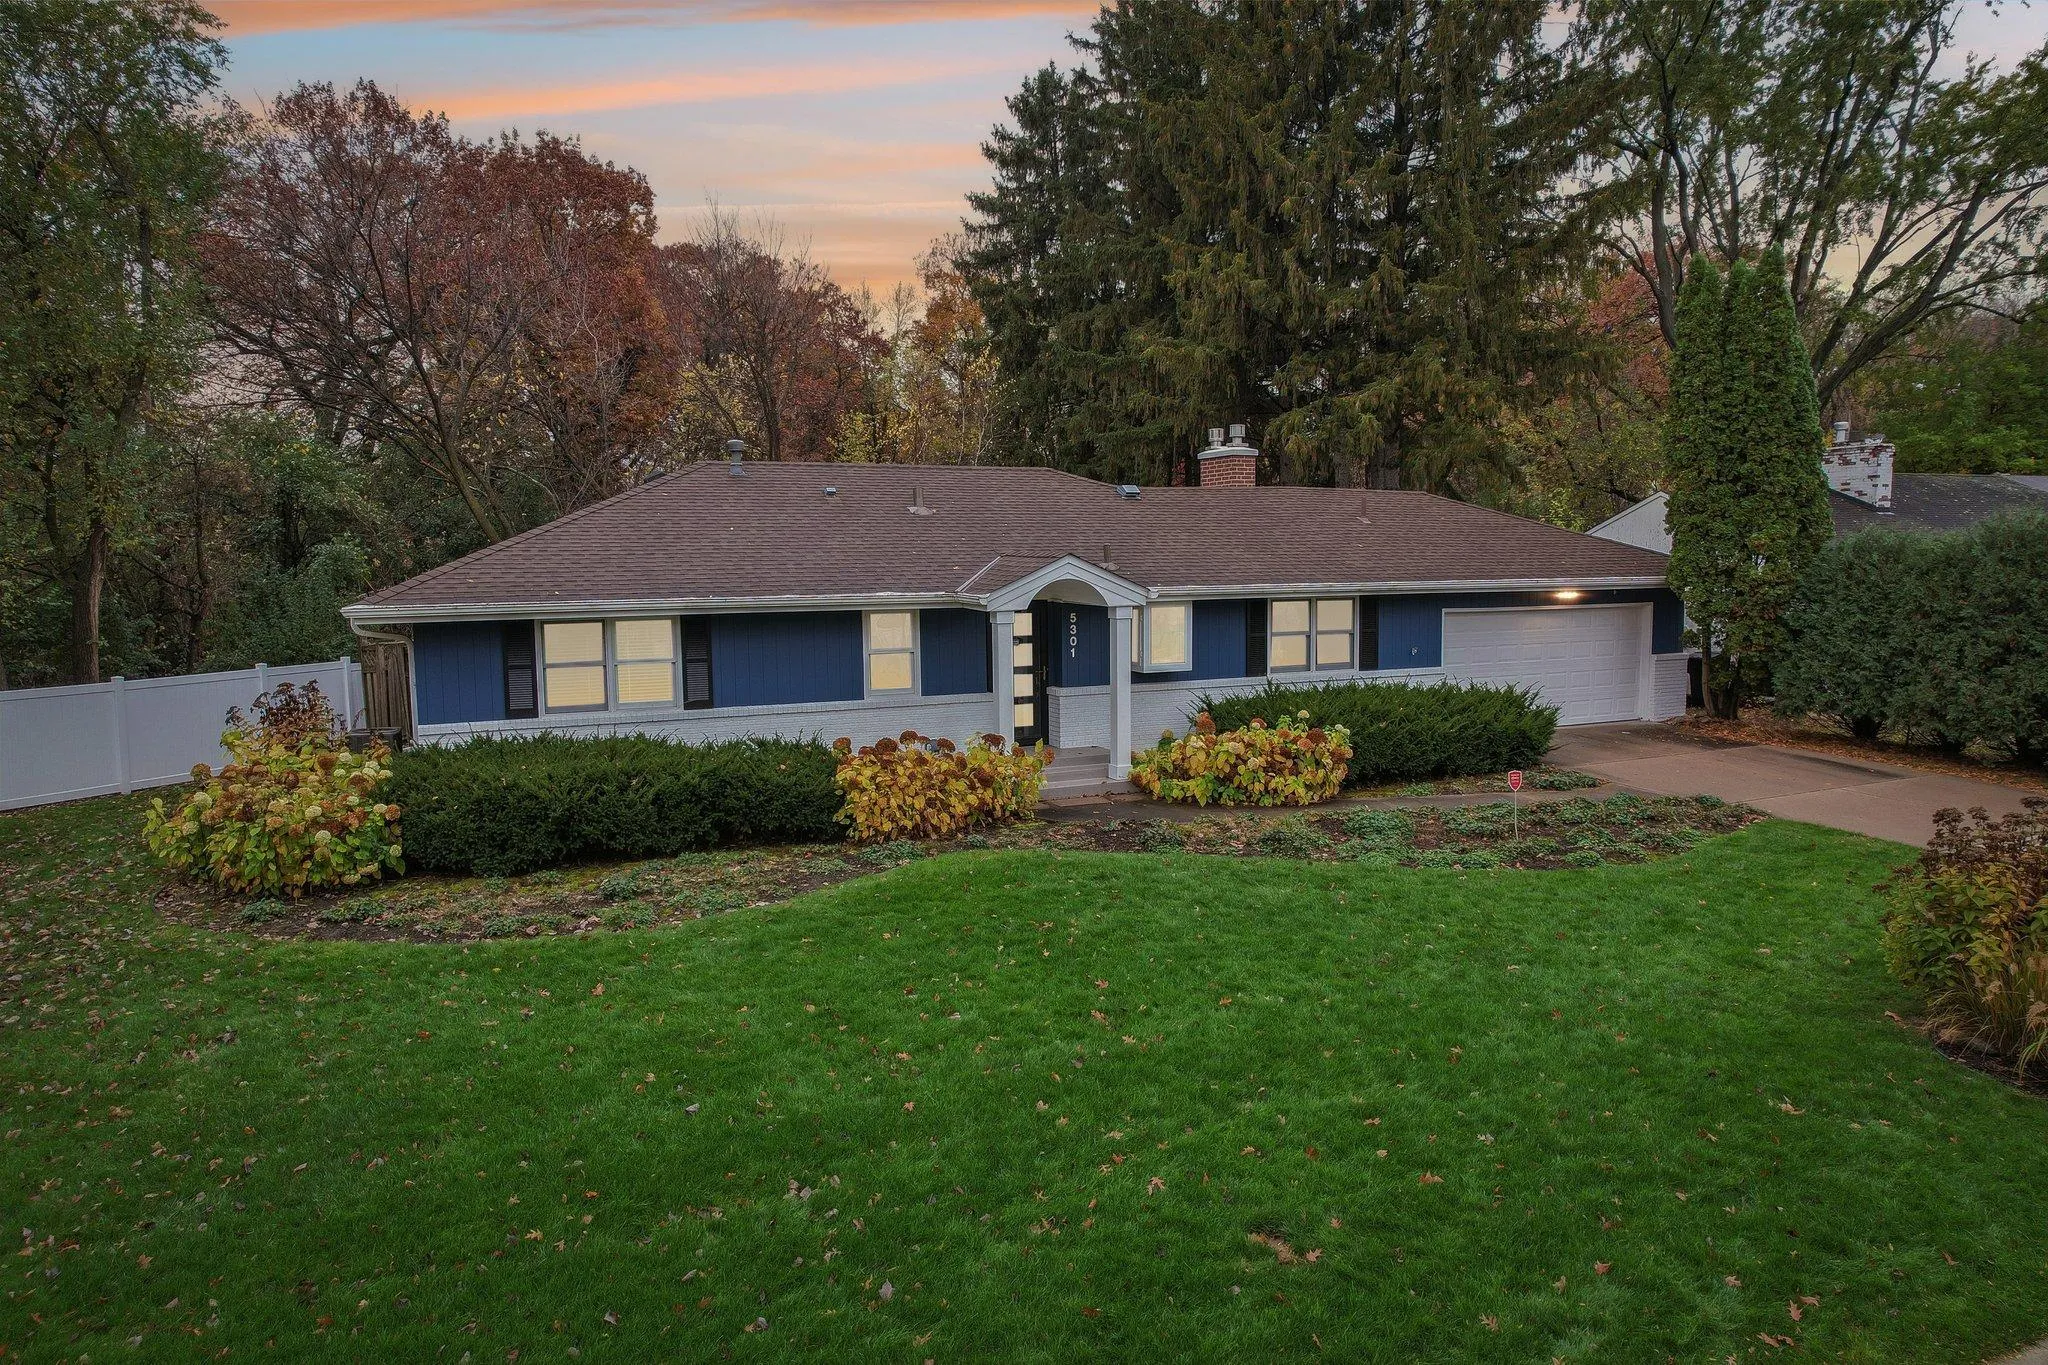 $749,900
4 bds | 3 ba | 2,240 sqft
5301 Windsor Avenue, Edina, MN 55436
Listing courtesy of Coldwell Banker Realty
Request a tour
5815 Sunrise Drive, Minneapolis, MN 55419