
1 / 67
$650,000
- 4 beds
- 3 baths
- 3,626 sqft
1924 Bidwell Street, West Saint Paul, MN 55118
Coming soon Est. —/mo
- House · Single Family
- Built in 1968
- 0.72 acres lot
- $179/sqft
- 4-car garage
Overview
Set on a gorgeous, private, park-like 0.72-acre wooded lot, this lovely home offers generous living spaces perfect for both everyday comfort and entertaining. The main level features a warm and comfortable living room along with a gorgeous, expansive family room showcasing a wood accent vaulted ceiling, fireplace and direct access to the deck overlooking the peaceful, private, treed backyard. The kitchen offers a center island, breakfast bar and abundant solid oak cabinetry, complemented by both formal and informal dining spaces. Hardwood floors, new carpet in select areas and fresh paint add to the home's appeal.
Three bedrooms and two full bathrooms are conveniently located on the main level, including a primary bedroom with an ensuite bath. The lower level offers a fourth non-conforming bedroom and a spacious yet cozy family room with a second fireplace; an ideal space for entertaining, relaxing, a home office or whatever suits your needs. Additional features include heated bathroom floors, an oversized laundry room and abundant storage.
An attached two-car garage plus an oversized detached garage with 2+ stalls provide exceptional parking, storage and workspace options. Located in a highly desirable neighborhood, surrounded by established homes and mature trees you will love the wonderful setting with convenient access to parks, shopping and major roadways. This classic home combines privacy, space and opportunity, you'll love making it your own!
Facts & features
Interior
- Bedrooms: 4
- Bathrooms: 3 (2 full, 1 three-quarter)
- Finished sqft: 3,626
- Above grade sqft: 2,269
- Below grade sqft: 1,357
- Basement: Block, Daylight/Lookout Windows, Egress Window(s), Finished, Storage Space
- Heating: Forced Air
- Cooling: Central Air
- Appliances: Chandelier, Cooktop, Dishwasher, Dryer, Microwave, Refrigerator, Wall Oven, Washer
- Laundry: Lower Level, Laundry Room
- Fireplaces: 2 (Family Room, Gas, Living Room, Wood Burning)
Property
- Parking: Attached Garage, Detached Garage
- Garage spaces: 4
- Lot size: 0.72 acres
- Lot dimensions: irregular
- Lot features: Irregular Lot, Tree Coverage - Medium
- Exterior features: Wood
- Fencing: Partial, Wood
- Other structures: Garage(s), Storage Shed
Construction
- Home type: House (Single Family)
- Levels: Split Entry (Bi-Level)
- Year built: 1968
- Roof: Age Over 8 Years
Utilities
- Sewer: City Sewer/Connected
- Water: City Water/Connected
Community & HOA
- Subdivision: Charlton Estates Rep
Taxes & location
- County: Dakota
- School district: West St. Paul-Mendota Hts.-Eagan
Listing
- Status: Coming soon
- Listed: Nov 18, 2026
- MLS #: 7173330
Monthly payment
—/mo
An example, not a loan offer. Taxes and HOA dues come from the listing when known; home insurance is a rough estimate. Mortgage insurance is not included. Your rate depends on your lender and credit.
Location
Nearby homes
-
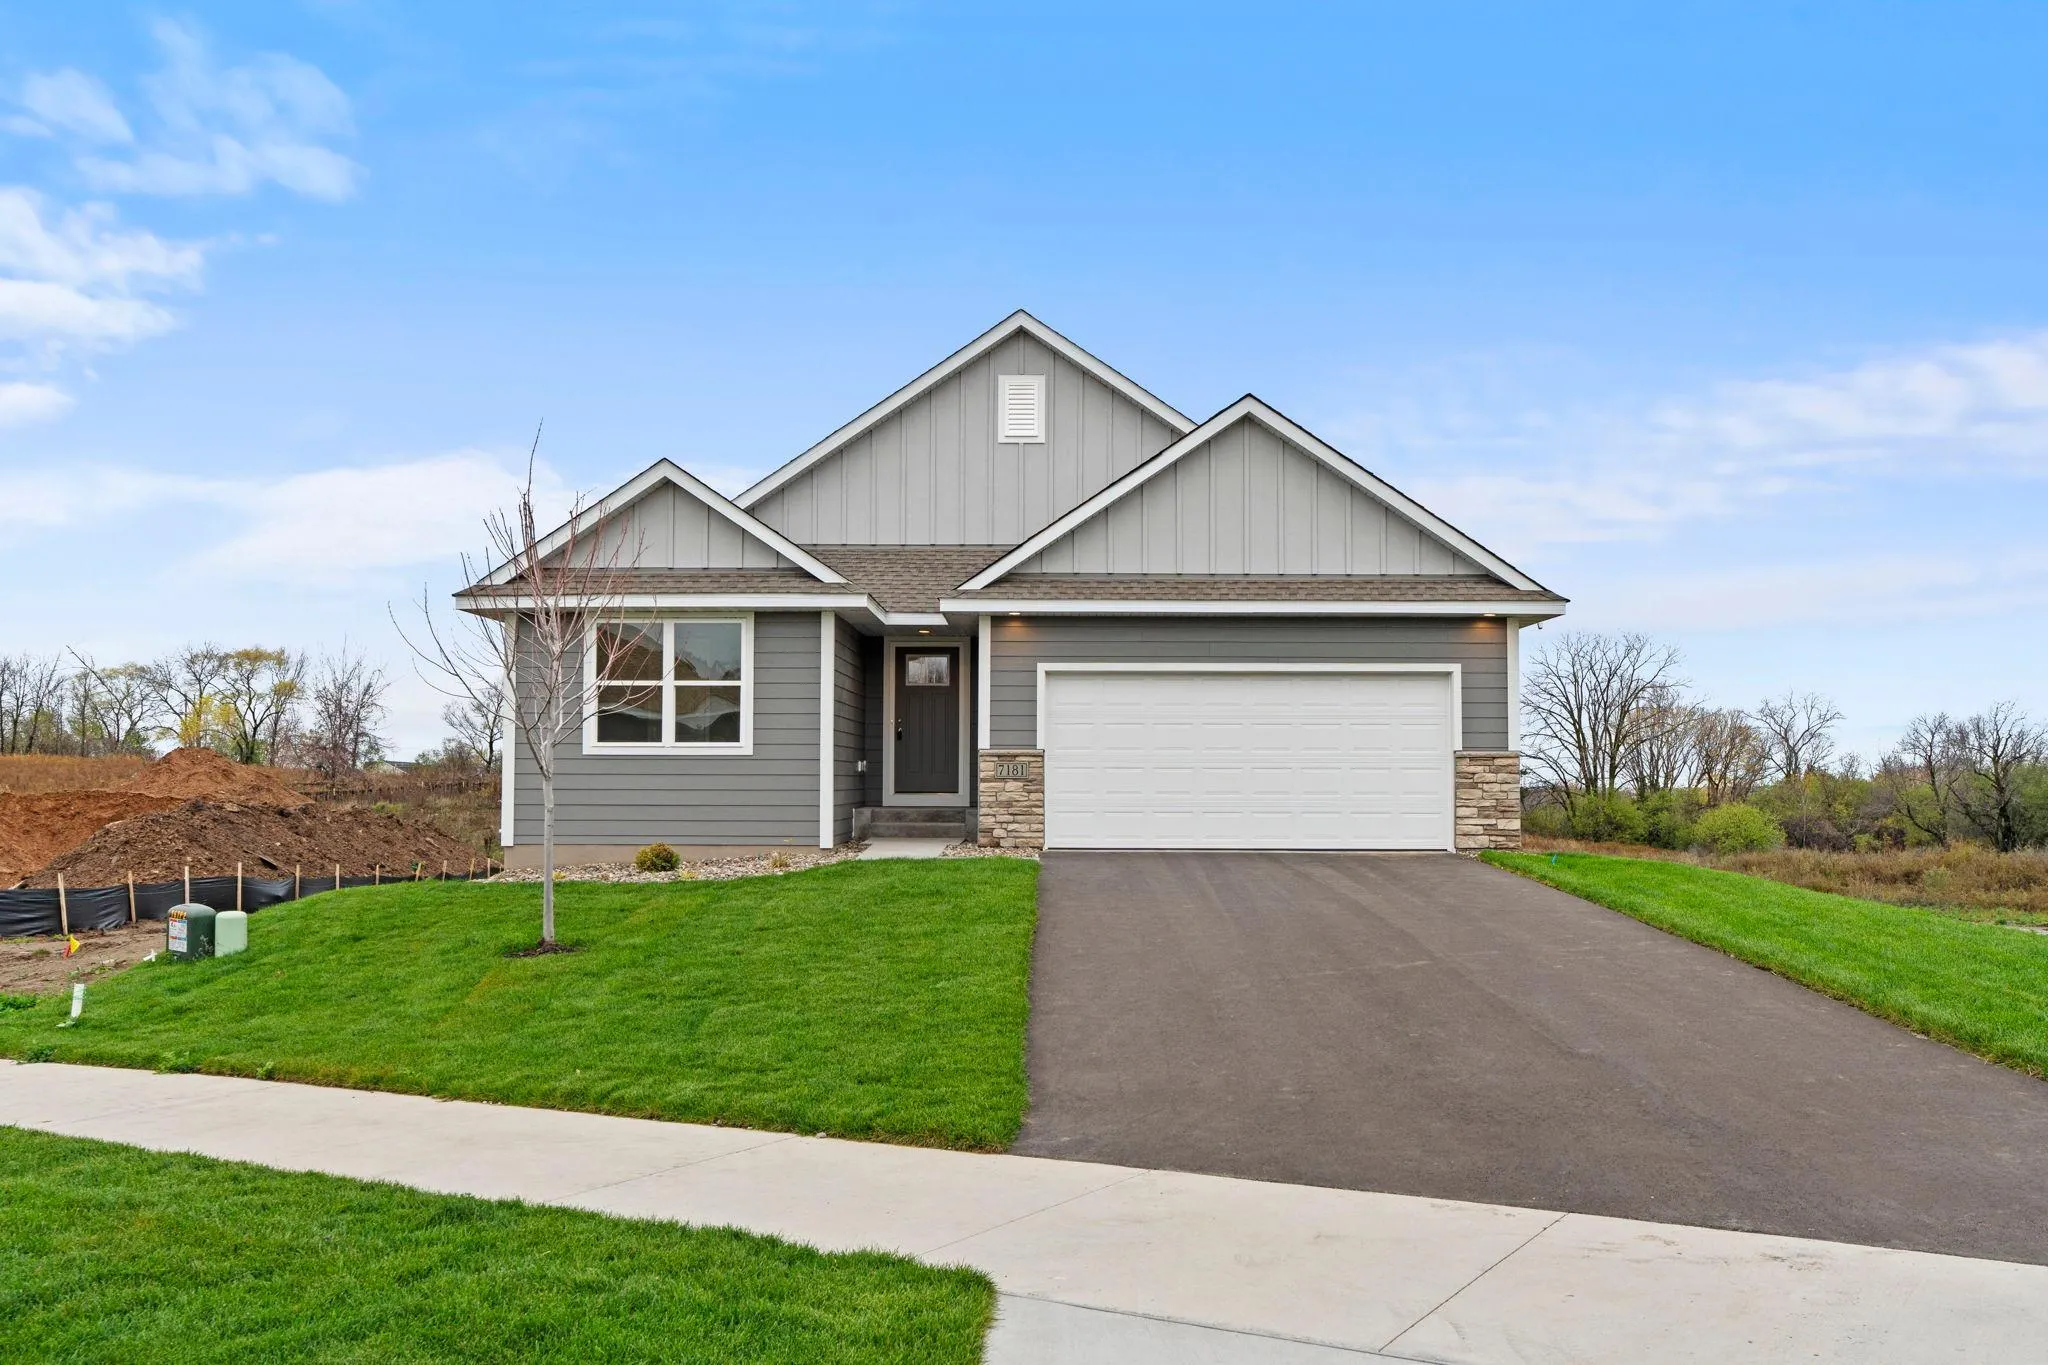 $655,879
4 bds | 3 ba | 2,812 sqft
7181 Agate Trail, Inver Grove Heights, MN 55077
 Listing courtesy of Fieldstone Real Estate Specialists
-
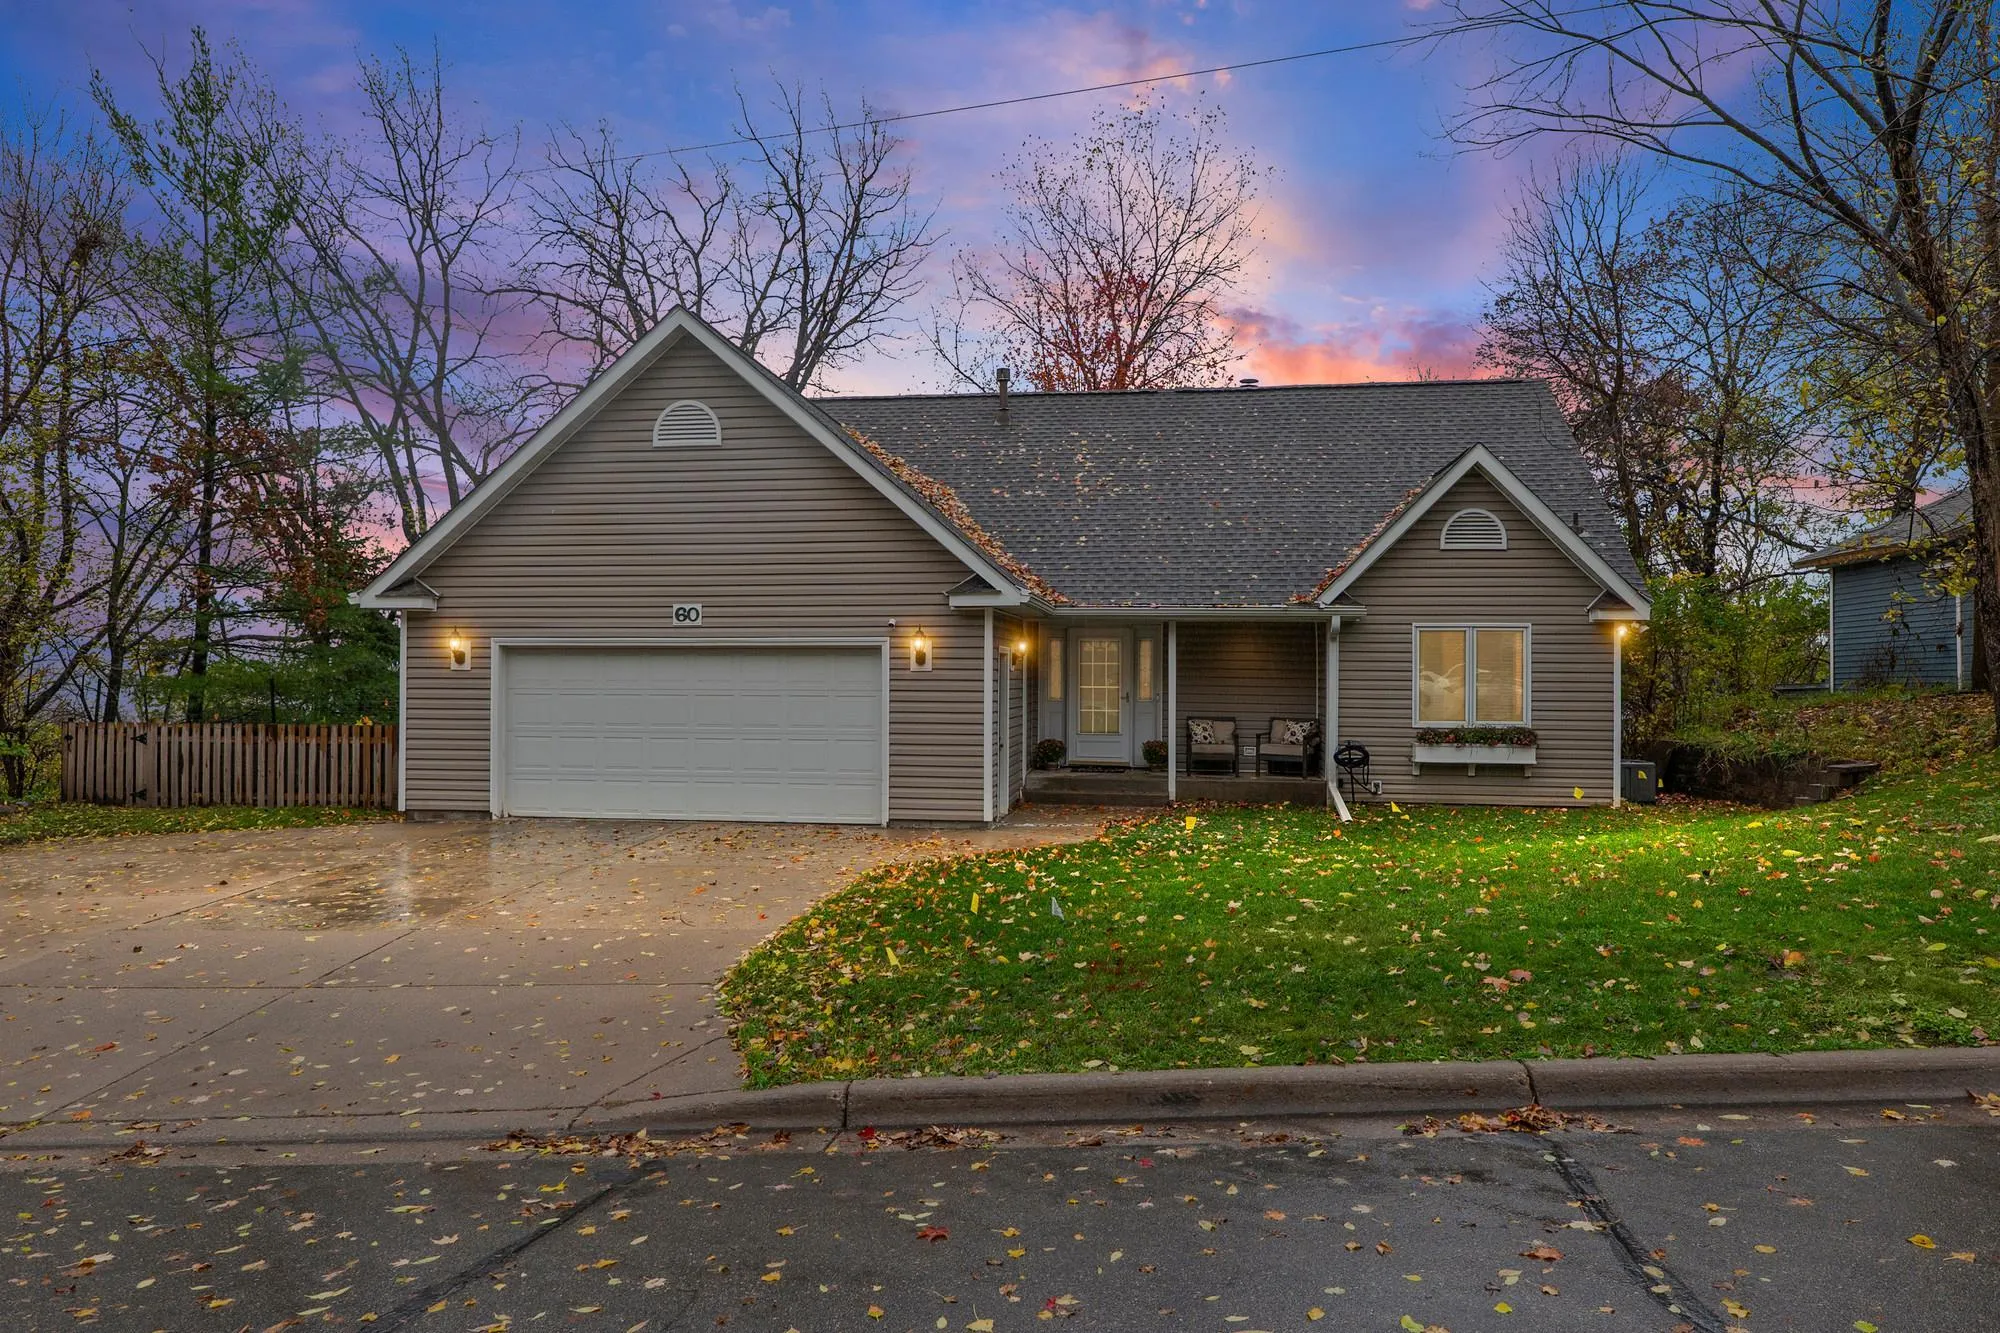 $530,000
4 bds | 4 ba | 2,548 sqft
60 Imperial E Drive, West Saint Paul, MN 55118
Listing courtesy of Pemberton RE
-
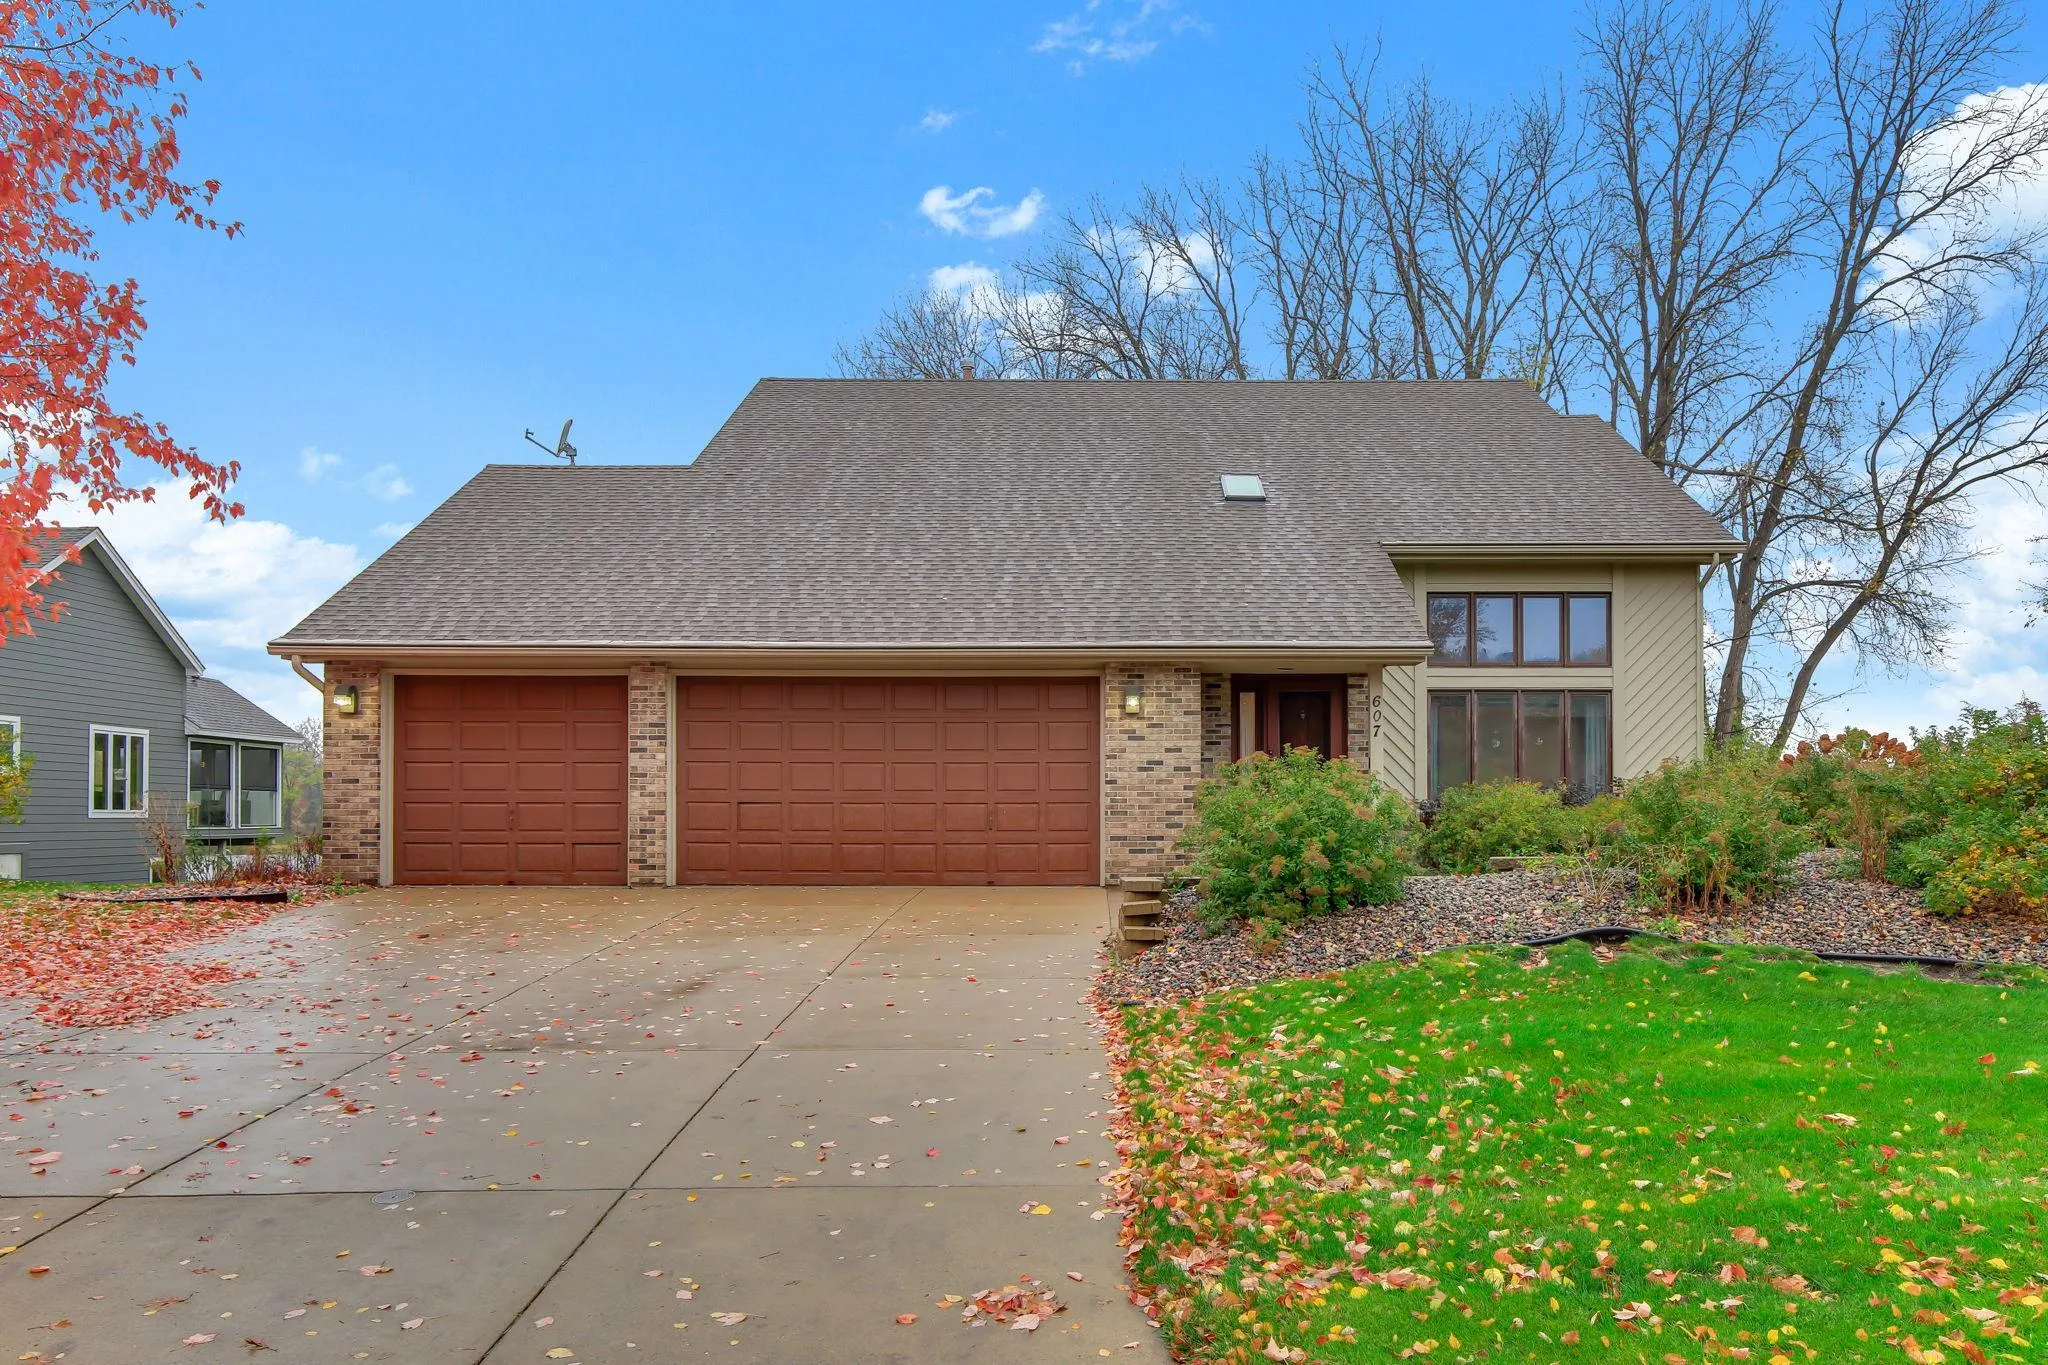 $774,900
4 bds | 4 ba | 3,856 sqft
607 Pond View Drive, Mendota Heights, MN 55120
Listing courtesy of RE/MAX Results
-
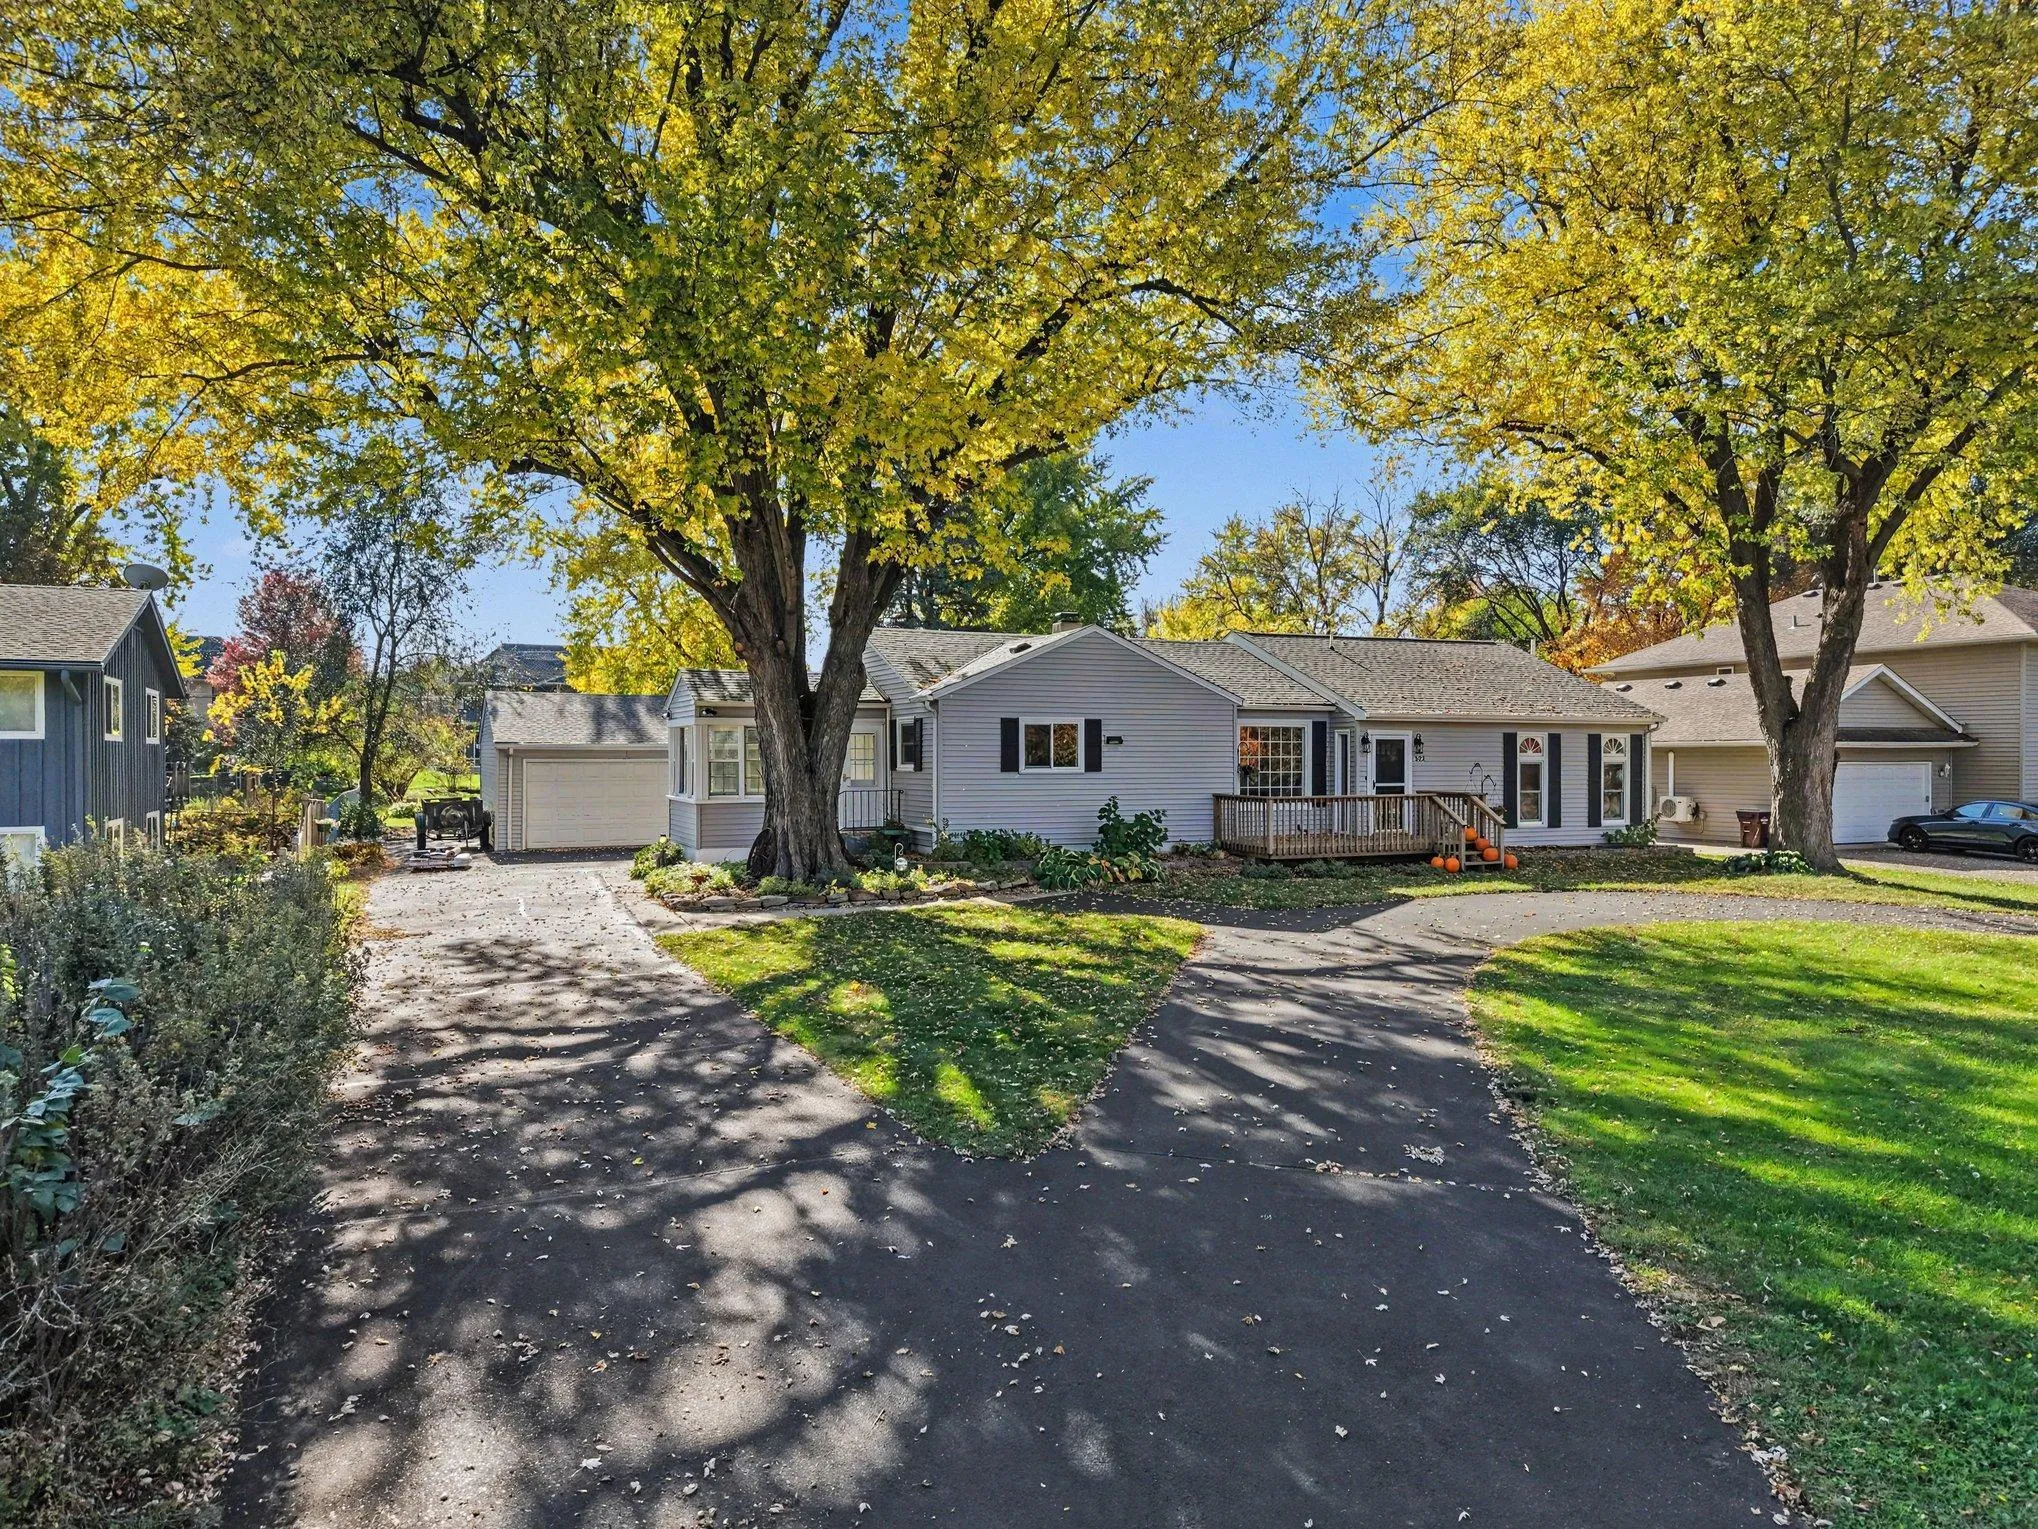 $524,950
4 bds | 3 ba | 2,790 sqft
832 Wagon Wheel Trail, Mendota Heights, MN 55120
Listing courtesy of Keller Williams Premier Realty
-
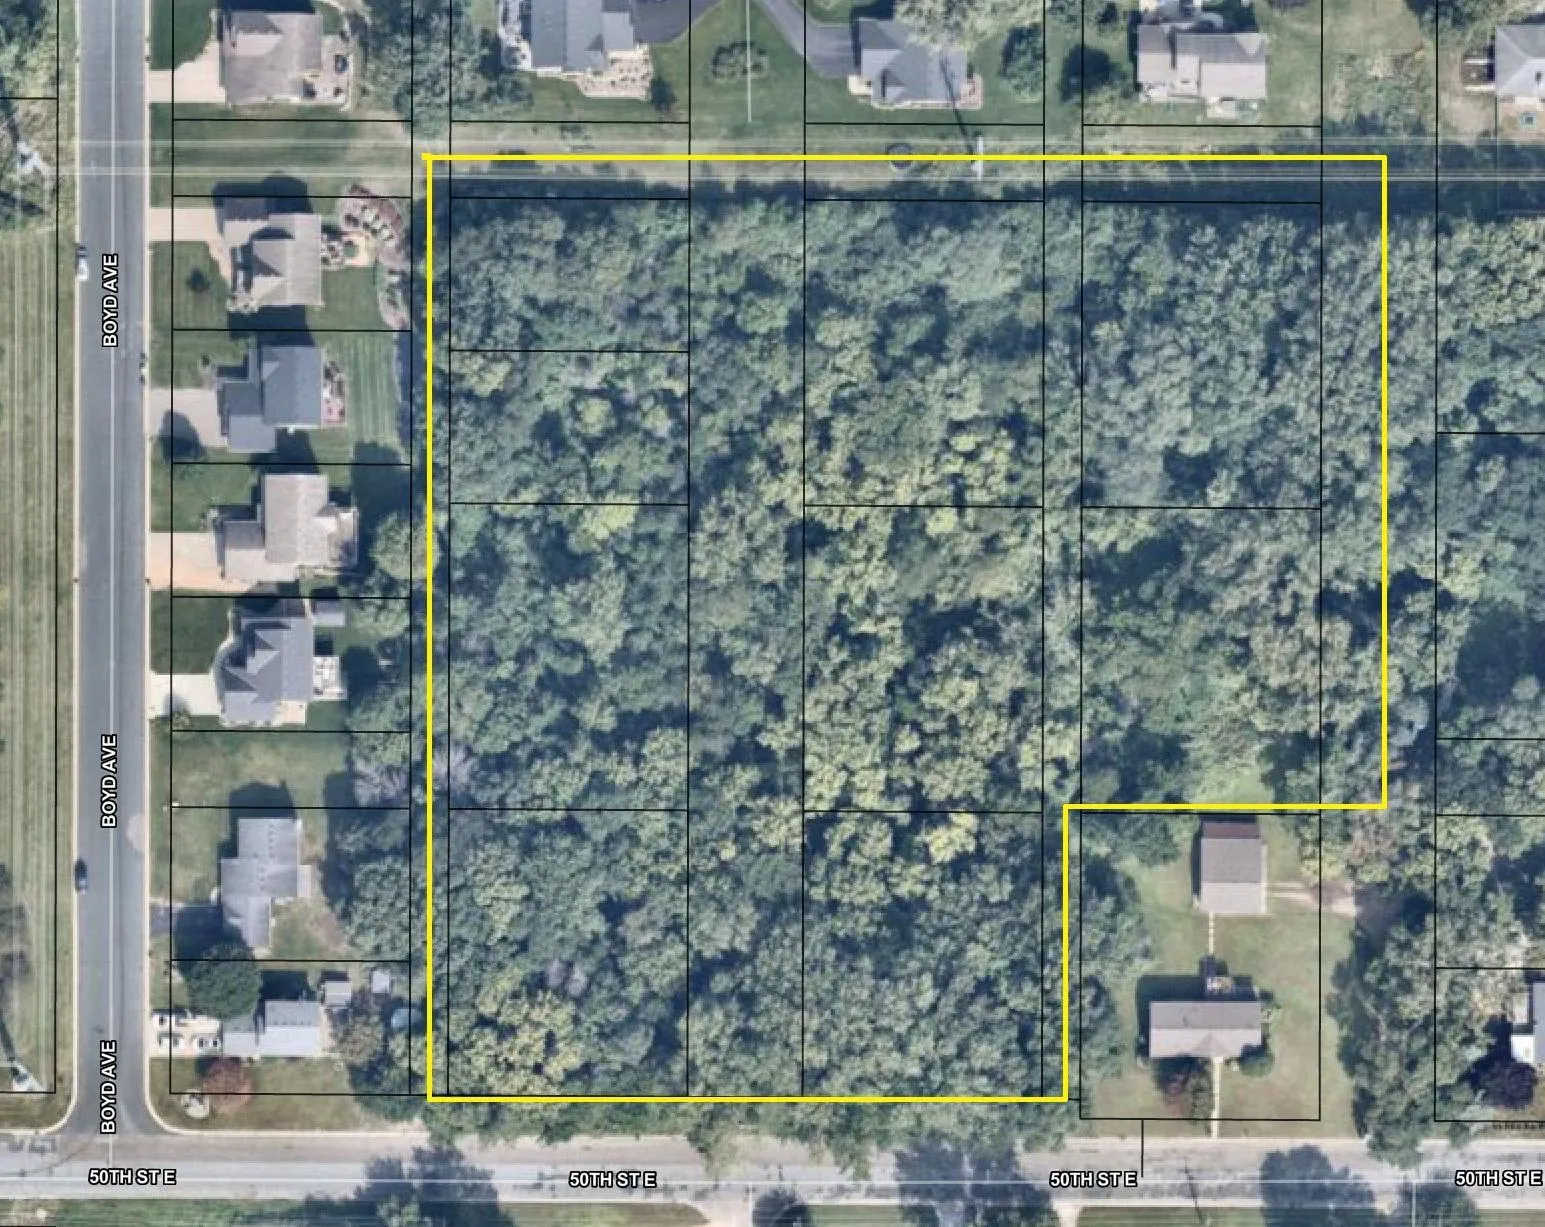 $650,000
0 bds | 0 ba
Tbd 50th Street E, Inver Grove Heights, MN 55076
Listing courtesy of Legion Properties
-
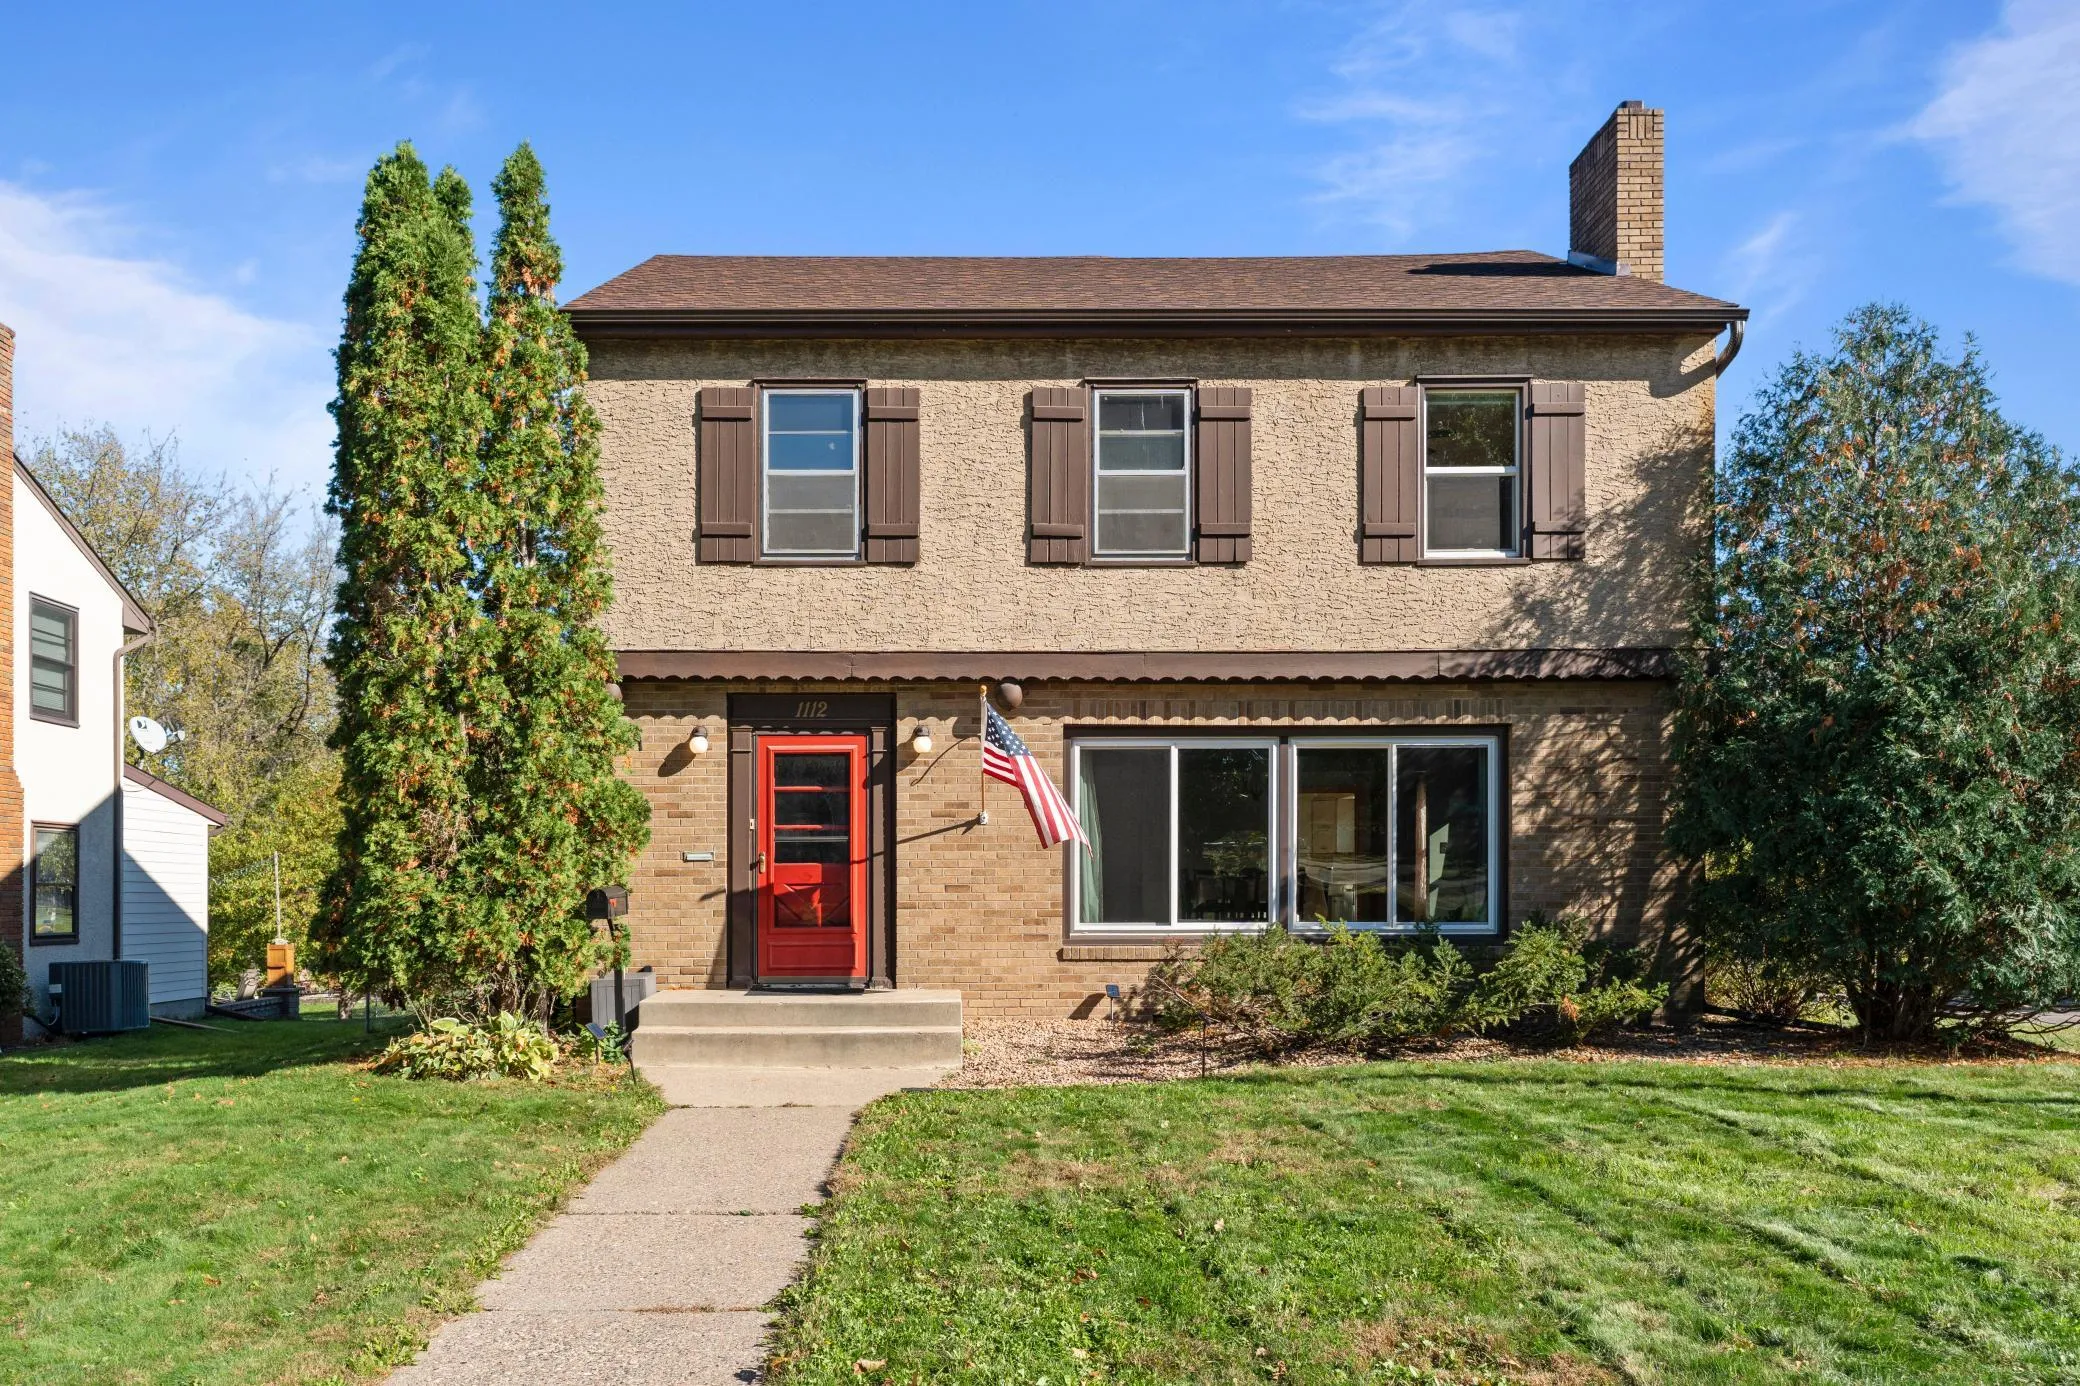 $494,900
6 bds | 2 ba | 3,652 sqft
1112 Seminole Avenue, West Saint Paul, MN 55118
Listing courtesy of Building Sites, Inc.
-
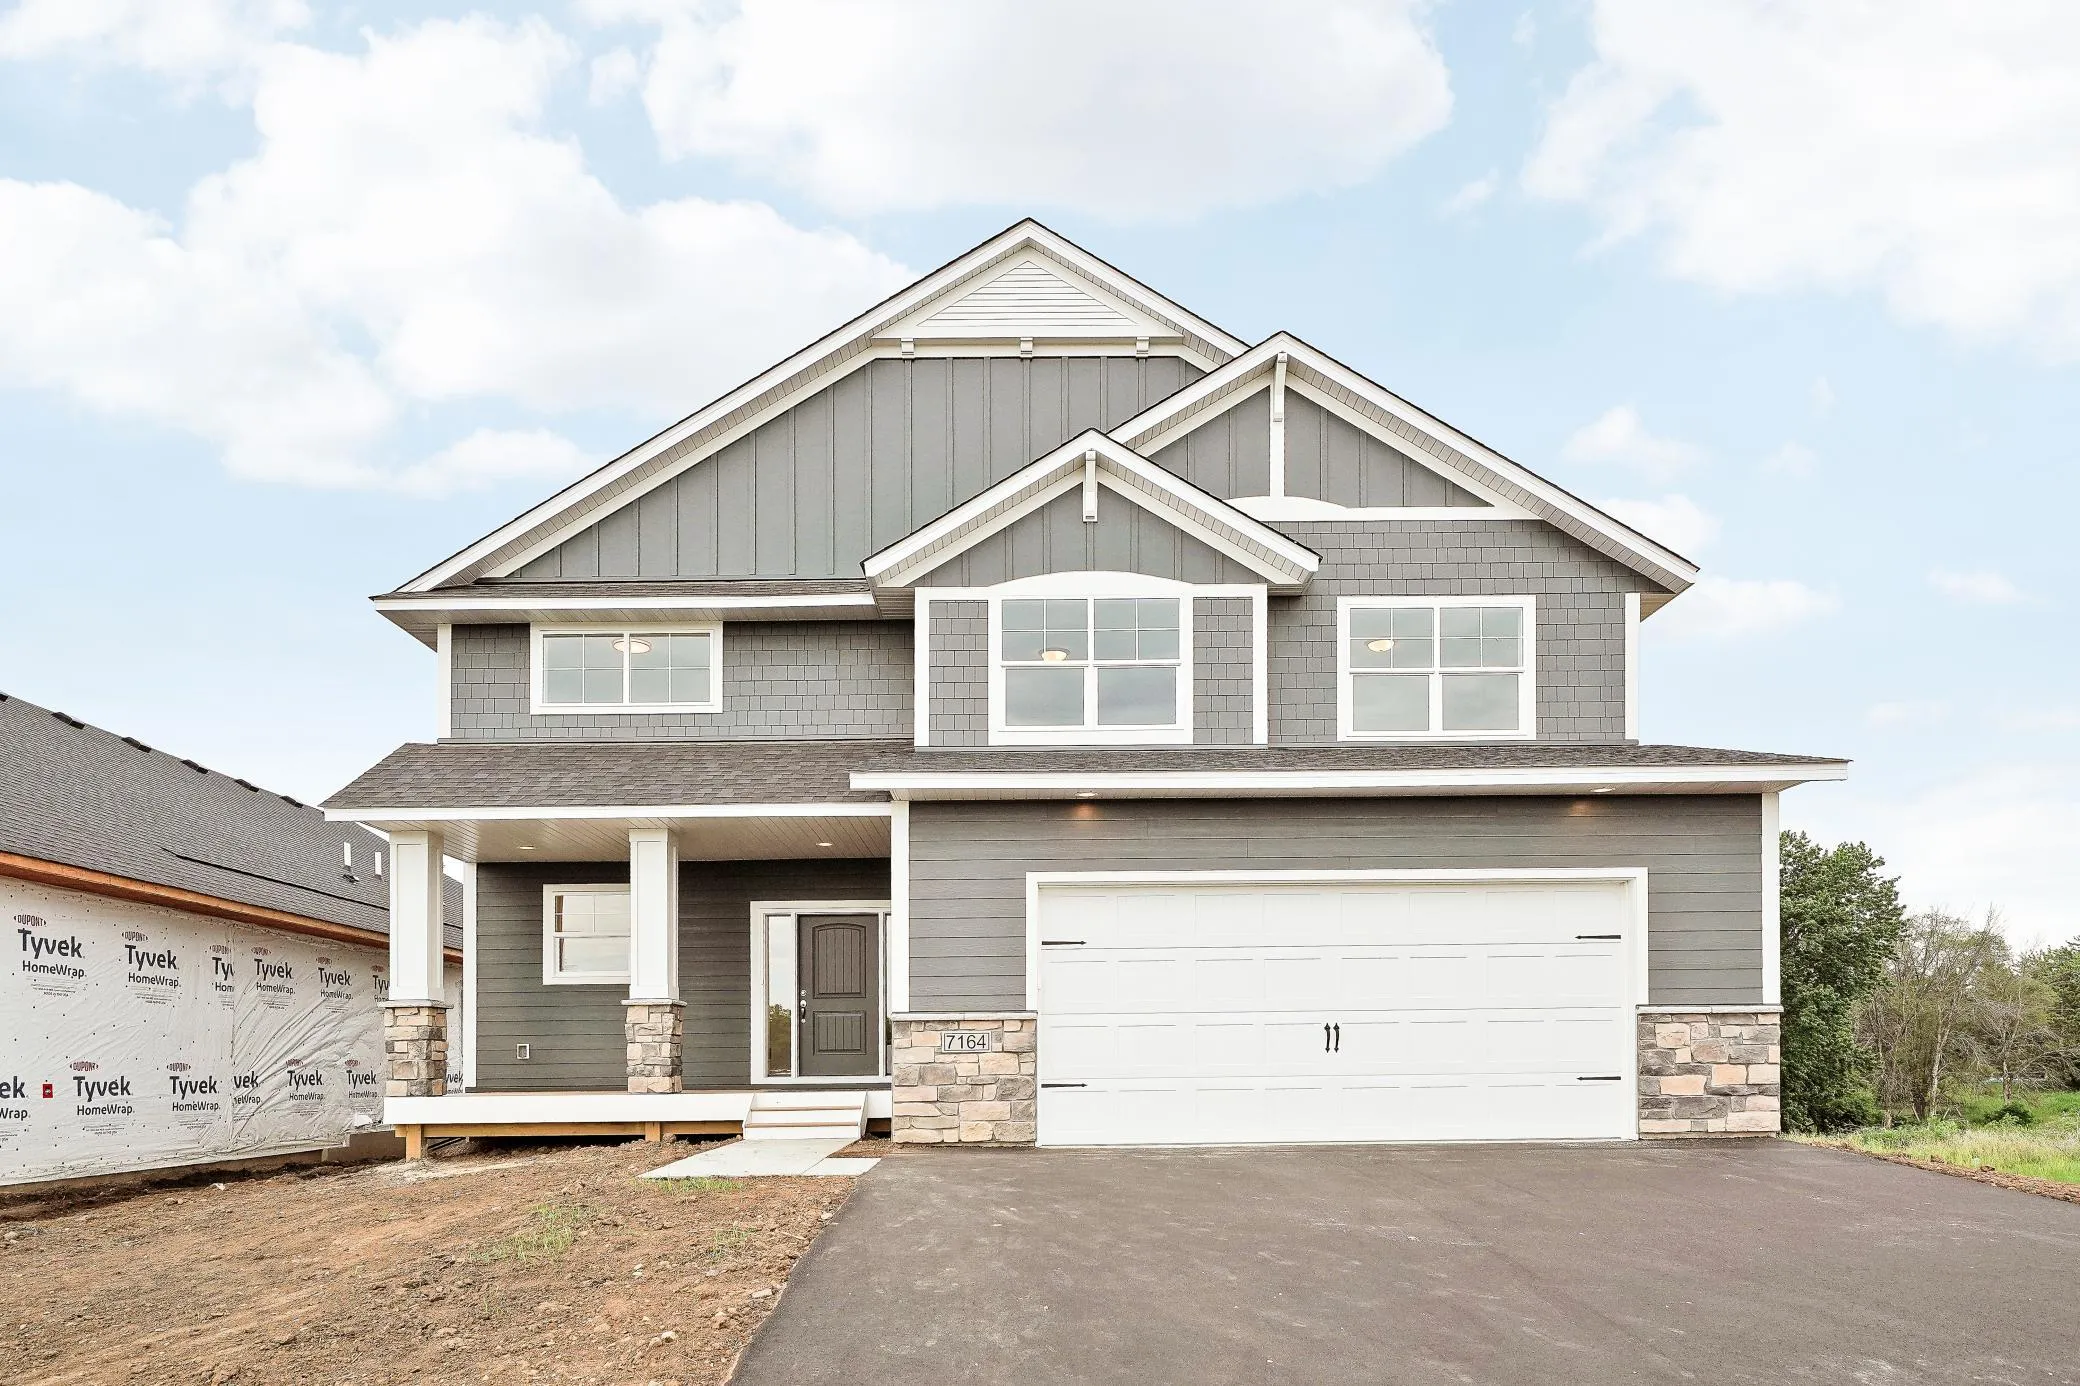 $744,900
4 bds | 3 ba | 2,429 sqft
7187 Agate Trail, Inver Grove Heights, MN 55077
Listing courtesy of Keller Williams Realty Integrity
-
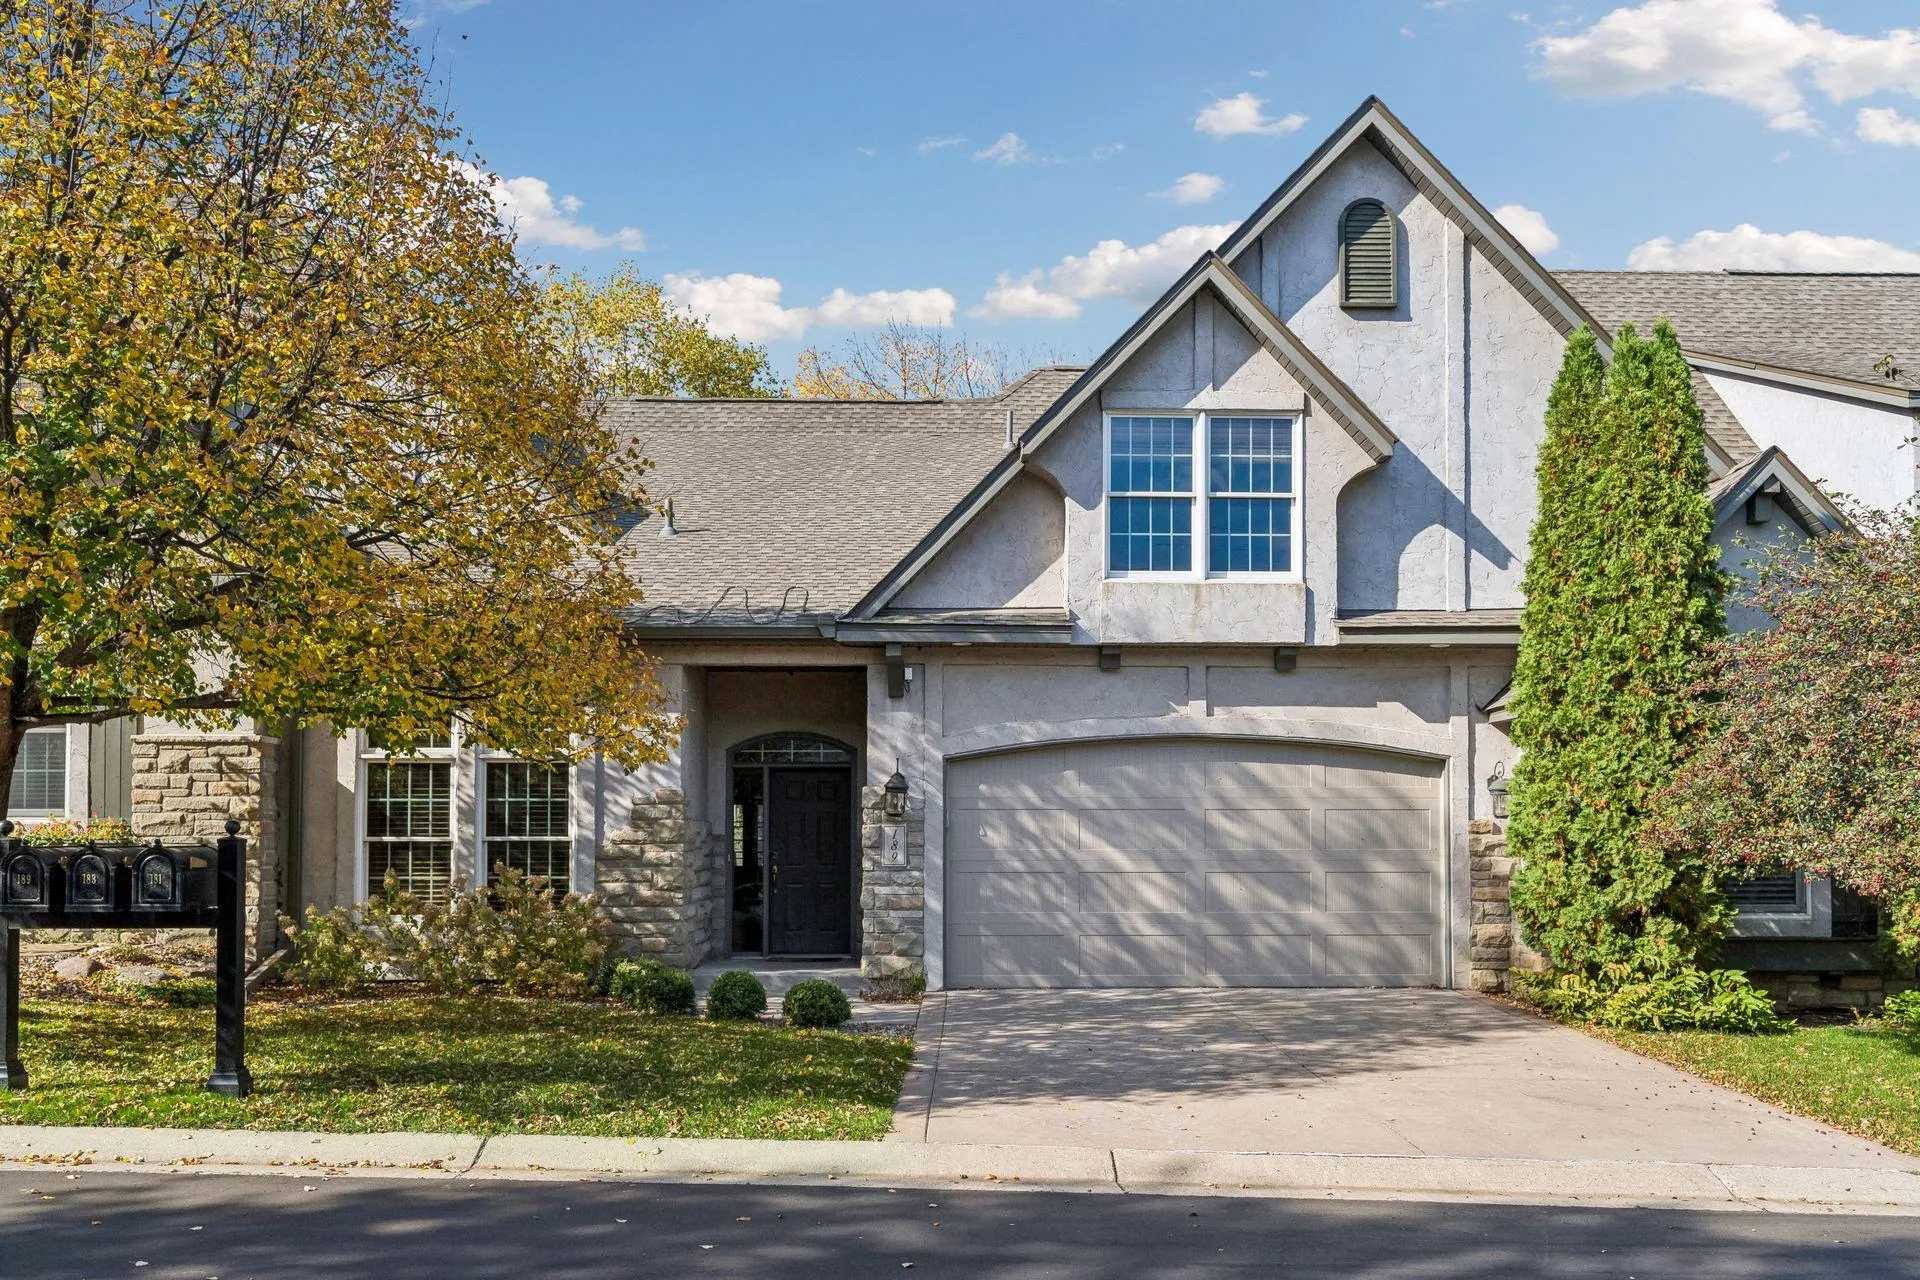 $640,000
3 bds | 3 ba | 2,018 sqft
189 Stonebridge Court, Mendota Heights, MN 55118
Listing courtesy of Coldwell Banker Realty
Request a tour
1924 Bidwell Street, West Saint Paul, MN 55118