
$399,000
- 4 beds
- 2 baths
- 2,000 sqft
2957 Florida N Avenue, Crystal, MN 55427
For sale Est. —/mo
- House · Single Family
- Built in 1955
- 0.35 acres lot
- $200/sqft
- 2-car garage
Overview
Serene park views & smart architectural updates shine at 2957 Florida Ave N! Perfectly situated across from Sunnyview Park, this 2000 sq ft, 3BR/1.75BA home blends classic charm from the original era with a ton of modern functionality. Gleaming hardwood floors flow through the open main level, anchored by a completely new renovated kitchen featuring granite countertops & generous prep & storage space; and a newly enclosed 3-season porch. The relocated stairway maximizes natural light & sightlines to the park. The main level offers 2 comfortable bedrooms & full bath. Downstairs features a relaxing entertaining area with bar and gaming space, a massive laundry/utility room, as well as an apartment setup with a separate walkout entrance. The large 3rd bedroom and a 3/4 bath and kitchen & lounge area complete this flexible space. Outside, enjoy one of the largest backyards in the neighborhood with park and sunset views, Storage and closets are everywhere. One garage entrance is in the back, one in the front of the home. The corner lot and unique layout is ideal for hobbies, especially gardening!
Future opportunities with this property are endless. Add another garage with space above and connect it to the 3-season porch or with stairs to the current LL garage, an ADU may be possible as well. Minutes from Bassett Creek Park, Becker Park, Hwy 100 & Hwy 55 for a quick Minneapolis commute. Turnkey, versatile, & move-in ready!Main Level Highlights:
Showstopping Renovated Kitchen: Step into the heart of the home—a remarkable, newly renovated kitchen designed for effortless cooking and entertaining, offering generous prep space, modern finishes, and seamless flow into the main living area.
Smart Architectural Flow: A custom-relocated stairway opens up the main-level footprint, maximizing natural light and sightlines toward the lush greenery across the street.
Comfortable Living: Features bright, inviting living spaces, well-proportioned bedrooms, and updated bath amenities designed for everyday ease.
Facts & features
Interior
- Bedrooms: 4
- Bathrooms: 2 (1 full, 1 three-quarter)
- Finished sqft: 2,000
- Above grade sqft: 1,210
- Below grade sqft: 790
- Basement: Block, Daylight/Lookout Windows, Egress Window(s), Finished, Full, Kitchenette, Walkout
- Heating: Forced Air
- Cooling: Central Air
- Appliances: Dishwasher, Dryer, Range, Refrigerator, Washer
- Laundry: In Basement
- Fireplaces: 2 (Two Sided, Amusement Room, Gas, Living Room)
Property
- Parking: Attached Garage, Tuckunder Garage
- Garage spaces: 2
- Lot size: 0.35 acres
- Lot dimensions: 185 x 82
- Lot features: Public Transit (w/in 6 blks), Corner Lot, Tree Coverage - Light
- Exterior features: Other
- Fencing: Other
Construction
- Home type: House (Single Family)
- Levels: One
- Year built: 1955
- Exterior: Block
Utilities
- Sewer: City Sewer/Connected
- Water: City Water/Connected
Community & HOA
- Subdivision: Kenneth H Swansons Add
Taxes & location
- Annual taxes: $4,980 (2026)
- County: Hennepin
- School district: Robbinsdale
Listing
- Status: For sale
- Listed: Nov 17, 2026
- Days on market: 0
- MLS #: 7173689
Monthly payment
—/mo
An example, not a loan offer. Taxes and HOA dues come from the listing when known; home insurance is a rough estimate. Mortgage insurance is not included. Your rate depends on your lender and credit.
Location
Nearby homes
-
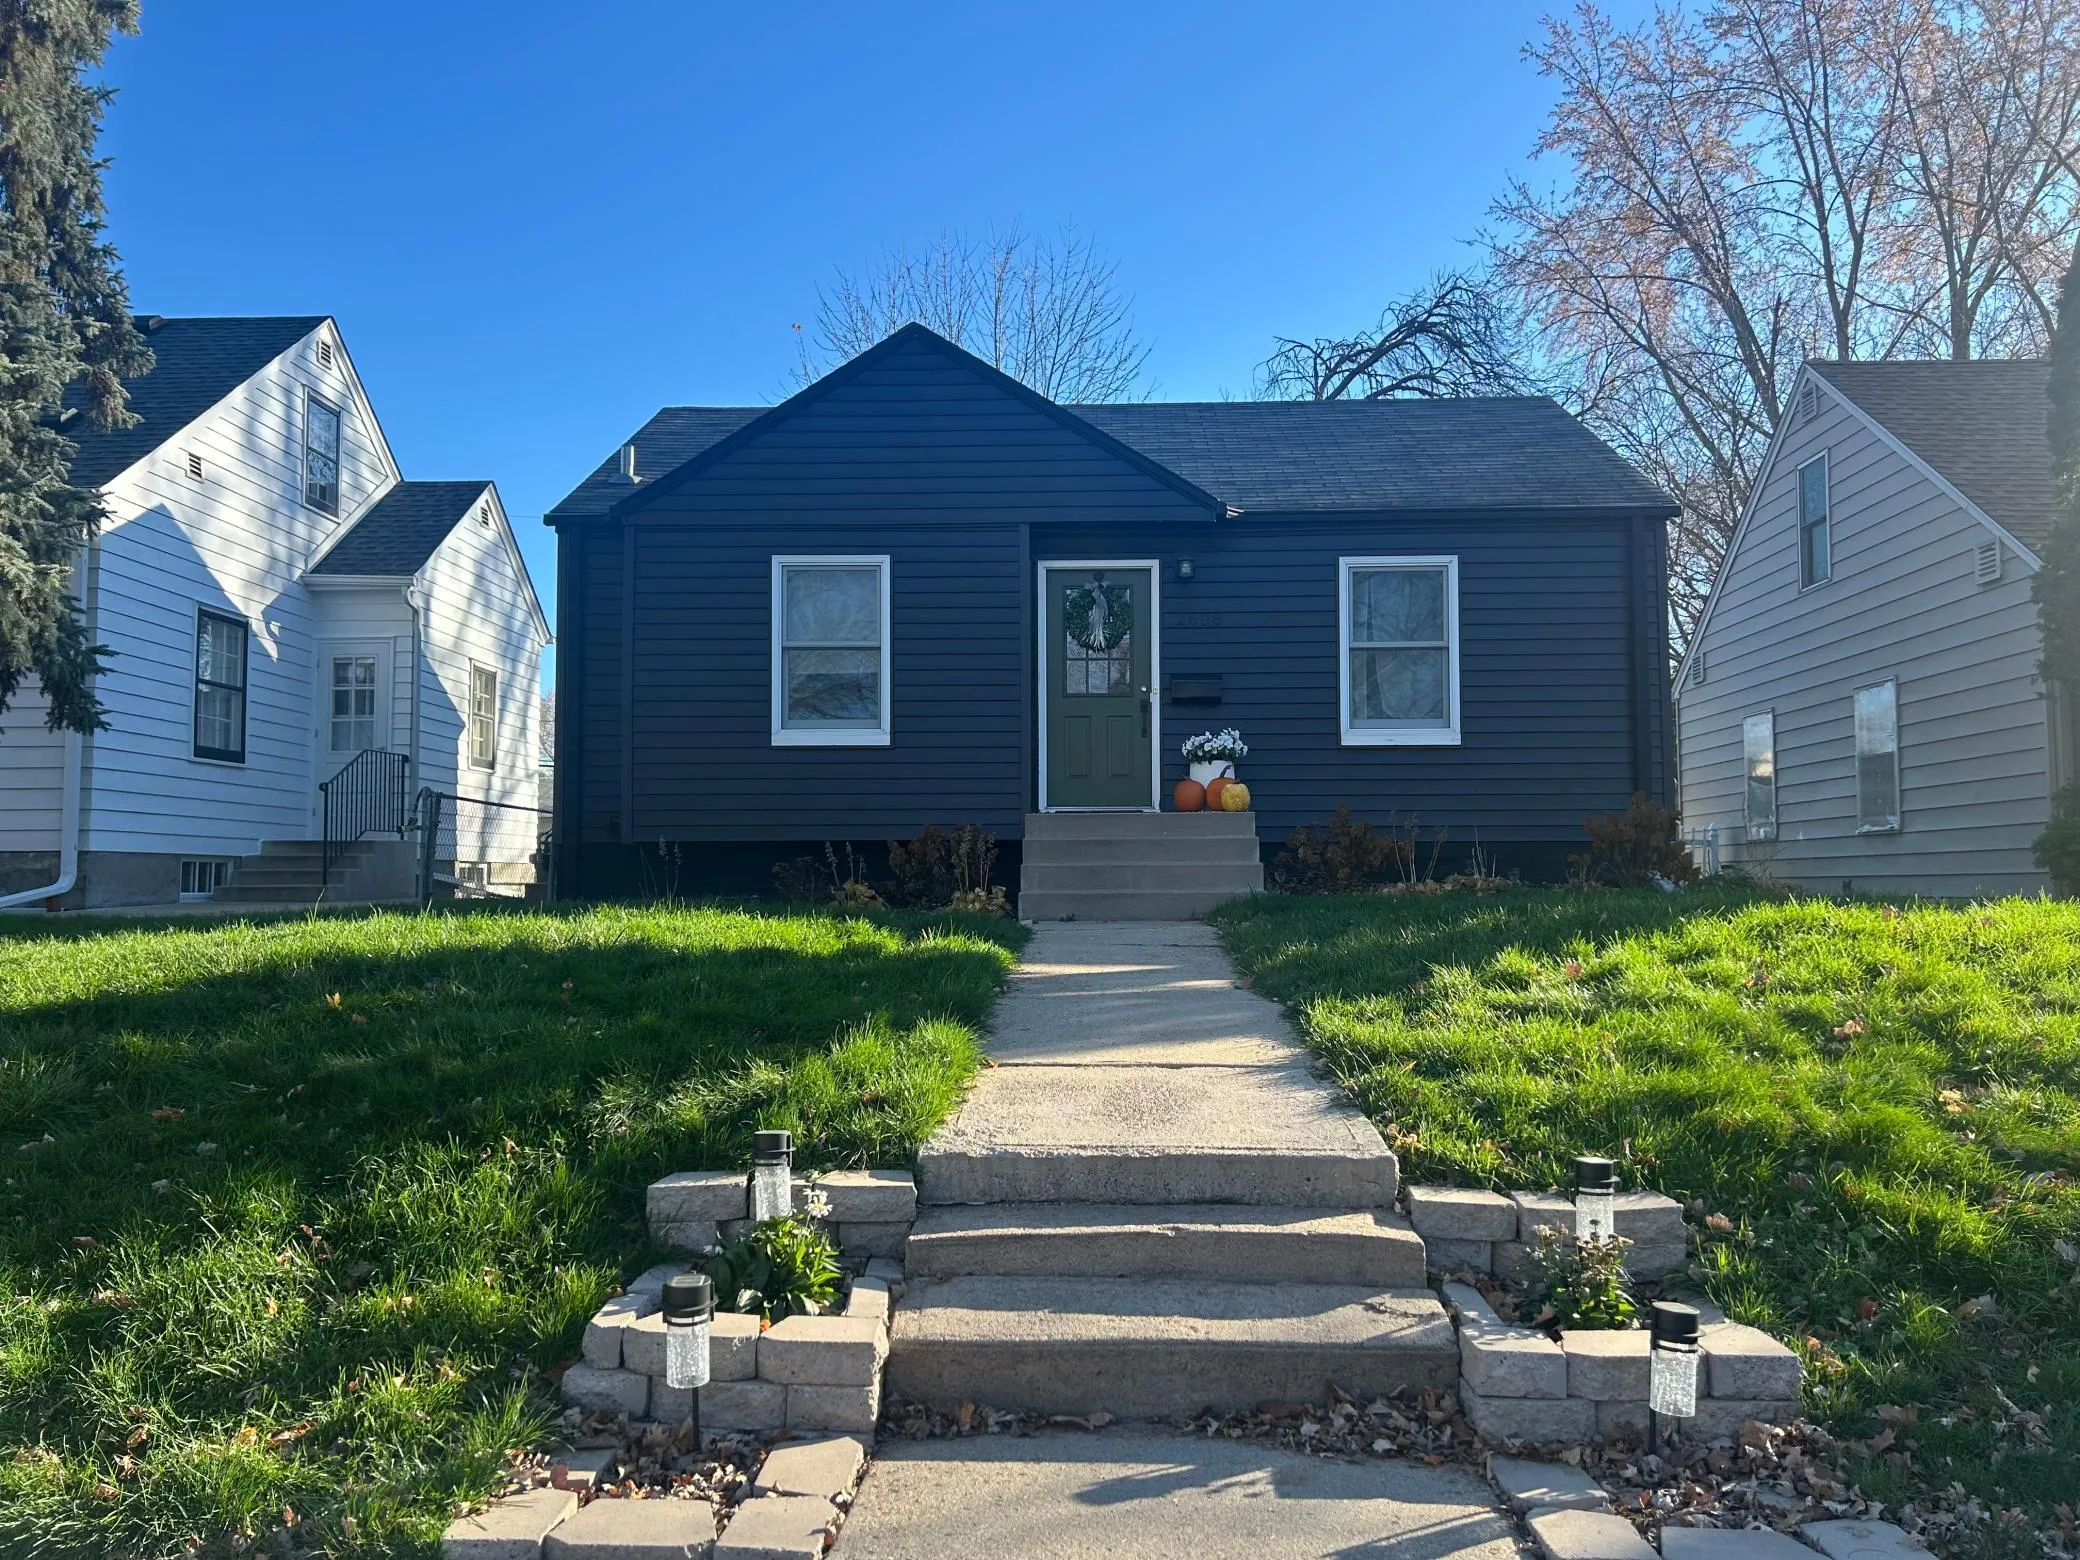 $310,000
3 bds | 1 ba | 1,240 sqft
2608 Abbott N Avenue, Robbinsdale, MN 55422
 Listing courtesy of Keller Williams Classic Realty
-
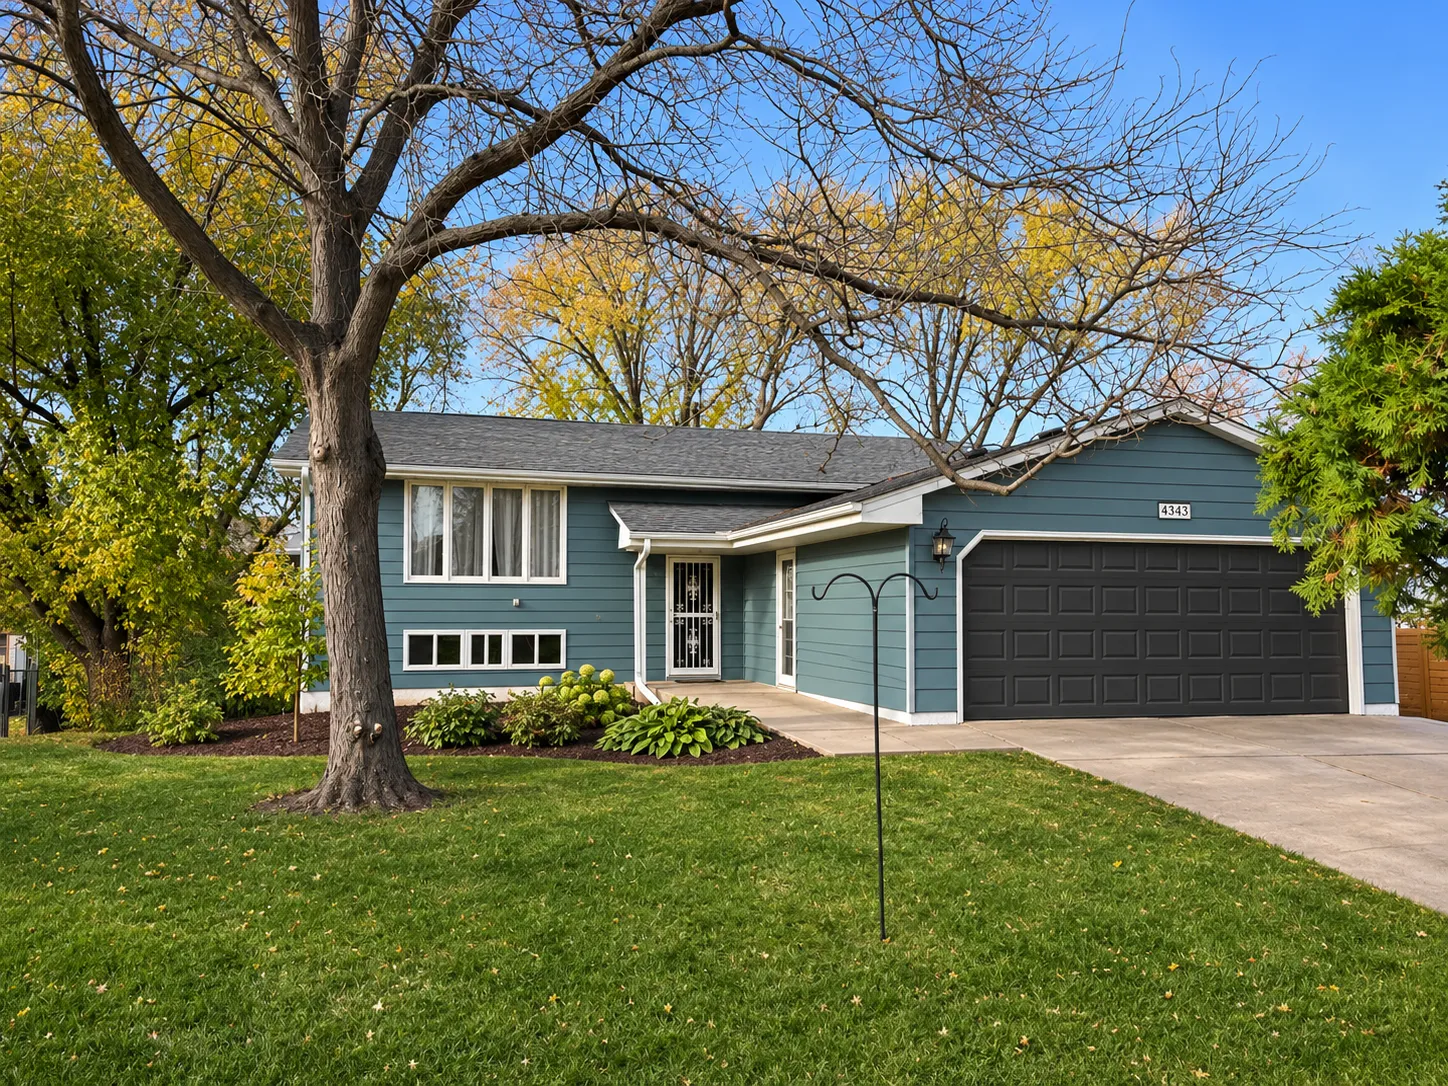 $340,000
3 bds | 2 ba | 1,856 sqft
4343 Drew N Avenue, Robbinsdale, MN 55422
Listing courtesy of Real Broker, LLC
-
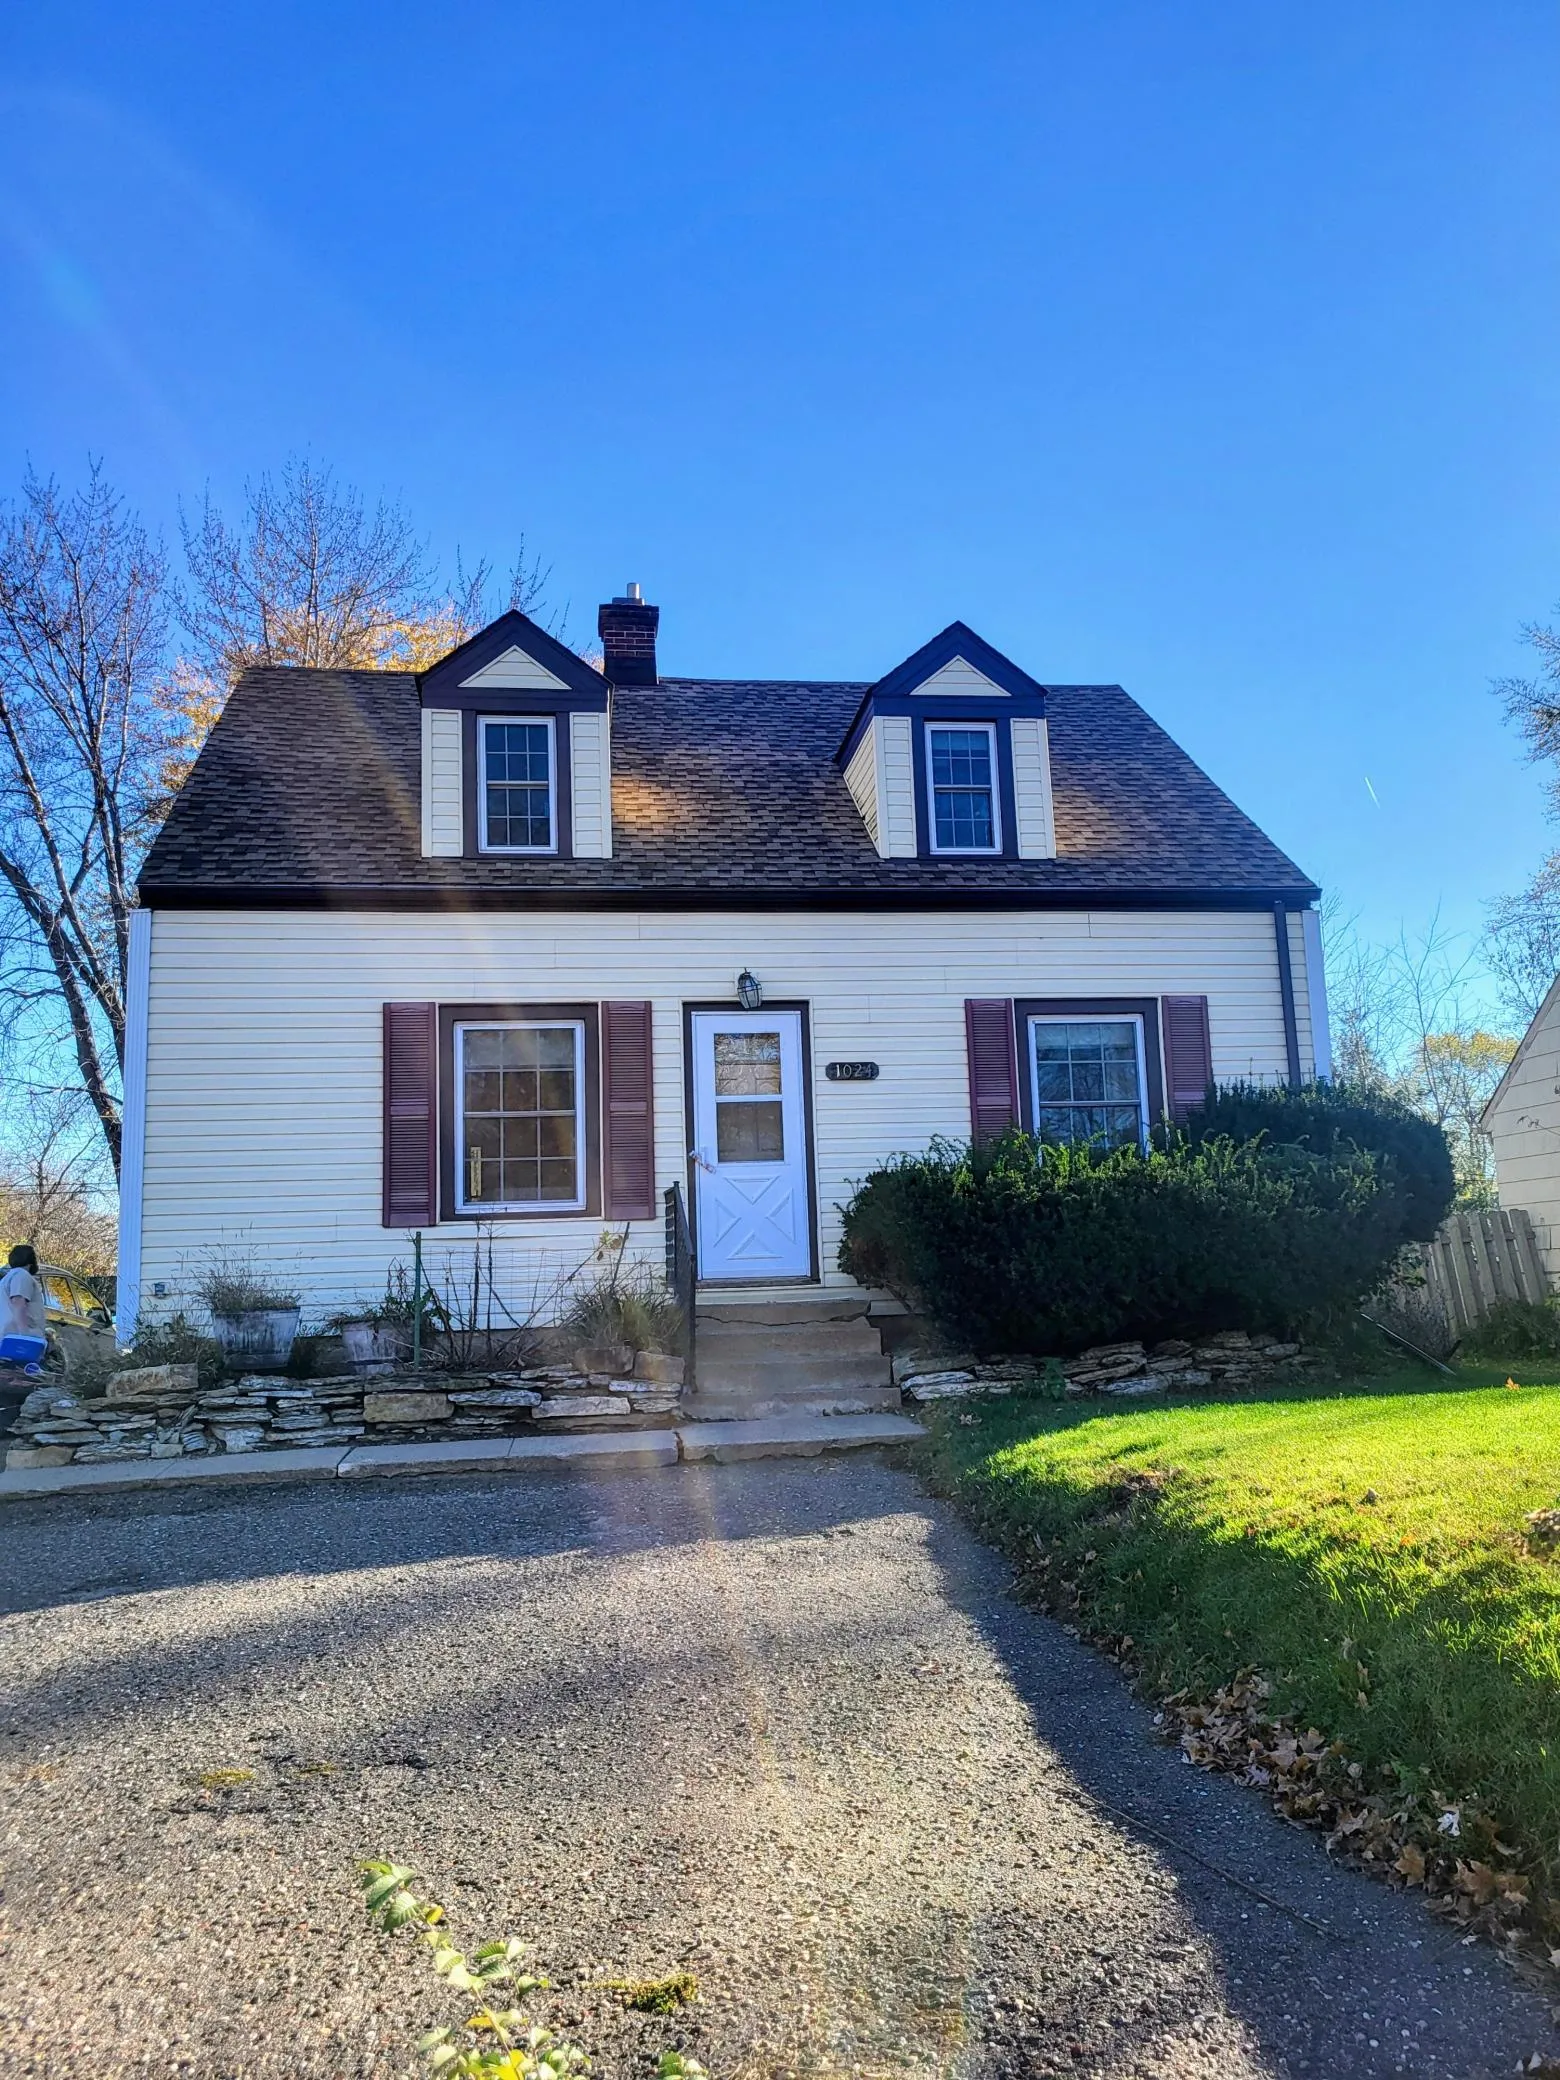 $287,000
2 bds | 1 ba | 975 sqft
1024 Winnetka N Avenue, Golden Valley, MN 55427
Listing courtesy of RE/MAX Results
-
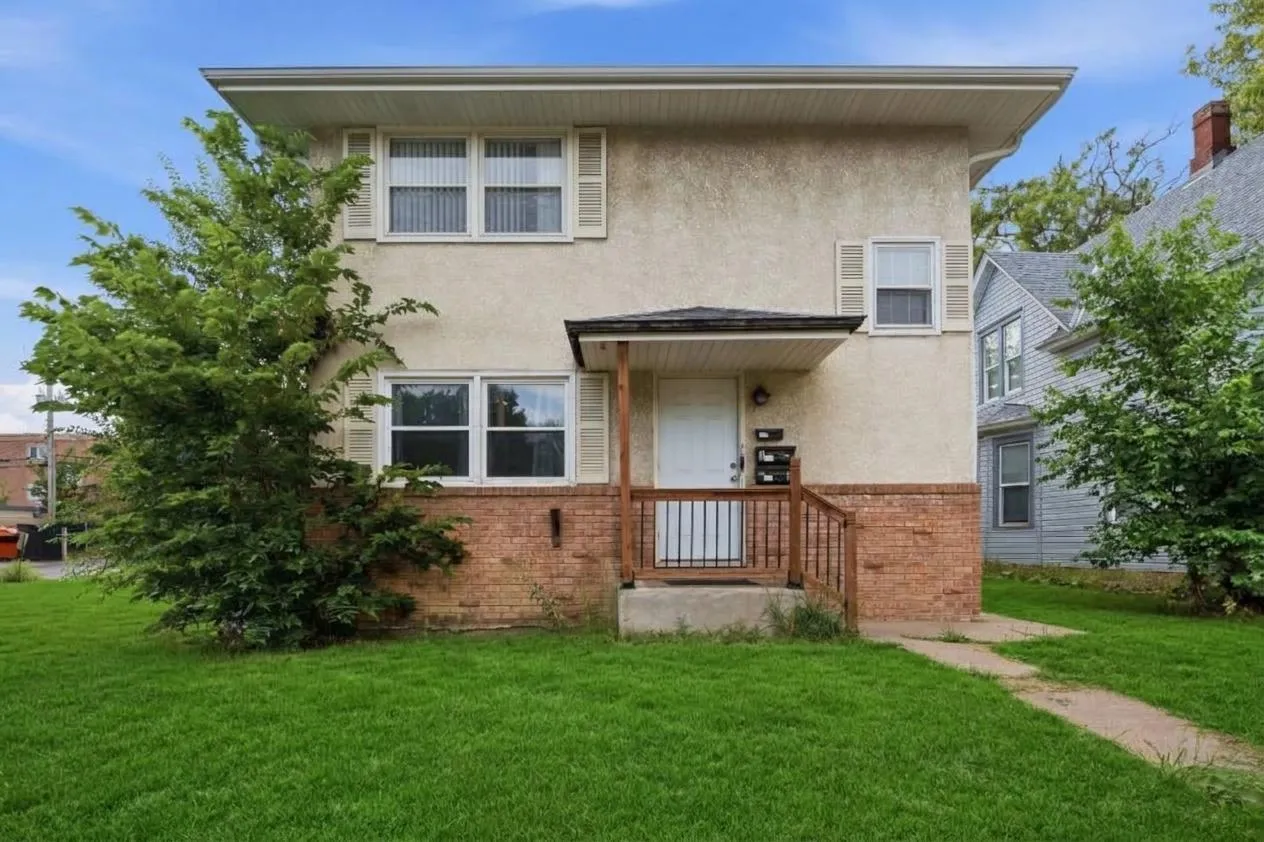 $339,900
2 bds | 2 ba | 4,032 sqft
3229 Penn N Avenue, Minneapolis, MN 55412
Listing courtesy of NAI Gateway Commercial
-
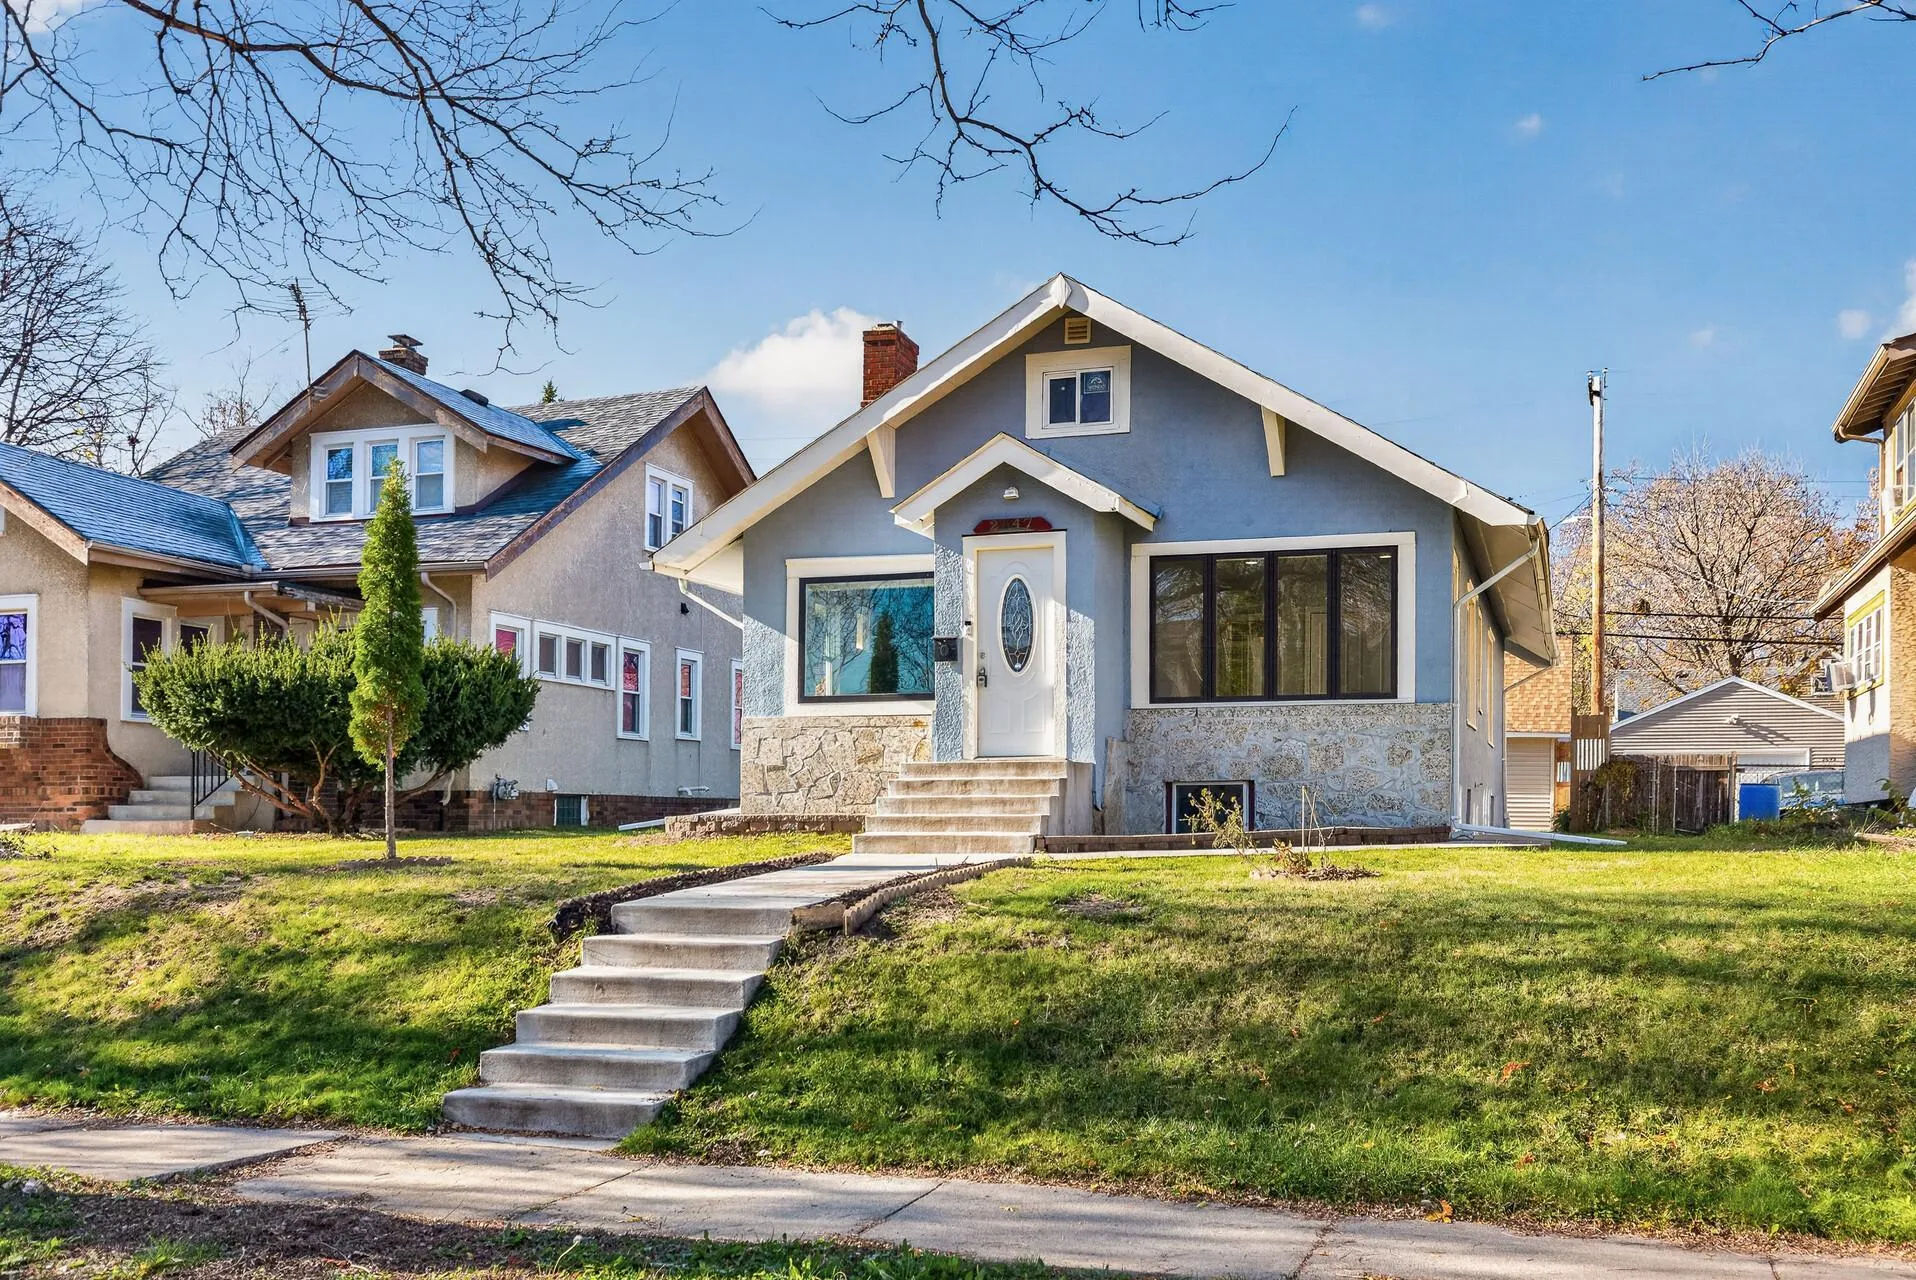 $280,000
3 bds | 2 ba | 2,156 sqft
2647 Queen N Avenue, Minneapolis, MN 55411
Listing courtesy of Keller Williams Premier Realty Lake Minnetonka
-
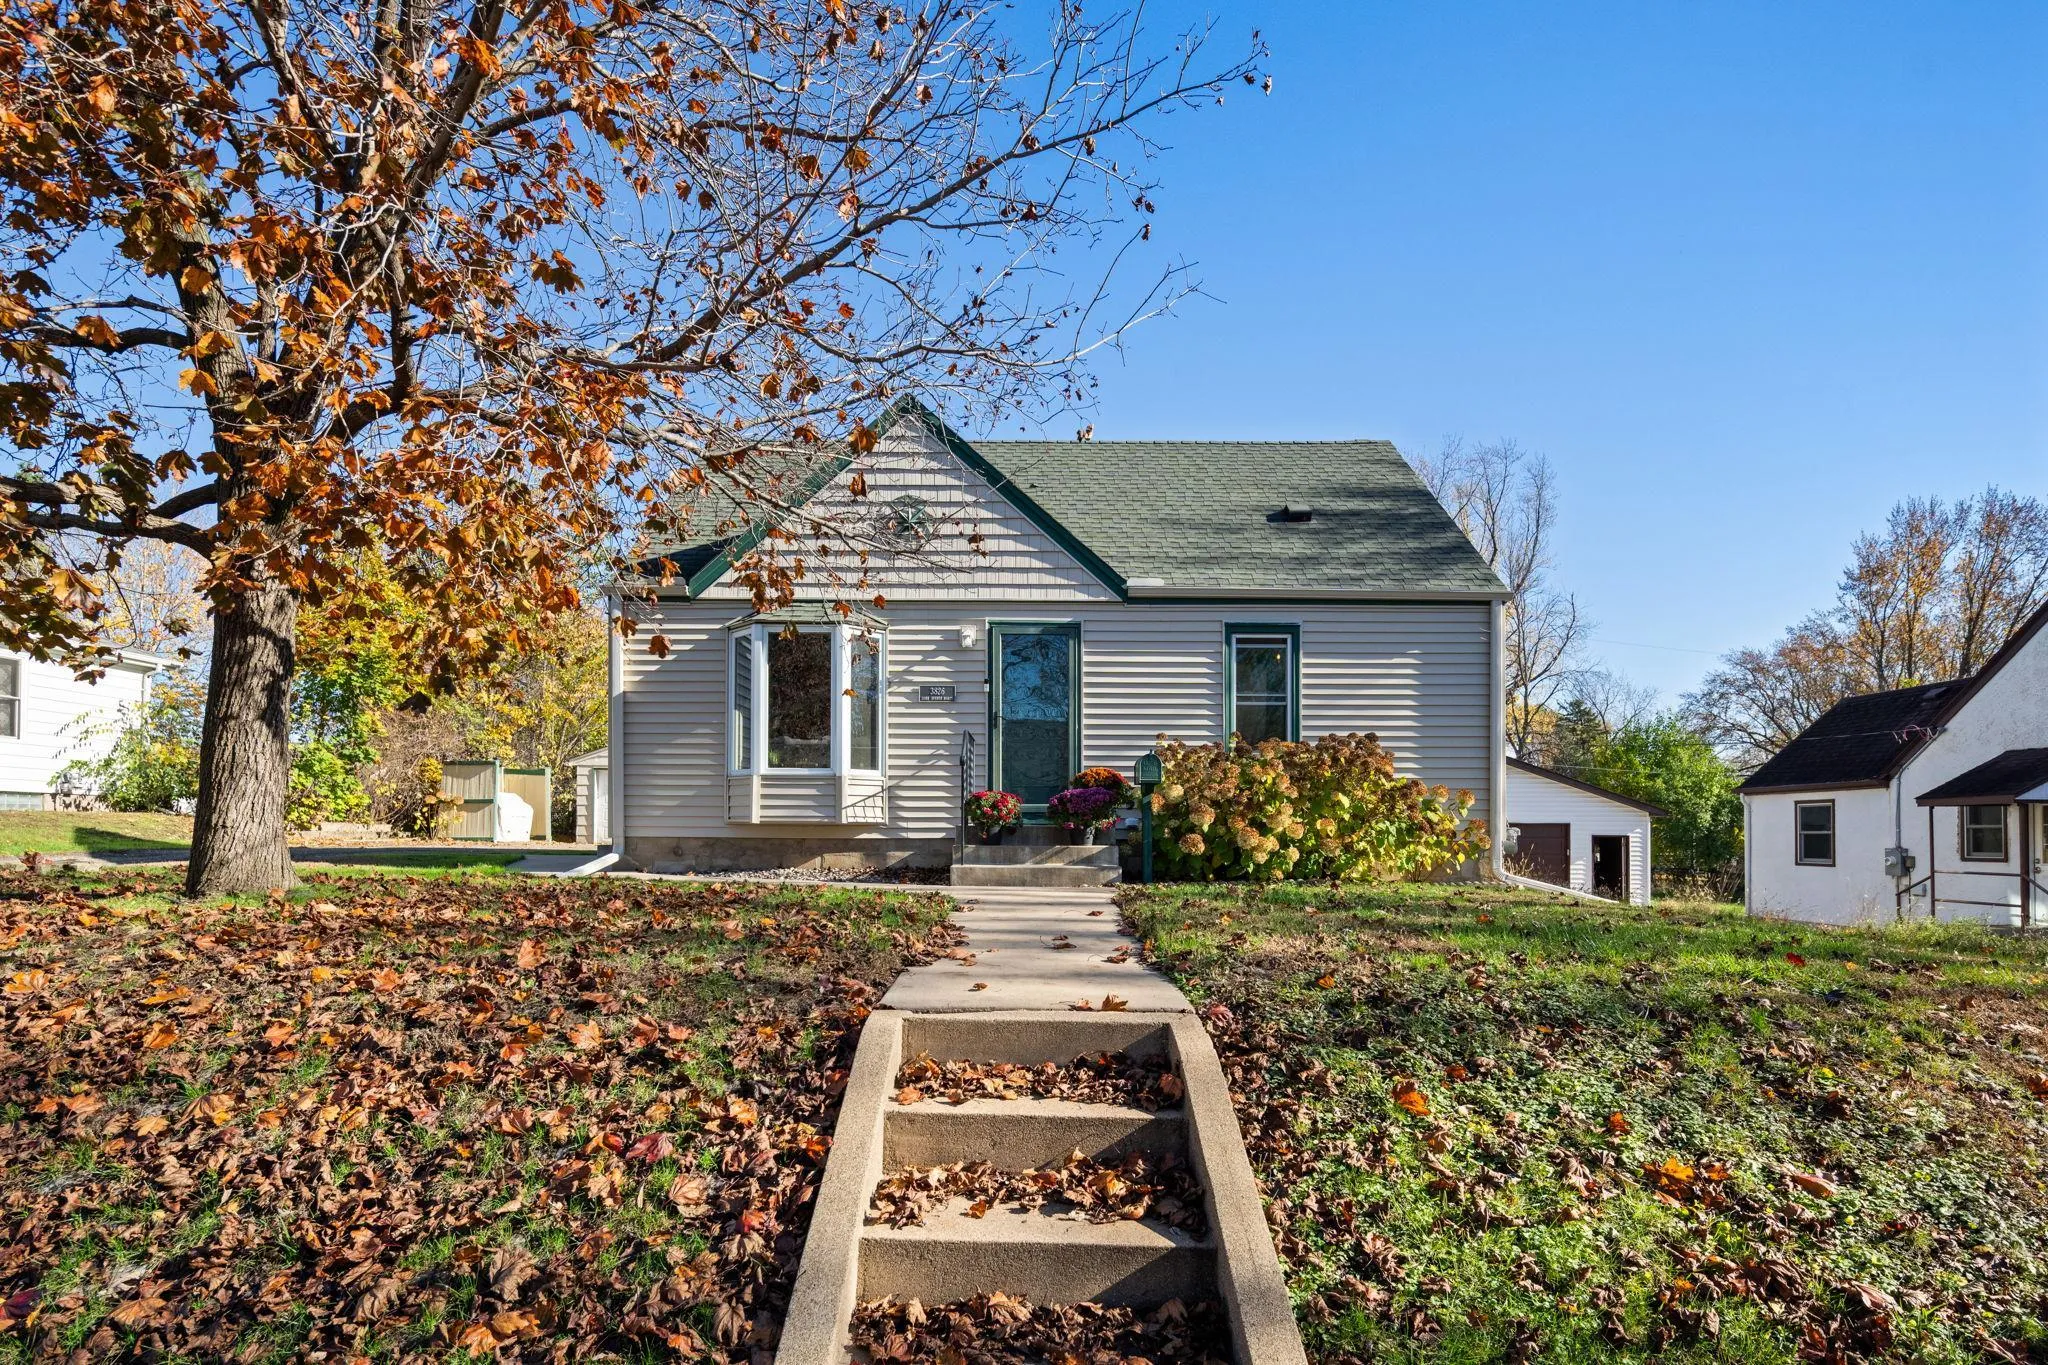 $299,900
3 bds | 1 ba | 1,151 sqft
3826 Zane N Avenue, Crystal, MN 55422
Listing courtesy of Prudden & Company
-
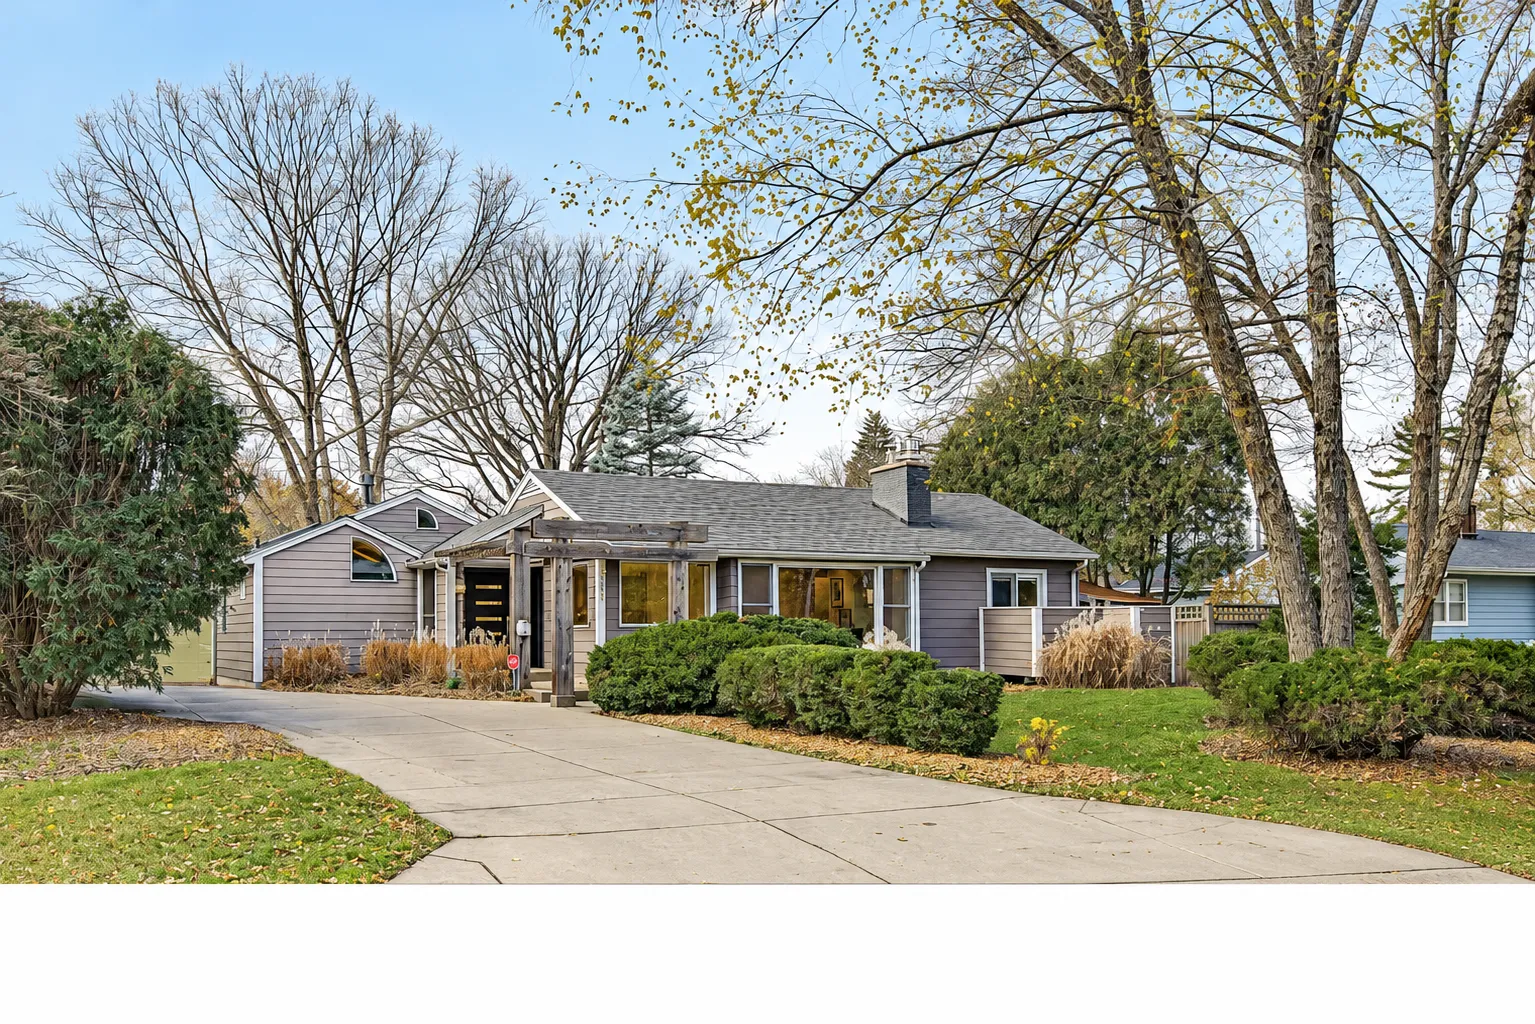 $499,900
3 bds | 3 ba | 2,371 sqft
3339 Major N Avenue, Golden Valley, MN 55422
Listing courtesy of Edina Realty, Inc.
-
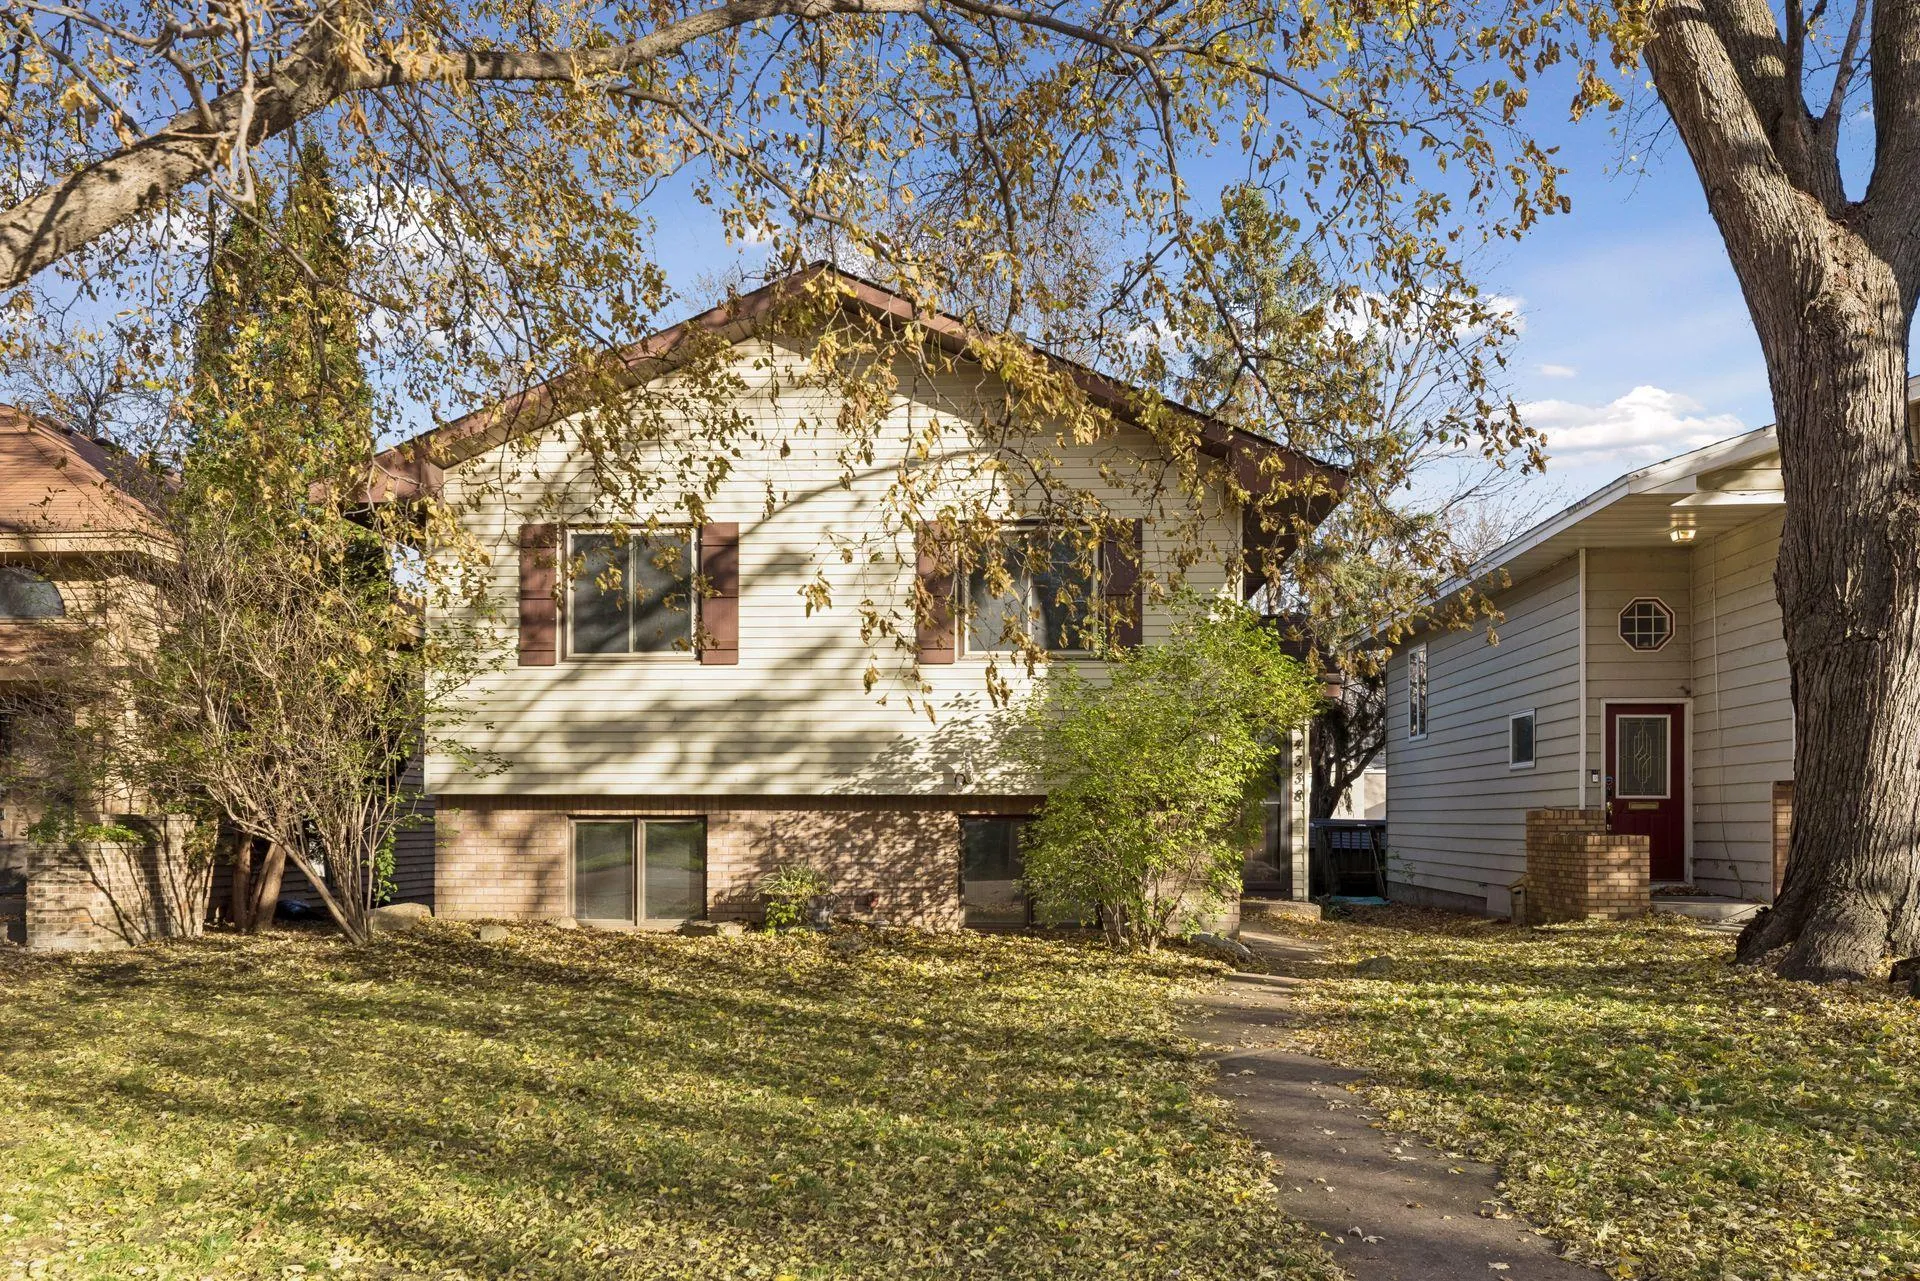 $339,900
3 bds | 2 ba | 1,535 sqft
4338 Halifax N Avenue, Robbinsdale, MN 55422
Listing courtesy of Compass
Request a tour
2957 Florida N Avenue, Crystal, MN 55427