
1 / 6
$1,191,699
- 4 beds
- 4 baths
- 3,451 sqft
Xxx Lakeview Court, Little Canada, MN 55117
For sale Est. —/mo
- House · Single Family
- Built in 2025
- 10,004 acres lot
- $345/sqft
- 38-car garage
Overview
SPRING PARADE OF HOME MODEL RIGHT ACROSS THE STREET!
DIRECTIONS TO MODEL - 35E TO LITTLE CANADA ROAD. LITTLE CANADA ROAD EAST TO EDGERTON ST. LEFT OR NORTH ON EDGERTON ABOUT ONE BLOCK TO LAKEVIEW CT ON LEFT/WEST. TURN LEFT INTO DEVELOPMENT, MODEL IS FIRST HOME ON LEFT. MODEL HOME IS FOR SALE!!
Custom design and build with the team at Hampton Companies in Little Canada's newest executive home development!
Bring your architect, or use one of the amazing plans designed for this project.
The Cedarwood floor plan is a spectacular 2-story home offering an expansive layout with 4 bedrooms, 4 bathrooms, and a 3-car garage with 3451 fsf above grade. This home is perfect for those looking for luxury, space, and a family-friendly environment. This beautiful home offers an open kitchen concept with an office and fireplace on the main level. 4 bedrooms upstairs with a loft and laundry to make all your living needs on one level. The basement can be finished at an additional cost and would offer a wet bar and another living space and bedroom and bathroom!
Facts & features
Interior
- Bedrooms: 4
- Bathrooms: 4 (2 full, 1 three-quarter, 1 half)
- Finished sqft: 3,451
- Above grade sqft: 3,451
- Basement: 8 ft+ Pour
- Heating: Fireplace(s)
- Cooling: Central Air
- Appliances: Air-To-Air Exchanger, Dishwasher, Exhaust Fan, Microwave, Range, Refrigerator
- Laundry: Laundry Room, Sink, Upper Level
- Fireplaces: 1 (Gas, Living Room)
Property
- Parking: Attached Garage
- Garage spaces: 38
- Lot size: 10,004 acres
- Lot dimensions: 82 x 122
- Lot features: Sod Included in Price, Tree Coverage - Light, Underground Utilities
- Exterior features: Engineered Wood, Fiber Board
- Fencing: None
Construction
- Home type: House (Single Family)
- Levels: Two
- Year built: 2025
- Exterior: Concrete
- Roof: Age 8 Years or Less, Architectural Shingle
Utilities
- Sewer: City Sewer/Connected
- Water: City Water/Connected
Taxes & location
- County: Ramsey
- School district: Roseville
Listing
- Status: For sale
- Listed: Apr 25, 2025
- Days on market: 543
- MLS #: 6702618
Monthly payment
—/mo
An example, not a loan offer. Taxes and HOA dues come from the listing when known; home insurance is a rough estimate. Mortgage insurance is not included. Your rate depends on your lender and credit.
Location
Nearby homes
-
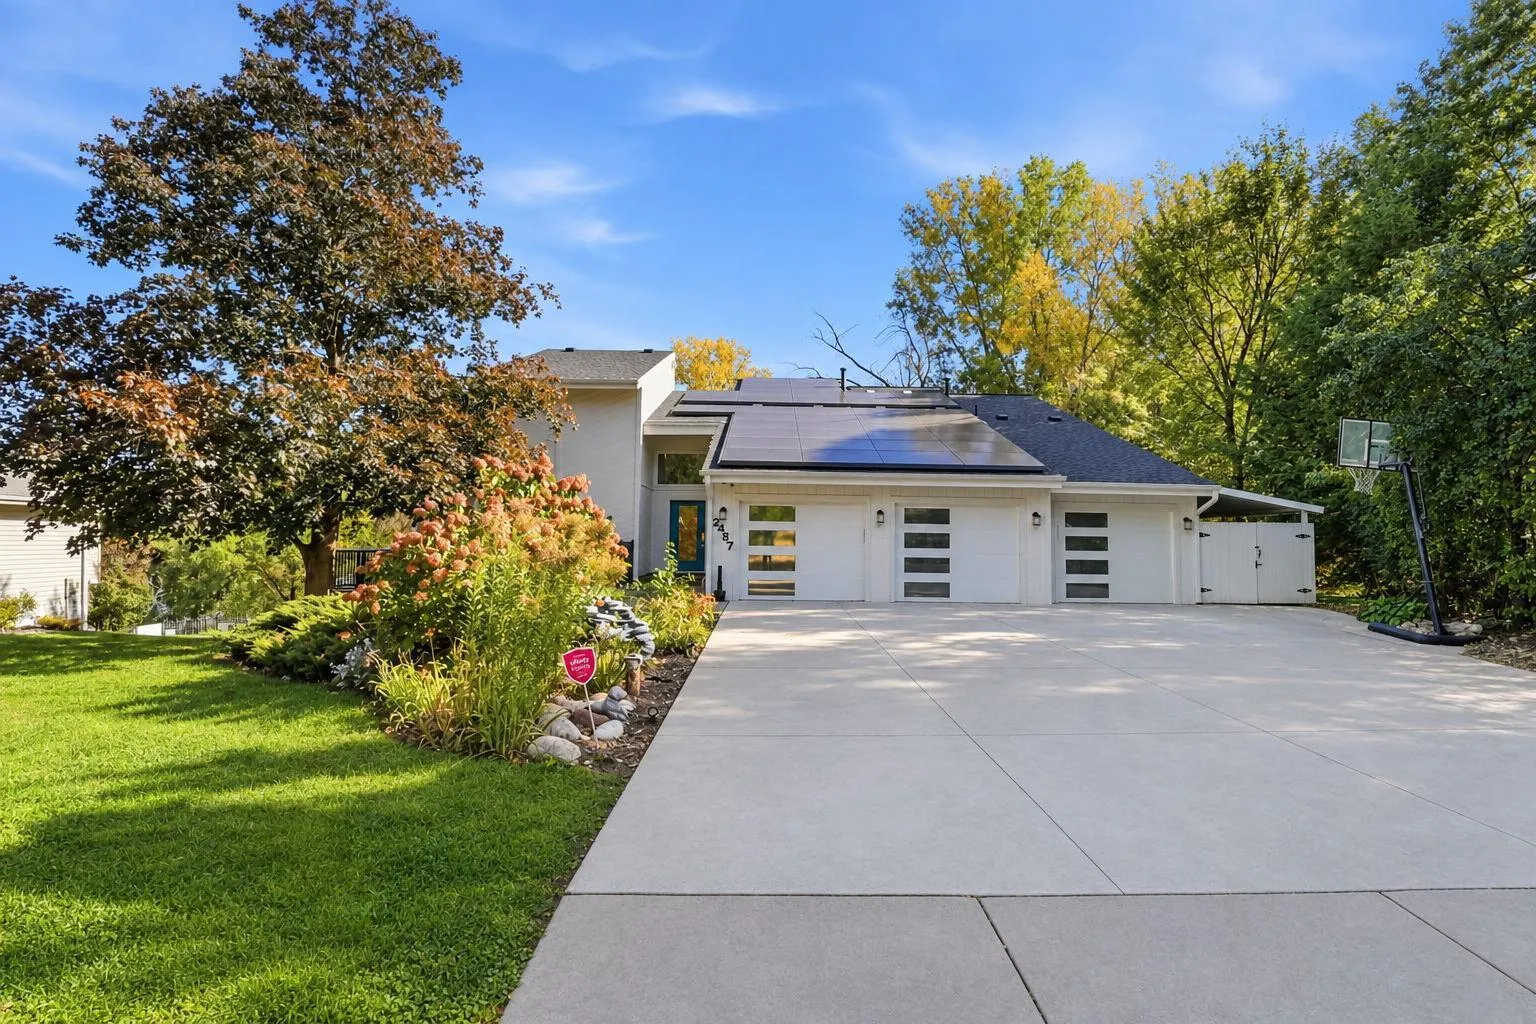 $1,500,000
5 bds | 4 ba | 4,308 sqft
2457 Dianna Lane, Little Canada, MN 55117
Listing courtesy of RE/MAX Results
-
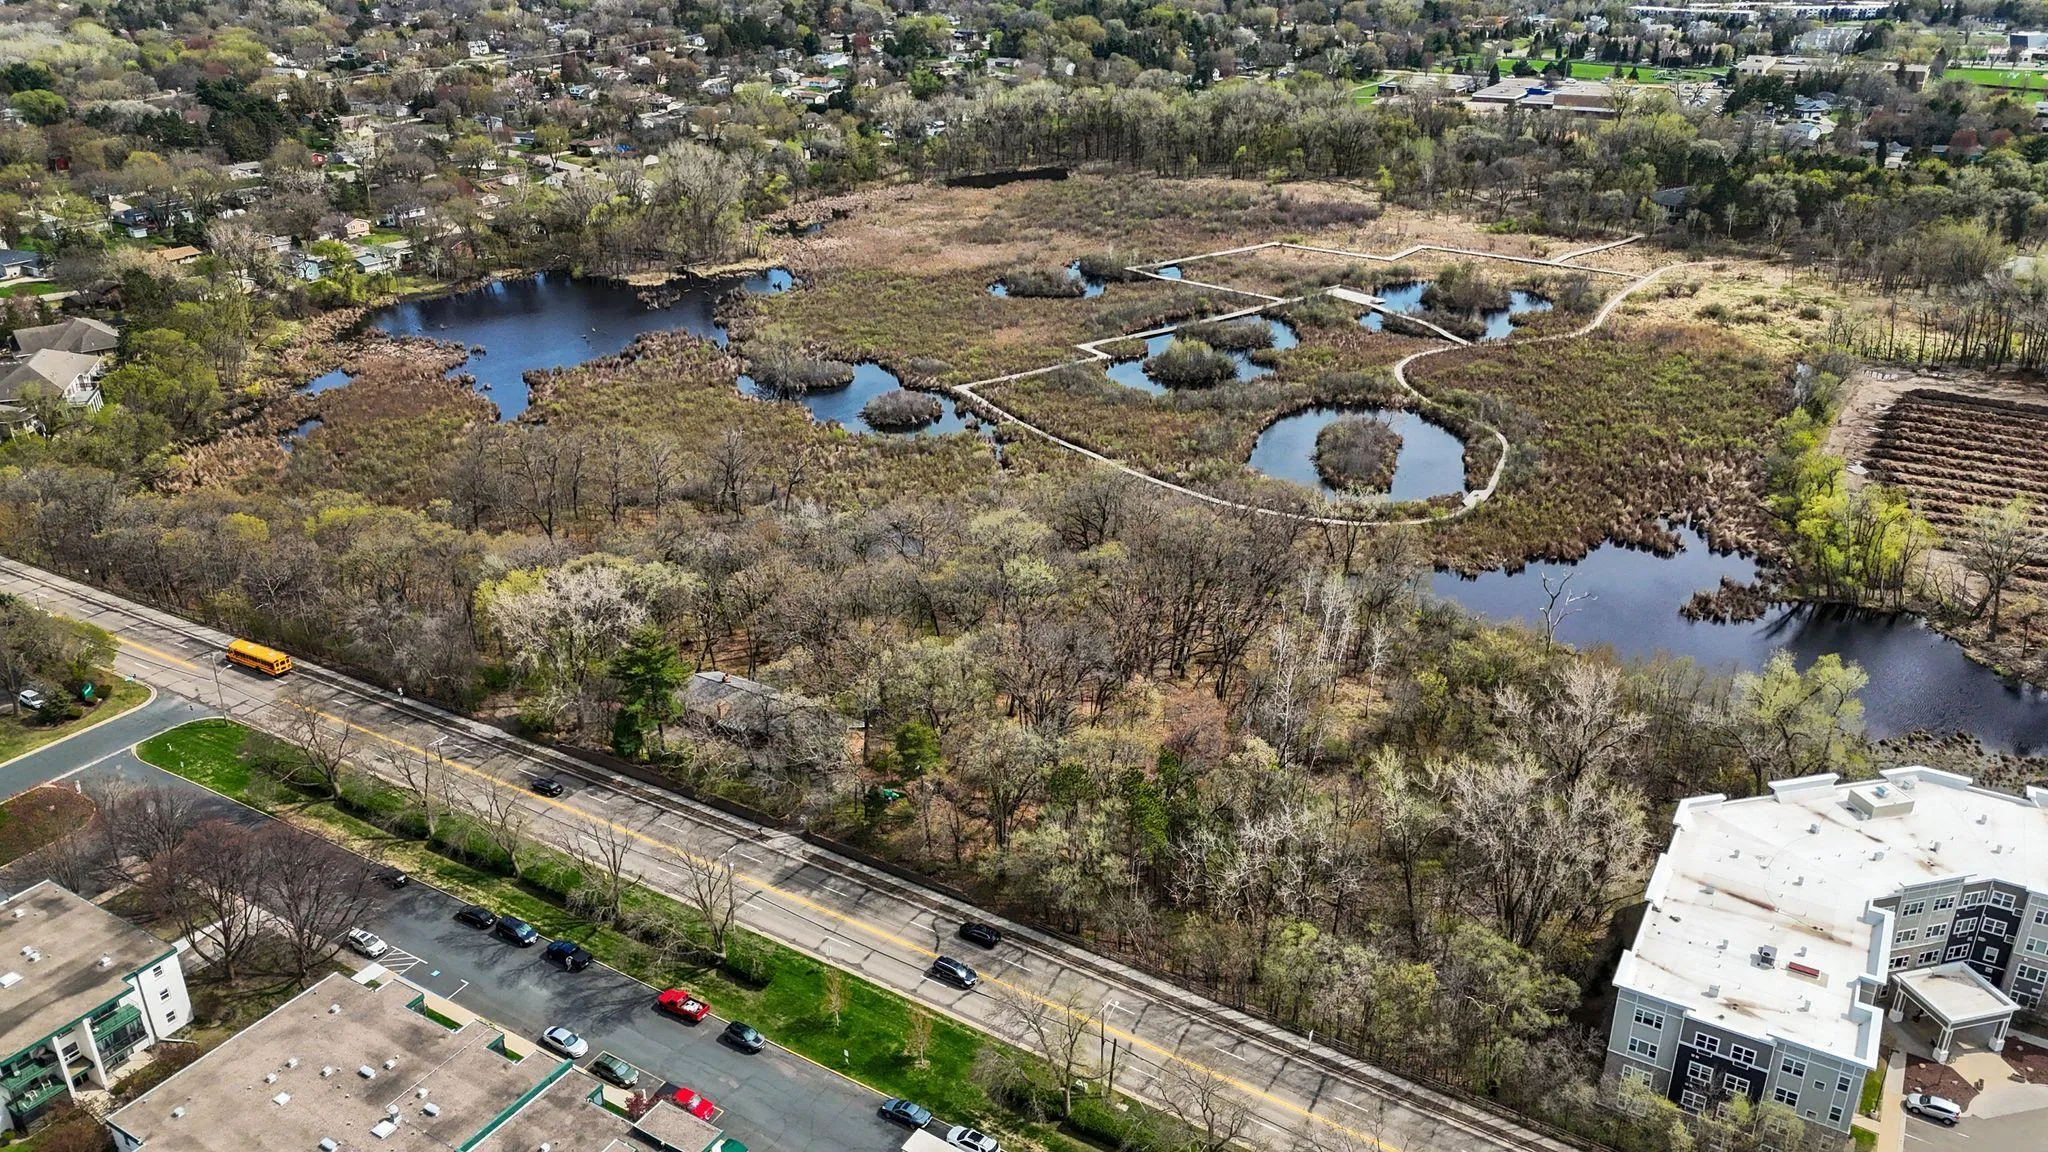 $1,000,000
5 bds | 2 ba | 2,958 sqft
556 County Road C W, Roseville, MN 55113
Listing courtesy of Keller Williams Integrity Realty
-
 $1,000,000
0 bds | 0 ba
556 County Road C, Roseville, MN 55113
Listing courtesy of Keller Williams Integrity Realty
-
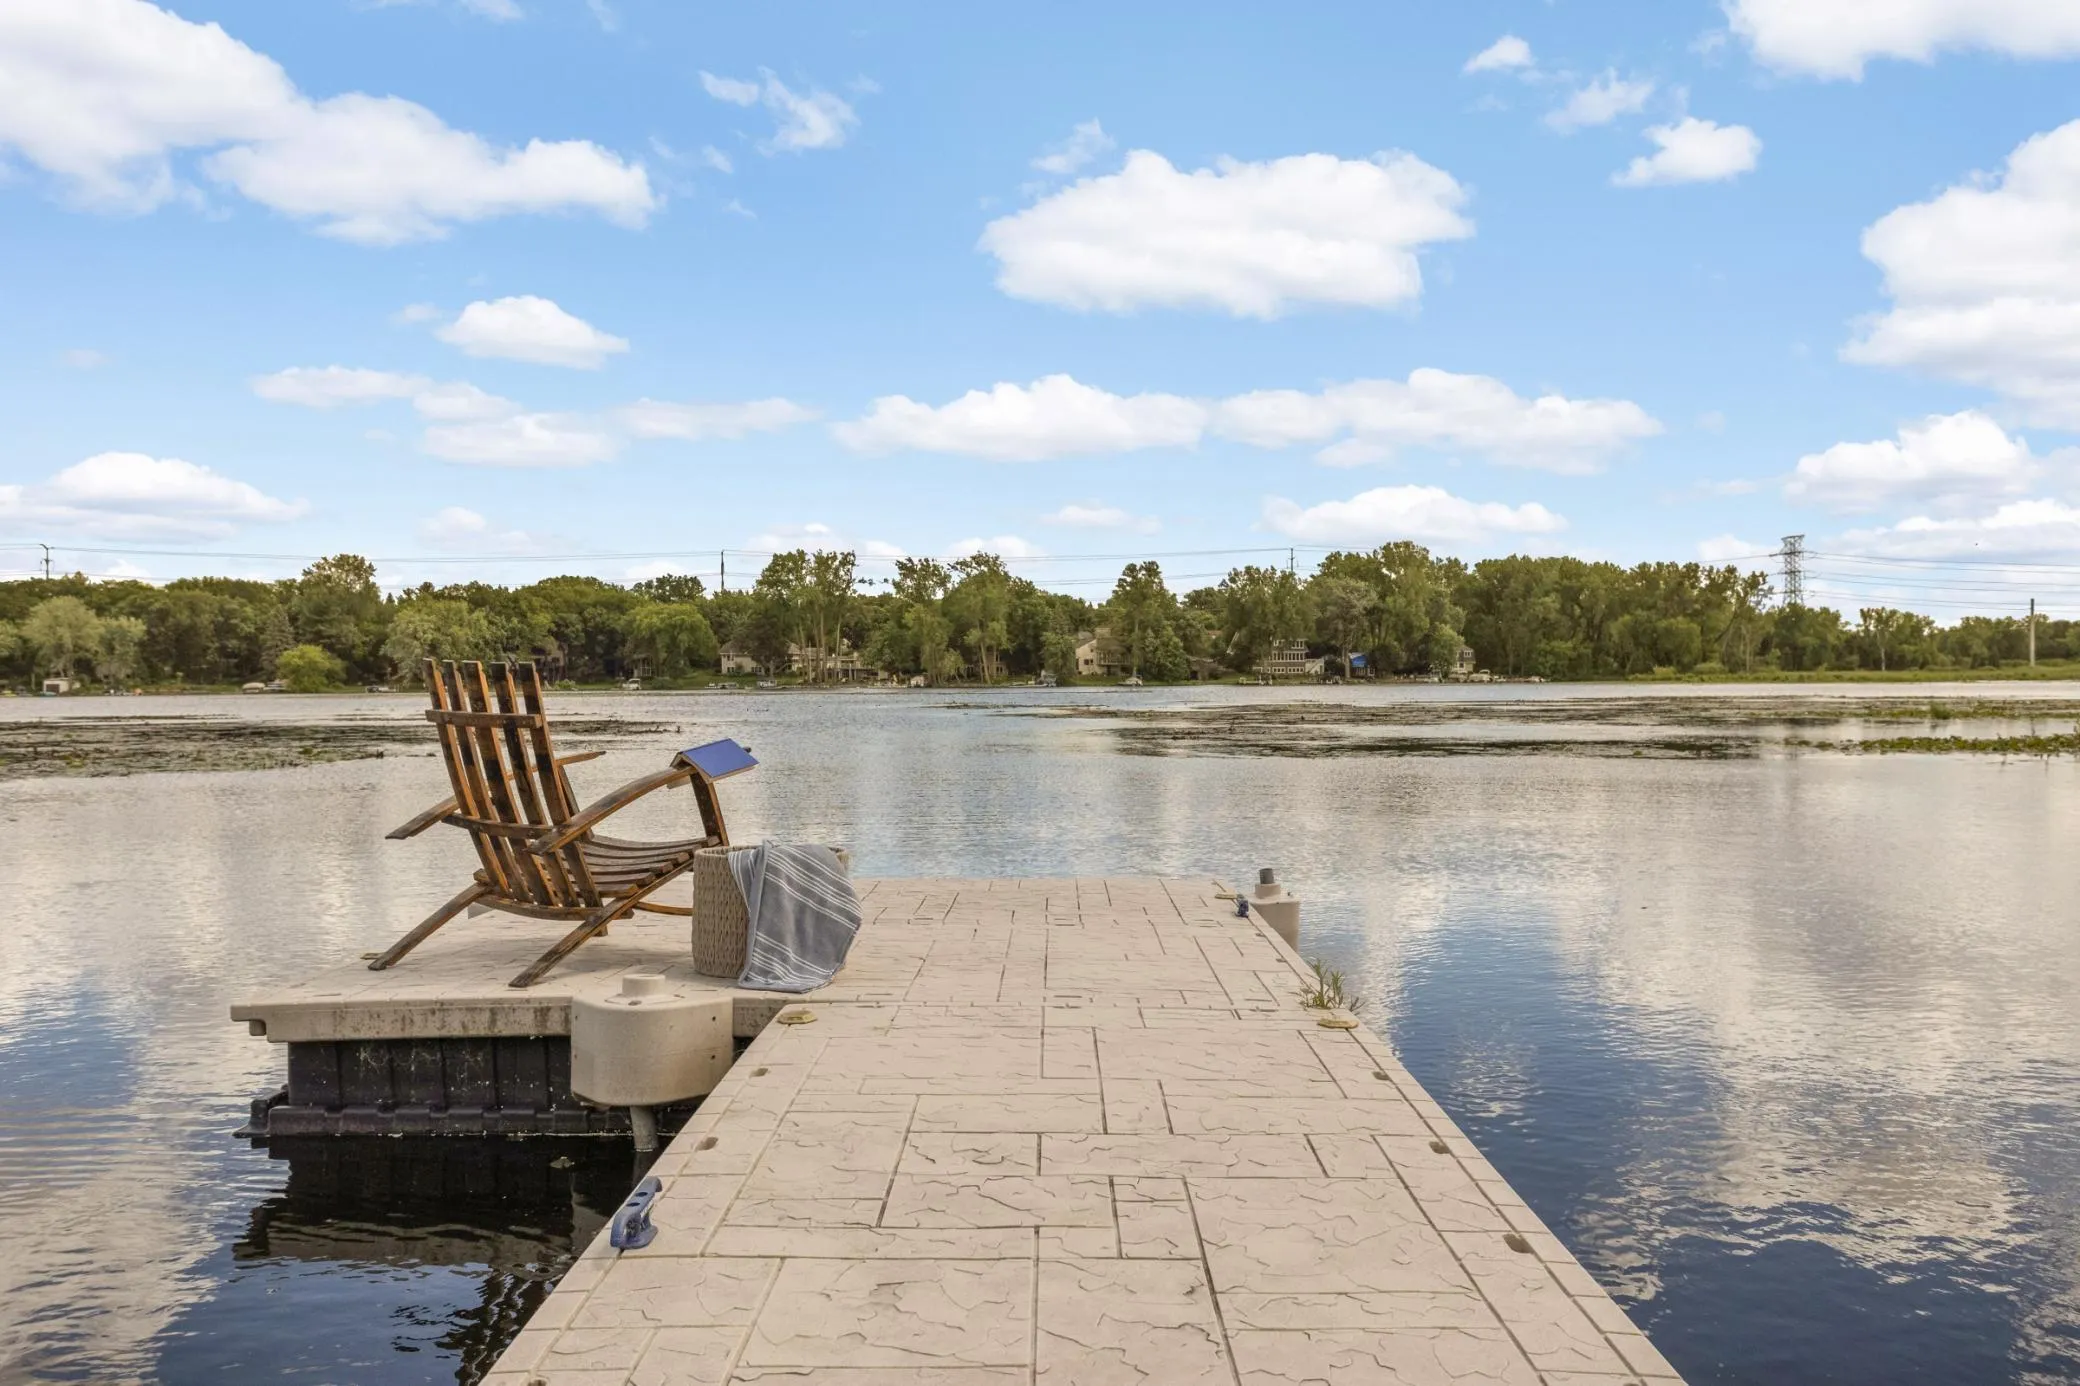 $899,900
4 bds | 2 ba | 2,180 sqft
2884 W Owasso Boulevard, Roseville, MN 55113
Listing courtesy of RE/MAX Results
-
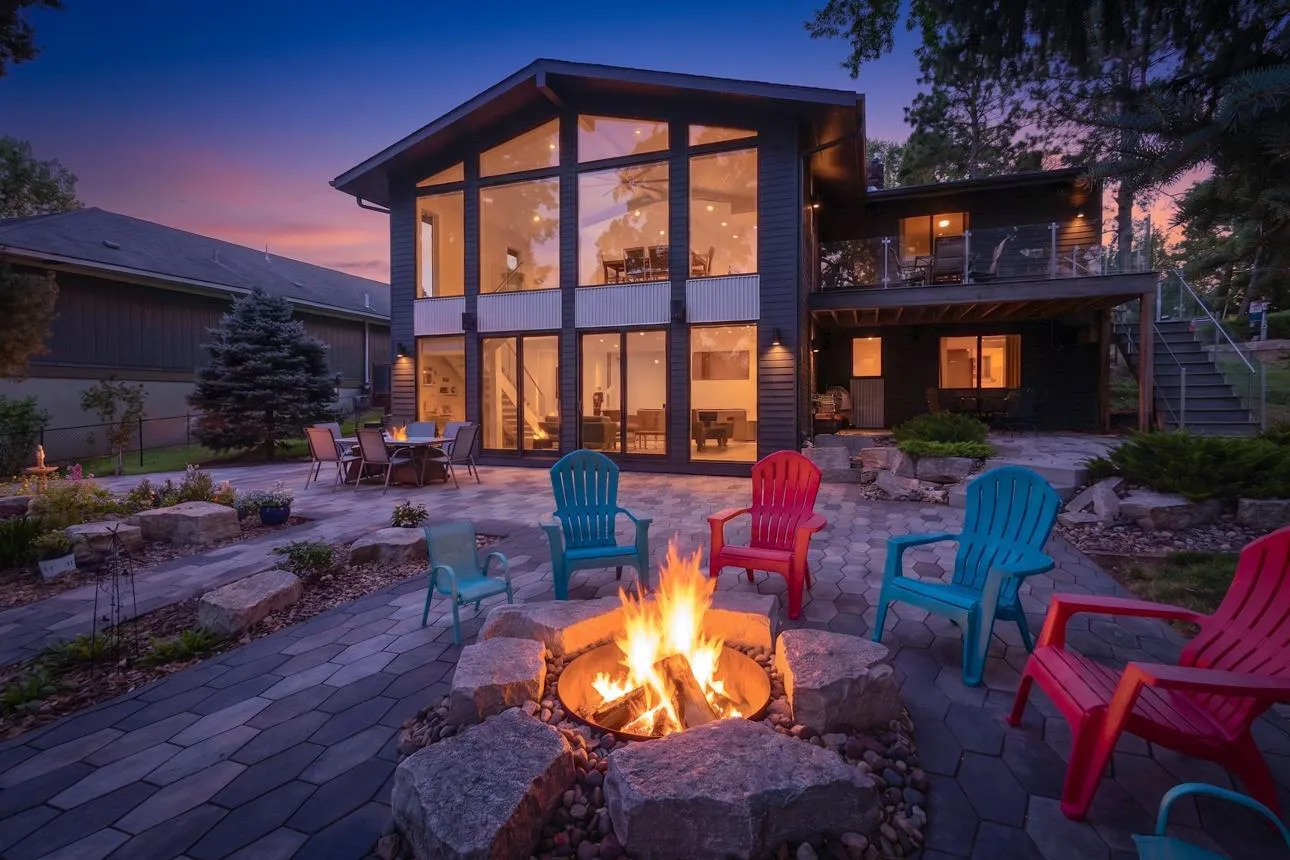 $1,300,000
3 bds | 3 ba | 3,235 sqft
2968 W Owasso Boulevard, Roseville, MN 55113
Listing courtesy of Keller Williams Integrity Realty
-
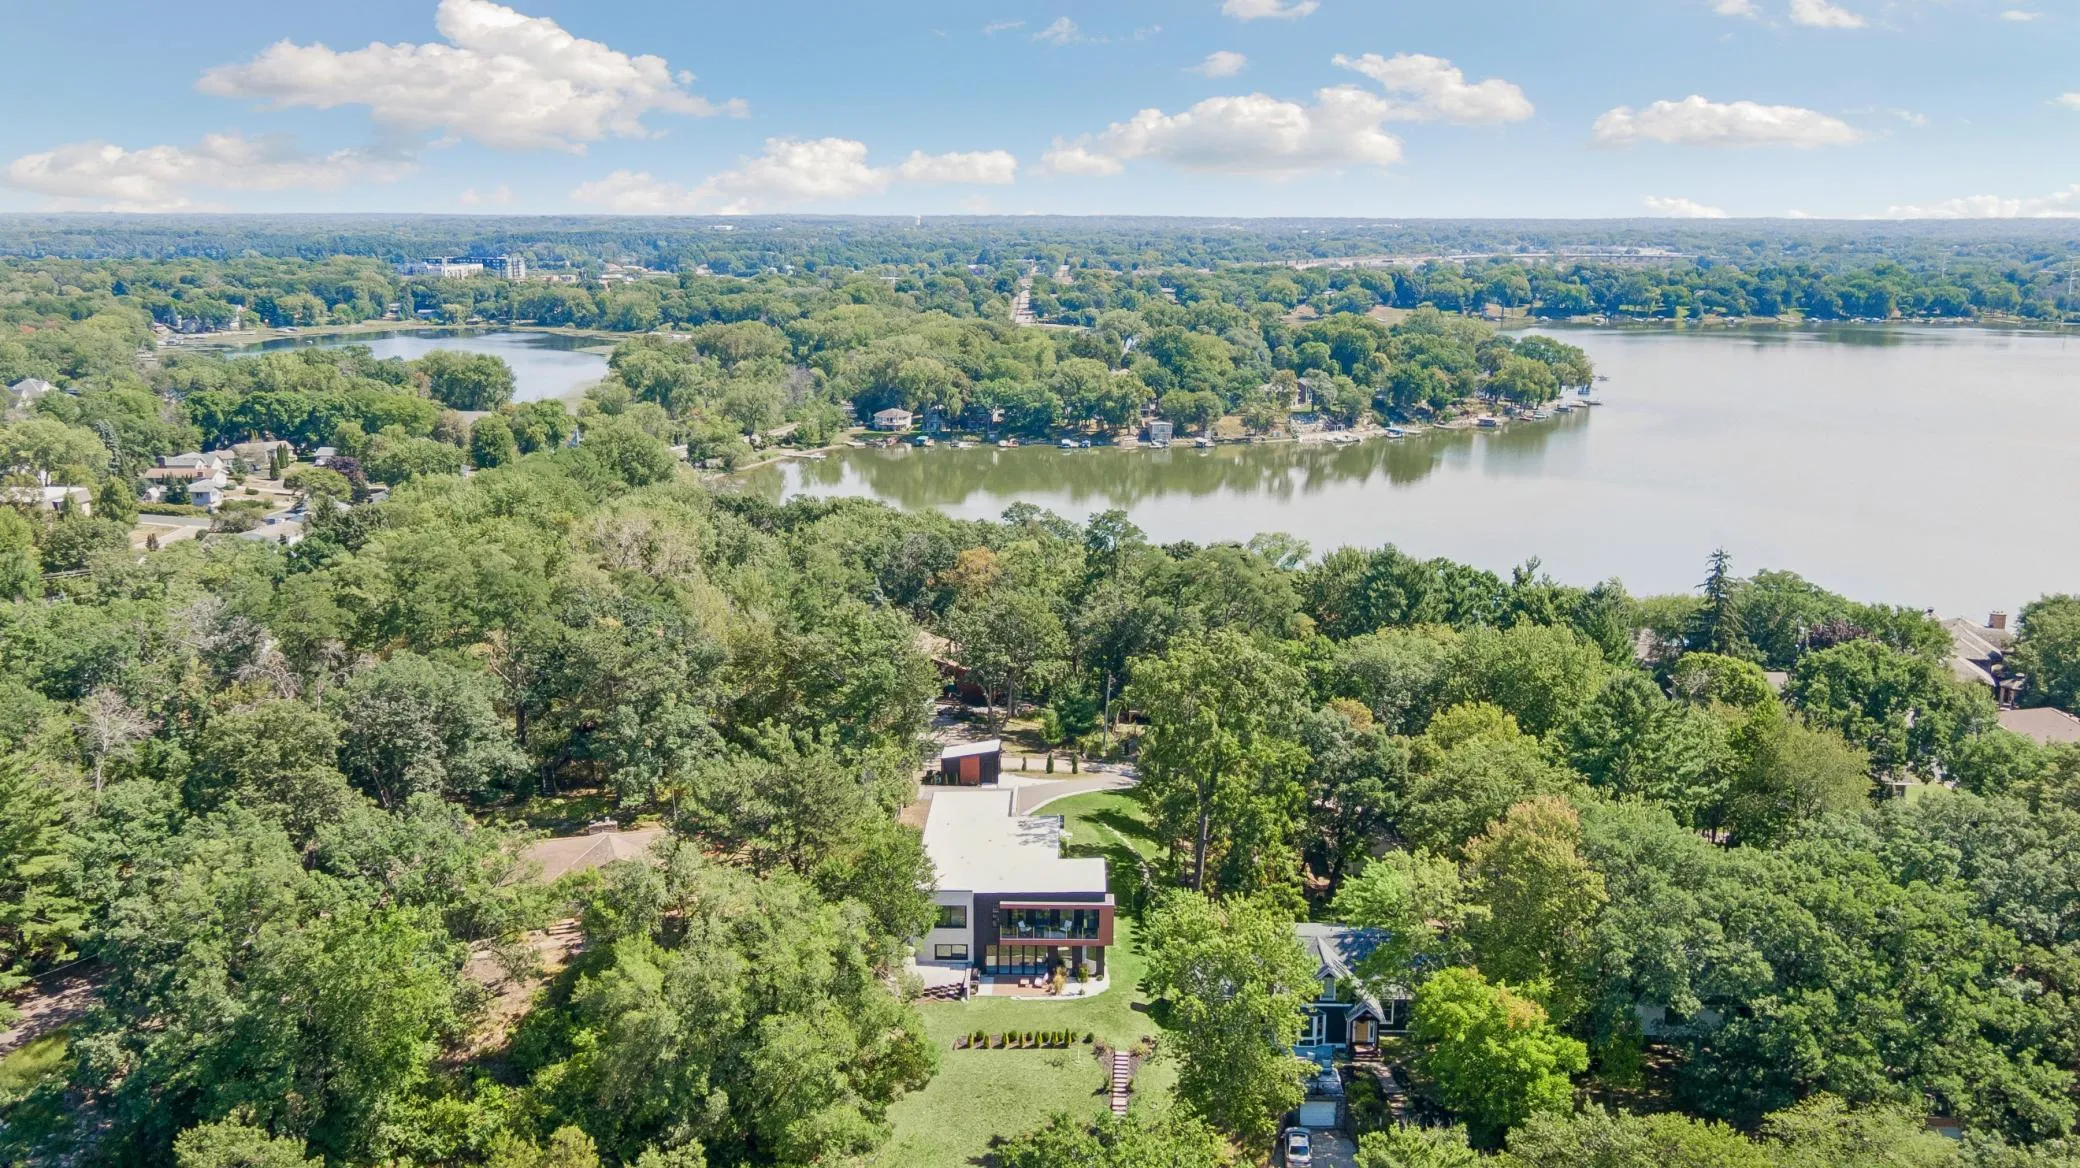 $1,295,000
4 bds | 4 ba | 3,818 sqft
3318 W Owasso Boulevard, Shoreview, MN 55126
Listing courtesy of Edina Realty, Inc.
-
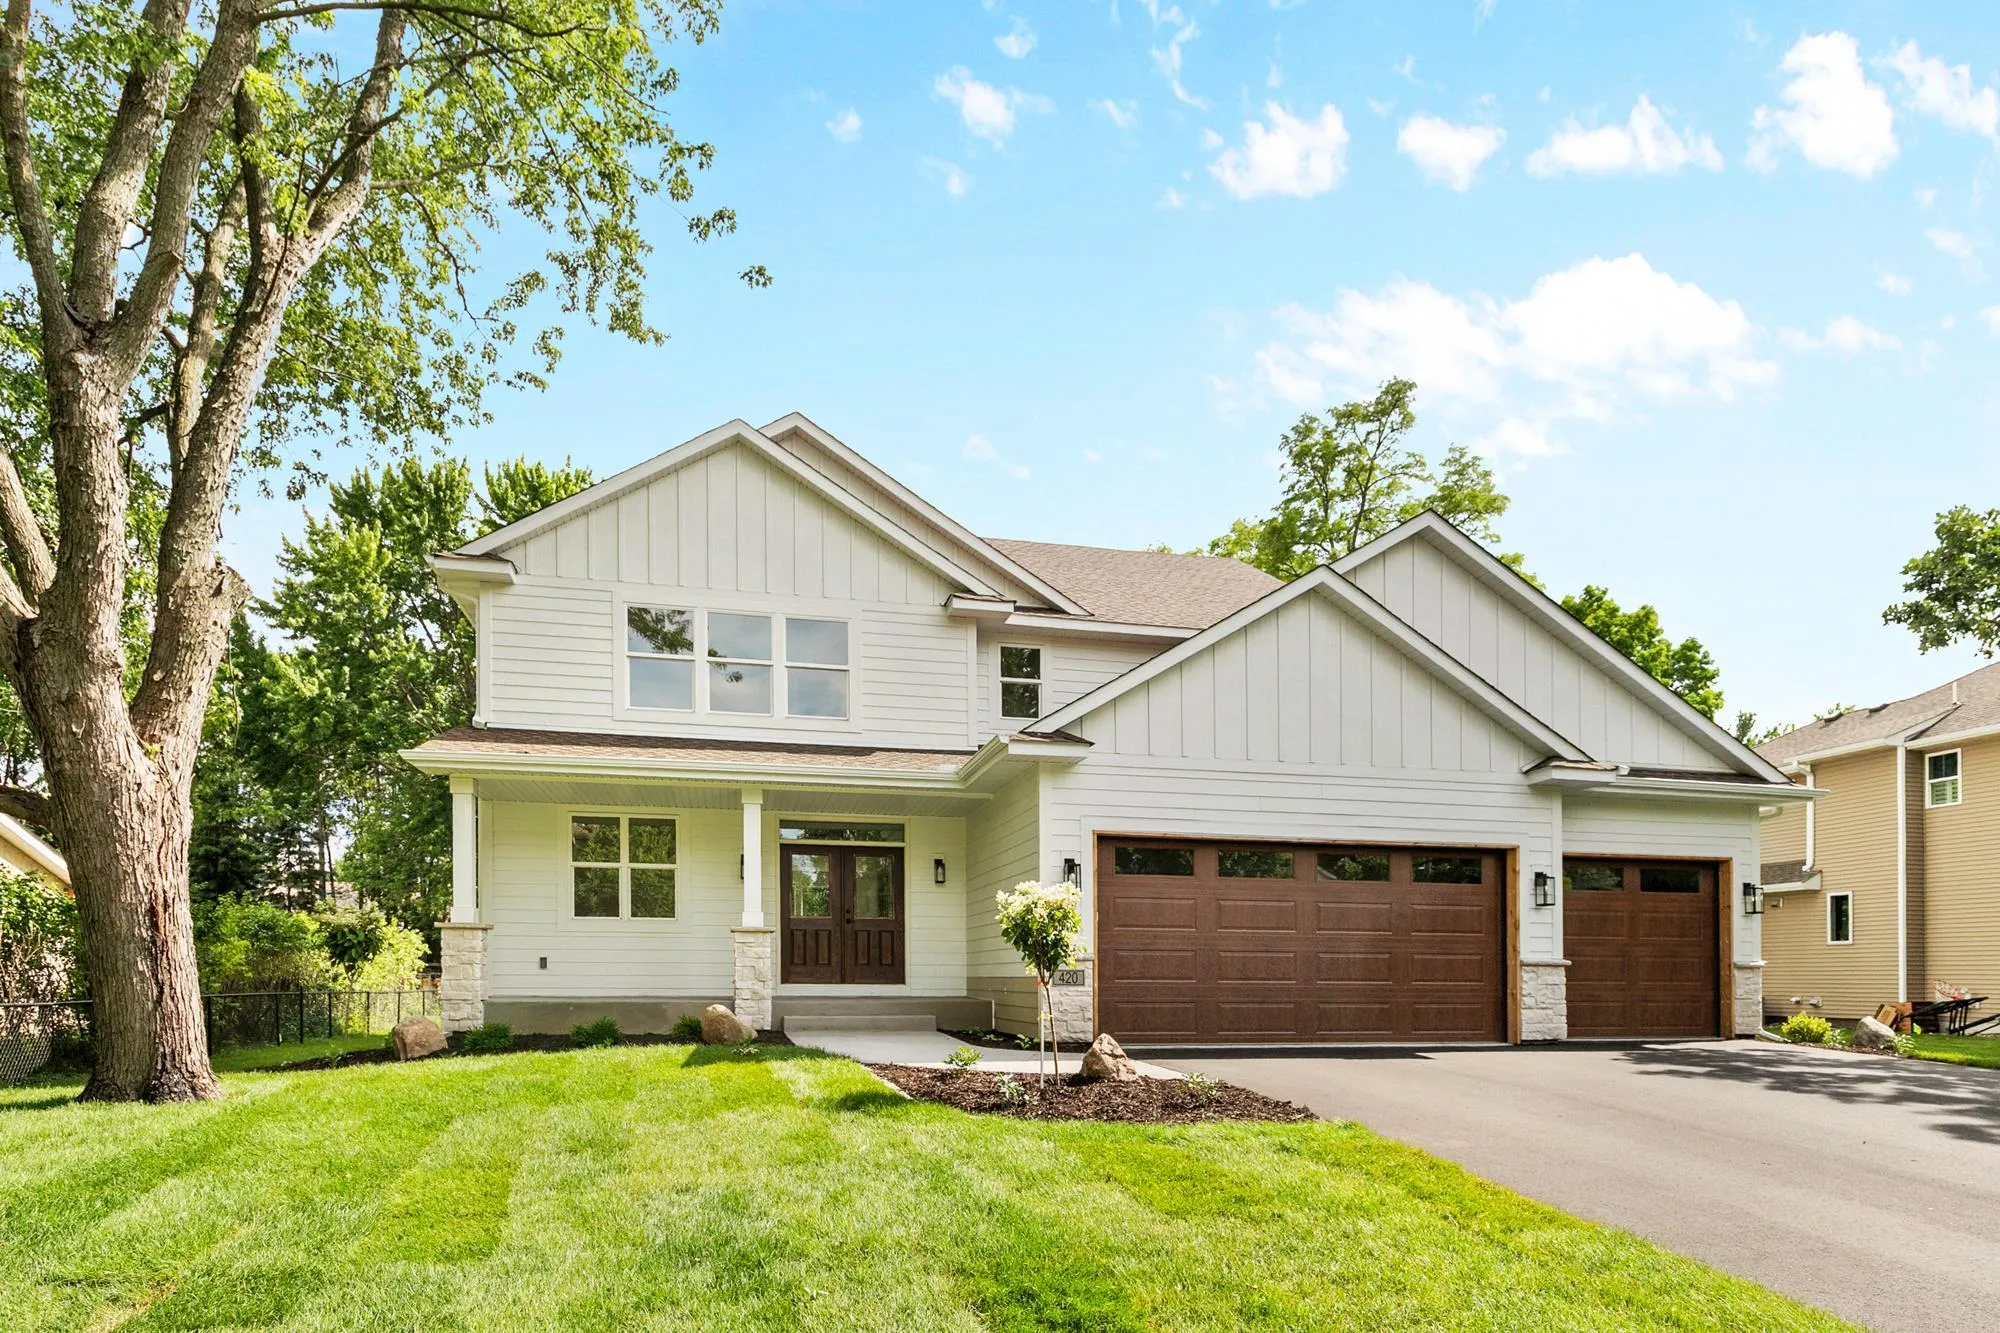 $849,000
4 bds | 3 ba | 2,433 sqft
560 Fisher Cir, Vadnais Heights, MN 55127
Listing courtesy of Coldwell Banker Realty
-
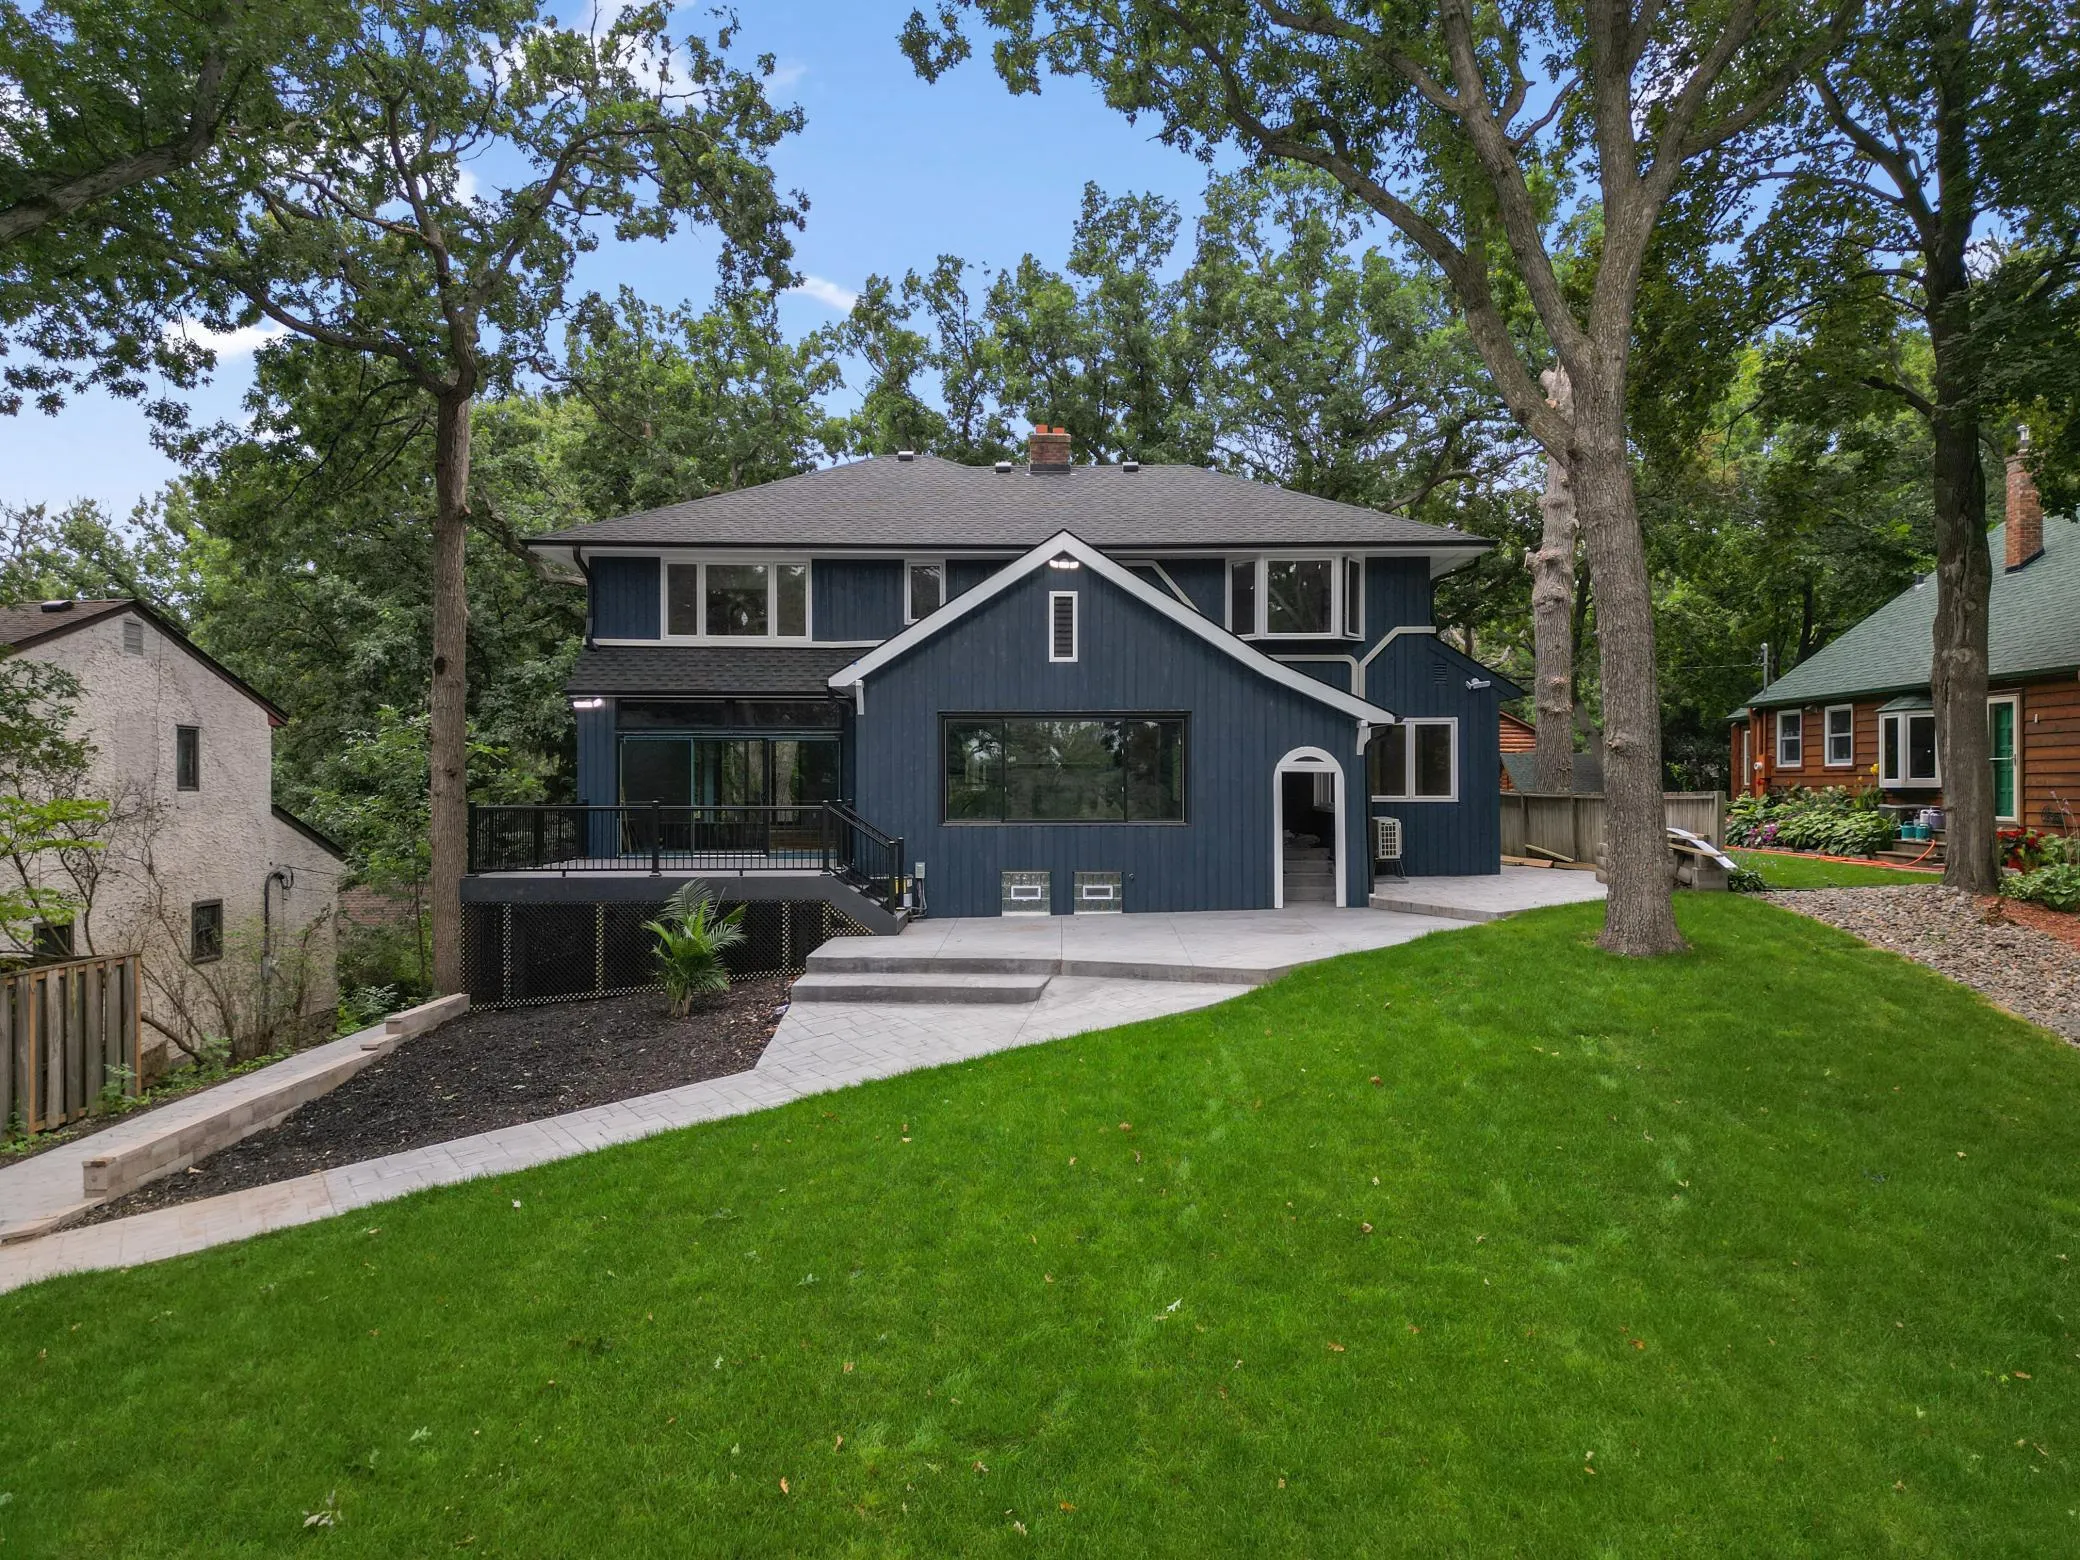 $999,999
4 bds | 3 ba | 3,115 sqft
2020 Arcade Street, Maplewood, MN 55109
Listing courtesy of Coldwell Banker Realty
Request a tour
Xxx Lakeview Court, Little Canada, MN 55117