
1 / 47
$1,500,000
- 5 beds
- 4 baths
- 4,308 sqft
2457 Dianna Lane, Little Canada, MN 55117
For sale Est. —/mo
- House · Single Family
- Built in 1978
- 0.53 acres lot
- $348/sqft
- 4-car garage
Overview
Open houses
- Friday, Oct 23 4 pm–6 pm Open house
Times are Central.
Tucked at the end of a quiet cul-de-sac, this architecturally designed lakefront property brings a private, resort-style feel right in the heart of the metro. From the moment you walk in, you’re hit with natural light, soaring 20+ ft ceilings, and uninterrupted views of the pool and lake from nearly every room.
This home was built to entertain. Open-concept layout, multiple gathering spaces, and seamless indoor-outdoor flow make it ideal for hosting or just enjoying the space year-round.
The kitchen is dialed in with a massive island, breakfast bar, recycled glass countertops, custom cabinetry, high-end appliances, and heated tile and bamboo floors—everything you’d expect at this level.
Upstairs, the primary suite feels like a private retreat with heated floors, a jetted tub, double vanity, and a walk-in shower.
The lower level is set up perfectly with a large family room, wet bar, and a sun-filled bonus space that walks straight out to the pool—this is where summer hits different.
You’ve also got a spacious mudroom, dedicated home office, and a 4-stall insulated/heated garage with floor drains and two EV chargers. Solar panels already in place for added efficiency.
If you’ve been waiting for something different—this is it. Lake life, pool, privacy, and location all in one.
Facts & features
Interior
- Bedrooms: 5
- Bathrooms: 4 (2 full, 1 three-quarter, 1 half)
- Finished sqft: 4,308
- Above grade sqft: 2,855
- Below grade sqft: 1,453
- Basement: Daylight/Lookout Windows, Egress Window(s), Finished, Full, Storage Space, Walkout
- Heating: Fireplace(s), Geothermal, In-Floor Heating
- Cooling: Geothermal
- Appliances: Central Vacuum, Dishwasher, Disposal, Double Oven, Dryer, Freezer, Gas Water Heater, Microwave, Range, Refrigerator, Wall Oven, Washer, Wine Cooler
- Laundry: Laundry Room, Main Level
- Fireplaces: 1 (Gas, Living Room, Stone)
Property
- Parking: Attached Garage, Concrete, Electric, Floor Drain, Heated Garage, Insulated Garage, Storage, Tandem Garage
- Garage spaces: 4
- Lot size: 0.53 acres
- Lot dimensions: 112x163
- Exterior features: Wood
- Fencing: Partial
- Pool: Below Ground
- Waterfront: Dock, Lake Front, Lake View
- View: Lake
Construction
- Home type: House (Single Family)
- Levels: Three Level Split
- Year built: 1978
- Roof: Age 8 Years or Less, Asphalt
Utilities
- Sewer: City Sewer/Connected, City Sewer - In Street
- Water: City Water/Connected
Community & HOA
- Subdivision: Gervais Shores Add
Taxes & location
- Annual taxes: $20,944 (2025)
- County: Ramsey
- School district: Roseville
Listing
- Status: For sale
- Listed: Oct 12, 2026
- Days on market: 8
- MLS #: 7158606
Monthly payment
—/mo
An example, not a loan offer. Taxes and HOA dues come from the listing when known; home insurance is a rough estimate. Mortgage insurance is not included. Your rate depends on your lender and credit.
Location
Nearby homes
-
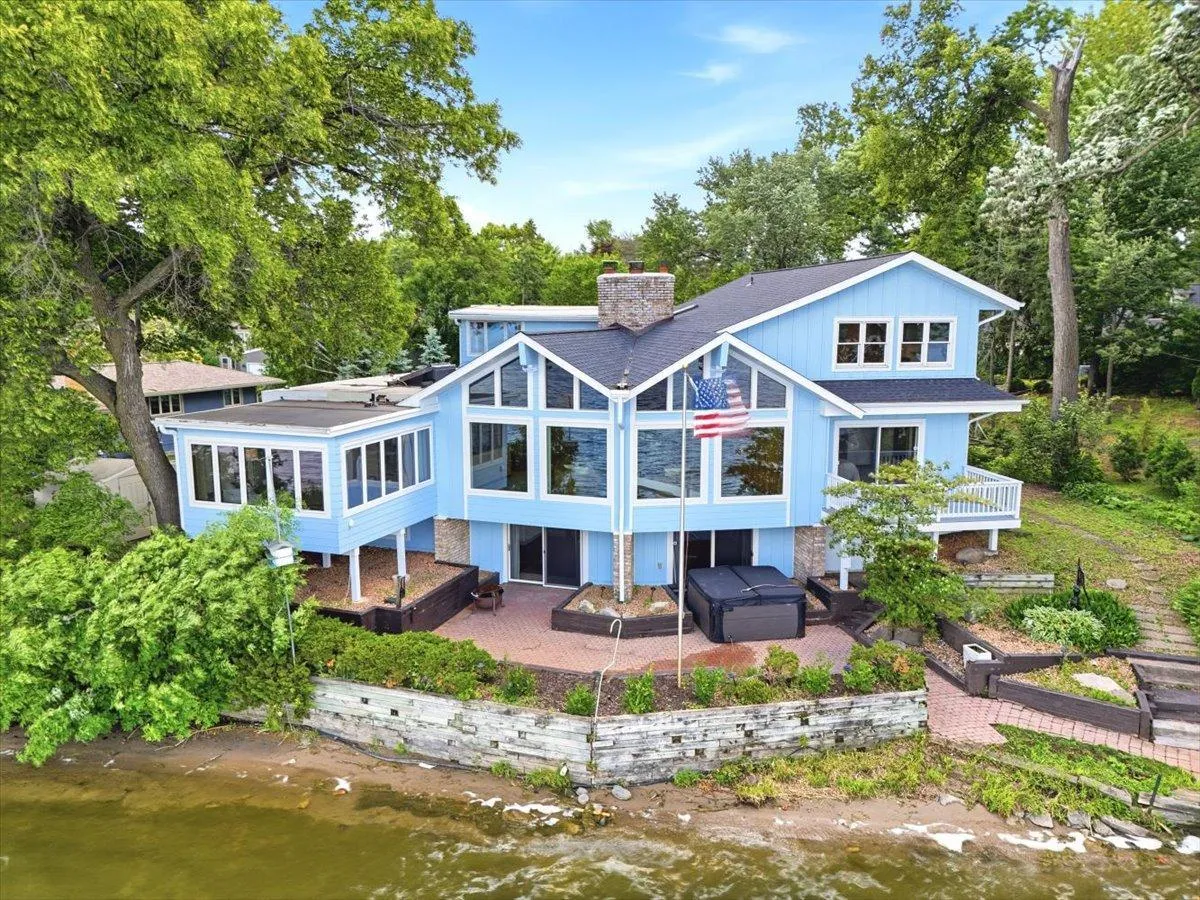 $1,100,000
3 bds | 5 ba | 4,304 sqft
737 Carla Lane, Little Canada, MN 55109
Listing courtesy of eXp Realty
-
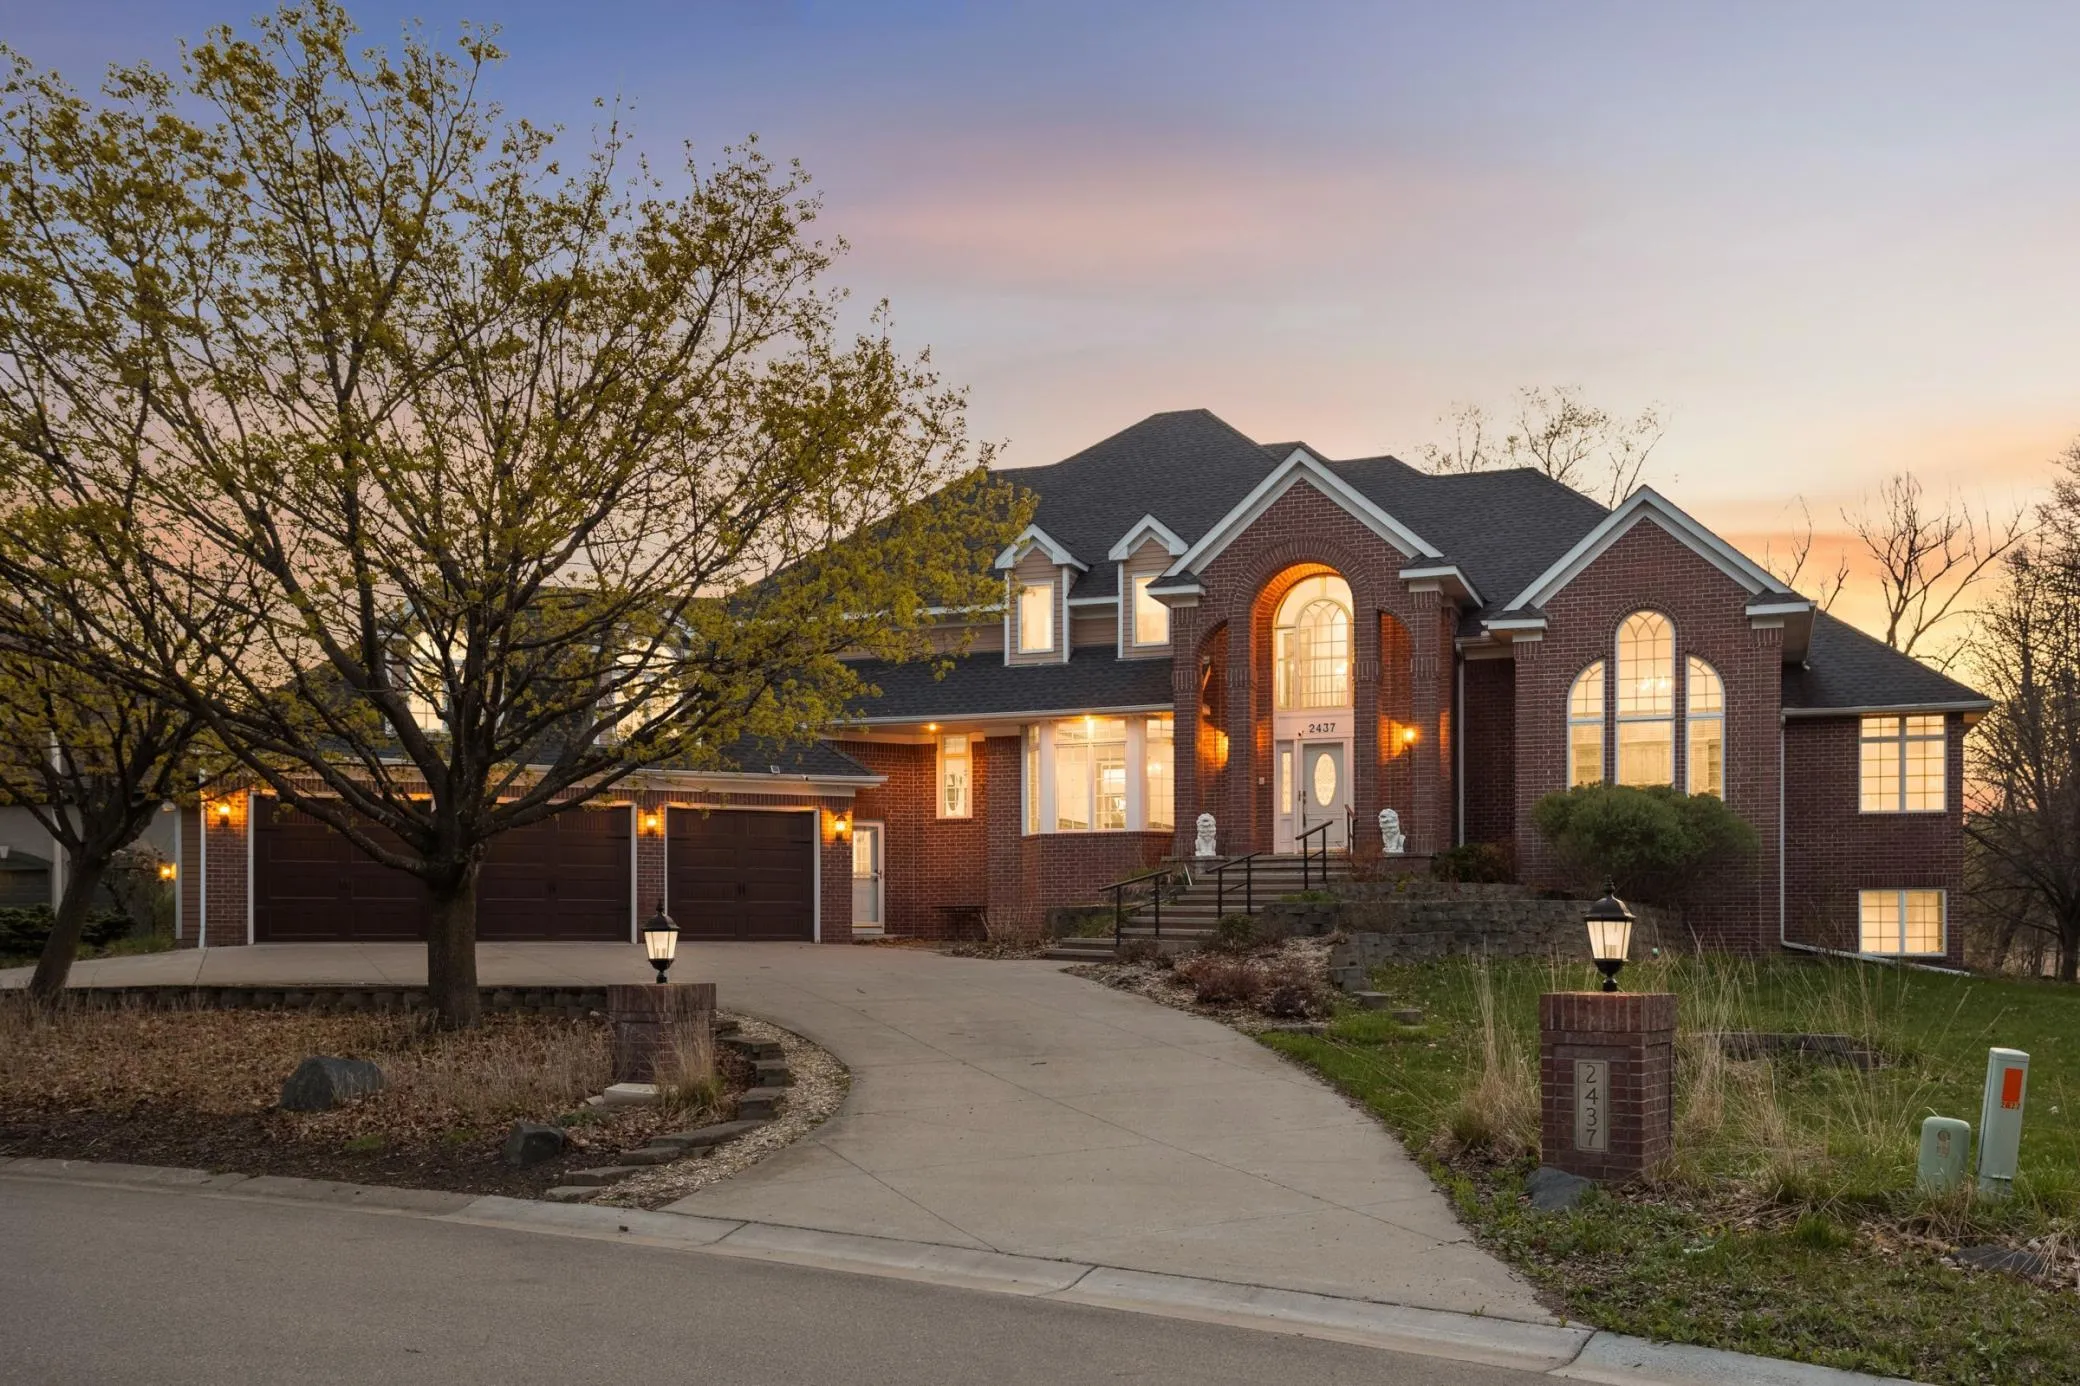 $1,100,000
4 bds | 5 ba | 7,585 sqft
2437 Sunset Court, Little Canada, MN 55117
Listing courtesy of VIBE Realty
-
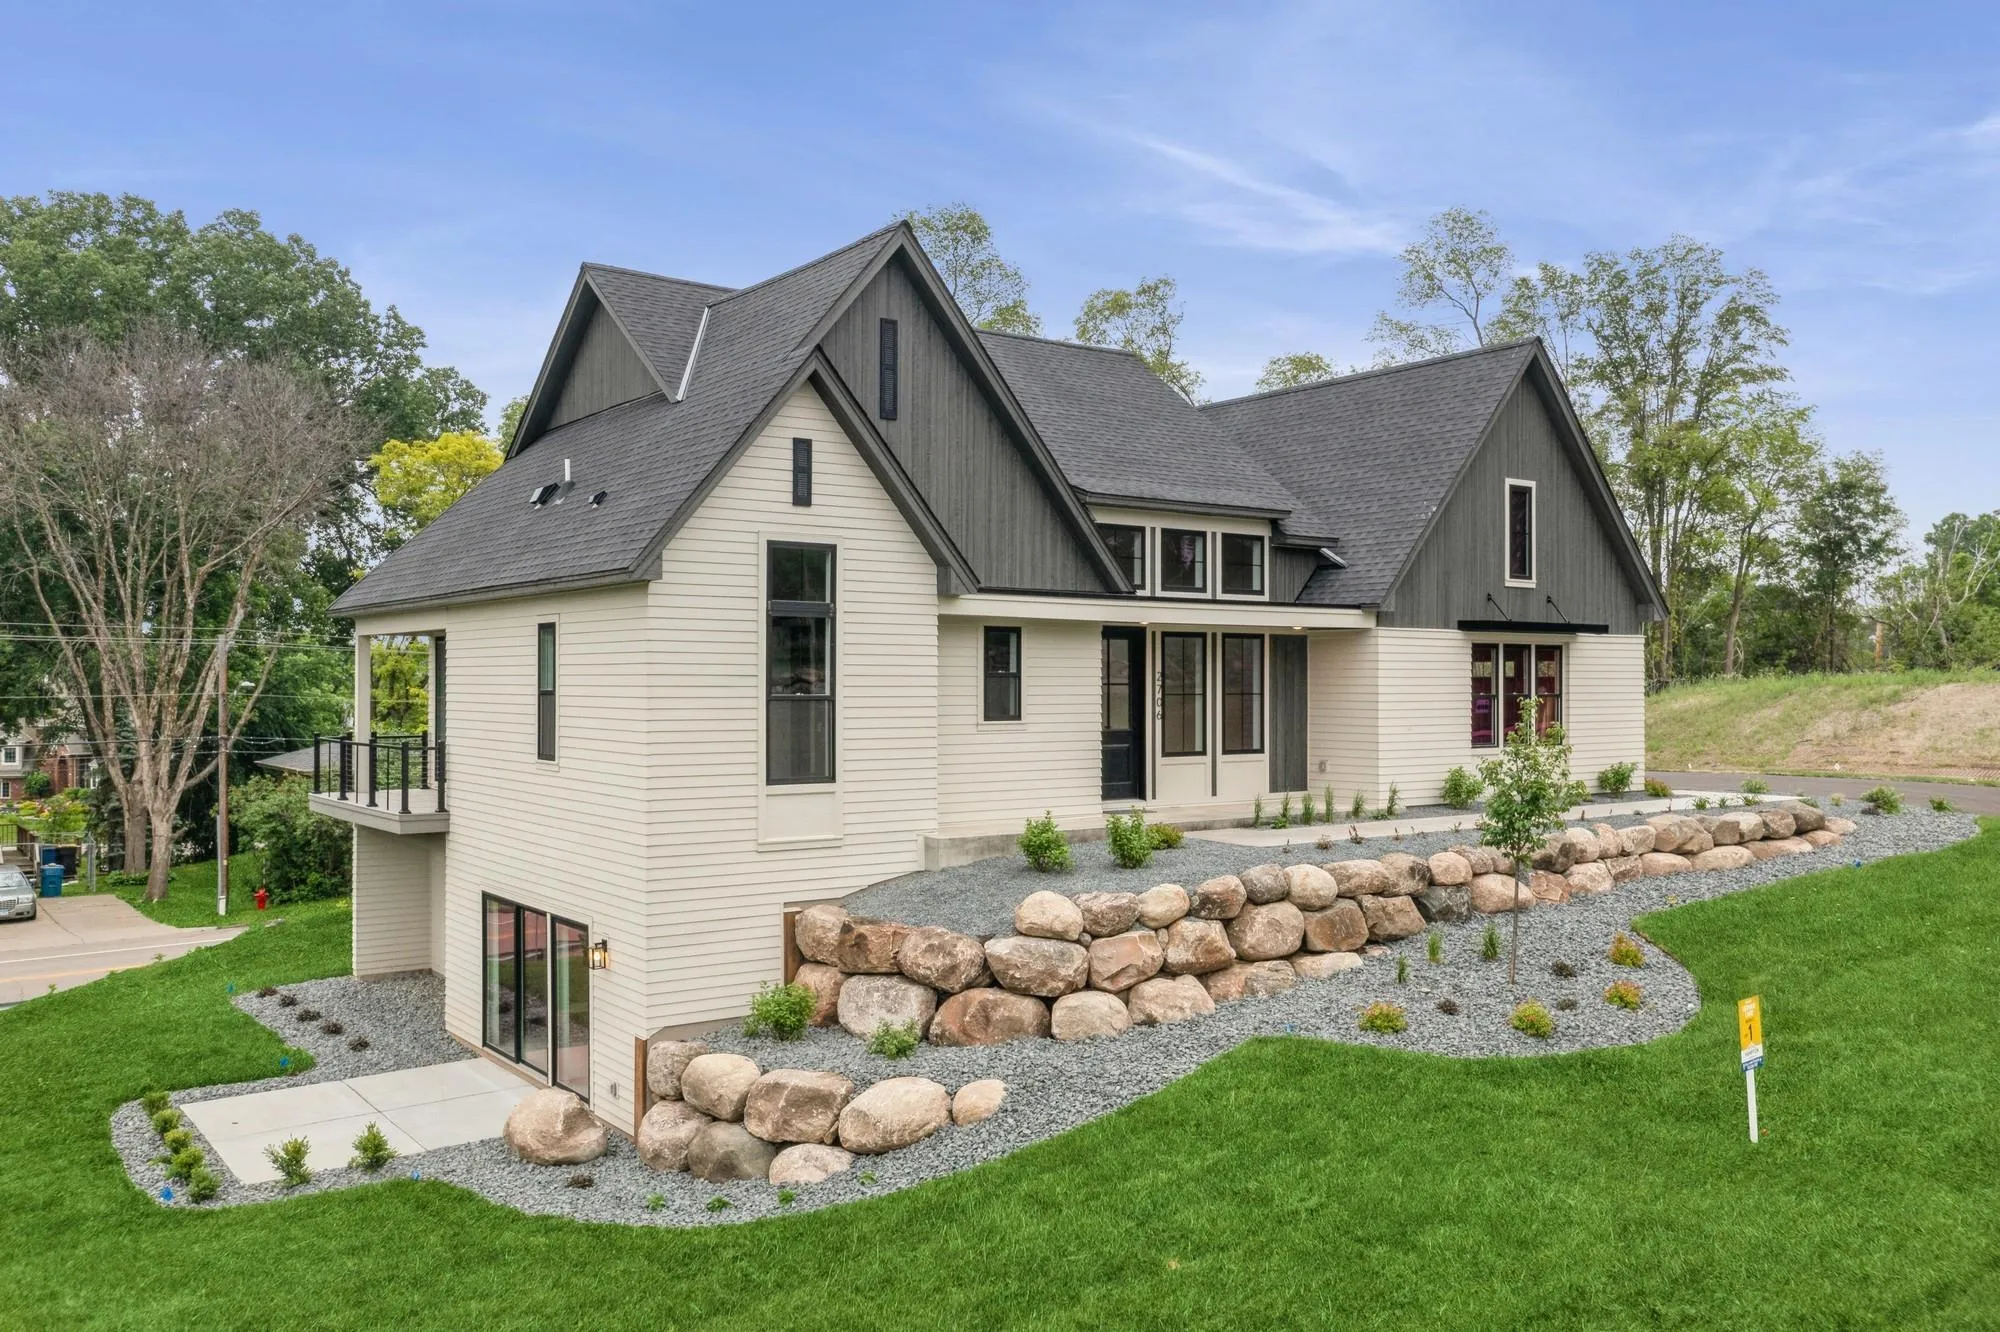 $1,199,900
3 bds | 4 ba | 2,960 sqft
2706 Lakeview Court, Little Canada, MN 55117
Listing courtesy of Coldwell Banker Realty
-
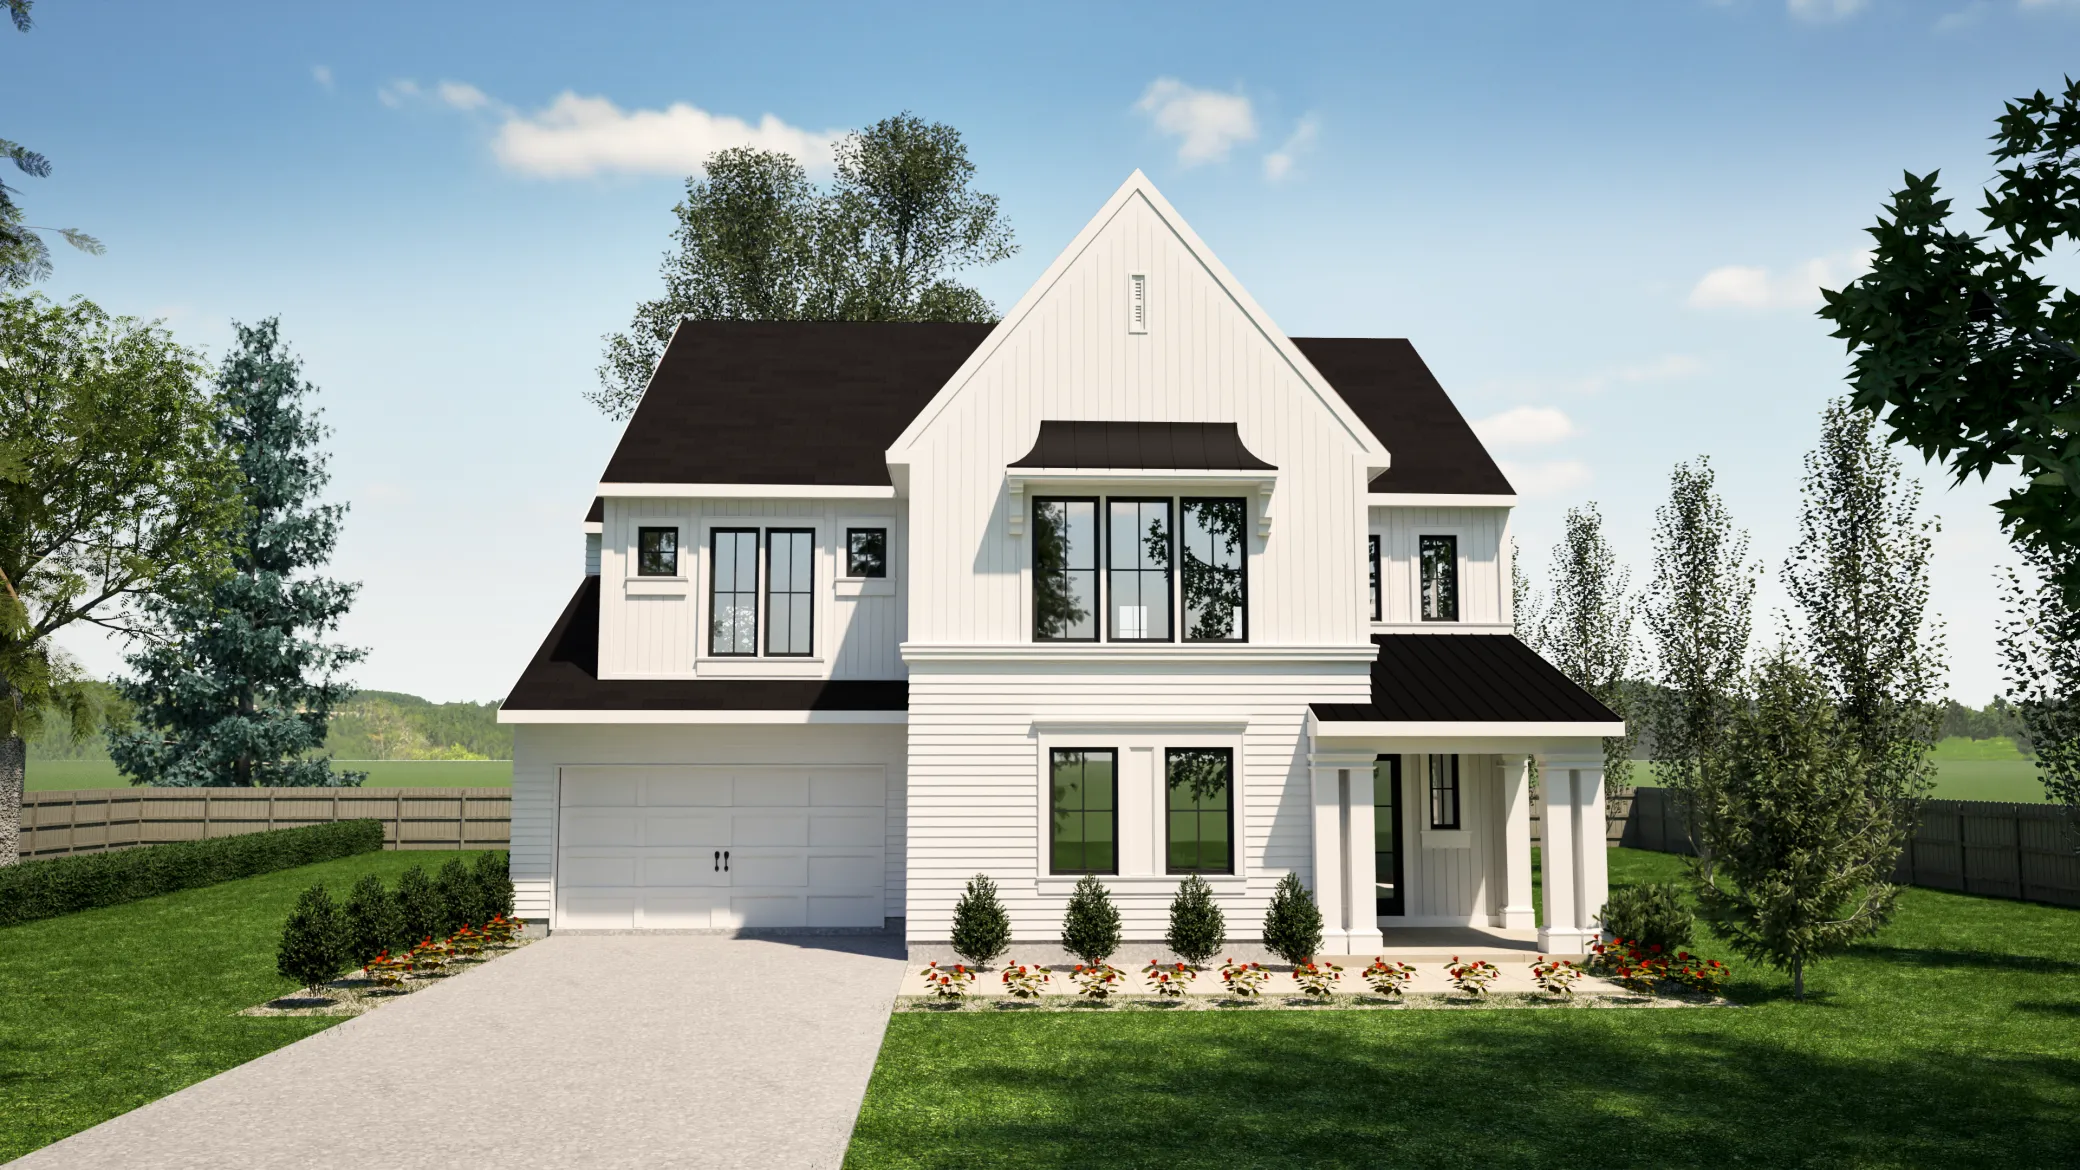 $1,191,699
4 bds | 4 ba | 3,451 sqft
Xxx Lakeview Court, Little Canada, MN 55117
Listing courtesy of Coldwell Banker Realty
Request a tour
2457 Dianna Lane, Little Canada, MN 55117