
1 / 62
$2,850,000
- 4 beds
- 5 baths
- 4,079 sqft
956 Mississippi River S Boulevard, Saint Paul, MN 55116
For sale Est. —/mo
- House · Single Family
- Built in 2025
- 6,060 acres lot
- $699/sqft
- $110/mo HOA
- 2-car garage
Overview
Open houses
- Saturday, Oct 24 12 pm–2 pm Open house
- Saturday, Oct 31 12 pm–2 pm Open house
- Saturday, Nov 7 12 pm–2 pm Open house
- Saturday, Nov 14 12 pm–2 pm Open house
- Saturday, Nov 21 12 pm–2 pm Open house
Times are Central.
Stunning Modern Tudor in Highland Bridge just completed in June 2025! This custom 4 bed, 5 bath Modern Tudor—built by acclaimed Detail Homes and thoughtfully designed by David Charlez Designs—sits proudly on a coveted corner lot in Saint Paul’s most exciting new neighborhood: Highland Bridge. Here, timeless charm meets modern sophistication in one unforgettable home. Inside, you're greeted by an open-concept layout drenched in natural light, thanks to oversized windows throughout. The gourmet kitchen is a chef’s dream, featuring sleek finishes and a separate walk-in pantry. Step out to the lovely back porch—perfect for morning coffee or evening wine.
Upstairs, the spacious owner’s suite is a true sanctuary, complete with a Juliet balcony, large walk-in closet, and a spa-inspired en-suite bath. The finished lower level adds even more living space, with a full exercise room, generous family room, additional bedroom, and bath. Highland Bridge is more than a community—it’s a lifestyle. With over 50 acres of parks, trails, and greenways, it’s Minnesota’s most sustainable and thoughtfully planned neighborhood. And with only 13 lots available, with lot prices starting at $475K, the opportunity to build your dream home here won’t last long. Ready to build your forever home? Let’s talk!
Facts & features
Interior
- Bedrooms: 4
- Bathrooms: 5 (2 full, 2 three-quarter, 1 half)
- Finished sqft: 4,079
- Above grade sqft: 2,866
- Below grade sqft: 1,213
- Basement: Daylight/Lookout Windows, Egress Window(s), Finished, Full
- Heating: Forced Air
- Cooling: Central Air
- Appliances: Dishwasher, Dryer, Exhaust Fan, Microwave, Range, Refrigerator, Washer
- Laundry: Laundry Room, Sink, Upper Level
- Fireplaces: 2 (Gas, Living Room, Other)
Property
- Parking: Attached Garage, Garage Door Opener, Tuckunder Garage
- Garage spaces: 2
- Lot size: 6,060 acres
- Lot dimensions: 60x101
- Lot features: Corner Lot
- Exterior features: Cement Board, Stucco
- Waterfront: River View
- View: River
Construction
- Home type: House (Single Family)
- Levels: Two
- Year built: 2025
- New construction: Yes
- Roof: Age 8 Years or Less
Utilities
- Sewer: City Sewer/Connected
- Water: City Water/Connected
Community & HOA
- Subdivision: Highland Bridge
- HOA fee: $110/mo ($1,317 annually)
- HOA includes: Other, Shared Amenities
Taxes & location
- Annual taxes: $9,472 (2024)
- County: Ramsey
- School district: St. Paul
Listing
- Status: For sale
- Listed: Jun 30, 2025
- Days on market: 477
- MLS #: 6745648
Monthly payment
—/mo
An example, not a loan offer. Taxes and HOA dues come from the listing when known; home insurance is a rough estimate. Mortgage insurance is not included. Your rate depends on your lender and credit.
Location
Nearby homes
-
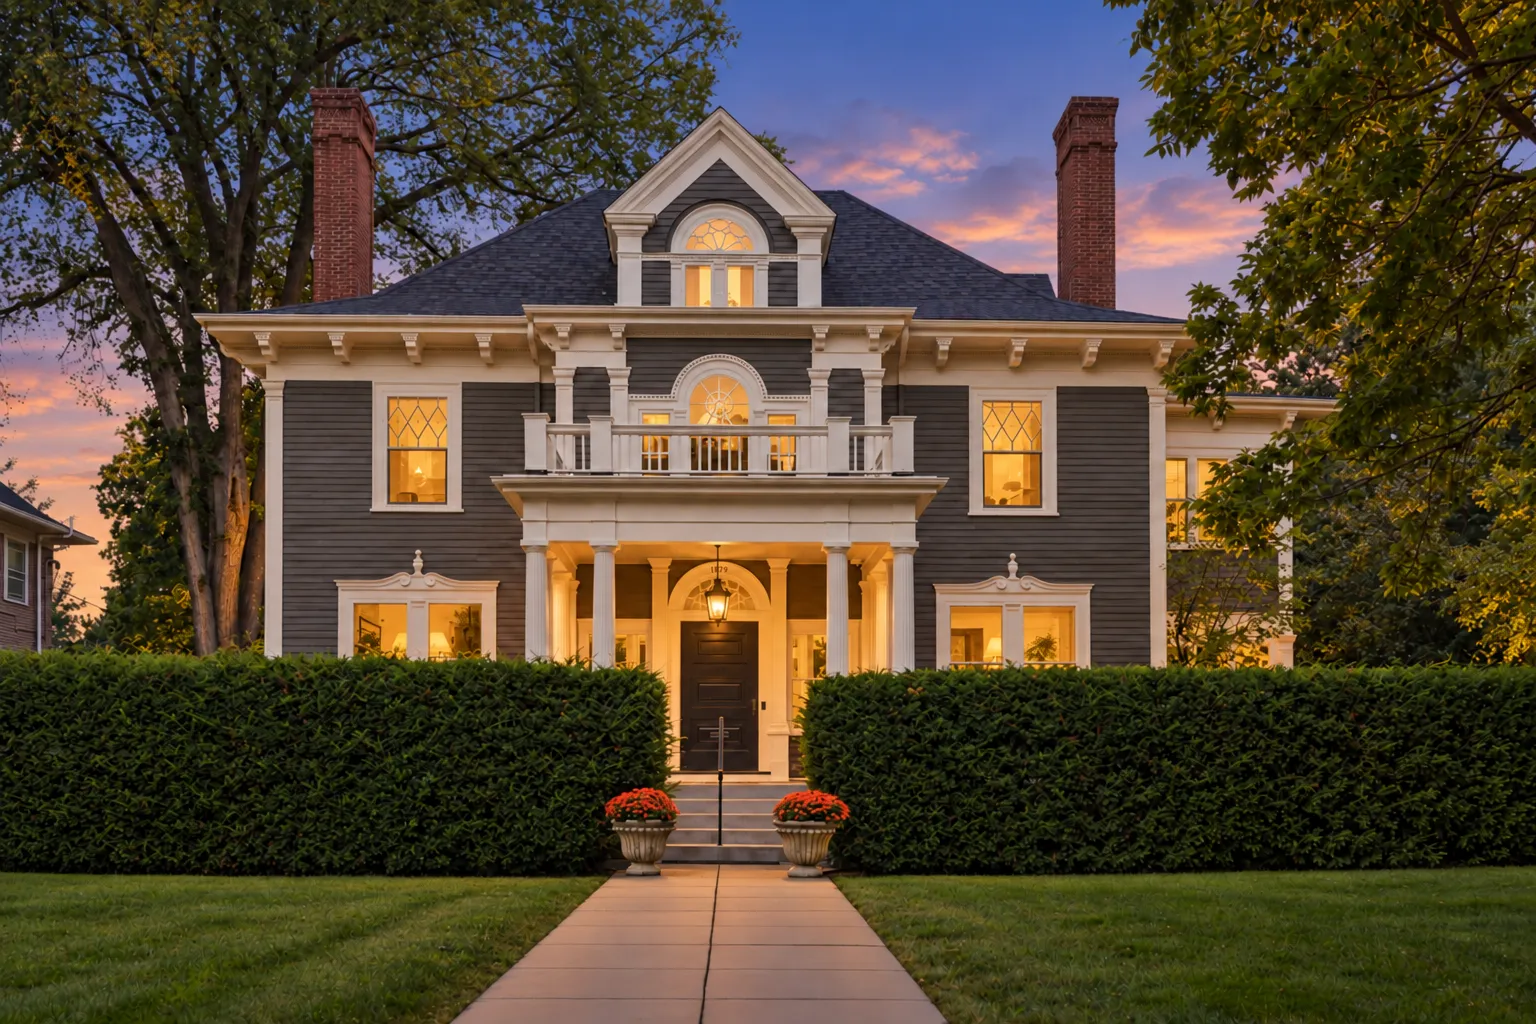 $2,850,000
6 bds | 5 ba | 8,141 sqft
1373 Summit Avenue, Saint Paul, MN 55105
Listing courtesy of Coldwell Banker Realty
-
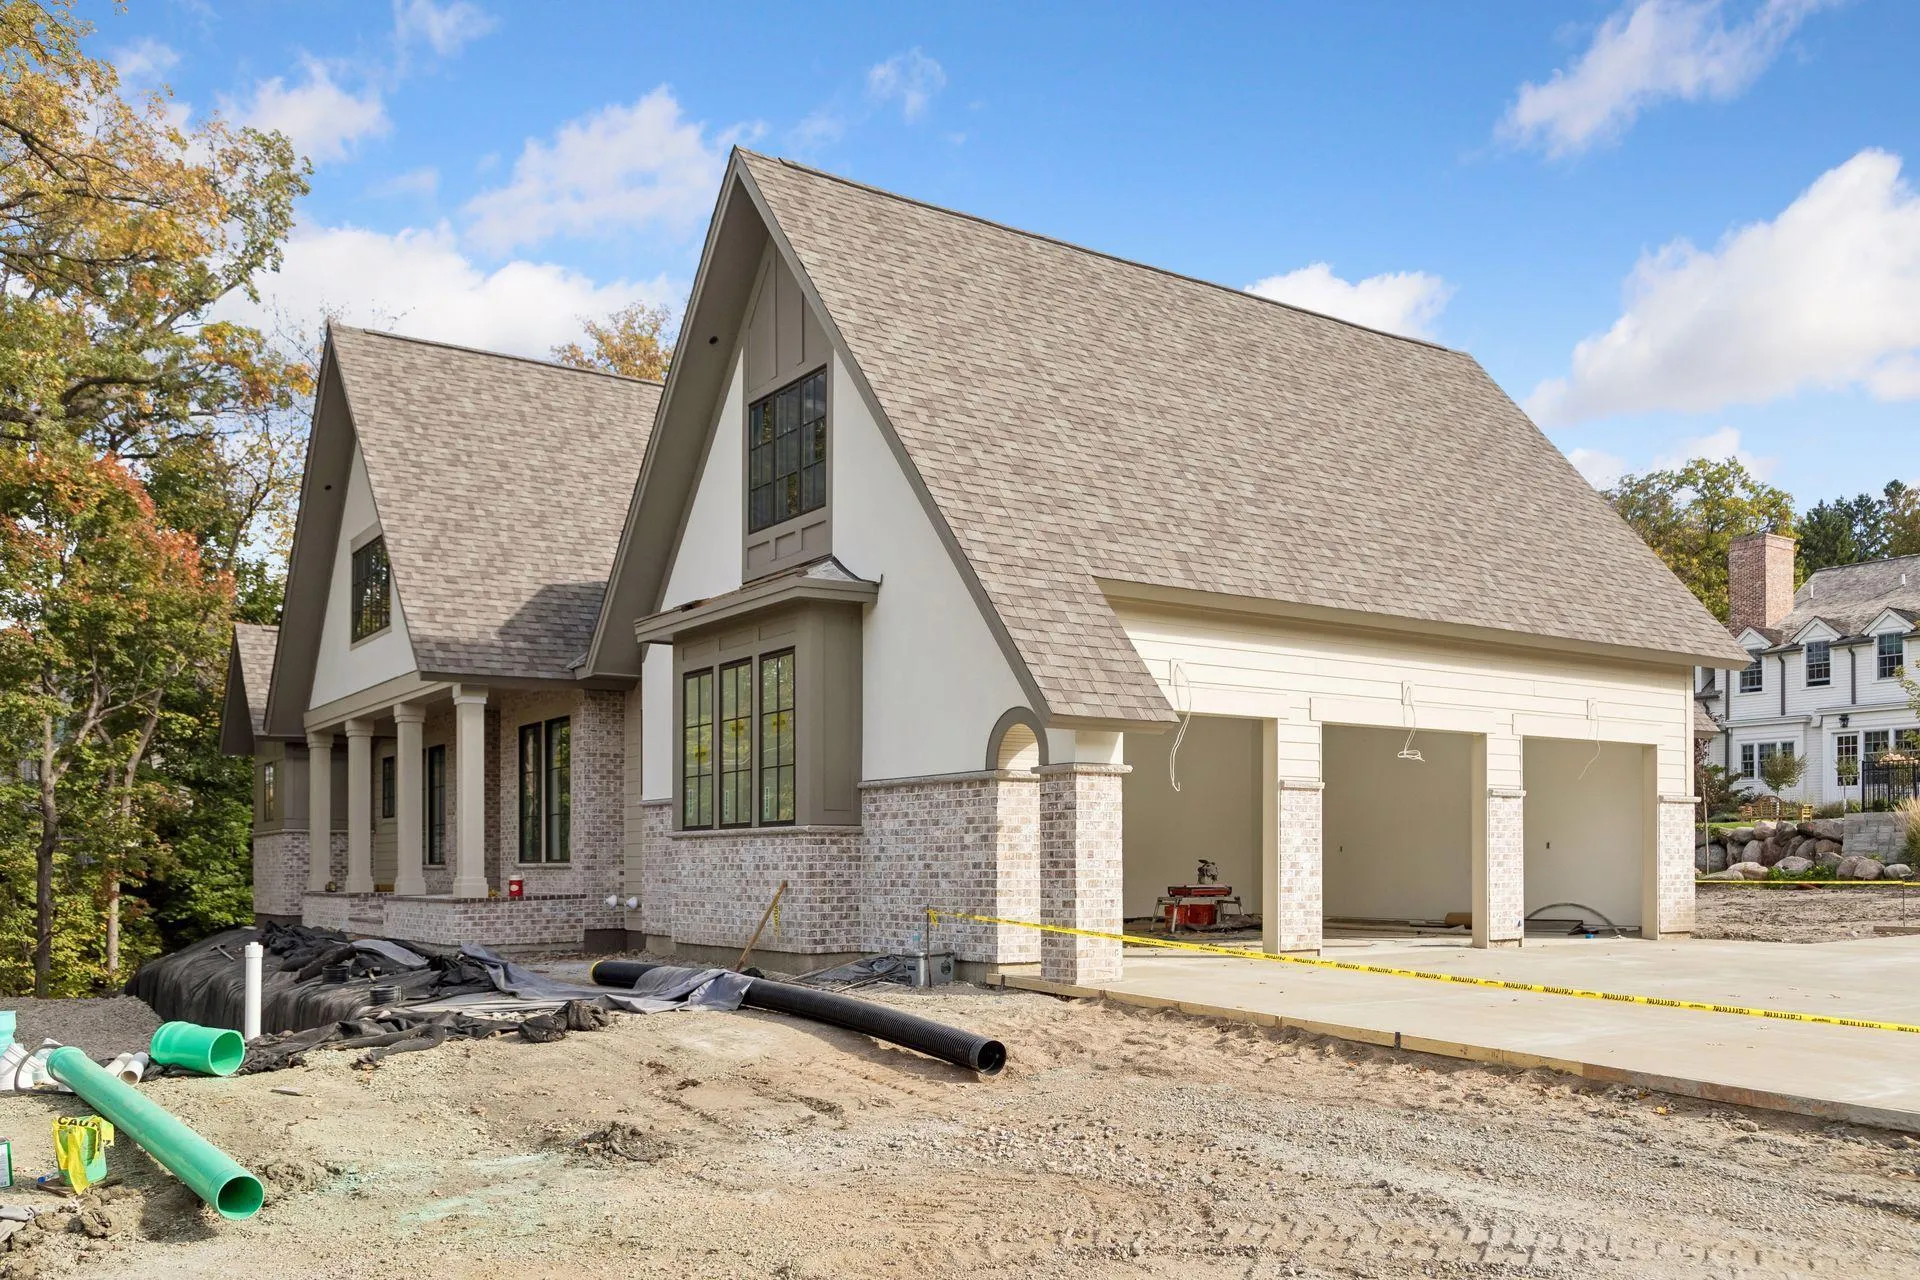 $3,699,000
3 bds | 5 ba | 4,267 sqft
110 Mississippi River N Boulevard, Saint Paul, MN 55104
Listing courtesy of Coldwell Banker Realty
-
 $3,445,000
5 bds | 7 ba | 5,859 sqft
Saint Paul, MN 55104
Listing courtesy of RE/MAX Results
Request a tour
956 Mississippi River S Boulevard, Saint Paul, MN 55116