
1 / 24
$3,699,000
- 3 beds
- 5 baths
- 4,267 sqft
110 Mississippi River N Boulevard, Saint Paul, MN 55104
For sale Est. —/mo
- House · Single Family
- Built in 2026
- 0.41 acres lot
- $867/sqft
- $104/mo HOA
- 3-car garage
Overview
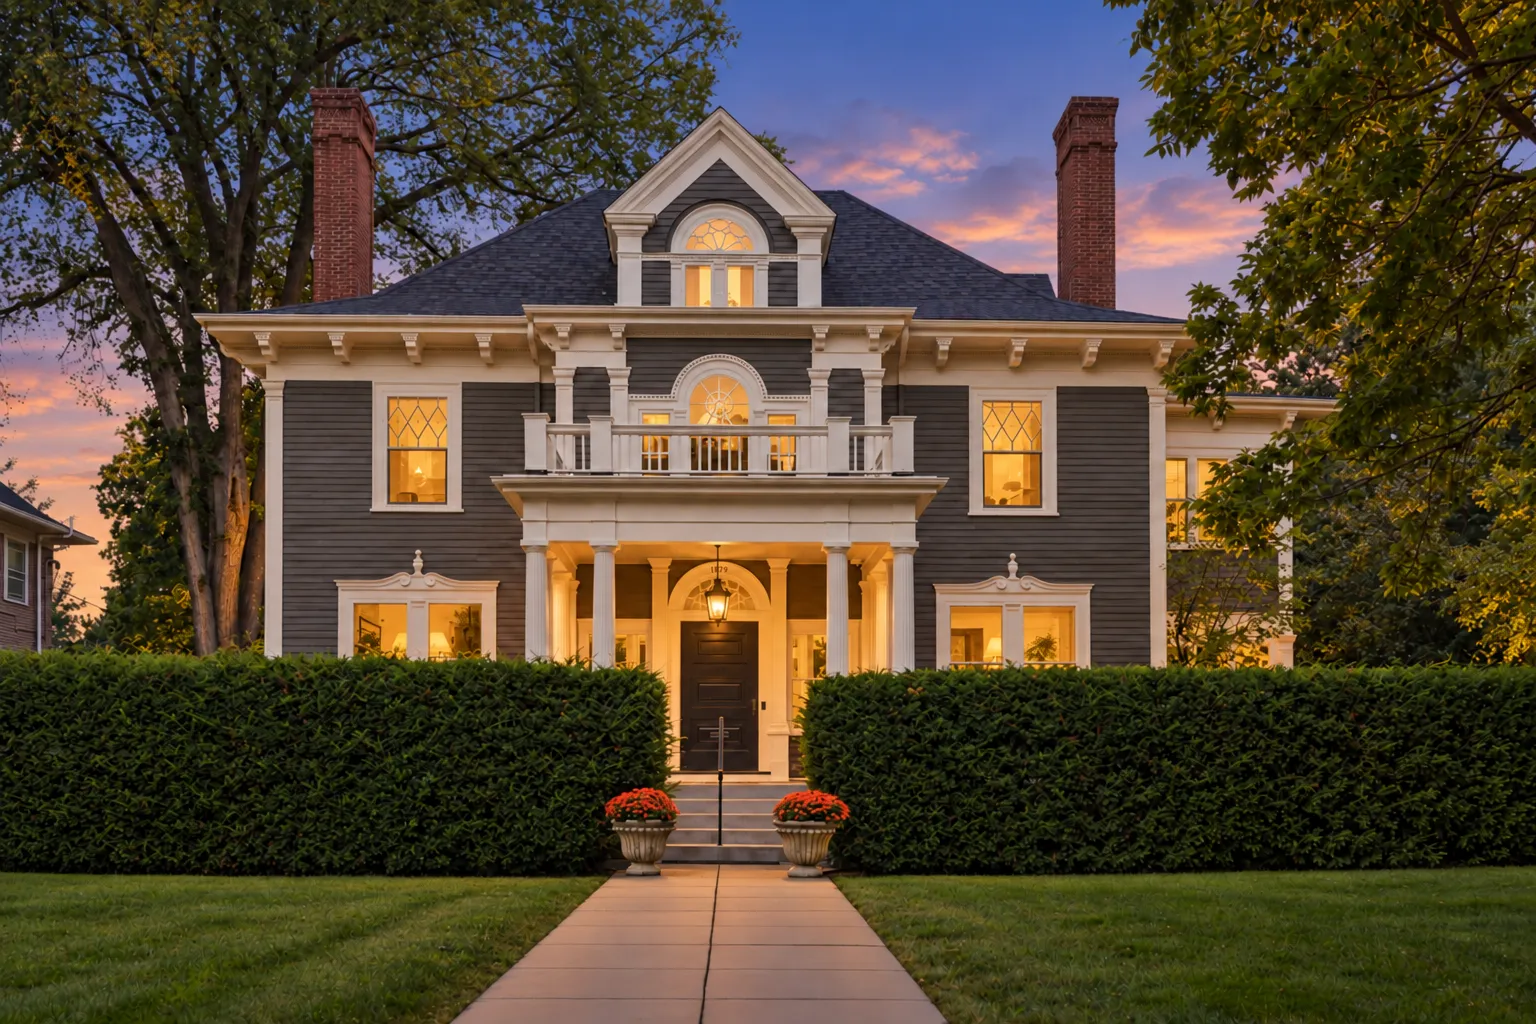
Located along Mississippi River Boulevard, 110 Mississippi River Blvd is a truly one-of-one luxury residence by M&M Home Construction and one of the rarest new construction opportunities to come to Saint Paul in decades. Offering true main-level living on nearly a 1/2 acre lot along one of the city’s most iconic boulevards, homes of this caliber are rarely offered in Saint Paul. Perfectly positioned just minutes from Town & Country Club with exceptional access to both downtown Minneapolis and downtown Saint Paul, the location is as remarkable as the home itself.
Thoughtfully designed for both elevated everyday living and entertaining, the main level features soaring 9 and 10 foot ceilings, beautiful white oak floors, expansive living spaces, and oversized windows that flood the home with natural light. The chef’s kitchen showcases custom cabinetry, premium appliances, a large center island, and a spacious walk-in pantry. The luxurious main-floor primary suite spans the entire north side of the home, creating a private retreat rarely found in new construction.
The lower level was built to impress, centered around an incredible golf simulator lounge paired with a stylish wet bar — creating a true entertainment destination within the home. Two additional bedrooms each feature beautifully appointed en suite bathrooms, while a dedicated exercise room adds even more versatility. An oversized three-car garage, exceptional privacy, and immediate access to scenic river trails, overlooks, and panoramic views of both downtown skylines complete this once-in-a-generation offering.
Facts & features
Interior
- Bedrooms: 3
- Bathrooms: 5 (2 full, 1 three-quarter, 2 half)
- Finished sqft: 4,267
- Above grade sqft: 2,241
- Below grade sqft: 2,026
- Basement: Drain Tiled, Egress Window(s), Finished, Full, Sump Basket
- Heating: Forced Air
- Cooling: Central Air
- Appliances: Dishwasher, Dryer, Exhaust Fan, Microwave, Range, Refrigerator, Stainless Steel Appliances
- Laundry: Laundry Room, Main Level, Sink
- Fireplaces: 2 (Family Room, Gas)
Property
- Parking: Attached Garage, Insulated Garage
- Garage spaces: 3
- Lot size: 0.41 acres
- Lot dimensions: 137x131
- Lot features: Public Transit (w/in 6 blks), Tree Coverage - Medium
- Exterior features: Brick Veneer, Stucco, Wood
Construction
- Home type: House (Single Family)
- Levels: One
- Year built: 2026
- New construction: Yes
- Exterior: Block, Concrete, Frame
- Roof: Age 8 Years or Less, Asphalt
Utilities
- Sewer: City Sewer/Connected
- Water: City Water/Connected
Community & HOA
- HOA fee: $104/mo ($1,250 annually)
- HOA includes: Other
Taxes & location
- Annual taxes: $15,394 (2026)
- County: Ramsey
- School district: St. Paul
Listing
- Status: For sale
- Listed: May 12, 2026
- Days on market: 161
- MLS #: 7072812
Monthly payment
—/mo
An example, not a loan offer. Taxes and HOA dues come from the listing when known; home insurance is a rough estimate. Mortgage insurance is not included. Your rate depends on your lender and credit.
Location
Nearby homes
-
 $2,850,000
6 bds | 5 ba | 8,141 sqft
1373 Summit Avenue, Saint Paul, MN 55105
Listing courtesy of Coldwell Banker Realty
-
 $2,850,000
4 bds | 5 ba | 4,079 sqft
956 Mississippi River S Boulevard, Saint Paul, MN 55116
Listing courtesy of Coldwell Banker Realty
-
 $3,445,000
5 bds | 7 ba | 5,859 sqft
Saint Paul, MN 55104
Listing courtesy of RE/MAX Results
Request a tour
110 Mississippi River N Boulevard, Saint Paul, MN 55104