
1 / 65
$2,595,000
- 5 beds
- 5 baths
- 5,855 sqft
2073 Bridgevine Court, Independence, MN 55359
For sale Est. —/mo
- House · Single Family
- Built in 2024
- 1.12 acres lot
- $443/sqft
- $230/mo HOA
- 3-car garage
Overview
Introducing Wooddale Builder's newest model in BridgeVine, where modern and traditional design elements converge to create a truly stunning home. As you enter, you'll be drawn to the east-facing panoramic views that greet you. The living room boasts floor-to-ceiling windows and an exquisite mantel, while the chef's kitchen offers ample storage, a large center island, and top-of-the-line appliances. Entertaining is a breeze with the formal dining room conveniently located adjacent to the kitchen and providing access to the deck. The main level also features a butler pantry and prep kitchen that leads to the breathtaking 3-season porch, complete with vaulted ceilings, a gas fireplace, and vinyl windows and screens. Upstairs, the primary suite is a peaceful retreat with a walk-in closet and spa-like bathroom. Three additional bedrooms on this level all feature generous closets and direct access to a bathroom. The walkout lower level is an entertainer's dream, with a full wet bar at the heart of the family room and billiards room. Additionally, this level offers an exercise room and a fifth bedroom. This home seamlessly blends luxurious living with thoughtful design, creating an inviting space for both relaxation and entertaining. BridgeVine offers community amenities to enjoy Lake Independence and the located near Baker Park Reserve.
Facts & features
Interior
- Bedrooms: 5
- Bathrooms: 5 (2 full, 2 three-quarter, 1 half)
- Finished sqft: 5,855
- Above grade sqft: 3,948
- Below grade sqft: 1,907
- Basement: Finished, Walkout
- Heating: Forced Air
- Cooling: Central Air
- Appliances: Cooktop, Dishwasher, Disposal, Double Oven, Dryer, Exhaust Fan, Freezer, Microwave, Refrigerator, Stainless Steel Appliances, Wall Oven, Washer
- Laundry: Laundry Room, Upper Level
- Fireplaces: 2 (Gas, Living Room)
Property
- Parking: Attached Garage
- Garage spaces: 3
- Lot size: 1.12 acres
- Lot dimensions: 119x
- Lot features: Tree Coverage - Medium
- Exterior features: Stone
Construction
- Home type: House (Single Family)
- Levels: Two
- Year built: 2024
- New construction: Yes
- Roof: Age 8 Years or Less
Utilities
- Sewer: City Sewer/Connected
- Water: Private, Well
Community & HOA
- Subdivision: Bridge Vine
- HOA fee: $230/mo ($2,760 annually)
- HOA includes: Beach Access, Hazard Insurance, Other, Professional Mgmt, Snow Removal
- Amenities: Dock
Taxes & location
- County: Hennepin
- School district: Orono
Listing
- Status: For sale
- Listed: Jan 5, 2026
- Days on market: 288
- MLS #: 7004826
Monthly payment
—/mo
An example, not a loan offer. Taxes and HOA dues come from the listing when known; home insurance is a rough estimate. Mortgage insurance is not included. Your rate depends on your lender and credit.
Location
Nearby homes
-
 $2,685,000
5 bds | 6 ba | 5,690 sqft
575 Kokesh Farm Road, Orono, MN 55359
Listing courtesy of Coldwell Banker Realty
-
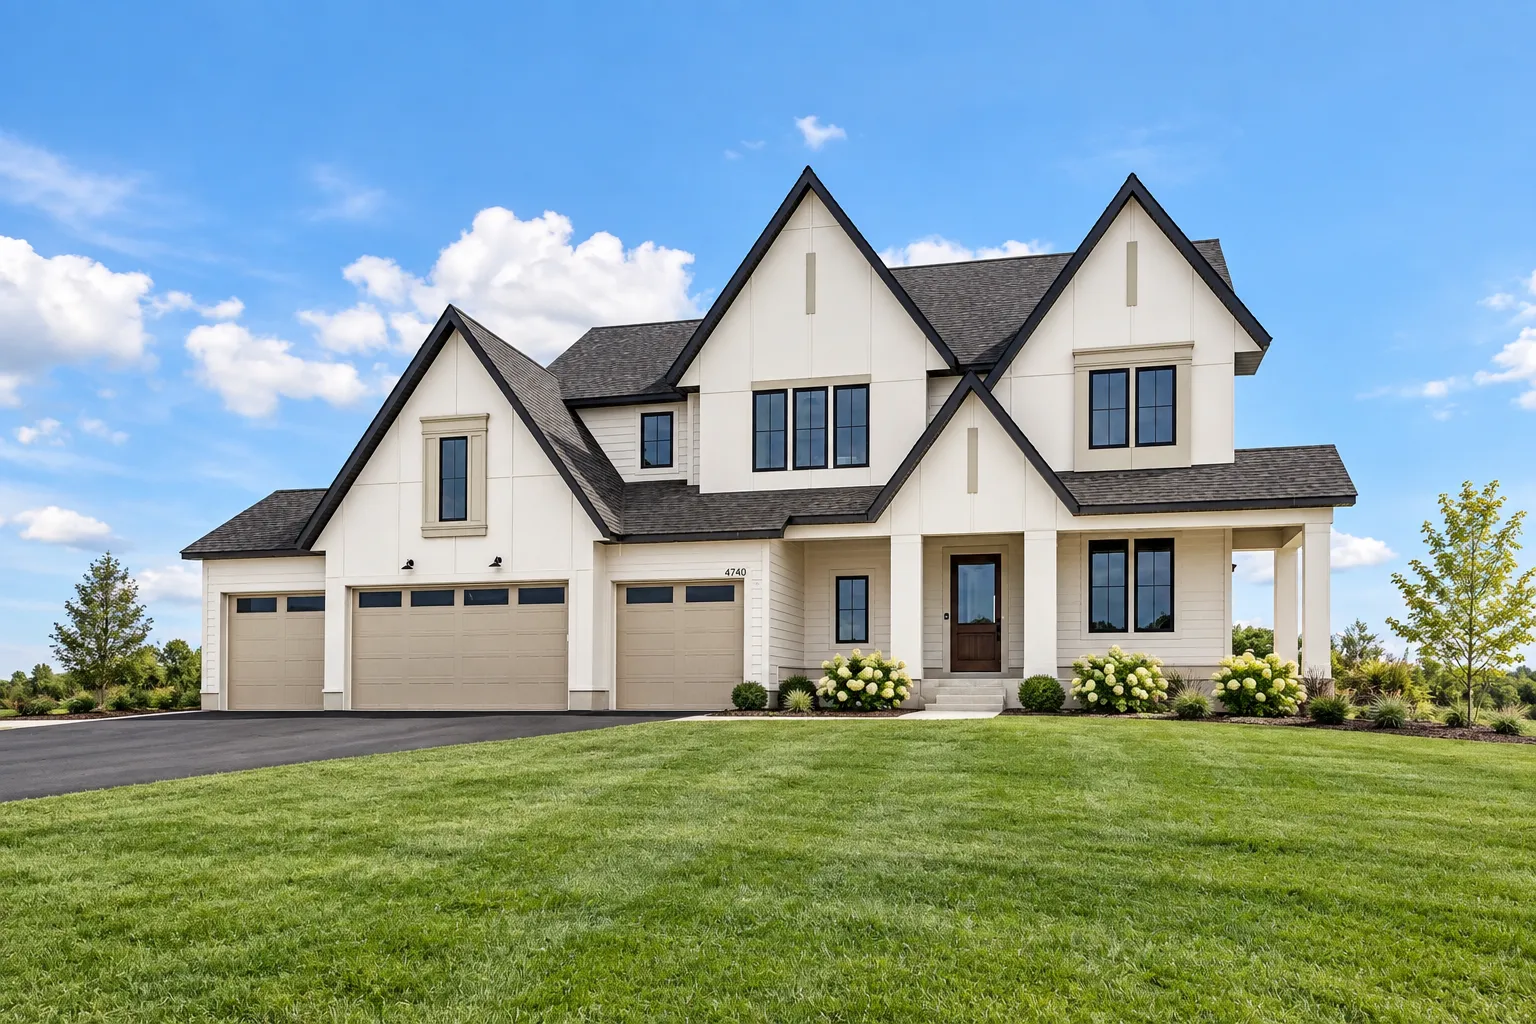 $2,338,000
5 bds | 6 ba | 6,401 sqft
3468 William Way, Independence, MN 55359
Listing courtesy of Edina Realty, Inc.
-
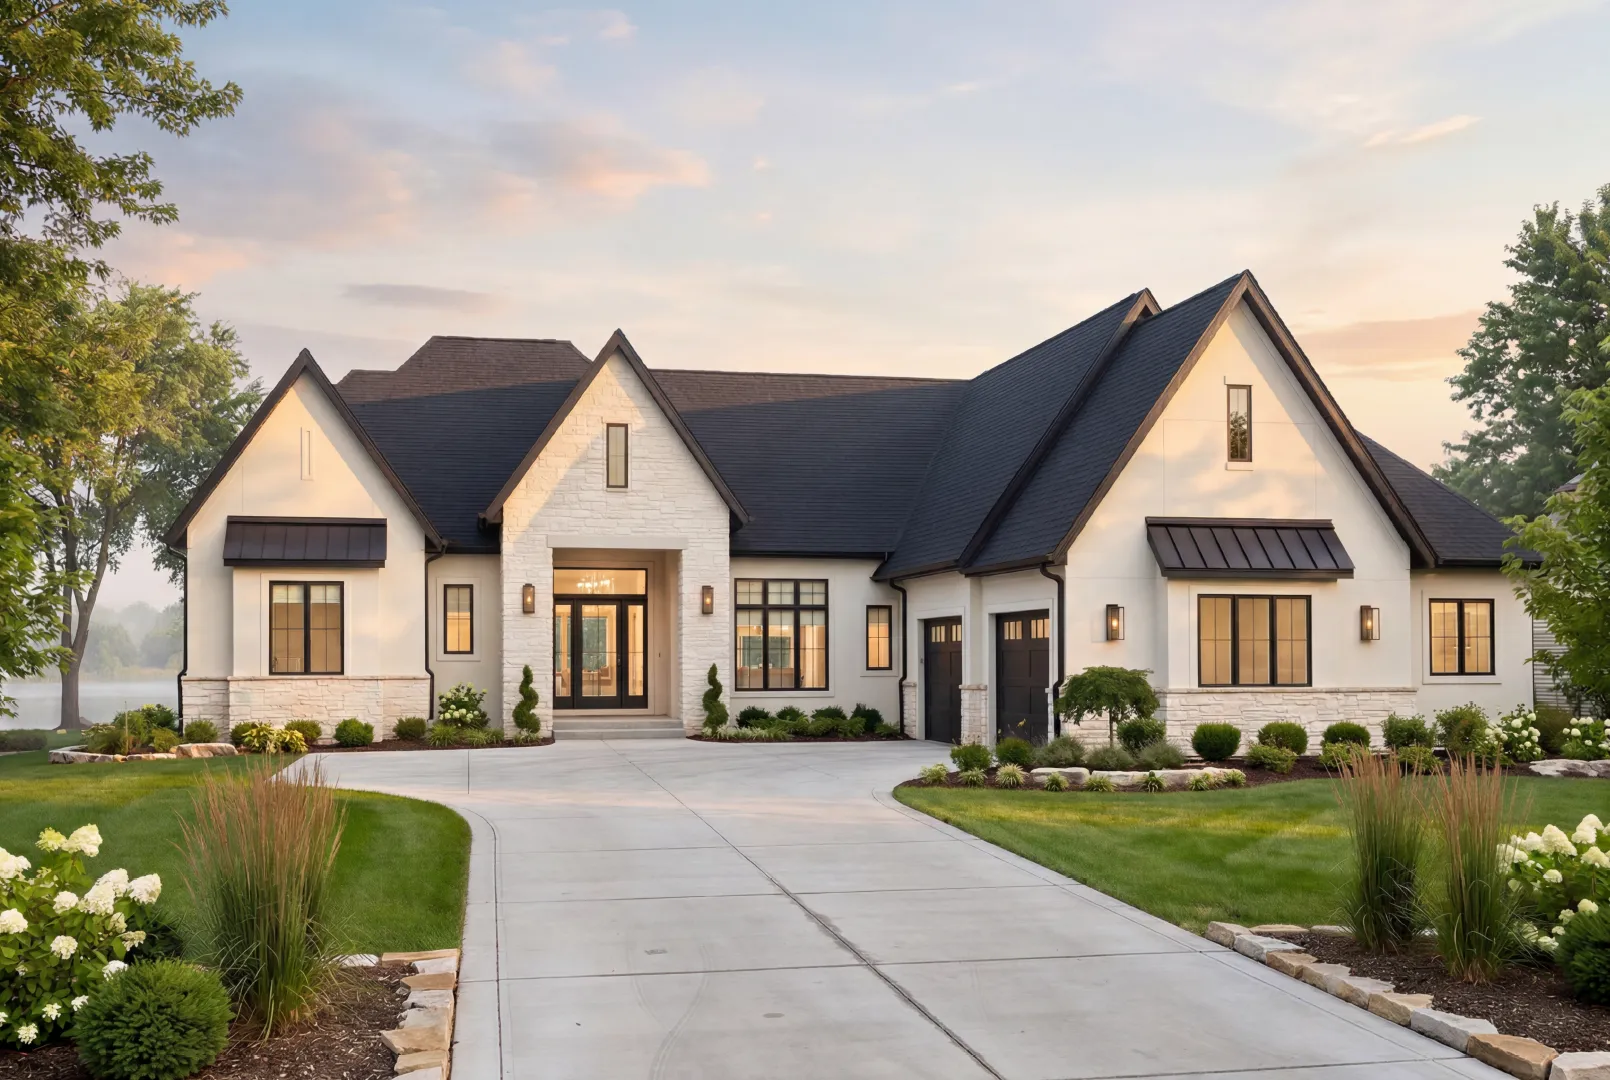 $2,475,000
5 bds | 4 ba | 4,814 sqft
3534 William Way, Independence, MN 55359
Listing courtesy of Edina Realty, Inc.
-
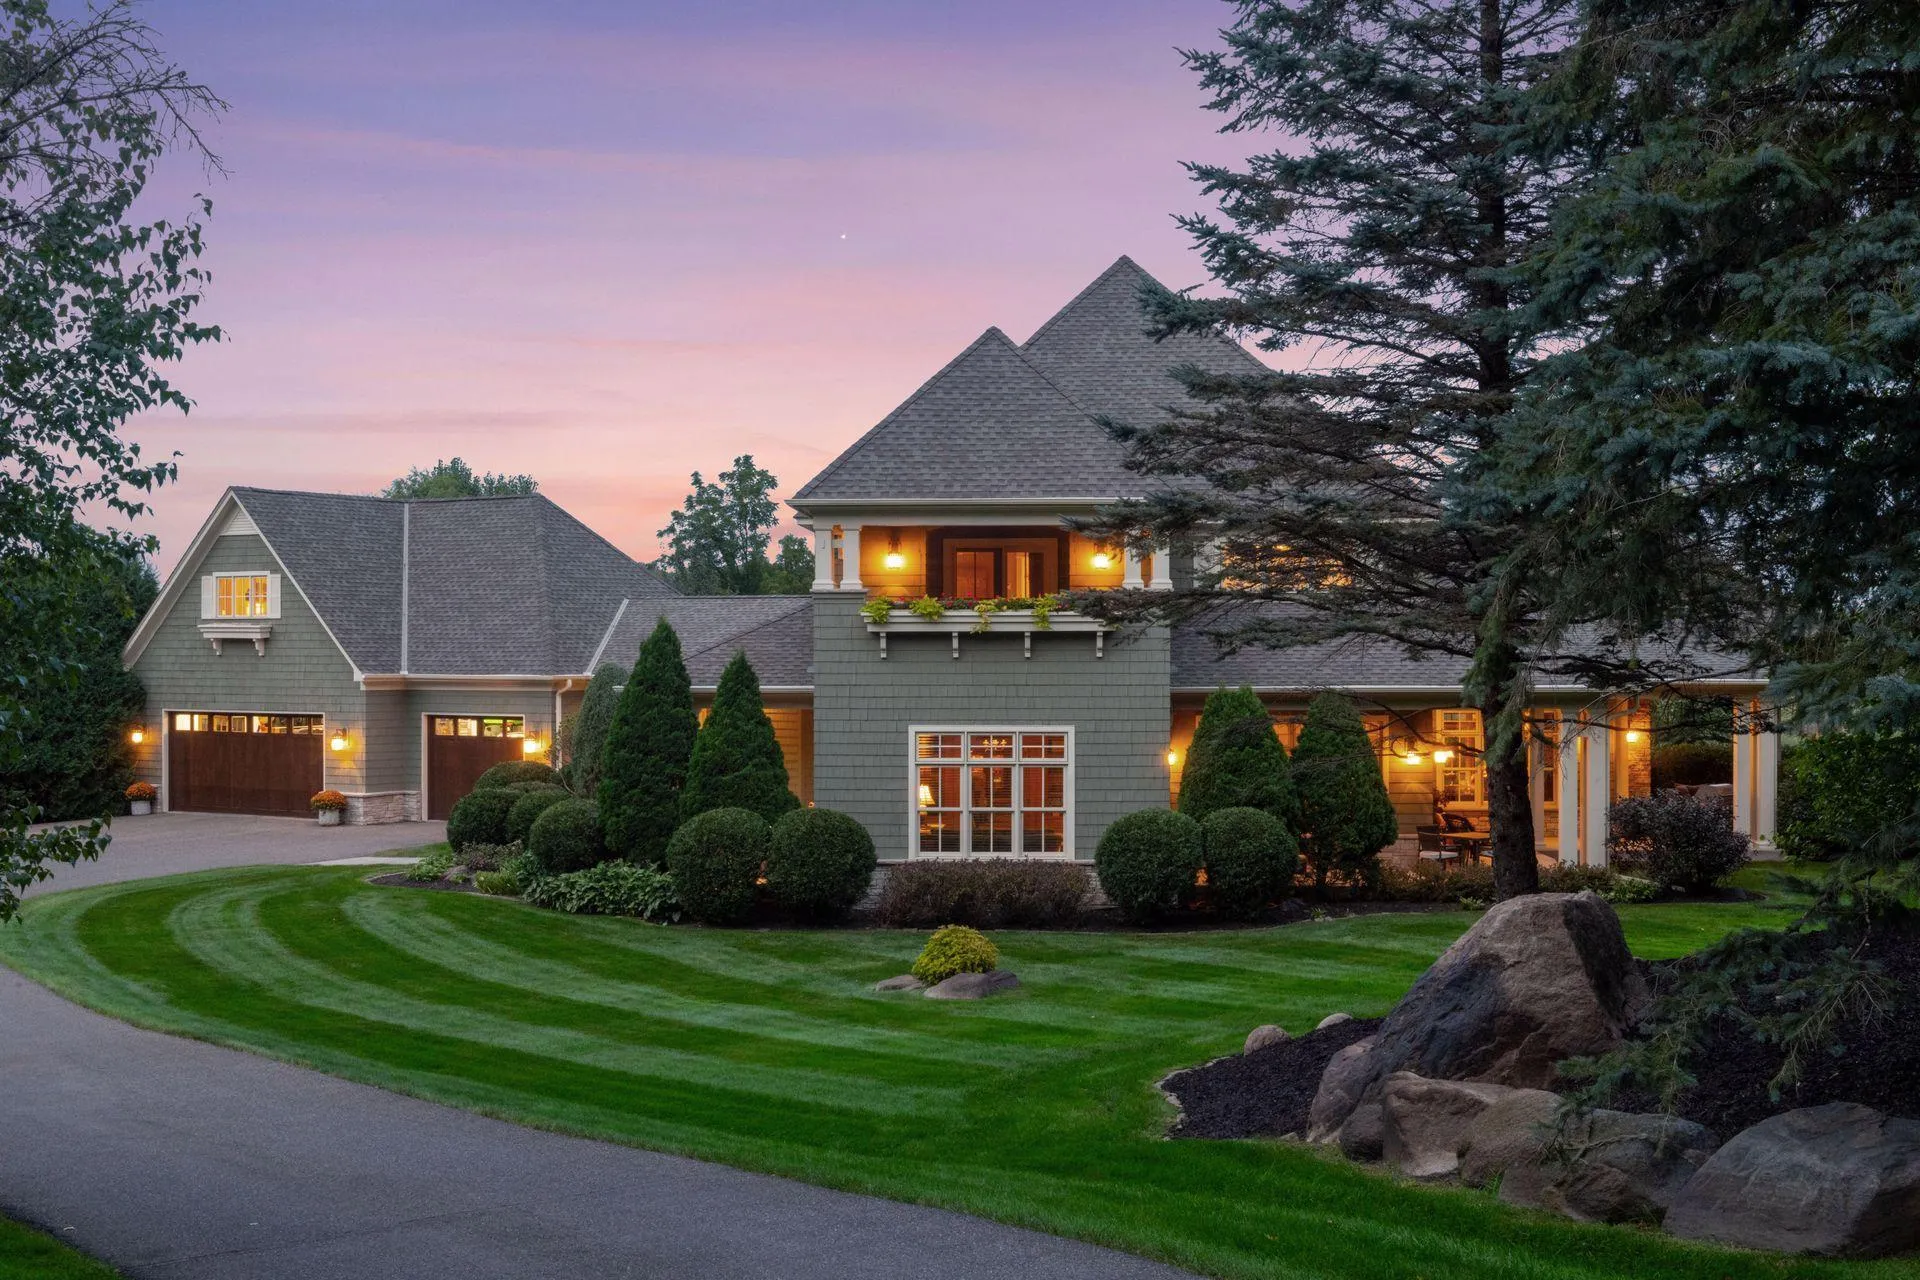 $2,495,000
5 bds | 7 ba | 6,685 sqft
440 Stubbs Bay Road, Orono, MN 55356
Listing courtesy of Compass
-
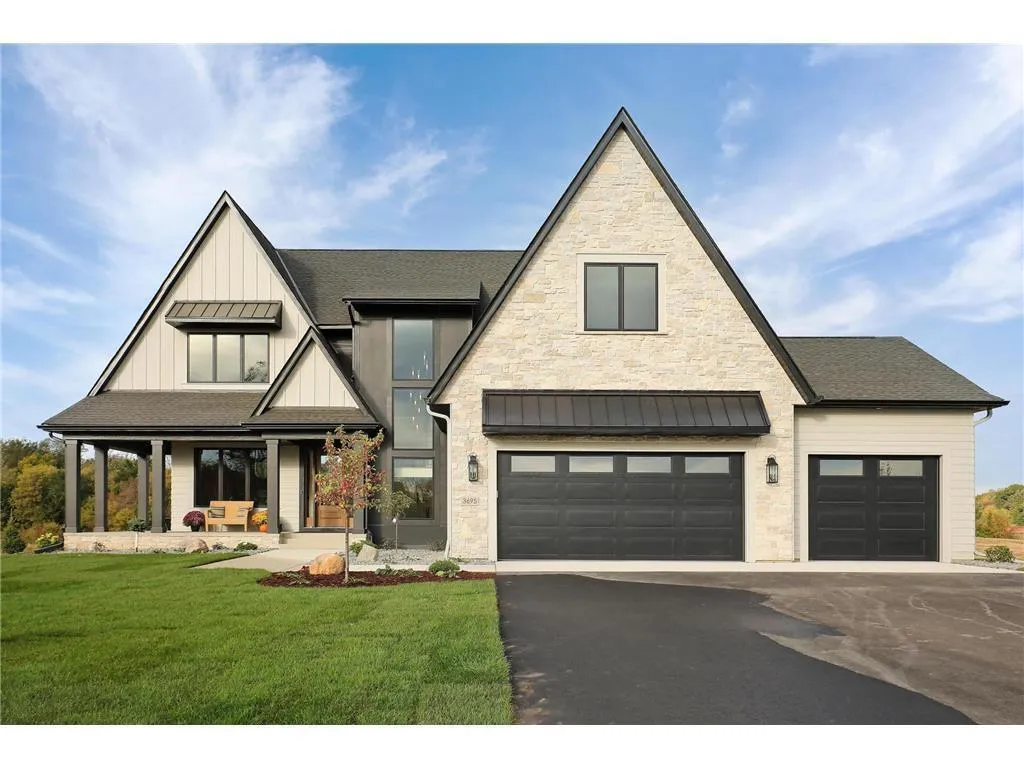 $3,190,000
5 bds | 5 ba | 7,270 sqft
3541 William Way, Independence, MN 55359
Listing courtesy of Compass
-
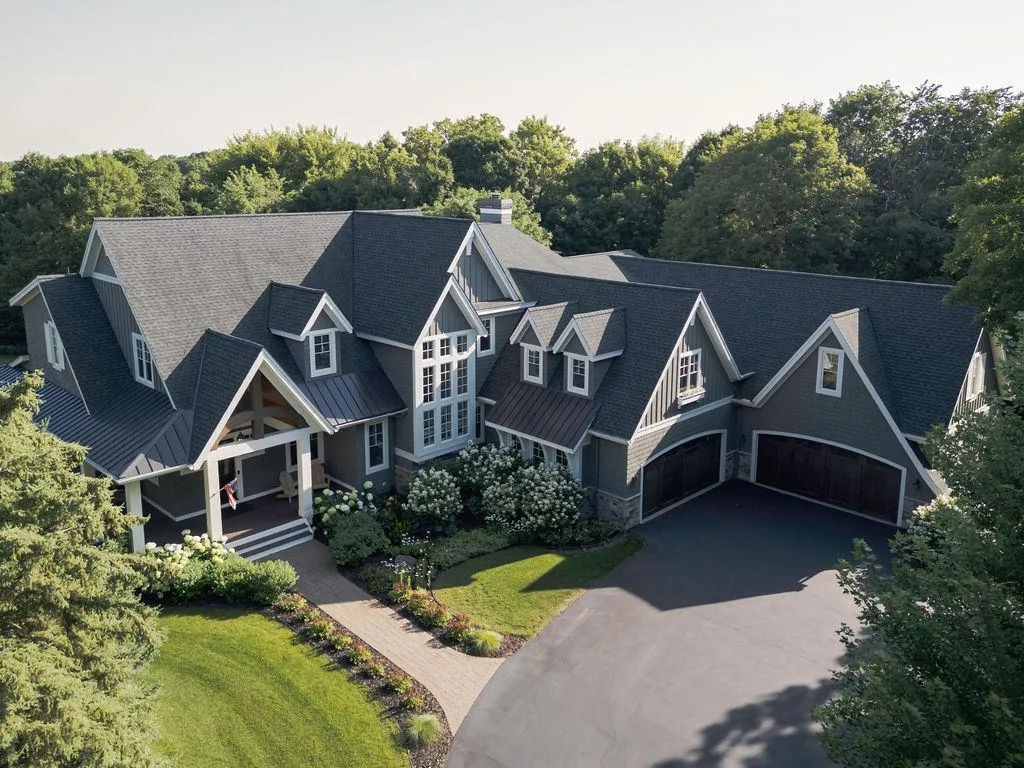 $2,999,000
5 bds | 6 ba | 8,351 sqft
4565 Bayside Road, Orono, MN 55359
Listing courtesy of Lakes Sotheby's International
-
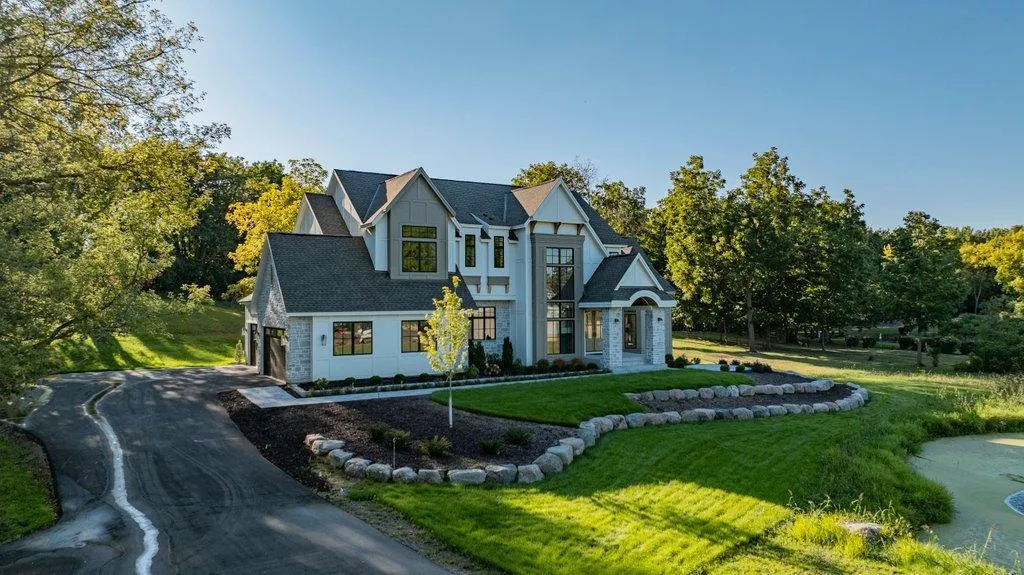 $3,299,000
6 bds | 5 ba | 5,925 sqft
285 North Shore Drive, Minnetrista, MN 55364
Listing courtesy of RE/MAX Results
-
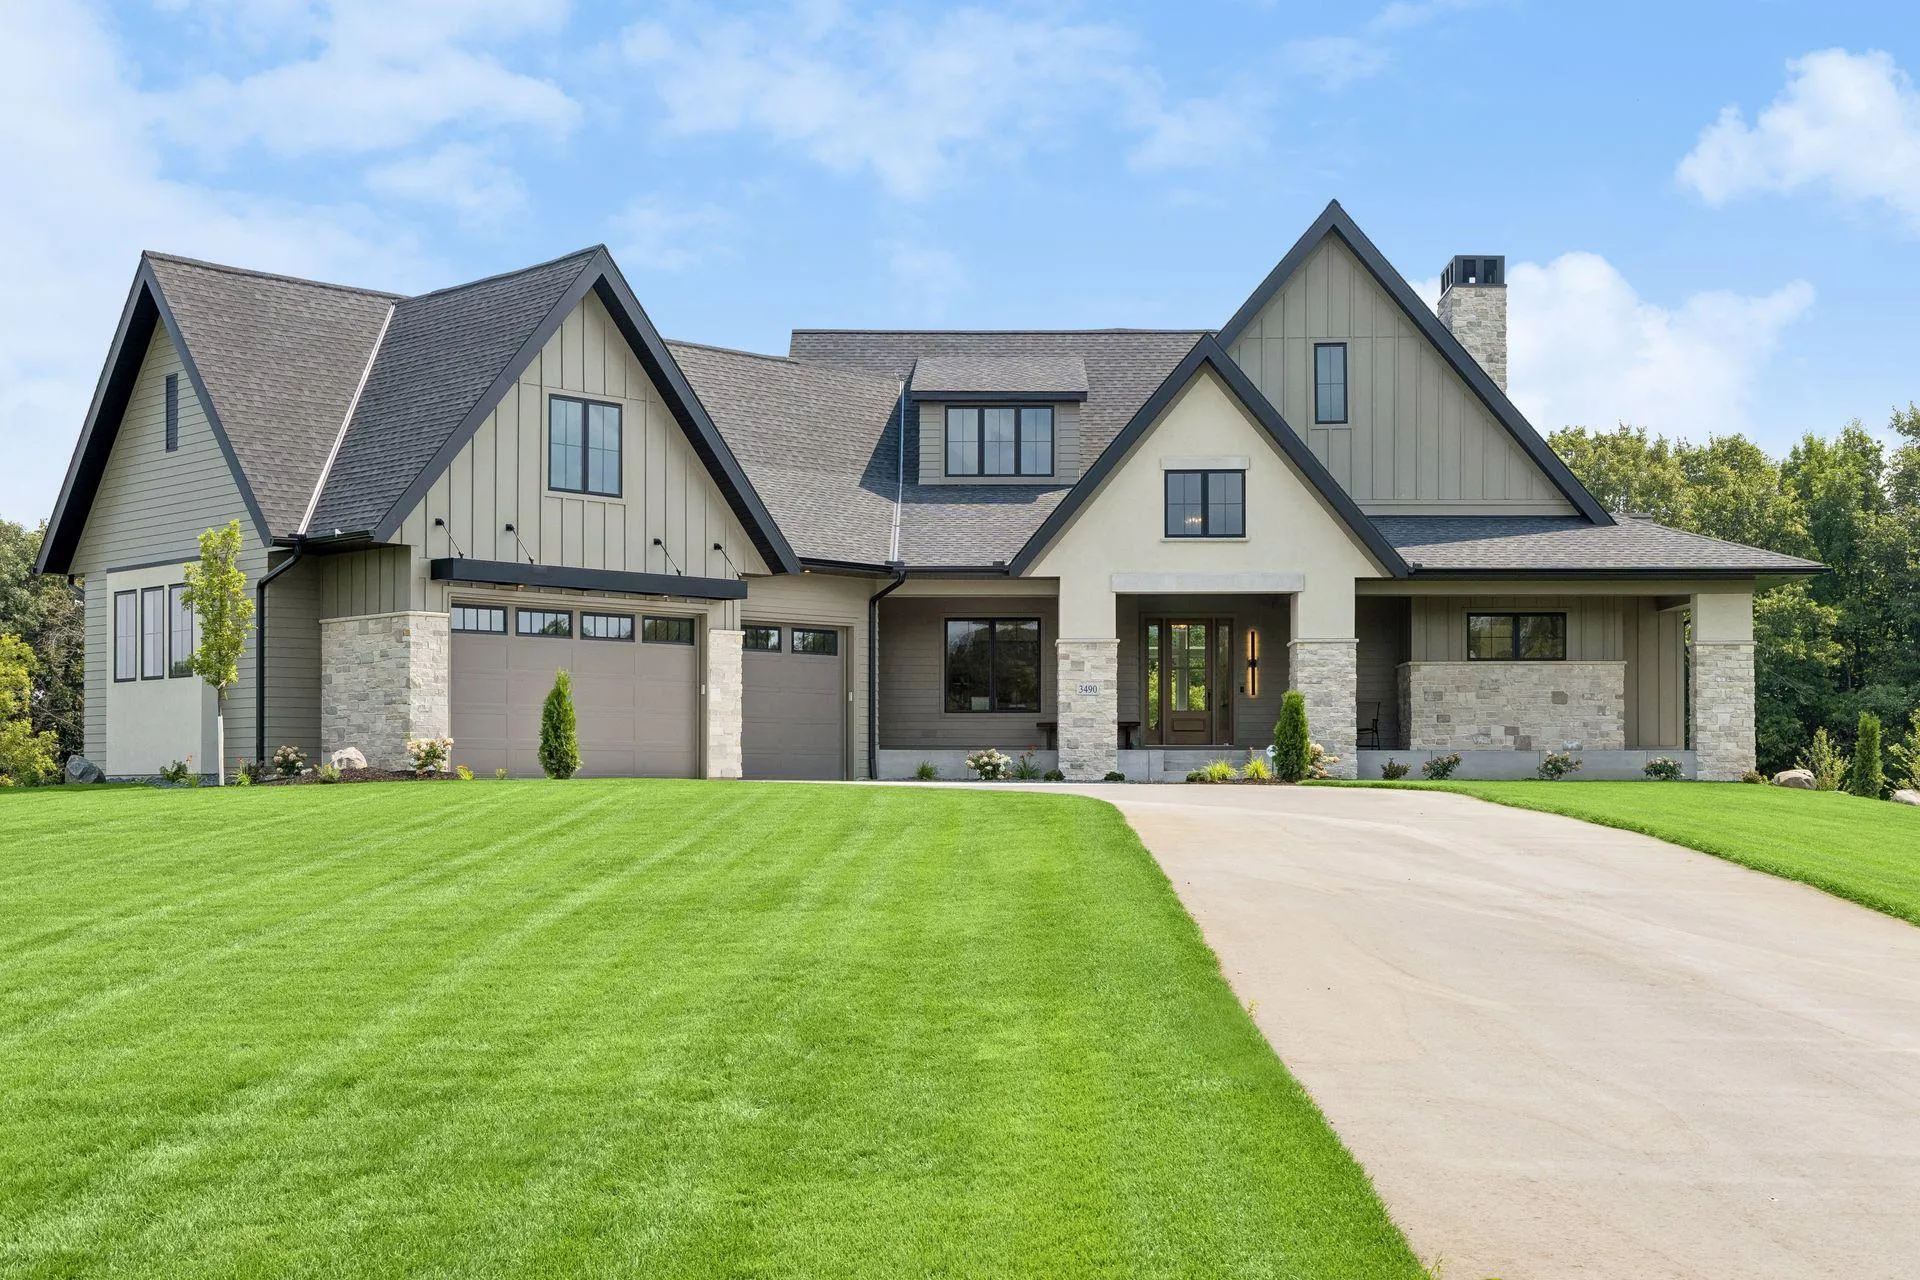 $2,295,000
5 bds | 5 ba | 5,230 sqft
3490 William Way, Independence, MN 55359
Listing courtesy of Compass
Request a tour
2073 Bridgevine Court, Independence, MN 55359