
1 / 83
$2,295,000
- 5 beds
- 5 baths
- 5,230 sqft
3490 William Way, Independence, MN 55359
For sale Est. —/mo
- House · Single Family
- Built in 2025
- 1.5 acres lot
- $439/sqft
- $75/mo HOA
- 3-car garage
Overview
Open houses
- Saturday, Oct 24 11 am–1 pm Open house
- Sunday, Oct 25 11 am–1 pm Open house
- Saturday, Oct 31 11 am–1 pm Open house
- Sunday, Nov 1 11 am–1 pm Open house
- Saturday, Nov 7 11 am–1 pm Open house
Times are Central.
Proudly presenting the latest Dingman Custom Homes model, this stunning walk-out rambler is perfectly situated on a serene 1.5-acre lot. This home boasts five spacious bedrooms, five bathrooms, with two bedrooms located on the main floor. Step inside to experience the beauty of the modern farmhouse details that truly set this home apart. Hardwood floors add warmth throughout the main level along with the 21 foot vaulted beamed great room which is surrounded by expansive Marvin windows flooding the space with natural light, creating an inviting atmosphere throughout. The heart of this home is undoubtedly its gourmet kitchen, featuring a state-of-the-art butler's pantry that is a chef's dream come true. Whether you're hosting intimate gatherings or preparing family feasts, this kitchen is equipped to handle it all with style and efficiency. The lower level offers space for relaxing and entertaining with a custom wet bar, reading nook and large family room with stone fireplace. Enjoy the spacious workout room and plenty of storage. Three more bedrooms and 3 baths complete the lower level. Don't miss the chance to make this exquisite residence your forever home. Embrace a lifestyle of elegance and tranquility in one of the most coveted neighborhoods. Delano School District, however, open enrollment opportunities within Orono Schools with the bus stop in the neighborhood.
Facts & features
Interior
- Bedrooms: 5
- Bathrooms: 5 (1 full, 4 three-quarter)
- Finished sqft: 5,230
- Above grade sqft: 2,879
- Below grade sqft: 2,351
- Basement: Finished, Full, Storage Space, Walkout
- Heating: Forced Air
- Cooling: Central Air
- Appliances: Air-To-Air Exchanger, Cooktop, Double Oven, Dryer, Exhaust Fan, Microwave, Range, Refrigerator, Stainless Steel Appliances, Washer, Water Softener Owned
- Laundry: Main Level
- Fireplaces: 2 (Gas)
Property
- Parking: Attached Garage, Heated Garage, Insulated Garage
- Garage spaces: 3
- Lot size: 1.5 acres
- Lot dimensions: 216x349x204x287
- Exterior features: Stone, Cement Board, Stucco
Construction
- Home type: House (Single Family)
- Levels: One
- Year built: 2025
- New construction: Yes
- Exterior: Frame
- Roof: Age 8 Years or Less, Asphalt
Utilities
- Sewer: Mound Septic, Septic System Compliant - Yes
- Water: Well
Community & HOA
- Subdivision: Koch Farm Sanctuary
- HOA fee: $75/mo
- HOA includes: Other
Taxes & location
- Annual taxes: $1,932 (2025)
- County: Hennepin
- School district: Delano
Listing
- Status: For sale
- Listed: Jul 23, 2026
- Days on market: 89
- MLS #: 7115101
Monthly payment
—/mo
An example, not a loan offer. Taxes and HOA dues come from the listing when known; home insurance is a rough estimate. Mortgage insurance is not included. Your rate depends on your lender and credit.
Location
Nearby homes
-
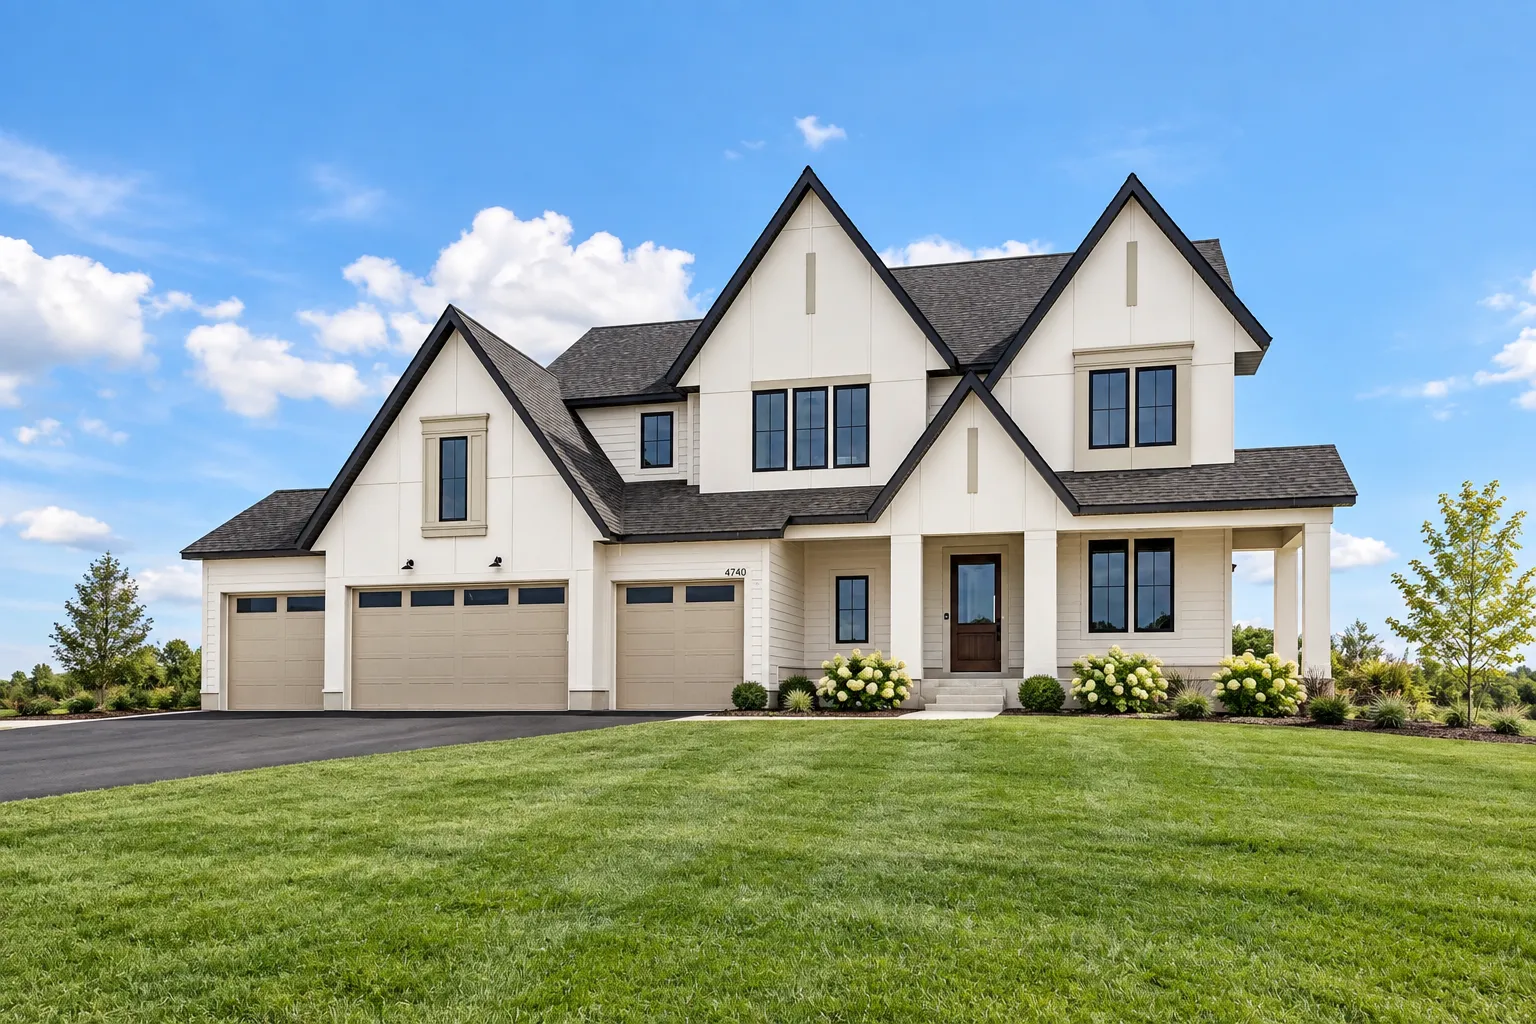 $2,338,000
5 bds | 6 ba | 6,401 sqft
3468 William Way, Independence, MN 55359
Listing courtesy of Edina Realty, Inc.
-
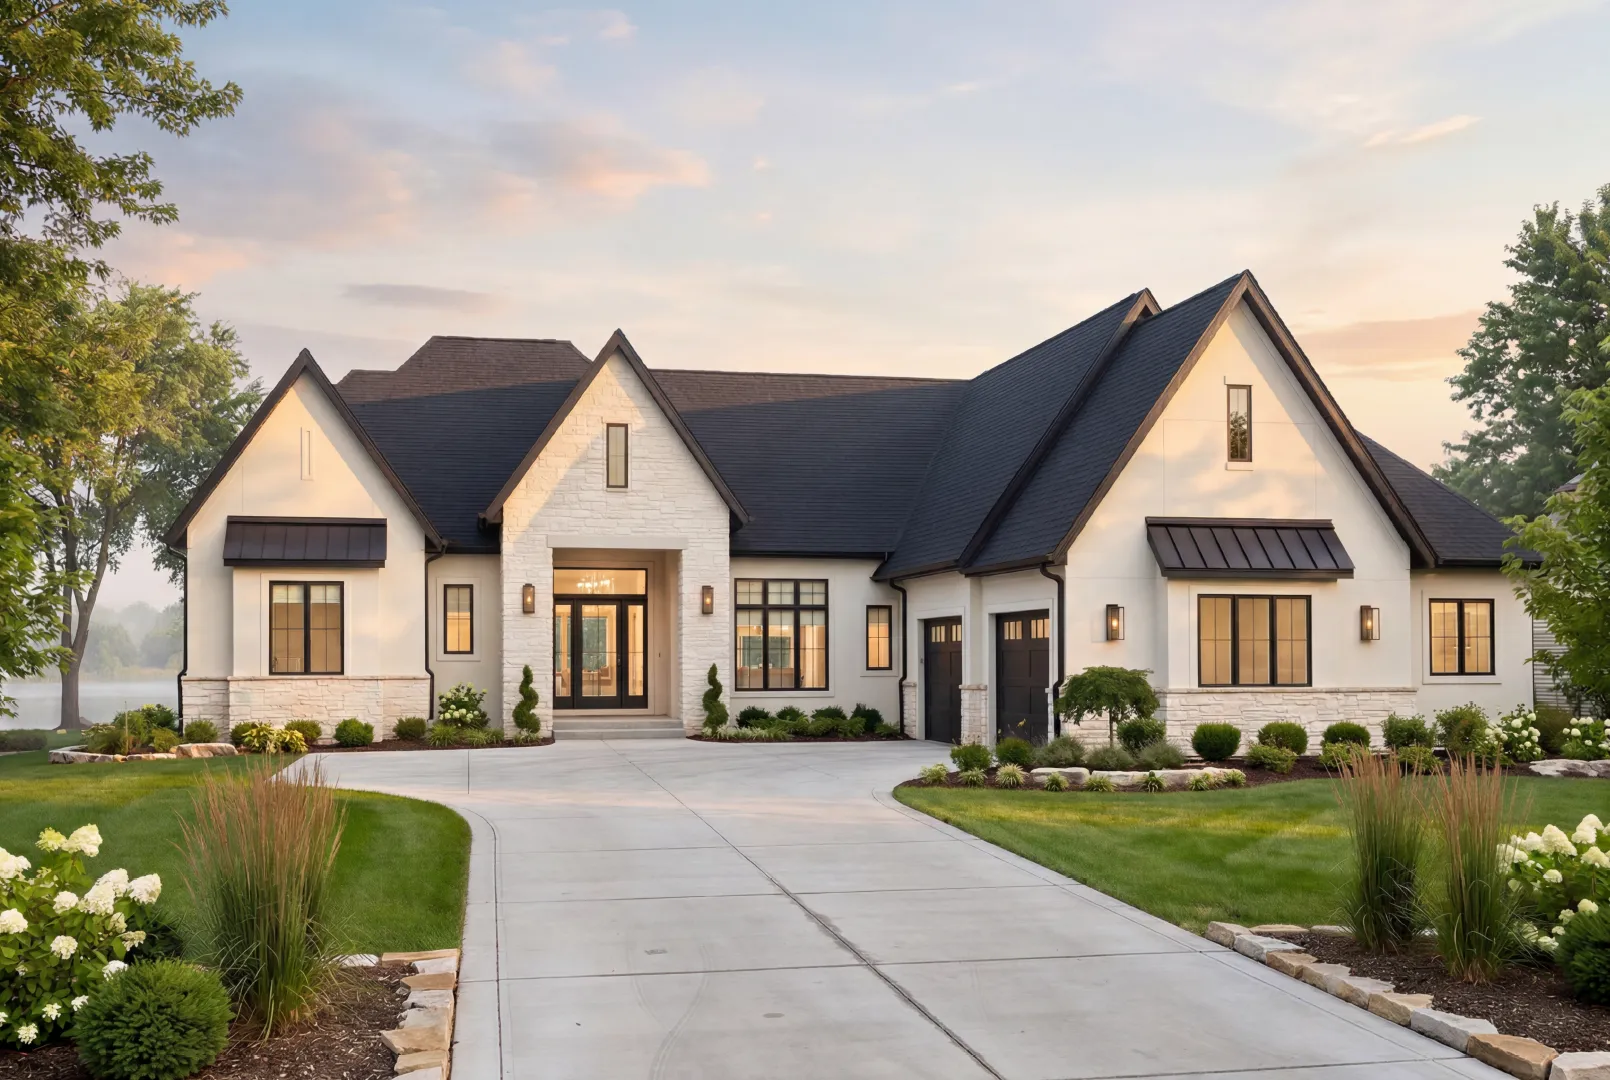 $2,475,000
5 bds | 4 ba | 4,814 sqft
3534 William Way, Independence, MN 55359
Listing courtesy of Edina Realty, Inc.
-
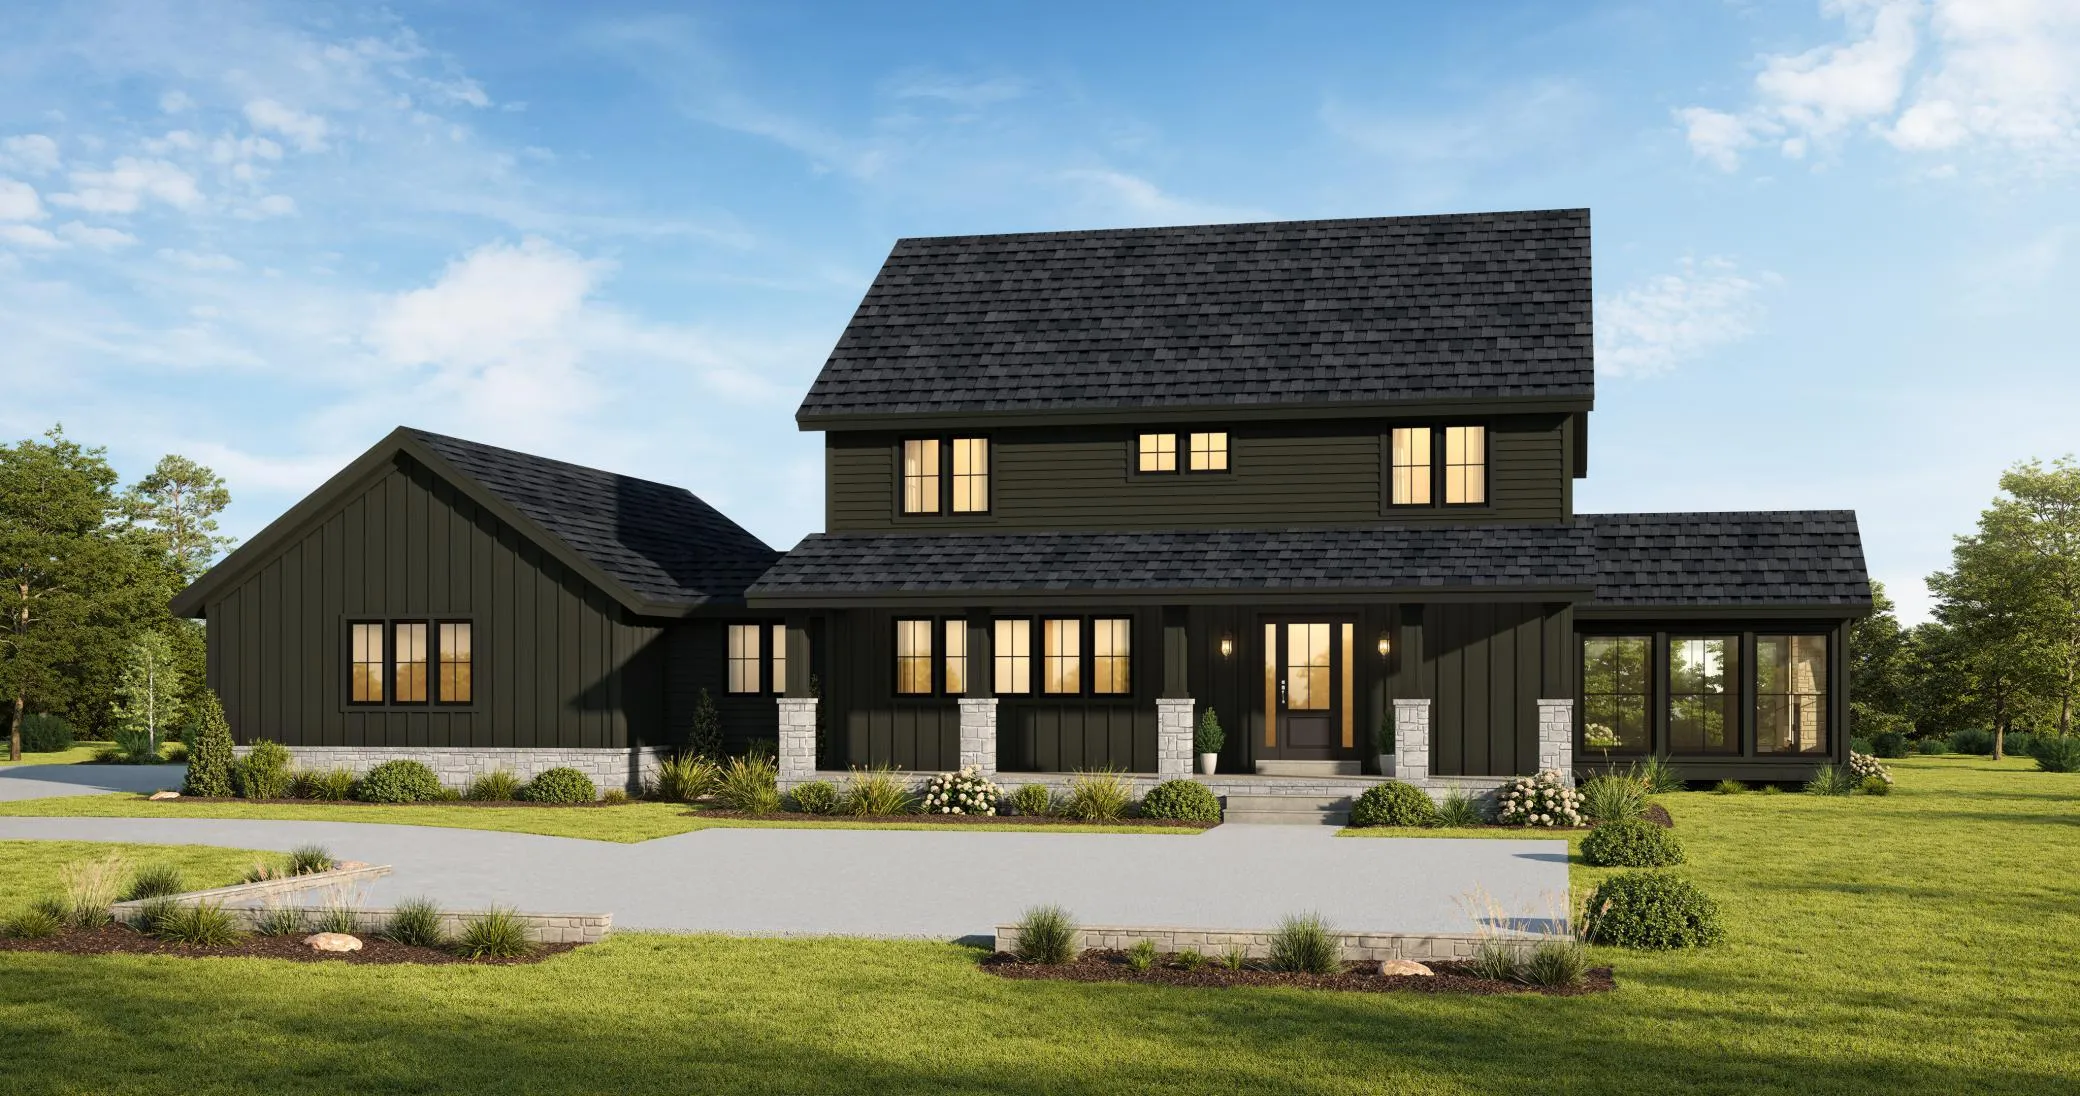 $2,895,000
5 bds | 4 ba | 4,662 sqft
6150 Town Hall Drive, Greenfield, MN 55357
Listing courtesy of RE/MAX Results
-
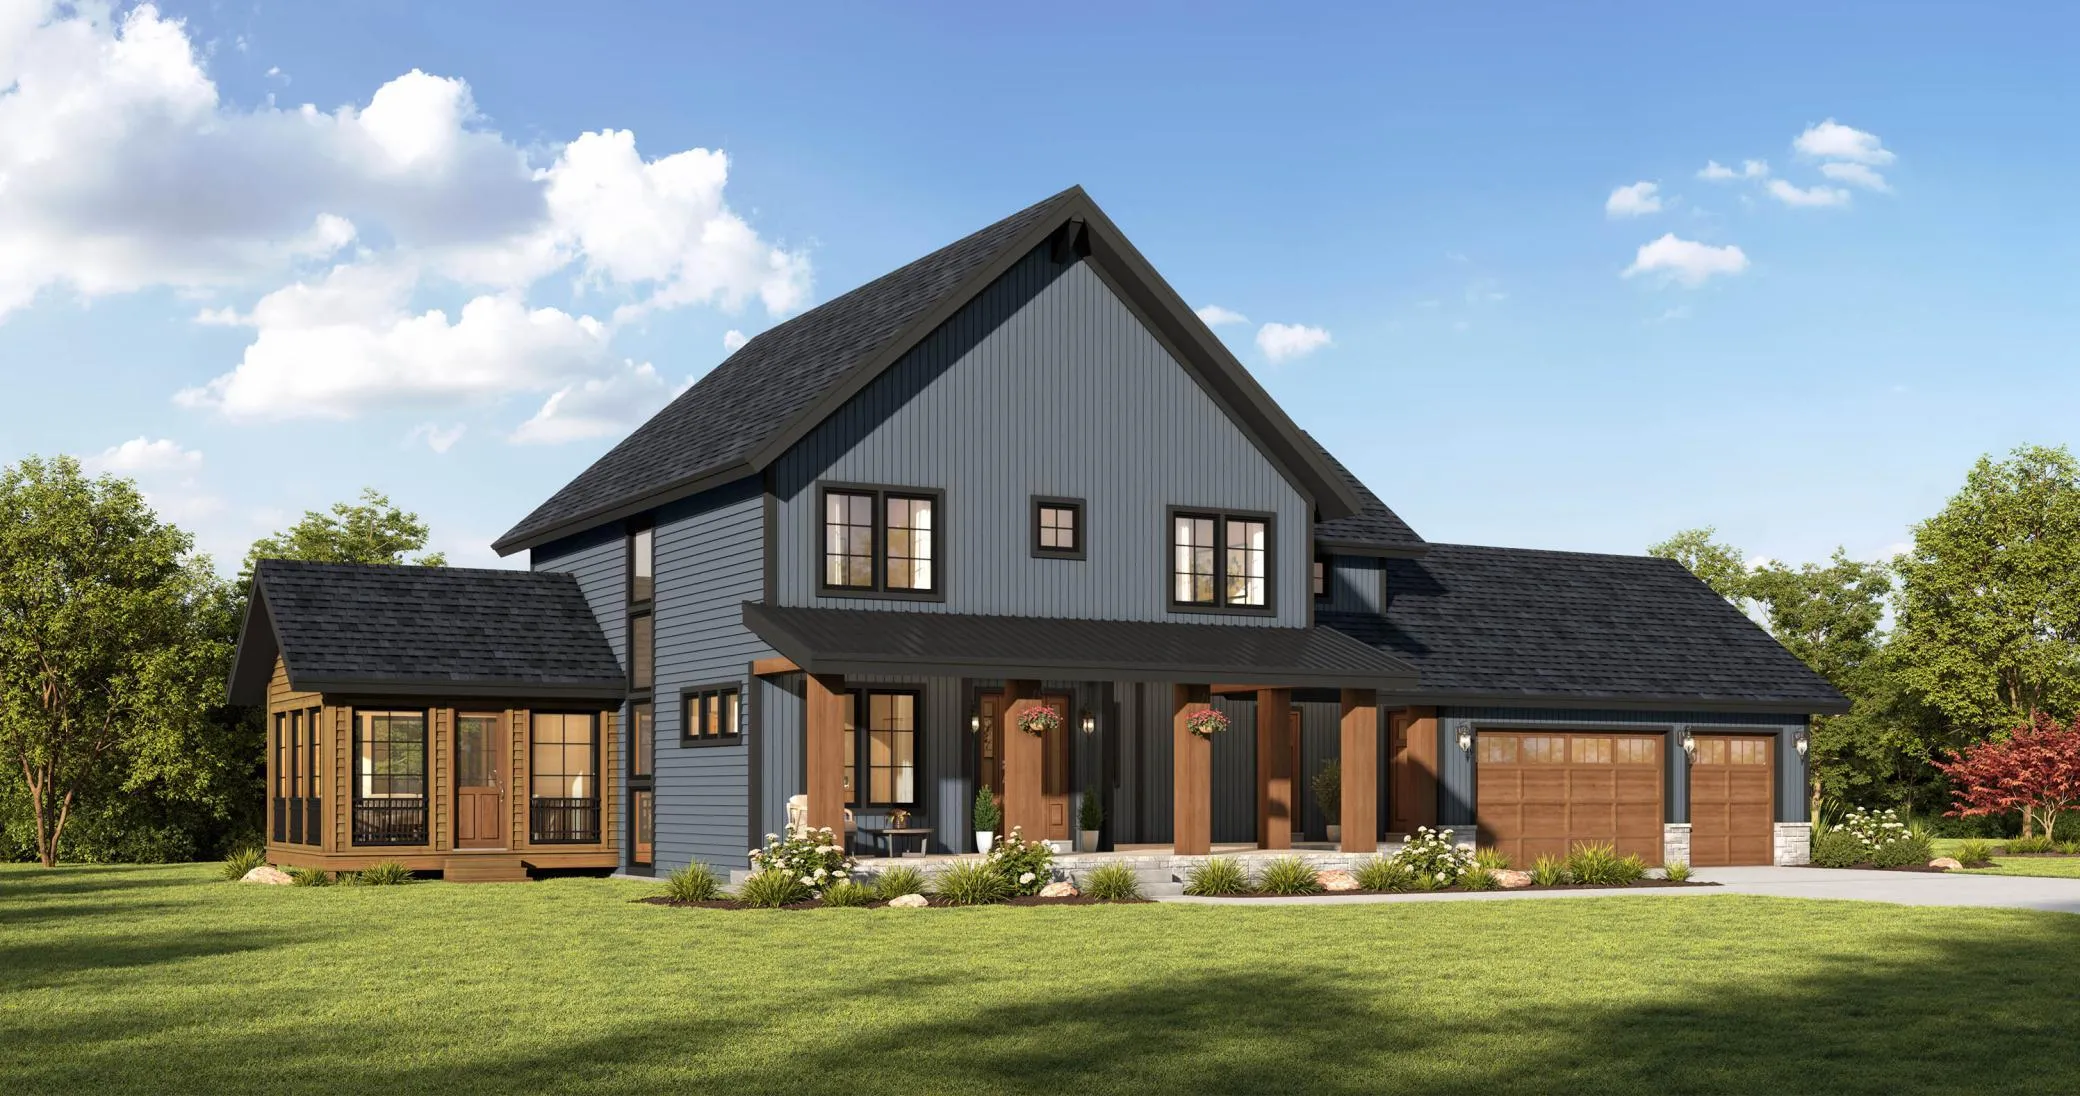 $2,865,000
5 bds | 5 ba | 4,378 sqft
6050 Town Hall Drive, Loretto, MN 55357
Listing courtesy of RE/MAX Results
-
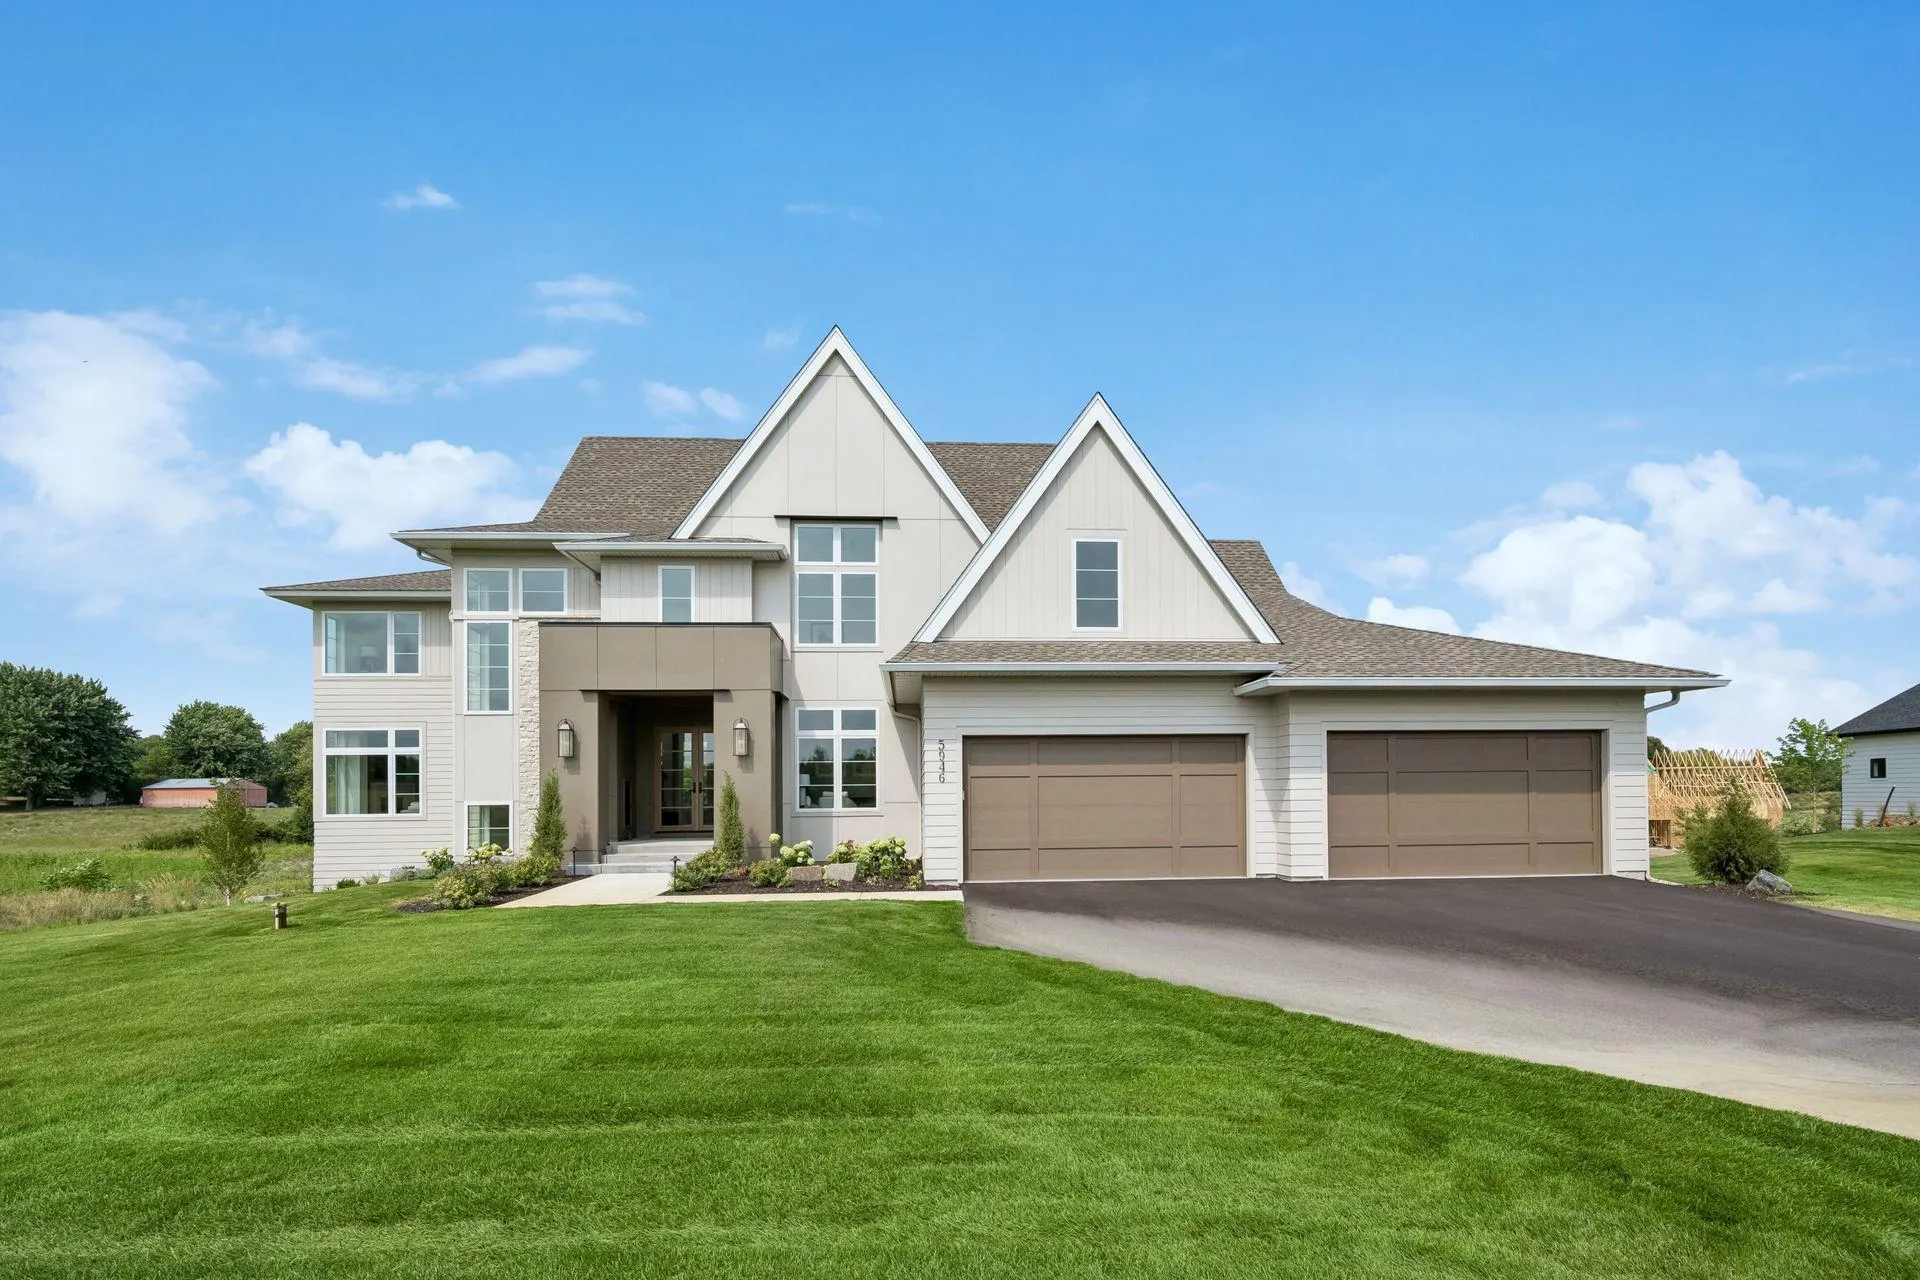 $2,199,000
5 bds | 6 ba | 6,178 sqft
5946 Kochs Crossing, Independence, MN 55359
Listing courtesy of Windsong Realty
-
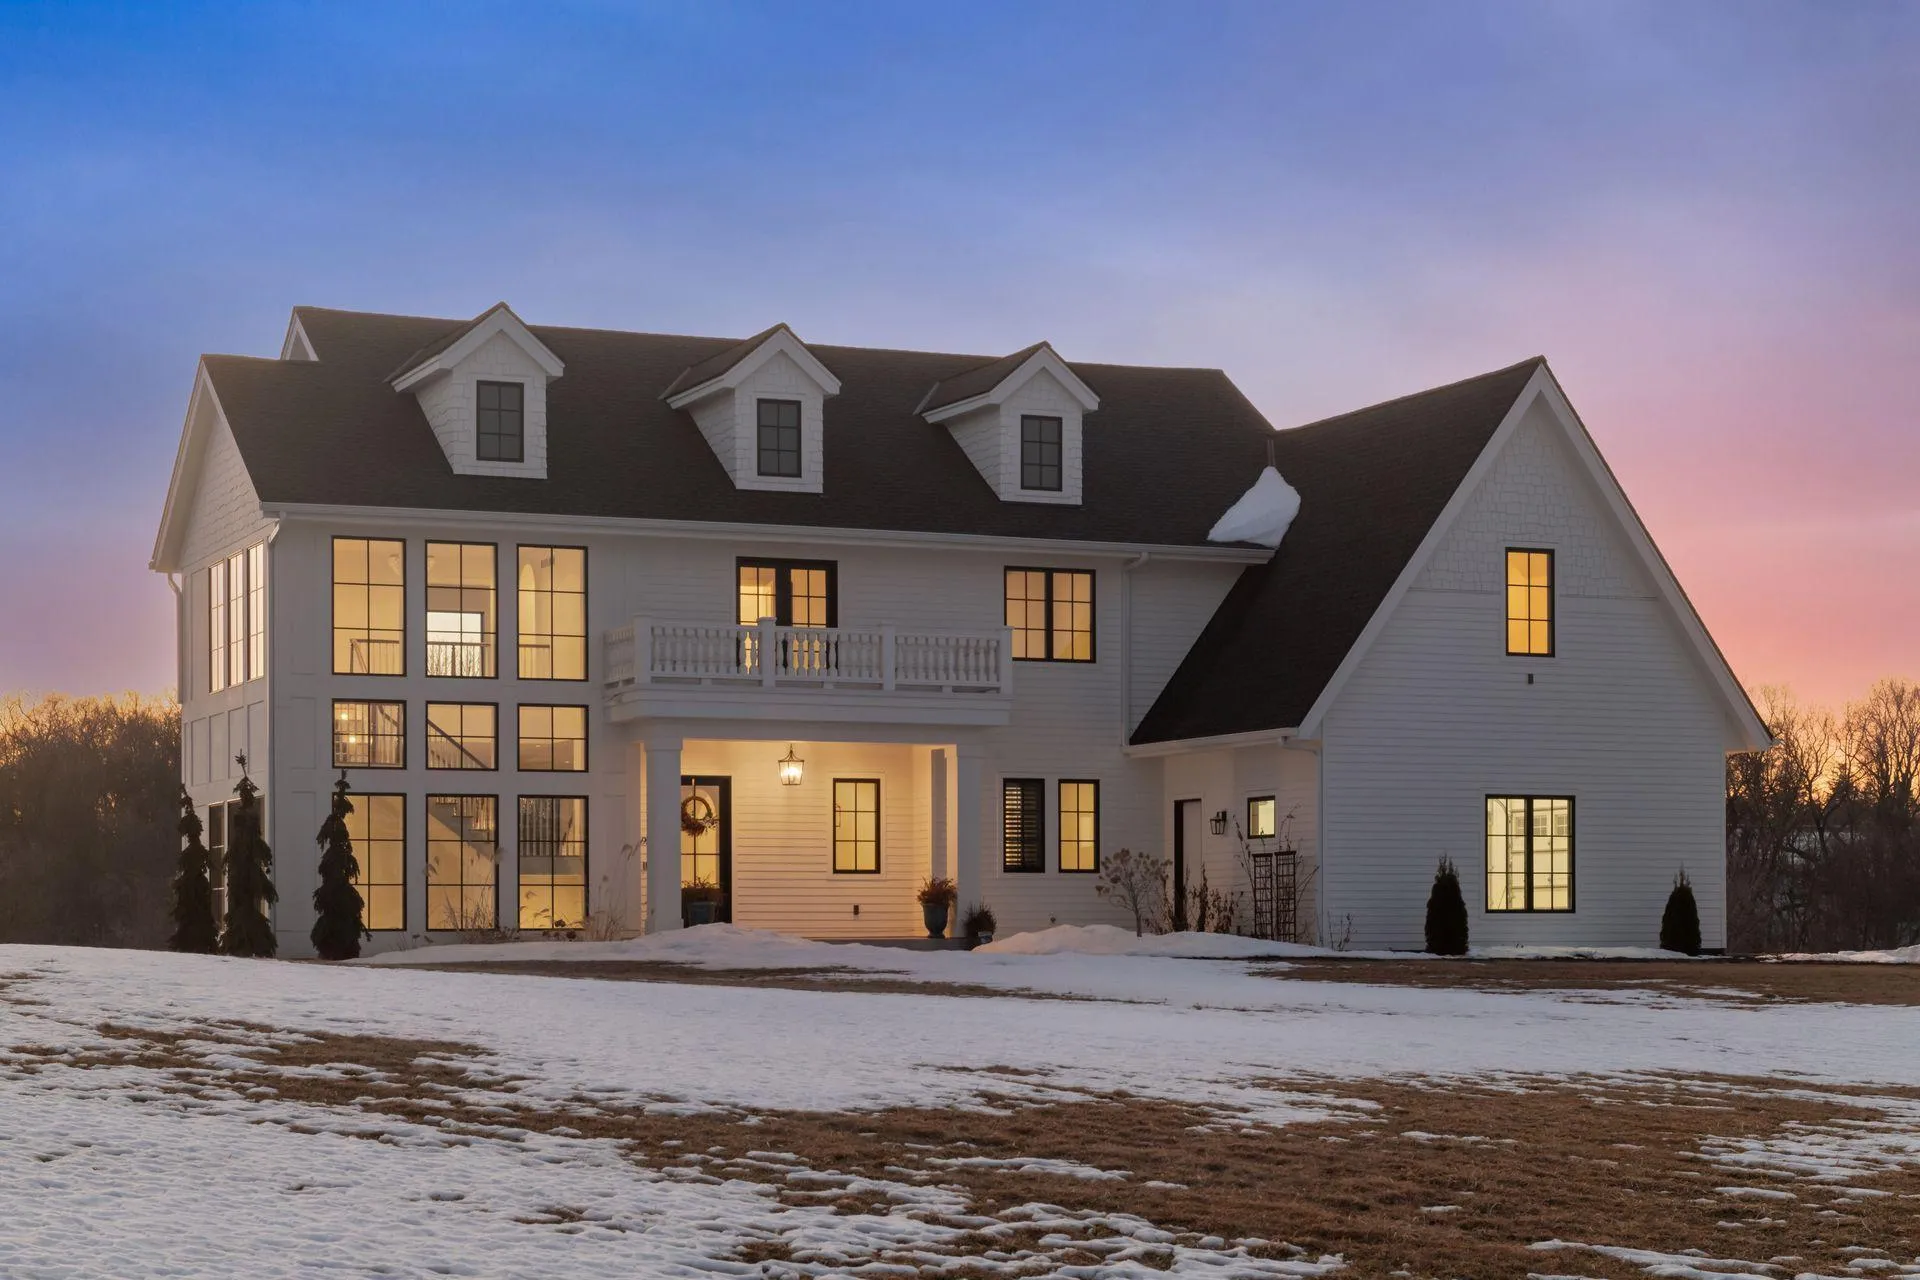 $2,495,000
4 bds | 3 ba | 4,064 sqft
6695 Mckown Court, Independence, MN 55359
Listing courtesy of Edina Realty, Inc.
-
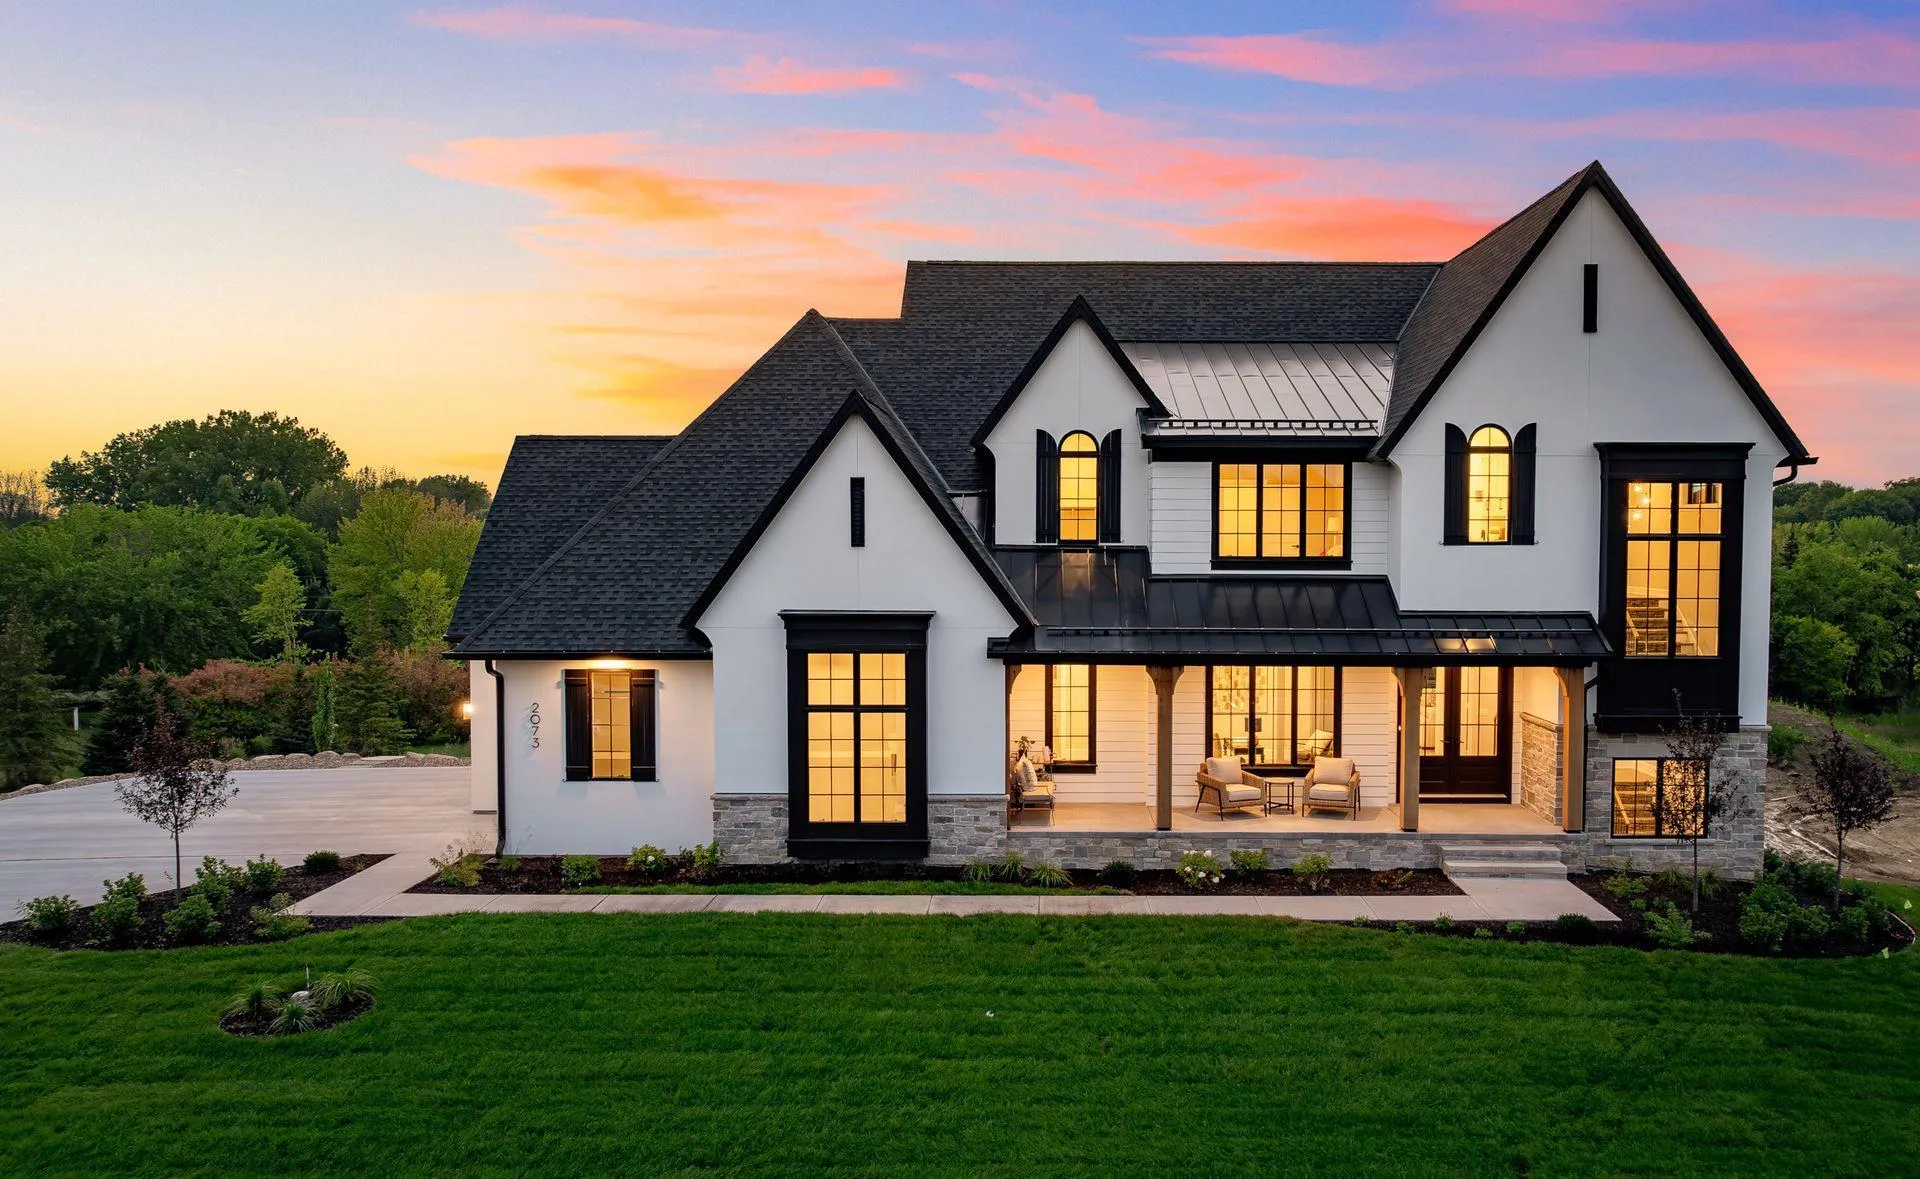 $2,595,000
5 bds | 5 ba | 5,855 sqft
2073 Bridgevine Court, Independence, MN 55359
Listing courtesy of Compass
-
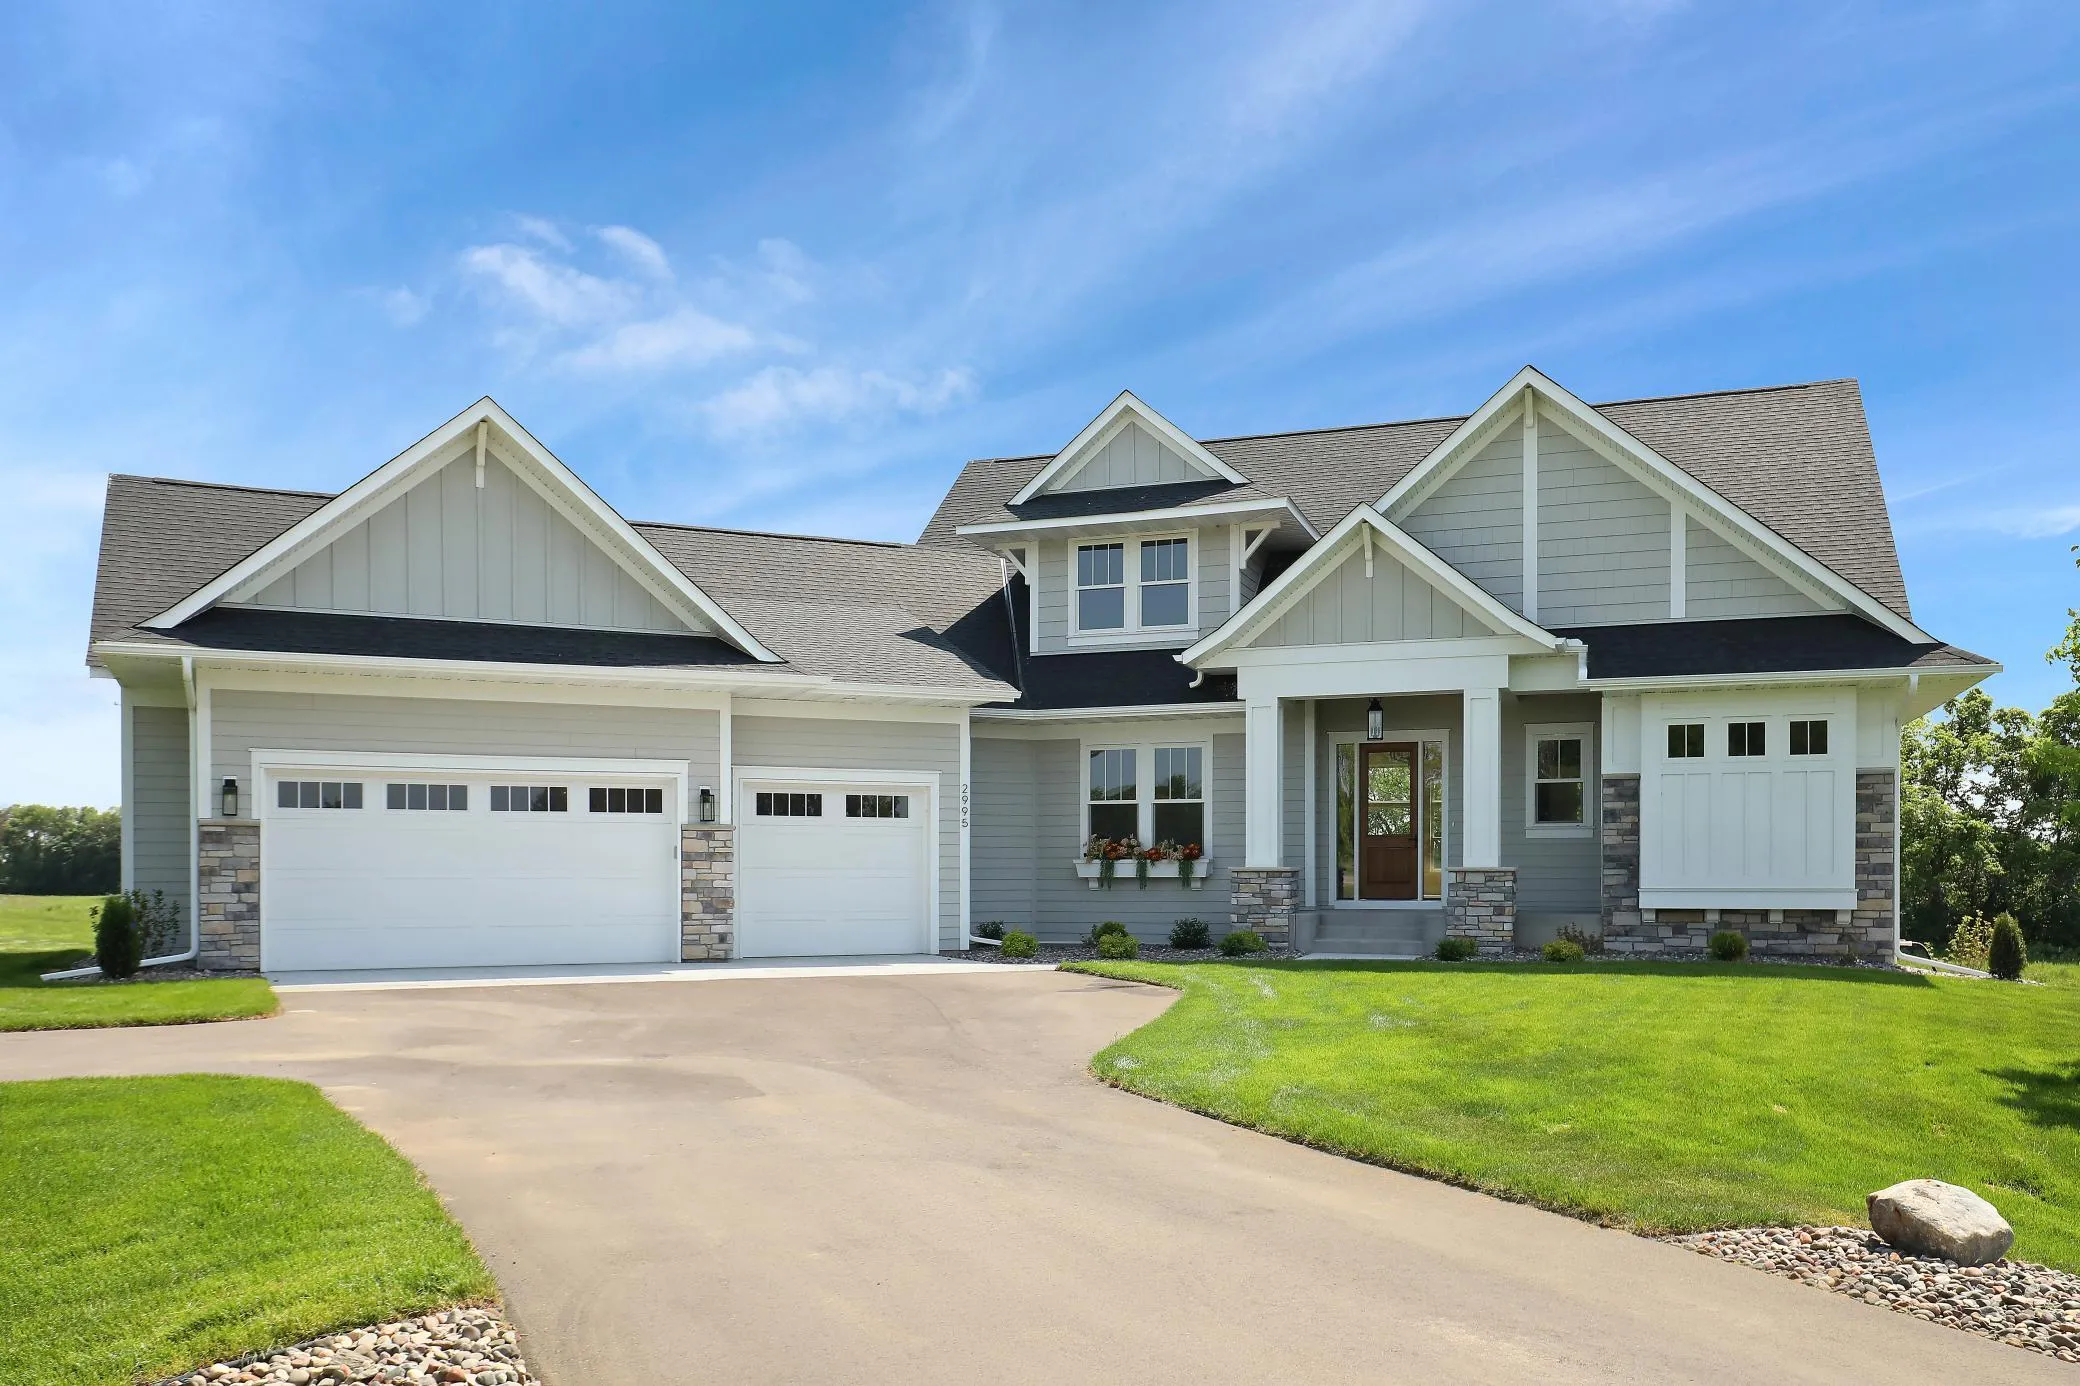 $1,795,000
5 bds | 4 ba | 4,150 sqft
3512 William Way, Independence, MN 55359
Listing courtesy of Compass
Request a tour
3490 William Way, Independence, MN 55359