
1 / 33
$2,995,000
- 4 beds
- 5 baths
- 5,164 sqft
2045 Bridge Vine Court, Independence, MN 55359
For sale Est. —/mo
- House · Single Family
- Built in 2024
- 1.03 acres lot
- $580/sqft
- $230/mo HOA
- 3-car garage
Overview
Experience the pinnacle of luxury in this Swanson Homes "Dream Home" model. This architectural masterpiece flawlessly blends timeless Tudor charm with a sophisticated "Organic Modern" aesthetic. Set on a sprawling 1+ acre lot, the residence welcomes you with soaring ceilings and a grand Great Room anchored by a stunning rift-sawn white oak vaulted ceiling.
The chef’s kitchen is a culinary work of art, featuring Taj Mahal Quartz surfaces, a professional Thermador appliance suite, and a curated custom coffee station. Designed for effortless main-level living, the primary retreat offers a spa-inspired escape with intricate marble tiling, a freestanding soaking tub, and a vaulted custom walk-in closet.
The walk-out lower level is an entertainer's dream, rivaling the main floor in craftsmanship. It features a sophisticated wet bar, a temperature-controlled wine cellar, a media room, and a dedicated exercise suite. Enjoy seamless indoor-outdoor transitions via the three-season porch overlooking a private, wooded backdrop. Located in the top-rated Orono School District, this home offers the perfect balance of seclusion and convenience—just minutes from Wayzata and steps from private Lake Independence access.
Facts & features
Interior
- Bedrooms: 4
- Bathrooms: 5 (2 full, 2 three-quarter, 1 half)
- Finished sqft: 5,164
- Above grade sqft: 2,776
- Below grade sqft: 2,388
- Basement: Finished, Full
- Heating: Forced Air, Fireplace(s)
- Cooling: Central Air, Zoned
- Appliances: Air-To-Air Exchanger, Dishwasher, Disposal, Dryer, Exhaust Fan, Freezer, Humidifier, Gas Water Heater, Water Filtration System, Microwave, Range, Refrigerator, Water Softener Owned
- Laundry: Laundry Room
- Fireplaces: 2 (Gas)
Property
- Parking: Attached Garage, Asphalt, Floor Drain, Finished Garage, Garage Door Opener, Heated Garage, Insulated Garage, Multiple Garages
- Garage spaces: 3
- Lot size: 1.03 acres
- Lot dimensions: 239x43
- Lot features: Sod Included in Price, Tree Coverage - Light, Underground Utilities
- Exterior features: Cement Board, Stucco
- Pool: None
- Waterfront: Association Access
- View: Bay, North
Construction
- Home type: House (Single Family)
- Levels: One
- Year built: 2024
- New construction: Yes
- Exterior: Concrete, Frame, Stone
- Roof: Age 8 Years or Less, Architectural Shingle, Asphalt
Utilities
- Sewer: City Sewer/Connected
- Water: Well
Community & HOA
- Subdivision: Bridge Vine
- HOA fee: $230/mo
- HOA includes: Beach Access, Other, Shared Amenities
Taxes & location
- Annual taxes: $13,327 (2025)
- County: Hennepin
- School district: Orono
Listing
- Status: For sale
- Listed: Jan 7, 2026
- Days on market: 286
- MLS #: 7006293
Monthly payment
—/mo
An example, not a loan offer. Taxes and HOA dues come from the listing when known; home insurance is a rough estimate. Mortgage insurance is not included. Your rate depends on your lender and credit.
Location
Nearby homes
-
 $2,685,000
5 bds | 6 ba | 5,690 sqft
575 Kokesh Farm Road, Orono, MN 55359
Listing courtesy of Coldwell Banker Realty
-
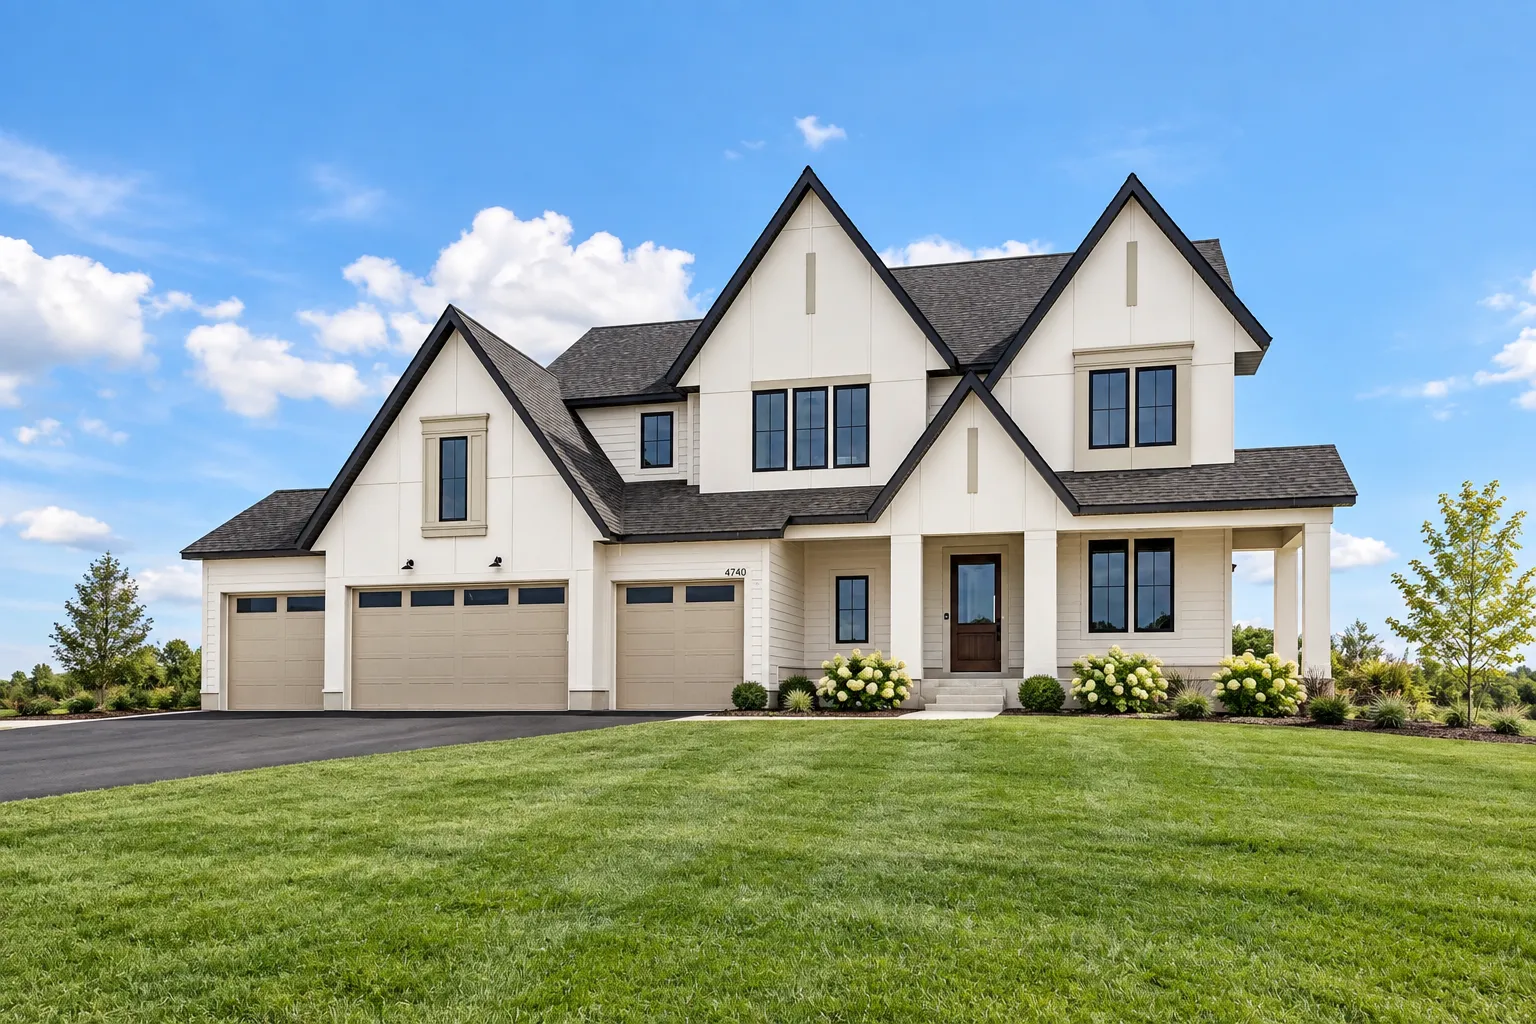 $2,338,000
5 bds | 6 ba | 6,401 sqft
3468 William Way, Independence, MN 55359
Listing courtesy of Edina Realty, Inc.
-
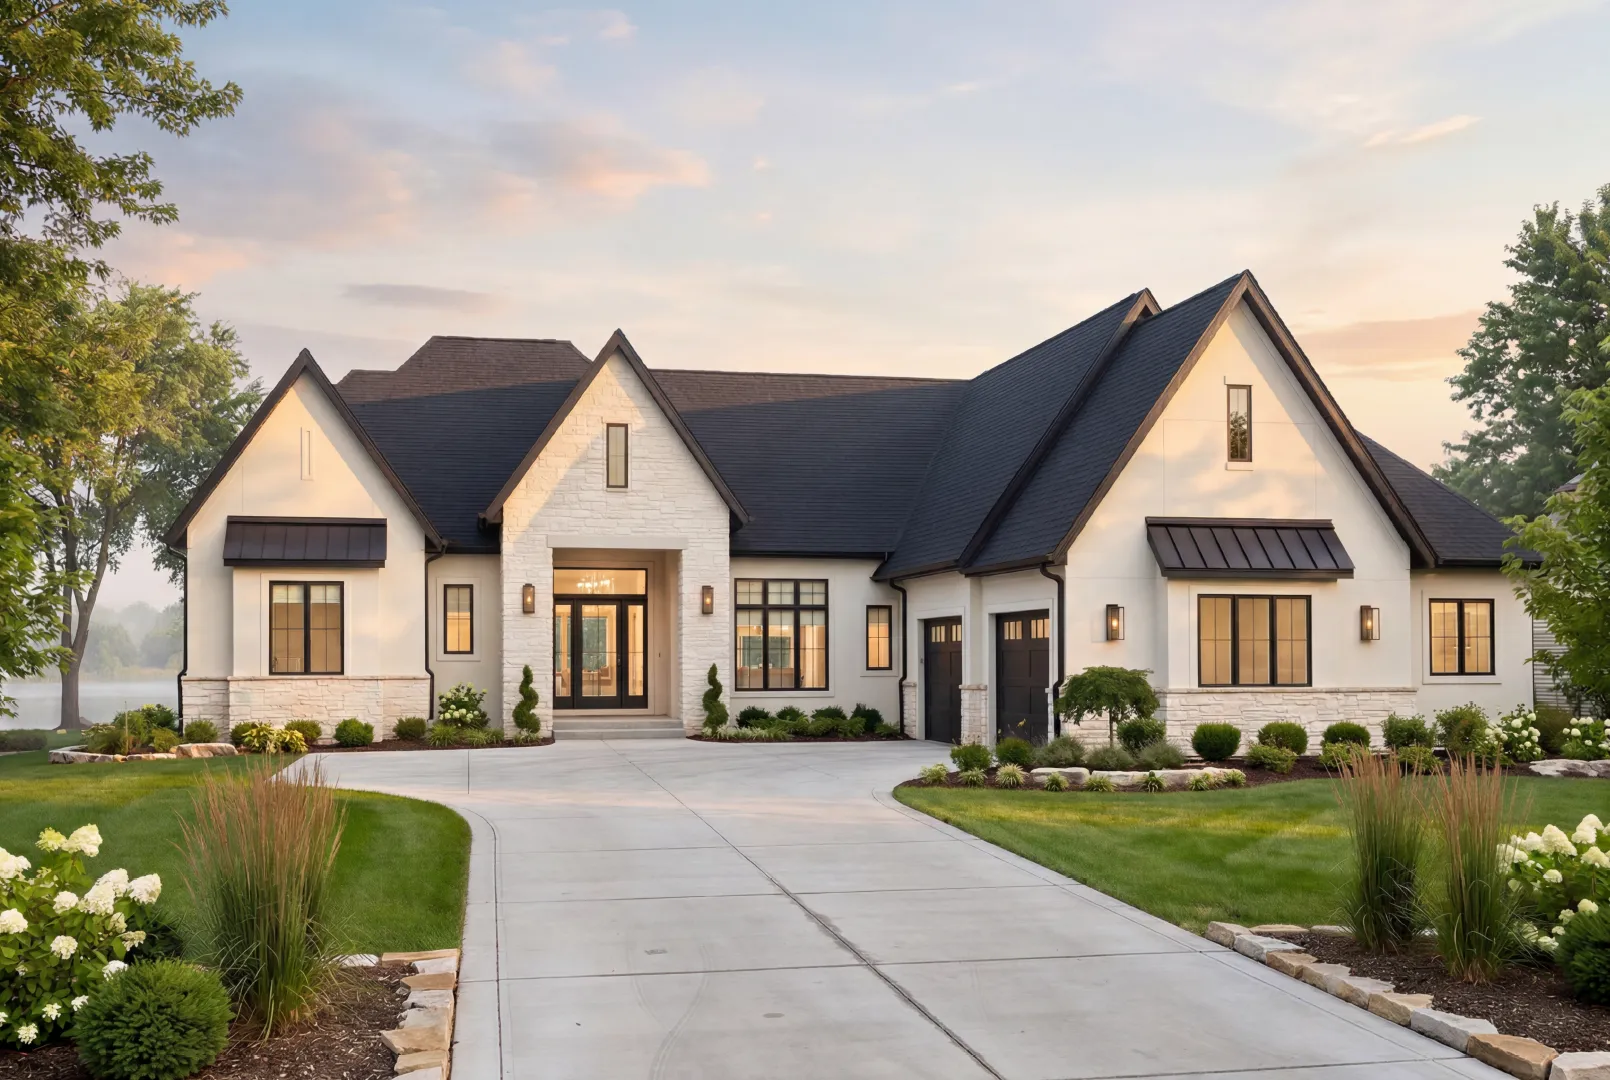 $2,475,000
5 bds | 4 ba | 4,814 sqft
3534 William Way, Independence, MN 55359
Listing courtesy of Edina Realty, Inc.
-
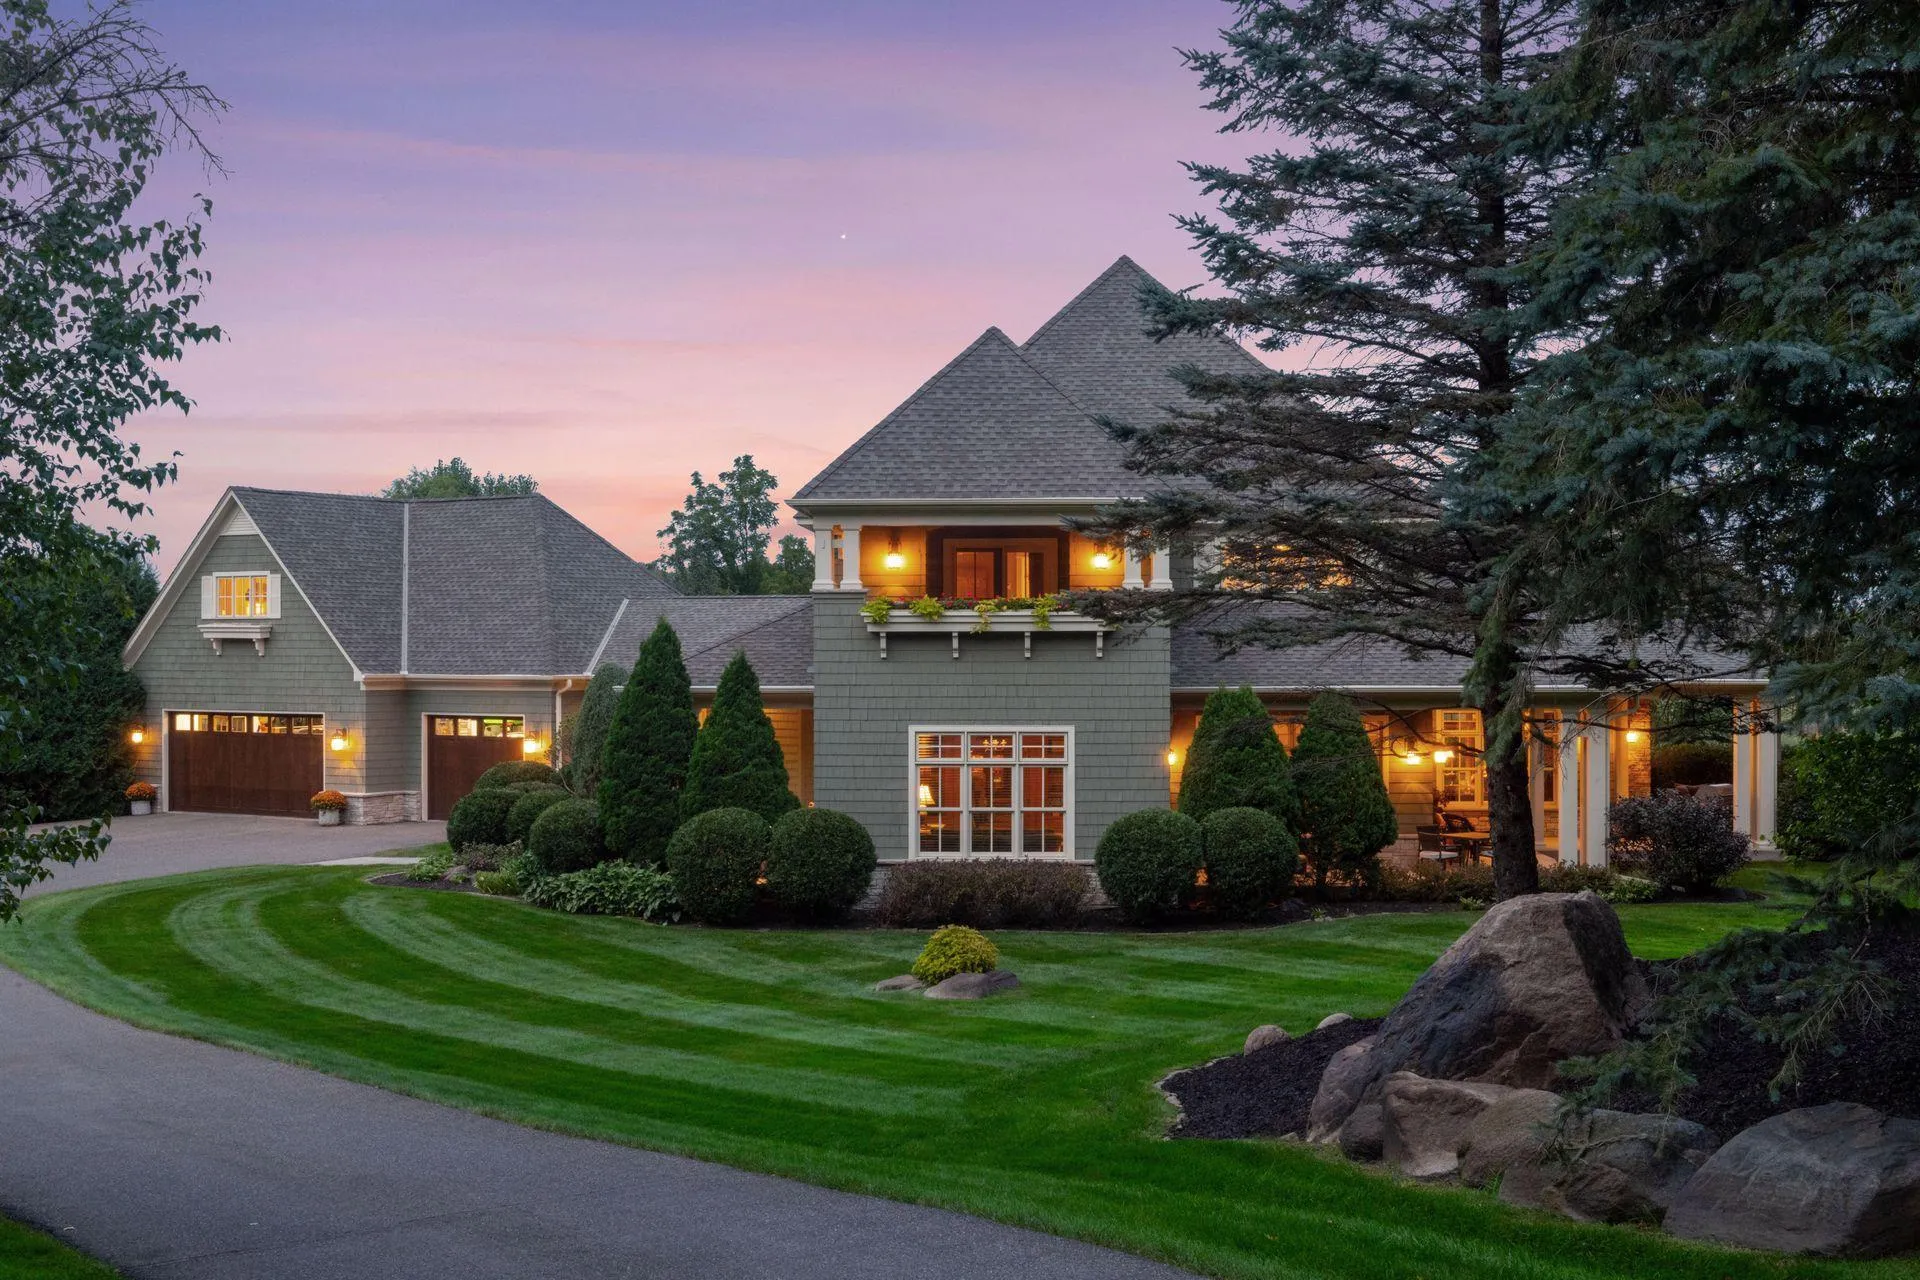 $2,495,000
5 bds | 7 ba | 6,685 sqft
440 Stubbs Bay Road, Orono, MN 55356
Listing courtesy of Compass
-
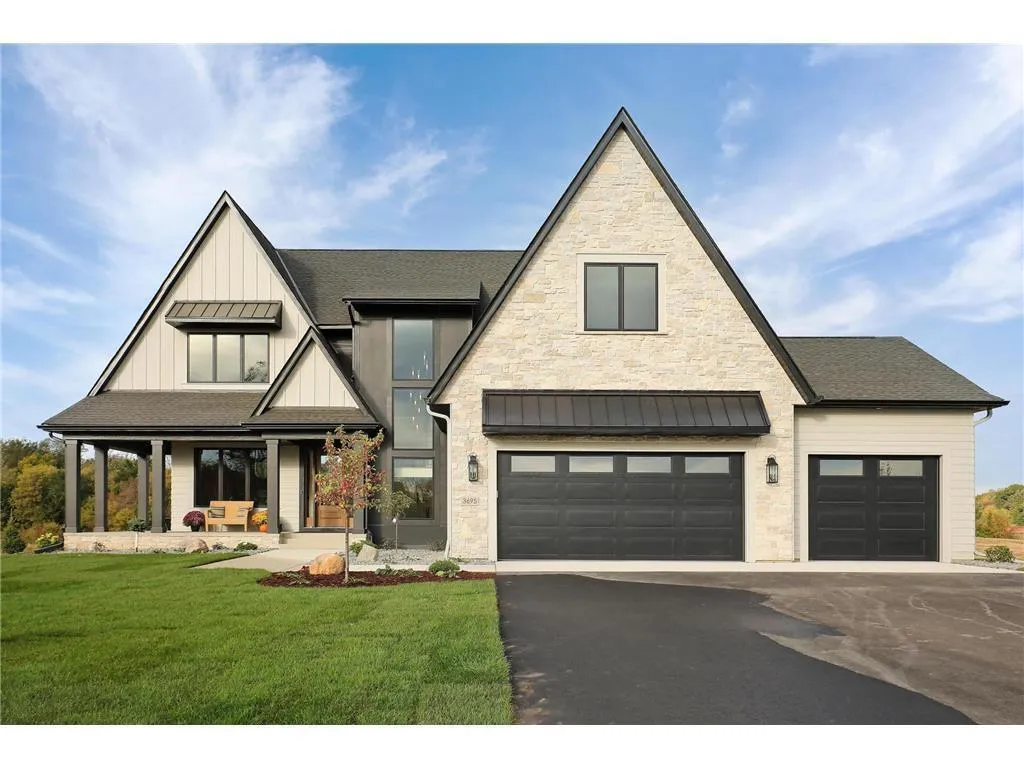 $3,190,000
5 bds | 5 ba | 7,270 sqft
3541 William Way, Independence, MN 55359
Listing courtesy of Compass
-
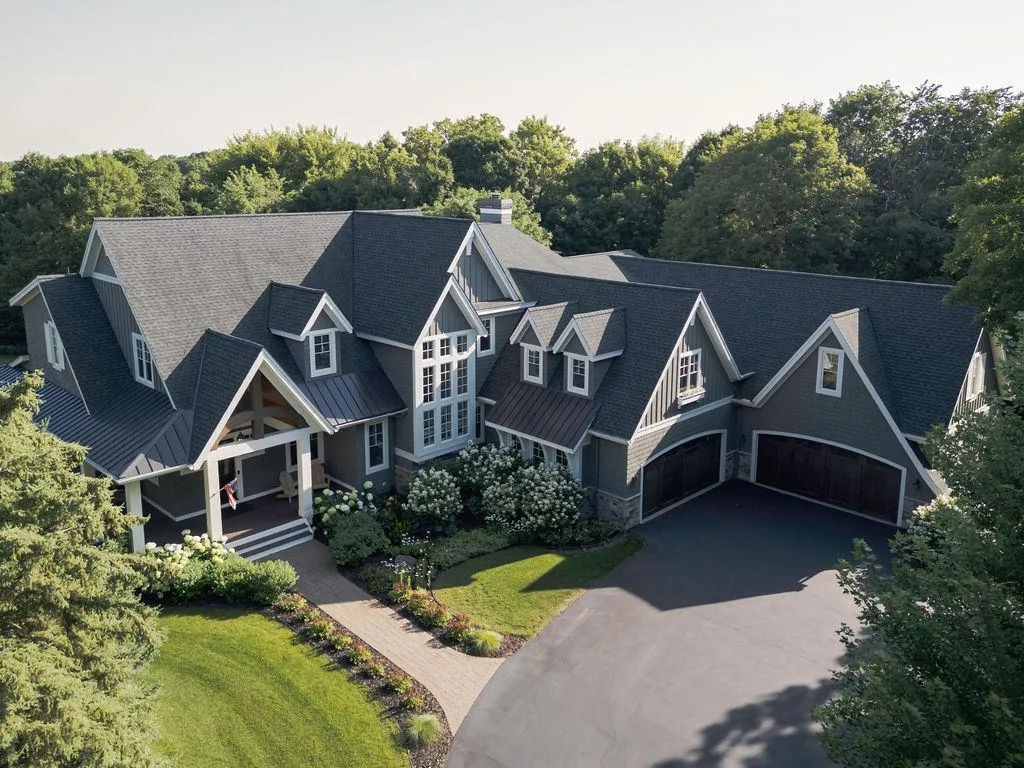 $2,999,000
5 bds | 6 ba | 8,351 sqft
4565 Bayside Road, Orono, MN 55359
Listing courtesy of Lakes Sotheby's International
-
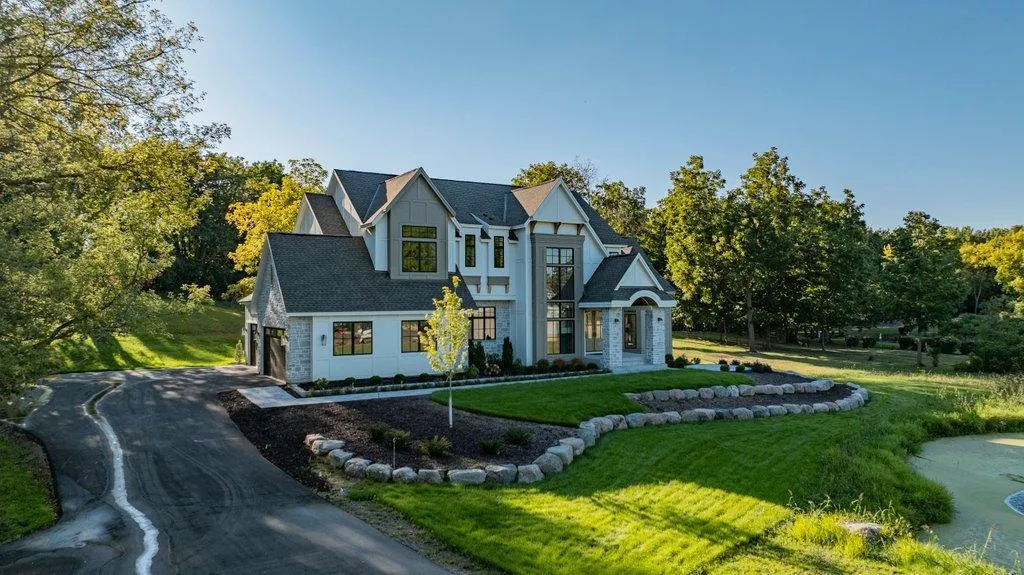 $3,299,000
6 bds | 5 ba | 5,925 sqft
285 North Shore Drive, Minnetrista, MN 55364
Listing courtesy of RE/MAX Results
-
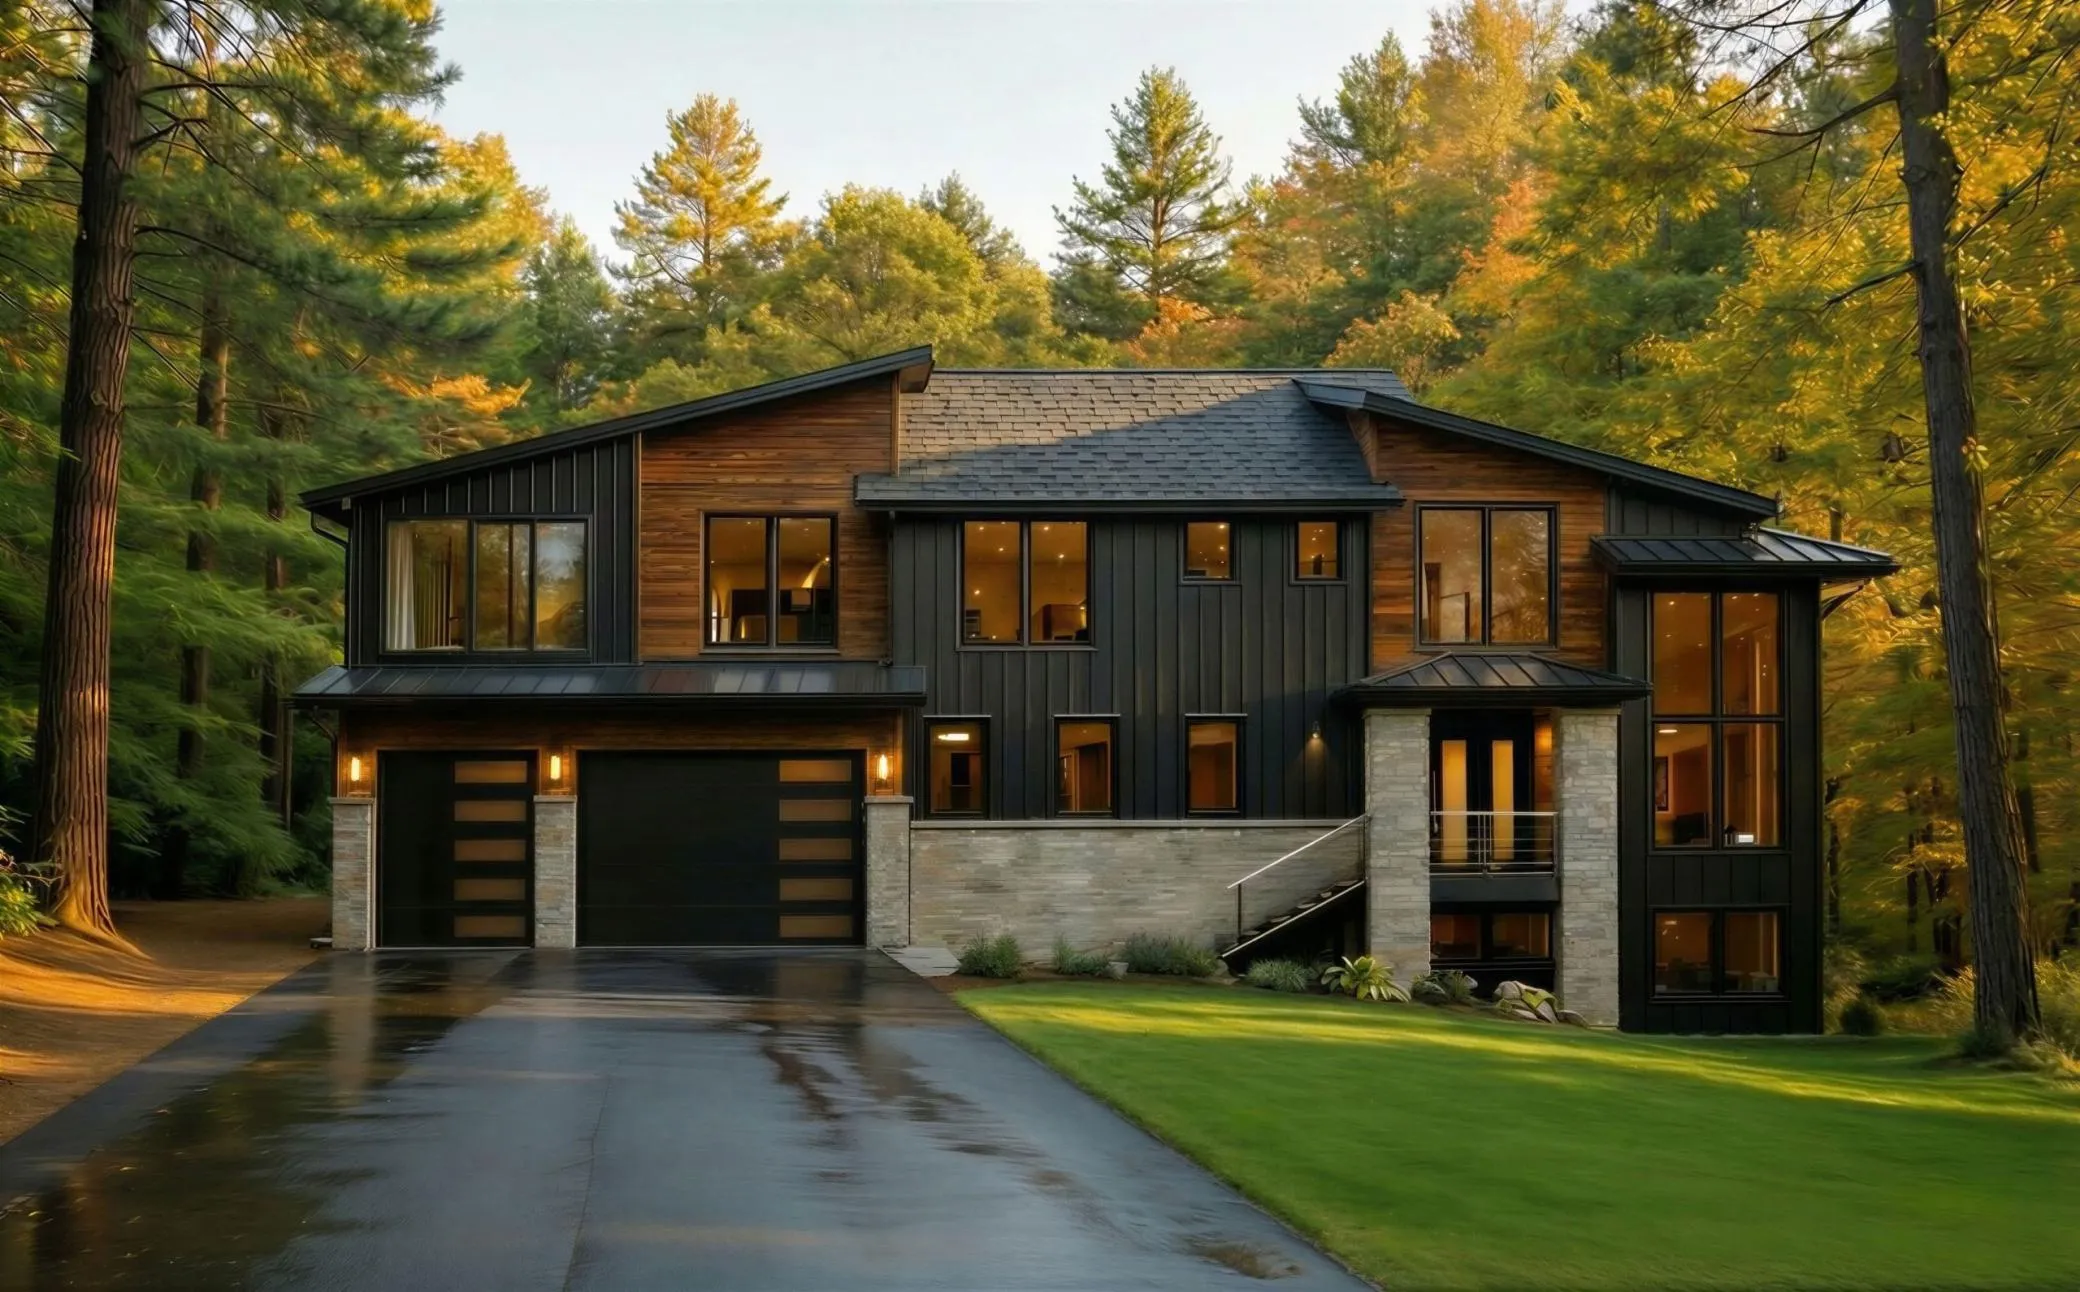 $3,699,000
6 bds | 6 ba | 6,063 sqft
305 North Shore Drive, Minnetrista, MN 55364
Listing courtesy of RE/MAX Results
Request a tour
2045 Bridge Vine Court, Independence, MN 55359