
1 / 72
$3,699,000
- 6 beds
- 6 baths
- 6,063 sqft
305 North Shore Drive, Minnetrista, MN 55364
For sale Est. —/mo
- House · Single Family
- Built in 2026
- 2.39 acres lot
- $610/sqft
- 7-car garage
Overview
Acreage! Quick Closing! # Summer Artisan Home Tour 2026 | Award winner Can be sold with furnishings
See all of our New Builds Available. Omi Custome Builders
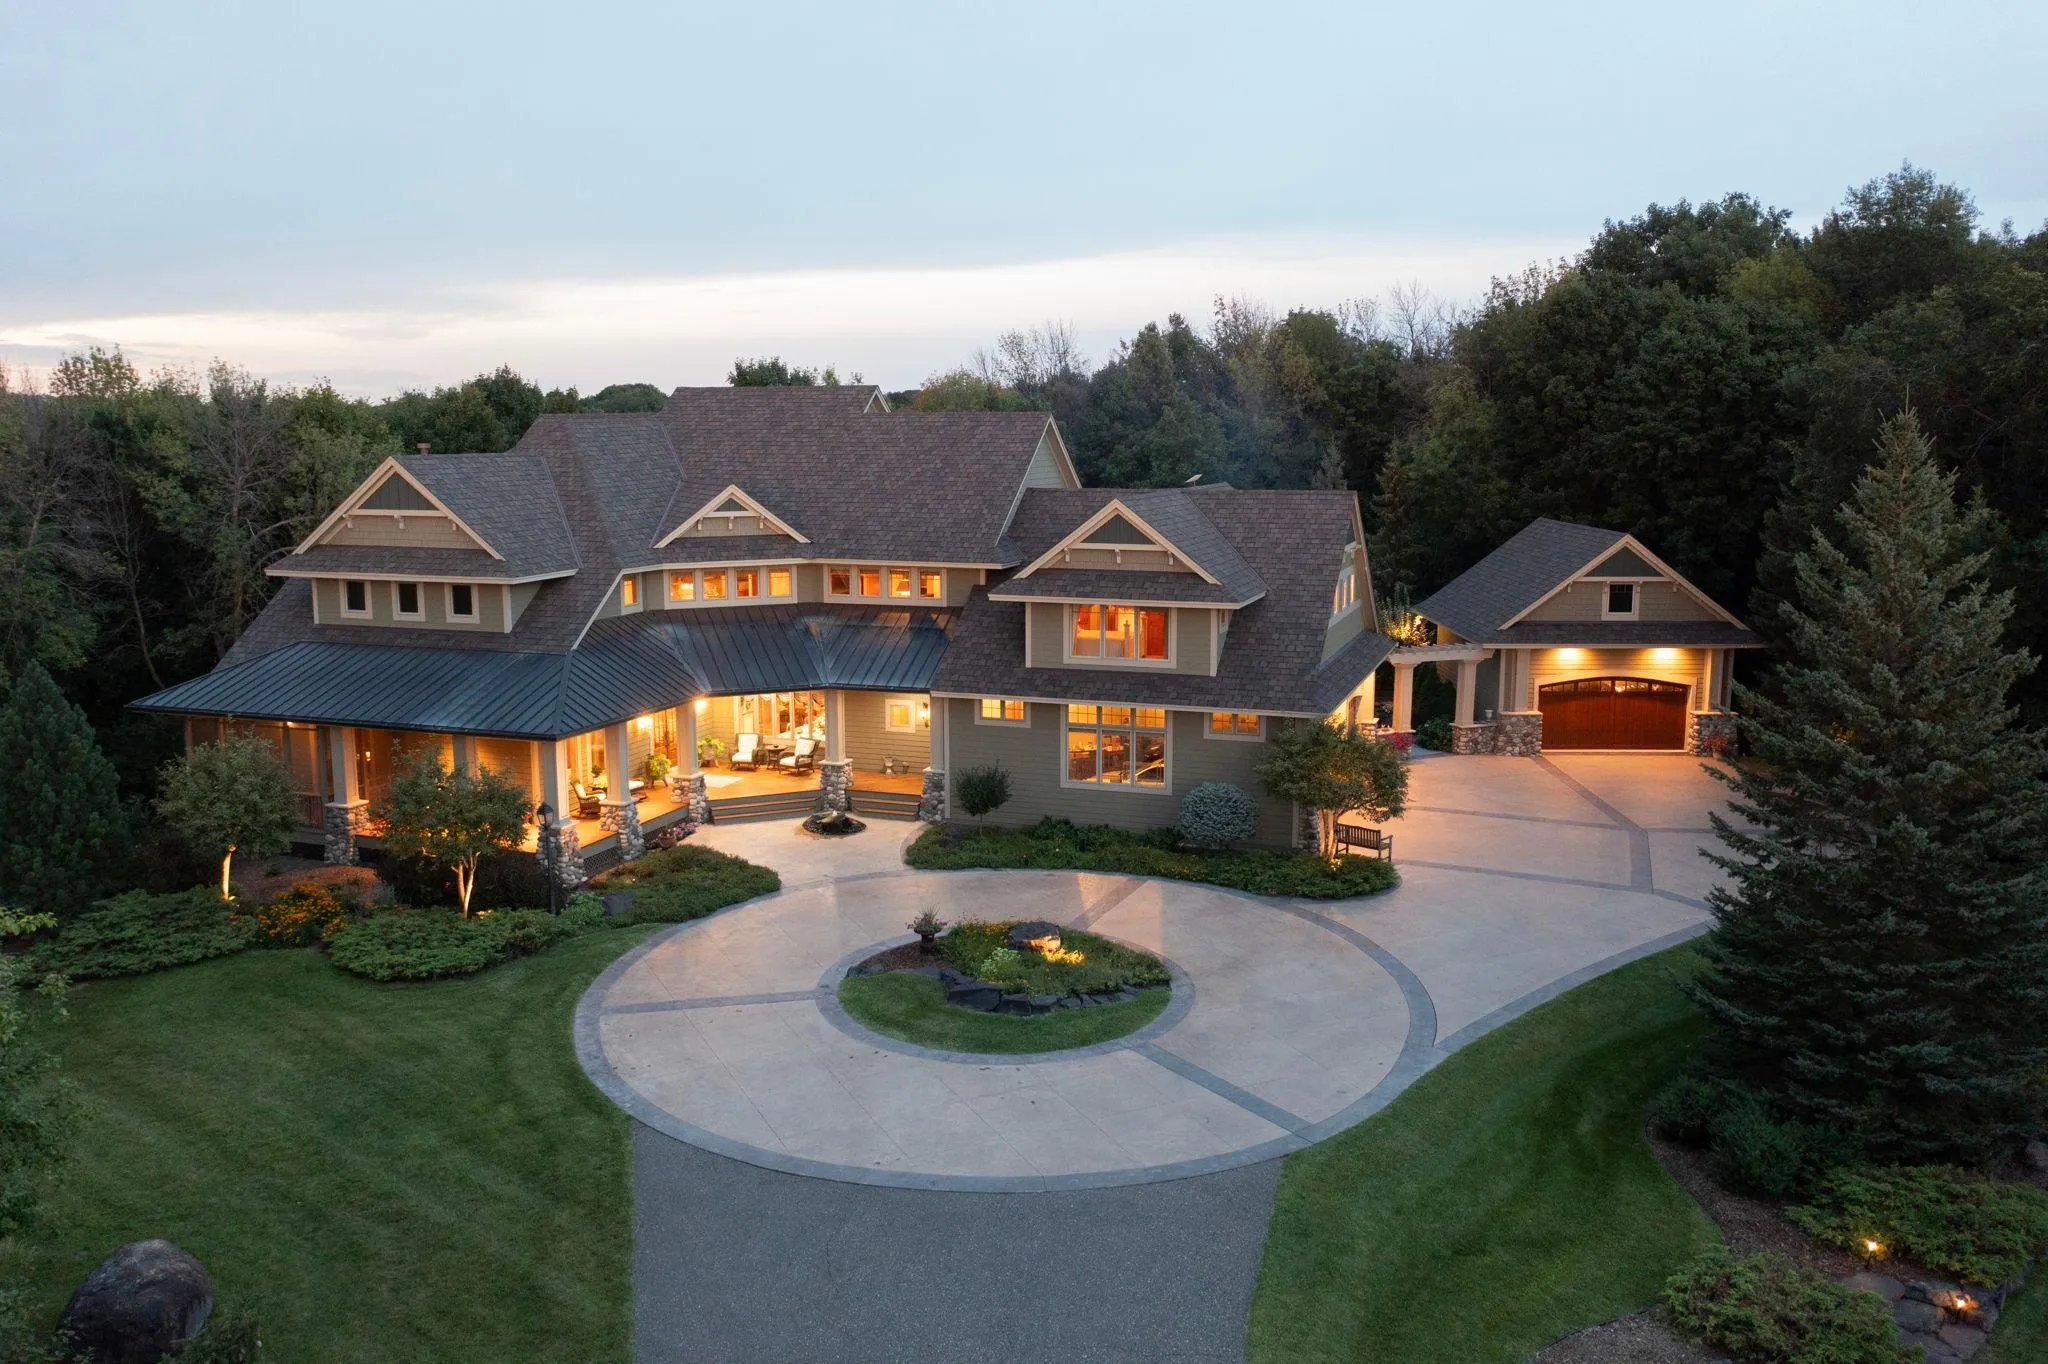
**A secluded, wooded retreat where modern sophistication meets nature-inspired serenity.**
Nestled on **2.41 private acres**, this exceptional new-construction estate offers **over 6,000 finished square feet** of thoughtfully designed living space. Set deep within the property and surrounded by mature trees and peaceful wooded views, the home blends sophisticated **organic-modern architecture** with exceptional craftsmanship and lifestyle-driven amenities—all just minutes from Lake Minnetonka.
With an impressive **seven garage stalls—five attached and two detached**—this property was designed for those who appreciate beauty without sacrificing function.
The main level makes a dramatic first impression with **9-foot ceilings and a soaring 18-foot, two-story Great Room**, where walls of windows frame the natural surroundings, warm wood ceiling beams add architectural character, and a striking fireplace anchors the space. The chef-inspired kitchen features **commercial-grade appliances, a generous walk-in pantry, and a separate scullery**, creating an ideal setting for both everyday living and effortless entertaining.
An exceptionally designed oversized mudroom provides lockers, a window bench, drop station, and expansive walk-in storage—perfect for an active lifestyle. An elegant foyer, dining room, sunroom, sundeck, and distinctive **1½-story den surrounded by floor-to-ceiling glass** complete the thoughtfully planned main level.
Upstairs, the vaulted **Primary Suite** is a private retreat unto itself. A dual-sided fireplace connects the bedroom and sitting area, while a private rooftop deck provides a peaceful escape overlooking the property. The spa-inspired bath features a soaking tub, dual vanities, makeup station, and heated floors. Two expansive walk-in closets with windows, an island, and built-in seating elevate the suite even further.
Three additional upper-level bedrooms each feature a **private ensuite bath and walk-in closet**. A vaulted bonus room, oversized laundry room, and open stair landing overlooking the Great Room complete the second level.
The **walkout lower level with 10-foot ceilings** was created for recreation and entertaining. Highlights include a theater/golf simulator room with snack nook, expansive recreation room, wet bar, wine nook, guest bedroom, exercise room with the flexibility to serve as a sixth bedroom, and space for an optional future second laundry.
Professionally curated by an interior designer, the home carries a cohesive **organic-modern aesthetic** throughout, pairing natural materials, artisan lighting, warm textures, and sophisticated finishes to create spaces that feel both elevated and inviting.
Ideally located near the **Luce Line State Trail, Burl Oaks Golf Club, Lord Fletcher’s, Back Channel Brewing**, and the endless recreational opportunities surrounding Lake Minnetonka. Boating, golfing, hiking, dining, snowmobiling, and skiing are all within easy reach.
**Westonka Schools | ISD 277**
**Private. Sophisticated. Exceptionally designed. A modern wooded estate created for the way you want to live.**
Facts & features
Interior
- Bedrooms: 6
- Bathrooms: 6 (3 full, 2 three-quarter, 1 half)
- Finished sqft: 6,063
- Above grade sqft: 4,278
- Below grade sqft: 1,785
- Basement: Daylight/Lookout Windows, Drain Tiled, Drainage System, Egress Window(s), Finished, Full, Storage Space, Sump Pump, Tile Shower, Walkout
- Heating: Forced Air, In-Floor Heating
- Cooling: Central Air
- Appliances: Air-To-Air Exchanger, Chandelier, Dishwasher, Disposal, Dryer, ENERGY STAR Qualified Appliances, Exhaust Fan, Freezer, Humidifier, Gas Water Heater, Microwave, Range, Refrigerator, Washer, Wine Cooler
- Laundry: In Basement, Electric Dryer Hookup, Gas Dryer Hookup, Laundry Room, Sink, Upper Level
- Fireplaces: 3 (Two Sided, Electric, Family Room, Gas, Living Room, Primary Bedroom)
Property
- Parking: Attached Garage, Detached Garage, Asphalt, Electric, Finished Garage, Garage Door Opener, Heated Garage, Insulated Garage, Multiple Garages, Storage, Tandem Garage, Tuckunder Garage
- Garage spaces: 7
- Lot size: 2.39 acres
- Lot dimensions: 166x627
- Lot features: Tree Coverage - Heavy
- Exterior features: Stone, Cedar, Cement Board, Metal
- Pool: None
- Other structures: Garage(s)
Construction
- Home type: House (Single Family)
- Levels: Two
- Year built: 2026
- New construction: Yes
- Exterior: Concrete, Frame
- Roof: Age 8 Years or Less, Architectural Shingle, Asphalt
Utilities
- Sewer: Septic System Compliant - Yes
- Water: Well
Taxes & location
- Annual taxes: $4,063 (2025)
- County: Hennepin
- School district: Westonka
Listing
- Status: For sale
- Listed: Aug 26, 2026
- Days on market: 55
- MLS #: 7133299
Monthly payment
—/mo
An example, not a loan offer. Taxes and HOA dues come from the listing when known; home insurance is a rough estimate. Mortgage insurance is not included. Your rate depends on your lender and credit.
Location
Nearby homes
-
 $2,685,000
5 bds | 6 ba | 5,690 sqft
575 Kokesh Farm Road, Orono, MN 55359
Listing courtesy of Coldwell Banker Realty
-
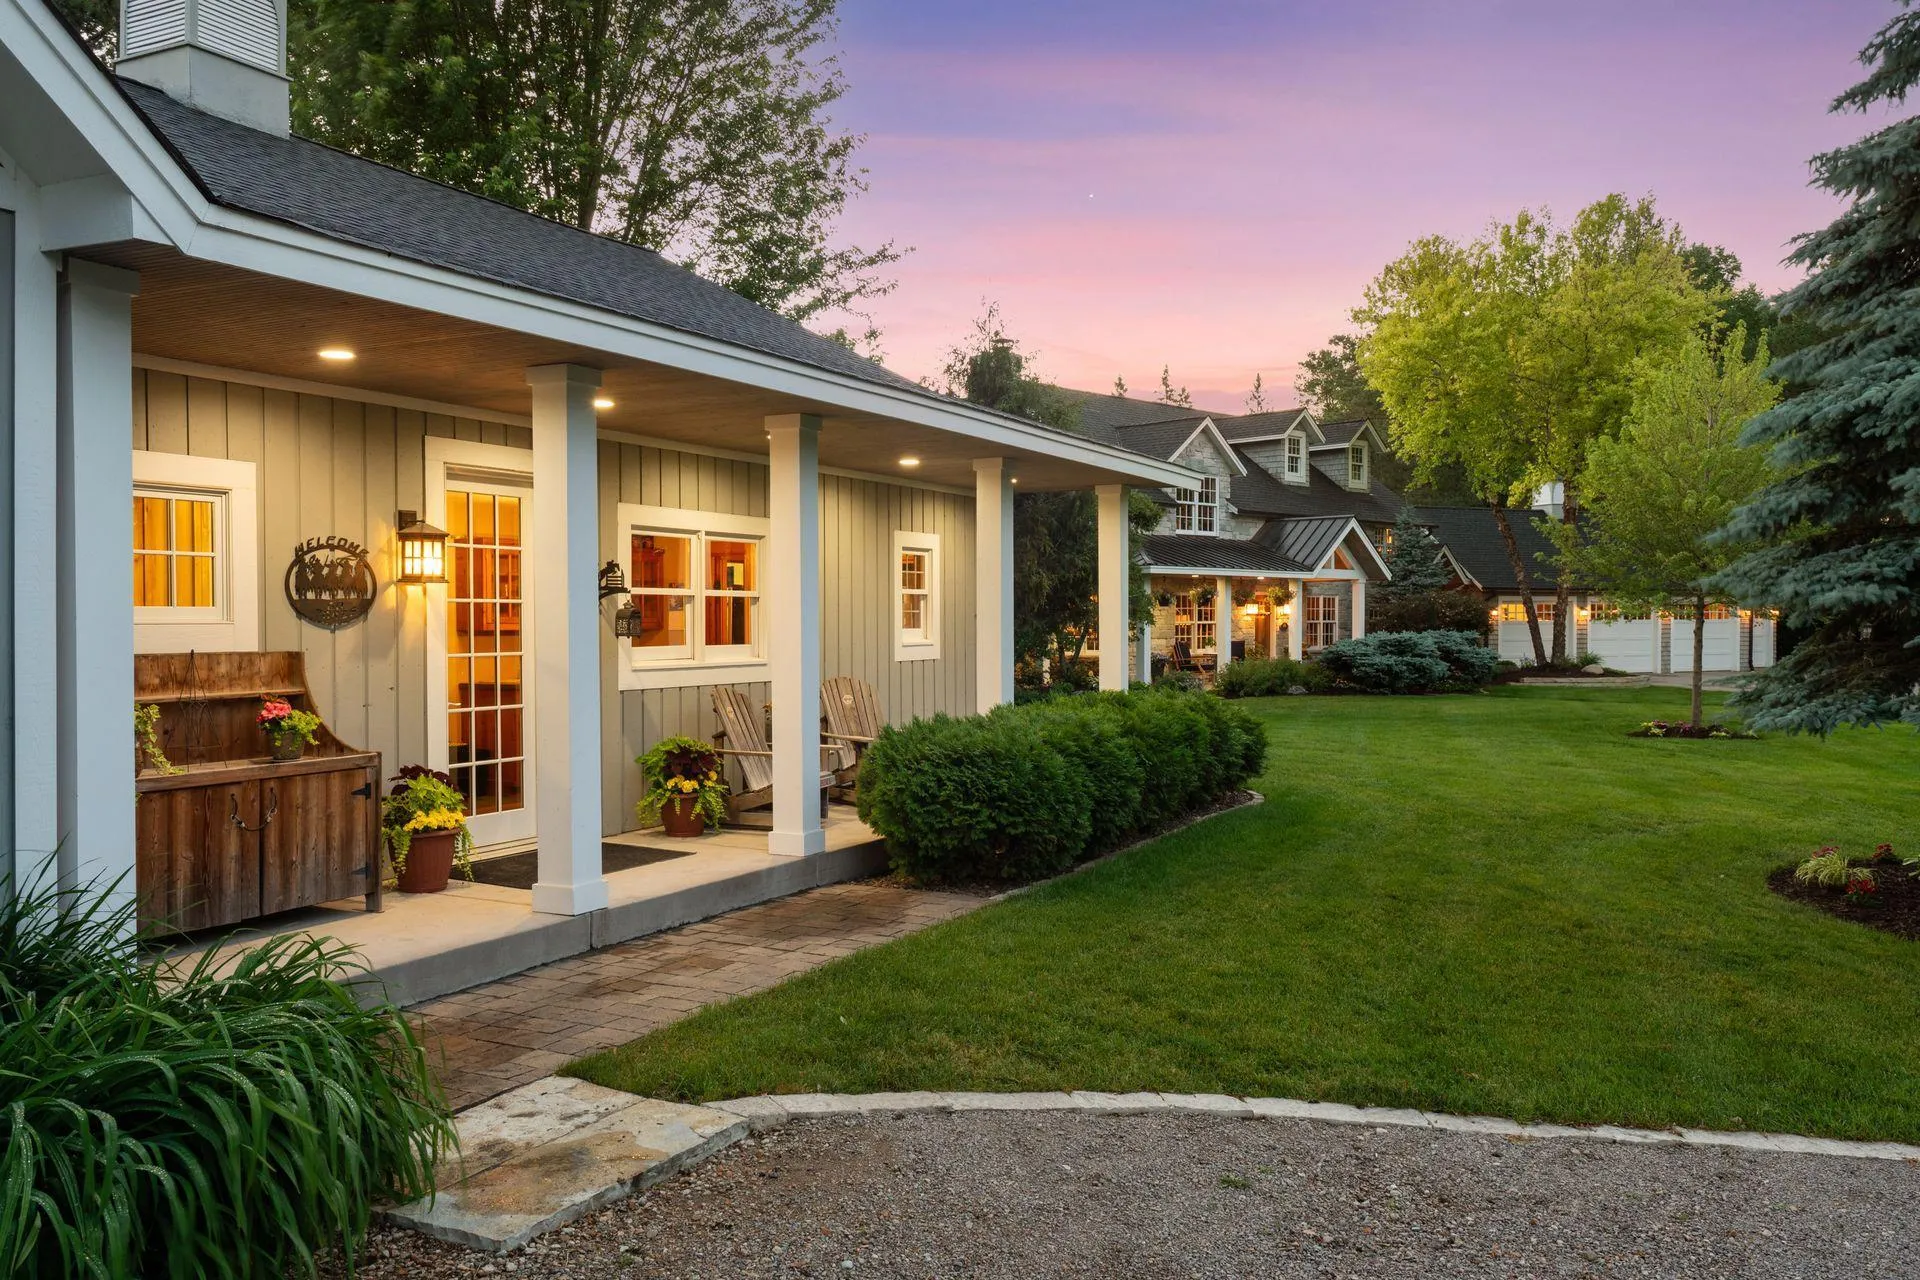 $4,750,000
4 bds | 4 ba | 4,441 sqft
355 Stubbs Bay N Road, Orono, MN 55356
Listing courtesy of Compass
-
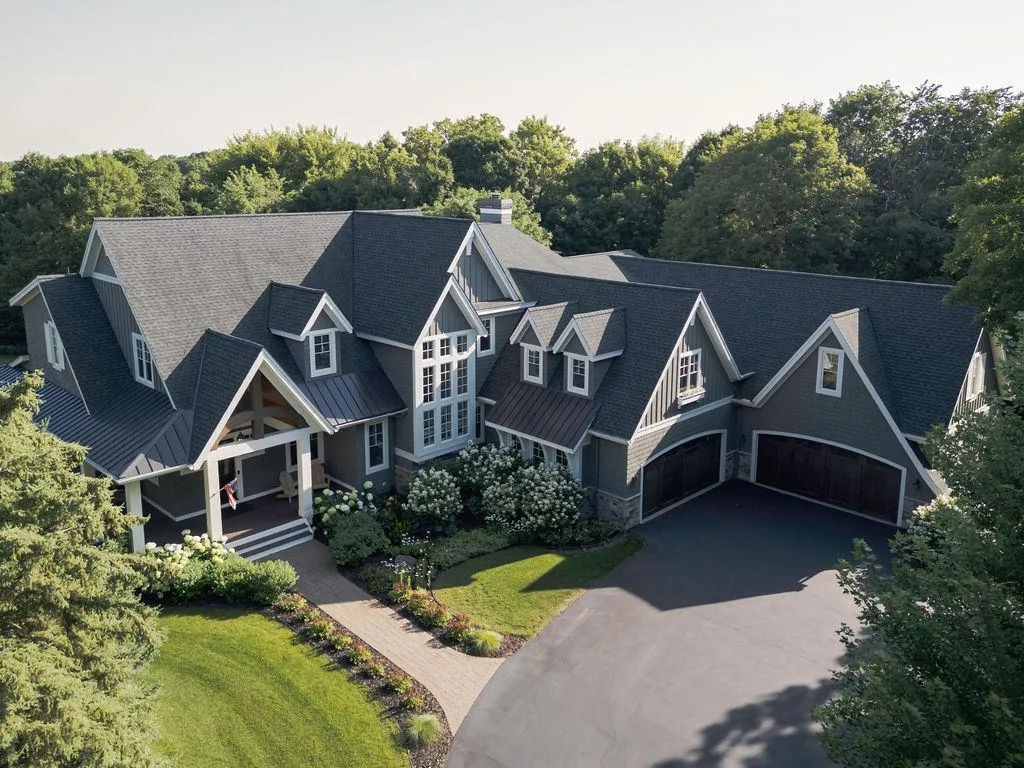 $2,999,000
5 bds | 6 ba | 8,351 sqft
4565 Bayside Road, Orono, MN 55359
Listing courtesy of Lakes Sotheby's International
-
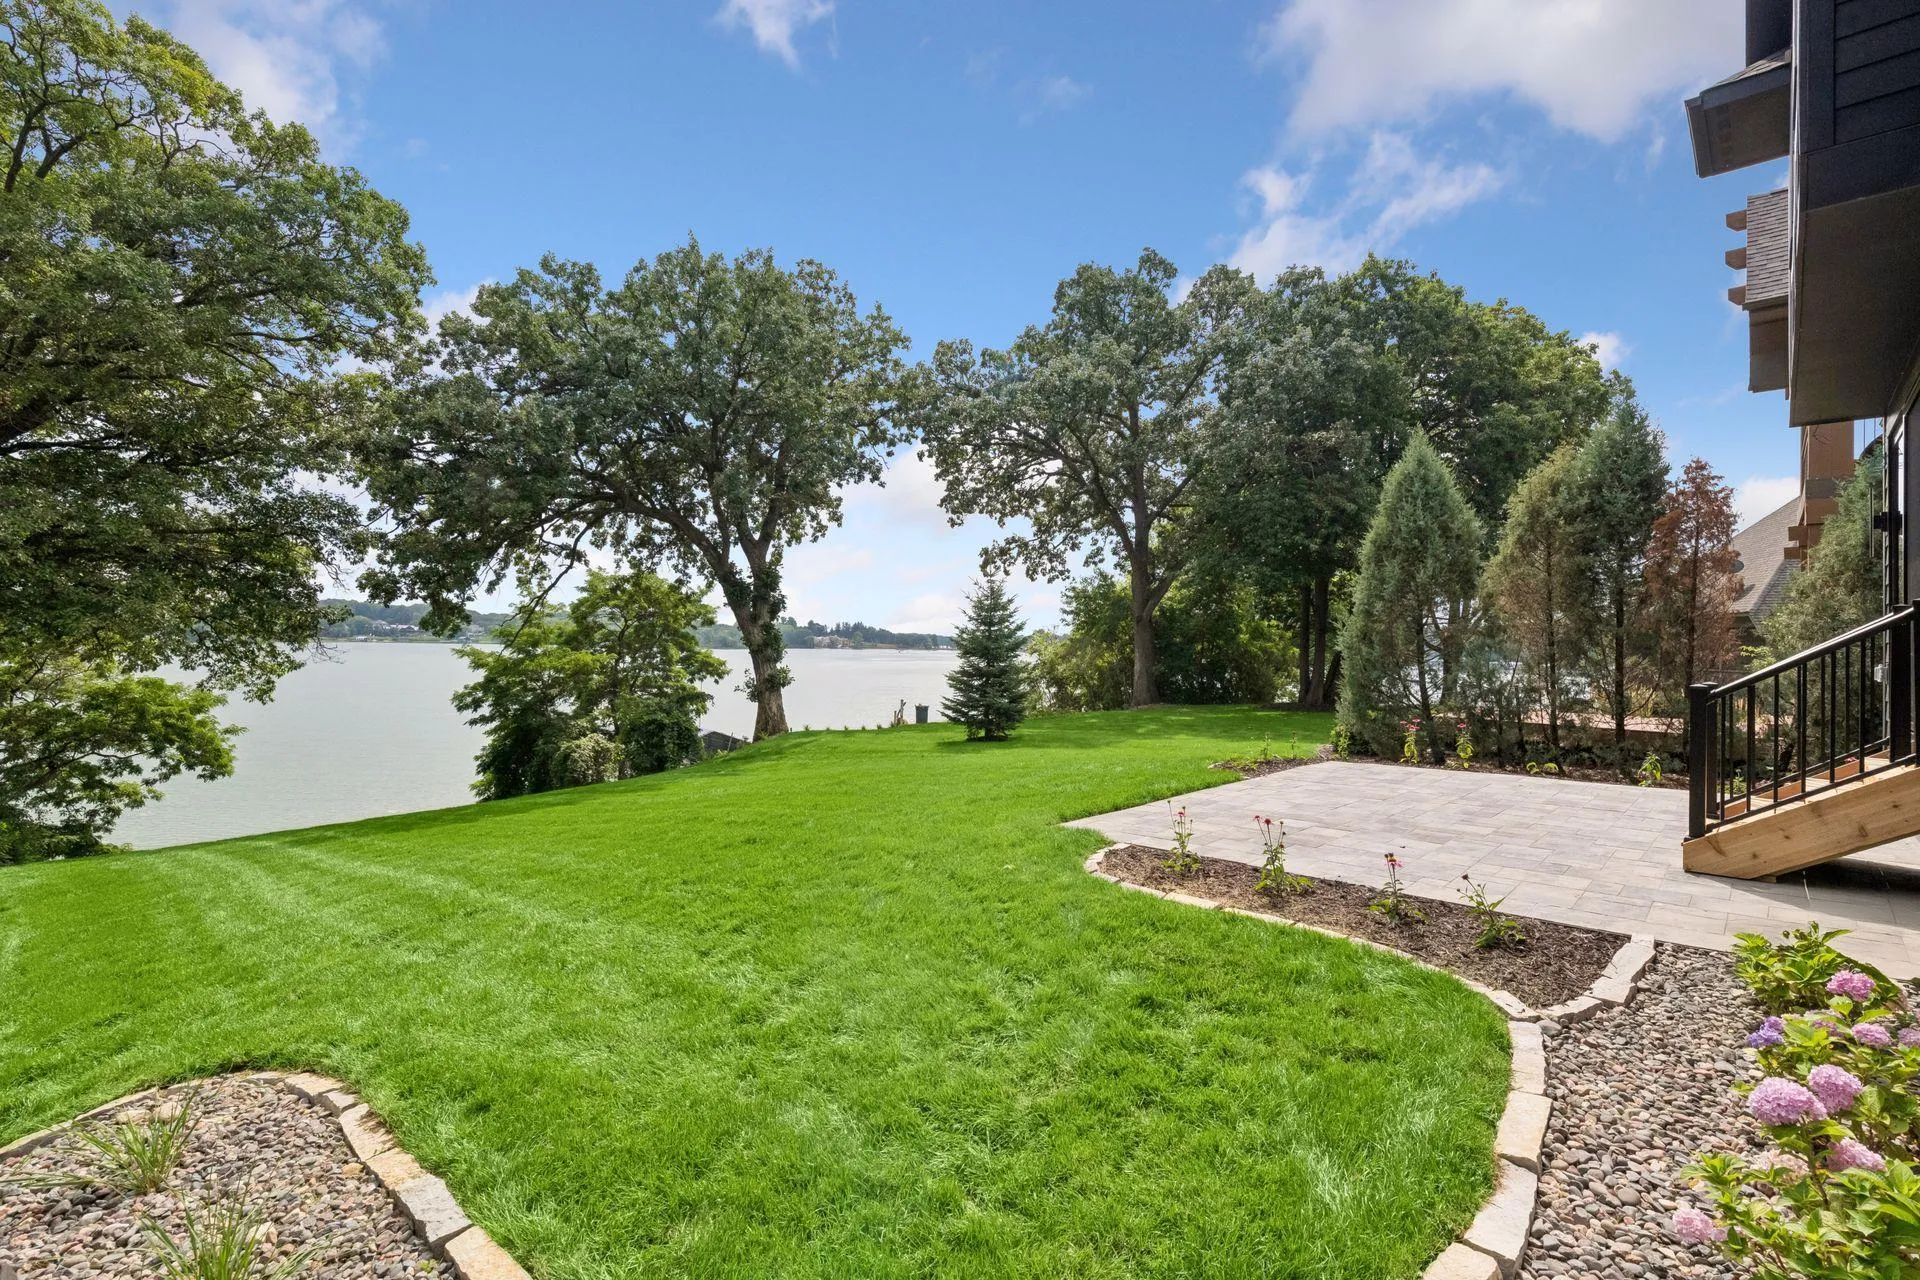 $3,495,000
4 bds | 5 ba | 5,193 sqft
348 W Lake Street, Orono, MN 55356
Listing courtesy of Keller Williams Premier Realty Lake Minnetonka
-
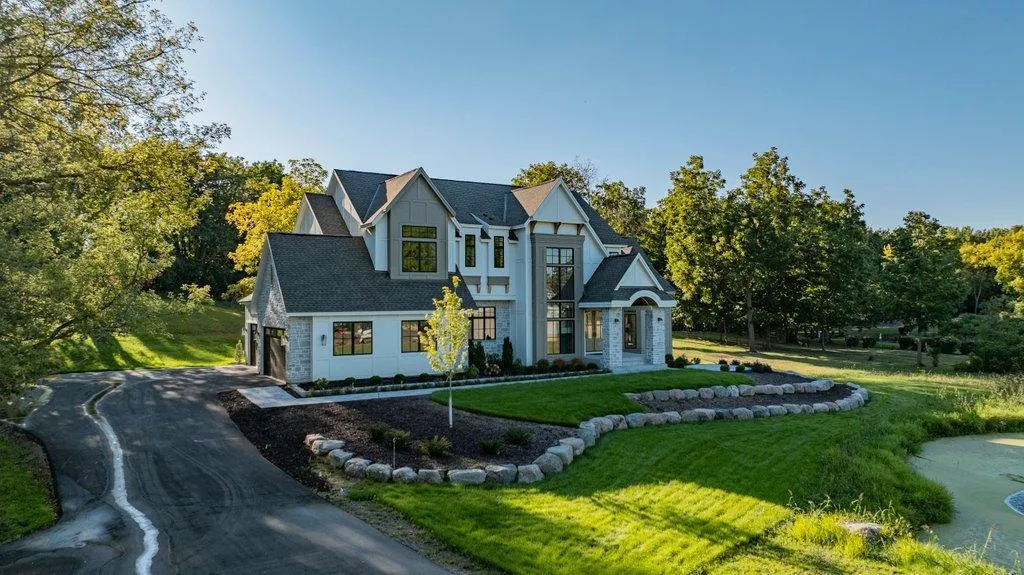 $3,299,000
6 bds | 5 ba | 5,925 sqft
285 North Shore Drive, Minnetrista, MN 55364
Listing courtesy of RE/MAX Results
-
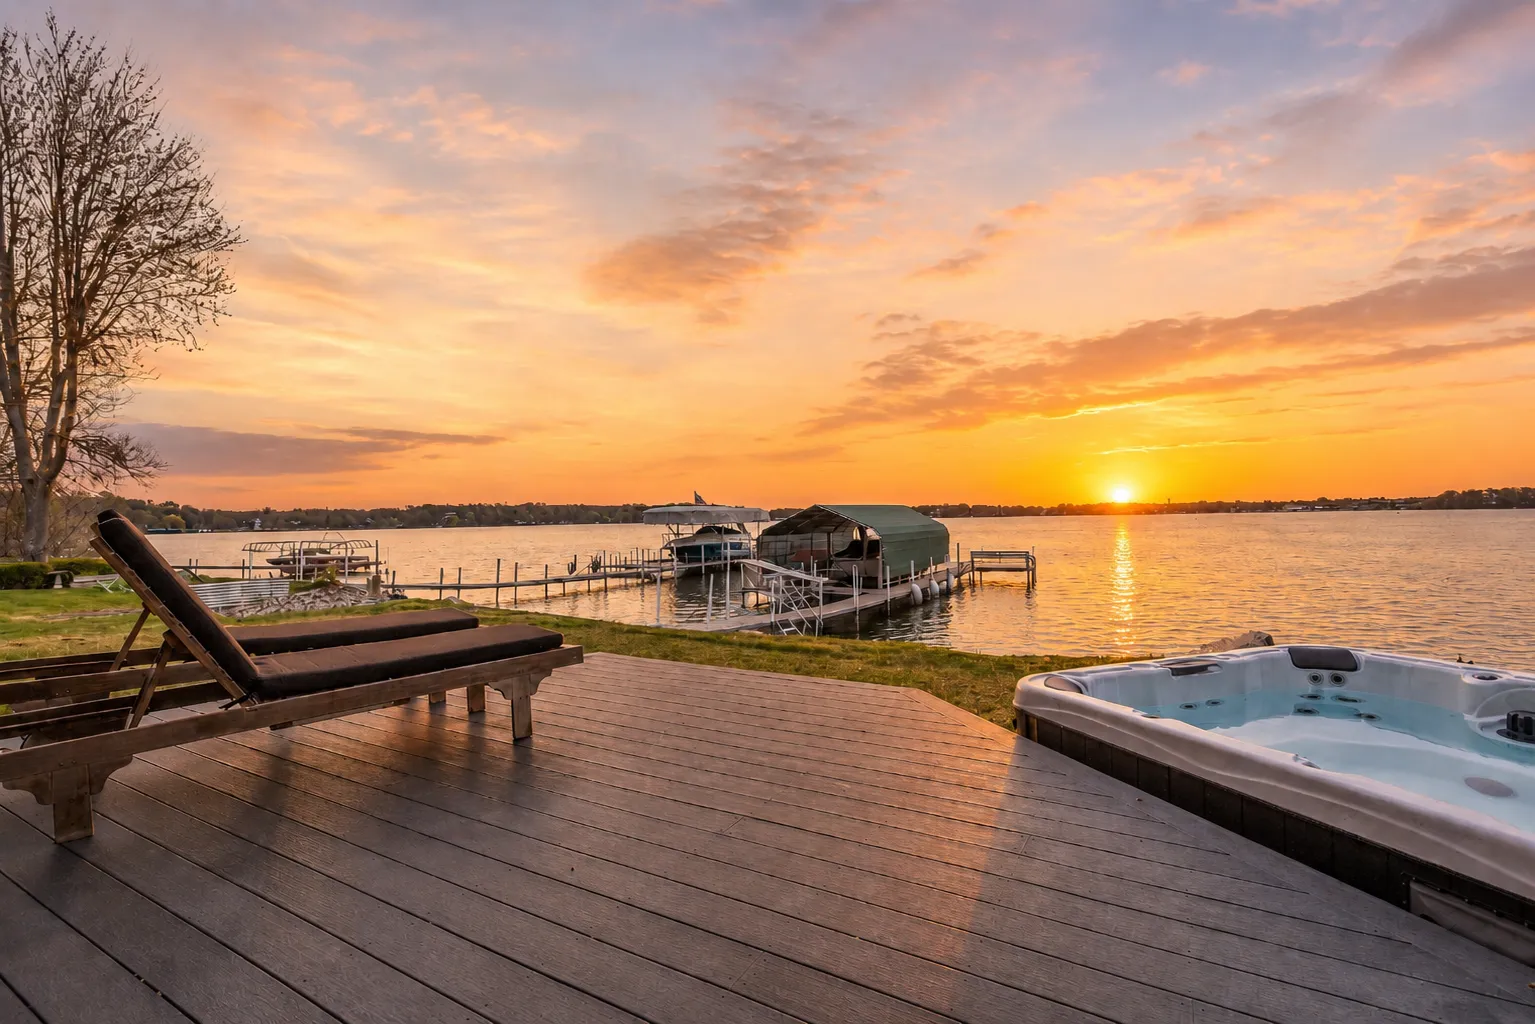
 $3,190,000
5 bds | 7 ba | 8,123 sqft
270 N Shore W Drive, Orono, MN 55364
Listing courtesy of Prudden & Company
-
 $2,999,999
5 bds | 4 ba | 4,607 sqft
4919 Three Points Boulevard, Mound, MN 55364
Listing courtesy of National Realty Guild
-
 $2,995,000
4 bds | 5 ba | 5,164 sqft
2045 Bridge Vine Court, Independence, MN 55359
Listing courtesy of New Haus Real Estate, Inc.
Request a tour
305 North Shore Drive, Minnetrista, MN 55364