
1 / 61
$825,000
- 5 beds
- 5 baths
- 5,195 sqft
2600 W 102nd Street, Bloomington, MN 55431
For sale Est. —/mo
- House · Single Family
- Built in 1924
- 1.29 acres lot
- $159/sqft
- 5-car garage
Overview
This exceptional custom home in Bloomington offers a rare combination of character and craftsmanship, with ample room for everyday living and entertaining. The chef's kitchen has Sub-Zero and Thermador appliances, granite countertops, custom lighting, and generous storage. The thoughtfully designed main level offers multiple gathering spaces, including a family room with wood-burning fireplace, a formal dining room with built-ins, and a stunning octagon room featuring cedar-vaulted ceiling and inlay flooring. The solarium provides a peaceful space to relax and enjoy the outdoors and natural surroundings. Upstairs, the private primary suite features a steam shower, hot tub, and large walk-in closet. Also upstairs are three additional bedrooms, two bathrooms, and a large laundry room. Every window has a beautiful view. Step outside to a backyard retreat featuring a large deck, paver patio and gazebo all overlooking Nine Mile Creek, creating a peaceful setting for relaxing, entertaining, and enjoying the outdoors. The oversized and heated garage offers parking for many vehicles, providing an exceptional amount of storage and flexibility. This unique home is a quiet retreat only a few minutes from 35W, with a variety of amenities rarely found in the same property.
Facts & features
Interior
- Bedrooms: 5
- Bathrooms: 5 (2 full, 3 three-quarter)
- Finished sqft: 5,195
- Above grade sqft: 3,982
- Below grade sqft: 1,213
- Basement: Block, Egress Window(s), Finished
- Heating: Forced Air
- Cooling: Central Air
- Appliances: Cooktop, Dishwasher, Double Oven, Dryer, Refrigerator, Stainless Steel Appliances, Wall Oven, Washer
- Laundry: Laundry Room, Sink, Upper Level
- Fireplaces: 2 (Family Room, Gas, Living Room, Wood Burning Stove)
Property
- Parking: Attached Garage, Concrete, Heated Garage
- Garage spaces: 5
- Lot size: 1.29 acres
- Lot dimensions: 200x337
- Lot features: Tree Coverage - Medium
- Exterior features: Cement Board, Metal, Wood
- Other structures: Gazebo
Construction
- Home type: House (Single Family)
- Levels: Two
- Year built: 1924
- Roof: Asphalt
Utilities
- Sewer: City Sewer/Connected
- Water: City Water/Connected
Community & HOA
- Subdivision: Bloomington Gardens
Taxes & location
- Annual taxes: $10,590 (2026)
- County: Hennepin
- School district: Bloomington
Listing
- Status: For sale
- Listed: Sep 15, 2026
- Days on market: 37
- MLS #: 7014577
Monthly payment
—/mo
An example, not a loan offer. Taxes and HOA dues come from the listing when known; home insurance is a rough estimate. Mortgage insurance is not included. Your rate depends on your lender and credit.
Location
Nearby homes
-
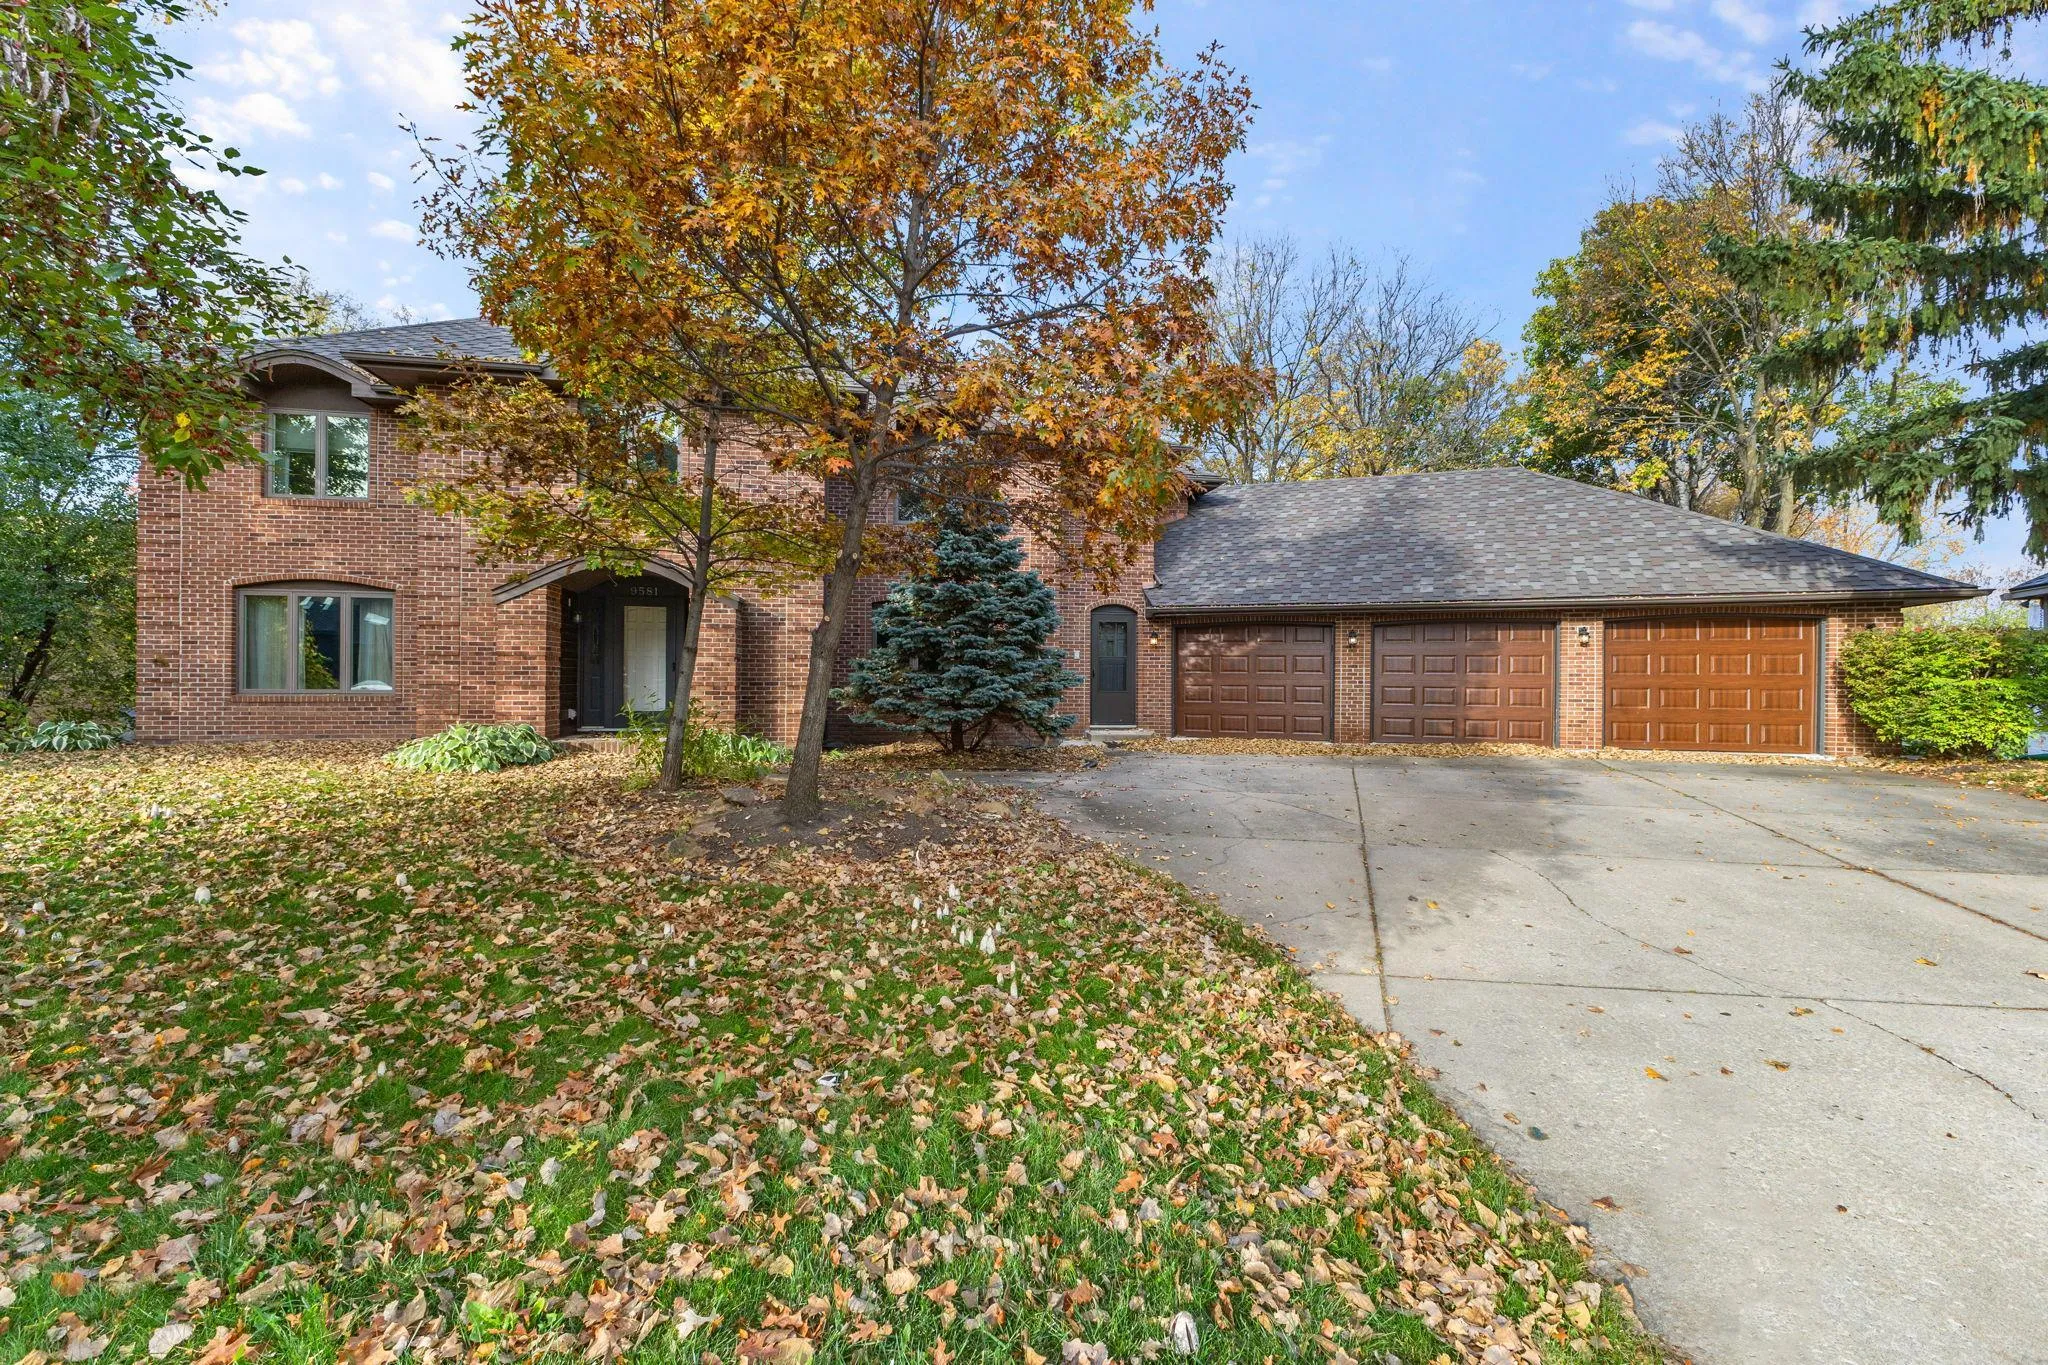 $875,000
5 bds | 5 ba | 4,716 sqft
9581 Oxborough Curve, Bloomington, MN 55437
Listing courtesy of Coldwell Banker Realty
-
 $660,000
6 bds | 3 ba | 3,536 sqft
9934 Maple Avenue, Bloomington, MN 55431
Listing courtesy of Weichert, Realtors-Advantage
-
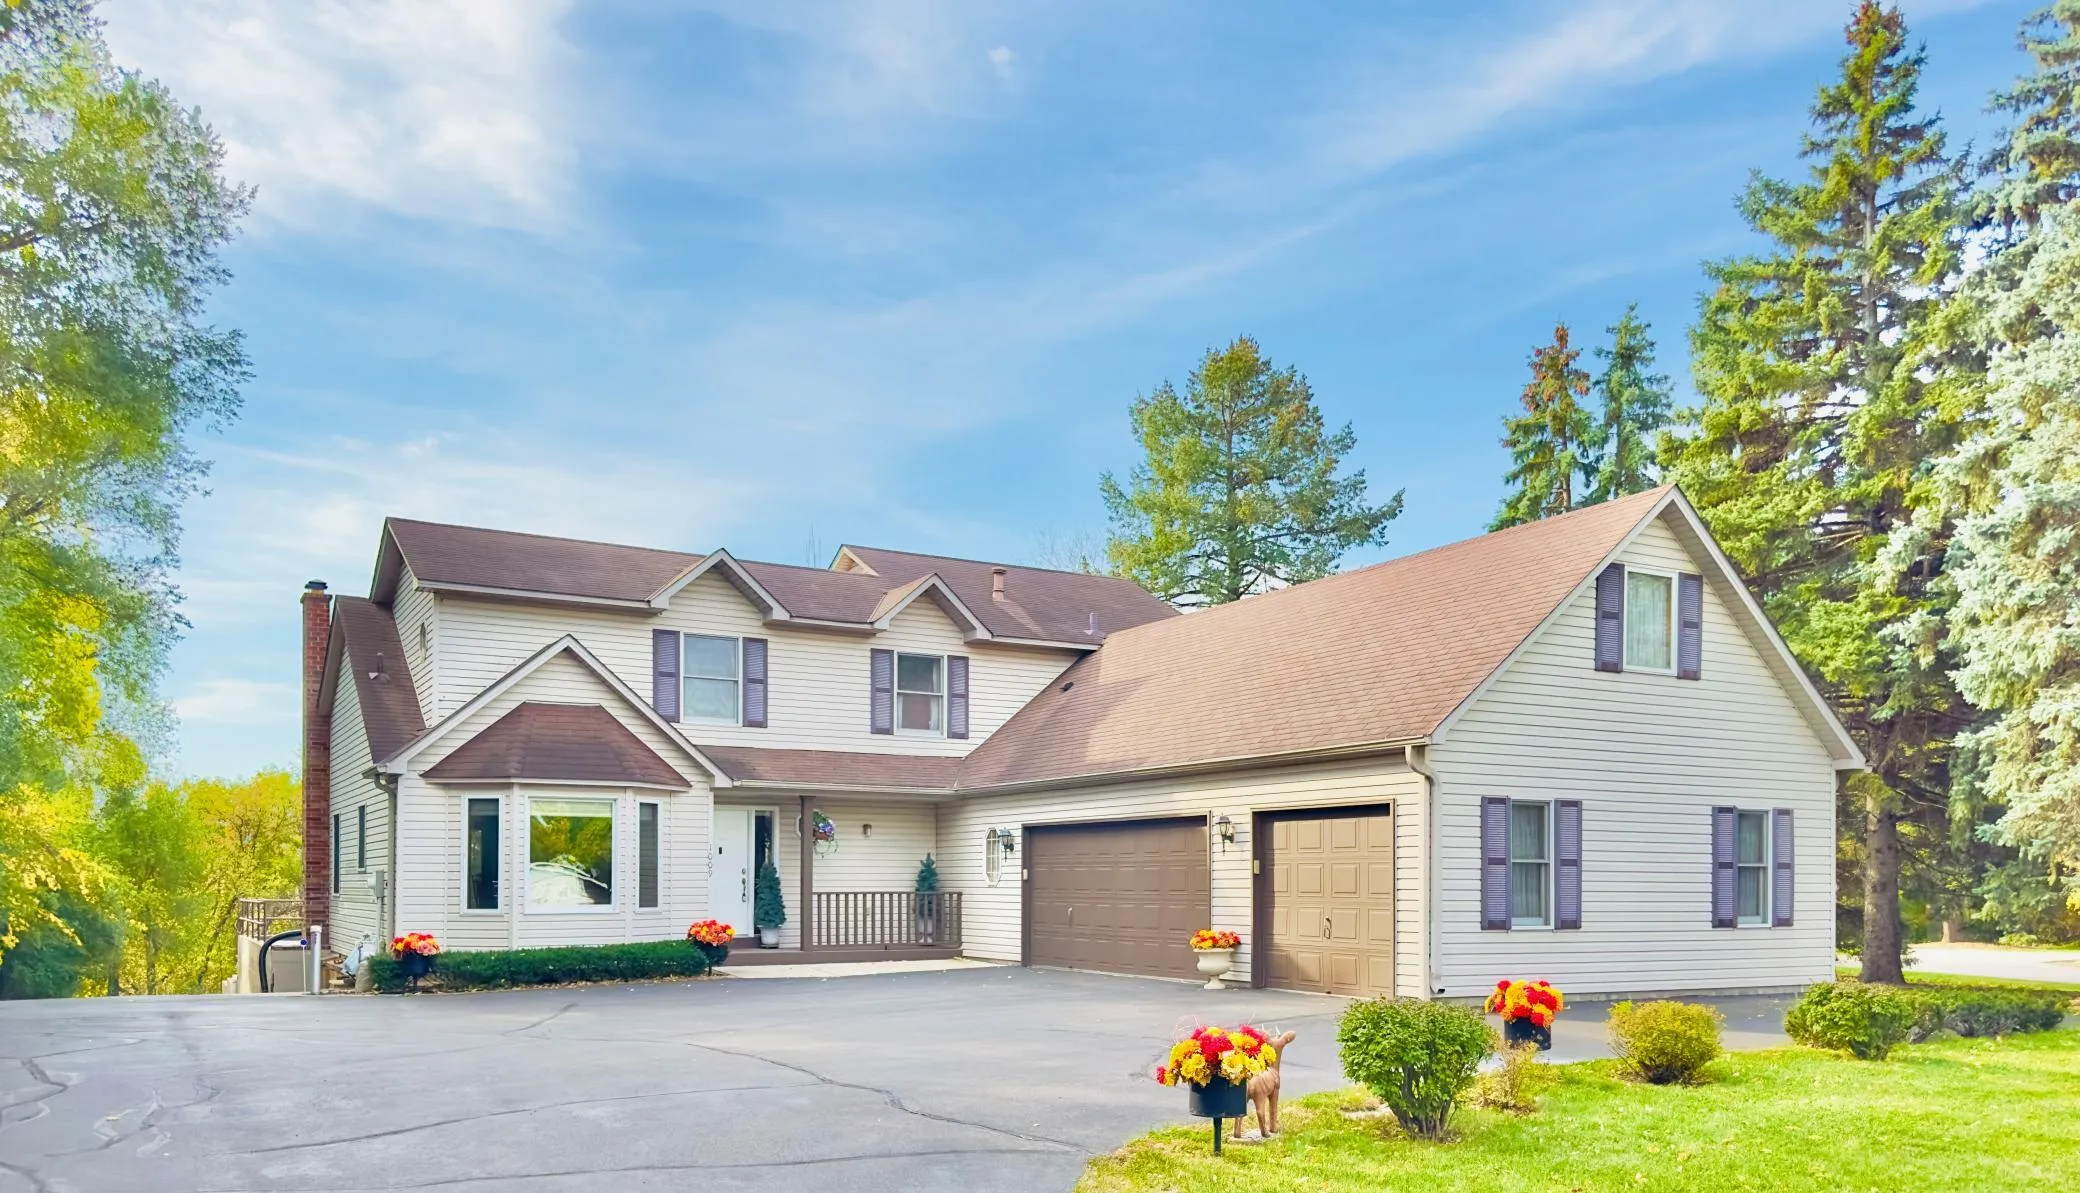 $799,900
3 bds | 3 ba | 1,886 sqft
1009 River Terrace Drive, Bloomington, MN 55431
Listing courtesy of Coldwell Banker Realty - Southwest Regional
-
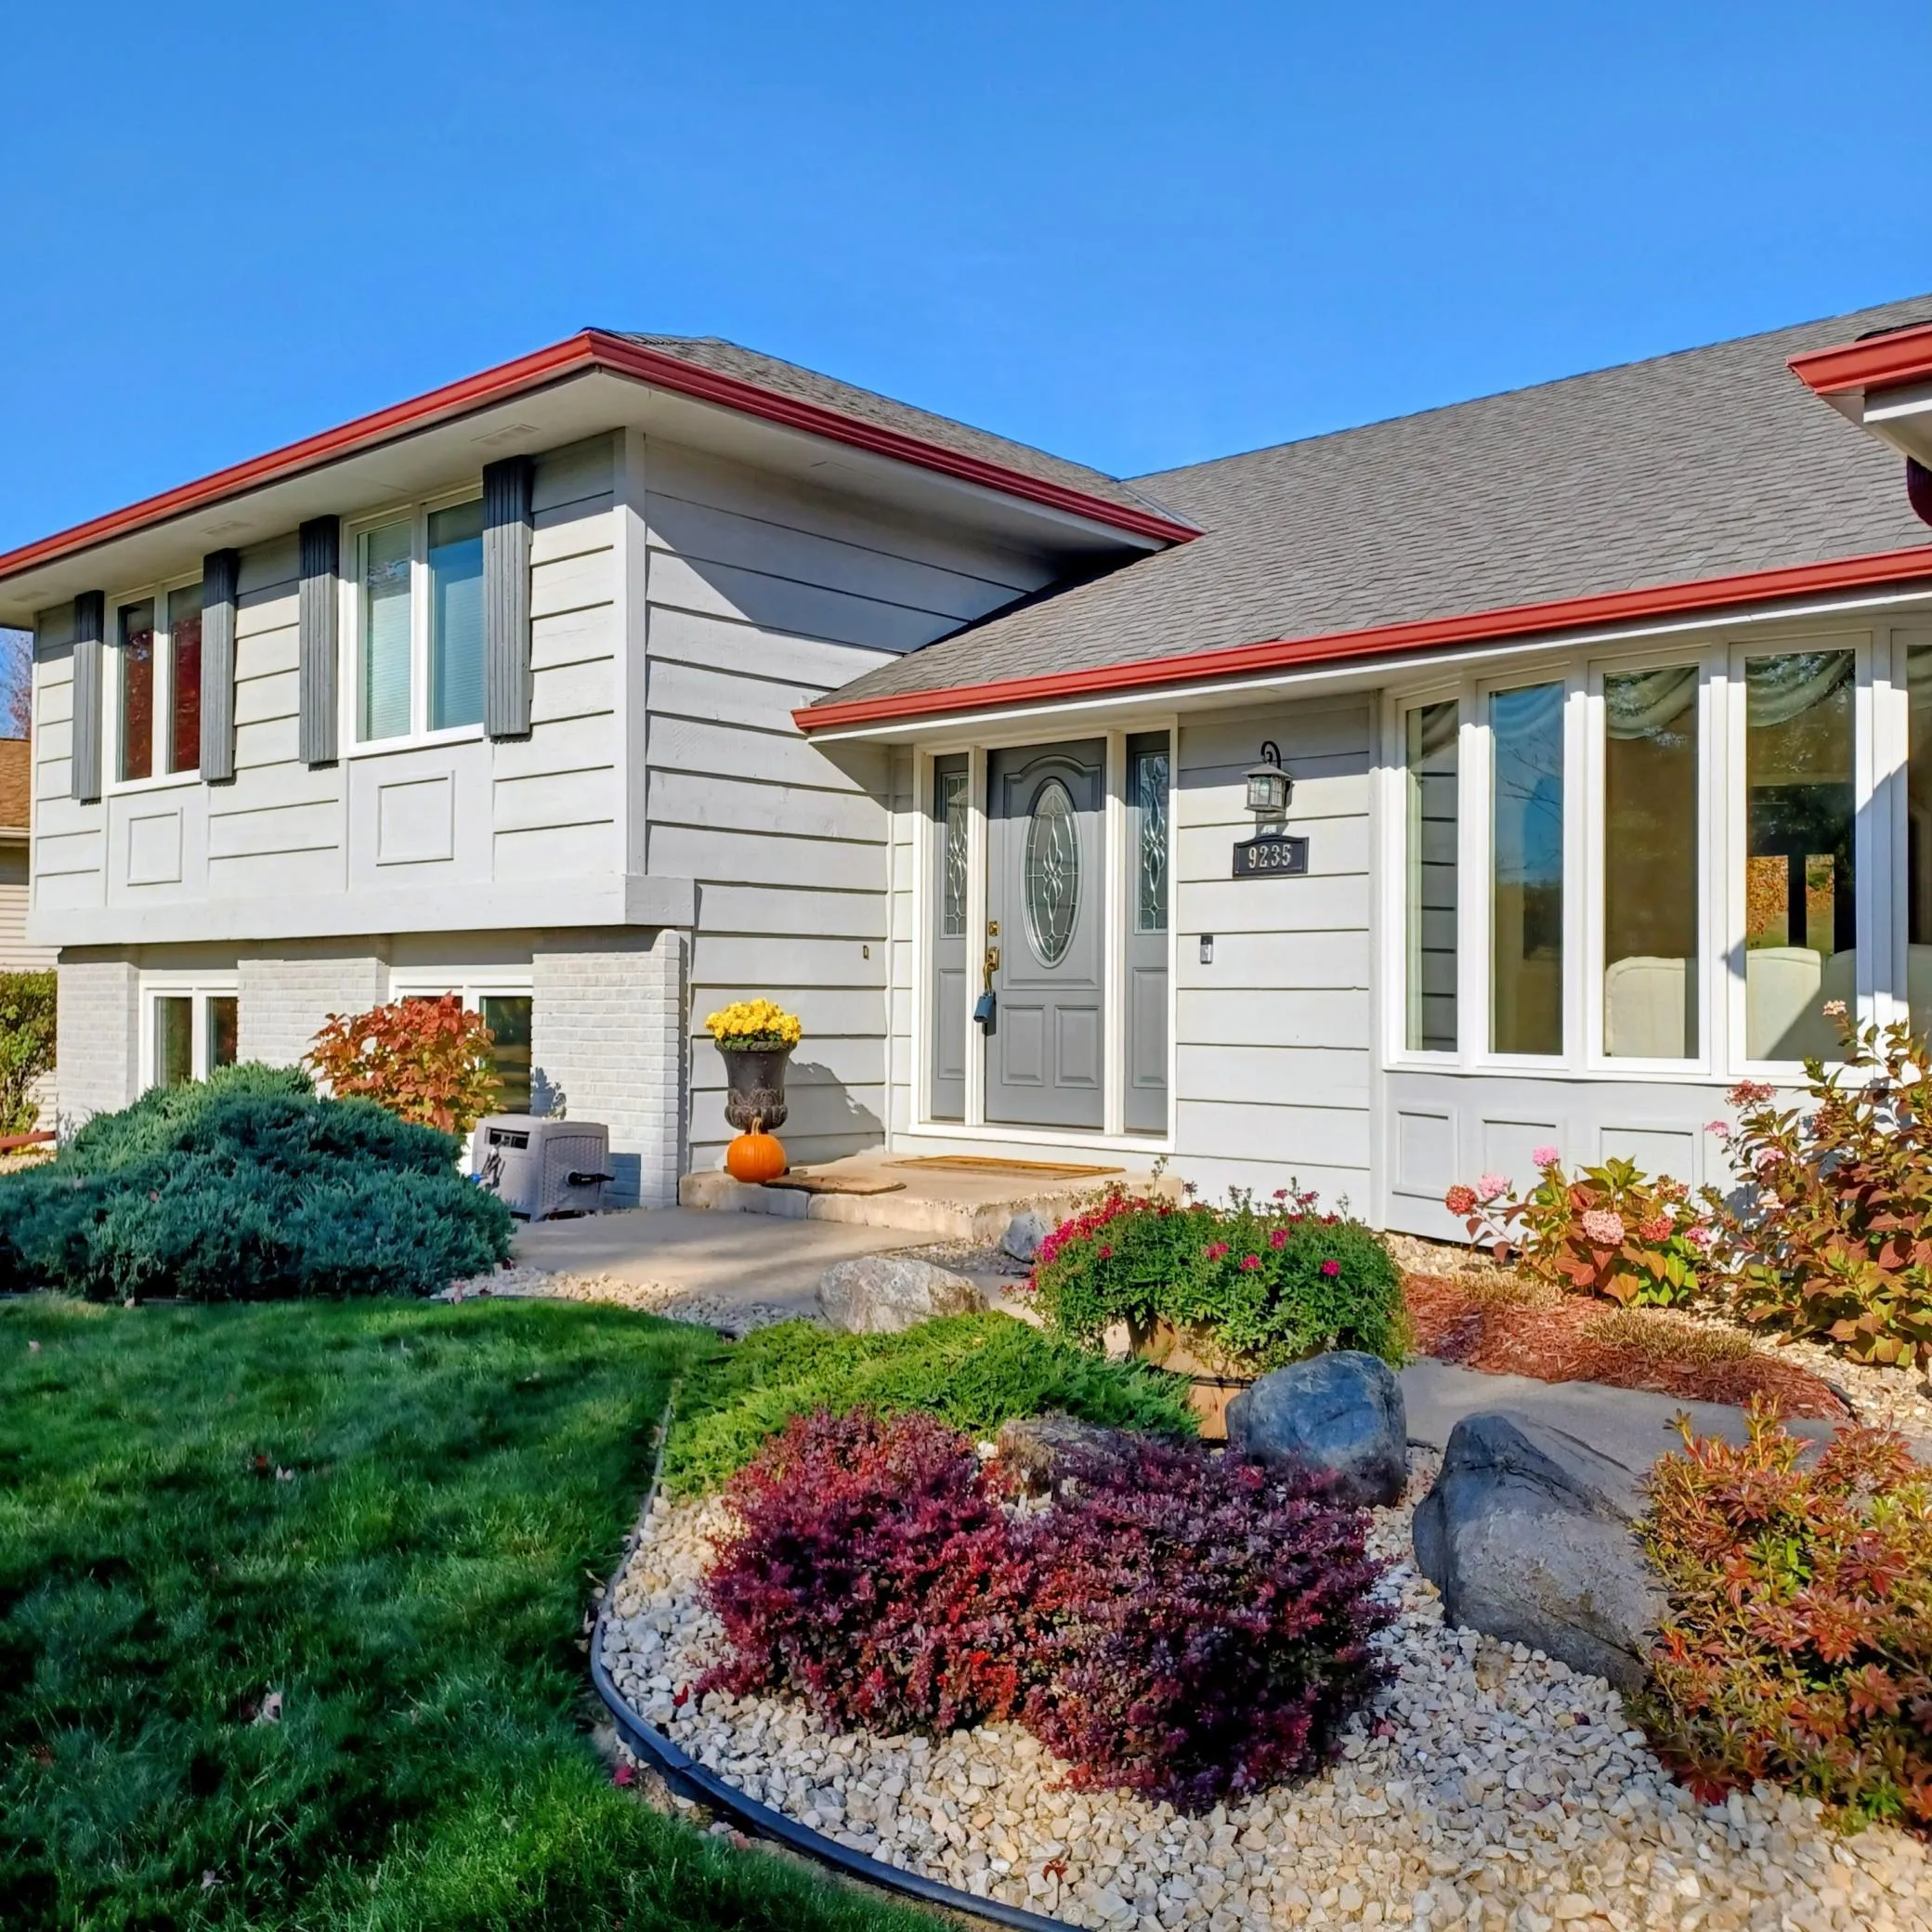 $580,000
4 bds | 3 ba | 2,948 sqft
9235 Hyland Creek Road, Bloomington, MN 55437
Listing courtesy of Coldwell Banker Realty - Southwest Regional
-
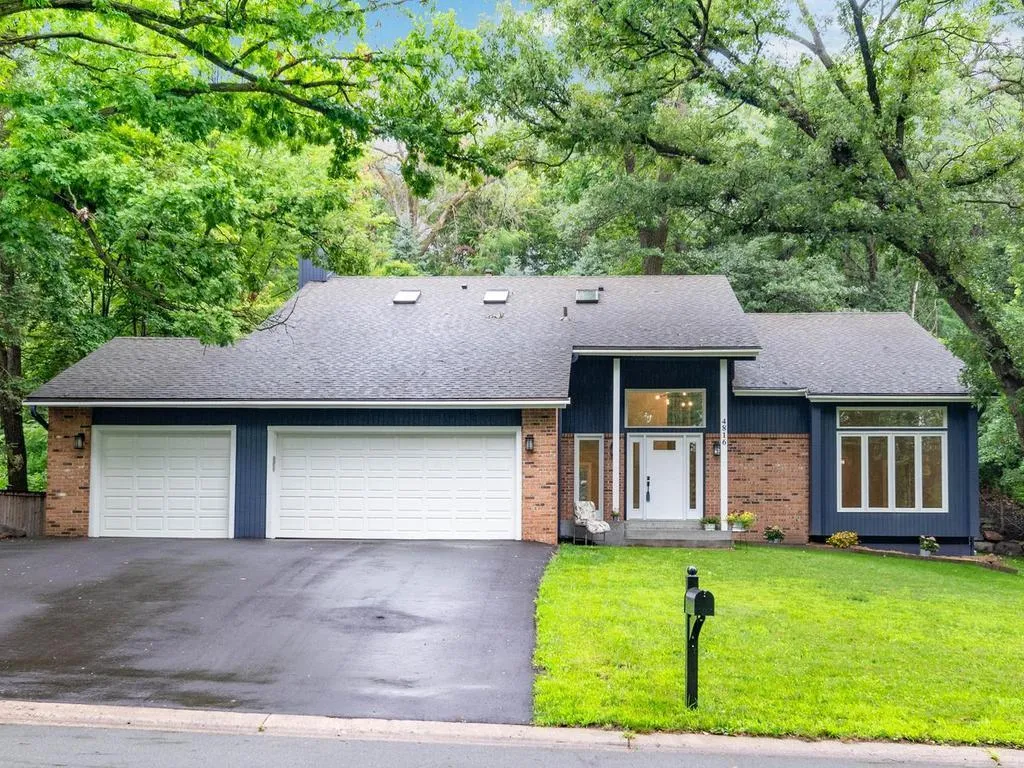 $749,900
4 bds | 4 ba | 3,163 sqft
4816 Kingsdale Drive, Bloomington, MN 55437
Listing courtesy of Home Avenue Flat Fee Realty
-
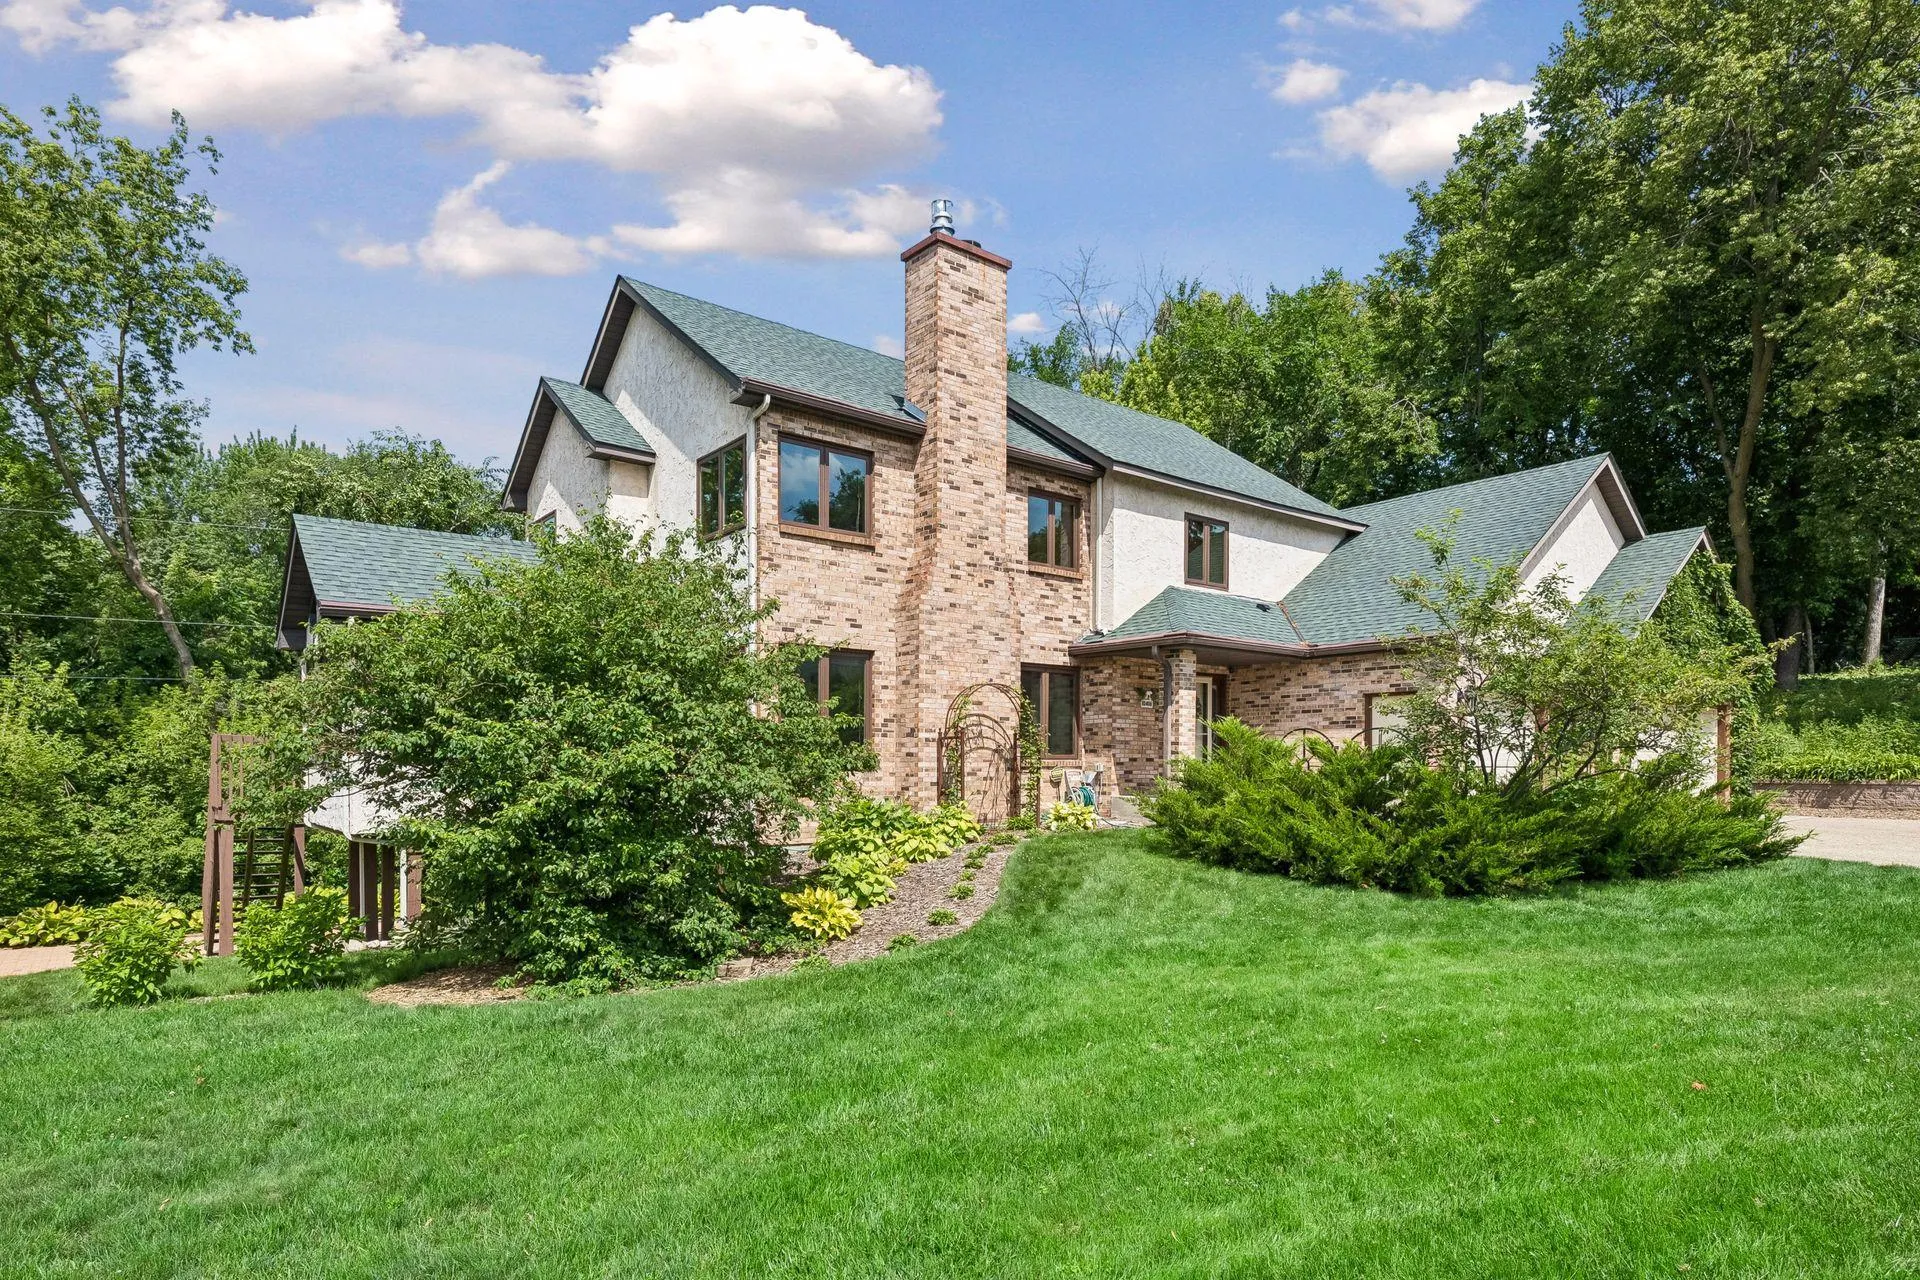 $650,000
4 bds | 4 ba | 3,143 sqft
10416 Briar Circle, Bloomington, MN 55437
Listing courtesy of Edina Realty, Inc.
-
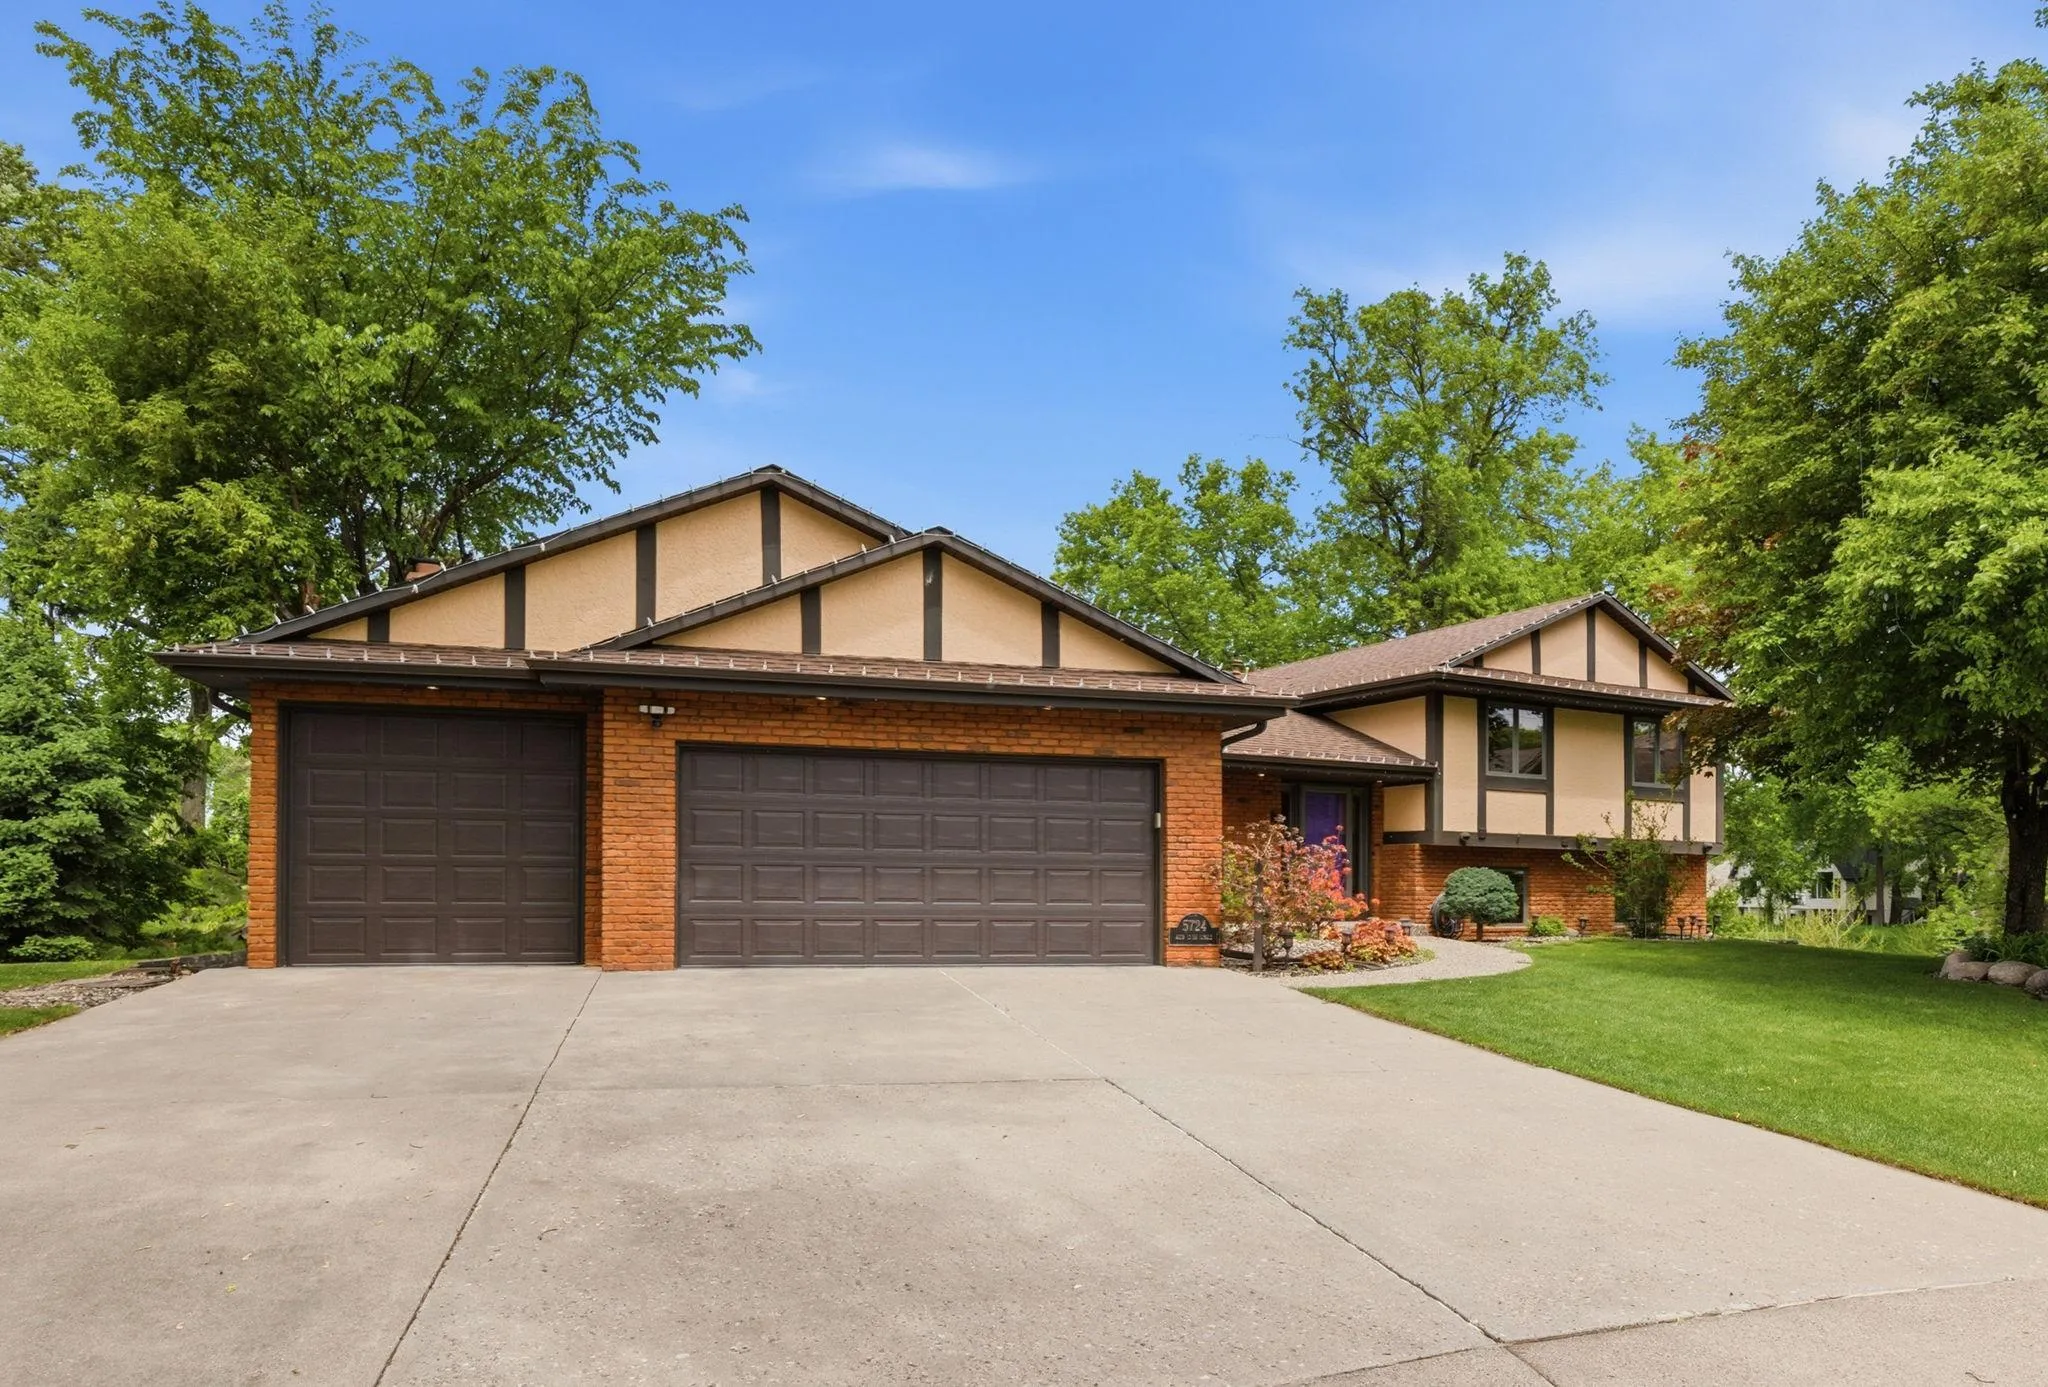 $679,900
4 bds | 4 ba | 3,720 sqft
5724 Auto Club Circle, Bloomington, MN 55437
Listing courtesy of Pemberton RE
-
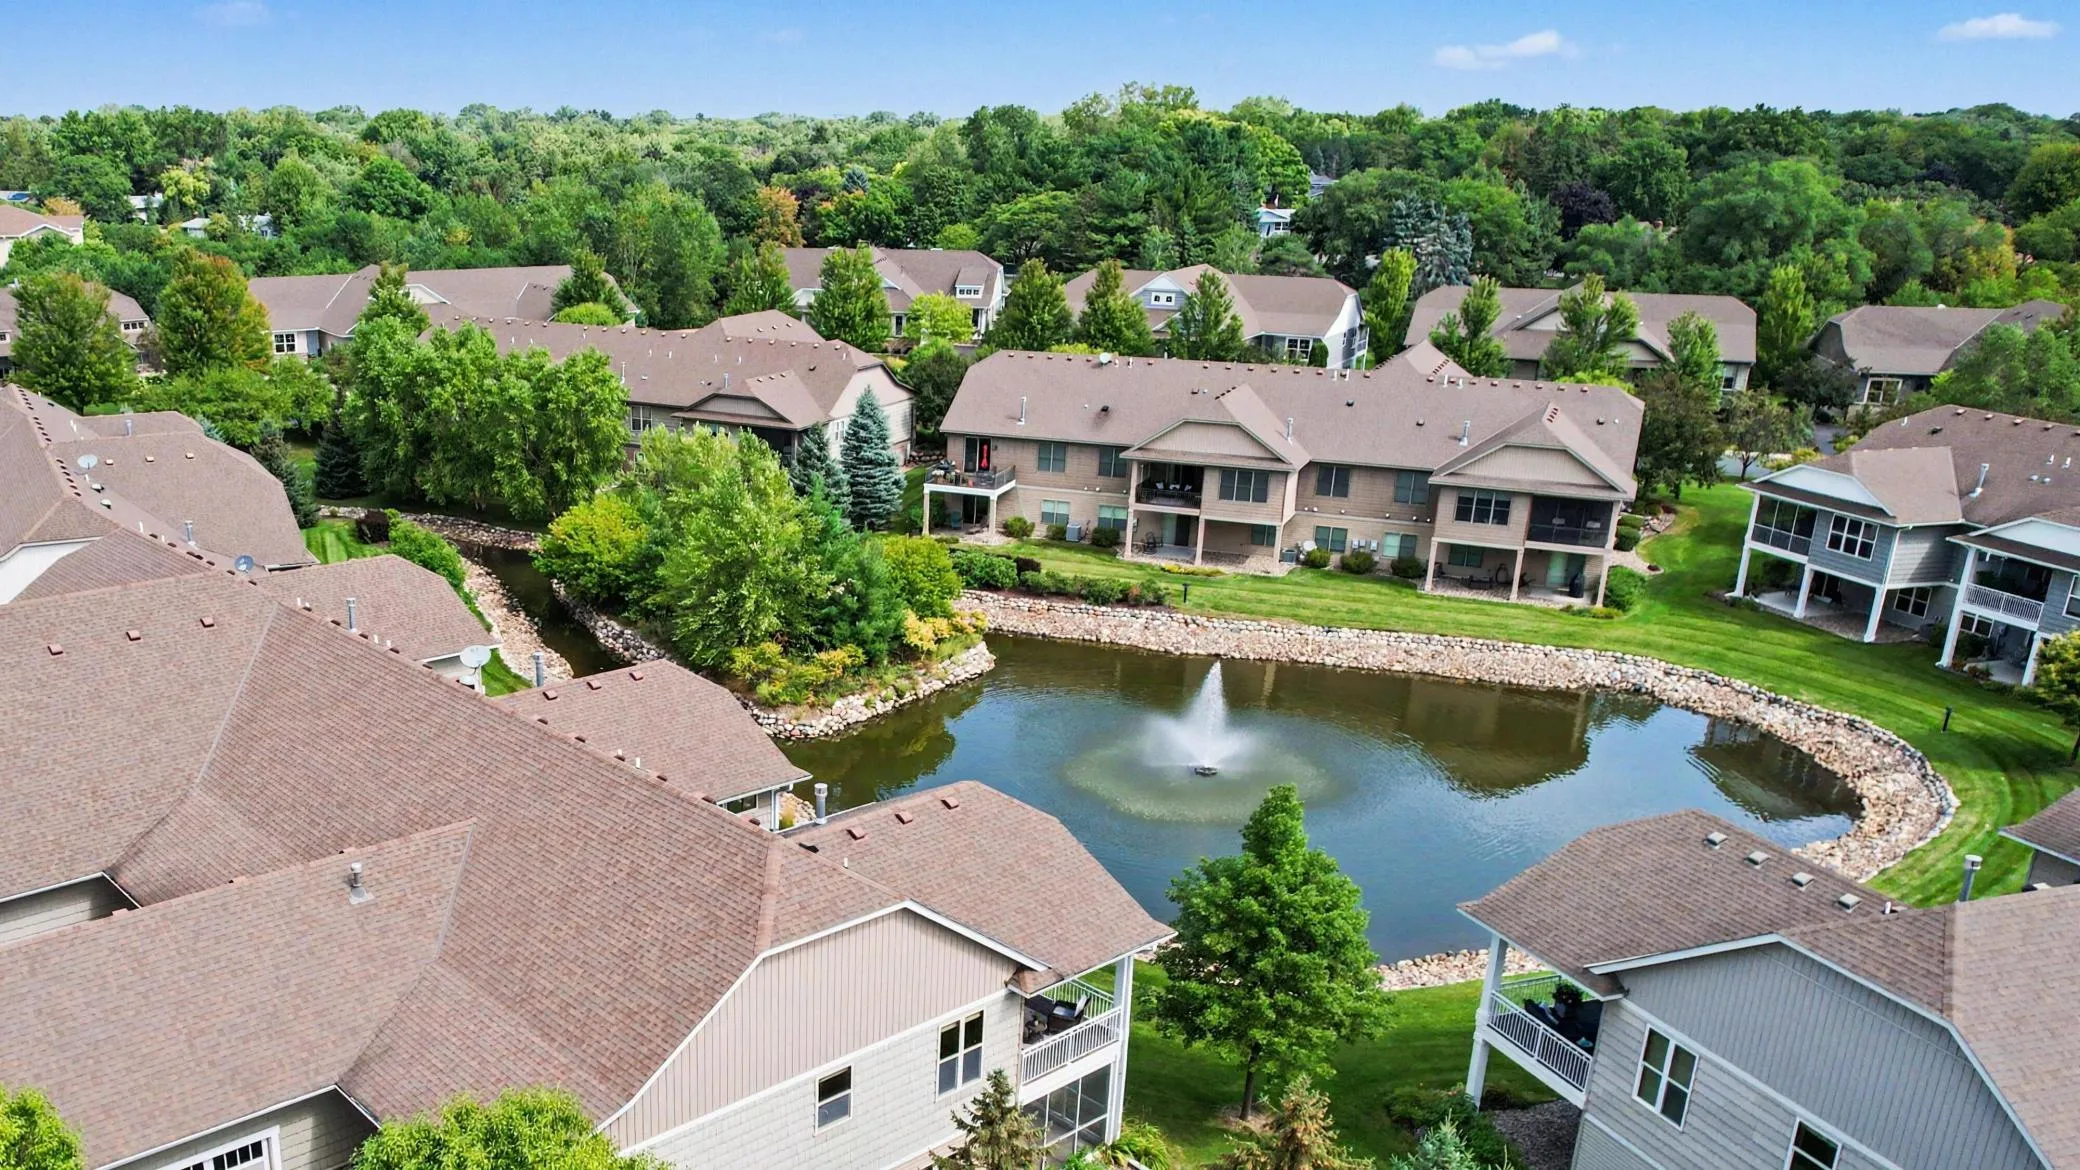 $769,900
4 bds | 3 ba | 3,444 sqft
10726 Lyndale Bluffs Trail, Bloomington, MN 55420
Listing courtesy of Beycome Brokerage Realty LLC
Request a tour
2600 W 102nd Street, Bloomington, MN 55431