
1 / 3
$875,000
- 5 beds
- 5 baths
- 4,716 sqft
9581 Oxborough Curve, Bloomington, MN 55437
Coming soon Est. —/mo
- House · Single Family
- Built in 1986
- 0.45 acres lot
- $186/sqft
- 3-car garage
Overview
Welcome to 9581 Oxborough Curve! Situated on a private, nearly half-acre lot on a cul-de-sac, this impressive brick two-story offers an abundance of space and a thoughtfully designed layout. A grand foyer welcomes you into the home, setting the tone for the spacious rooms throughout. The main level features a large living room, a separate sitting room, formal and informal dining areas, and a sunroom overlooking the private backyard. A convenient half bath and an additional rough-in for a second half bath add to the functionality of the main floor.
Upstairs, the expansive primary suite offers a spacious walk-in closet and a private bathroom complete with a separate shower and soaking tub. Of the four bedrooms upstairs, an additional upper-level bedroom features its own ensuite bathroom, providing added comfort and privacy. The finished lower level is designed for both relaxation and entertaining, featuring a generous family and entertainment room, an additional bedroom, an exercise room, and a bathroom complete with a sauna.
Another standout feature is the oversized three-stall garage with Spancrete construction, creating an incredible amount of additional storage space underneath, conveniently accessible from the lower level. Many of the big-ticket updates have already been completed, including a recently replaced roof, numerous windows, furnace, and air conditioning system. With its substantial brick exterior, spacious floor plan, recent improvements, unique amenities, and private cul-de-sac setting, this property offers a rare combination of space, comfort, and versatility in Bloomington!
Facts & features
Interior
- Bedrooms: 5
- Bathrooms: 5 (2 full, 2 three-quarter, 1 half)
- Finished sqft: 4,716
- Above grade sqft: 3,276
- Below grade sqft: 1,440
- Basement: Block, Finished, Full, Storage Space, Sump Basket, Sump Pump, Walkout
- Heating: Forced Air
- Cooling: Central Air
- Appliances: Central Vacuum, Chandelier, Cooktop, Dishwasher, Double Oven, Dryer, Exhaust Fan, Humidifier, Gas Water Heater, Refrigerator, Wall Oven, Washer
- Laundry: In Basement
- Fireplaces: 2 (Family Room, Living Room)
Property
- Parking: Attached Garage, Concrete, Garage Door Opener
- Garage spaces: 3
- Lot size: 0.45 acres
- Lot dimensions: Irregular
- Lot features: Tree Coverage - Medium
- Exterior features: Stone, Wood
- Fencing: Chain Link
Construction
- Home type: House (Single Family)
- Levels: Two
- Year built: 1986
- Roof: Asphalt
Utilities
- Sewer: City Sewer/Connected
- Water: City Water/Connected
Community & HOA
- Subdivision: Normandale Hills 4th
Taxes & location
- Annual taxes: $9,549 (2026)
- County: Hennepin
- School district: Bloomington
Listing
- Status: Coming soon
- Listed: Oct 26, 2026
- MLS #: 7121217
Monthly payment
—/mo
An example, not a loan offer. Taxes and HOA dues come from the listing when known; home insurance is a rough estimate. Mortgage insurance is not included. Your rate depends on your lender and credit.
Location
Nearby homes
-
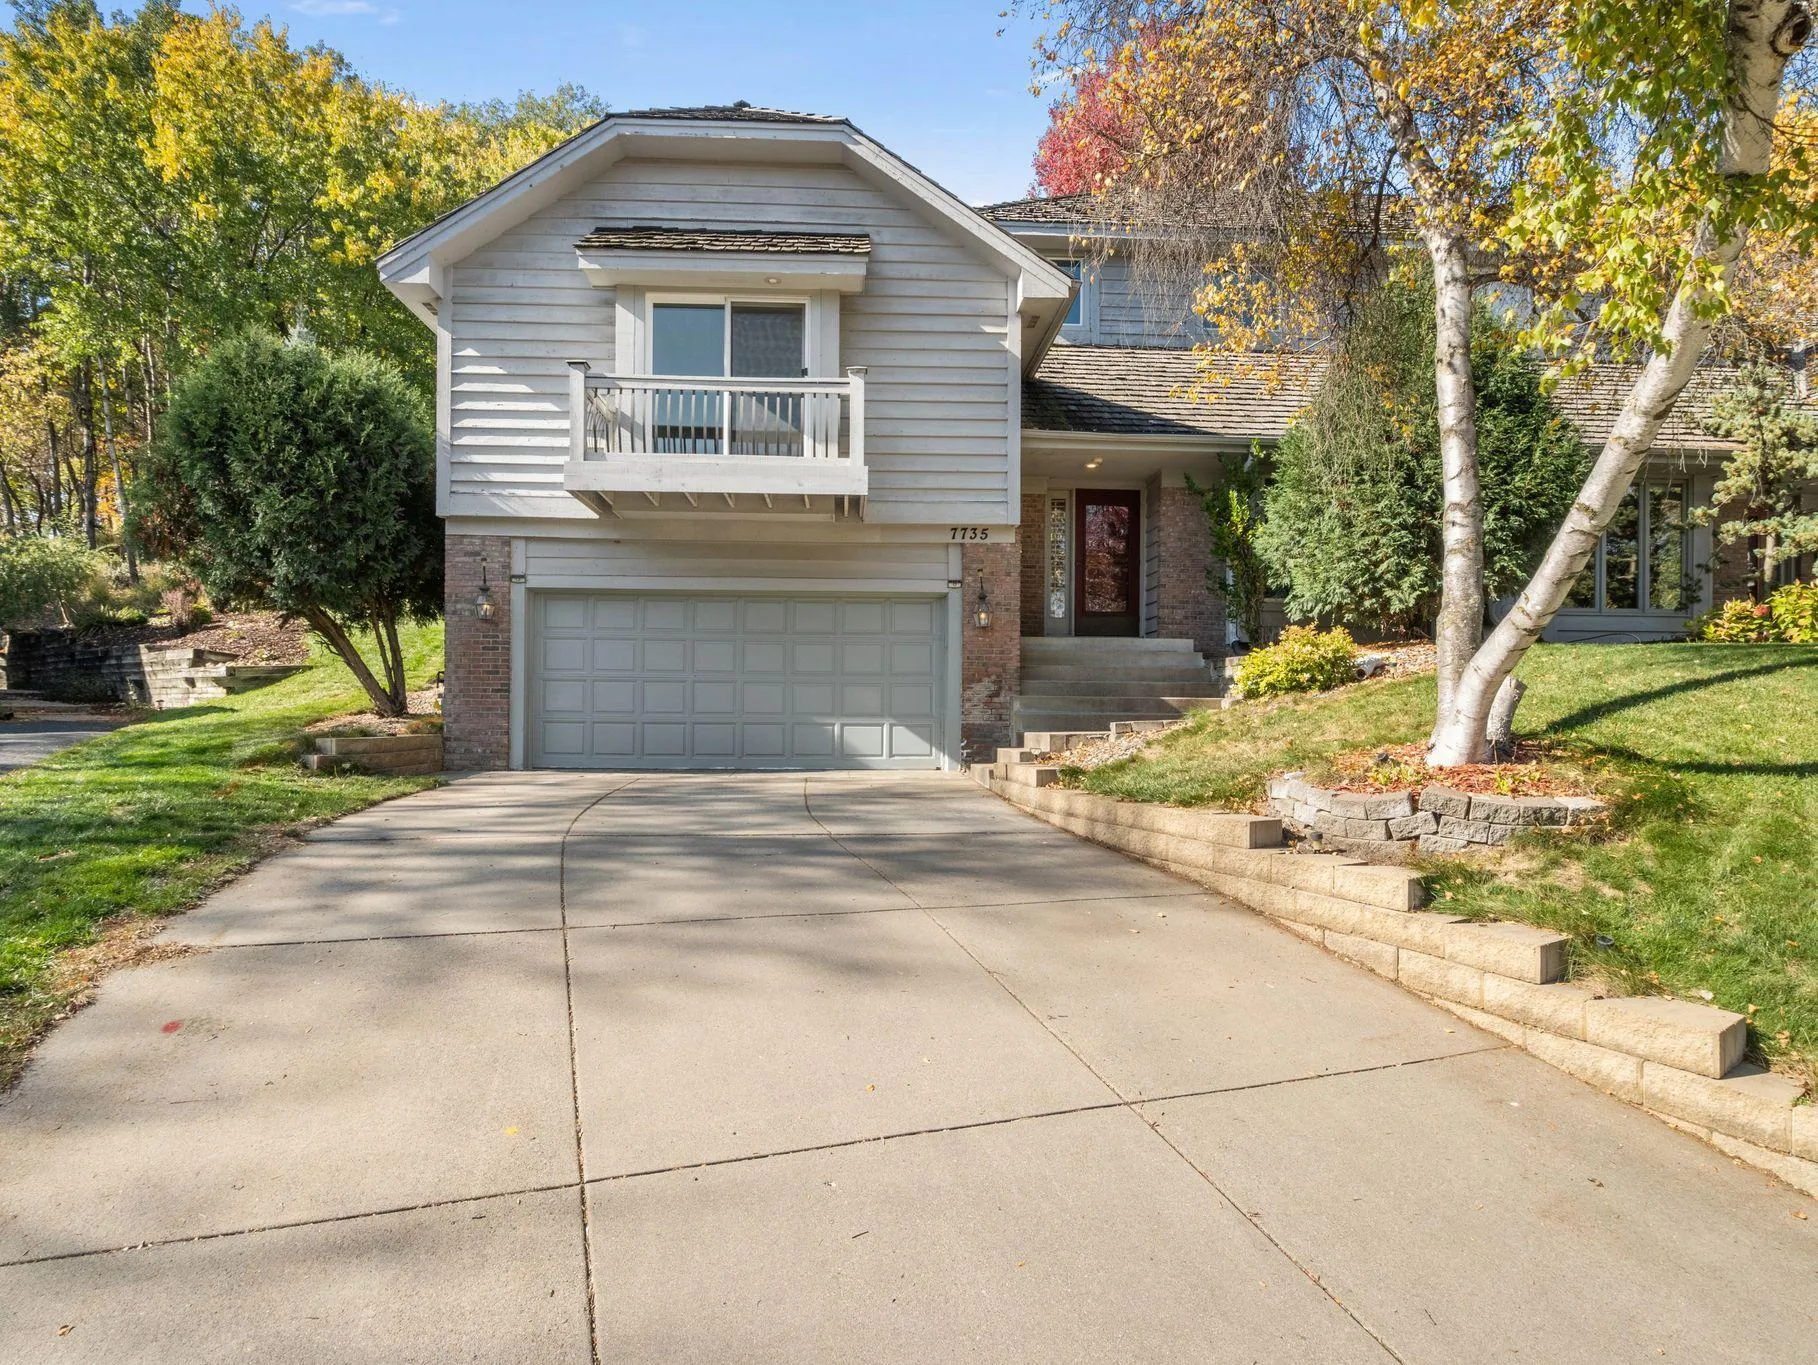 $650,000
3 bds | 4 ba | 3,417 sqft
7735 Tanglewood Court, Edina, MN 55439
Listing courtesy of Redfin Corporation
-
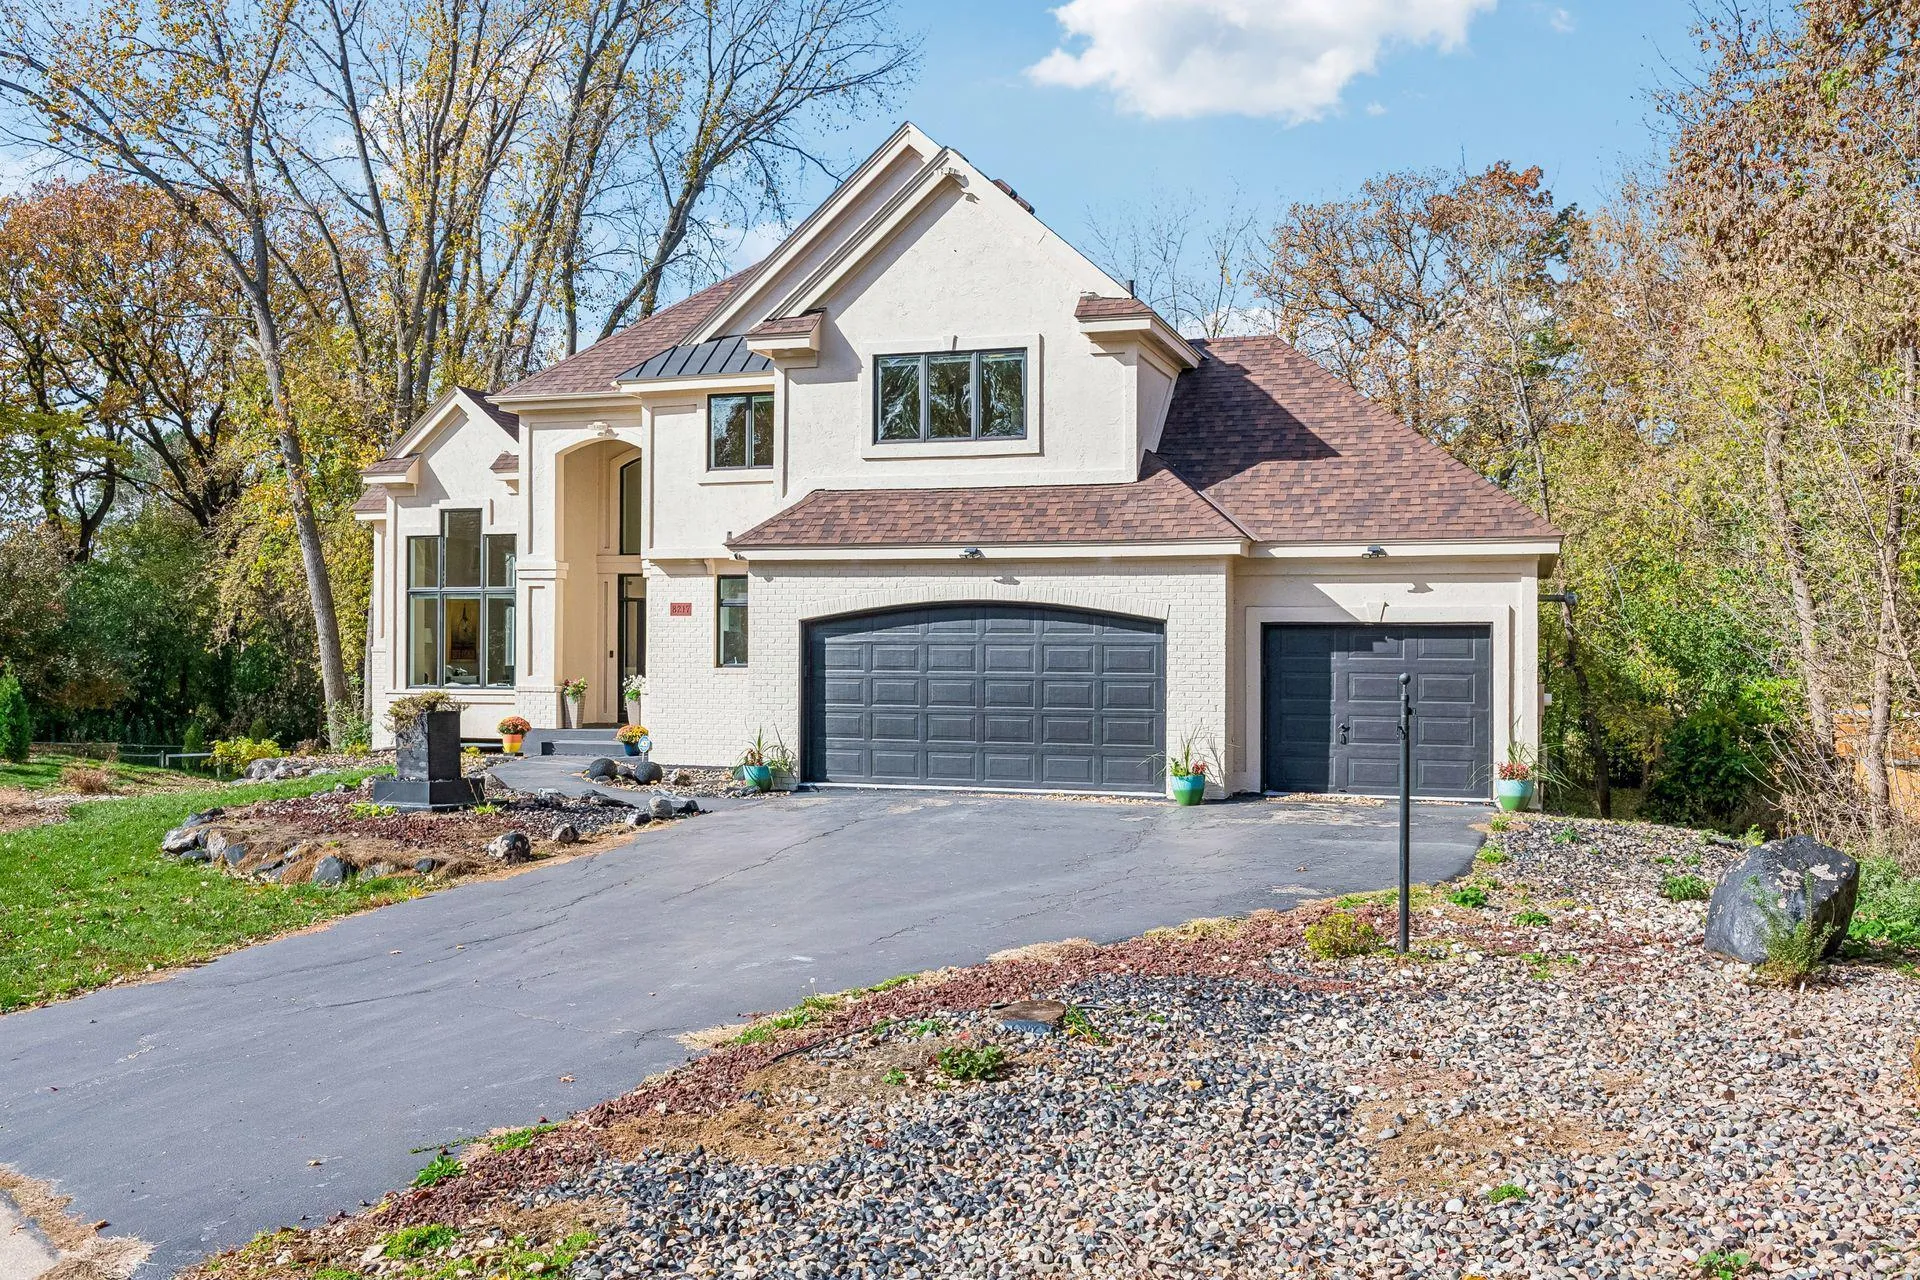 $915,000
5 bds | 5 ba | 5,078 sqft
8217 W 93rd Street Circle, Bloomington, MN 55438
Listing courtesy of BRIX Real Estate
-
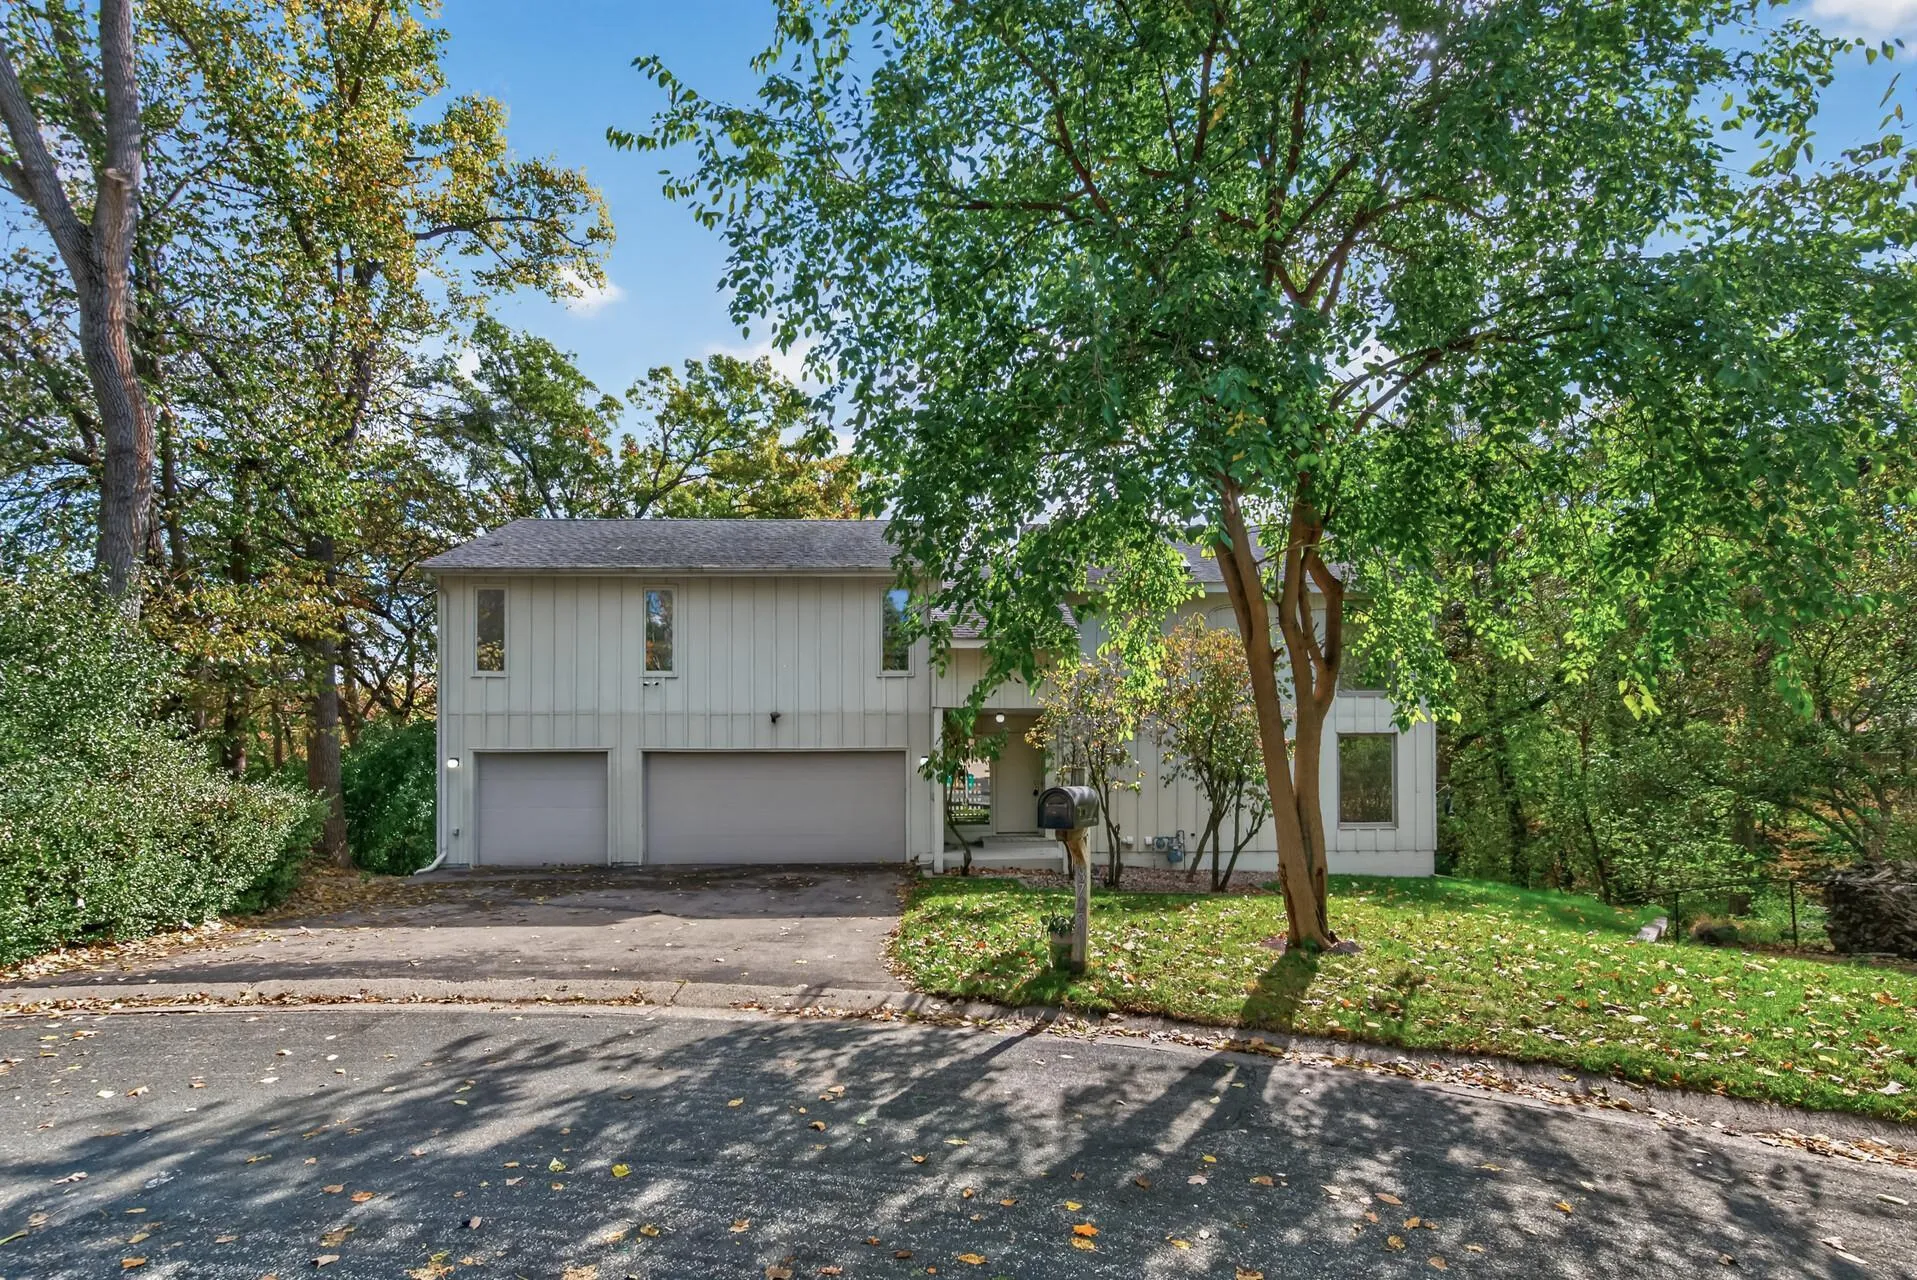 $725,000
3 bds | 4 ba | 3,220 sqft
8725 Walton Oaks Drive, Bloomington, MN 55438
Listing courtesy of Keller Williams Classic Realty
-
 $660,000
6 bds | 3 ba | 3,536 sqft
9934 Maple Avenue, Bloomington, MN 55431
Listing courtesy of Weichert, Realtors-Advantage
-
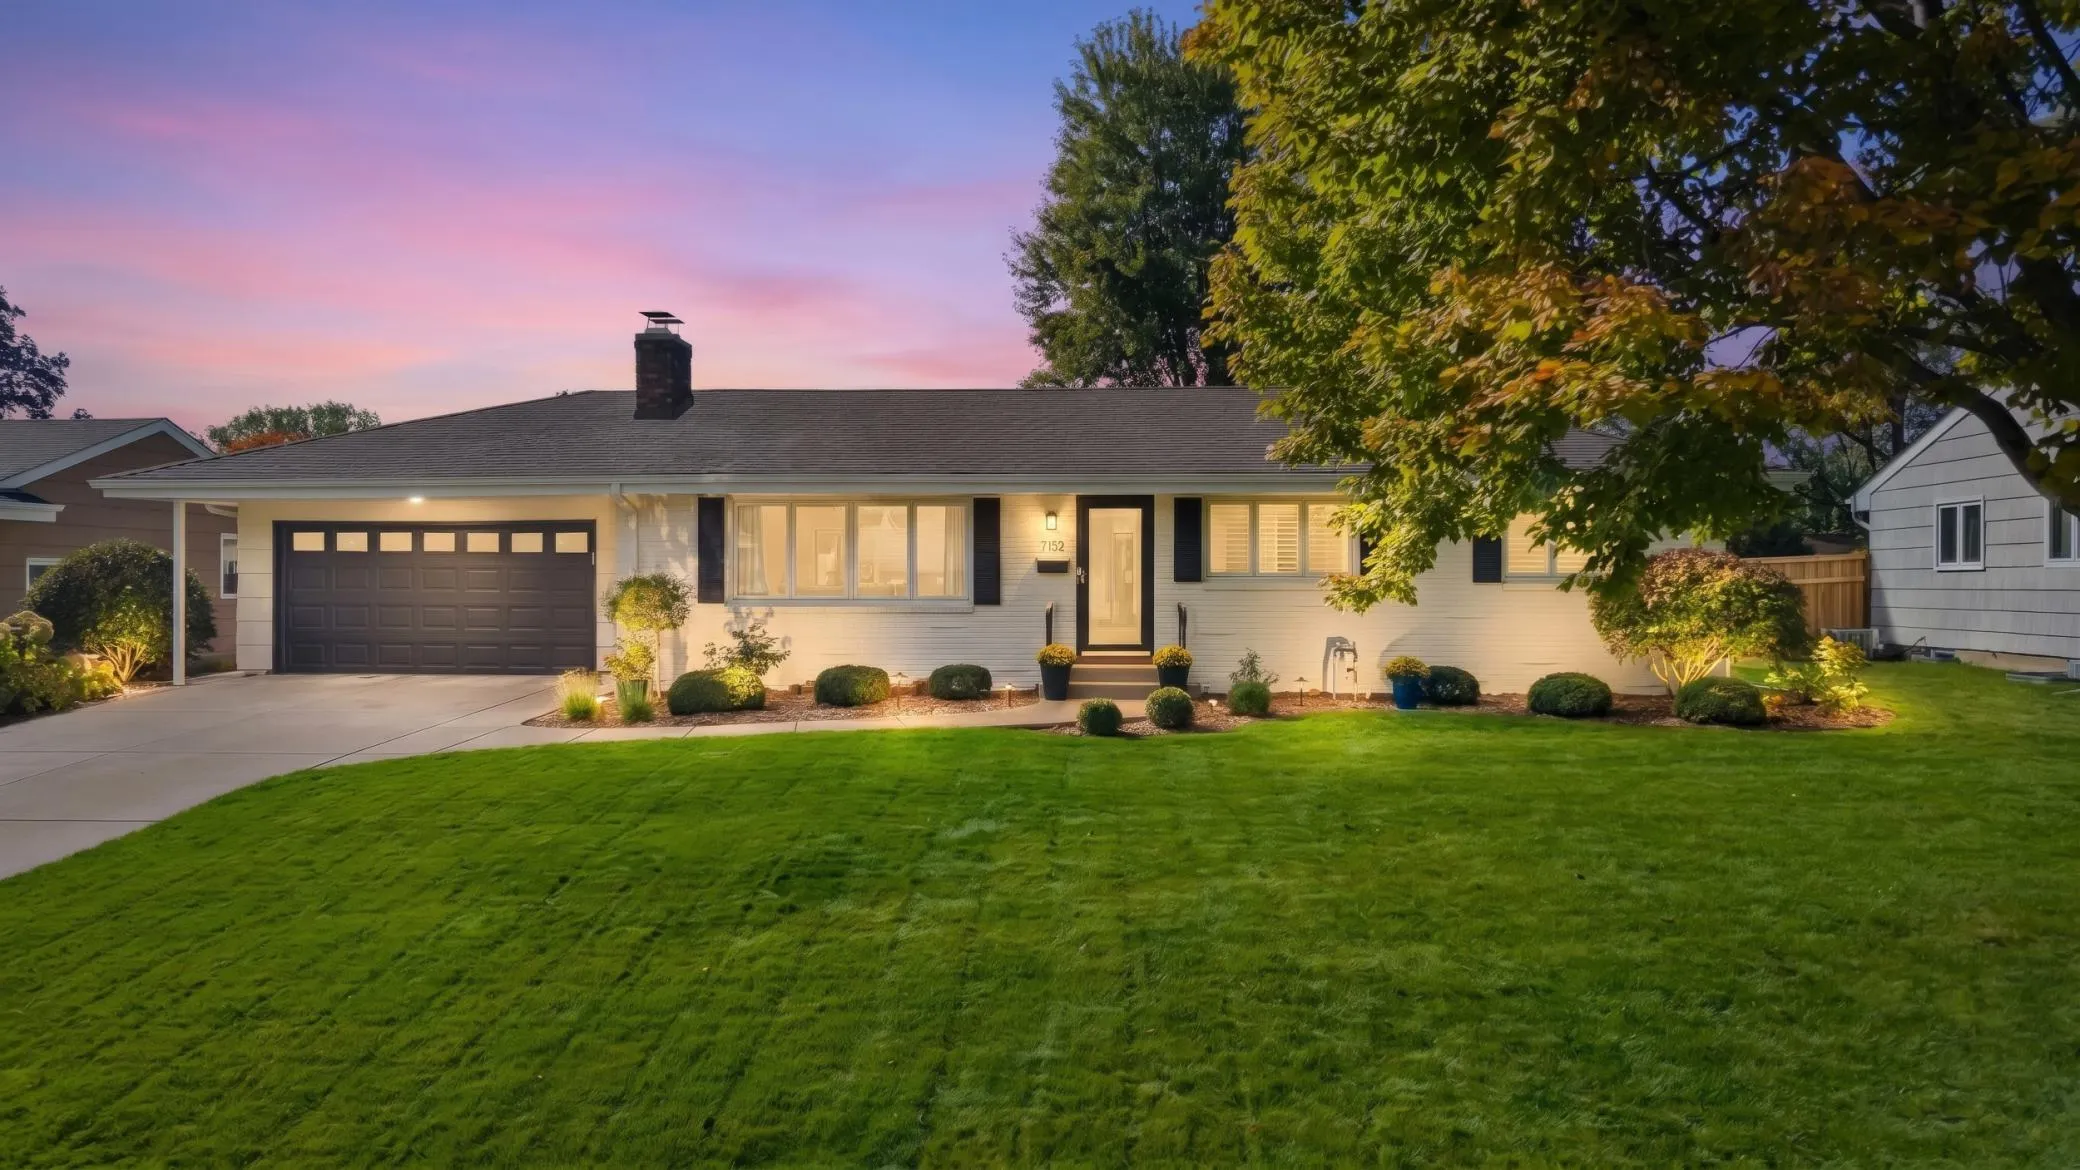 $685,000
4 bds | 2 ba | 2,950 sqft
7132 Glouchester Avenue, Edina, MN 55435
Listing courtesy of RE/MAX Advantage Plus
-
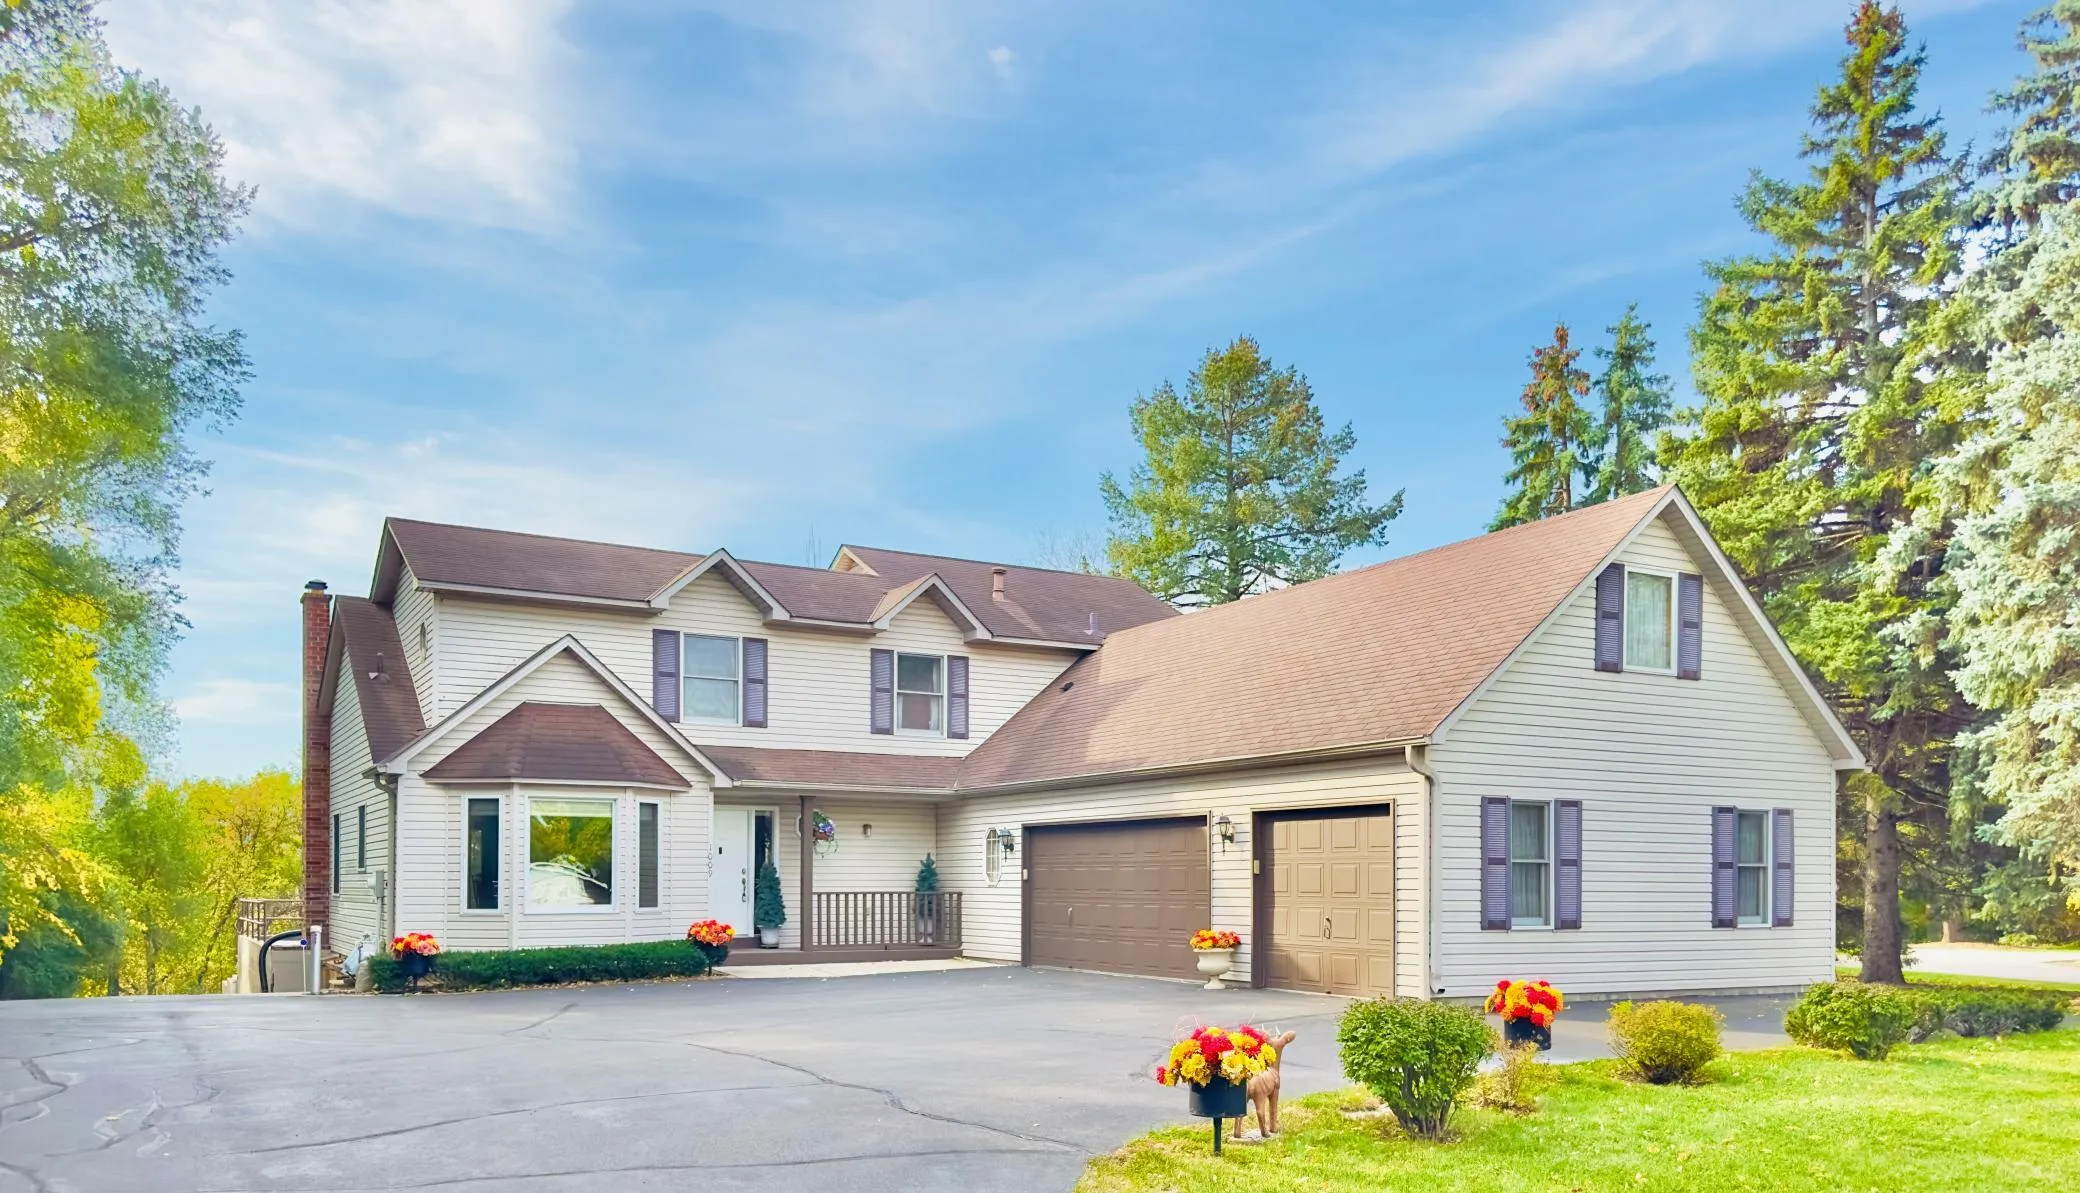 $799,900
3 bds | 3 ba | 1,886 sqft
1009 River Terrace Drive, Bloomington, MN 55431
Listing courtesy of Coldwell Banker Realty - Southwest Regional
-
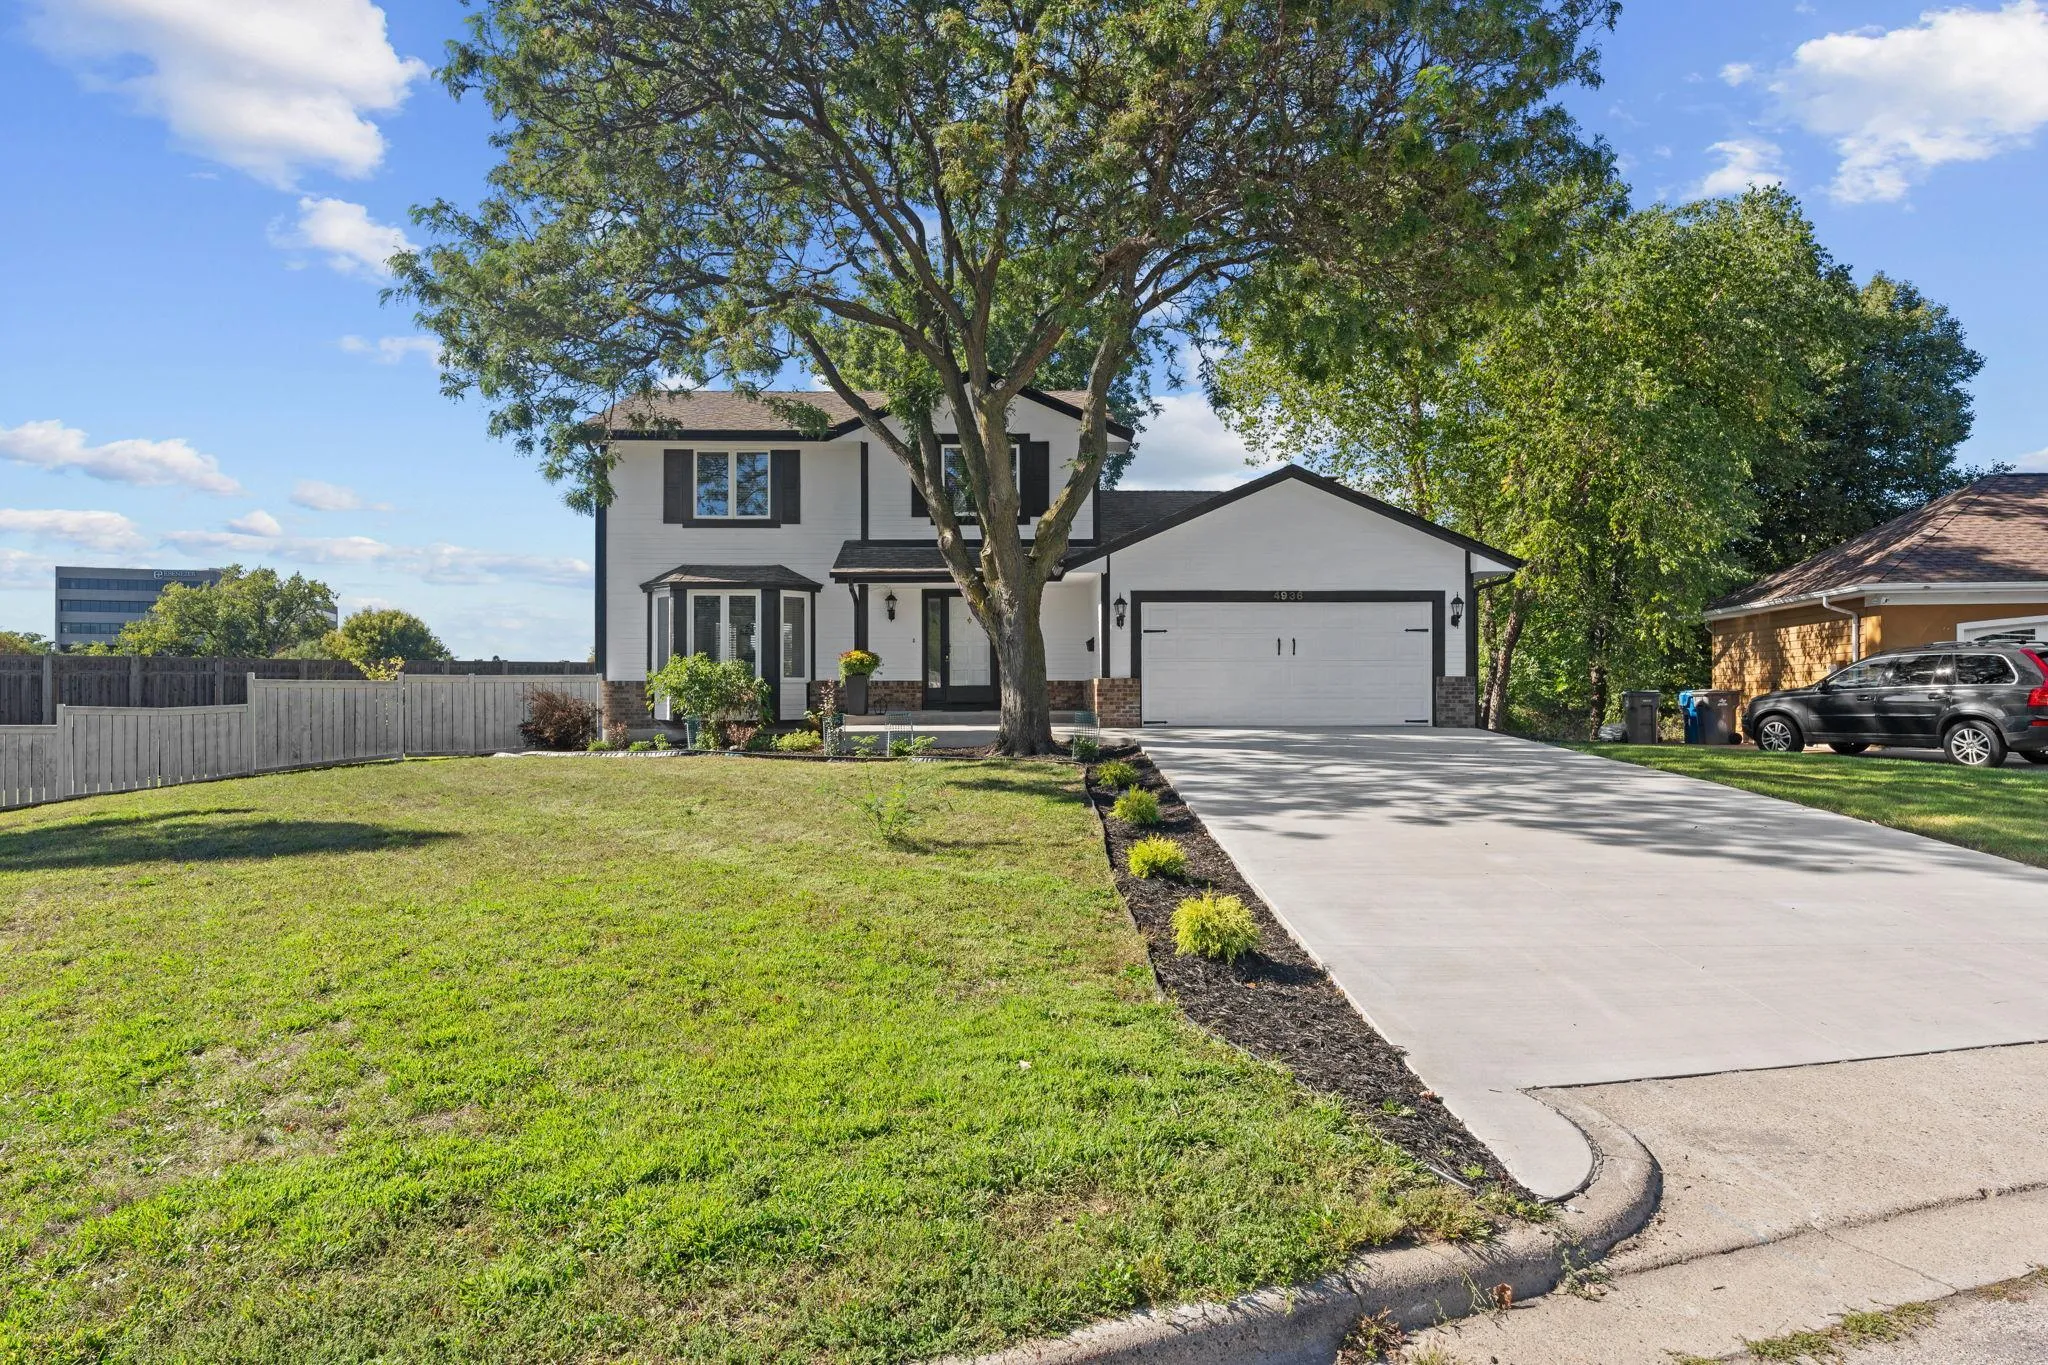 $650,000
3 bds | 4 ba | 2,515 sqft
4936 Poppy Lane, Edina, MN 55435
Listing courtesy of eXp Realty
-
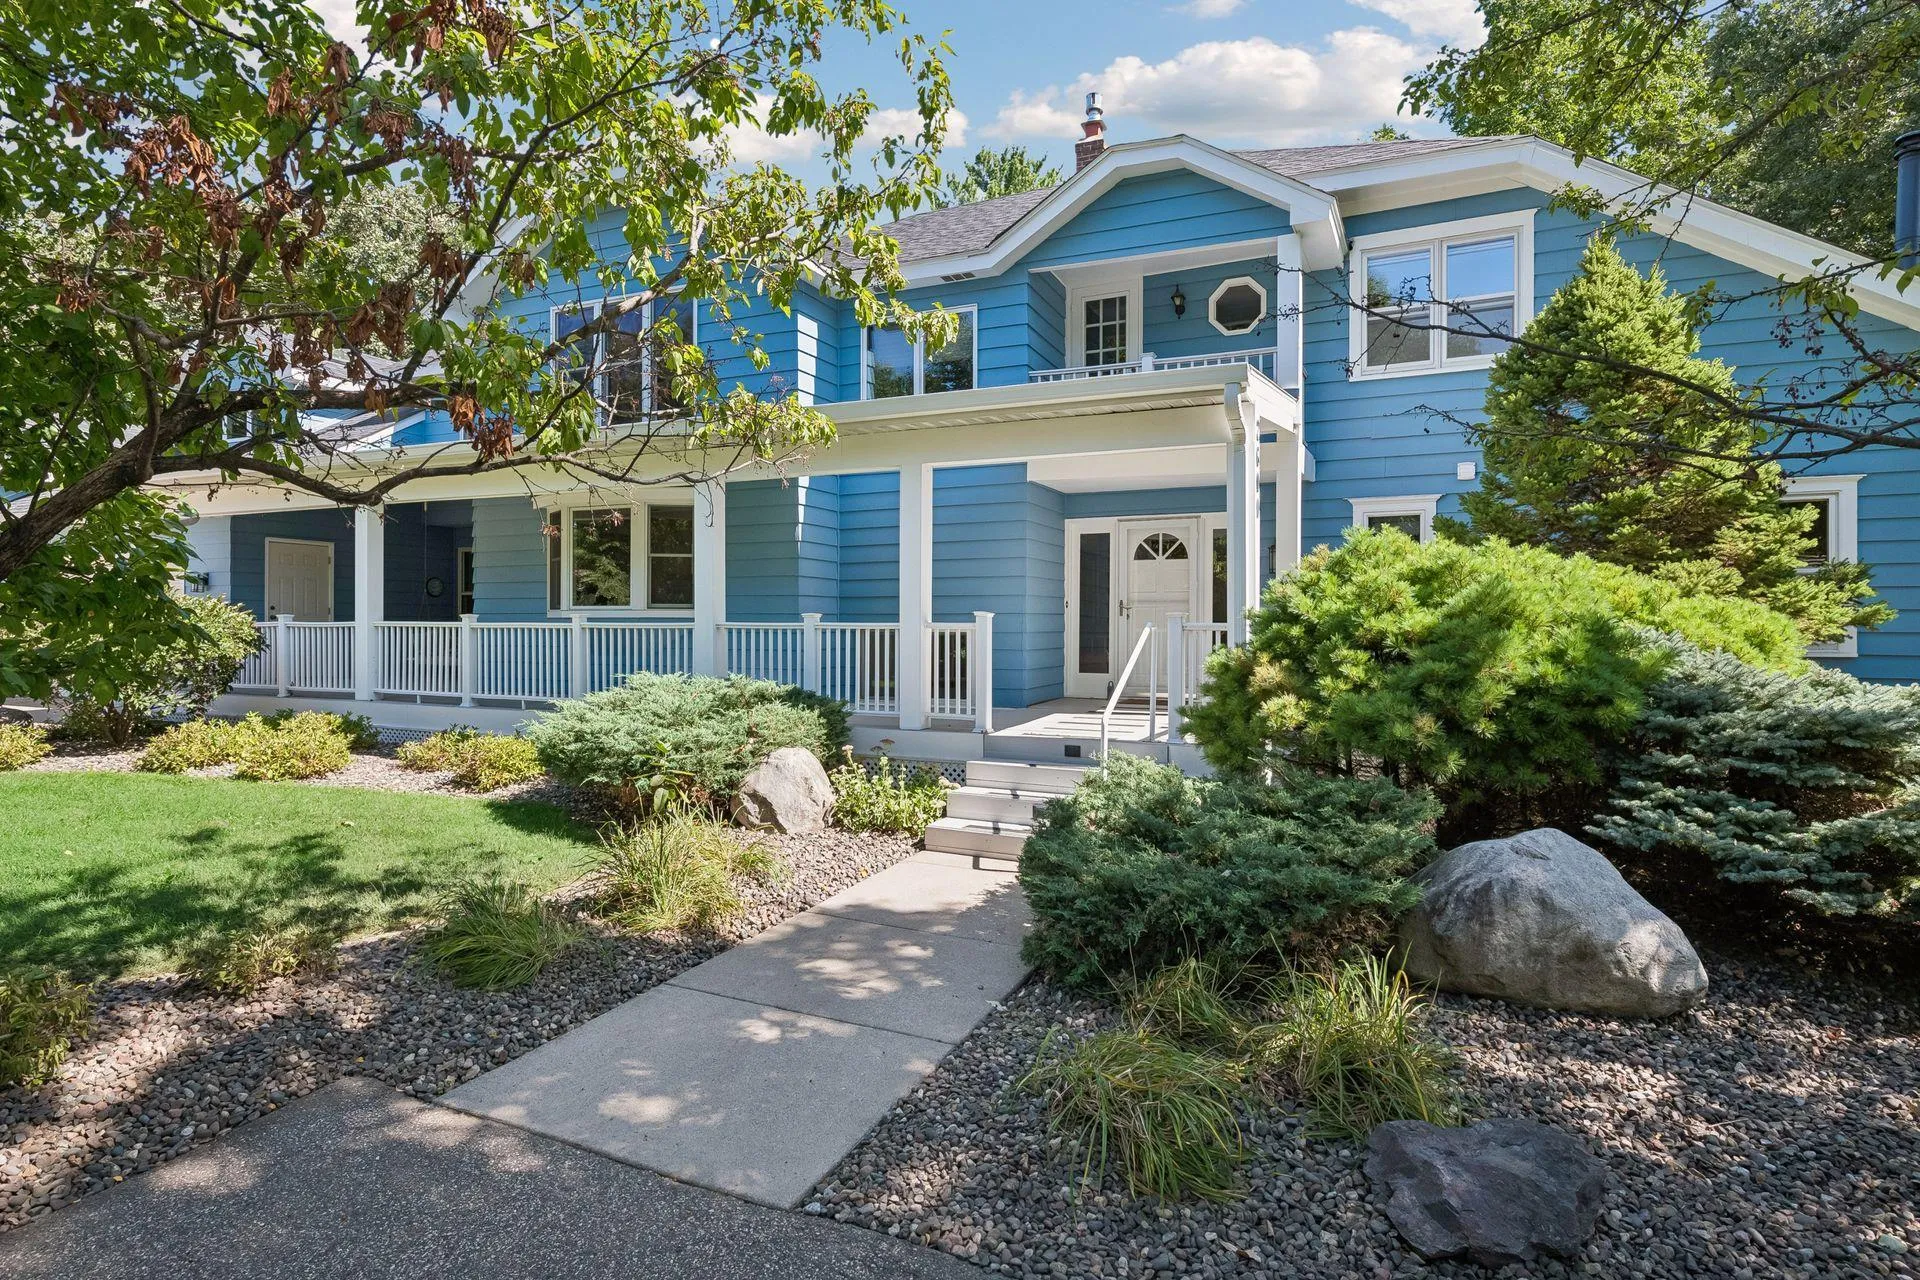 $825,000
5 bds | 5 ba | 5,195 sqft
2600 W 102nd Street, Bloomington, MN 55431
Listing courtesy of Coldwell Banker Realty
Request a tour
9581 Oxborough Curve, Bloomington, MN 55437