
1 / 42
$806,580
- 3 beds
- 3 baths
- 3,066 sqft
17912 Greenwich Way, Lakeville, MN 55044
For sale Est. —/mo
- Townhouse · Detached
- Built in 2026
- 0.12 acres lot
- $263/sqft
- $215/mo HOA
- 2-car garage
Overview
This Model is Available! Neighborhood Closeout! Welcome to the Summers Creek Villas of Lakeville! Enjoy main level living, in an association maintain community.
The Summers Creek Model home is located at 17912 Greenwich Way.
Open Monday-Friday from 12:00-6:00pm
Open Saturday-Sunday from 11:00am-5:00pm
Please call or visit our website for information on the Camden Model, available homesites, and floorplans!
Facts & features
Interior
- Bedrooms: 3
- Bathrooms: 3 (1 full, 2 three-quarter)
- Finished sqft: 3,066
- Above grade sqft: 1,900
- Below grade sqft: 1,166
- Basement: Egress Window(s), Finished, Concrete
- Heating: Forced Air
- Cooling: Central Air
- Appliances: Cooktop, Dishwasher, Disposal, Gas Water Heater, Microwave, Refrigerator, Wall Oven
- Laundry: Electric Dryer Hookup, Laundry Room, Main Level, Sink, Washer Hookup
- Fireplaces: 1 (Gas)
Property
- Parking: Attached Garage
- Garage spaces: 2
- Lot size: 0.12 acres
- Lot dimensions: 90x56x90x56
- Exterior features: Stone, Other, Shakes, Vinyl
Construction
- Home type: Townhouse (Detached)
- Levels: One
- Year built: 2026
- New construction: Yes
- Roof: Asphalt
Utilities
- Sewer: City Sewer/Connected
- Water: City Water/Connected
Community & HOA
- Subdivision: Summers Creek 2nd Addition
- HOA fee: $215/mo
- HOA includes: Lawn Care, Sanitation, Snow Removal
Taxes & location
- Annual taxes: $1,364 (2026)
- County: Dakota
- School district: Lakeville
Listing
- Status: For sale
- Listed: Mar 17, 2026
- Days on market: 241
- MLS #: 7038279
Monthly payment
—/mo
An example, not a loan offer. Taxes and HOA dues come from the listing when known; home insurance is a rough estimate. Mortgage insurance is not included. Your rate depends on your lender and credit.
Location
Nearby homes
-
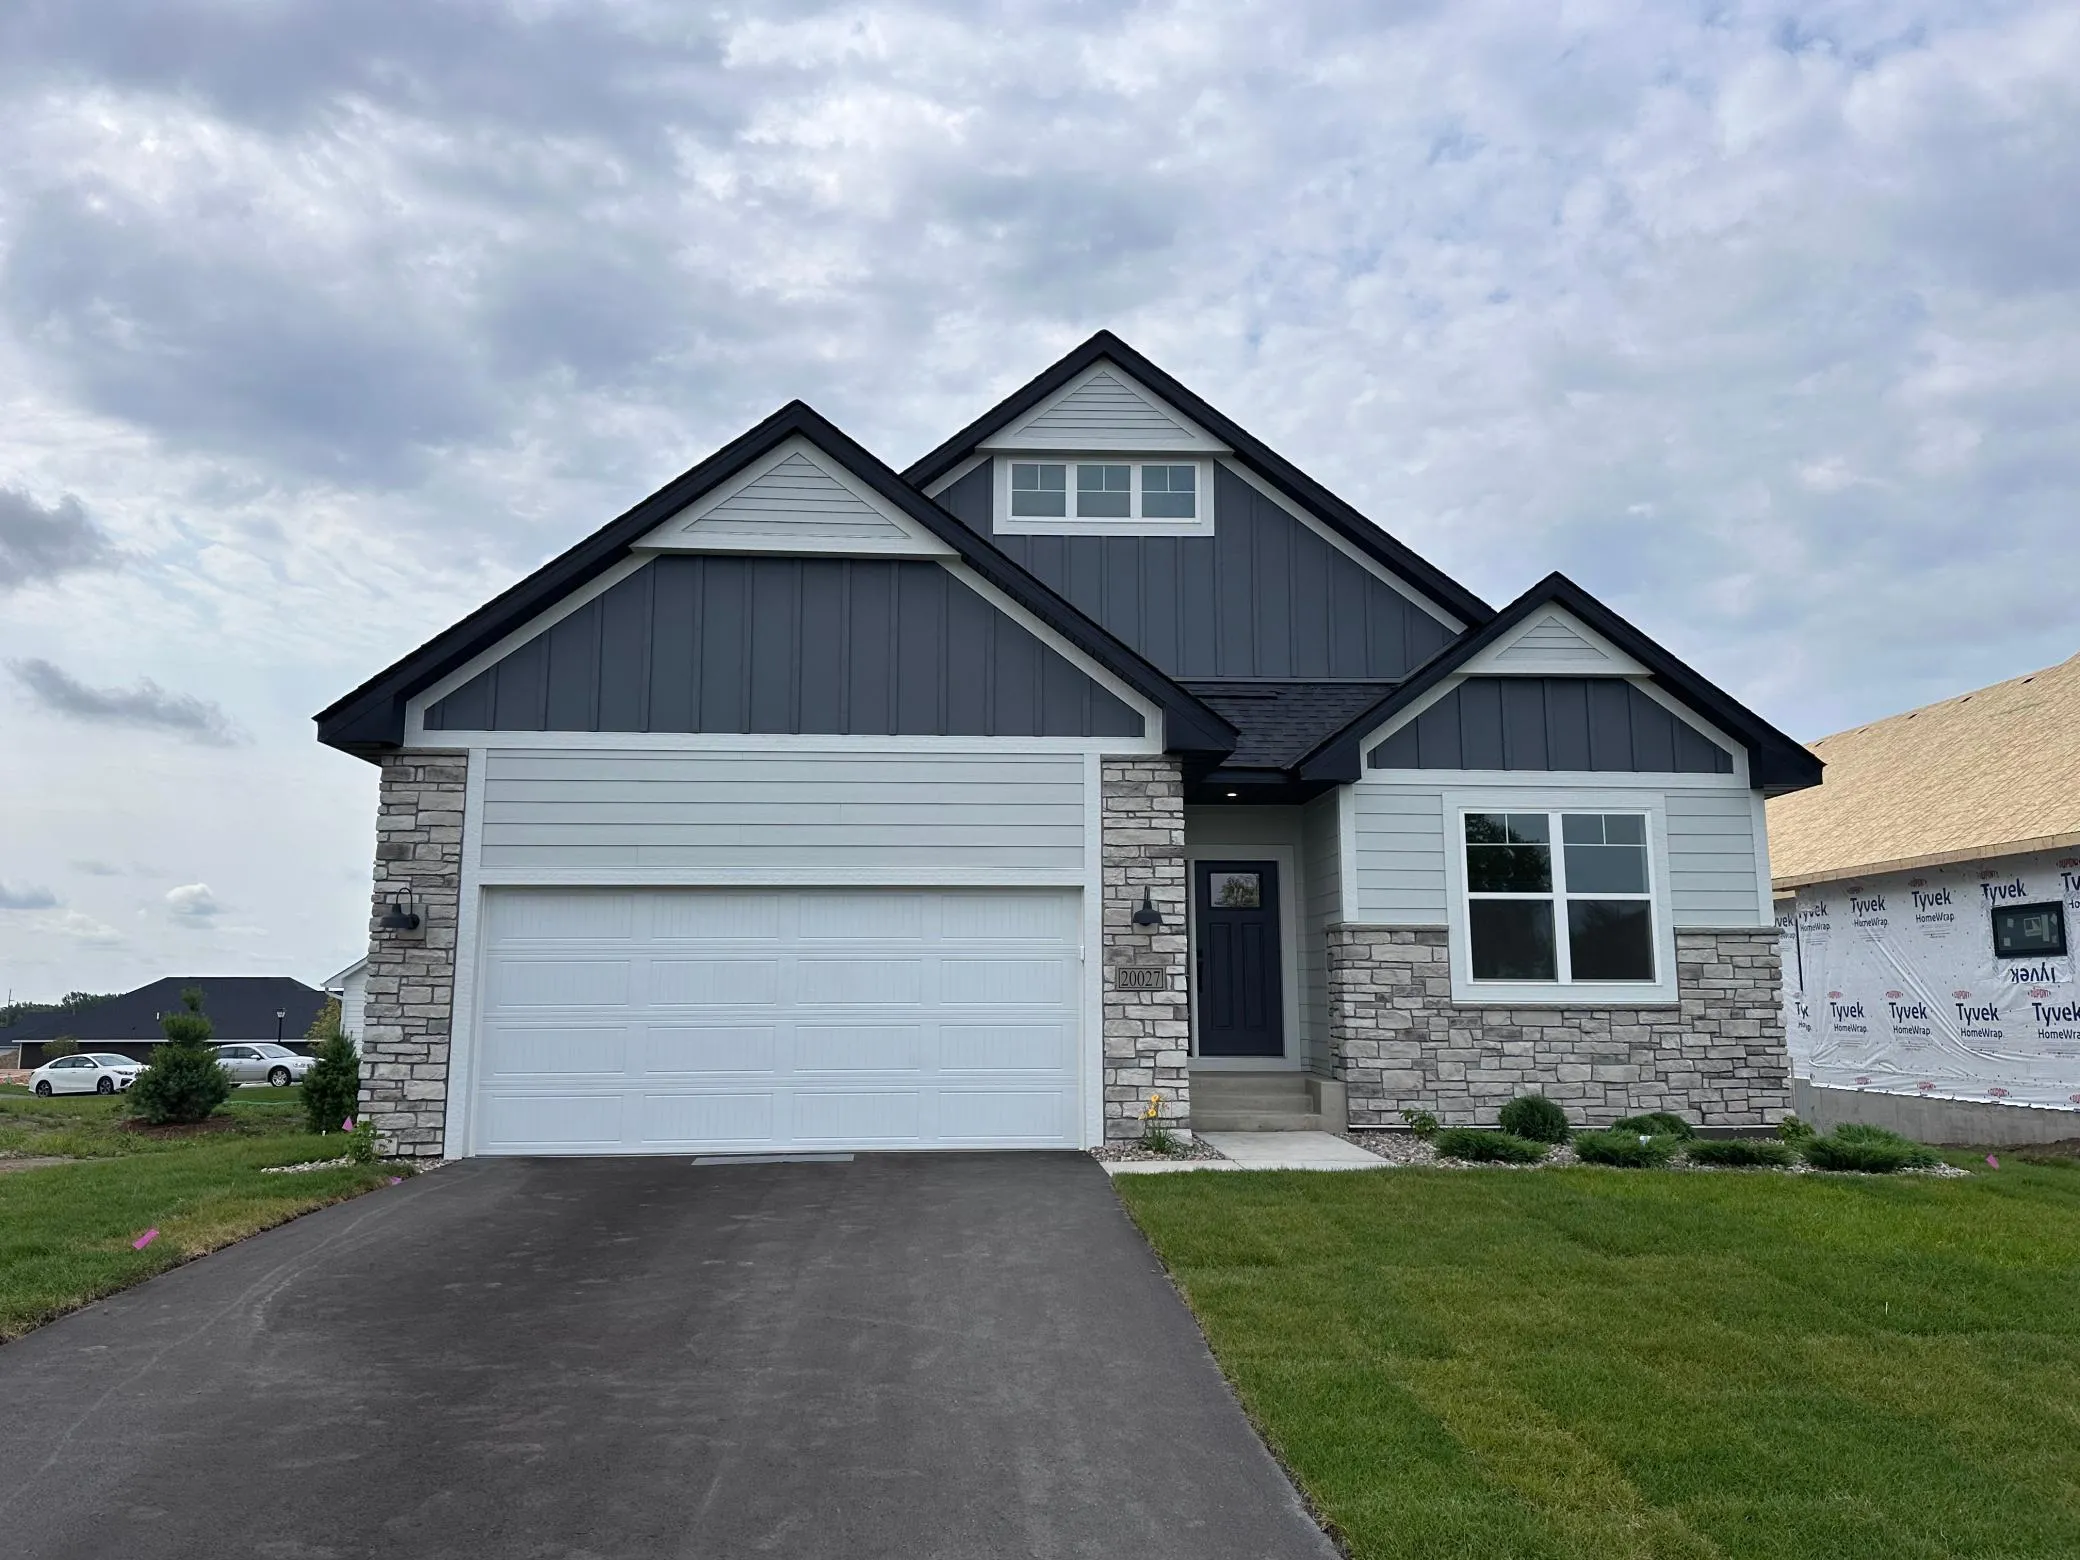 $613,990
3 bds | 3 ba | 3,191 sqft
20027 Glarus Lane, Lakeville, MN 55044
 Listing courtesy of M/I Homes
-
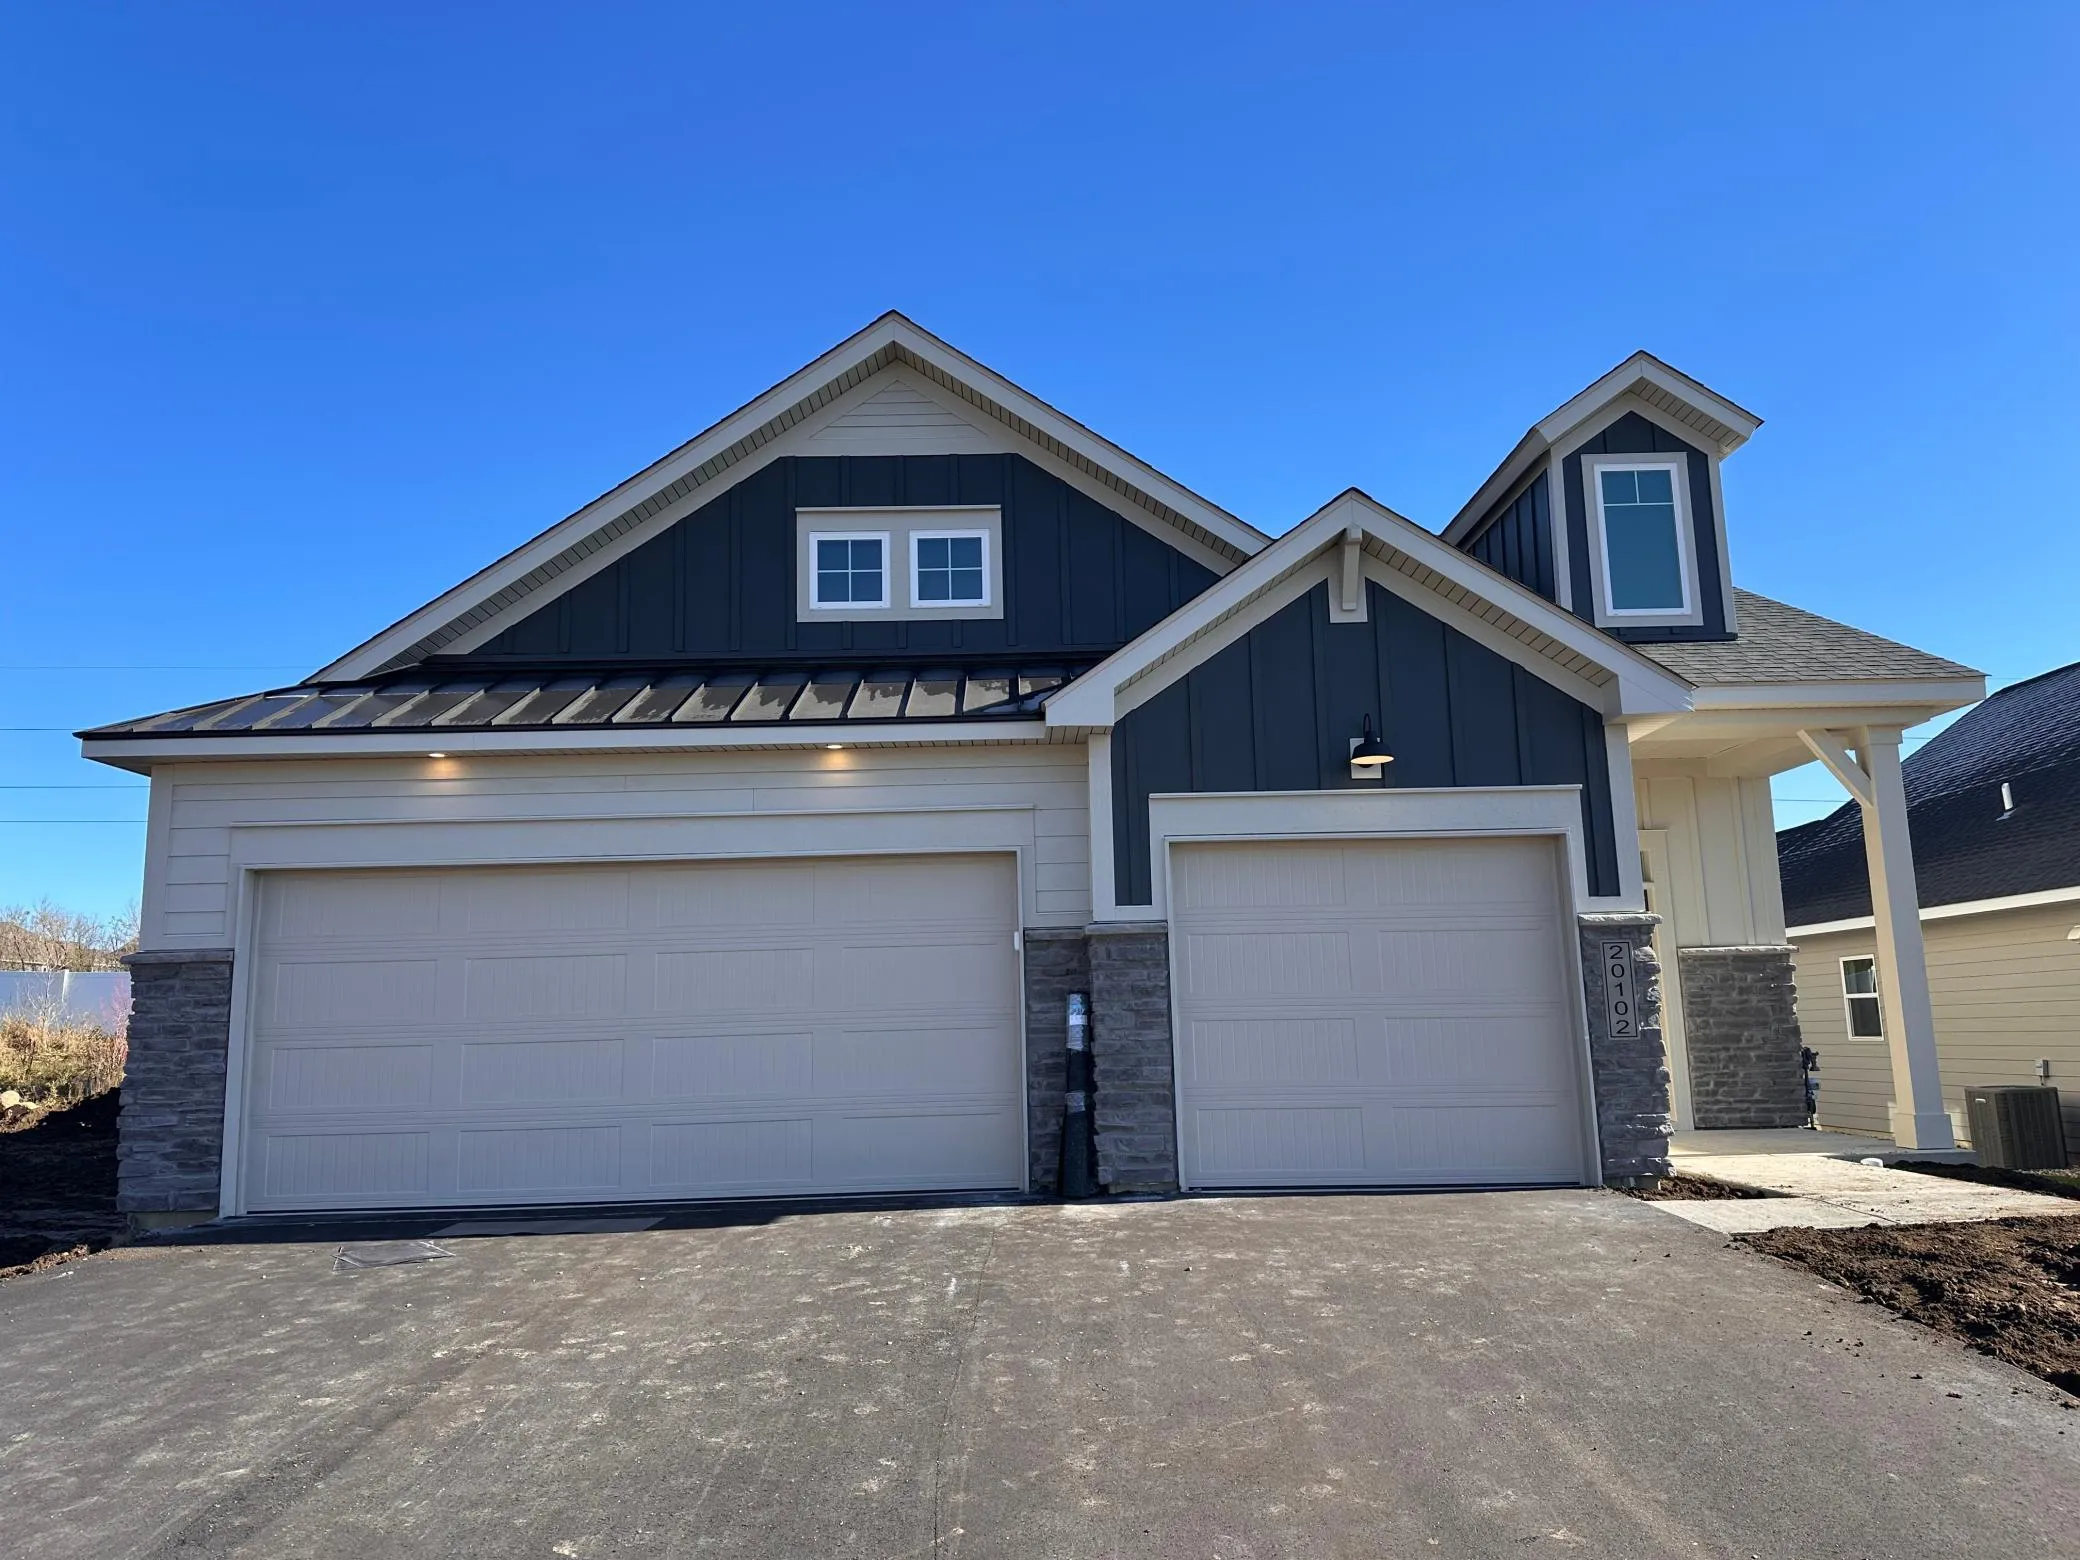 $585,990
3 bds | 3 ba | 2,540 sqft
20102 Glanville Way, Lakeville, MN 55044
Listing courtesy of M/I Homes
-
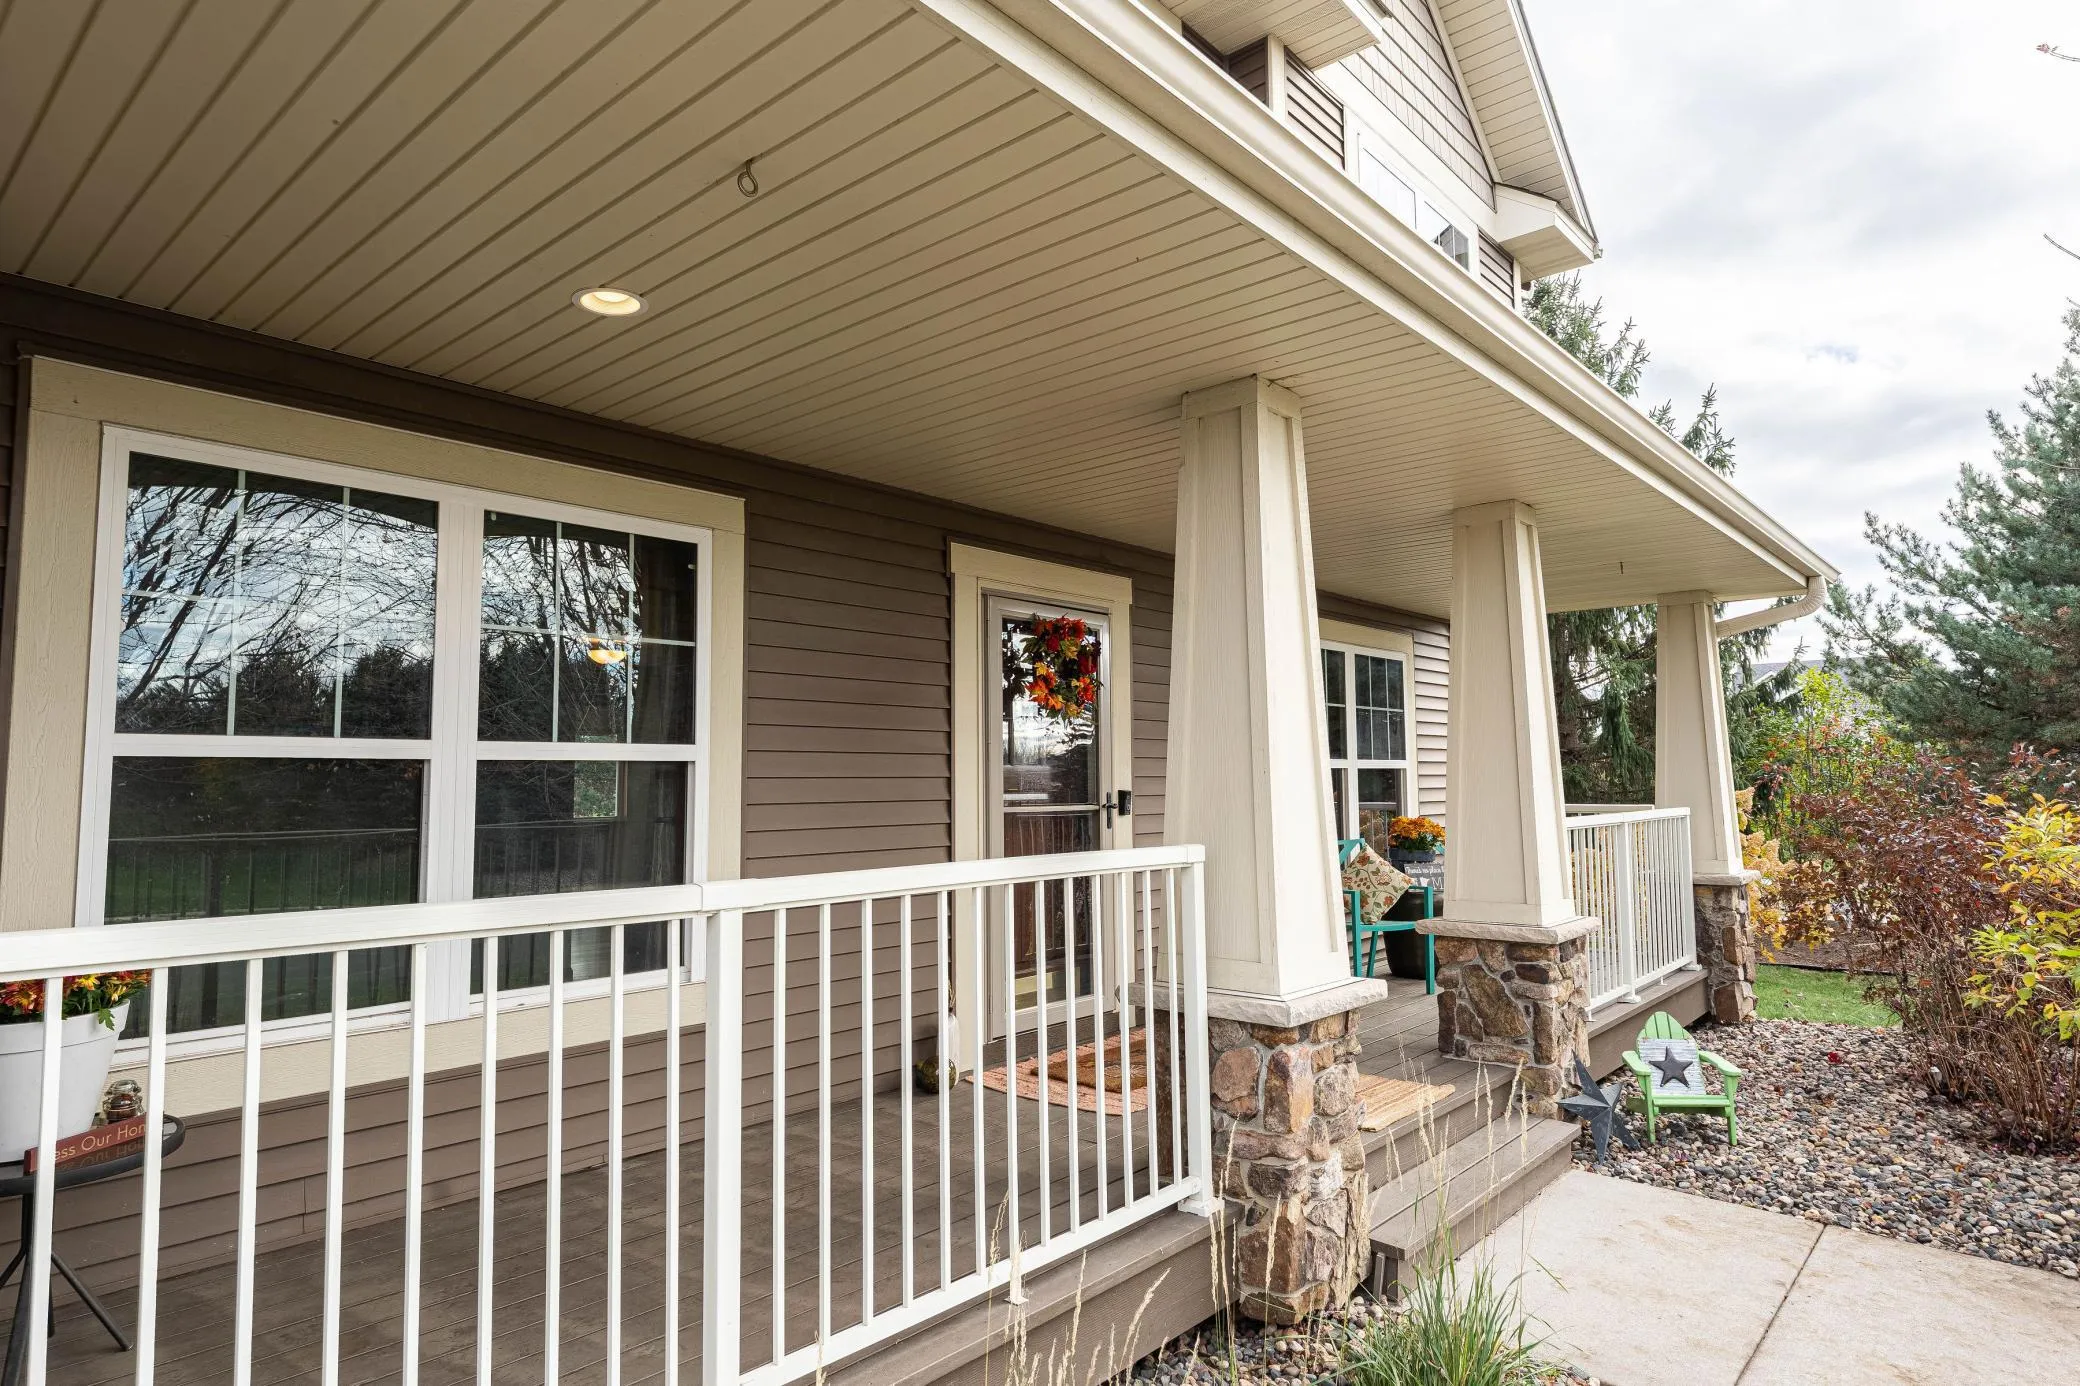 $619,500
5 bds | 4 ba | 3,641 sqft
16994 Eventide Way, Lakeville, MN 55044
Listing courtesy of Rescue Realty, LLC
-
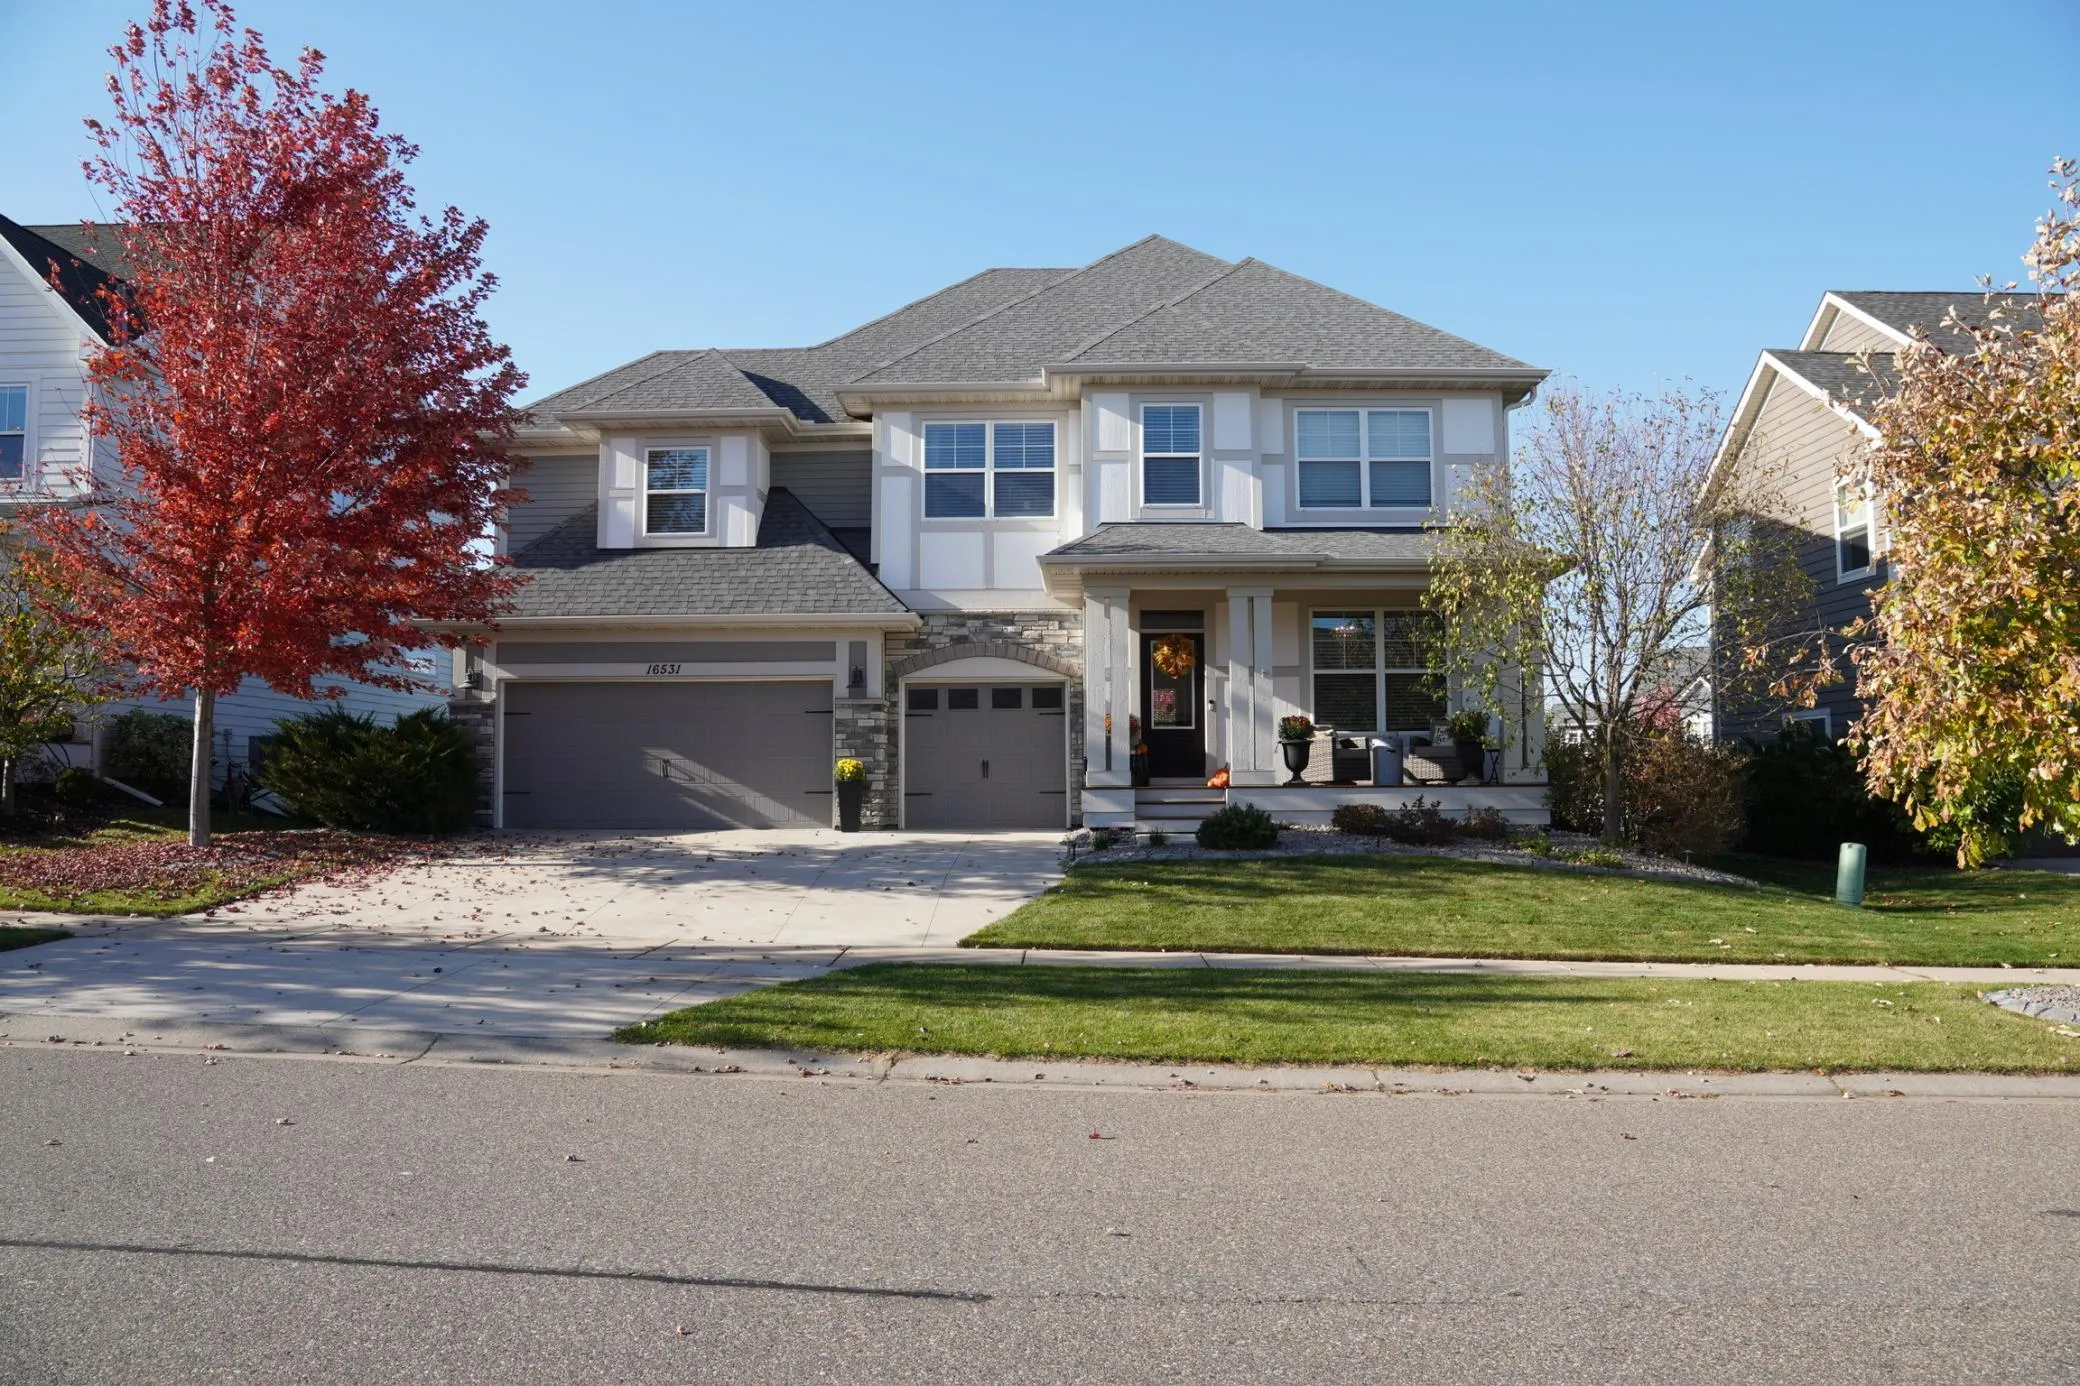 $995,000
5 bds | 5 ba | 4,952 sqft
16531 Draft Horse Boulevard, Lakeville, MN 55044
Listing courtesy of Edina Realty, Inc.
-
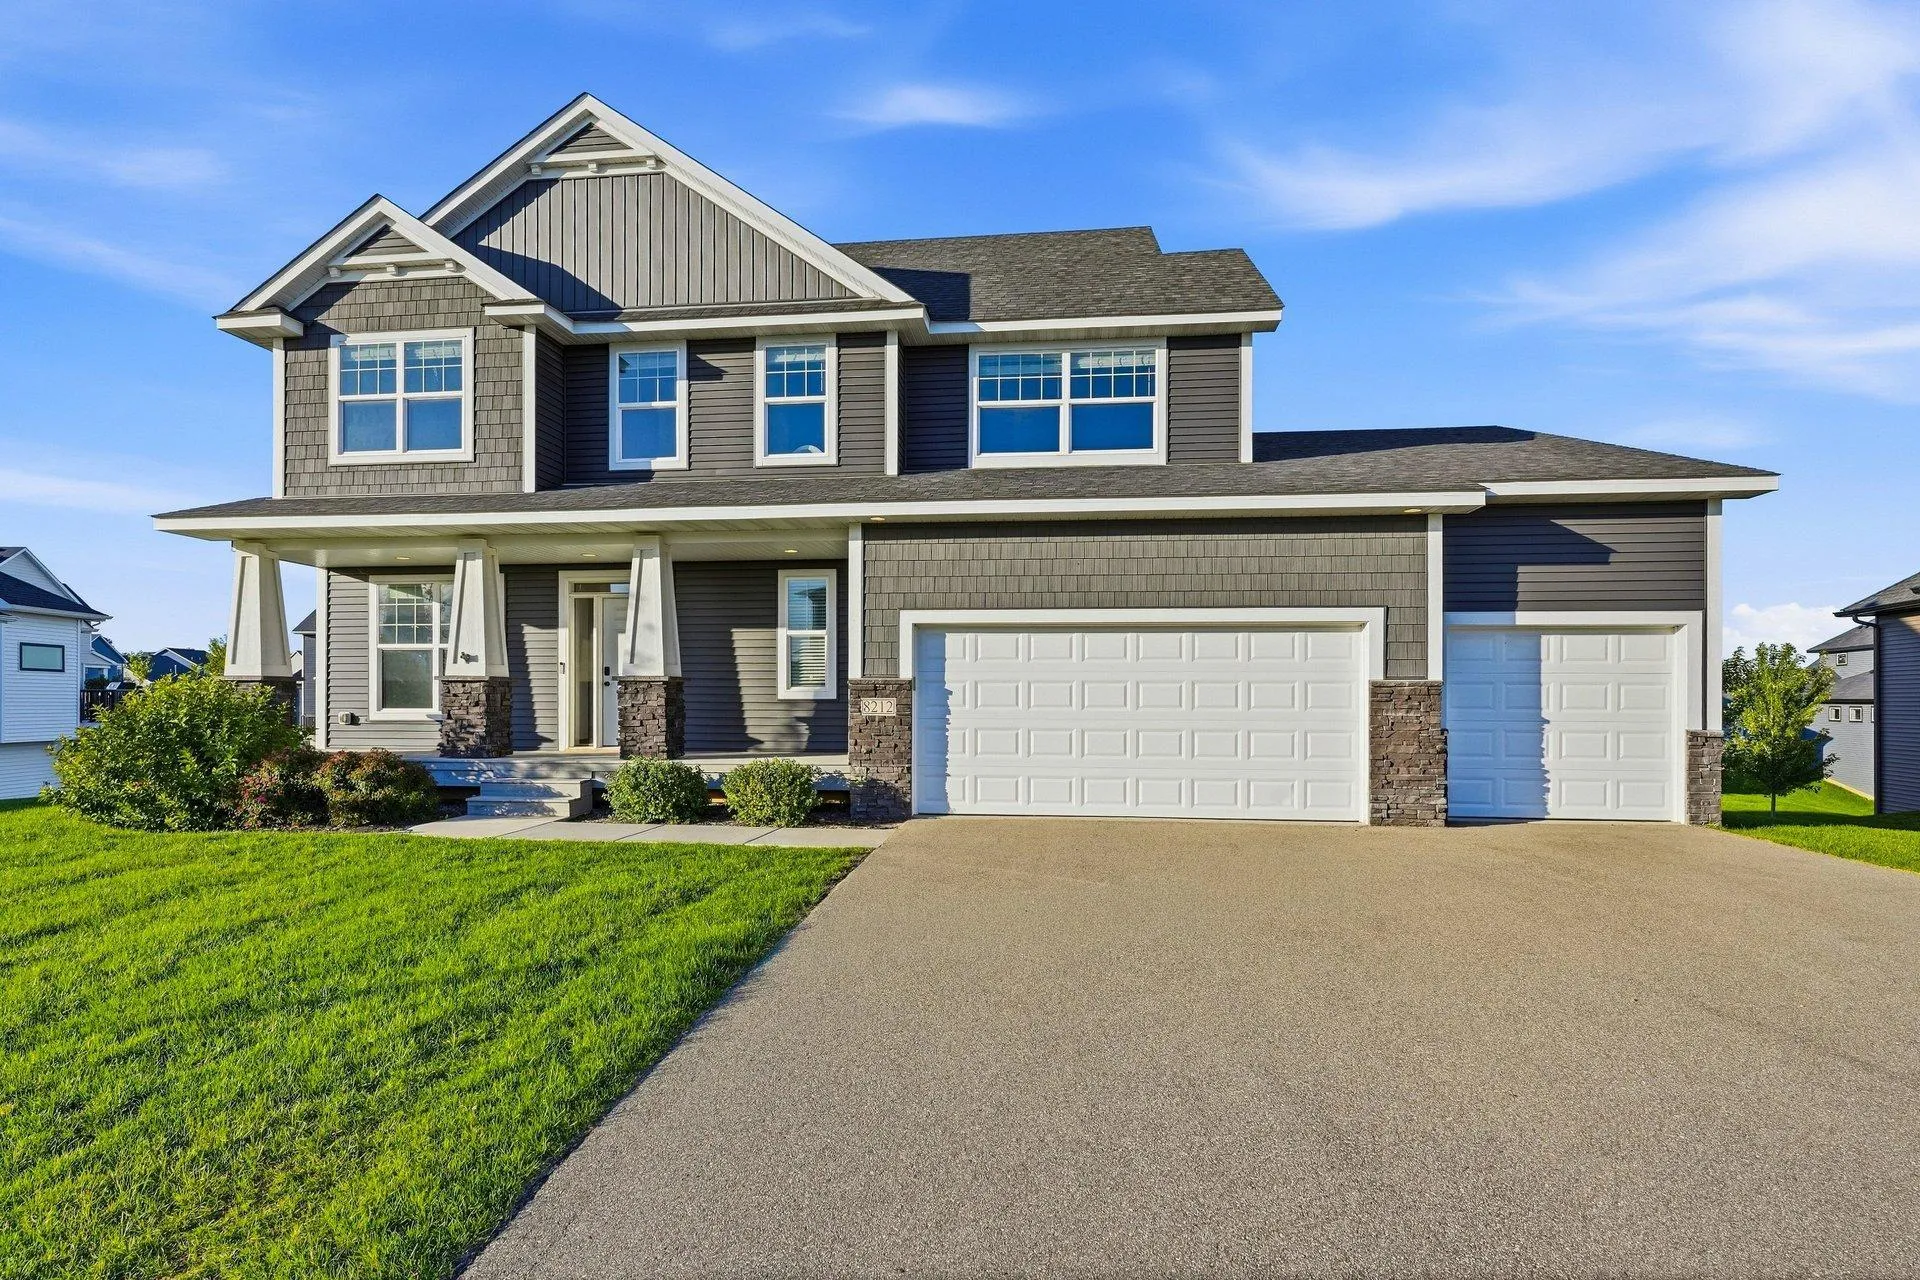 $779,900
5 bds | 4 ba | 3,986 sqft
8212 198th W Street, Lakeville, MN 55044
Listing courtesy of Re/Max Advantage Plus
-
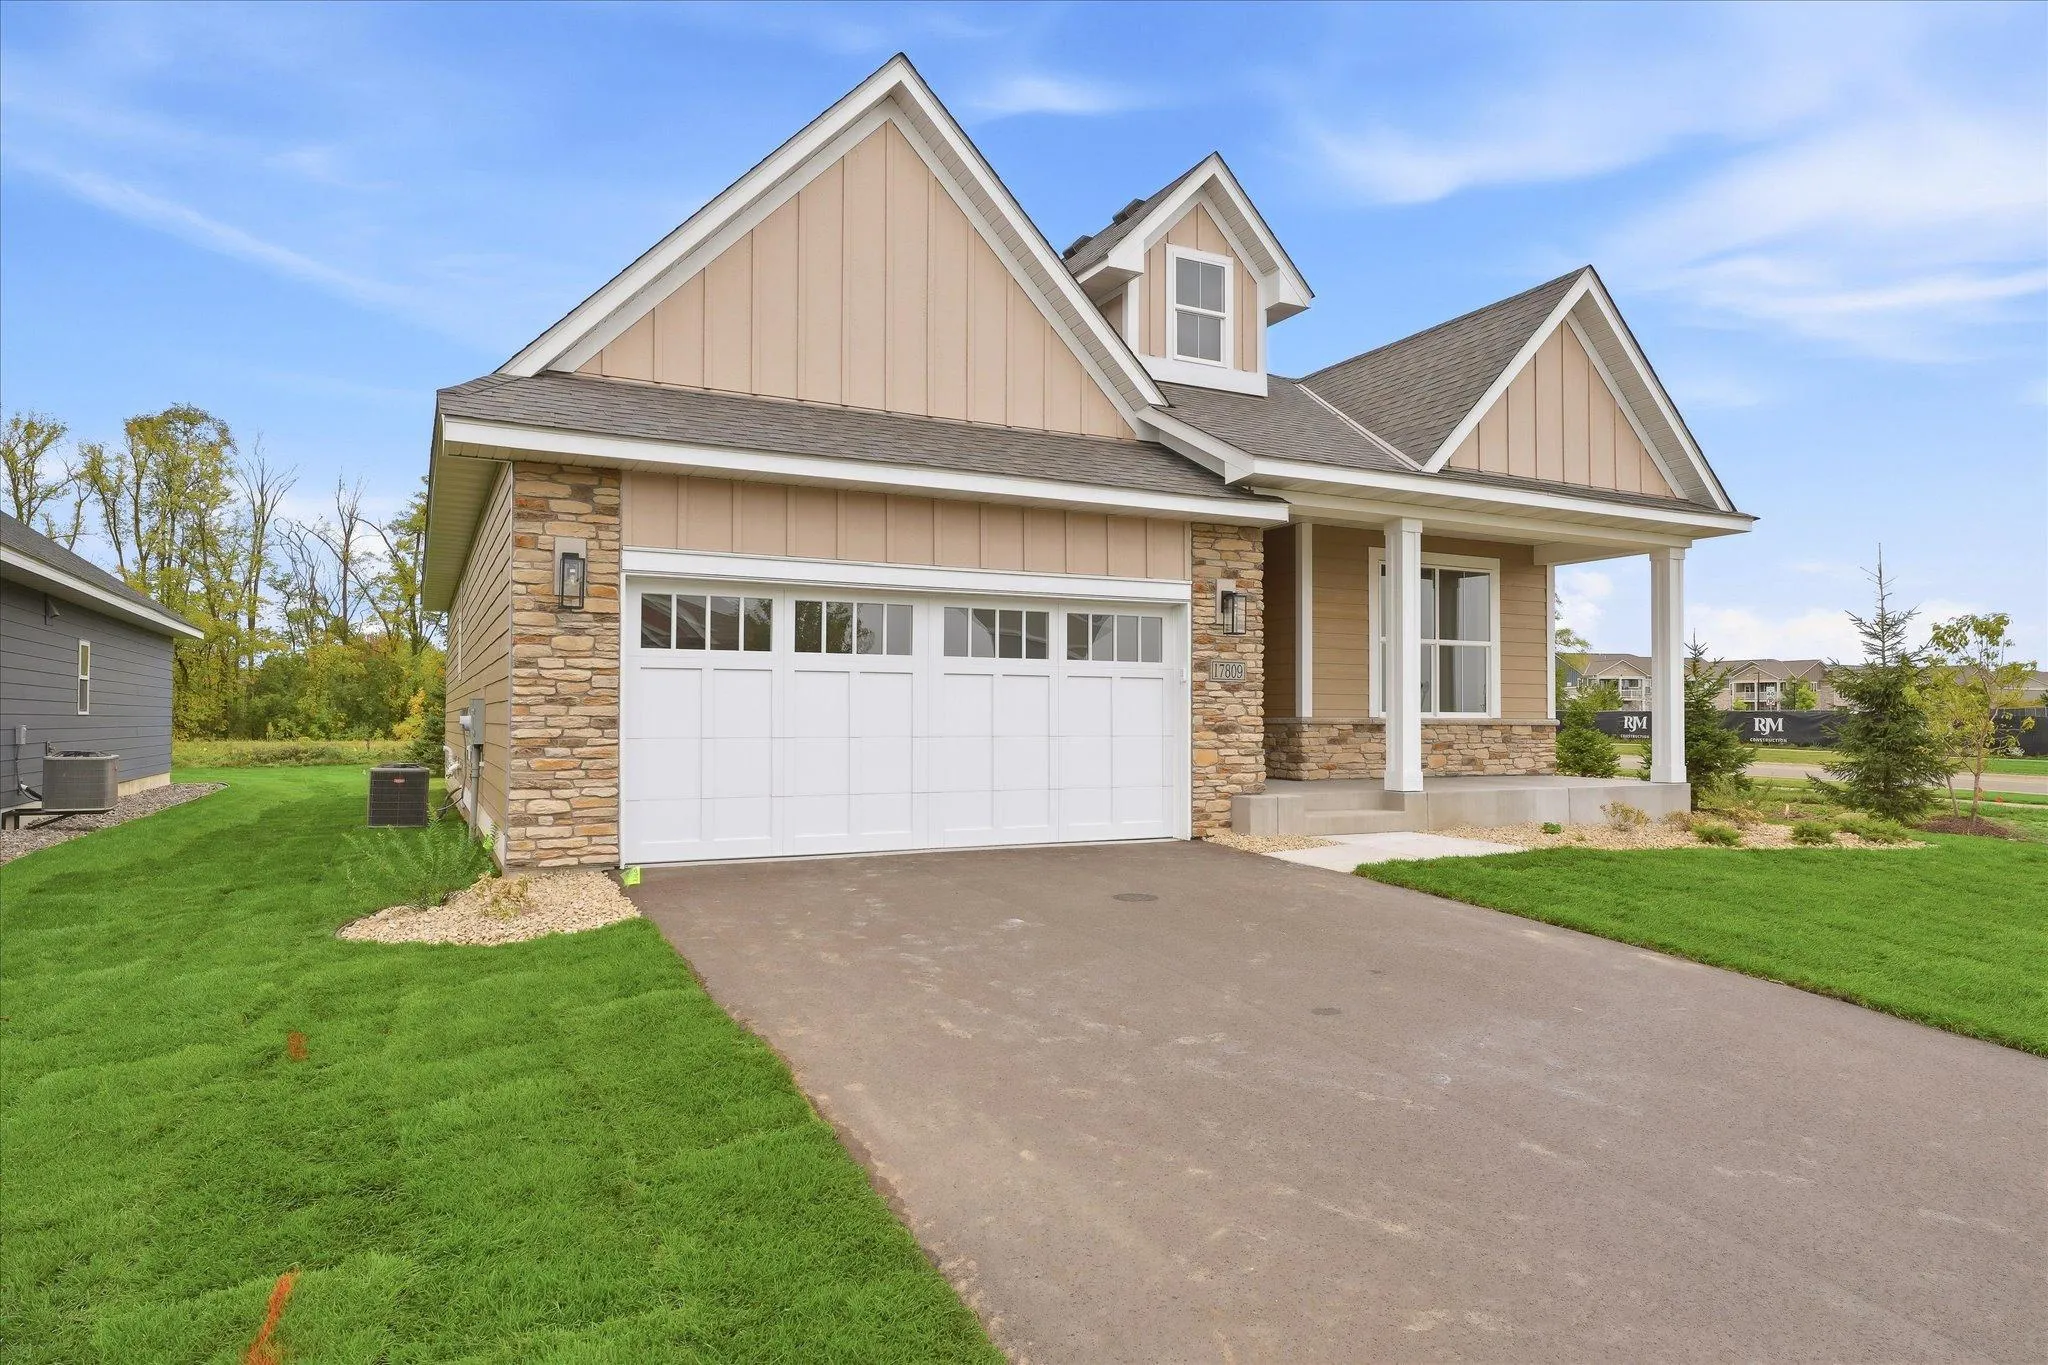 $609,900
3 bds | 3 ba | 2,452 sqft
17809 Graphite Lane, Lakeville, MN 55044
Listing courtesy of Coldwell Banker Realty - Southwest Regional
-
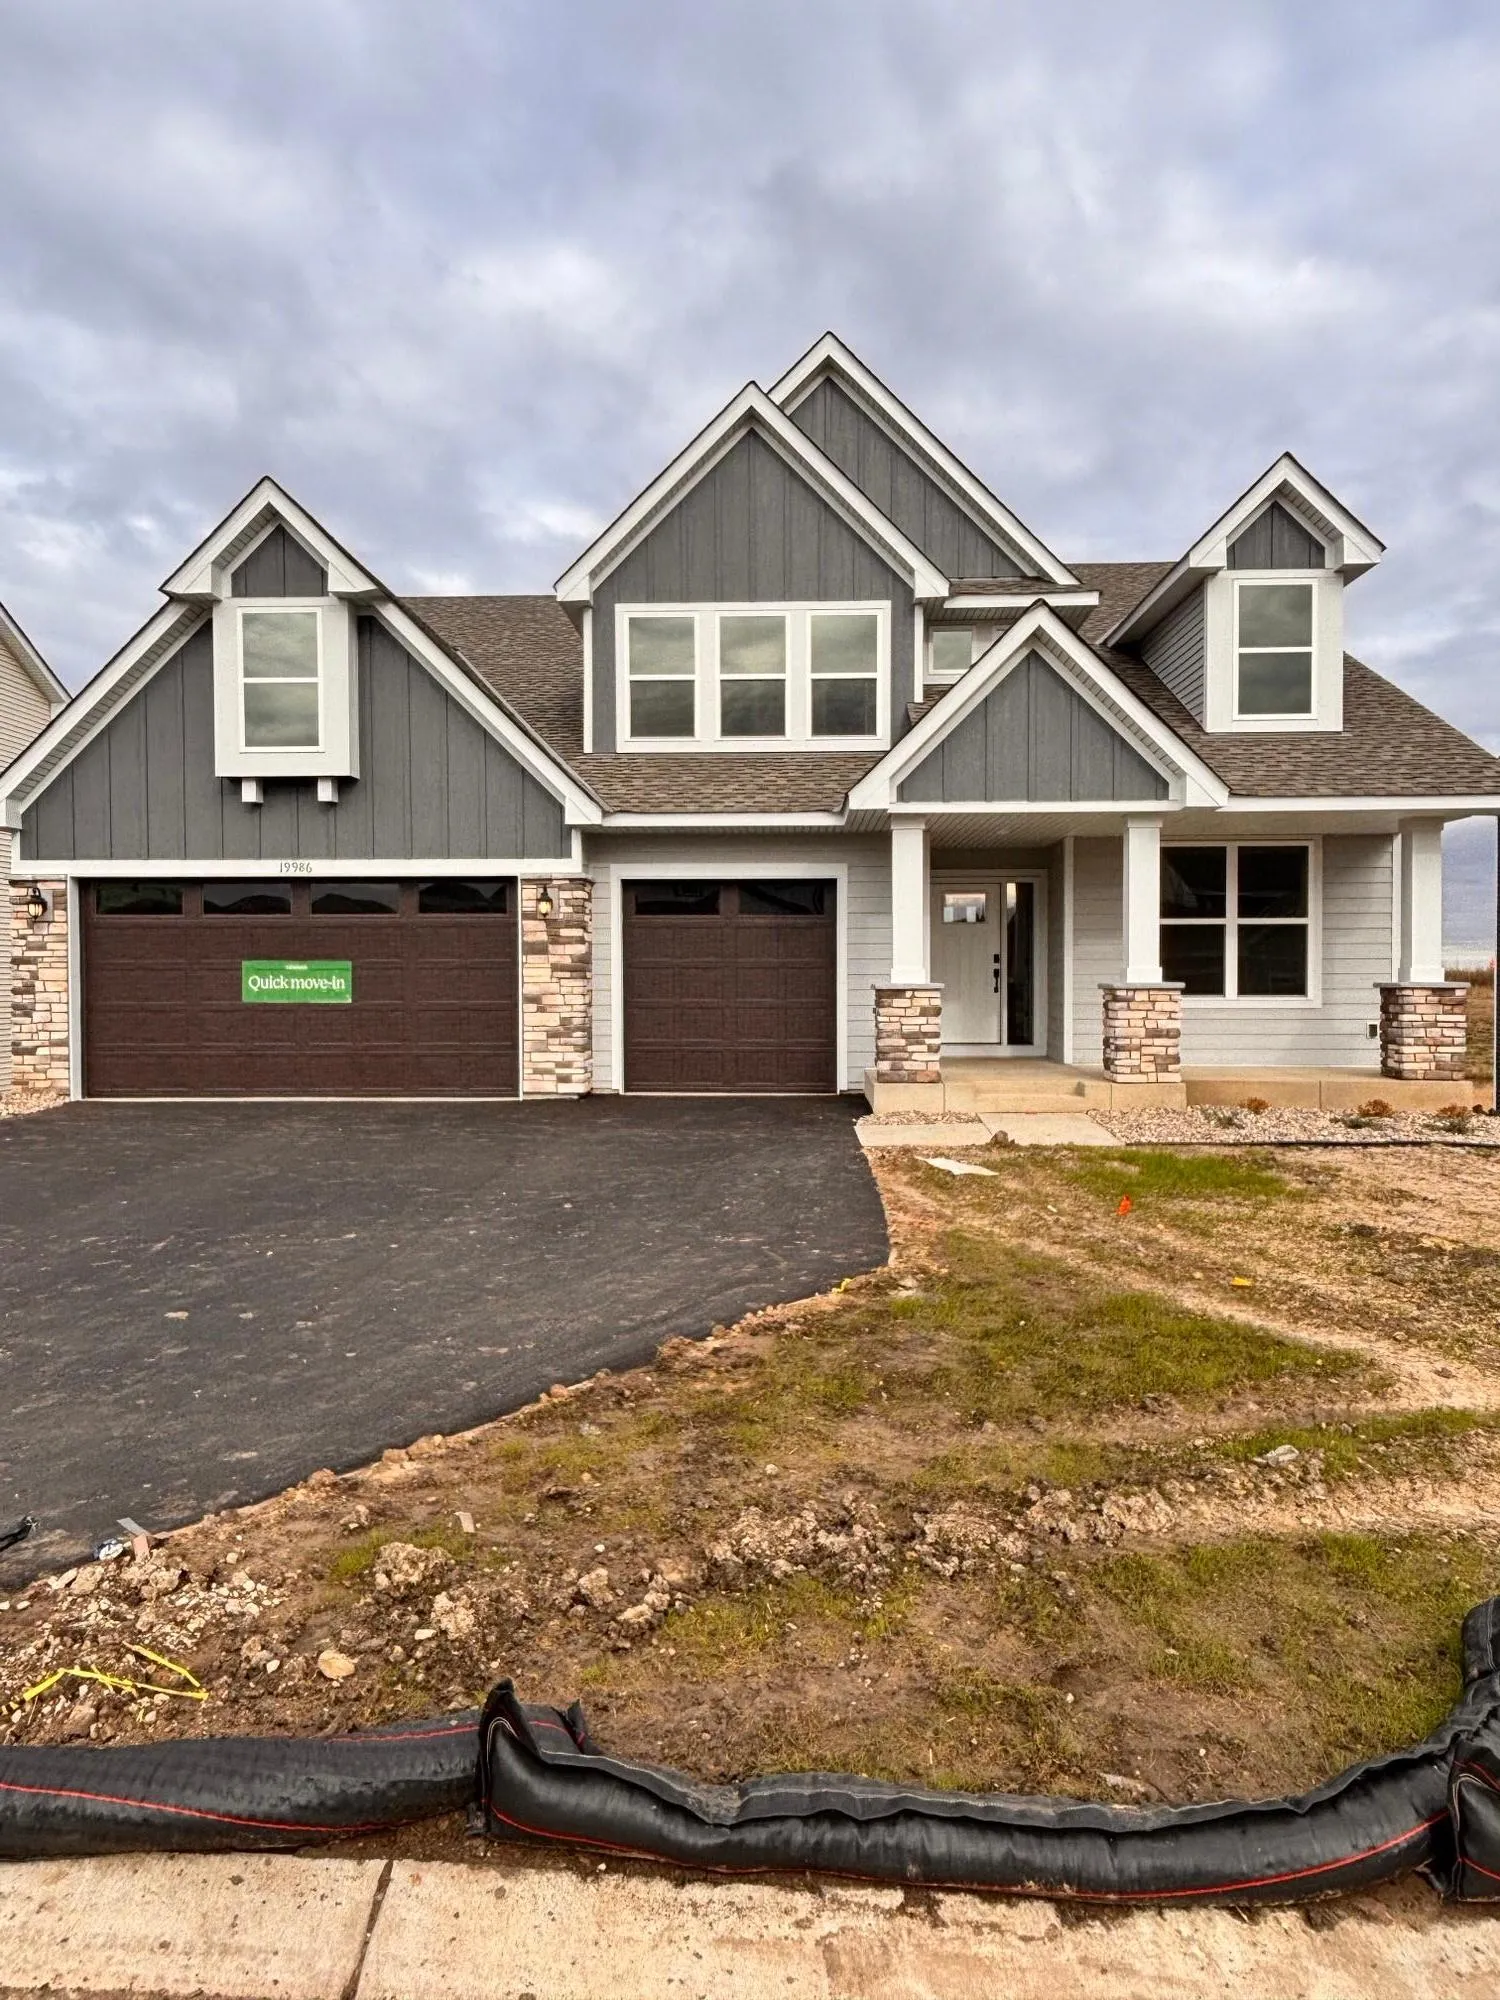 $701,920
5 bds | 3 ba | 3,078 sqft
19986 Gadston Lane, Lakeville, MN 55044
Listing courtesy of Lennar Sales Corp
-
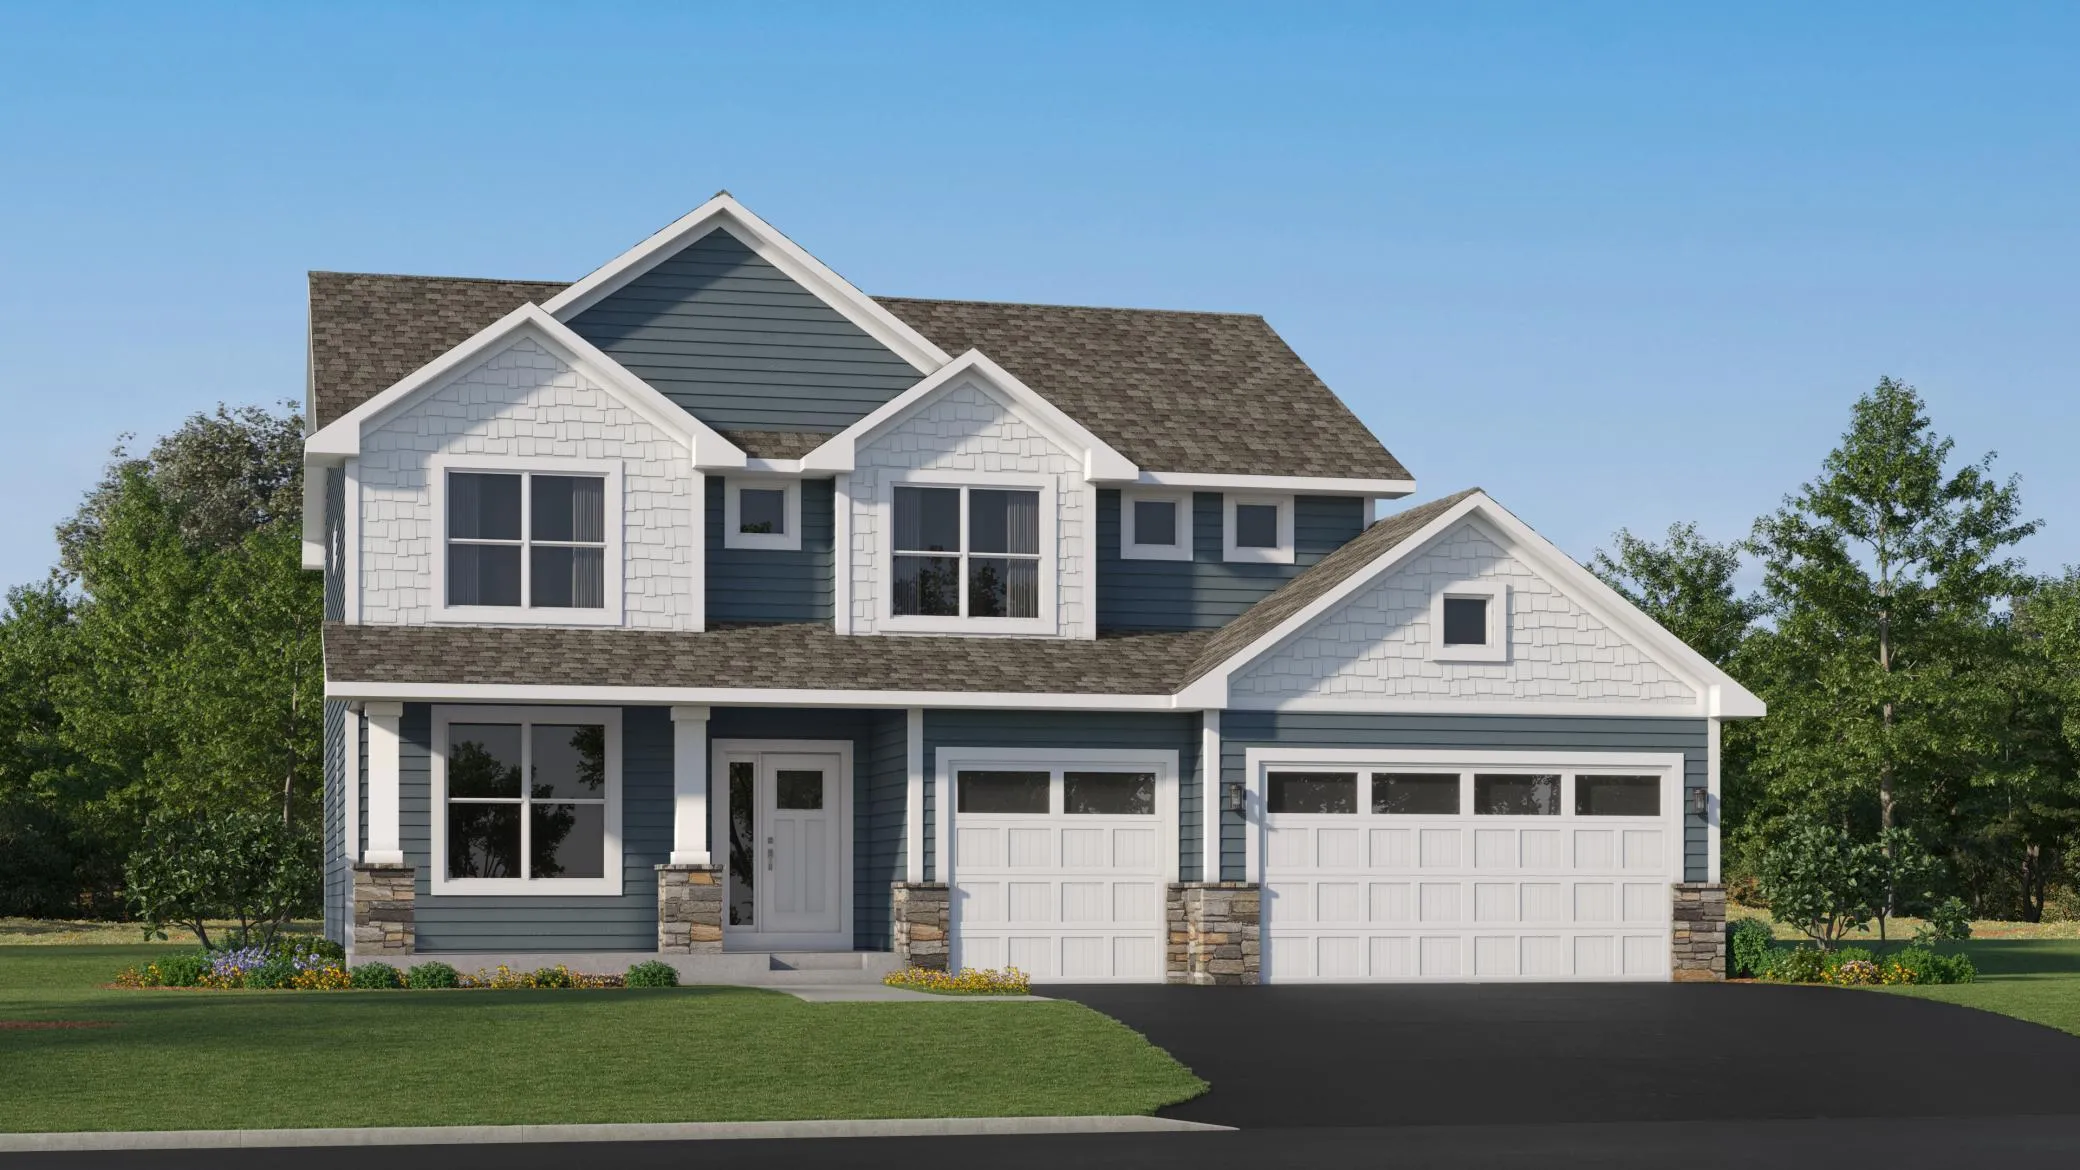 $628,165
4 bds | 3 ba | 2,692 sqft
18361 Hornby Drive, Lakeville, MN 55044
Listing courtesy of Lennar Sales Corp
Request a tour
17912 Greenwich Way, Lakeville, MN 55044