
1 / 58
$1,450,000
- 5 beds
- 4 baths
- 4,869 sqft
20583 Nevada Avenue, Prior Lake, MN 55372
For sale Est. —/mo
- House · Single Family
- Built in 2021
- 4.42 acres lot
- $298/sqft
- 6-car garage
Overview
Custom-built 5-bedroom (main level primary suite), 4-bath two-story set on nearly 5 private, tree-lined acres. The main level showcases wide-plank hardwood floors and a stunning great room with floor-to-ceiling windows overlooking the serene backyard, accented by wood ceiling beams and a dramatic floor-to-ceiling brick gas fireplace flanked by custom built-ins. The gourmet kitchen is a true showstopper, featuring abundant custom enameled cabinetry, floating shelves, an oversized center island with farmhouse sink, double wall ovens, professional series range, stainless steel appliances, herringbone tile backsplash, and a custom wood hood. A spacious walk-in pantry with butcher block countertops, additional storage, and shelving. The informal dining room and versatile sitting or music room just off the kitchen. The main-level primary suite features a wood beam ceiling accent and a spa-like private bath with double vanity, shiplap detail, custom tiled walk-in shower, and walk-in closet. Additional main level highlights include a private office, mudroom with built-in bench, hooks and storage, and a convenient half bath. Upstairs offers three spacious bedrooms, a full bath with double sinks and a separate tub/shower and toilet room, plus the added convenience of upper-level laundry—complemented by a second laundry on the main level. The lower level is designed for both relaxation and recreation with an expansive family room, dedicated exercise room with rubber flooring and glass French doors, an additional bedroom, and full bath. Step outside to incredible outdoor living spaces, including a covered maintenance-free deck with ceiling fan, paver patio, and custom firepit—perfect for entertaining or enjoying the peaceful surroundings. A 38’ x 26’ detached garage with oversized 12x12 & 8x8 doors complete this exceptional property.
Facts & features
Interior
- Bedrooms: 5
- Bathrooms: 4 (2 full, 1 three-quarter, 1 half)
- Finished sqft: 4,869
- Above grade sqft: 3,019
- Below grade sqft: 1,850
- Basement: Finished, Full
- Heating: Forced Air
- Cooling: Central Air
- Appliances: Dishwasher, Double Oven, Exhaust Fan, Microwave, Range, Refrigerator, Stainless Steel Appliances, Wall Oven
- Laundry: Laundry Room, Main Level, Upper Level
- Fireplaces: 1 (Gas)
Property
- Parking: Attached Garage, Detached Garage
- Garage spaces: 6
- Lot size: 4.42 acres
- Lot dimensions: 1025x205x965x237
- Exterior features: Engineered Wood
- Fencing: None
- Pool: None
- Other structures: Garage(s)
Construction
- Home type: House (Single Family)
- Levels: Two
- Year built: 2021
- Roof: Age 8 Years or Less, Architectural Shingle
Utilities
- Sewer: Private Sewer
- Water: Well
Taxes & location
- Annual taxes: $11,698 (2026)
- County: Scott
- School district: Lakeville
Listing
- Status: For sale
- Listed: May 7, 2026
- Days on market: 190
- MLS #: 7069473
Monthly payment
—/mo
An example, not a loan offer. Taxes and HOA dues come from the listing when known; home insurance is a rough estimate. Mortgage insurance is not included. Your rate depends on your lender and credit.
Location
Nearby homes
-
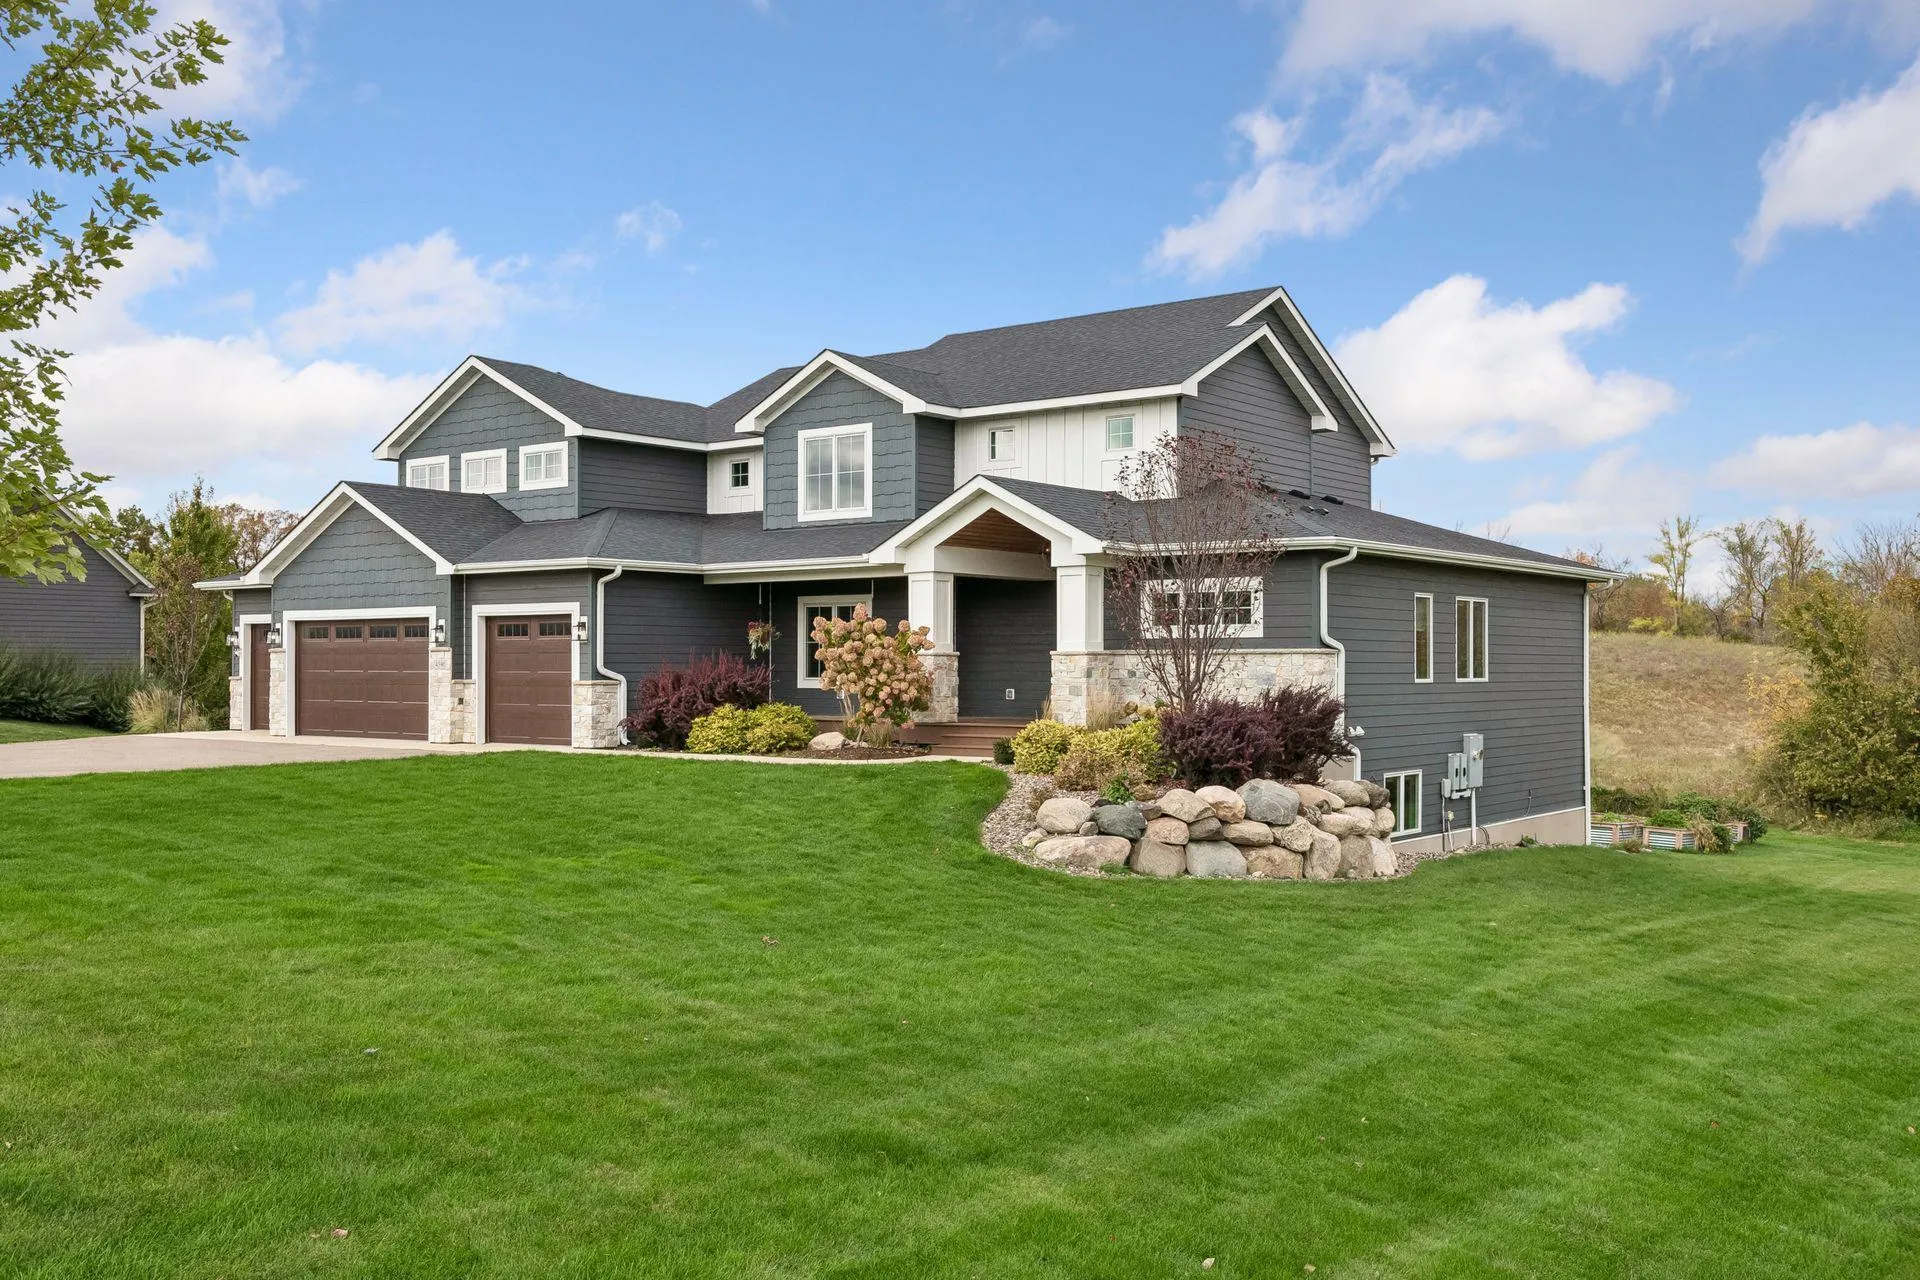 $1,500,000
5 bds | 4 ba | 5,179 sqft
4580 204th E Street, Prior Lake, MN 55372
 Listing courtesy of Engel & Volkers Minneapolis
-
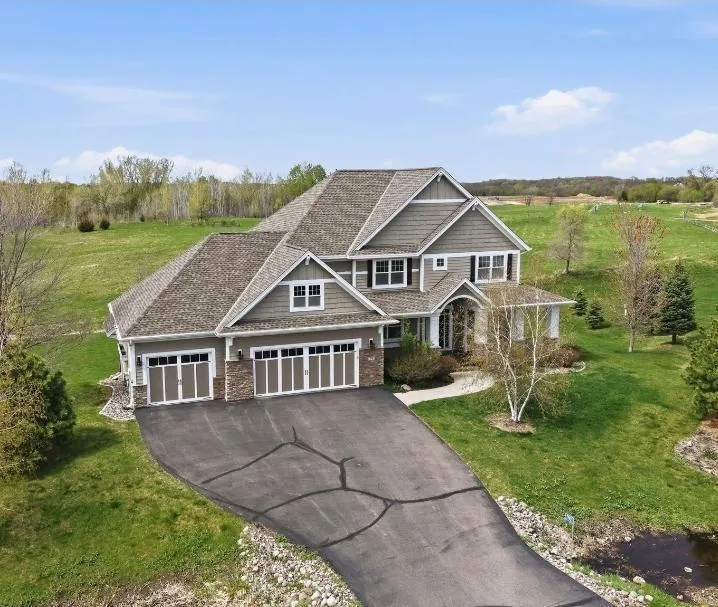 $1,195,000
5 bds | 5 ba | 5,111 sqft
7792 Prairie Grass Pass, Prior Lake, MN 55372
Listing courtesy of Peloquin Premier Properties
-
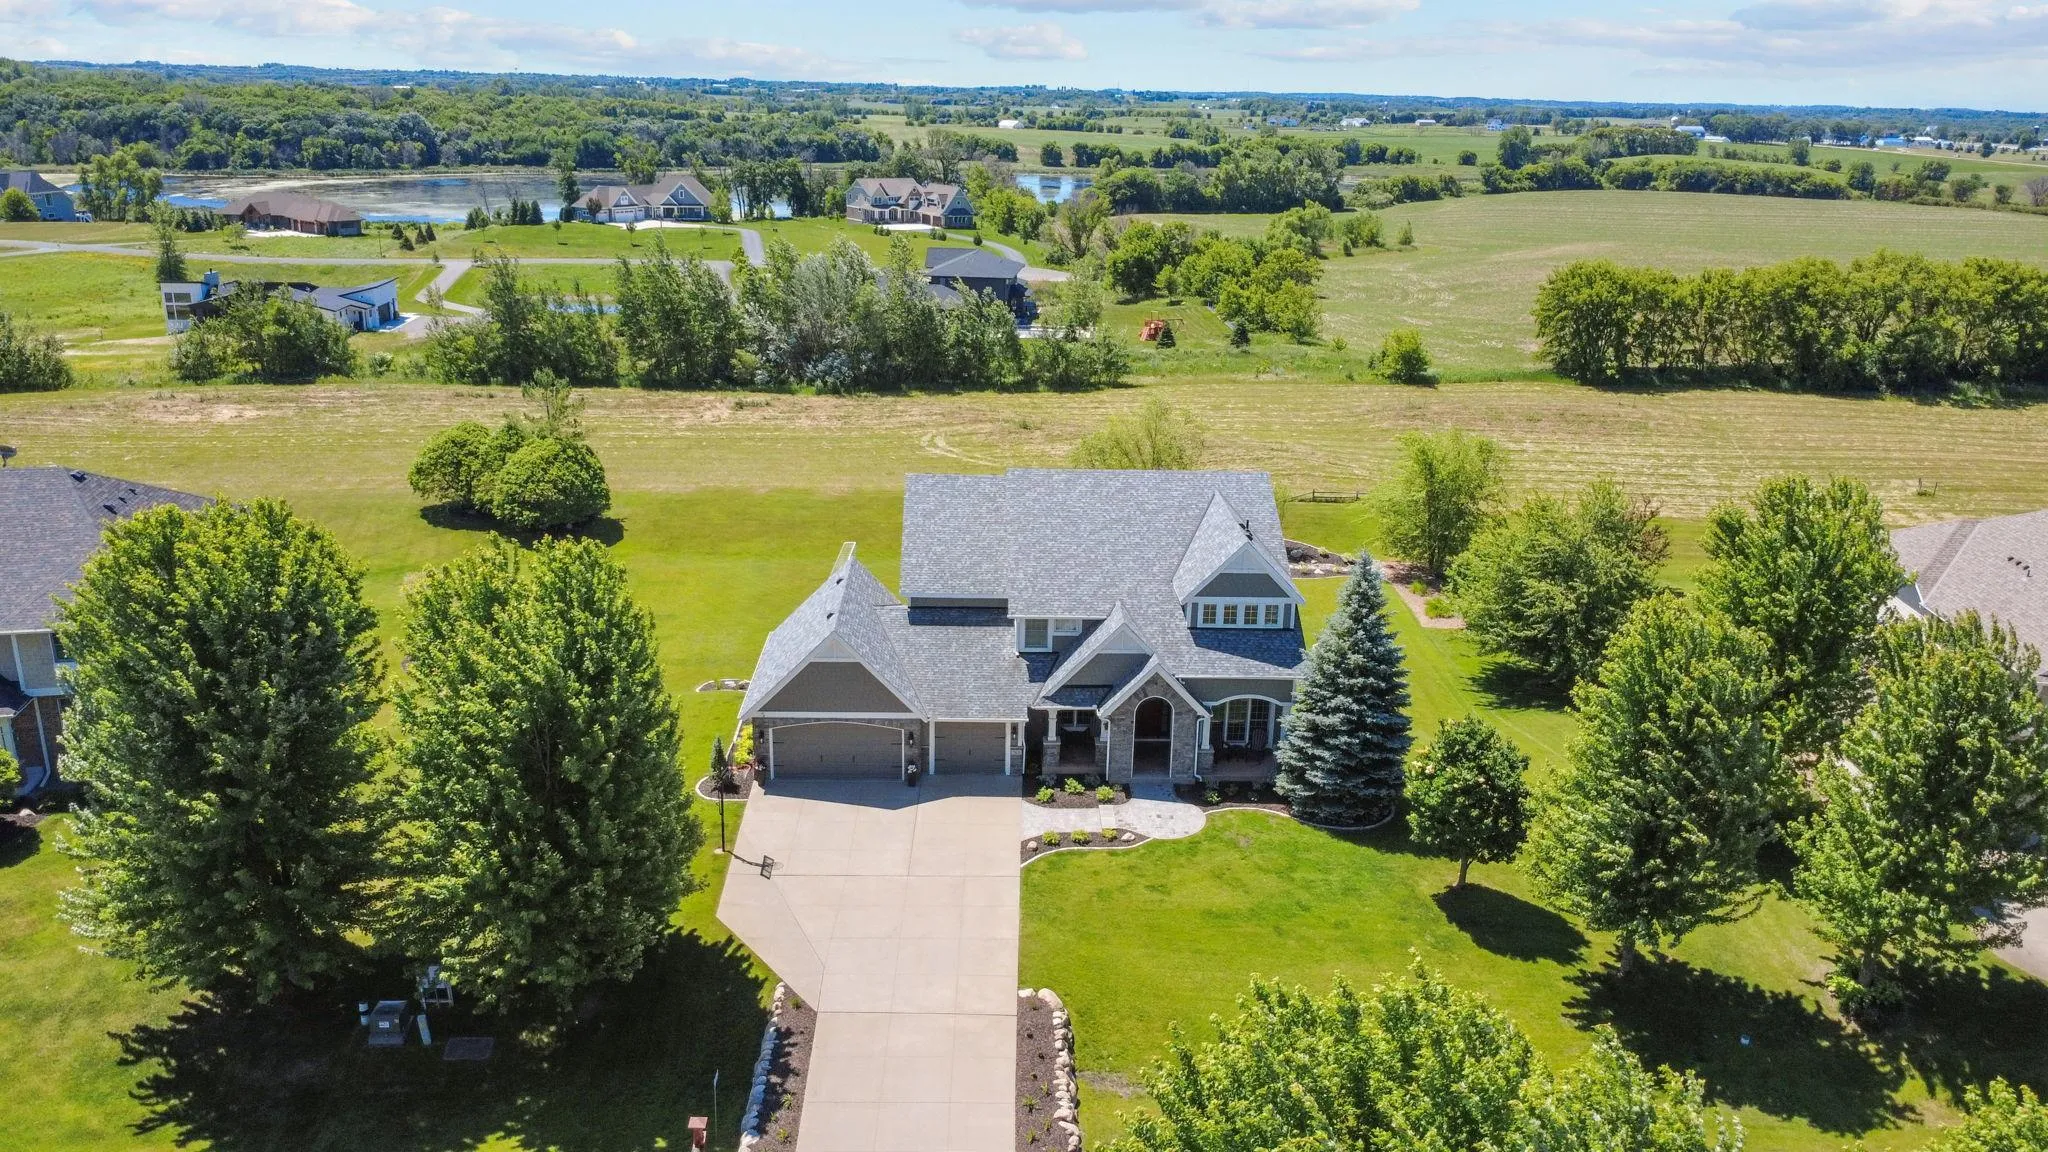 $1,049,000
5 bds | 5 ba | 5,070 sqft
7525 Territory Pass, Lakeville, MN 55044
Listing courtesy of Northstar Real Estate Associates
-
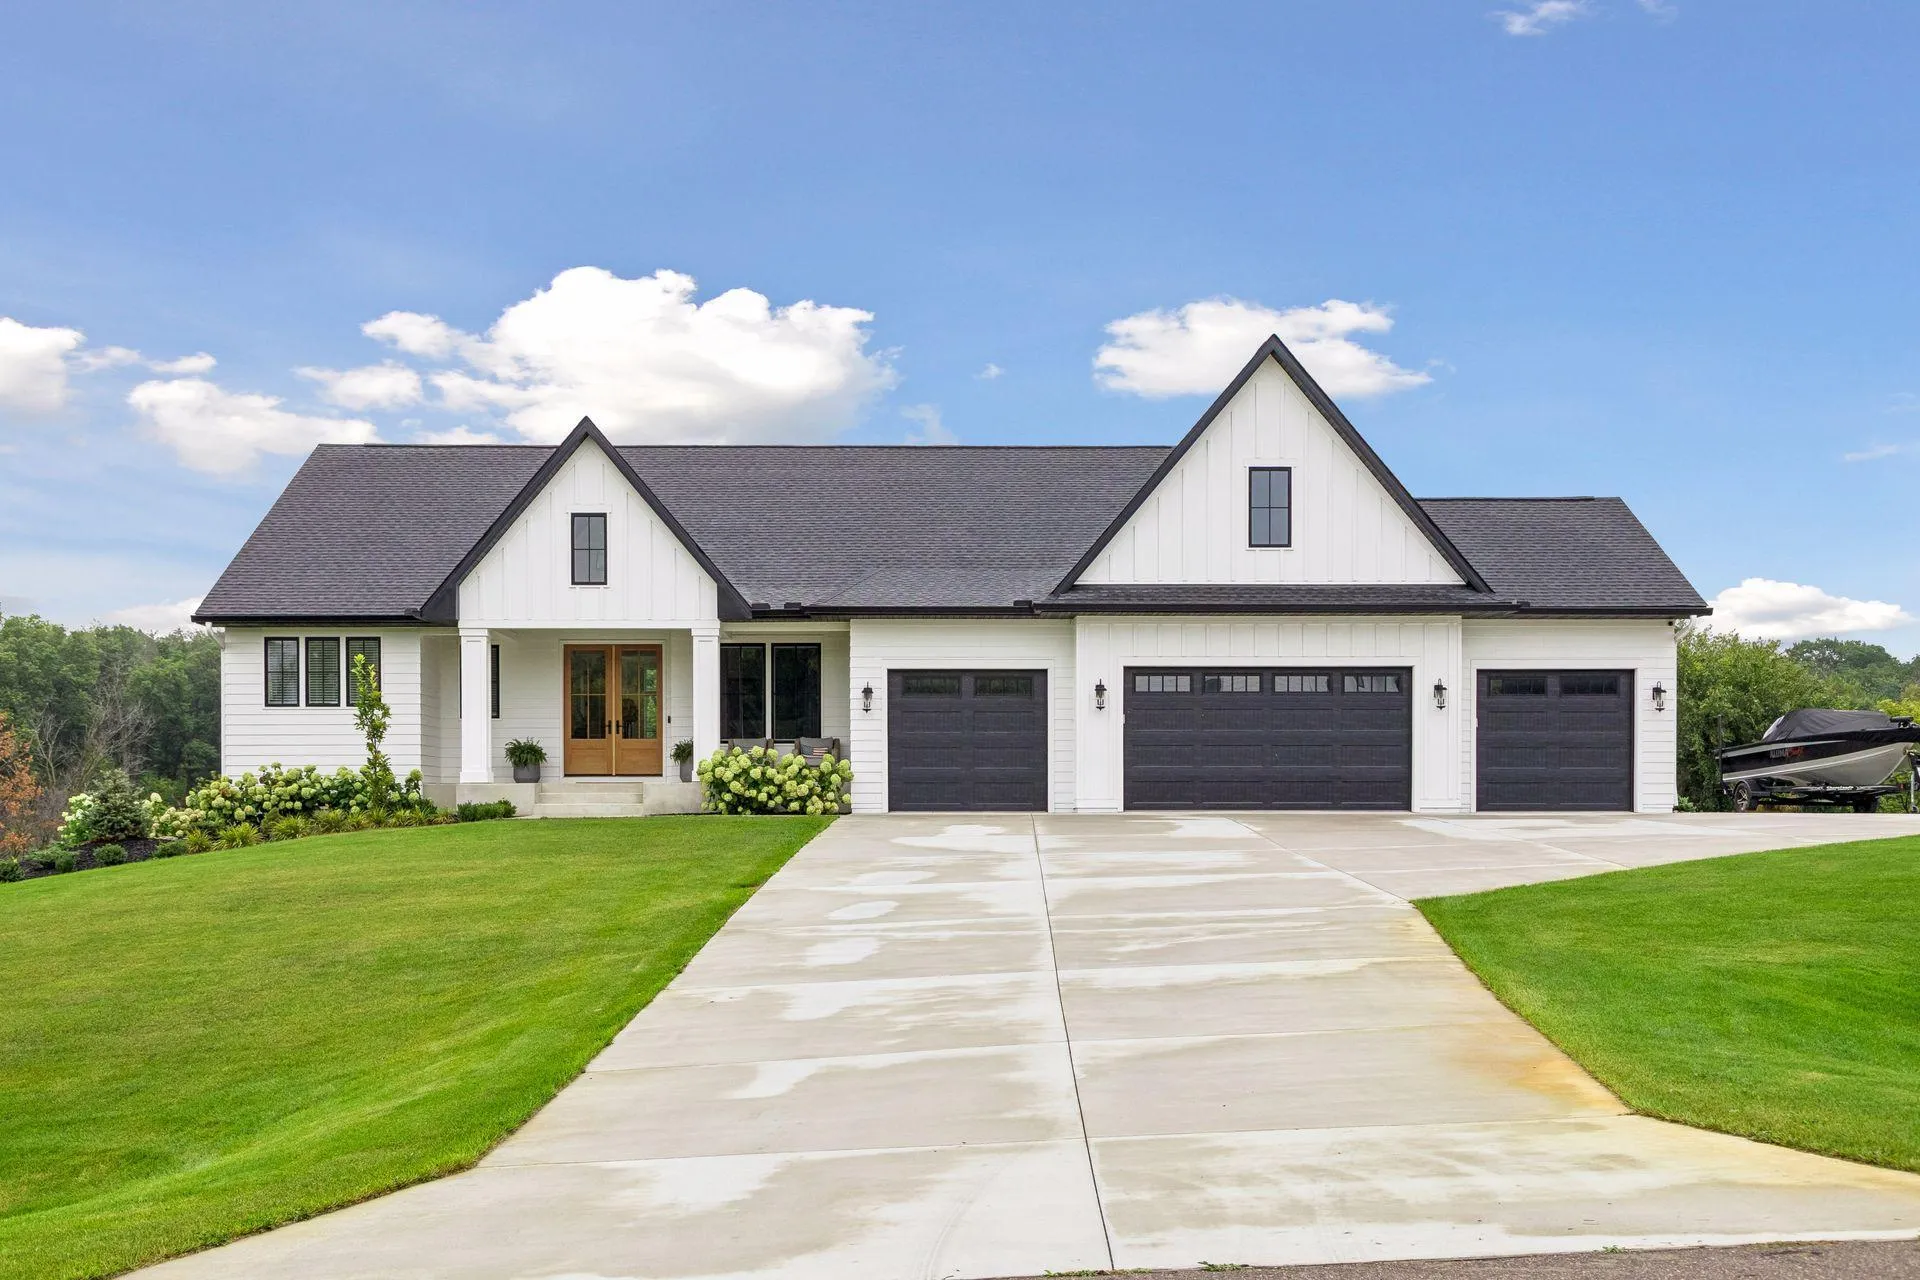 $1,595,000
4 bds | 4 ba | 4,291 sqft
9763 Frontier Lane, Lakeville, MN 55044
Listing courtesy of Bridge Realty, LLC
-
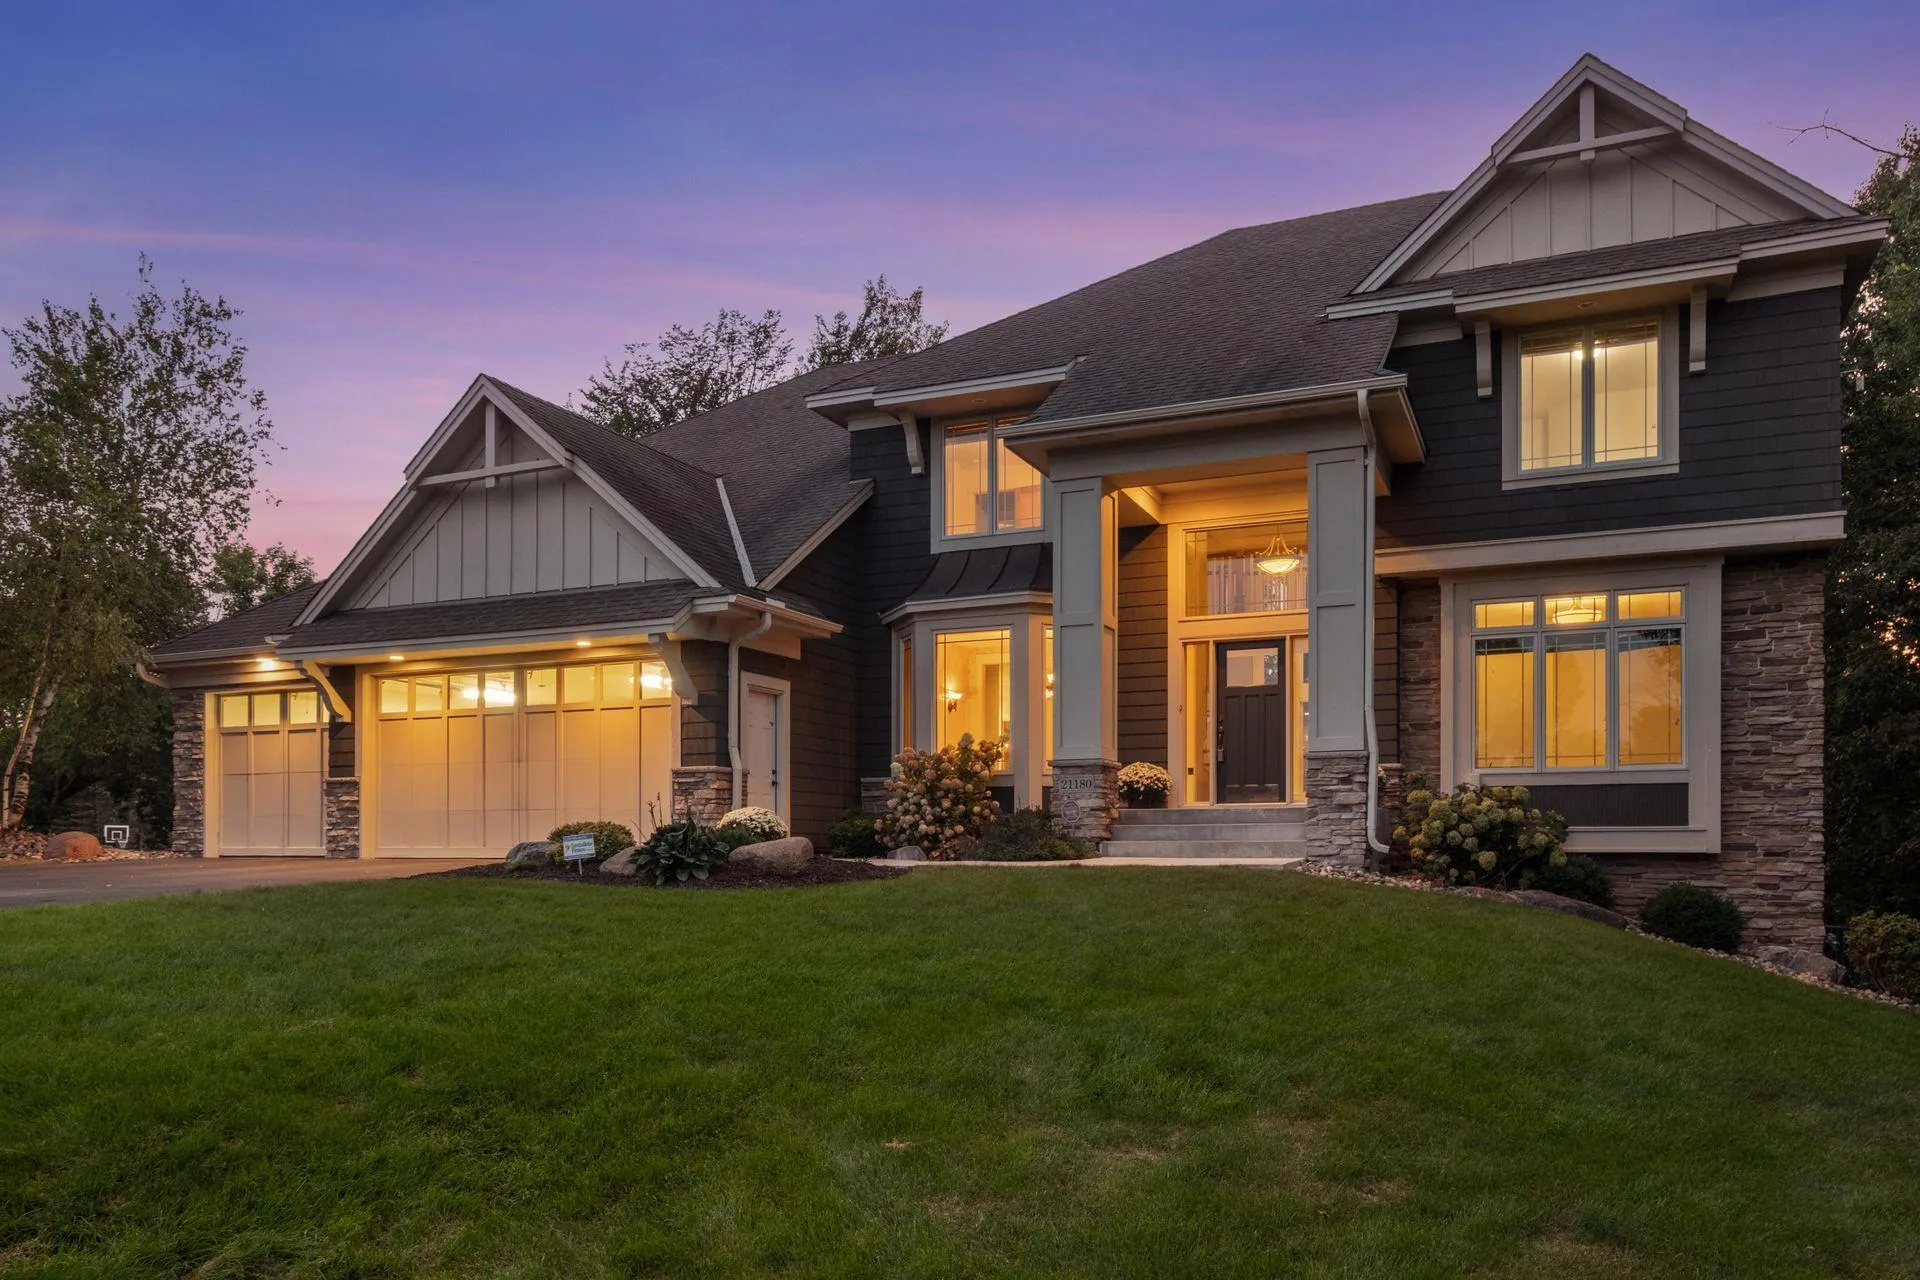 $1,074,850
5 bds | 5 ba | 4,712 sqft
21180 Wellington Place, Lakeville, MN 55044
Listing courtesy of RE/MAX Advantage Plus
-
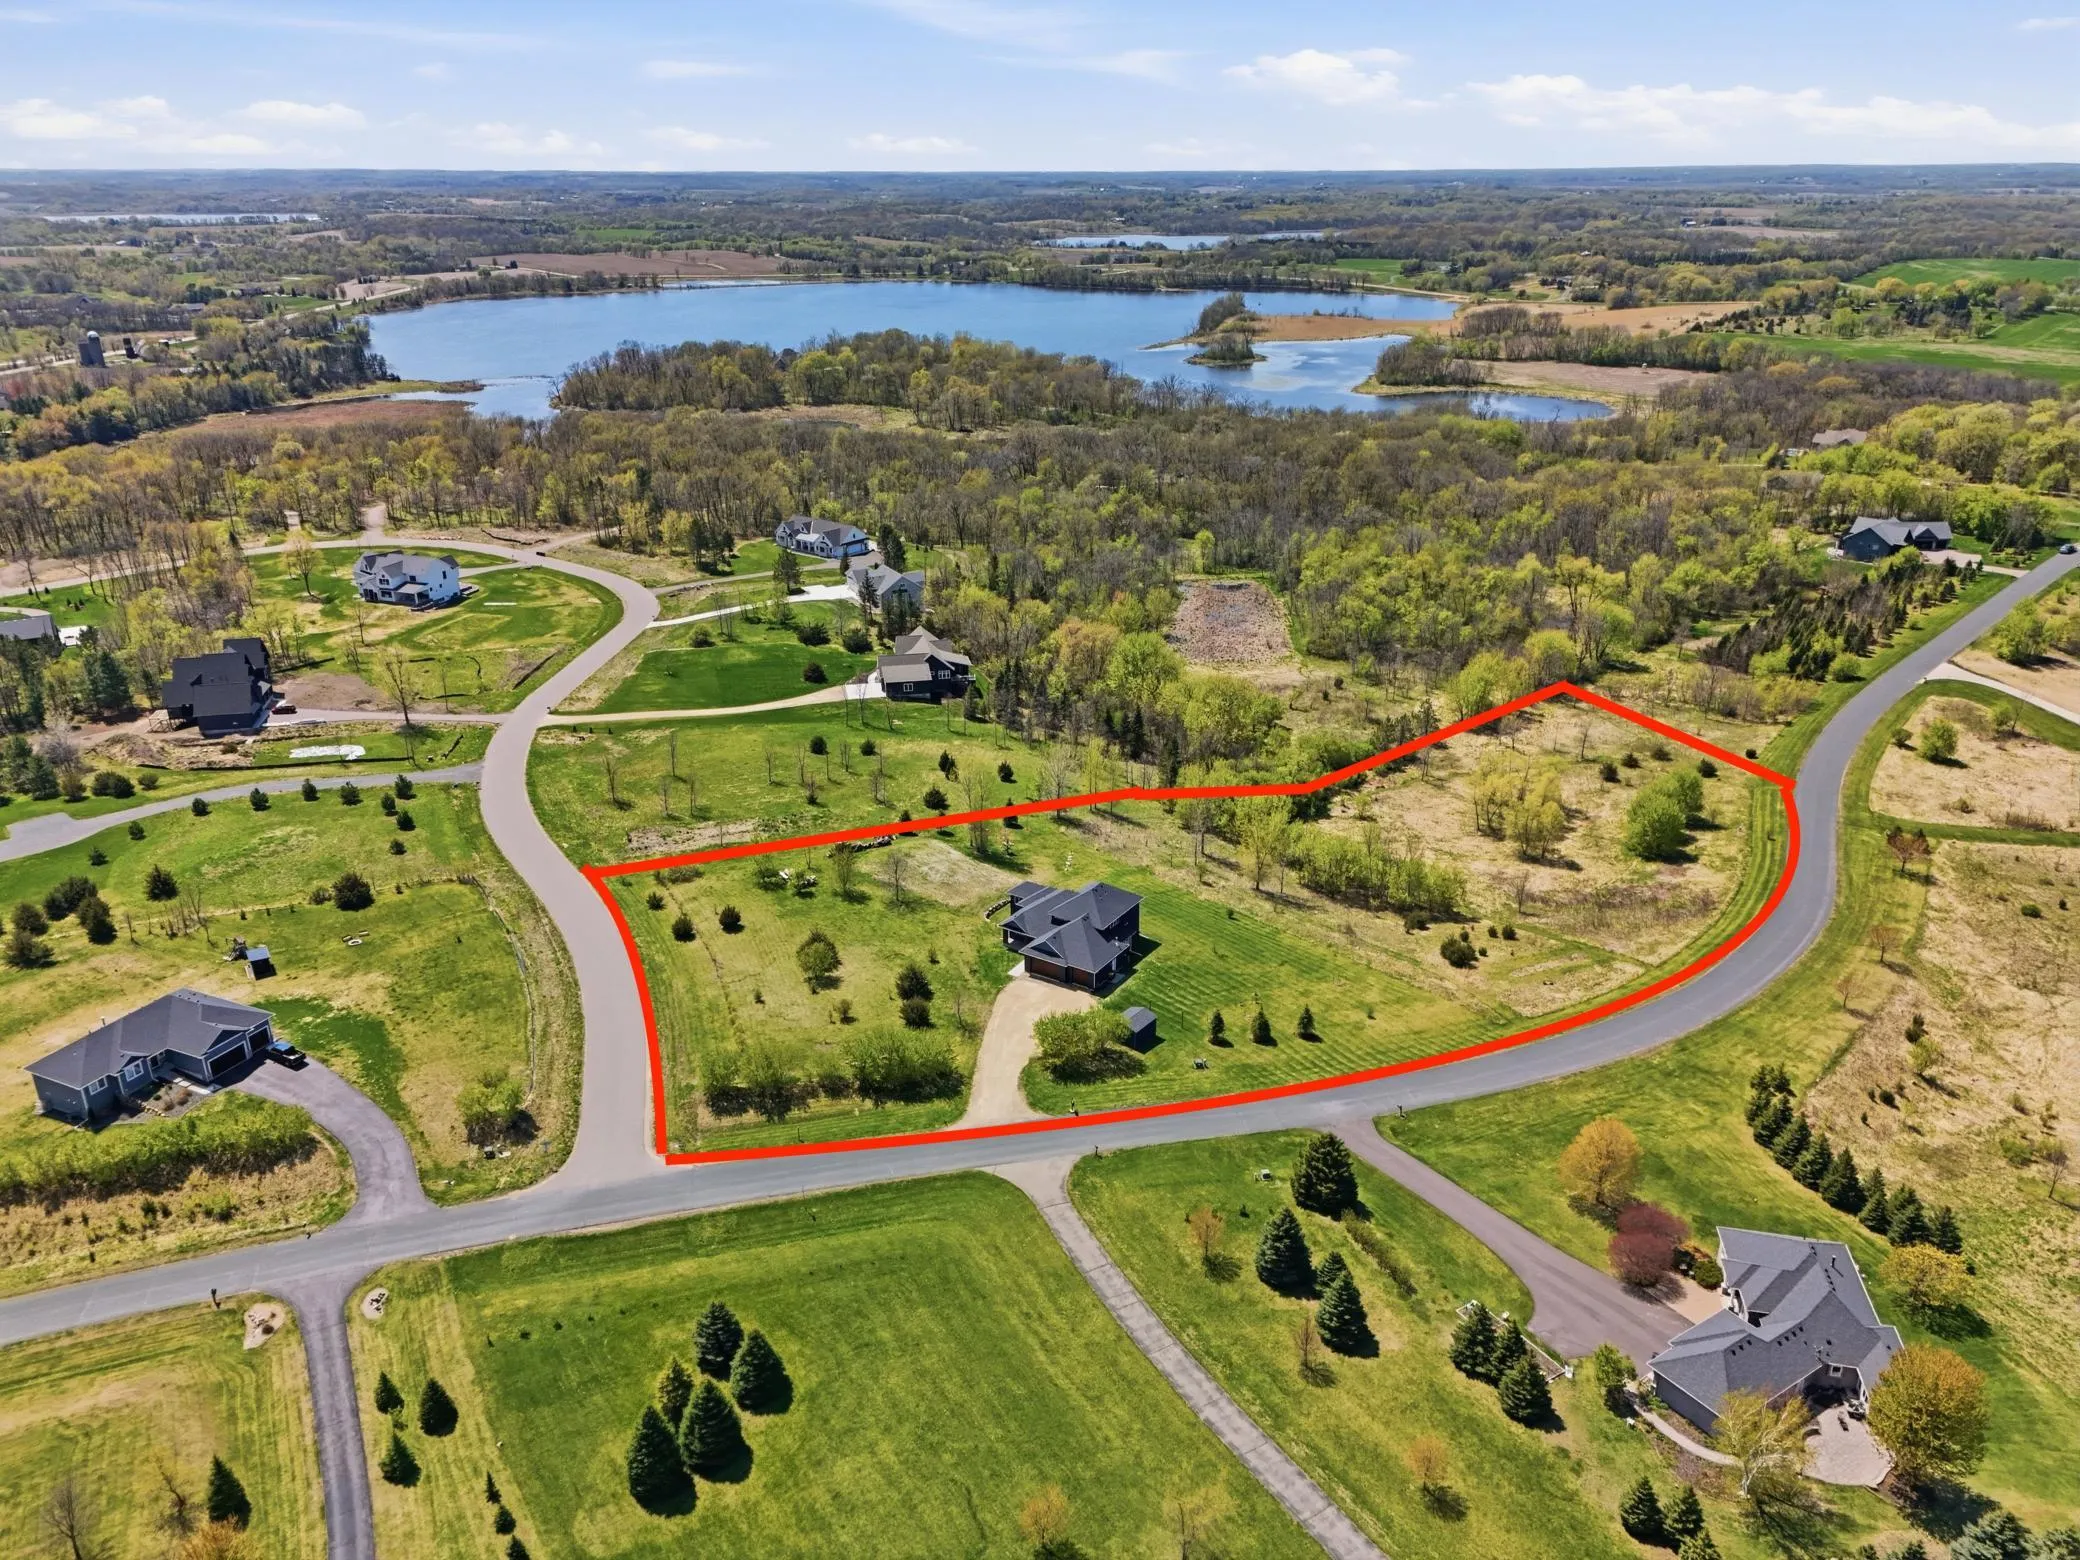 $1,103,000
4 bds | 4 ba | 3,574 sqft
5737 Raven Point Road, Prior Lake, MN 55372
Listing courtesy of Re/Max Advantage Plus
-
 $1,575,000
5 bds | 5 ba | 5,010 sqft
6783 Broadview Drive, Prior Lake, MN 55372
Listing courtesy of Coldwell Banker Realty - Southwest Regional
-
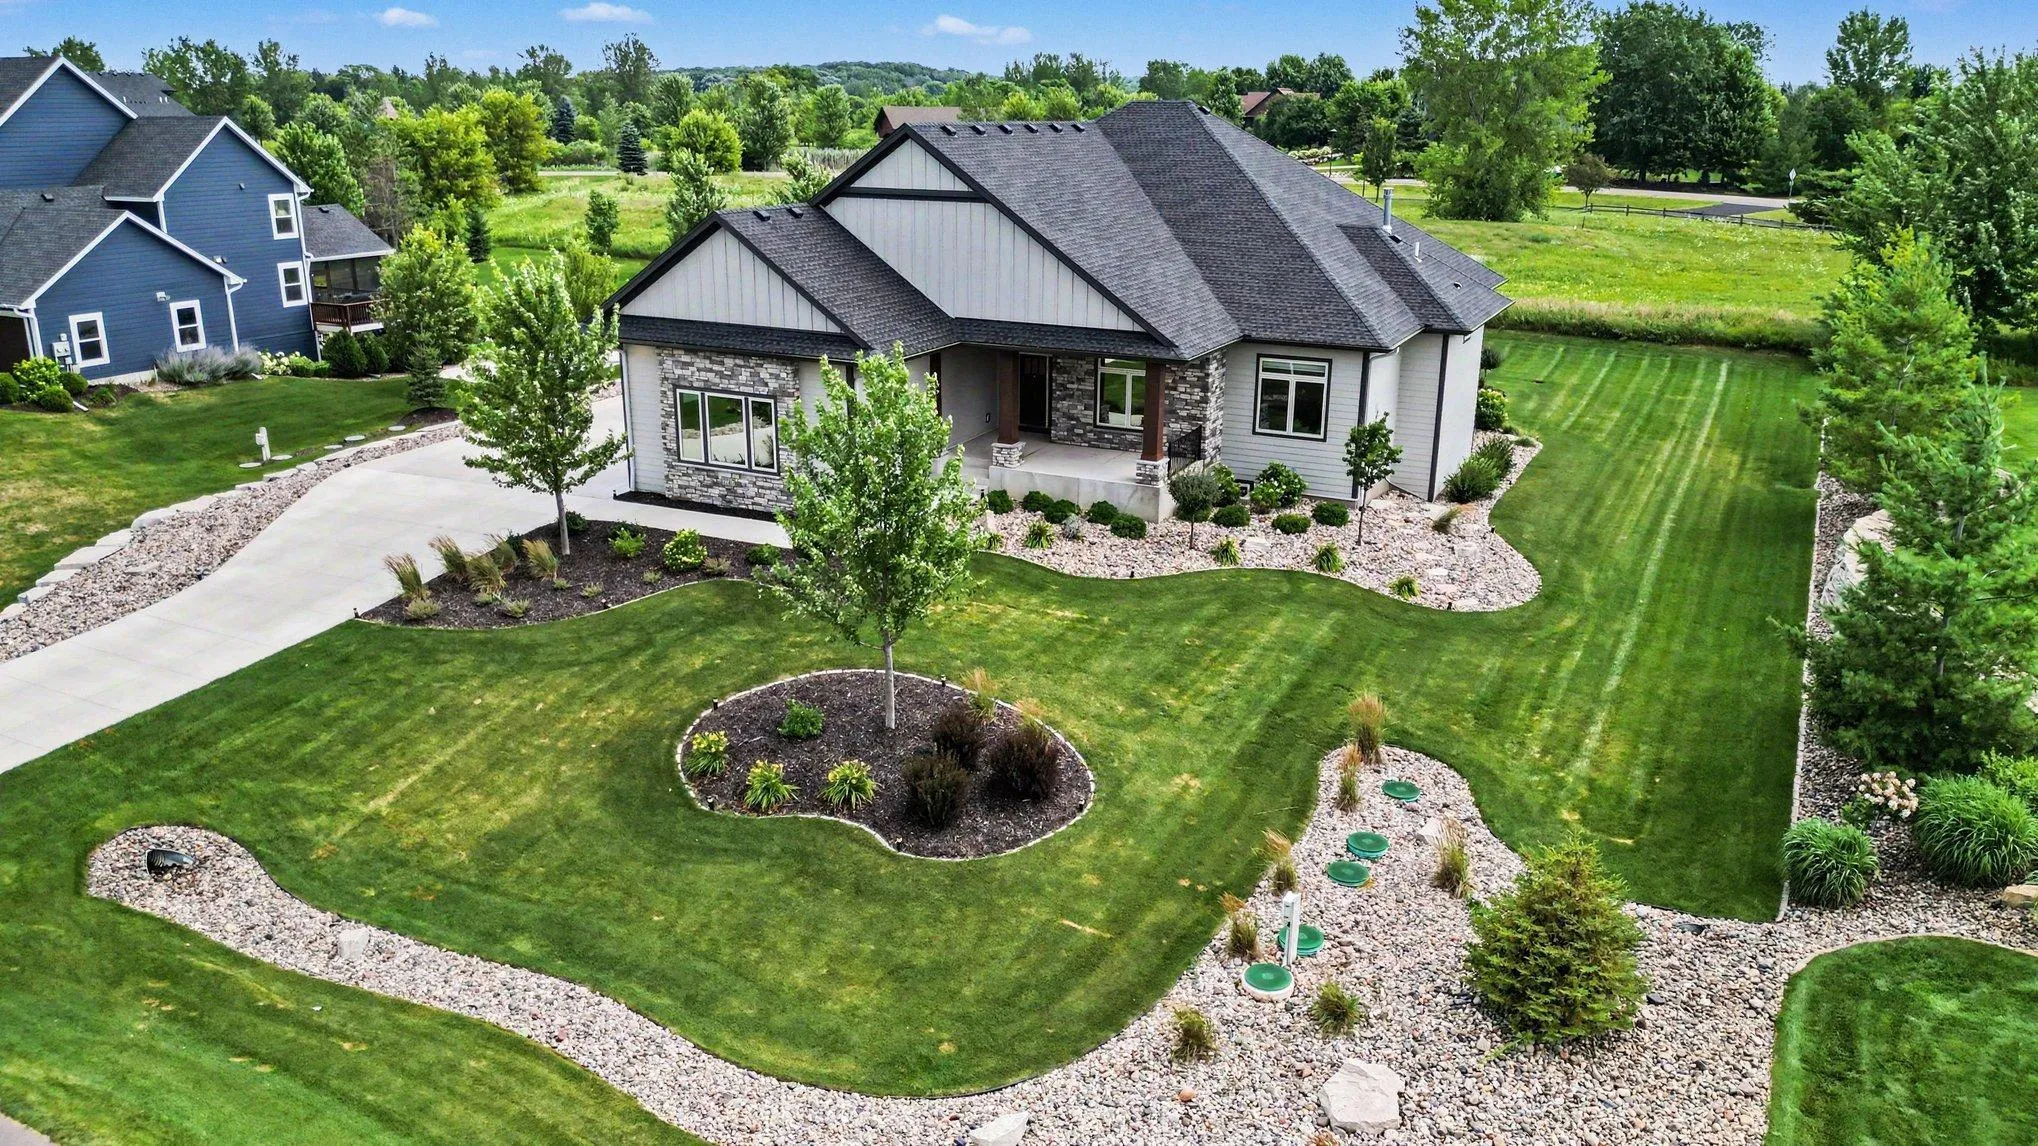 $1,699,900
6 bds | 5 ba | 6,533 sqft
7767 Prairie Grass Pass, Prior Lake, MN 55372
Listing courtesy of Keller Williams Preferred Rlty
Request a tour
20583 Nevada Avenue, Prior Lake, MN 55372