
1 / 67
$1,500,000
- 5 beds
- 4 baths
- 5,179 sqft
Price cut $145,000 on Nov 5 (was $1,645,000)
4580 204th E Street, Prior Lake, MN 55372
For sale Est. —/mo
- House · Single Family
- Built in 2020
- 3.17 acres lot
- $290/sqft
- 4-car garage
Overview
Set on 3.17 beautifully landscaped acres at the end of a quiet cul-de-sac, this custom-built 2020 residence offers an exceptional blend of refined design, everyday comfort, and unforgettable outdoor living. Designed with entertaining in mind, the open main level flows effortlessly from the light-filled great room to the dining area and chef-inspired kitchen, where an impressive center island, walk-in pantry, and adjacent screened porch create inviting spaces for gathering throughout the seasons. The private main-level primary suite offers peaceful backyard views and a spa-inspired bath with a soaking tub, oversized dual-head shower, and spacious walk-in closet. Upstairs, a dramatic catwalk connects three generous bedrooms, a uniquely designed bath with three sinks, separate dressing area and water closet, an additional laundry room, and a versatile bonus space. The walkout lower level features a wet bar, expansive family room, guest bedroom, full bath, and flexible space for fitness, recreation, or hobbies. Outside, an 18' x 42' saltwater pool, expansive patio, outdoor kitchen with gas-fed Blackstone grill and pizza oven, fire pit, composite decks, and generous green space create a private setting designed for entertaining, relaxing, and making lasting memories. An oversized four-car garage and exceptional custom finishes complete this remarkable Prior Lake property.
Facts & features
Interior
- Bedrooms: 5
- Bathrooms: 4 (2 full, 1 three-quarter, 1 half)
- Finished sqft: 5,179
- Above grade sqft: 3,729
- Below grade sqft: 1,450
- Basement: Daylight/Lookout Windows, Drain Tiled, Finished, Full, Storage Space, Sump Pump, Walkout
- Heating: Forced Air, Fireplace(s)
- Cooling: Central Air, Zoned
- Appliances: Air-To-Air Exchanger, Cooktop, Dishwasher, Disposal, Dryer, Exhaust Fan, Gas Water Heater, Water Filtration System, Microwave, Refrigerator, Stainless Steel Appliances, Wall Oven, Washer, Water Softener Owned
- Laundry: Laundry Room, Main Level, Sink, Upper Level
- Fireplaces: 1 (Gas, Living Room)
Property
- Parking: Attached Garage, Asphalt, Floor Drain, Finished Garage, Garage Door Opener, Heated Garage, Insulated Garage, Storage
- Garage spaces: 4
- Lot size: 3.17 acres
- Lot dimensions: 259 x 628 x 184 x 621
- Lot features: Tree Coverage - Medium
- Exterior features: Stone, Cement Board
- Fencing: Electric
- Pool: Below Ground, Heated
- Other structures: Chicken Coop/Barn
Construction
- Home type: House (Single Family)
- Levels: Two
- Year built: 2020
- Roof: Age 8 Years or Less, Asphalt
Utilities
- Sewer: Private Sewer
- Water: Well
Community & HOA
- Subdivision: Harvest Bluffs Second Add
Taxes & location
- Annual taxes: $10,026 (2026)
- County: Scott
- School district: Prior Lake-Savage Area Schools
Listing
- Status: For sale
- Listed: Oct 20, 2026
- Days on market: 24
- MLS #: 7161979
Monthly payment
—/mo
An example, not a loan offer. Taxes and HOA dues come from the listing when known; home insurance is a rough estimate. Mortgage insurance is not included. Your rate depends on your lender and credit.
Location
Nearby homes
-
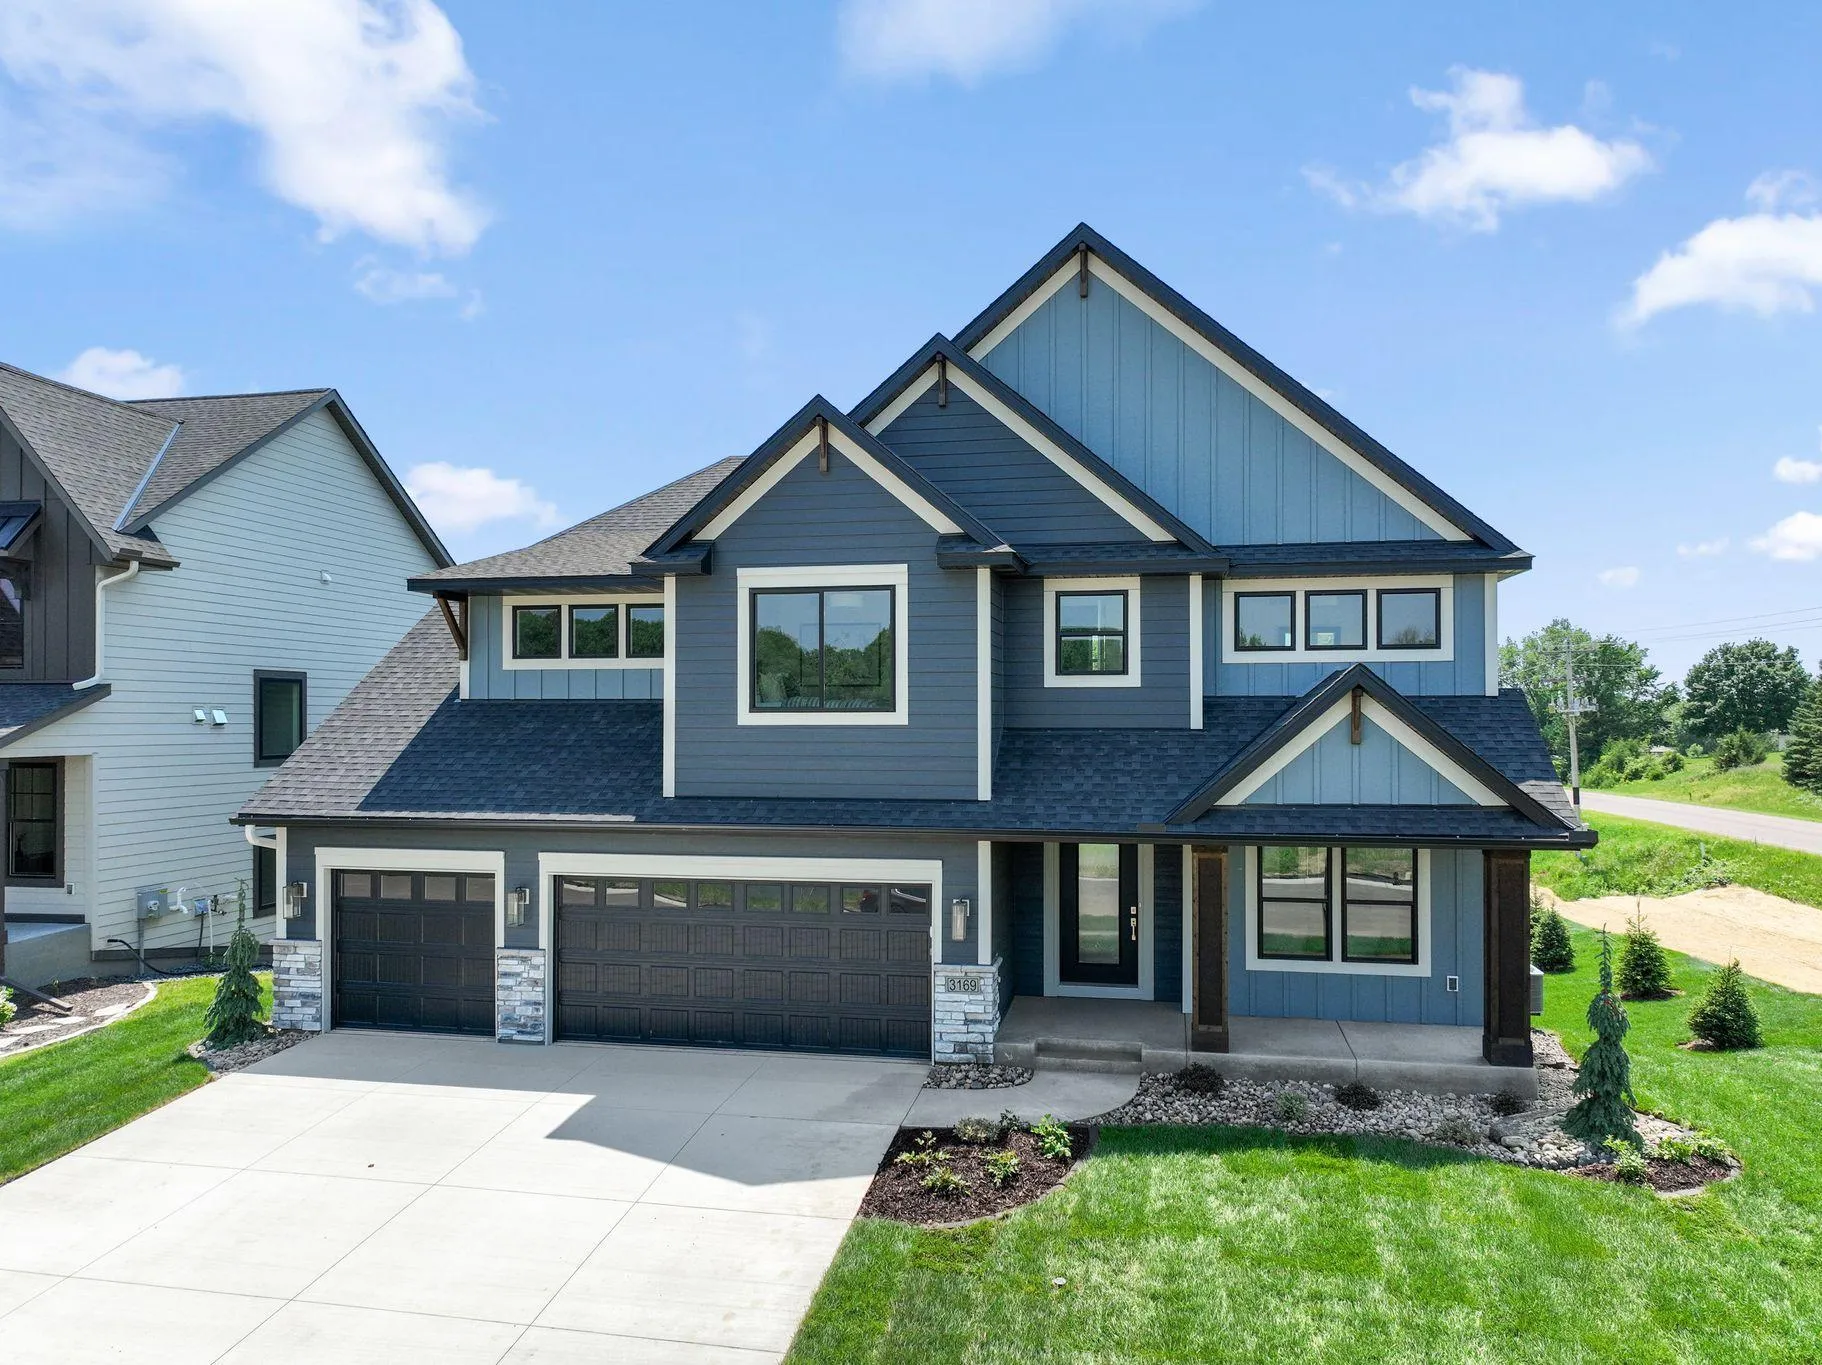 $1,149,000
4 bds | 5 ba | 4,727 sqft
3169 Winfield Sw Way, Prior Lake, MN 55372
 Listing courtesy of Keyland Realty, LLC
-
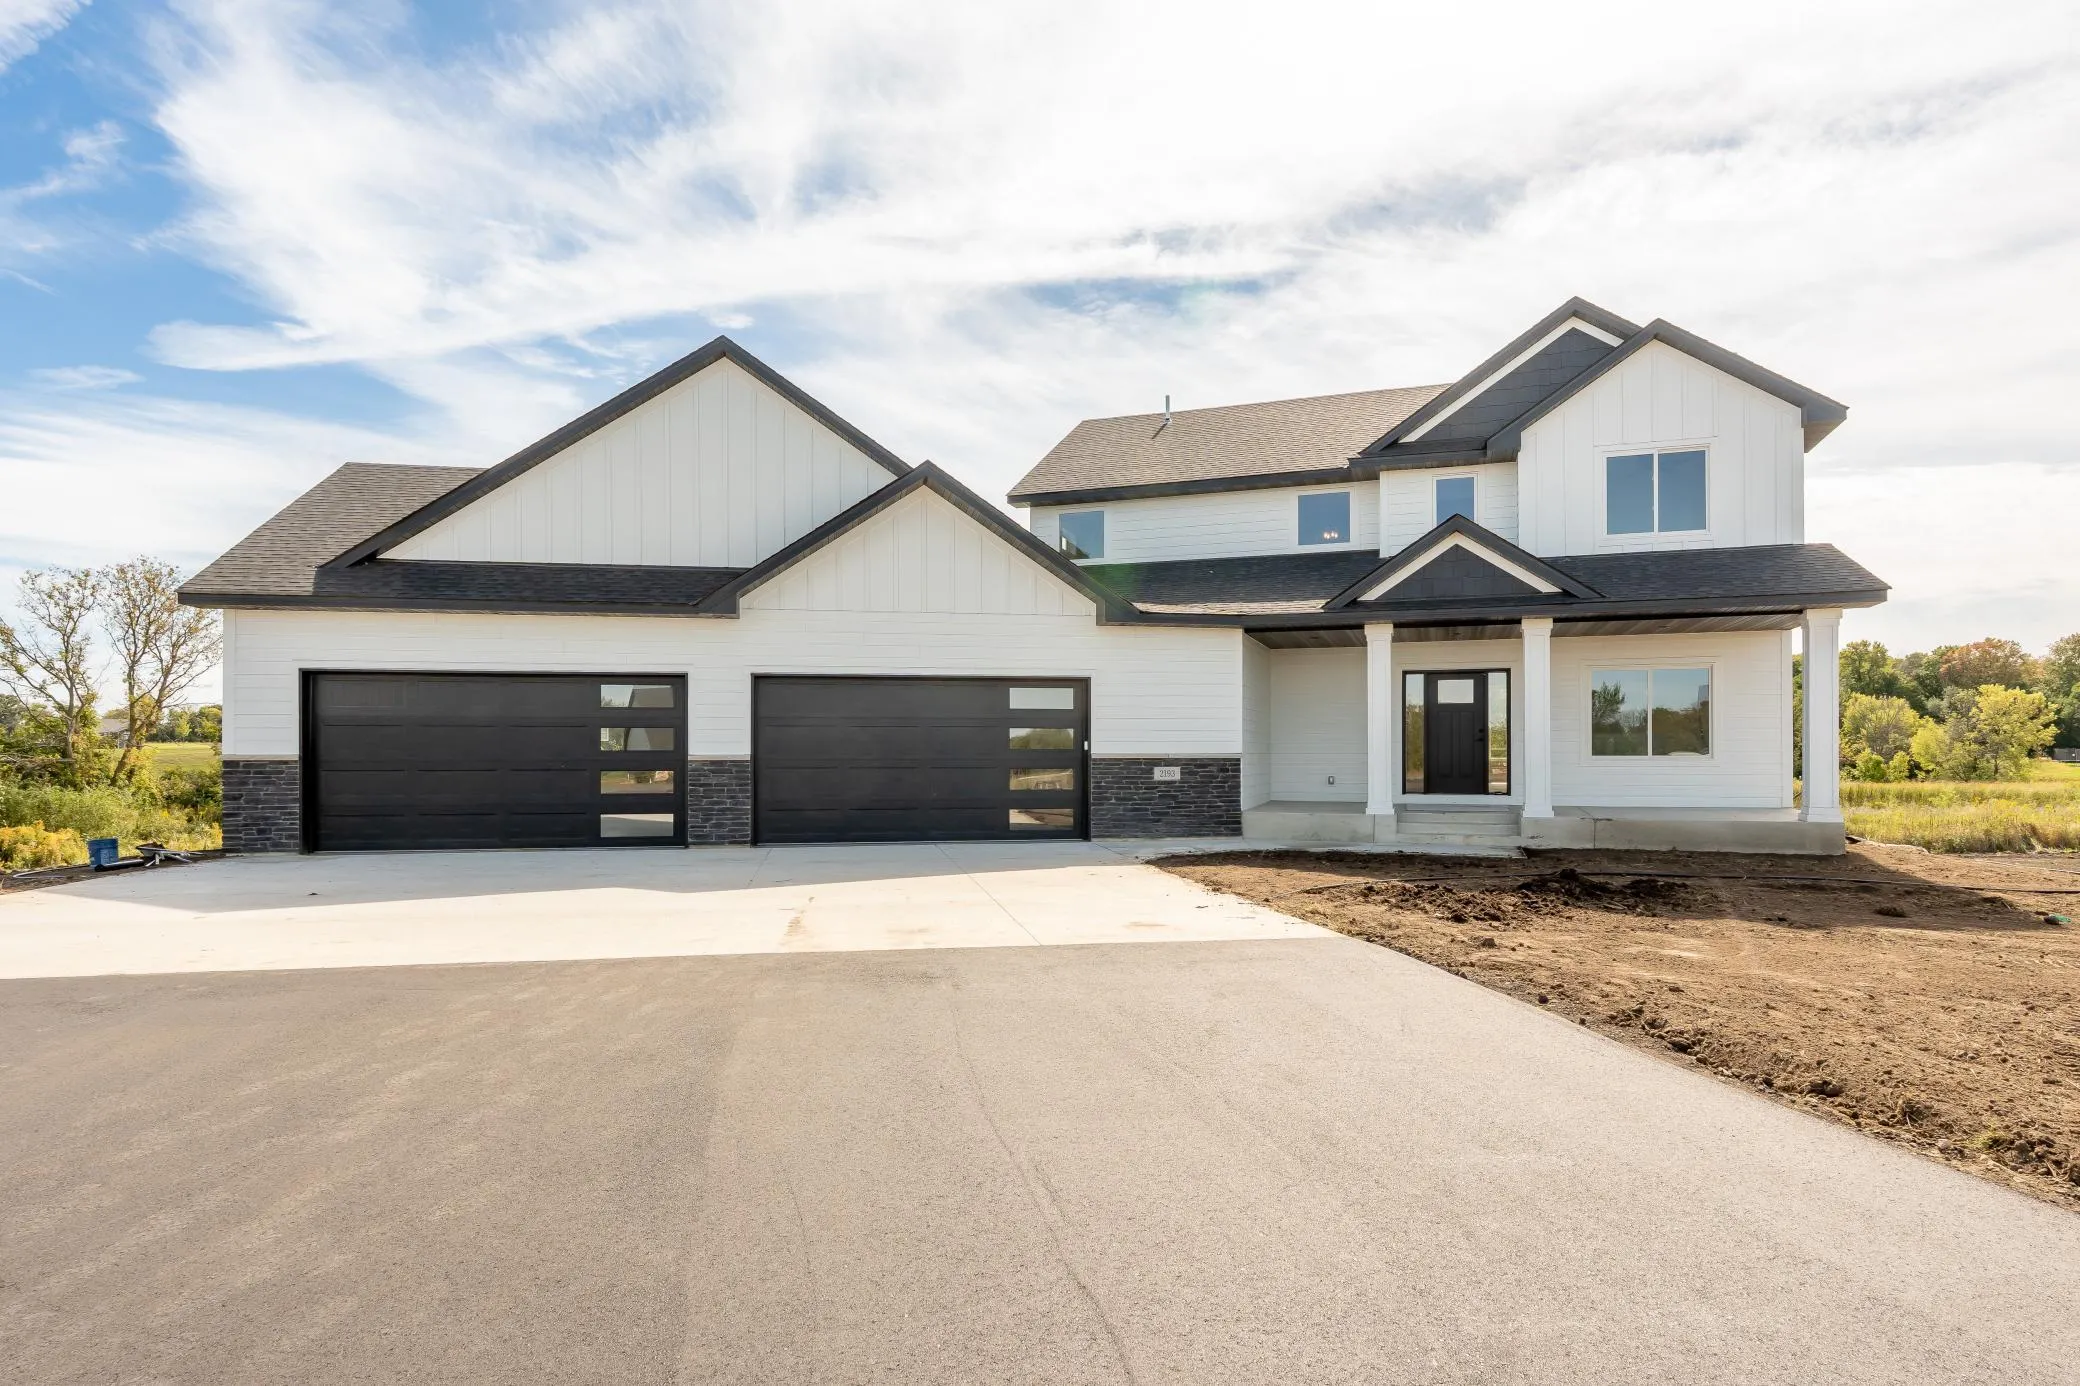 $1,175,000
5 bds | 4 ba | 3,564 sqft
2193 Payten Lane, Jordan, MN 55352
Listing courtesy of Kubes Realty Inc
-
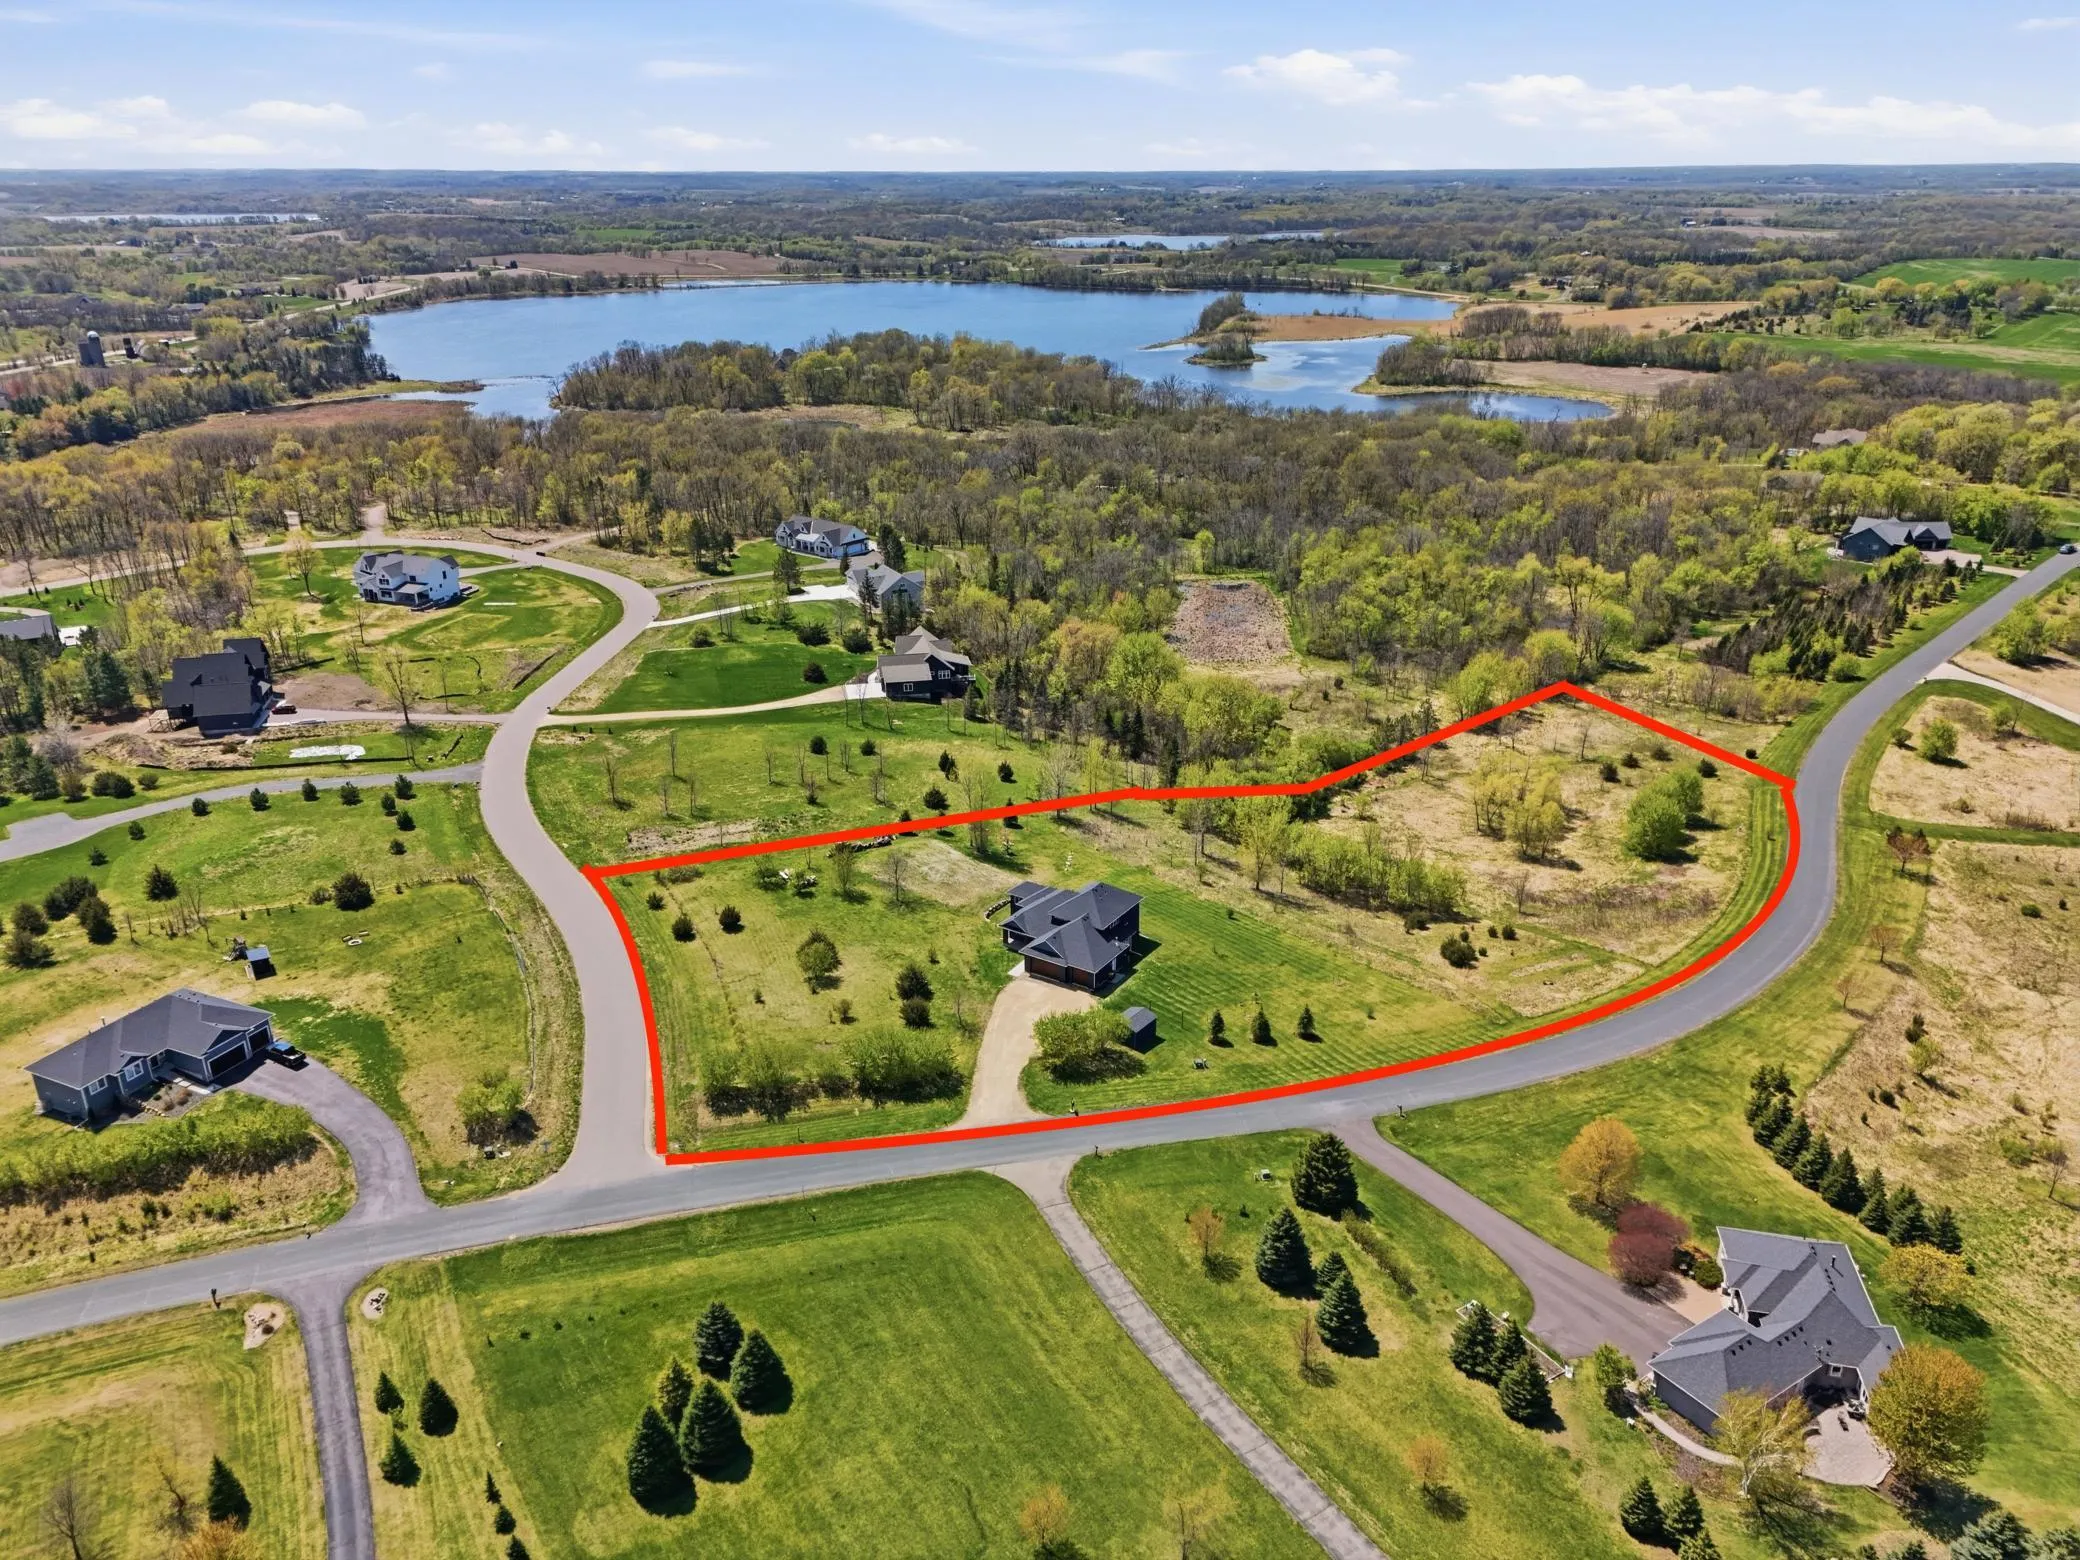 $1,103,000
4 bds | 4 ba | 3,574 sqft
5737 Raven Point Road, Prior Lake, MN 55372
Listing courtesy of Re/Max Advantage Plus
-
 $1,575,000
5 bds | 5 ba | 5,010 sqft
6783 Broadview Drive, Prior Lake, MN 55372
Listing courtesy of Coldwell Banker Realty - Southwest Regional
-
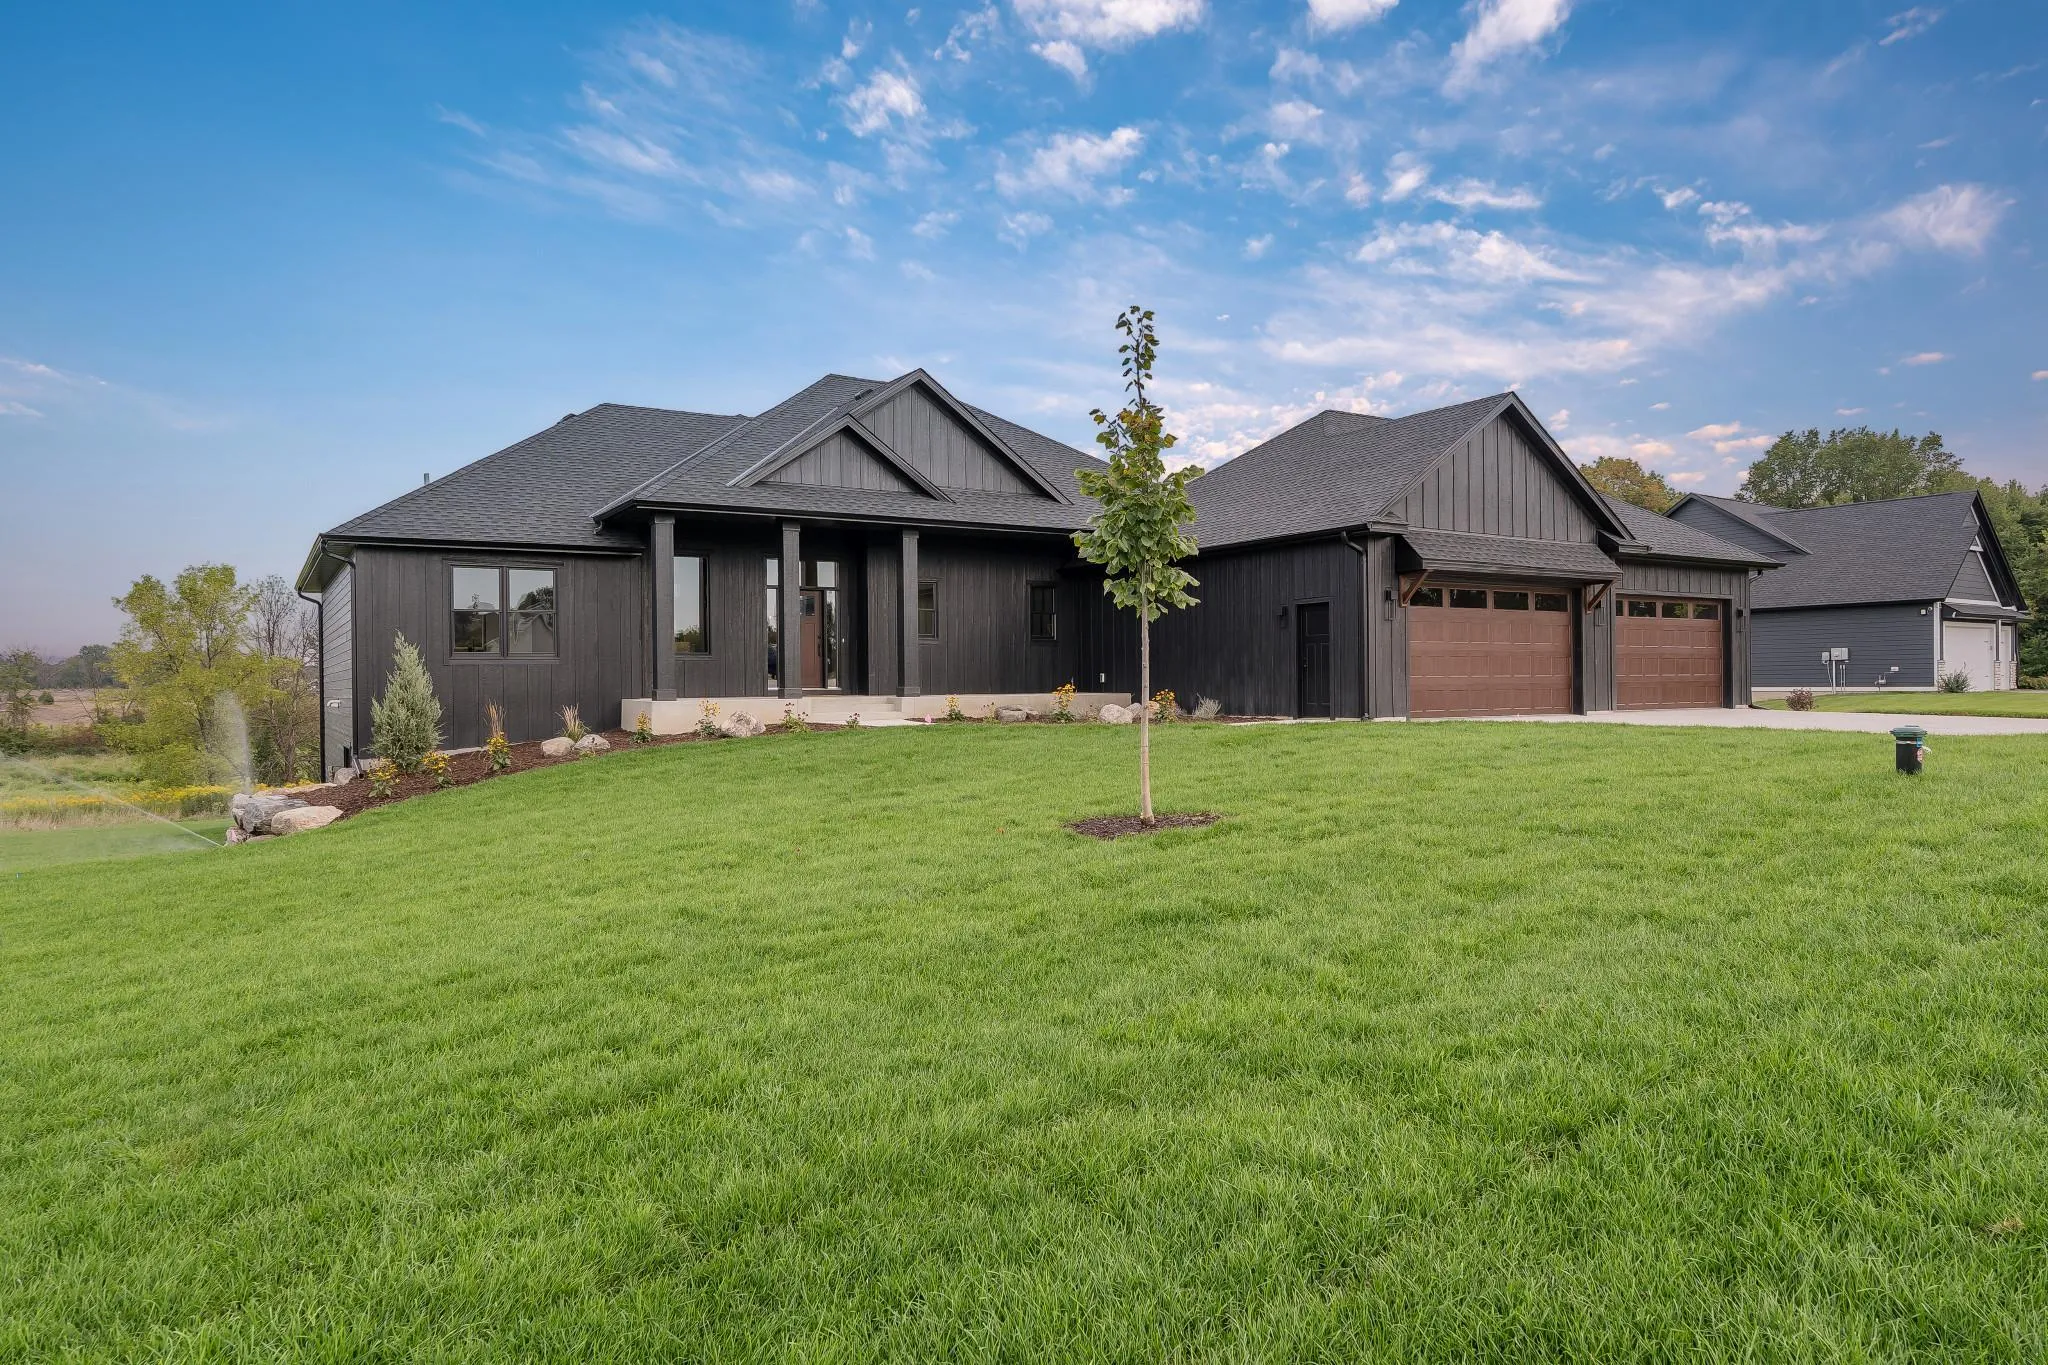 $1,350,000
4 bds | 4 ba | 4,292 sqft
19739 Tayjules Way, Jordan, MN 55352
Listing courtesy of Kubes Realty Inc
-
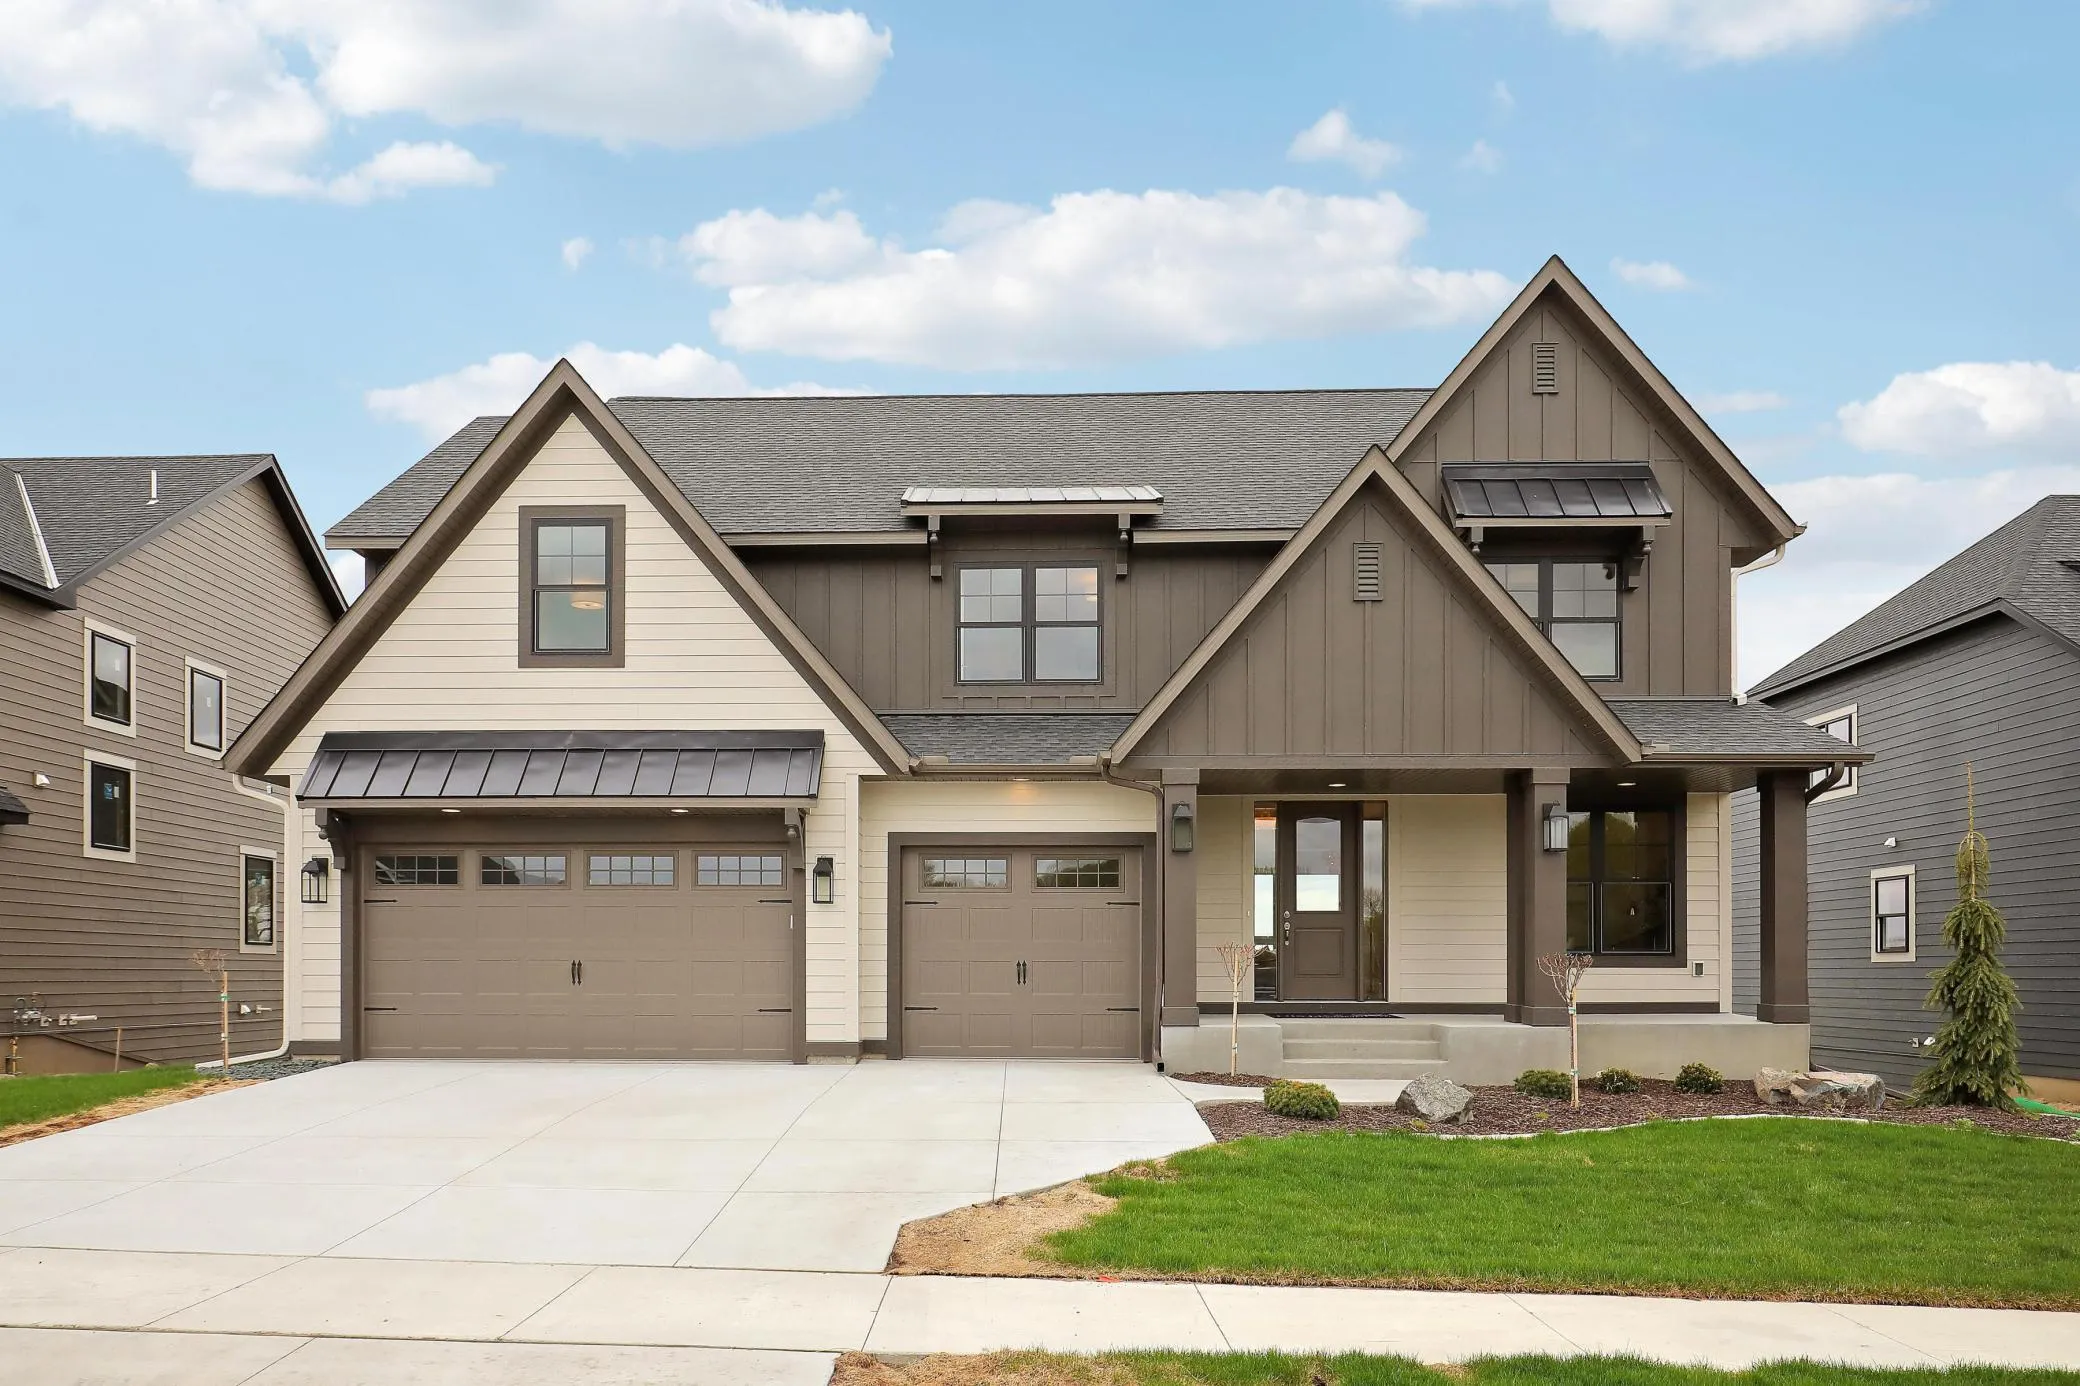 $1,250,000
5 bds | 5 ba | 5,123 sqft
3175 Winfield Way Sw, Prior Lake, MN 55372
Listing courtesy of Keller Williams Realty Integrity
-
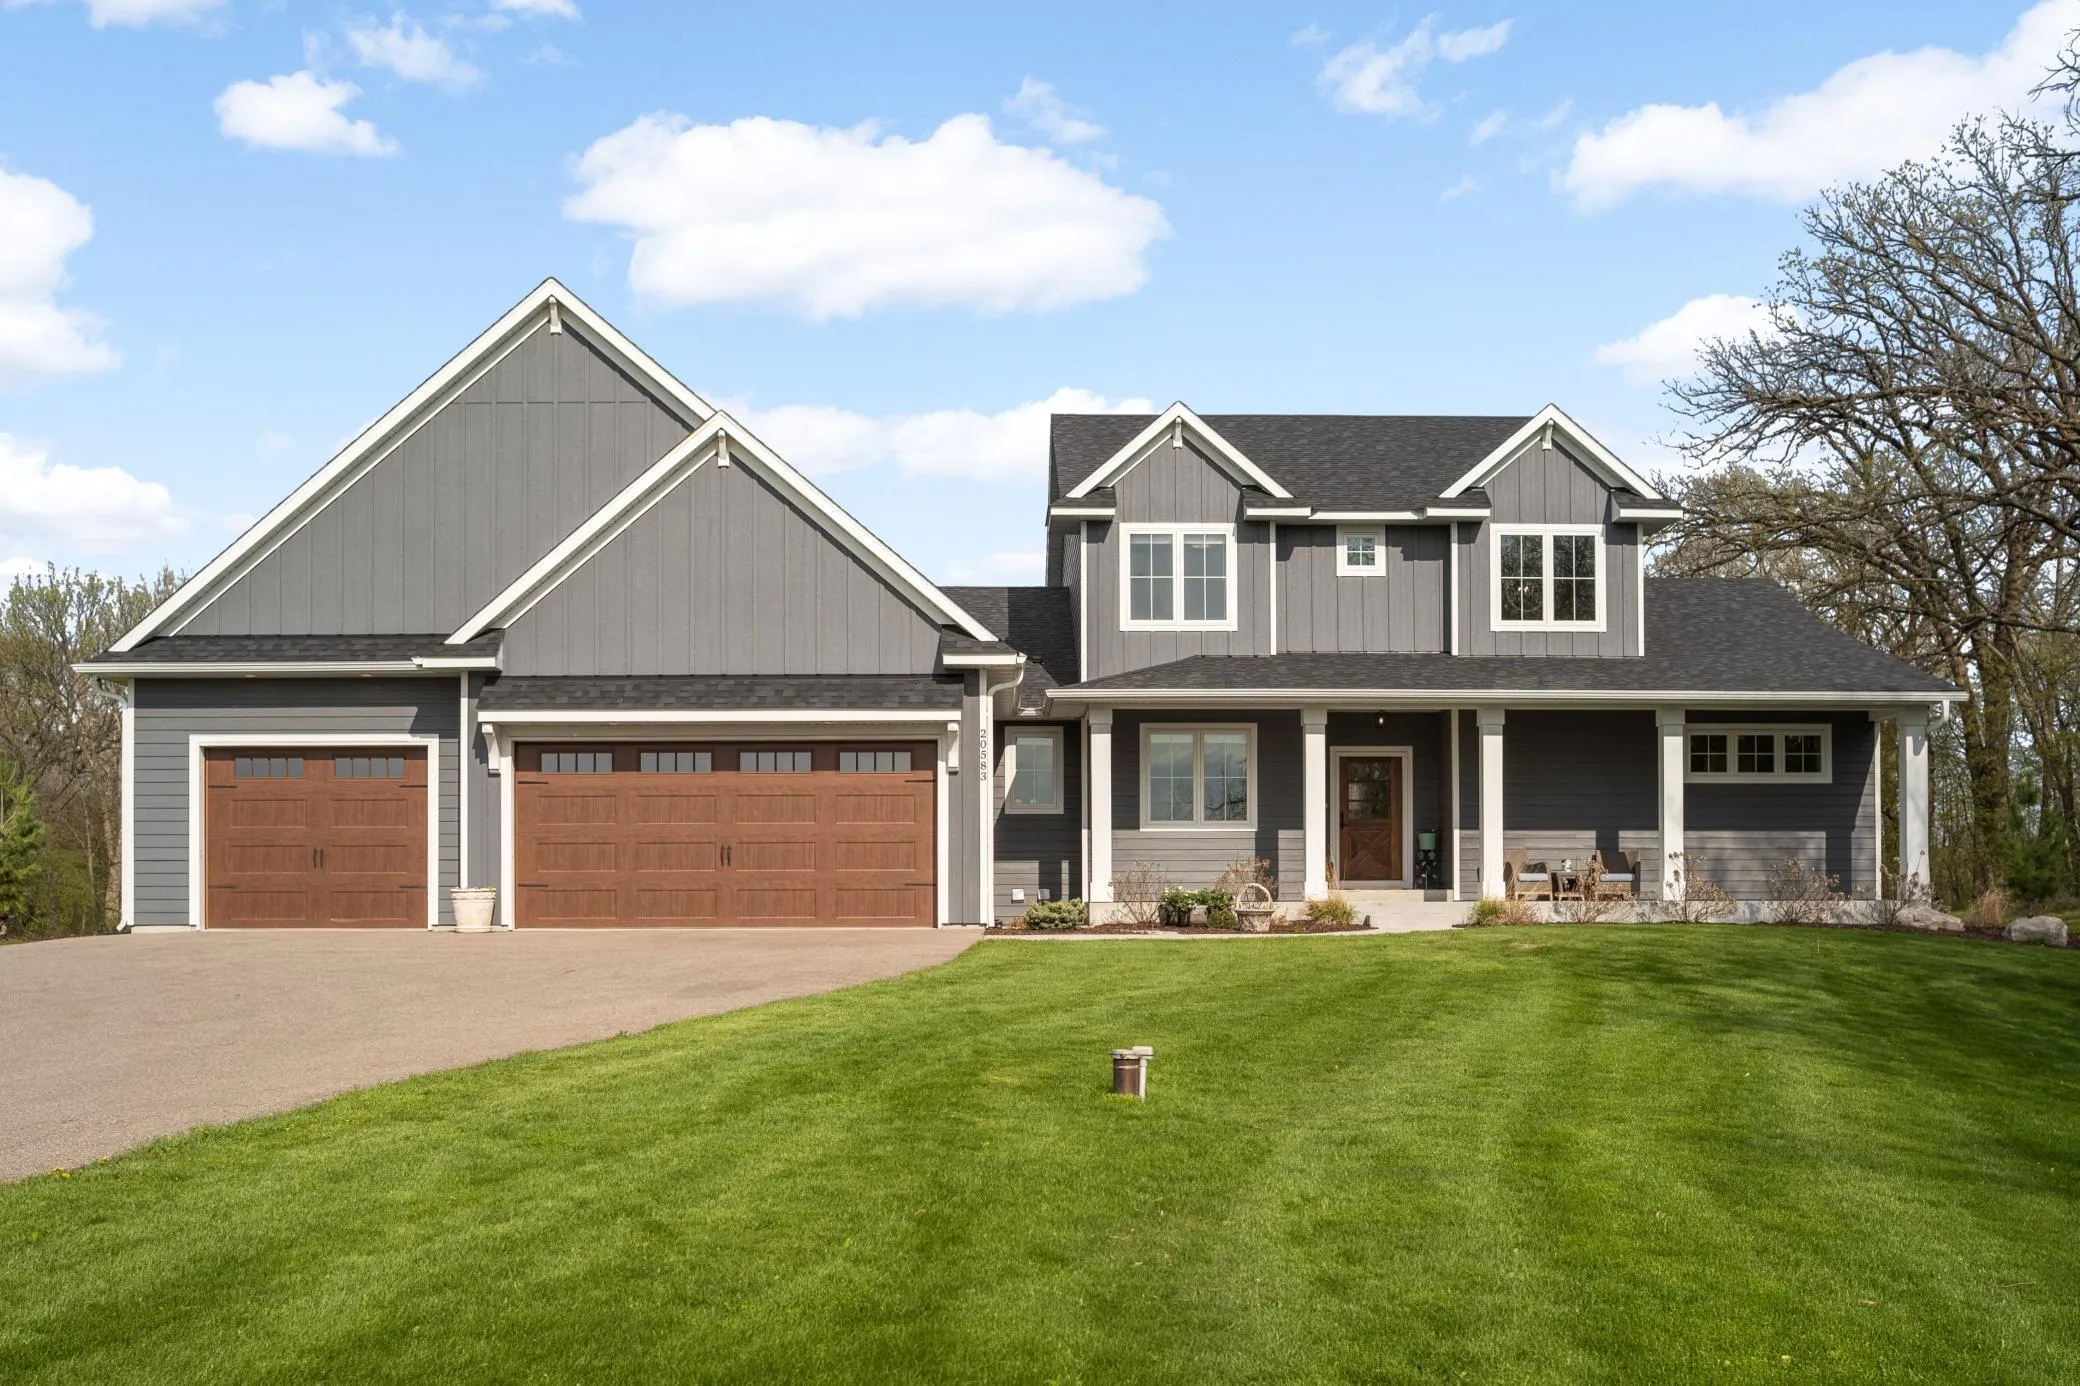 $1,450,000
5 bds | 4 ba | 4,869 sqft
20583 Nevada Avenue, Prior Lake, MN 55372
Listing courtesy of Re/Max Advantage Plus
-
 $1,895,000
5 bds | 6 ba | 5,335 sqft
7359 210th E Street, Prior Lake, MN 55372
Listing courtesy of RE/MAX Preferred
Request a tour
4580 204th E Street, Prior Lake, MN 55372