
1 / 74
$1,699,900
- 6 beds
- 5 baths
- 6,533 sqft
7767 Prairie Grass Pass, Prior Lake, MN 55372
For sale Est. —/mo
- House · Single Family
- Built in 2023
- 27,878 acres lot
- $260/sqft
- $310/mo HOA
- 4-car garage
Overview
Completed in 2023, this extraordinary custom-built rambler offers 6,533 finished square feet of exceptional craftsmanship, timeless architecture, and luxurious everyday living in The Territory in Prior Lake—one of the south metro's premier lifestyle communities. Perfectly situated on a professionally landscaped .64-acre homesite, this stunning residence showcases refined Craftsman architecture with natural stone accents, rich timber details, an expansive covered front porch, and an oversized four-car garage.
Inside, soaring ceilings, wide-plank flooring, designer lighting, and walls of windows create an inviting open-concept design filled with natural light. The spectacular great room features dramatic vaulted ceilings with exposed wood beams, a floor-to-ceiling stone fireplace with custom built-ins, and expansive windows overlooking the beautifully landscaped backyard.
Just off the great room, the inviting four-season porch extends the living space year-round with a cozy fireplace, expansive windows, and direct access to the maintenance-free deck, creating the perfect setting to relax or entertain in every season.
The gourmet kitchen is truly the heart of the home, offering furniture-quality custom cabinetry, quartz countertops, an expansive center island with seating for six, and unobstructed views into the great room. A striking appliance wall features a massive built-in refrigerator and matching full-size freezer seamlessly integrated into floor-to-ceiling cabinetry, complemented by double wall ovens, an induction cooktop with pot filler, beverage refrigerator, and an extraordinary walk-in pantry with a rare garage grocery pass-through. The adjoining back door foyer continues the custom cabinetry with built-in lockers, bench seating, and abundant storage.
The luxurious main-level owner's suite offers a peaceful retreat with a spa-inspired bath and generous walk-in closet.
A main floor private executive office with French glass doors and custom built-ins provides an exceptional work-from-home environment.
The beautifully finished lower level is designed for entertaining and recreation, featuring oversized lookout windows that fill the space with natural light, spacious gathering areas, additional bedrooms and bathrooms, and an exceptional hospitality bar complete with custom cabinetry, quartz countertops, a full-size refrigerator, dishwasher, sink, and a large center island. A dedicated golf simulator room creates an incredible year-round golf experience, while a separate exercise room offers the perfect space for fitness and wellness. Flexible living spaces provide endless opportunities for entertaining, overnight guests, hobbies, or multigenerational living.
Outdoor living is equally impressive with a maintenance-free deck, covered patio, extensive concrete flatwork, professionally landscaped grounds, and expansive green space for recreation and entertaining.
Residents of The Territory enjoy exclusive access to Lodge Park, featuring a private clubhouse, resort-style outdoor pool, splash pad, parks, fire pit gathering areas, scenic walking and biking trails, and the community's signature covered bridge. The golf-cart-friendly neighborhood fosters an active, connected lifestyle and is located within the highly regarded Lakeville Area School District (ISD 194).
This exceptional home offers an outstanding combination of timeless design, remarkable craftsmanship, luxury amenities, and one of the most desirable lifestyle communities in the south metro.
Facts & features
Interior
- Bedrooms: 6
- Bathrooms: 5 (4 full, 1 half)
- Finished sqft: 6,533
- Above grade sqft: 3,433
- Below grade sqft: 3,100
- Basement: Daylight/Lookout Windows, Egress Window(s), Finished, Tile Shower
- Heating: Forced Air
- Cooling: Central Air
- Appliances: Cooktop, Dishwasher, Dryer, Exhaust Fan, Gas Water Heater, Microwave, Refrigerator, Stainless Steel Appliances, Washer, Water Softener Owned, Wine Cooler
- Laundry: Gas Dryer Hookup, Lower Level, Upper Level, Washer Hookup
- Fireplaces: 2 (Gas)
Property
- Parking: Attached Garage, Concrete, Garage Door Opener
- Garage spaces: 4
- Lot size: 27,878 acres
- Lot dimensions: 135'x203'x144'x201'
- Exterior features: Stone, Cement Board
Construction
- Home type: House (Single Family)
- Levels: One
- Year built: 2023
Utilities
- Sewer: Septic System Compliant - Yes, Shared Septic
- Water: Shared System, Well
Community & HOA
- Subdivision: Territory 3rd Add
- HOA fee: $310/mo
- HOA includes: Professional Mgmt, Recreation Facility, Shared Amenities
Taxes & location
- Annual taxes: $13,688 (2026)
- County: Scott
- School district: Lakeville
Listing
- Status: For sale
- Listed: Jul 10, 2026
- Days on market: 126
- MLS #: 7105636
Monthly payment
—/mo
An example, not a loan offer. Taxes and HOA dues come from the listing when known; home insurance is a rough estimate. Mortgage insurance is not included. Your rate depends on your lender and credit.
Location
Nearby homes
-
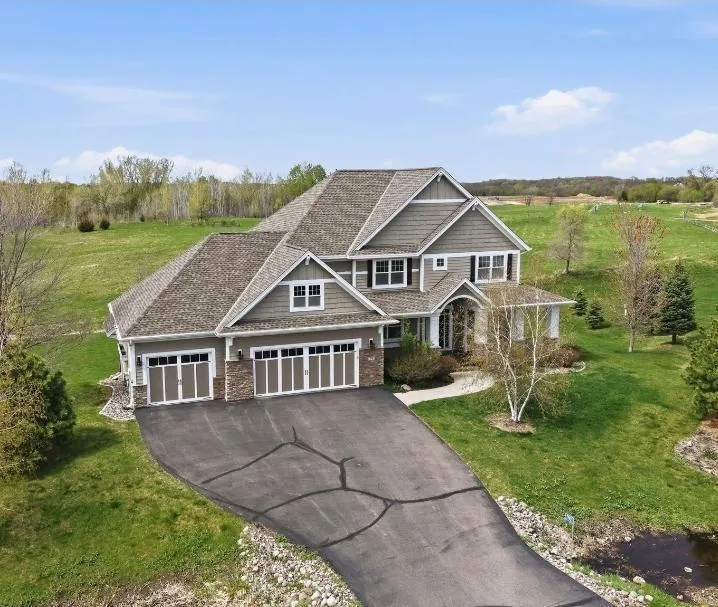 $1,195,000
5 bds | 5 ba | 5,111 sqft
7792 Prairie Grass Pass, Prior Lake, MN 55372
 Listing courtesy of Peloquin Premier Properties
-
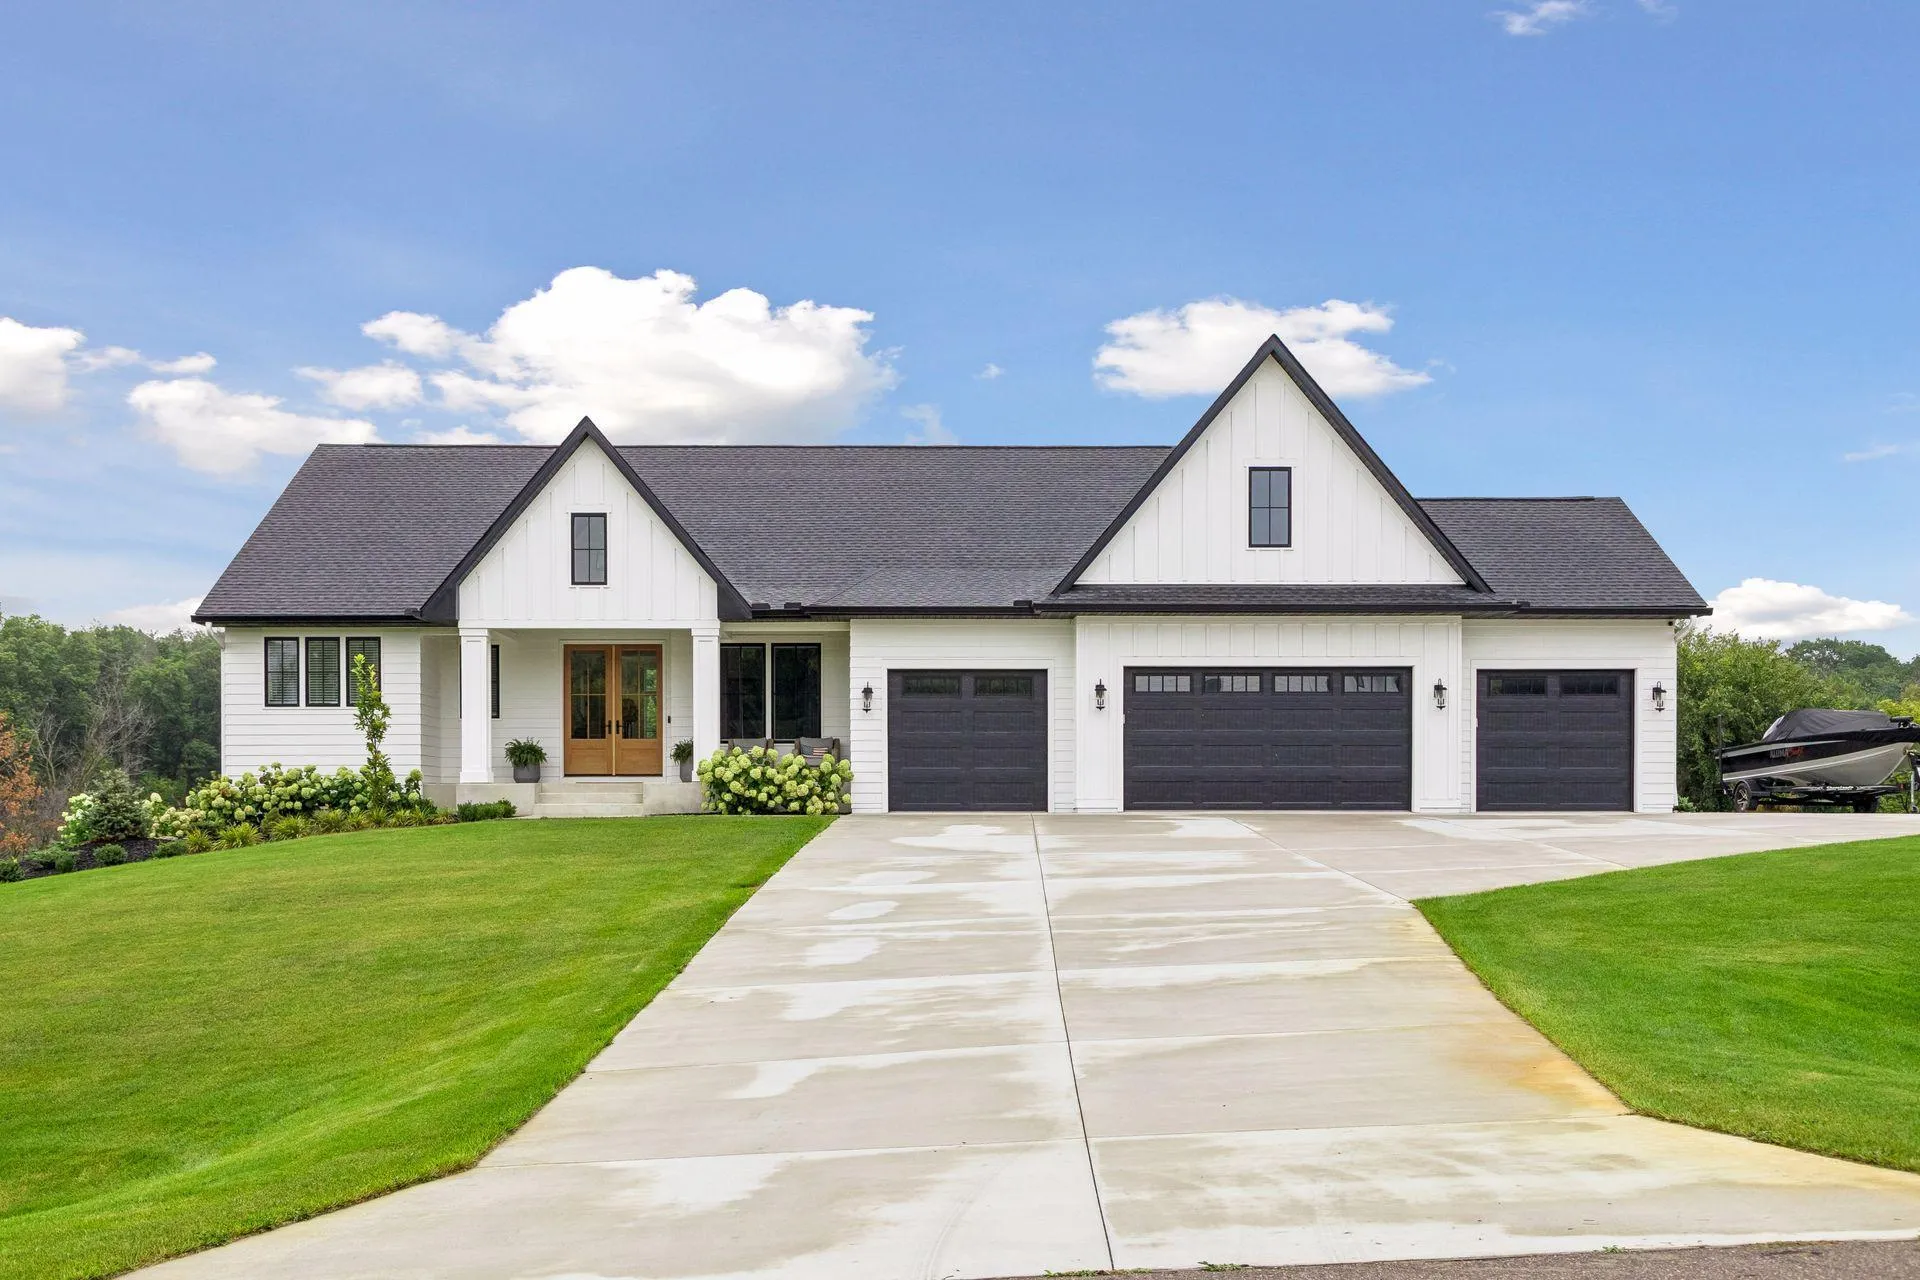 $1,595,000
4 bds | 4 ba | 4,291 sqft
9763 Frontier Lane, Lakeville, MN 55044
Listing courtesy of Bridge Realty, LLC
-
 $1,575,000
5 bds | 5 ba | 5,010 sqft
6783 Broadview Drive, Prior Lake, MN 55372
Listing courtesy of Coldwell Banker Realty - Southwest Regional
-
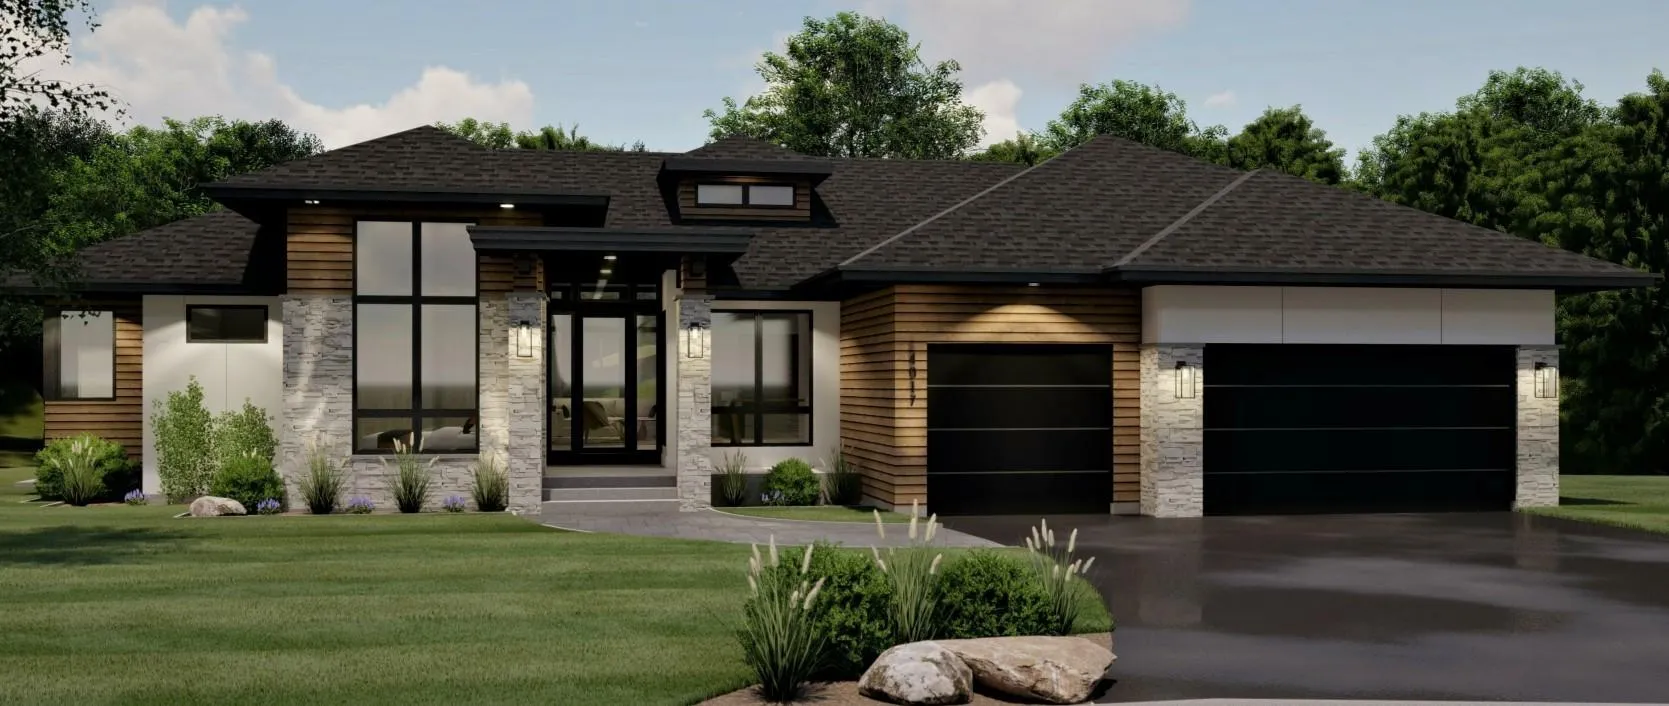 $1,699,999
4 bds | 5 ba | 3,821 sqft
7939 207th E Street, Prior Lake, MN 55372
Listing courtesy of RE/MAX Results
-
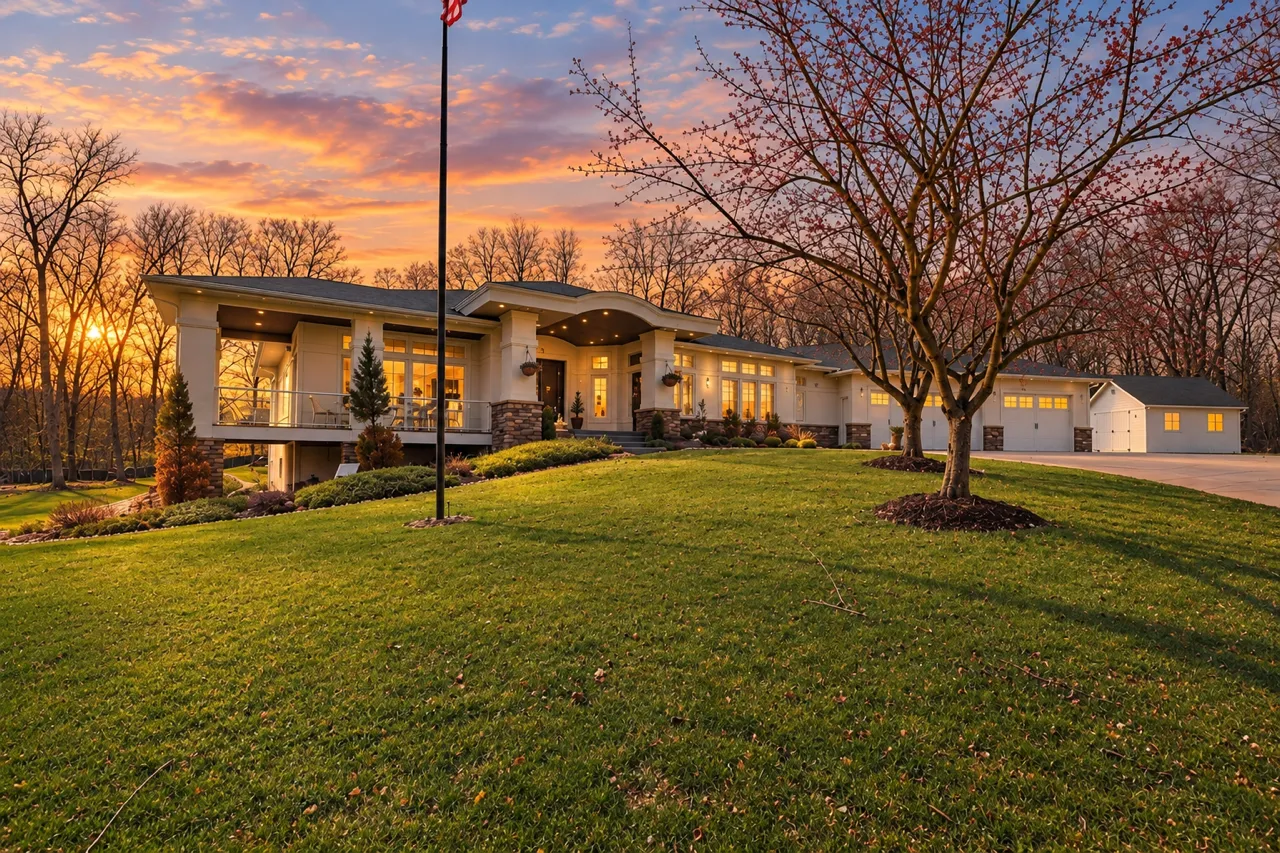 $1,289,000
4 bds | 4 ba | 6,247 sqft
9401 Elm Court, Prior Lake, MN 55372
Listing courtesy of Edina Realty, Inc.
-
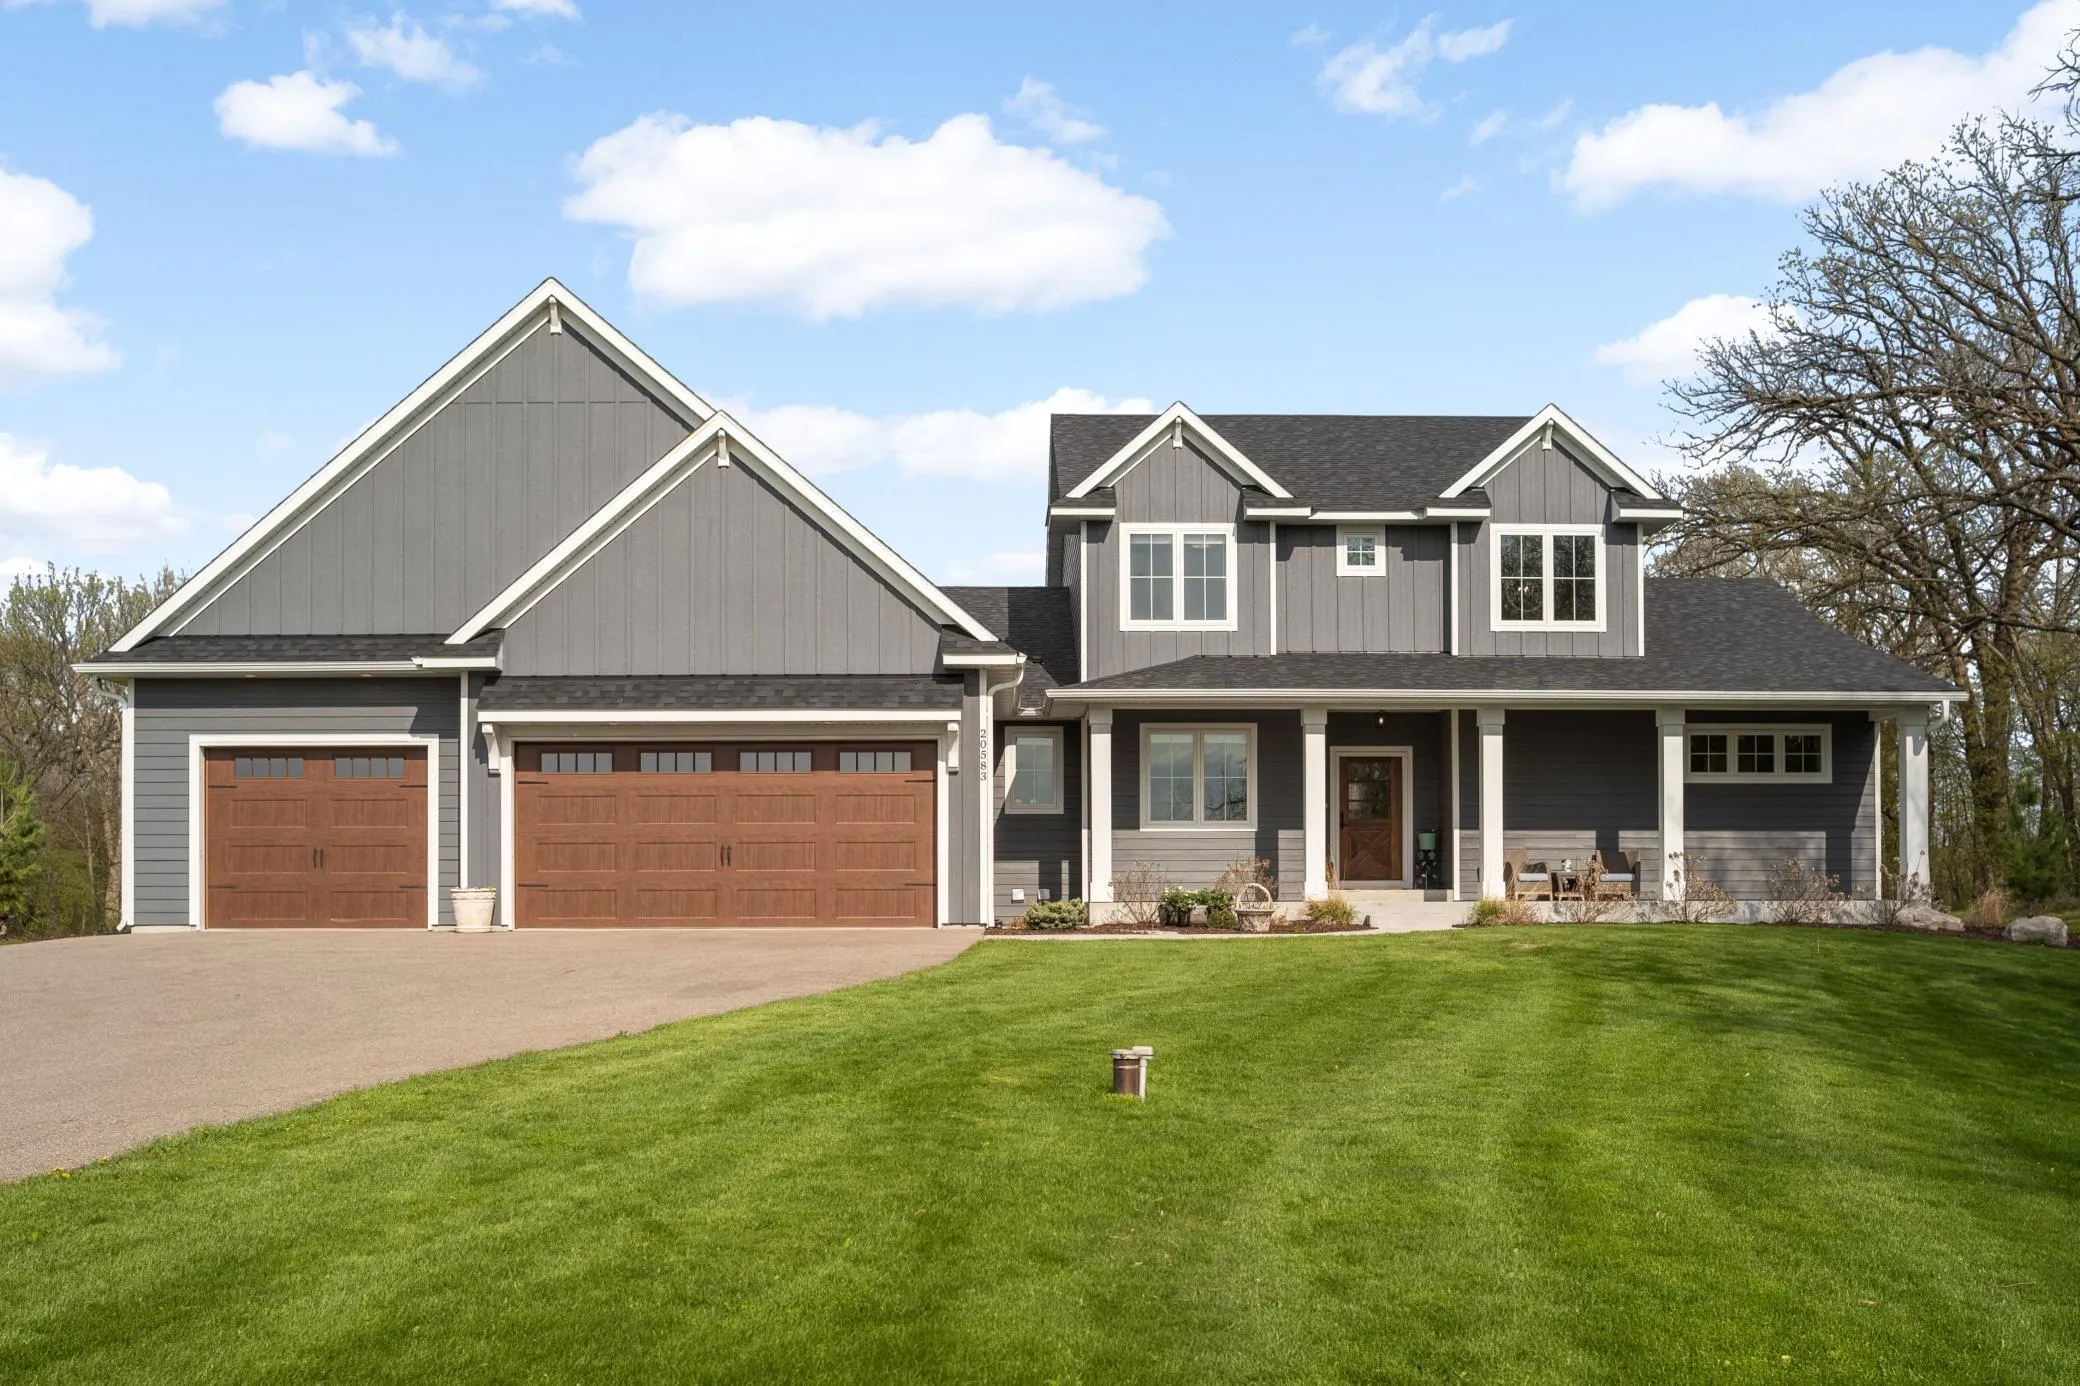 $1,450,000
5 bds | 4 ba | 4,869 sqft
20583 Nevada Avenue, Prior Lake, MN 55372
Listing courtesy of Re/Max Advantage Plus
-
 $1,895,000
5 bds | 6 ba | 5,335 sqft
7359 210th E Street, Prior Lake, MN 55372
Listing courtesy of RE/MAX Preferred
Request a tour
7767 Prairie Grass Pass, Prior Lake, MN 55372