
1 / 50
$473,620
- 3 beds
- 3 baths
- 2,409 sqft
2702 Rushmore Road, Hastings, MN 55033
For sale Est. —/mo
- House · Single Family
- Built in 2026
- 6,555 acres lot
- $197/sqft
- 3-car garage
Overview
WELCOME to Hastings and this Executive Series Virginia rambler home. For those wanting 1 level living, this is home is for you!! This home includes 3 bedrooms 3 bathrooms and 3 car garage. Main level has owner's bedroom with a walk-in closet & bathroom. An additional bedroom that could be great for an office for those working from home. Finishing out this spacious main level there is the kitchen with quartz countertops & stainless steel appliances, LARGE WALK-IN PANTRY, dining area, great room, laundry room, and foyer area. The lower level has a LARGE and very spacious family room, 1 additional bedroom, flex room and 3/4 bath that all make for great additional areas to entertain. This home INCLUDES passive radon system, air exchanger, 1-2-10 MN home warranties. Please note this is a TO-BE-BUILT, there is no home to show. Home and development information, including pricing, included features, terms, availability/amenities, are subject to change prior to sale at any time without notice or obligation. Pictures are of same home in another development. Photographs, virtual tours, colors, features, and sizes are for illustration purposes only and may vary from homes as built. Any pictures showing grass and/or furniture have been digitally added to give you an idea what it could look like. No landscaping is factored in price to give buyer ability to choose what they may want. This could be your brand new home, or there are other available lots to build a different plan for your new home!!!
Facts & features
Interior
- Bedrooms: 3
- Bathrooms: 3 (1 full, 2 three-quarter)
- Finished sqft: 2,409
- Above grade sqft: 1,377
- Below grade sqft: 1,032
- Basement: Daylight/Lookout Windows, Drain Tiled, Drainage System, Finished, Sump Pump
- Heating: Forced Air
- Cooling: Central Air
- Appliances: Air-To-Air Exchanger, Dishwasher, Disposal, Gas Water Heater, Microwave, Range, Refrigerator, Stainless Steel Appliances
- Laundry: Gas Dryer Hookup, Laundry Closet, Main Level, Washer Hookup
Property
- Parking: Attached Garage, Asphalt
- Garage spaces: 3
- Lot size: 6,555 acres
- Lot dimensions: 69 x 95 Plus Common Area
- Lot features: Cleared, Irregular Lot, Underground Utilities
- Exterior features: Stone, Other, Vinyl
Construction
- Home type: House (Single Family)
- Levels: One
- Year built: 2026
- Exterior: Concrete, Frame
- Roof: Age 8 Years or Less, Architectural Shingle
Utilities
- Sewer: City Sewer/Connected
- Water: City Water/Connected
Community & HOA
- Subdivision: Glendale Heights 3rd Addition
Taxes & location
- Annual taxes: $580 (2026)
- County: Dakota
- School district: Hastings
Listing
- Status: For sale
- Listed: May 15, 2026
- Days on market: 158
- MLS #: 7072259
Monthly payment
—/mo
An example, not a loan offer. Taxes and HOA dues come from the listing when known; home insurance is a rough estimate. Mortgage insurance is not included. Your rate depends on your lender and credit.
Location
Nearby homes
-
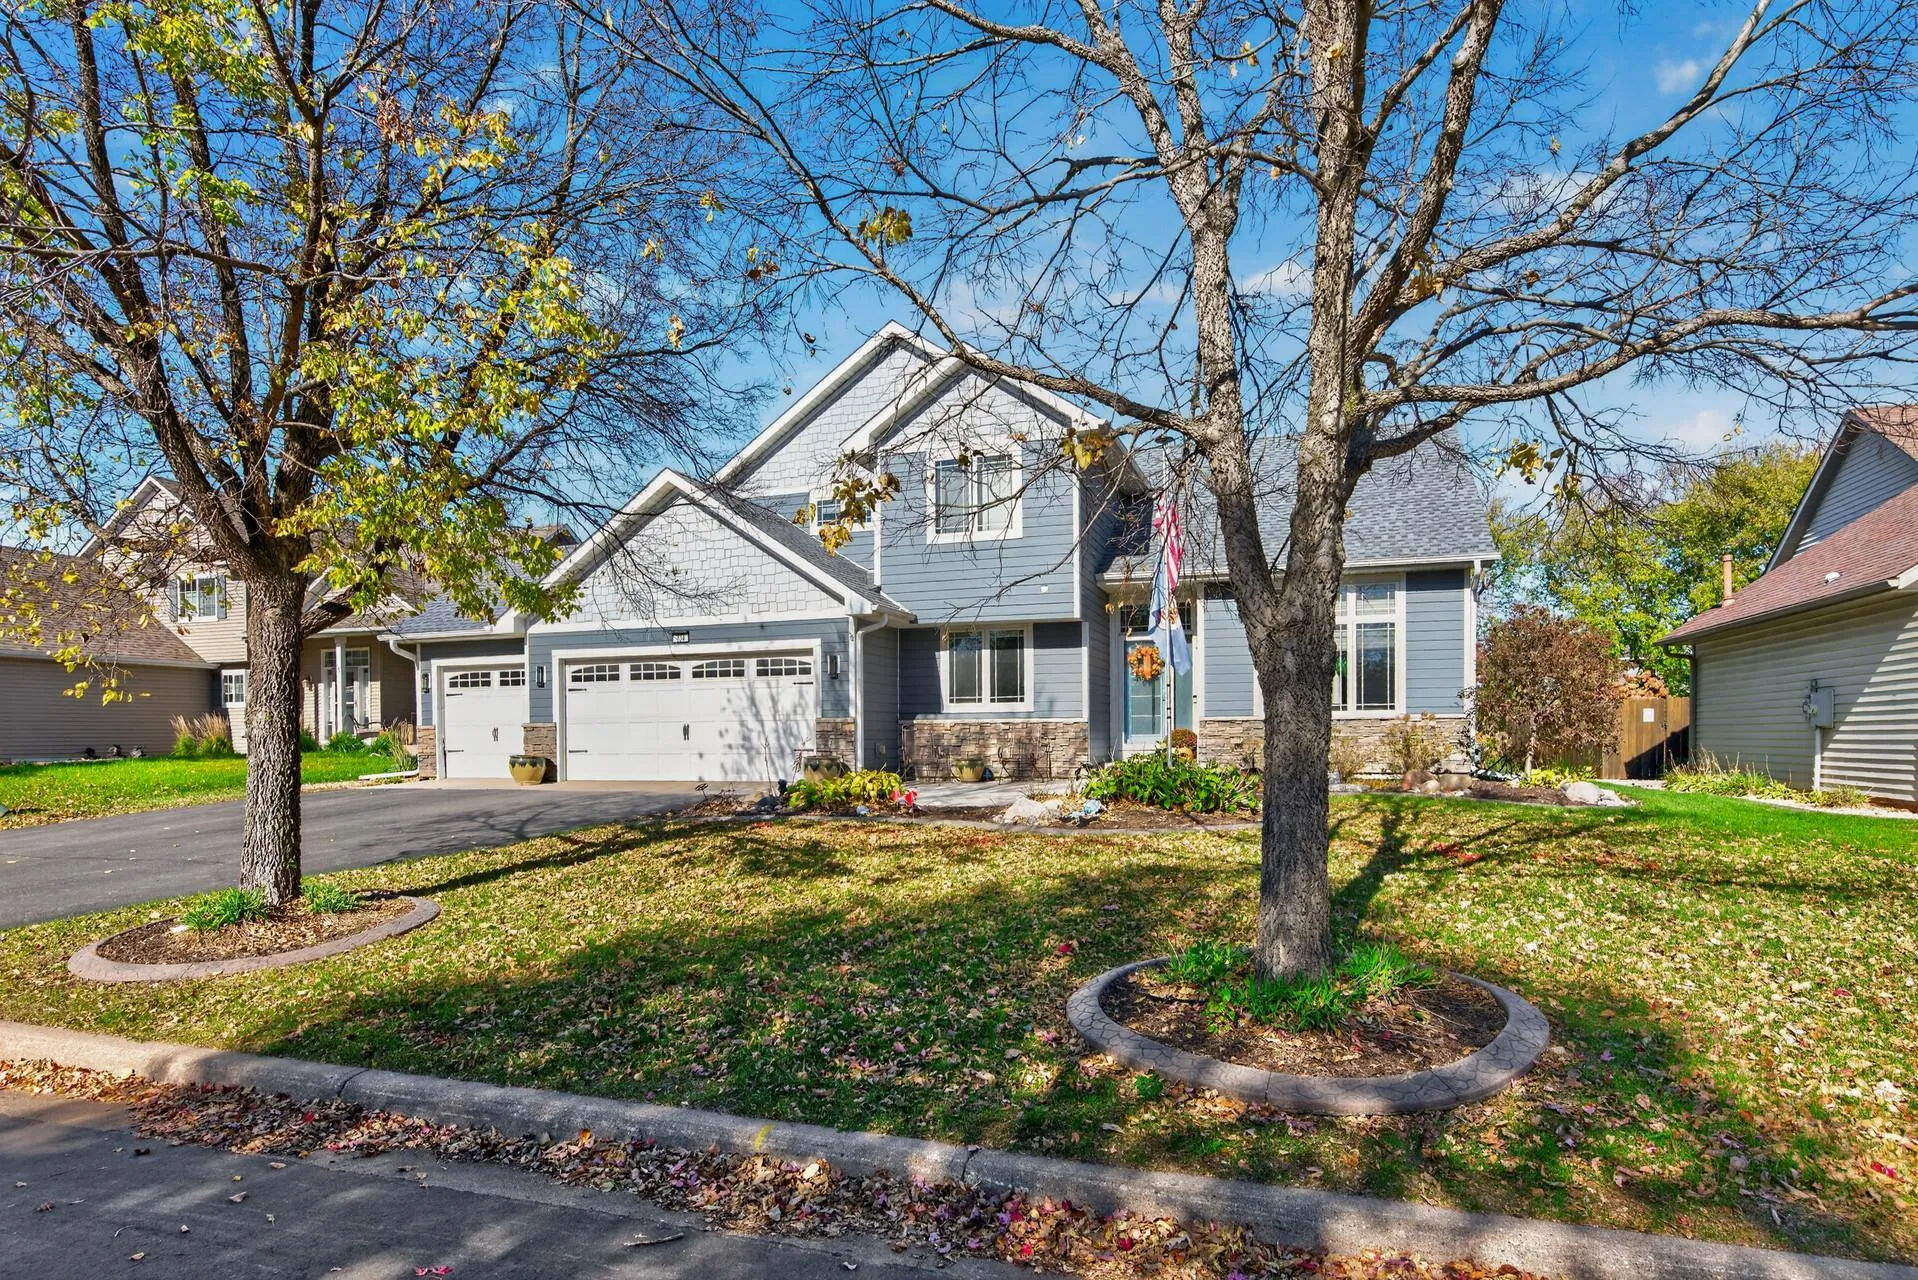 $560,000
5 bds | 4 ba | 3,135 sqft
738 Greten Lane, Hastings, MN 55033
Listing courtesy of InMotion Realty
-
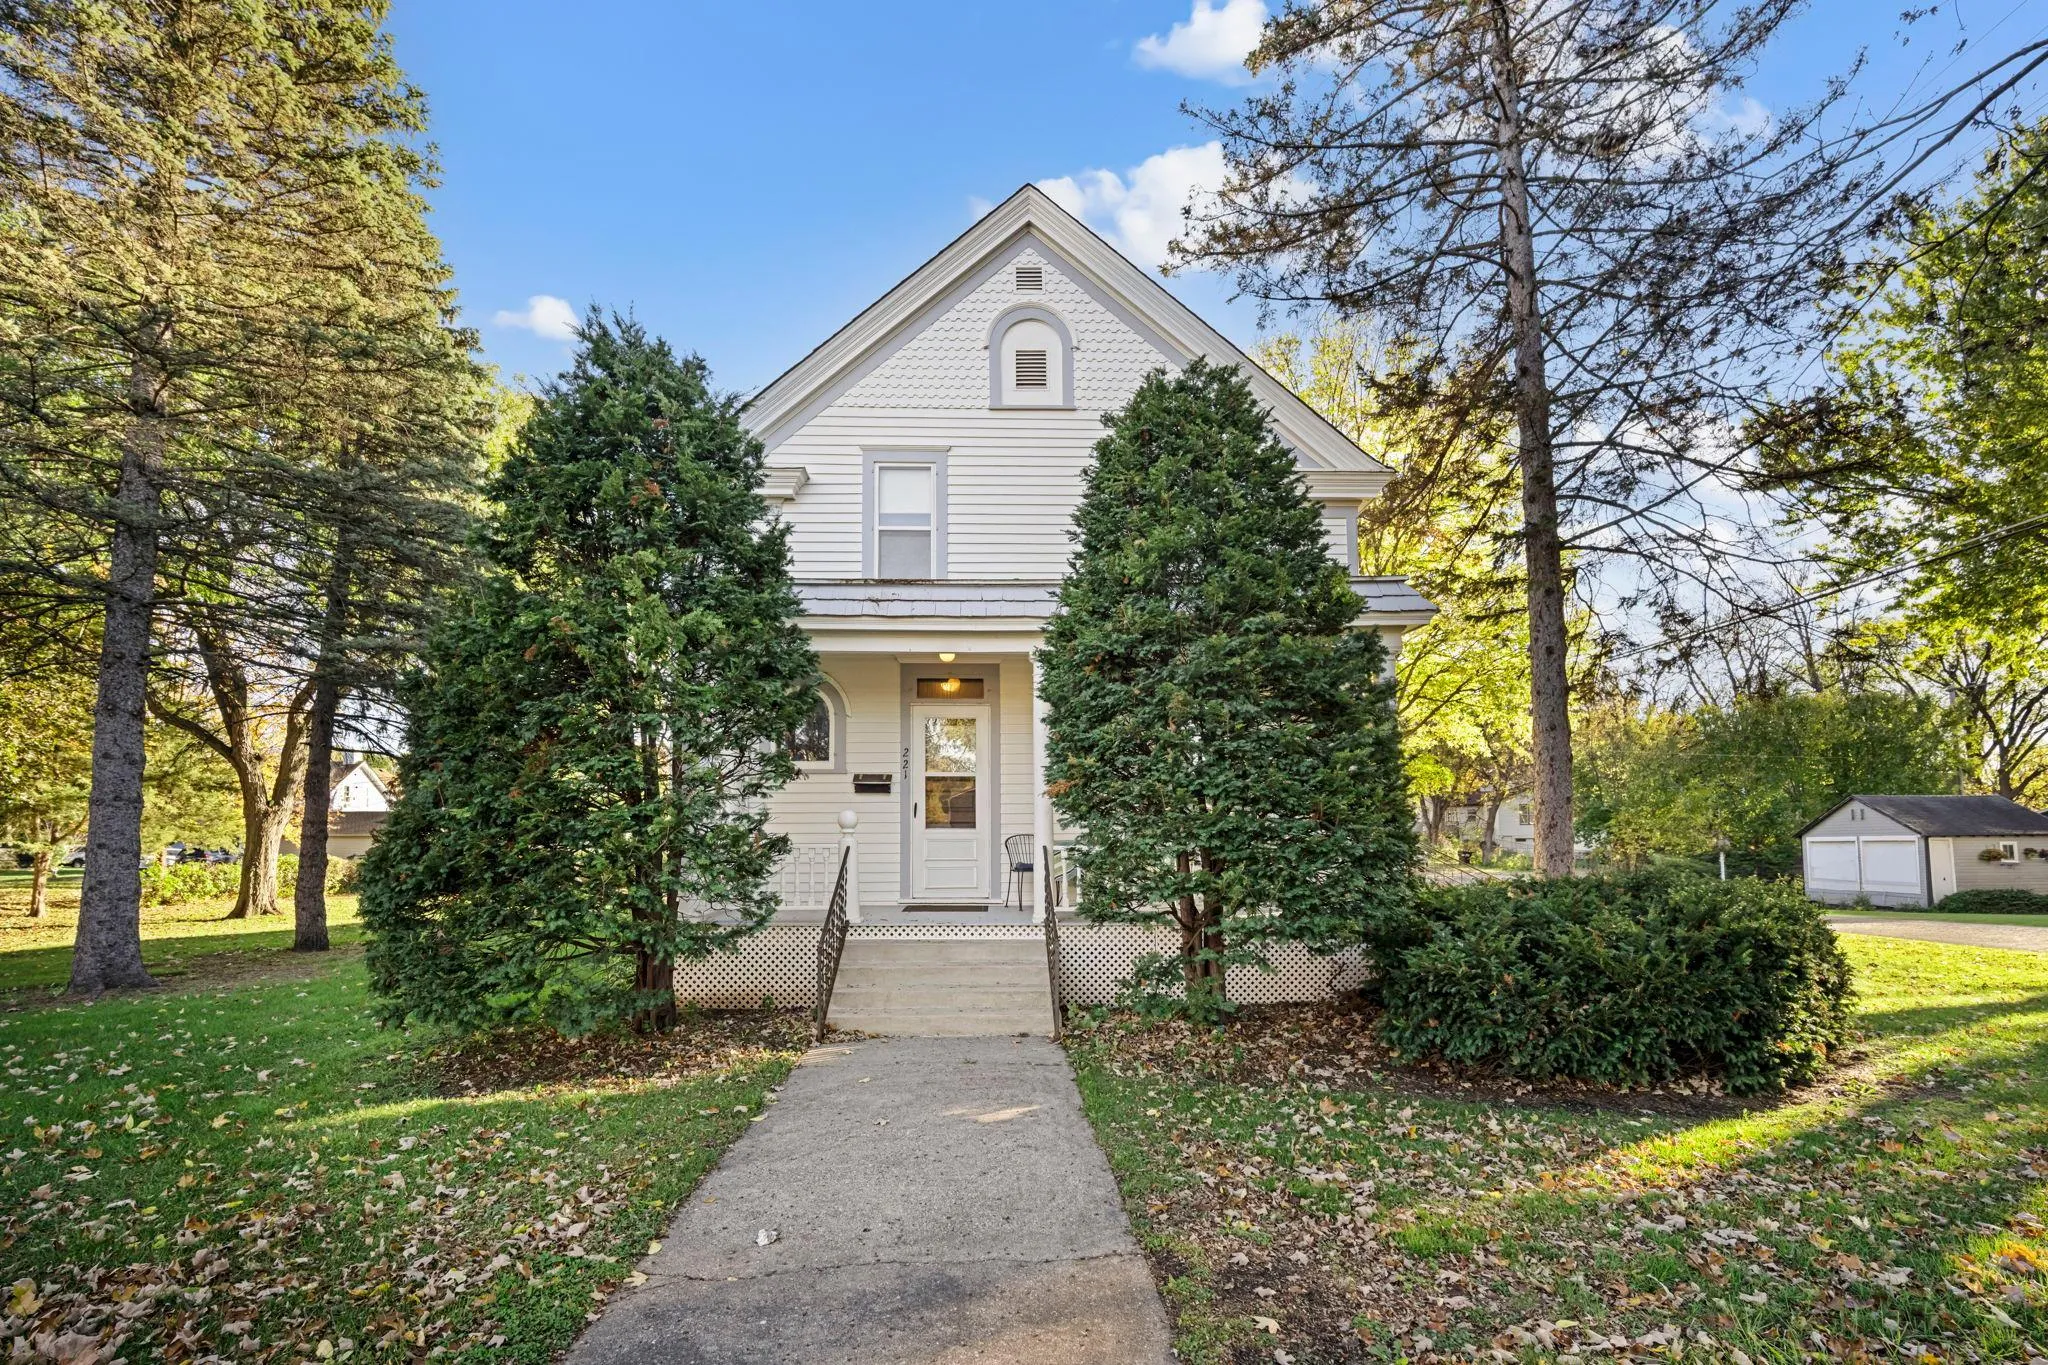 $350,000
4 bds | 3 ba | 2,484 sqft
221 8th W Street, Hastings, MN 55033
Listing courtesy of RE/MAX Results
-
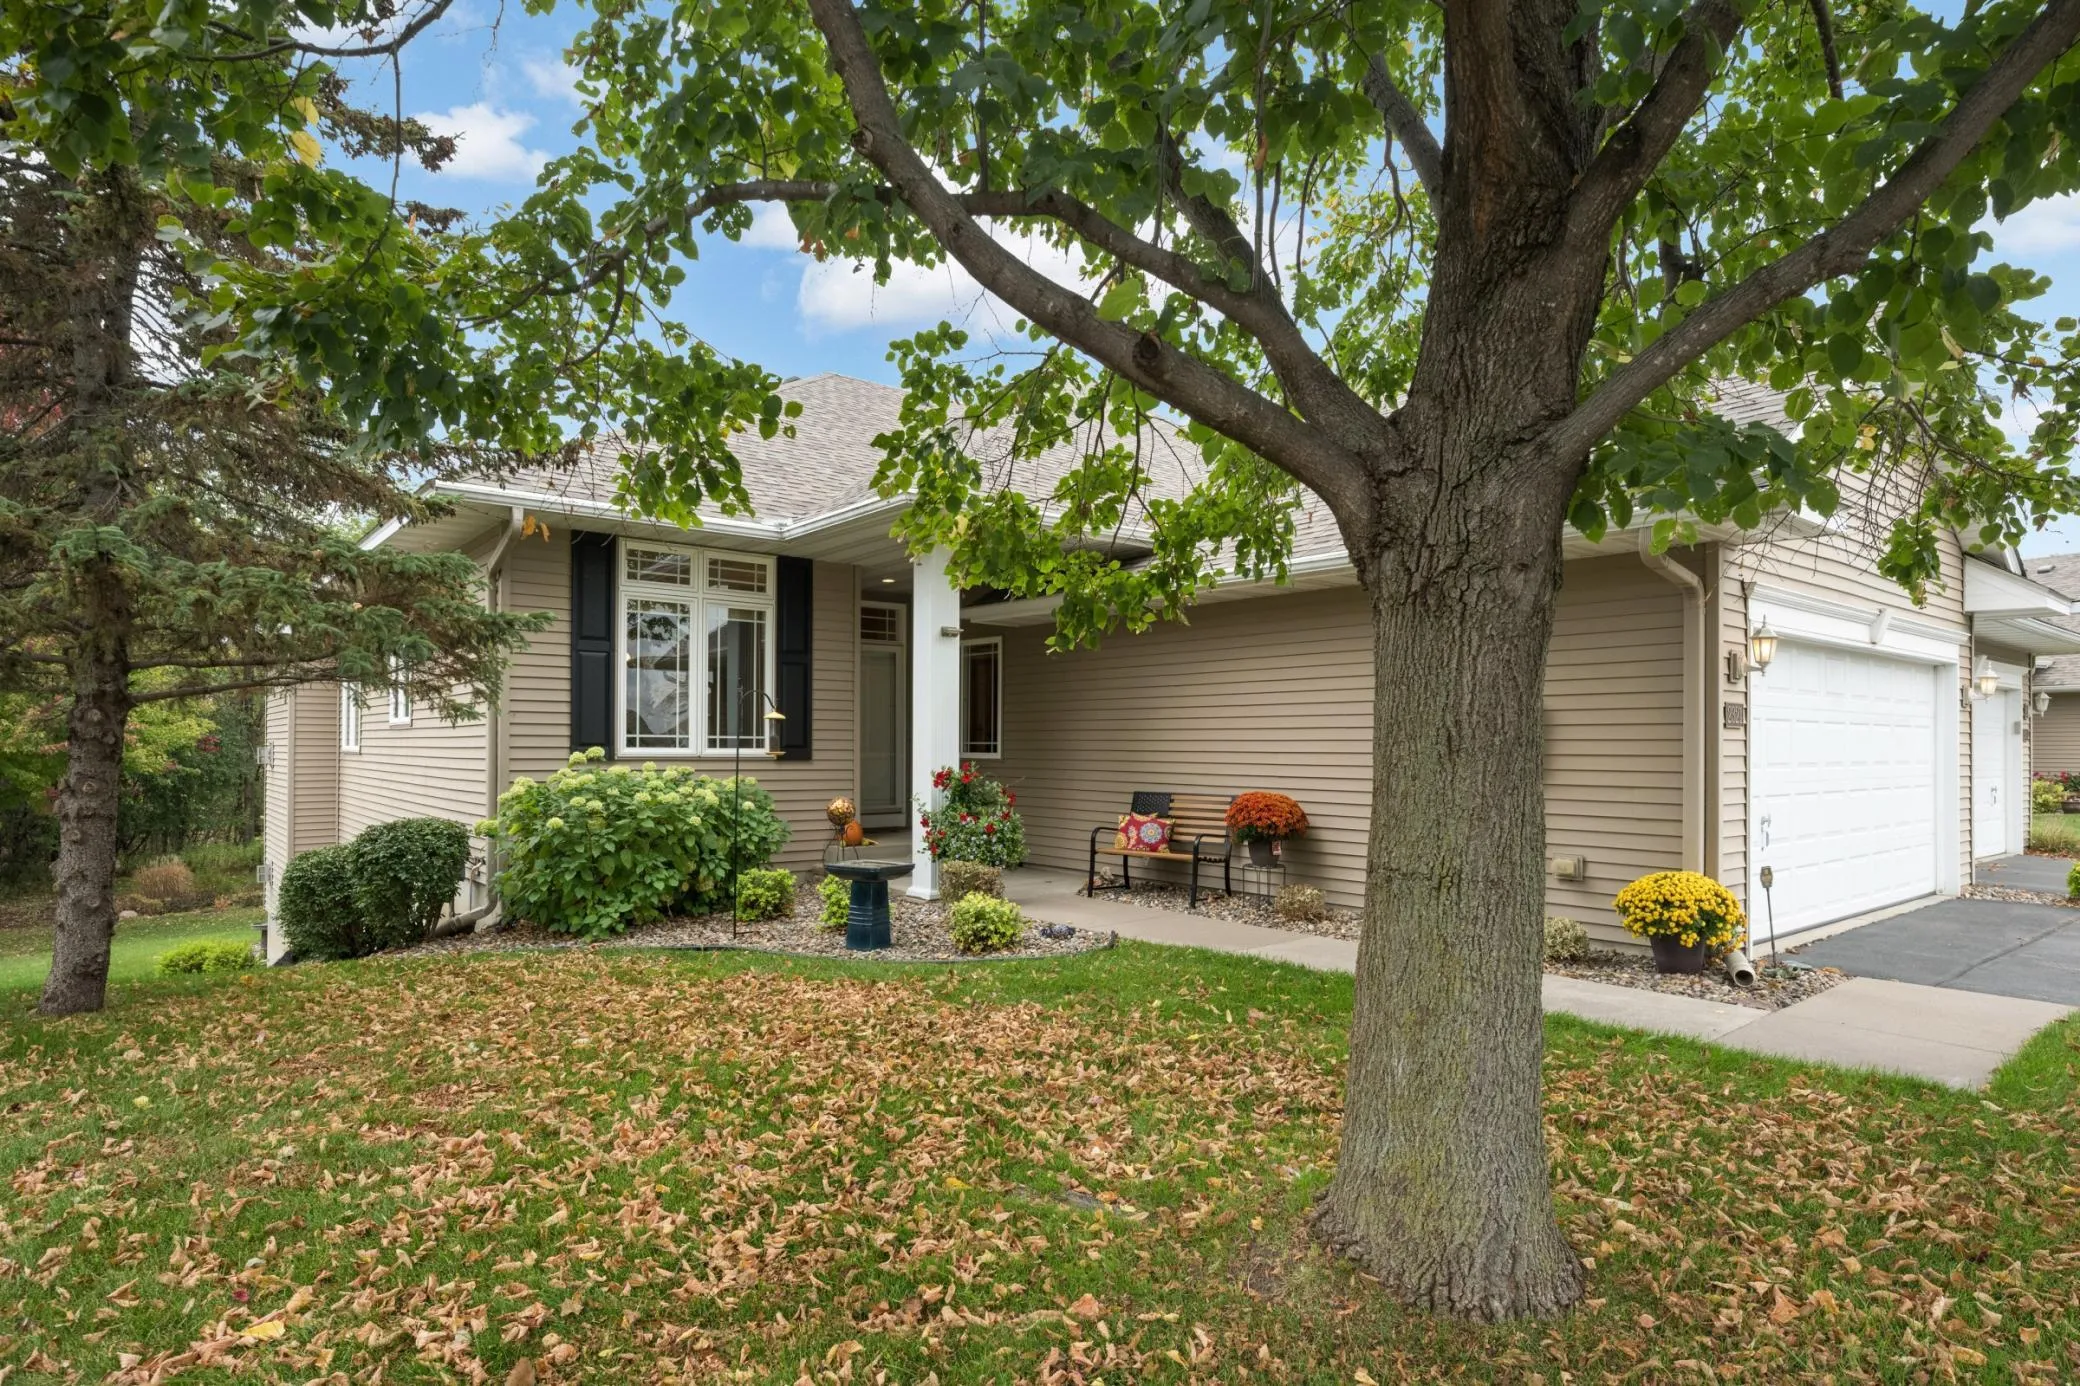 $435,000
4 bds | 3 ba | 2,741 sqft
2321 Glacier Way, Hastings, MN 55033
Listing courtesy of Edina Realty, Inc.
-
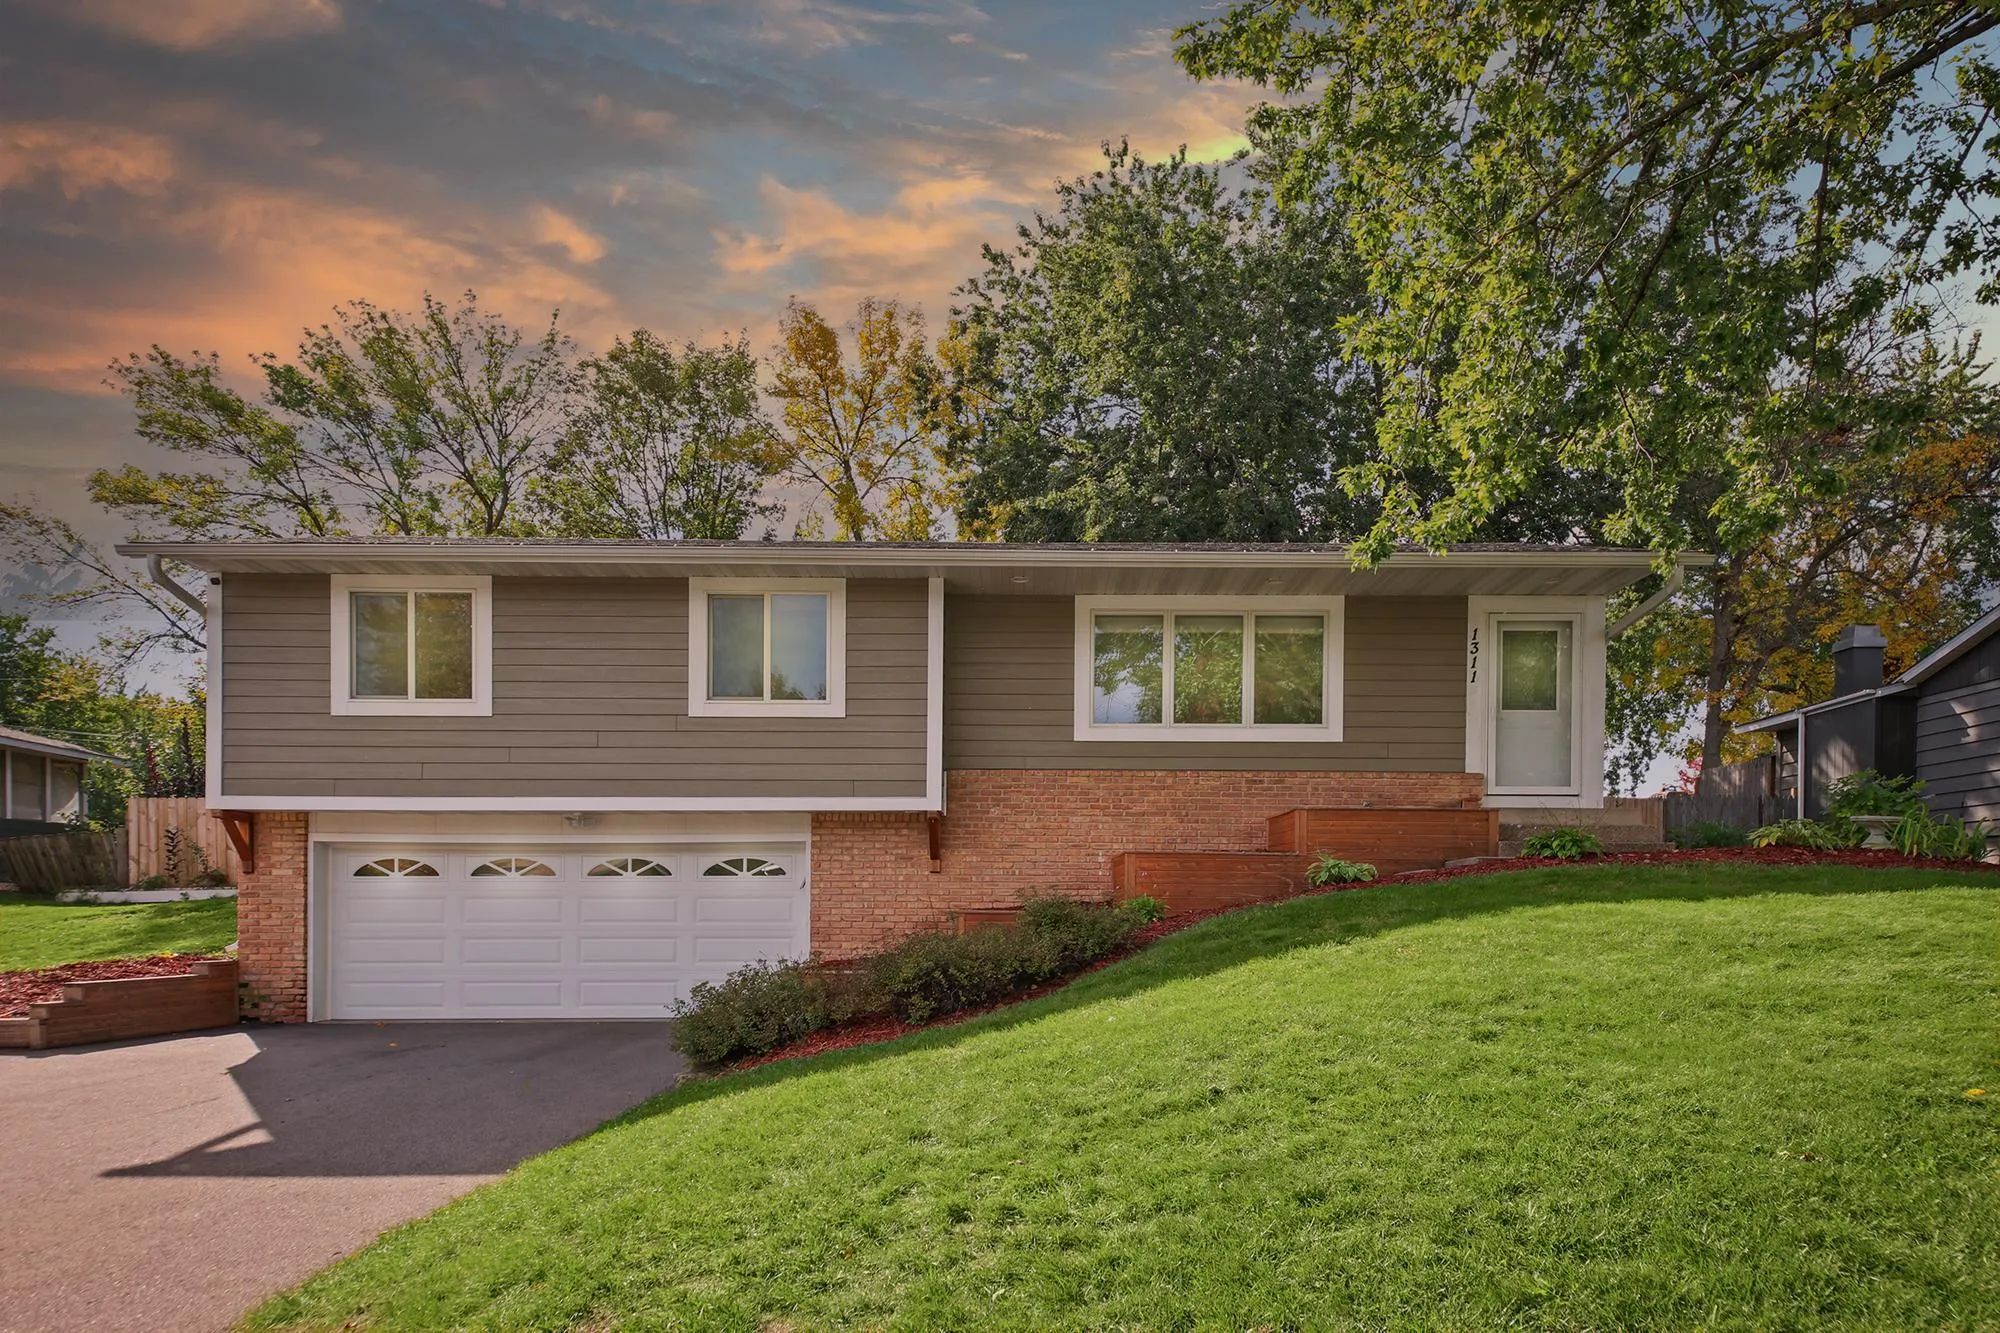 $335,000
3 bds | 2 ba | 1,522 sqft
1311 20th W Street, Hastings, MN 55033
Listing courtesy of Epique Realty
-
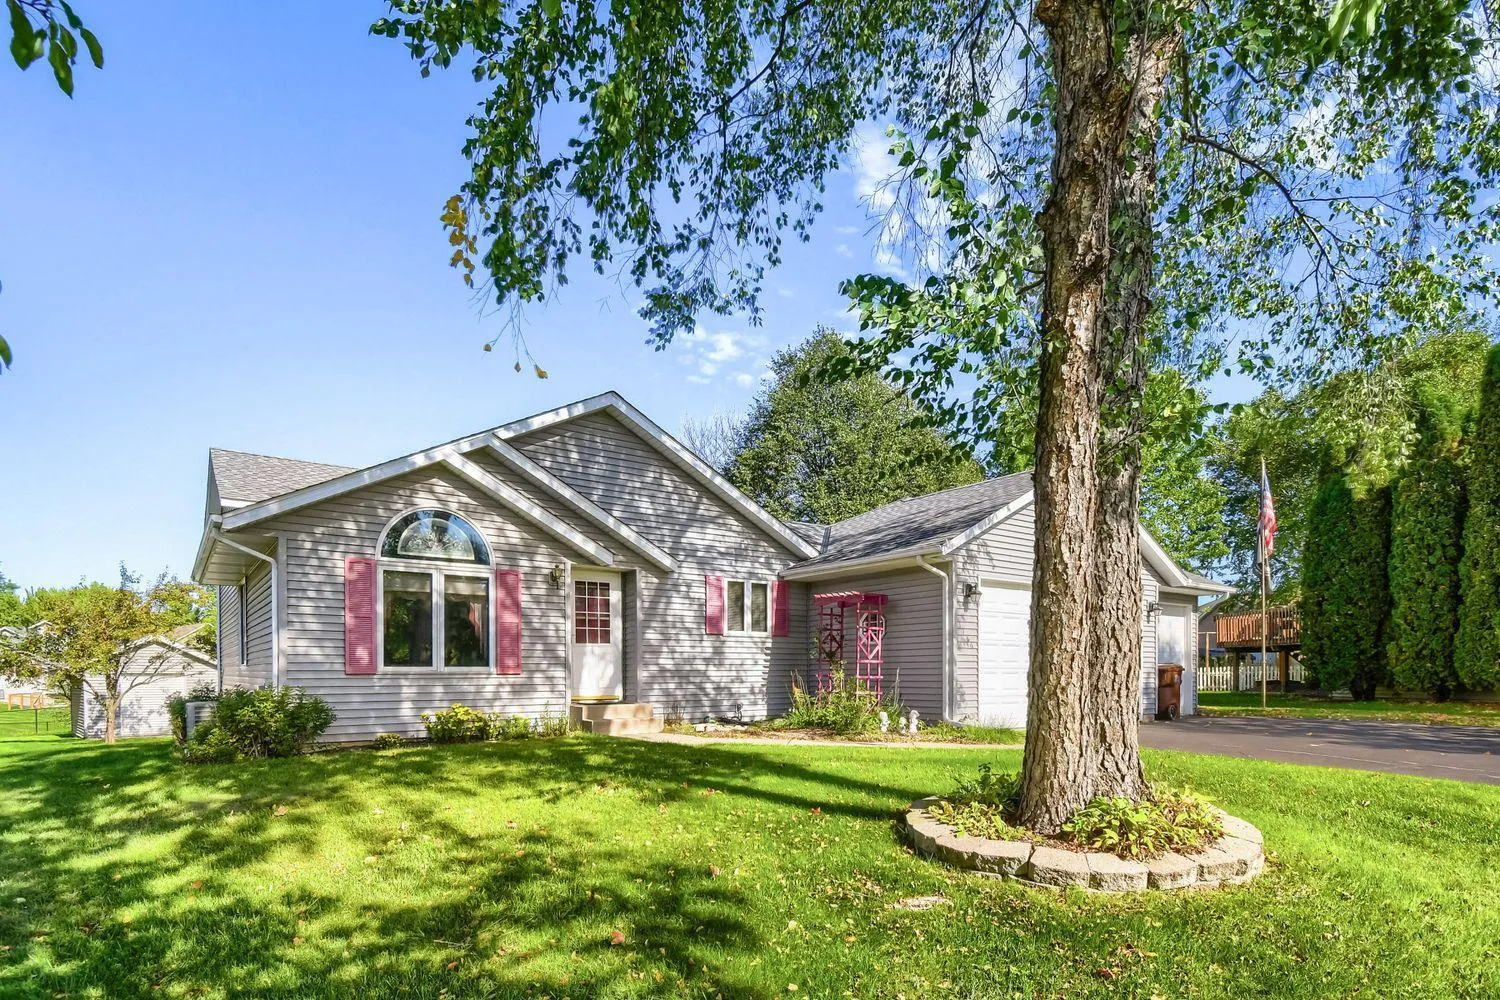 $420,000
4 bds | 2 ba | 2,029 sqft
1186 Winter Court, Hastings, MN 55033
Listing courtesy of Edina Realty, Inc.
-
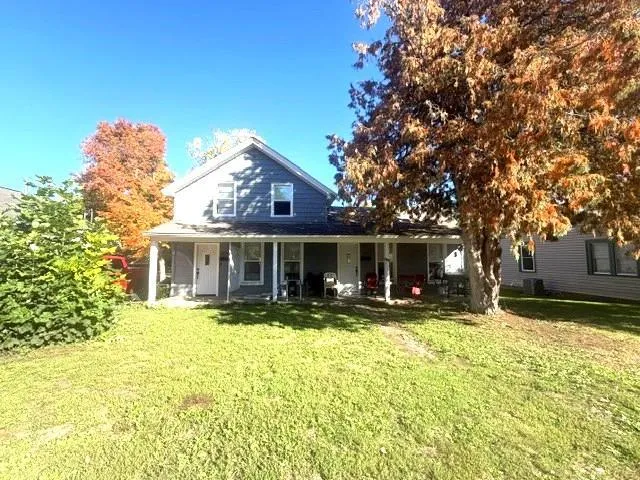 $349,000
4 bds | 2 ba | 1,616 sqft
517 7th E Street, Hastings, MN 55033
Listing courtesy of RE/MAX Results
-
 $479,000
5 bds | 3 ba | 2,852 sqft
752 Melville Circle, Hastings, MN 55033
Listing courtesy of Edina Realty, Inc.
-
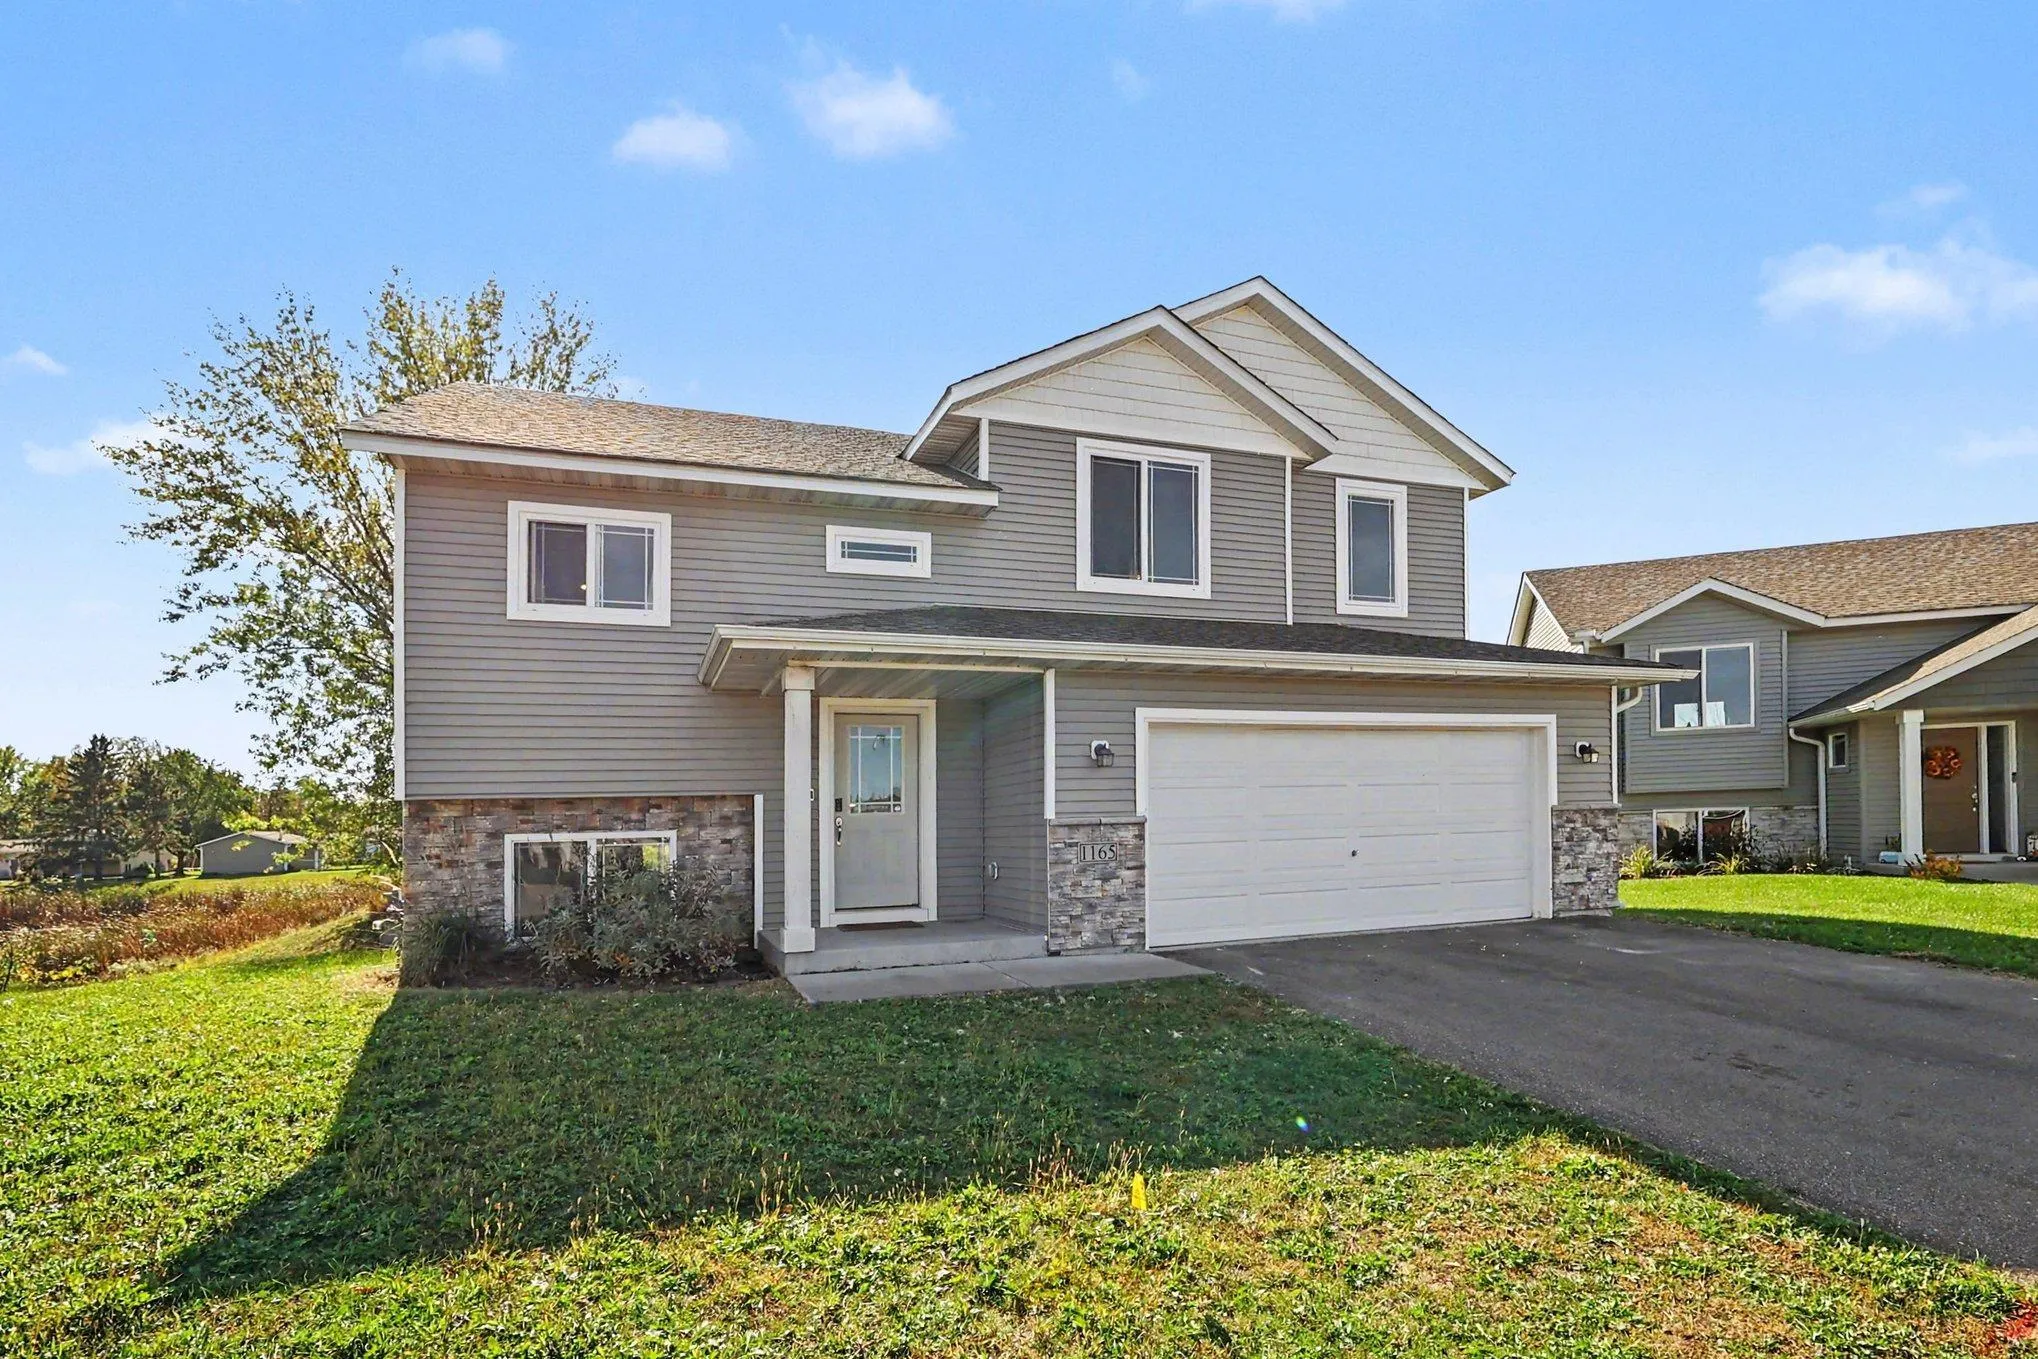 $399,000
4 bds | 3 ba | 1,956 sqft
1165 Filkins Street, Prescott, MN 54021
Listing courtesy of Keller Williams Premier Realty
Request a tour
2702 Rushmore Road, Hastings, MN 55033